
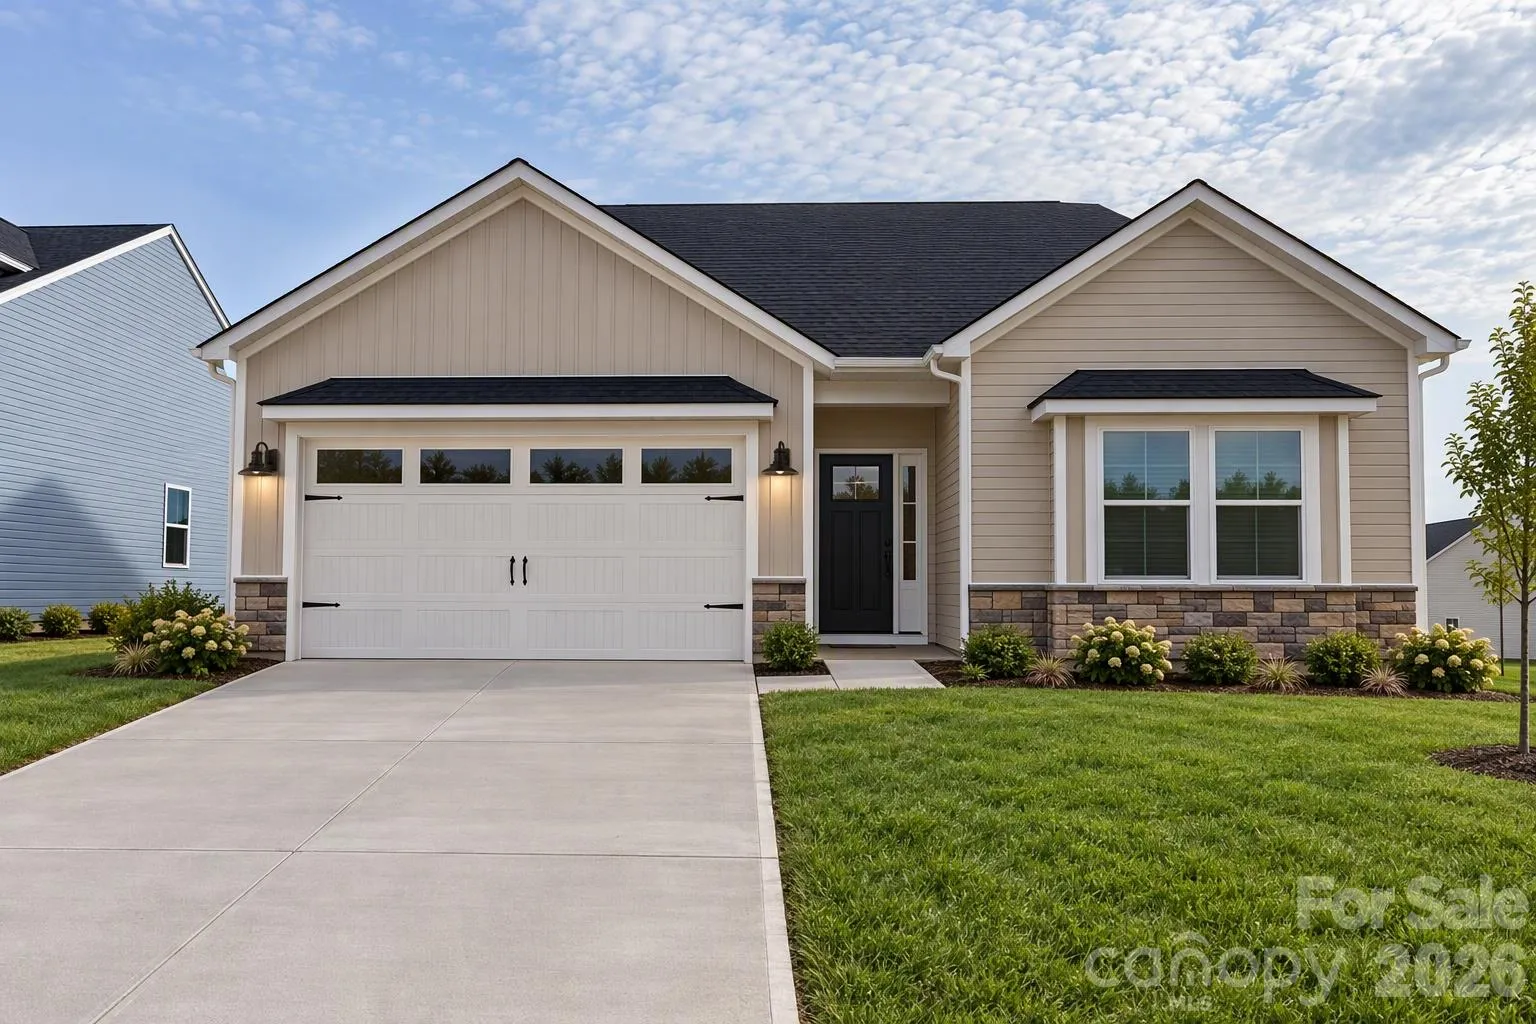
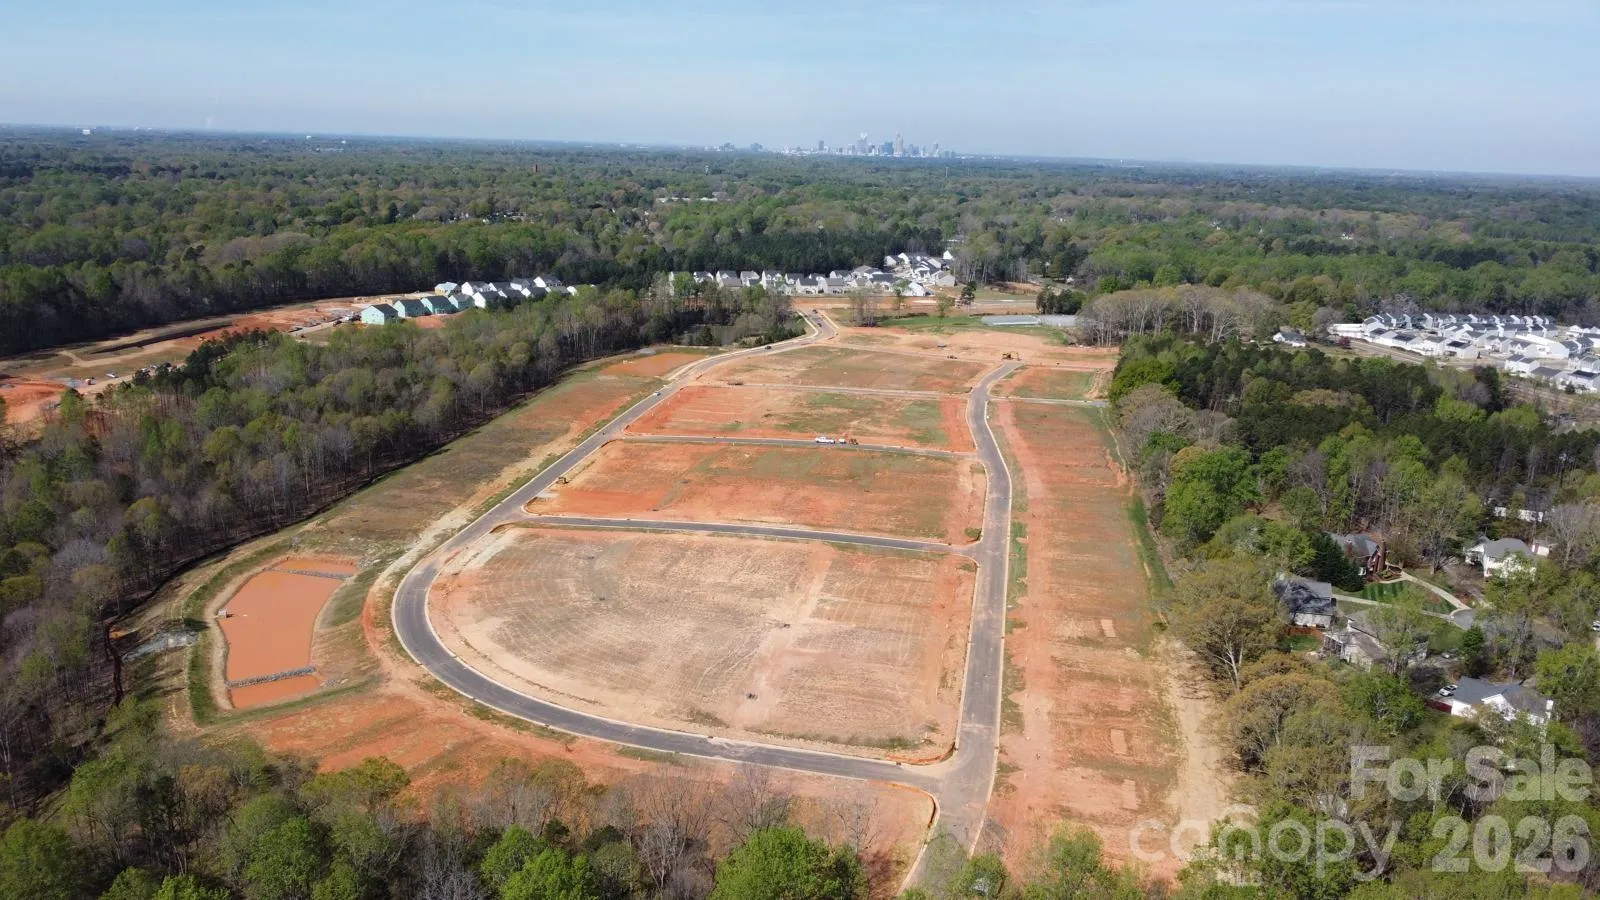
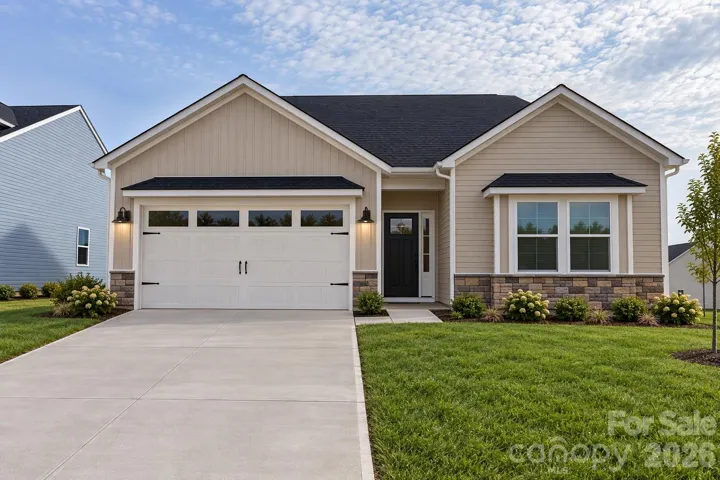
Welcome to the beautifully upgraded Durham II in Clairmont! This open-concept home features 9′ ceilings, a spacious family room with fireplace, a convenient drop zone area and a vaulted primary bedroom. The designer kitchen showcases white cabinetry, quartz countertops, a large island, stainless steel gas appliances, and a stylish tile backsplash.
The luxurious primary suite offers dual vanities, quartz countertops, and an upgraded tiled shower with bench seat. Durable luxury vinyl plank flooring runs throughout most of the home, with carpet only in select secondary bedrooms.
Enjoy outdoor living on the screened covered porch. Additional highlights include smart home technology, garage door opener with keypad, laundry room cabinetry, decorative exterior stone accents, and attractive designer finishes throughout. A perfect blend of comfort, style, and functionality in one exceptional new construction home.
Public Charter Schools available as close as 2.7 miles.
- Heating System:
- Forced Air, Natural Gas
- Cooling System:
- Central Air, Electric
- Fireplace:
- Gas Vented, Family Room, Gas
- Patio:
- Front Porch, Patio, Porch, Rear Porch, Screened
- Parking:
- Driveway, Attached Garage, Garage Door Opener
- Architectural Style:
- Ranch, Traditional
- Flooring:
- Vinyl, Carpet
- Interior Features:
- Entrance Foyer, Open Floorplan, Pantry, Walk-In Closet(s), Built-in Features, Cable Prewire, Drop Zone
- Laundry Features:
- Laundry Room, Electric Dryer Hookup, Main Level, Inside
- Sewer:
- Public Sewer
- Utilities:
- Underground Utilities, Underground Power Lines, Wired Internet Available, Cable Available, Fiber Optics, Natural Gas
- Waterfront Features:
- None
- Window Features:
- Insulated Window(s)
- Appliances:
- Dishwasher, Microwave, Gas Range, Convection Oven
- Country:
- US
- State:
- NC
- County:
- Mecklenburg
- City:
- Charlotte
- Street:
- Clairmont
- Zipcode:
- 28215
- Street:
- Wanesta
- Street Number:
- 6111
- Street Suffix:
- Drive
- Longitude:
- W81° 17' 48.5''
- Latitude:
- N35° 13' 43.9''
- Directions:
- From Uptown, travel South on Hwy 74, take Albermarle Rd exit (on left), Turn Left on W.T. Harris Blvd, Turn Right on Robinson Church Rd, Turn Right into Clairmont community on Alanbrook Rd.
- Elementary School:
- Hickory Grove
- High School:
- Garinger
- Middle School:
- Cochrane
- Office Name:
- Mungo Homes
- Agent Name:
- Jessica Hicks
- TaxAnnualAmount:
- $0
- TaxAssessedValue:
- $0
- AssociationFee:
- $0
- Community Features:
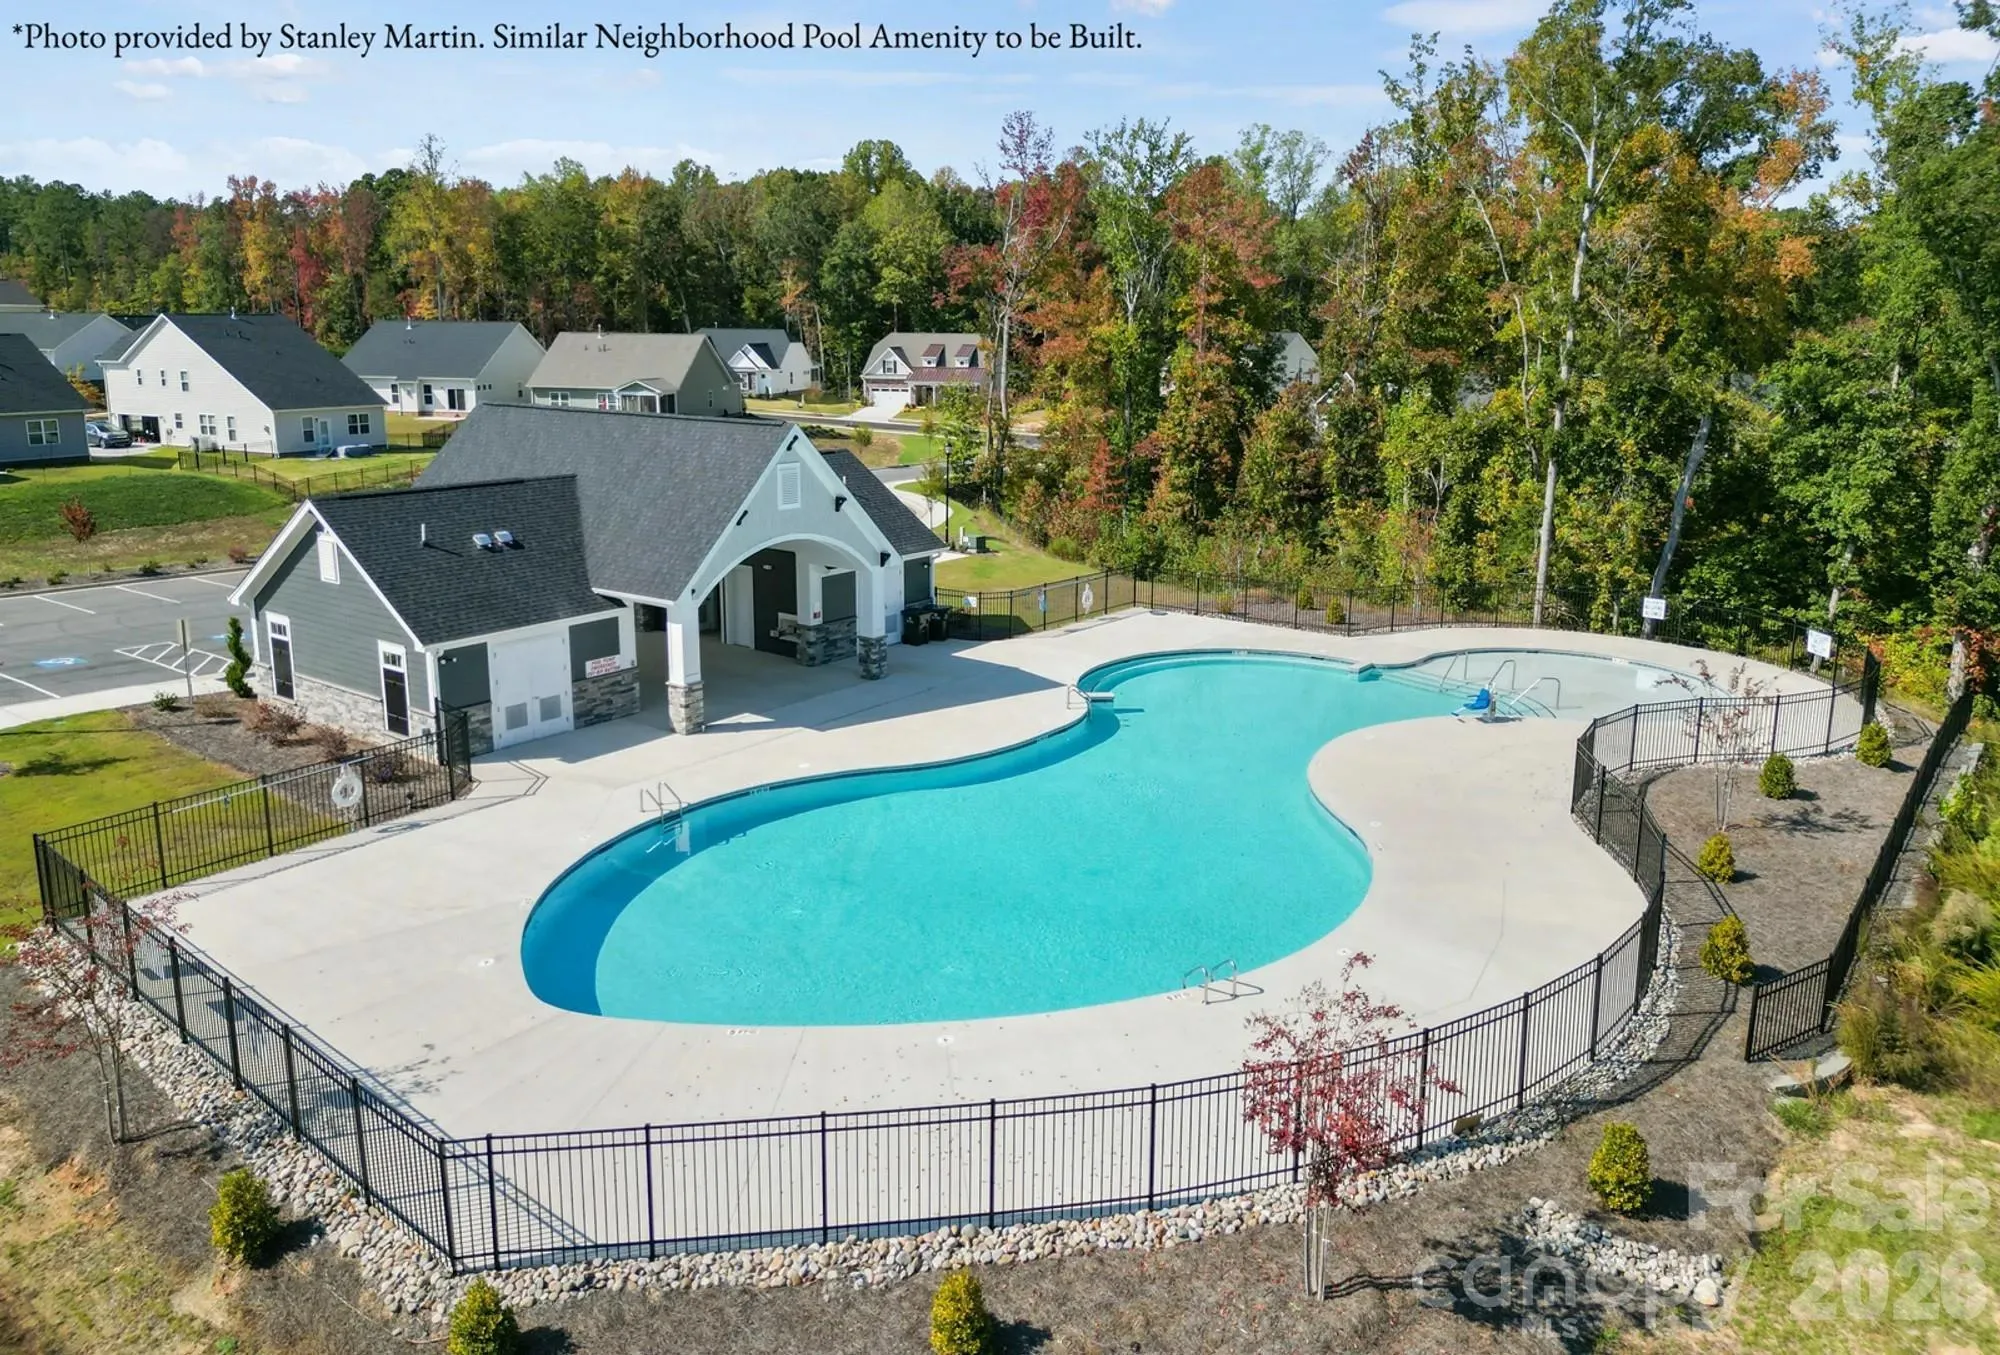
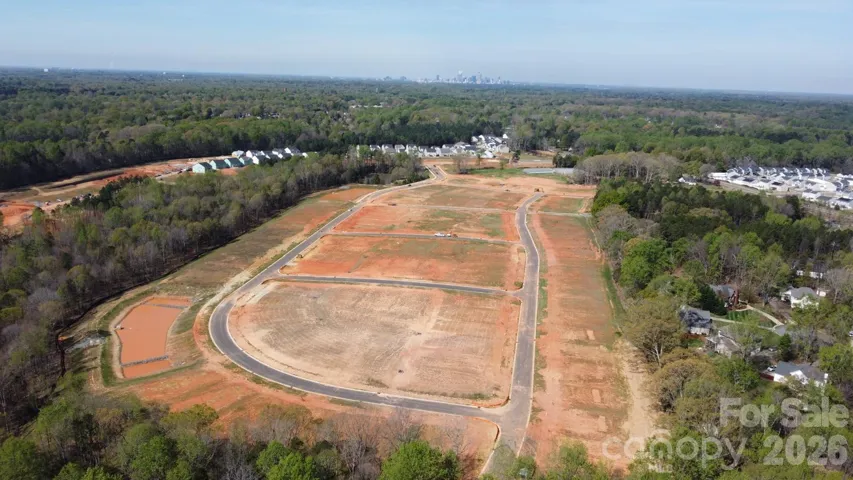
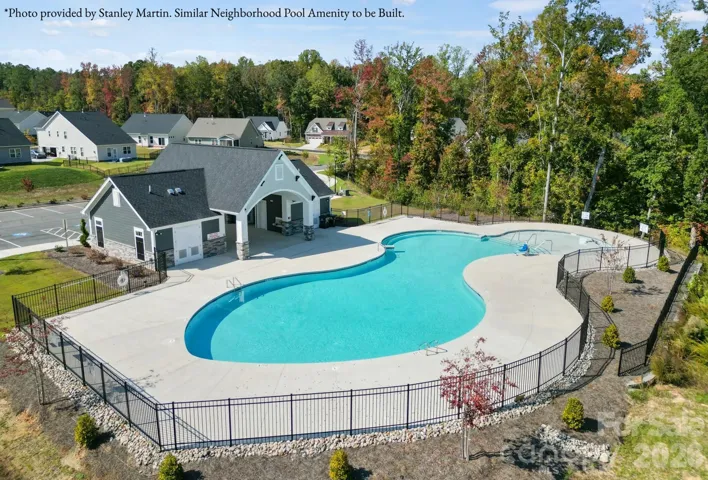
- Pond, Outdoor Pool, Playground, Sidewalks, Street Lights, Cabana
- Construction Materials:
- Vinyl, Stone Veneer
- Foundation Details:
- Slab
- Garage:
- 2
- Levels:
- One
- Water Source:
- City
- Association Fee:
- 225
- Association Fee Frequency:
- Quarterly
- Association Yn:
- 1
- Co List Agent Full Name:
- Kristy Elder
- Co List Agent Mls Id:
- 77947
- Co List Office Mls Id:
- R06521
- Co List Office Name:
- Mungo Homes
- List Agent Mls Id:
- R18710
- List Office Mls Id:
- R06521
- Listing Term:
- Cash,Conventional,FHA,VA Loan
- Mls Status:
- Active
- Modification Timestamp:
- 2026-10-31T20:07:06Z
- Originating System Name:
- Canopy
- Special Listing Conditions:
- None
- Status Change Timestamp:
- 2026-10-30T18:57:01Z
Residential For Sale
6111 Wanesta Drive, Charlotte, North Carolina 28215
- Property Type :
- Residential
- Listing Type :
- For Sale
- Listing ID :
- 4439435
- Price :
- $435,682
- Bedrooms :
- 3
- Bathrooms :
- 2
- Square Footage :
- 1,798 Sqft
- Year Built :
- 2026
- Status :
- Active
- Full Bathrooms :
- 2
- New Construction Yn :
- 1
- Property Sub Type :
- Single Family Residence
- Roof:
- Architectural Shingle

