
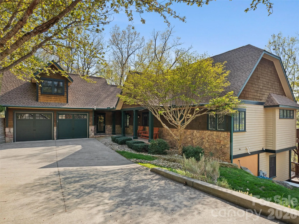
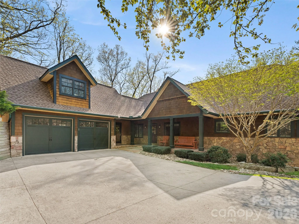


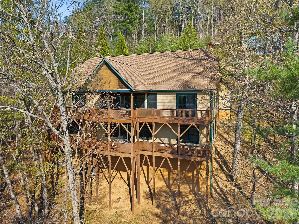
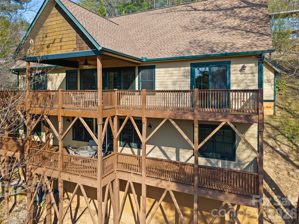
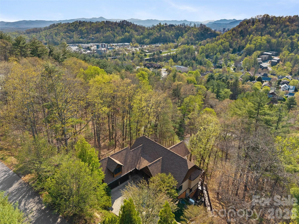
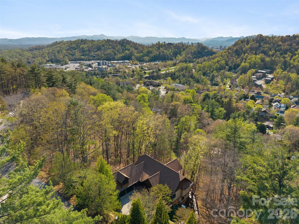
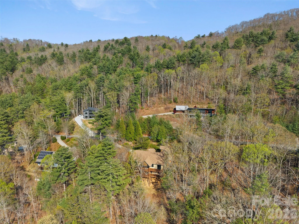
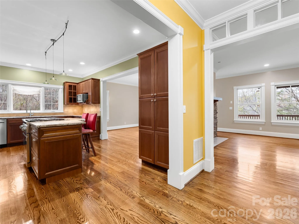
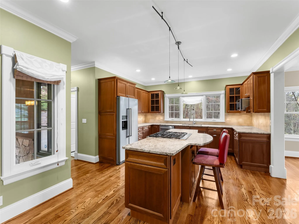
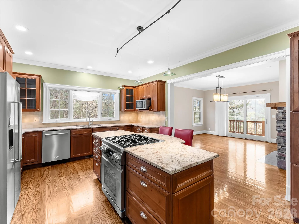
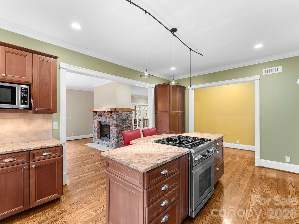
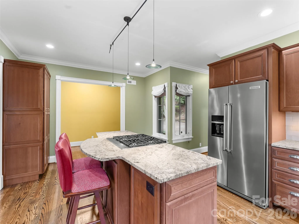
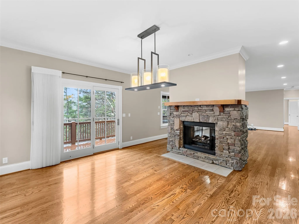
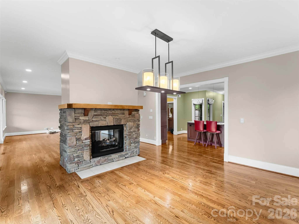
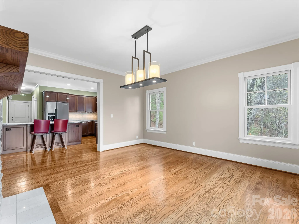
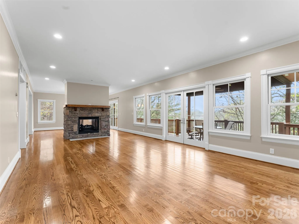
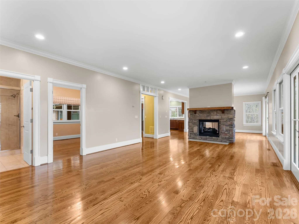
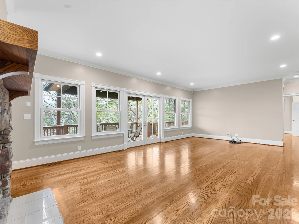
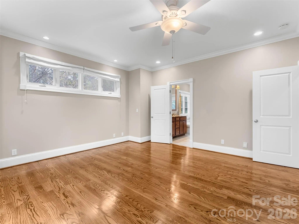
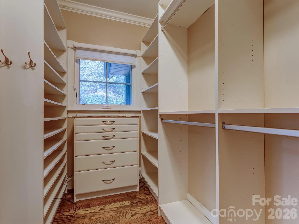
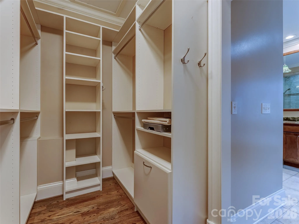
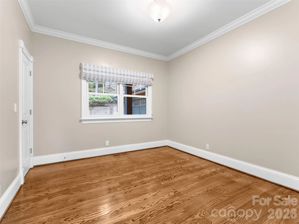
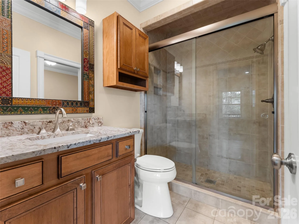
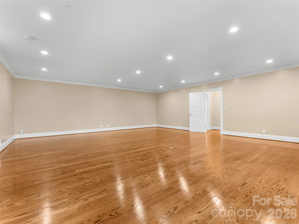
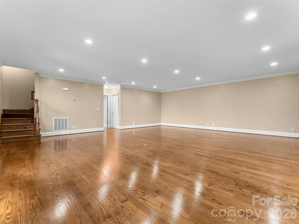
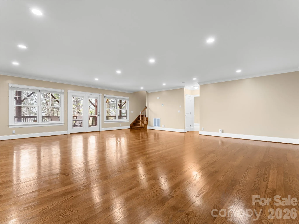
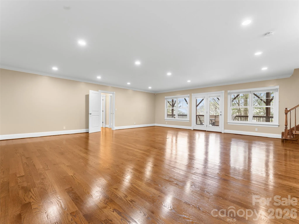
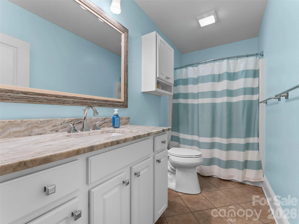
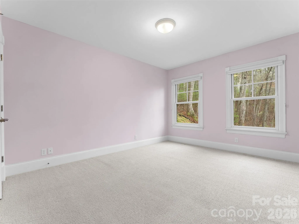
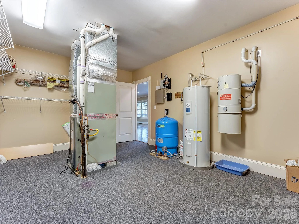
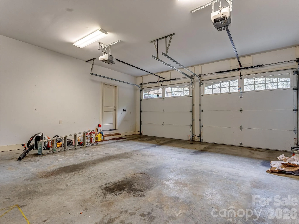
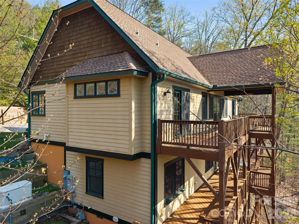
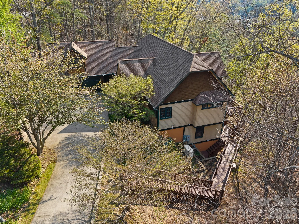
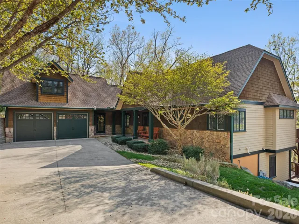
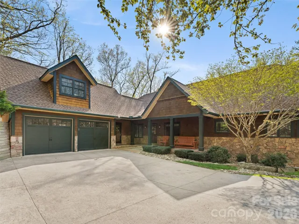


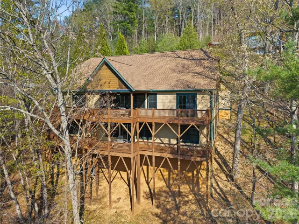
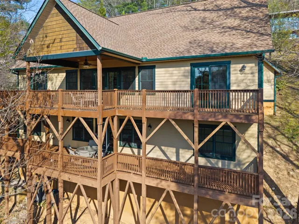
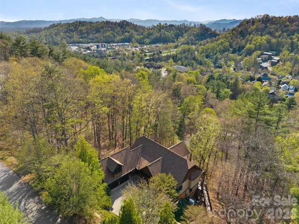
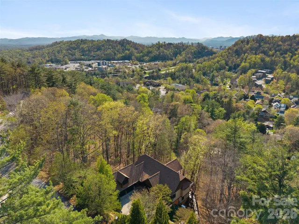
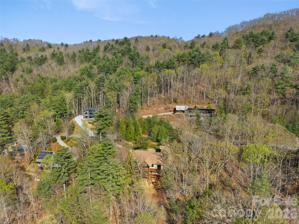
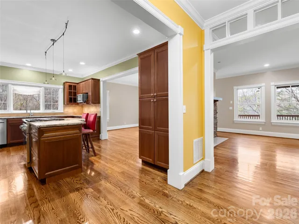
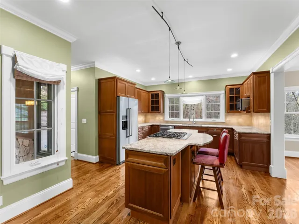
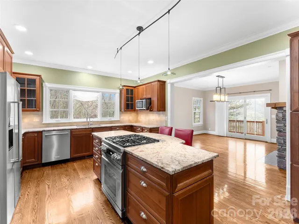
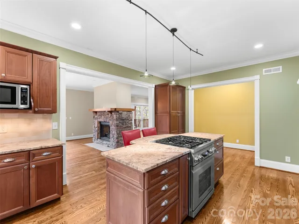
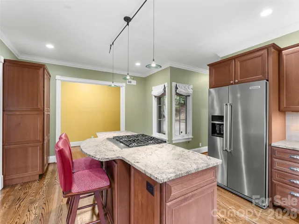
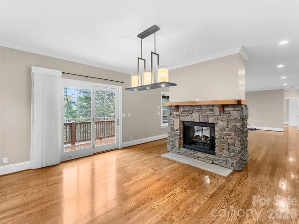
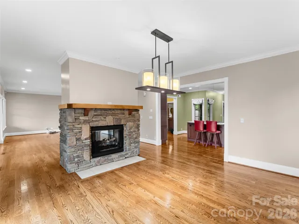
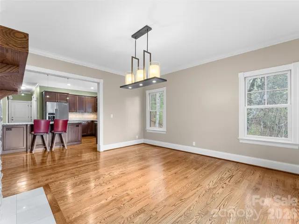
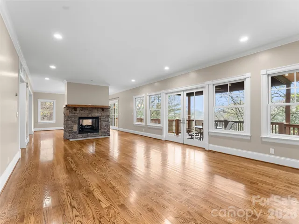
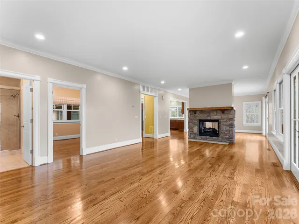
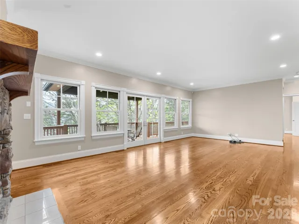
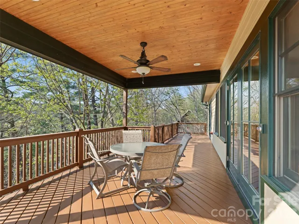
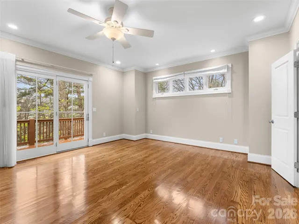
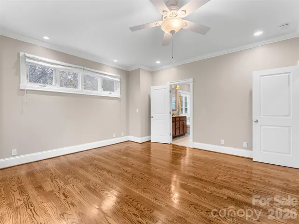
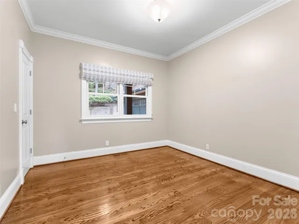
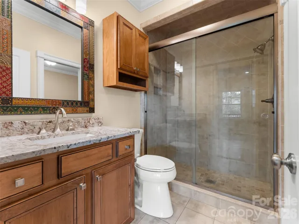
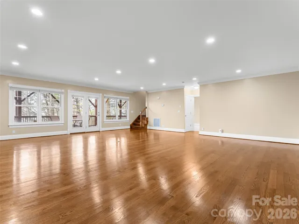
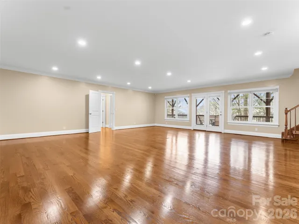
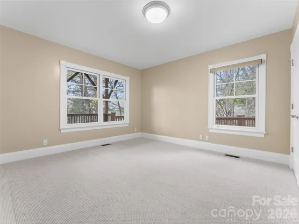
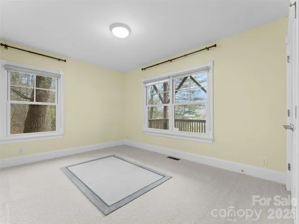
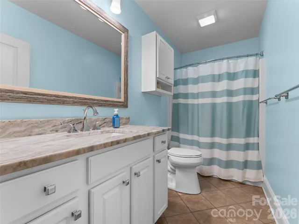
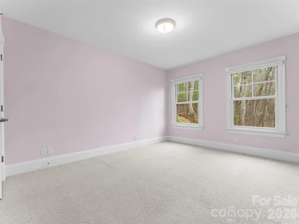
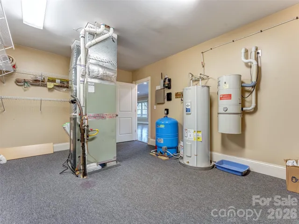
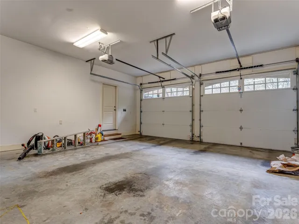
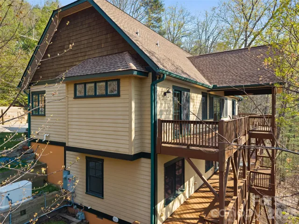
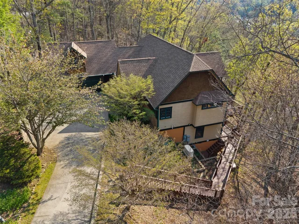
This stunning home sits on nearly 1.5 private acres just minutes from downtown Asheville, offering the perfect blend of luxury, space, and mountain living. With almost 4,000 SF, this light-filled home features hardwood floors throughout, expansive windows, and a highly functional layout designed for both everyday living and entertaining.
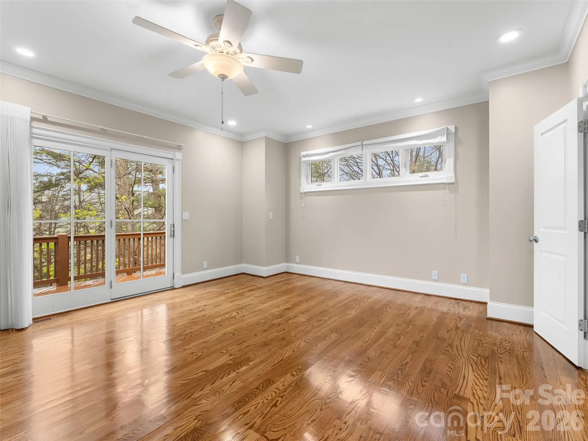
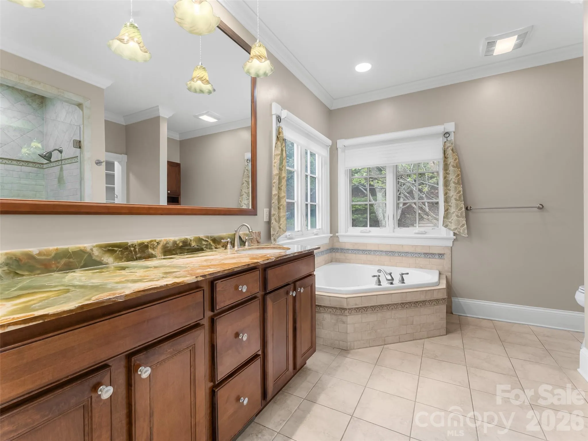
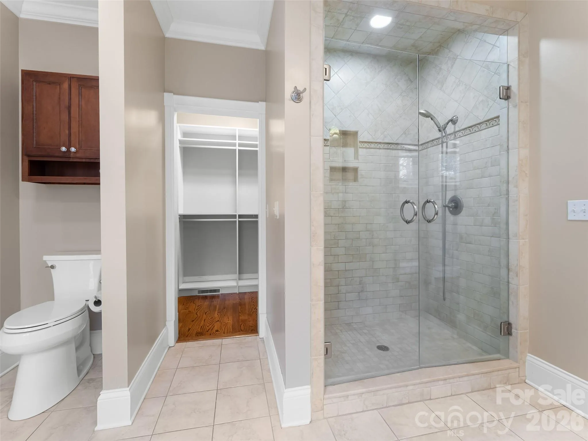
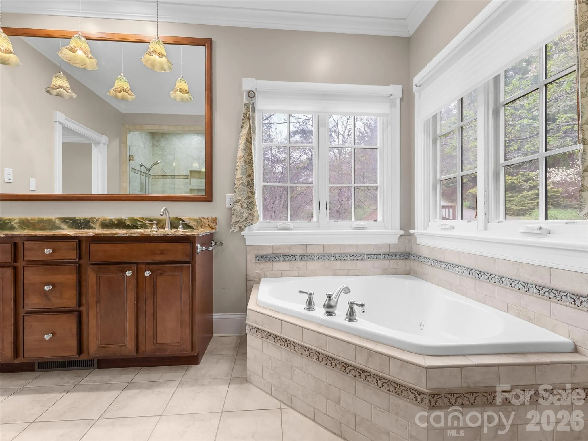
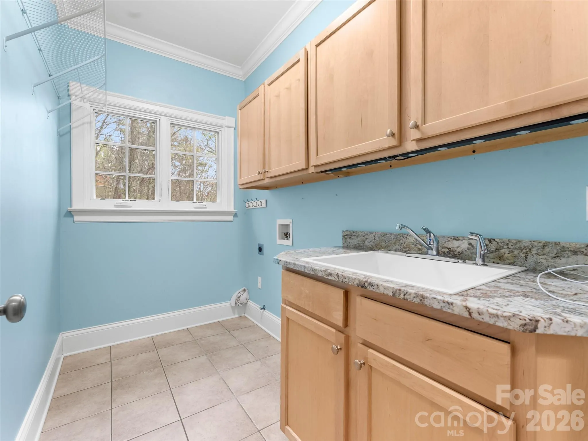
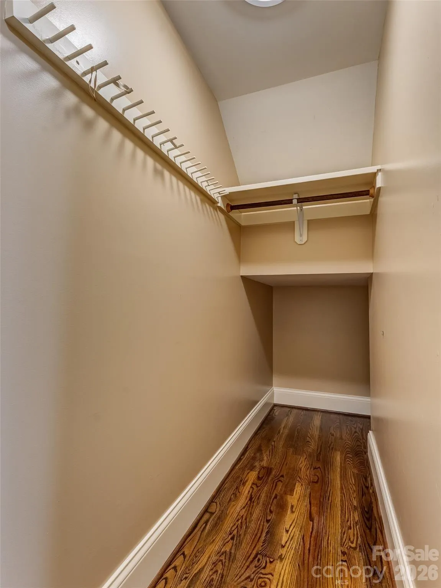
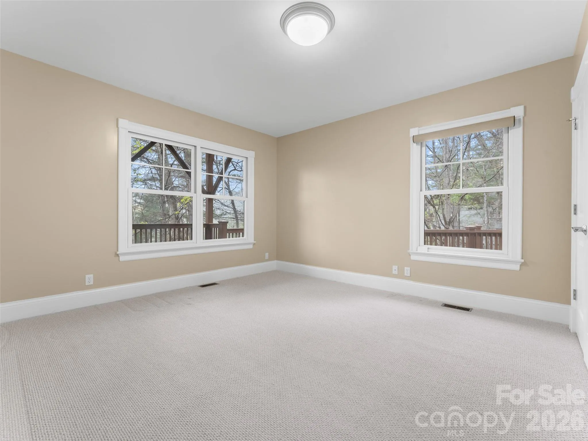
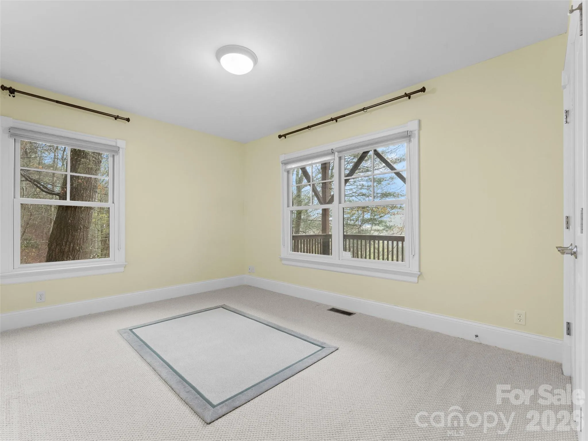
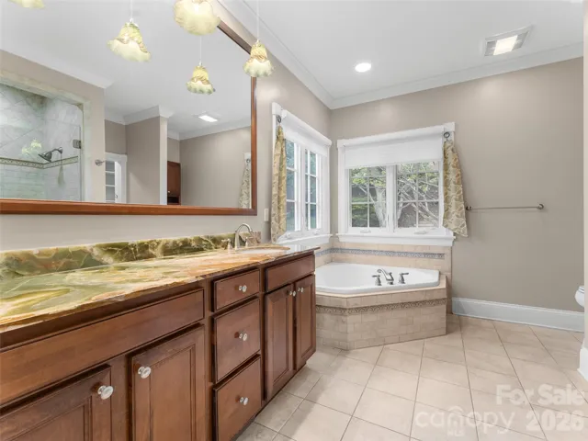
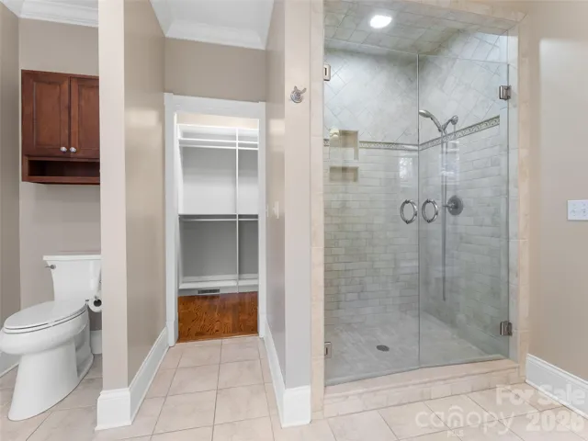
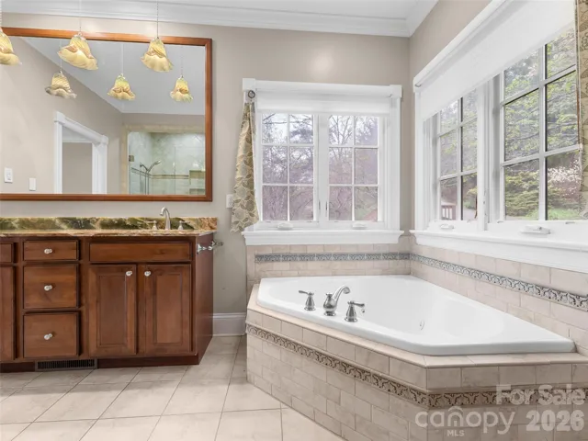
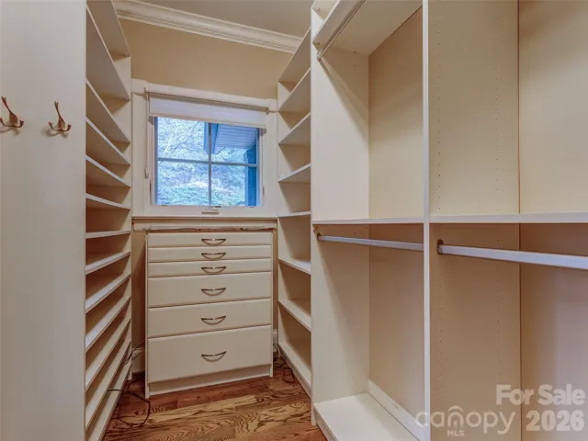
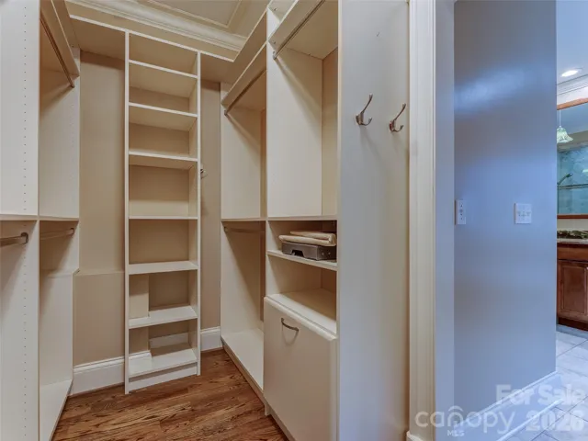
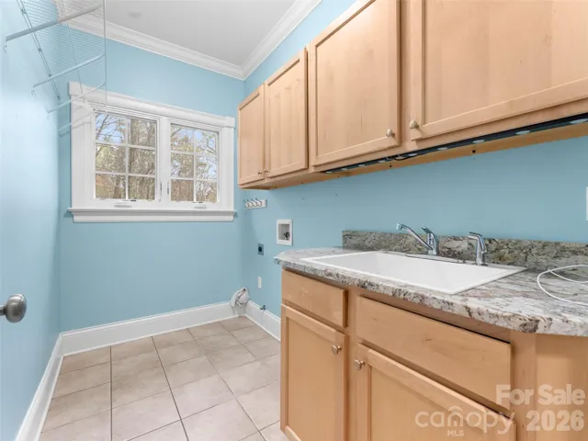
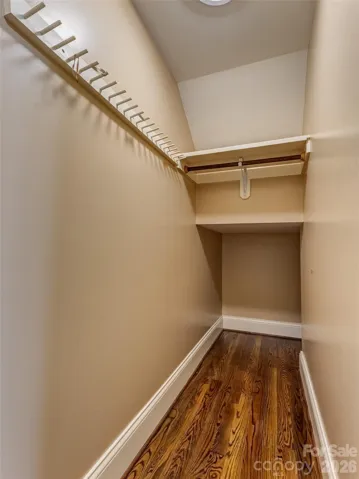
The main level welcomes you with an open-concept kitchen and dining area, seamlessly connected to the living room by a cozy gas fireplace. The spacious primary suite on the main level offers a true retreat with a garden tub, walk-in shower, and large walk-in closet. An additional bedroom, full bath, and laundry room complete the main floor.
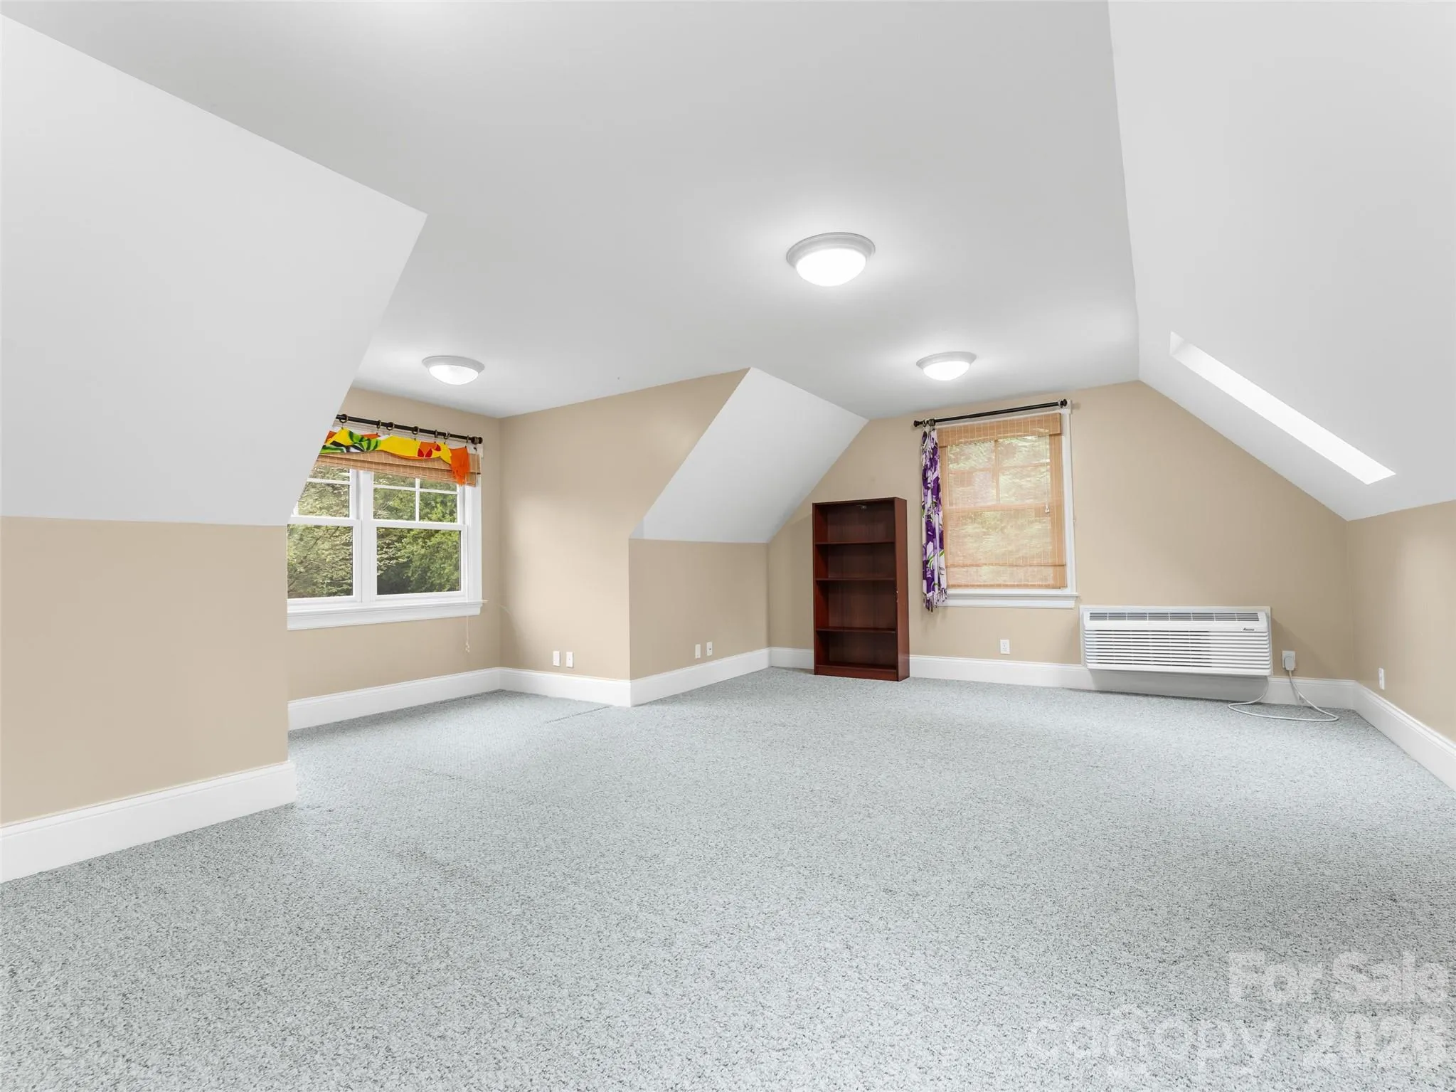
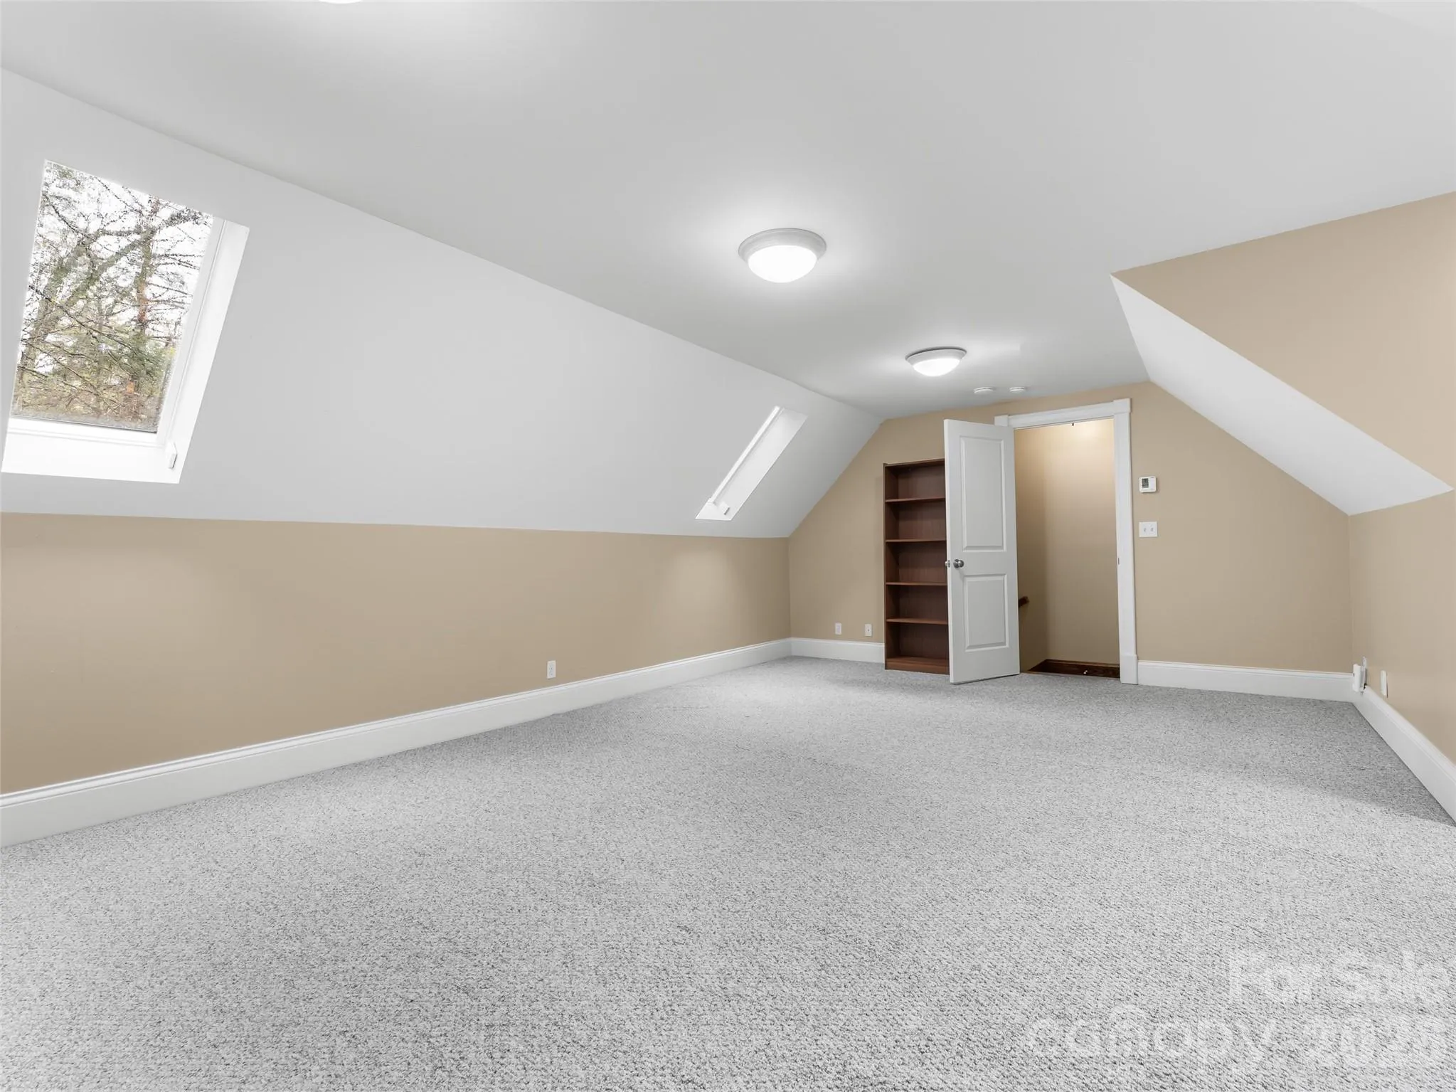
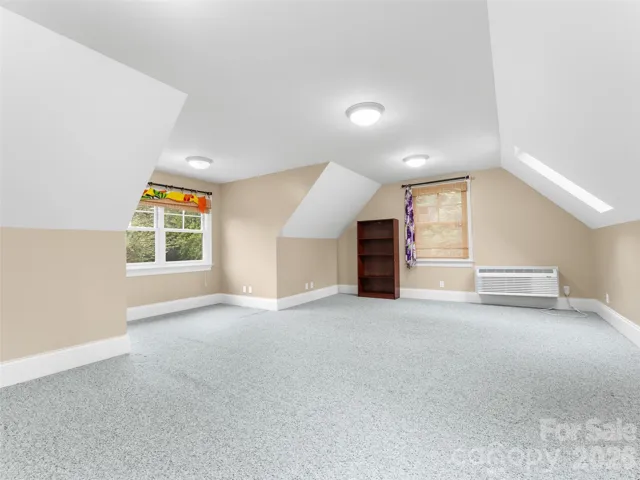
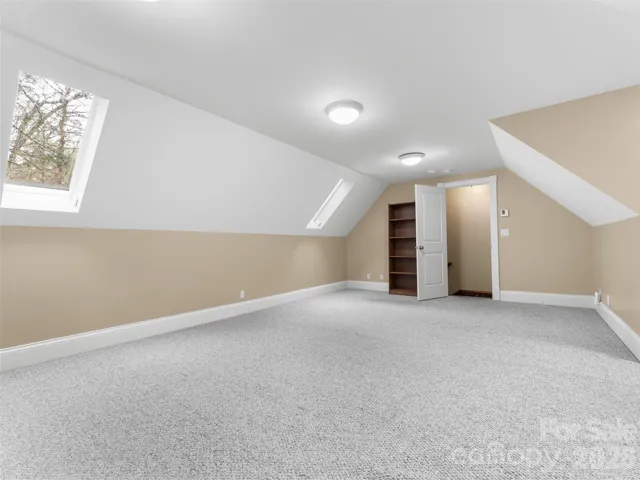
Upstairs, the versatile bonus room (F.R.O.G.) above the garage is ideal for a home office, art studio, fitness room, or media space.
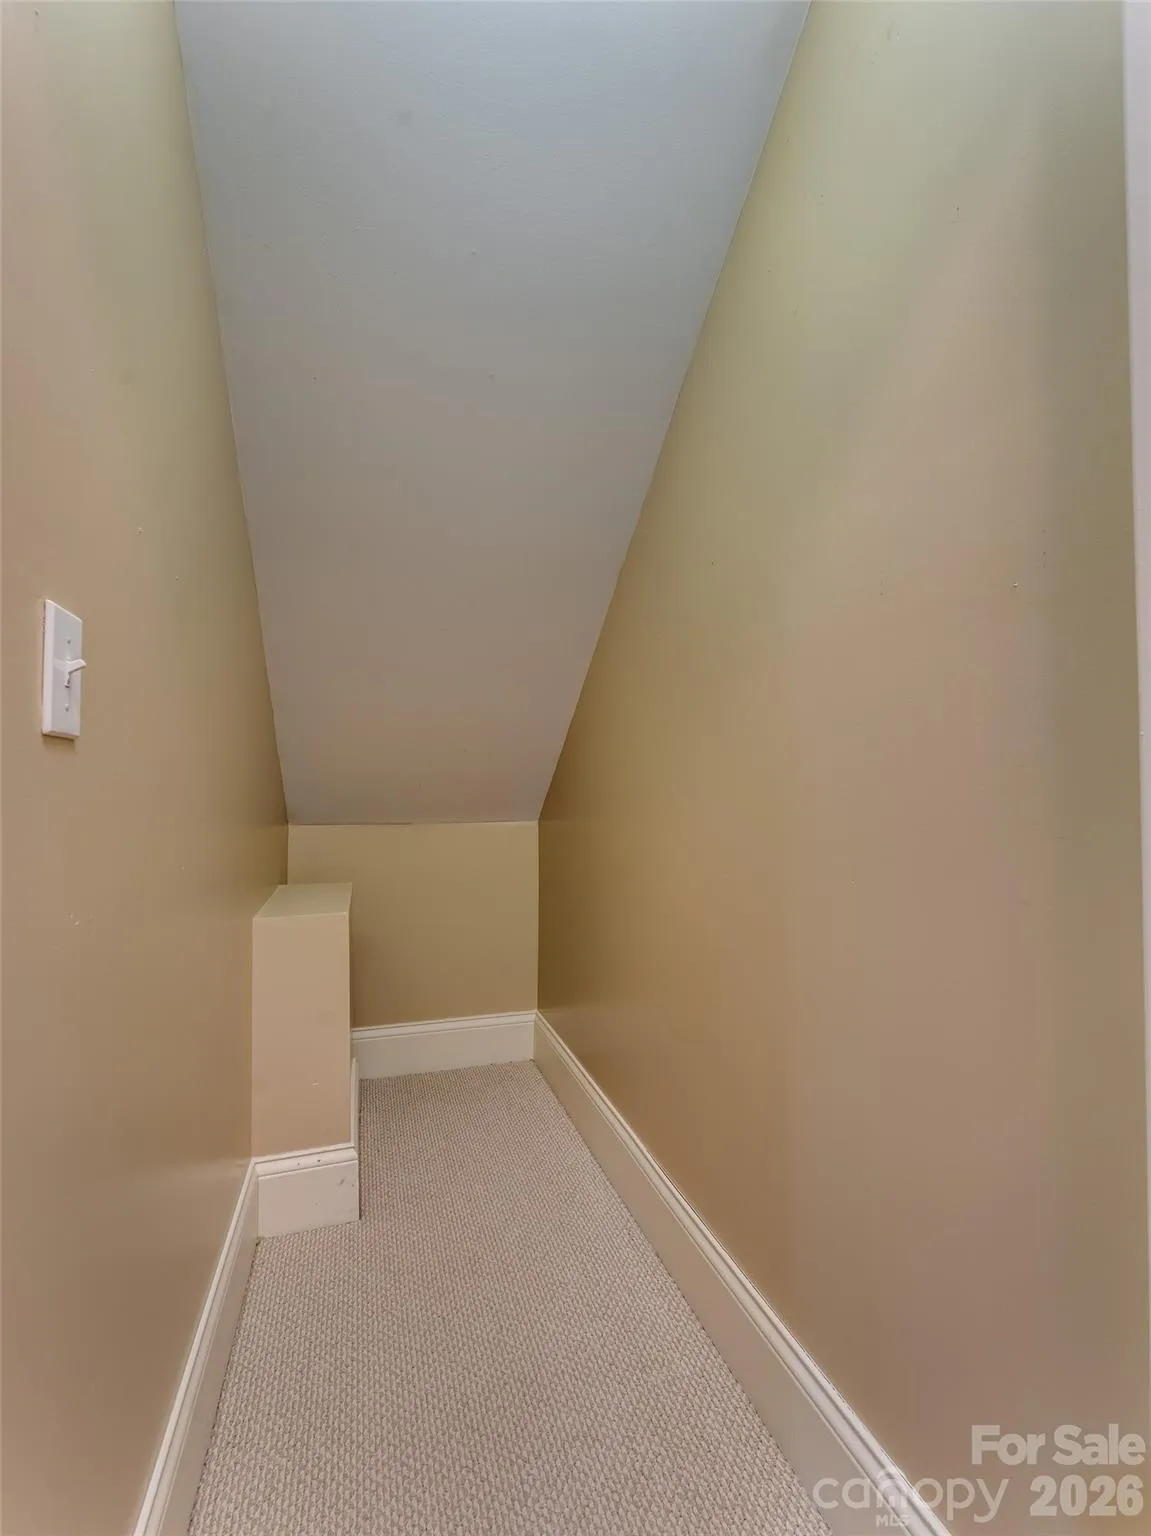
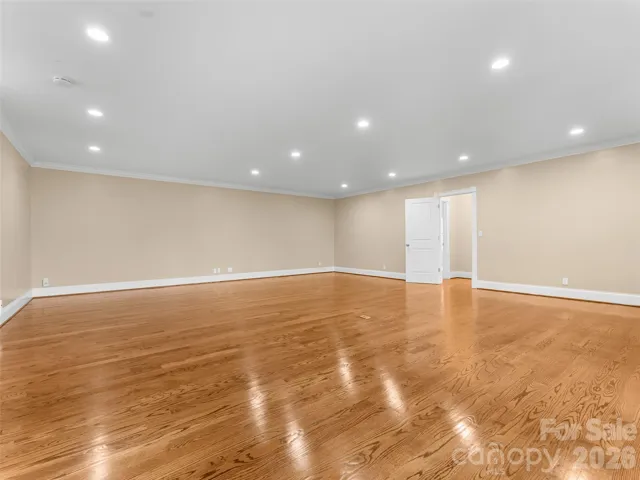
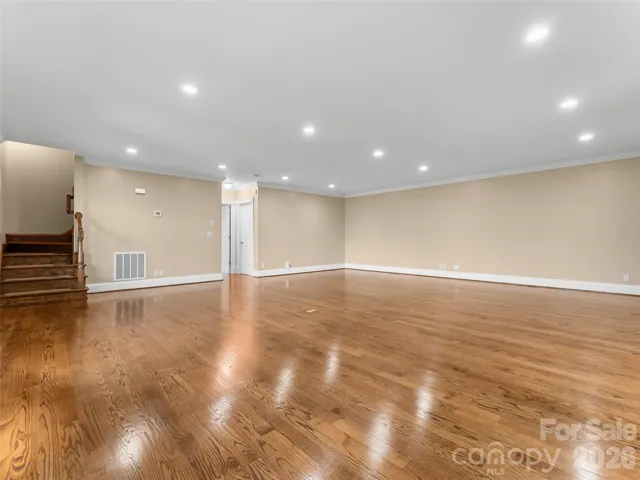
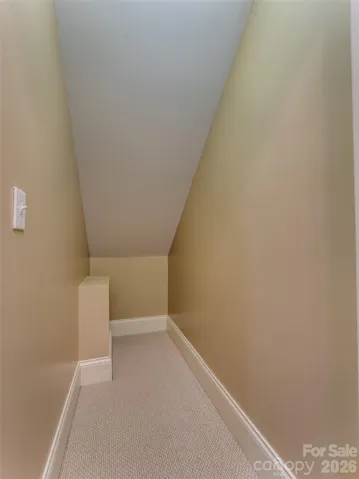
The fully finished basement provides exceptional flexibility with a large recreation room, three additional bedrooms, a full bath, and a generous storage area.
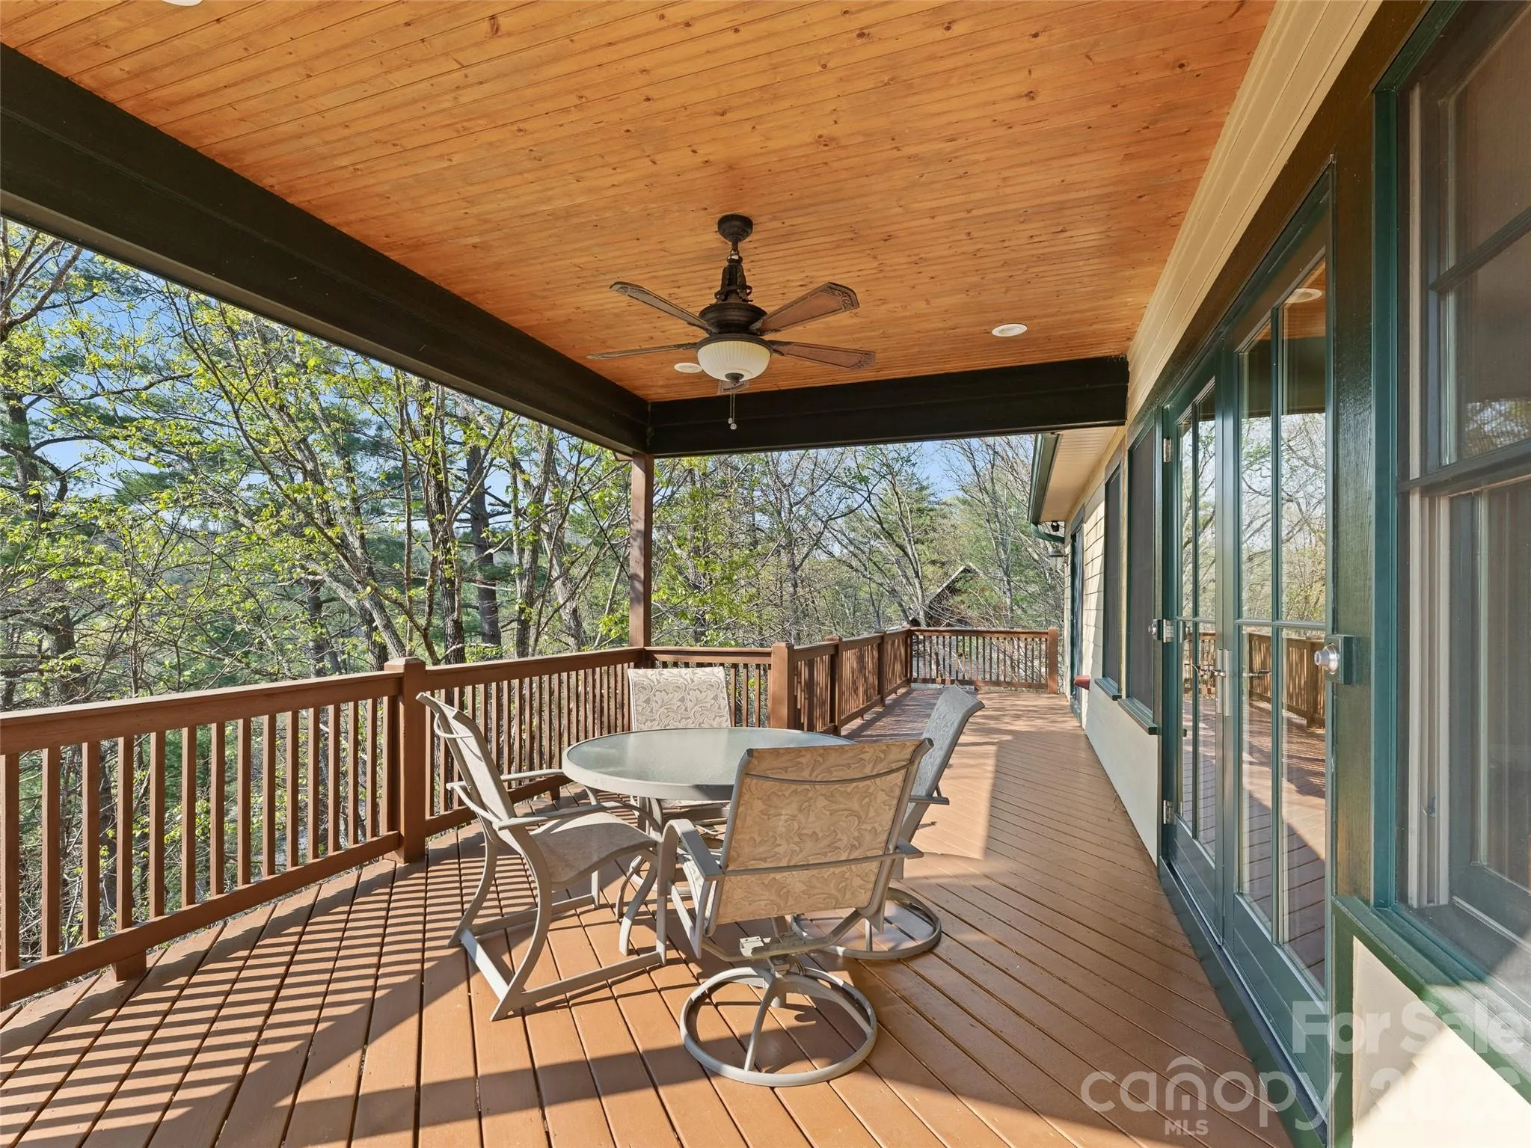
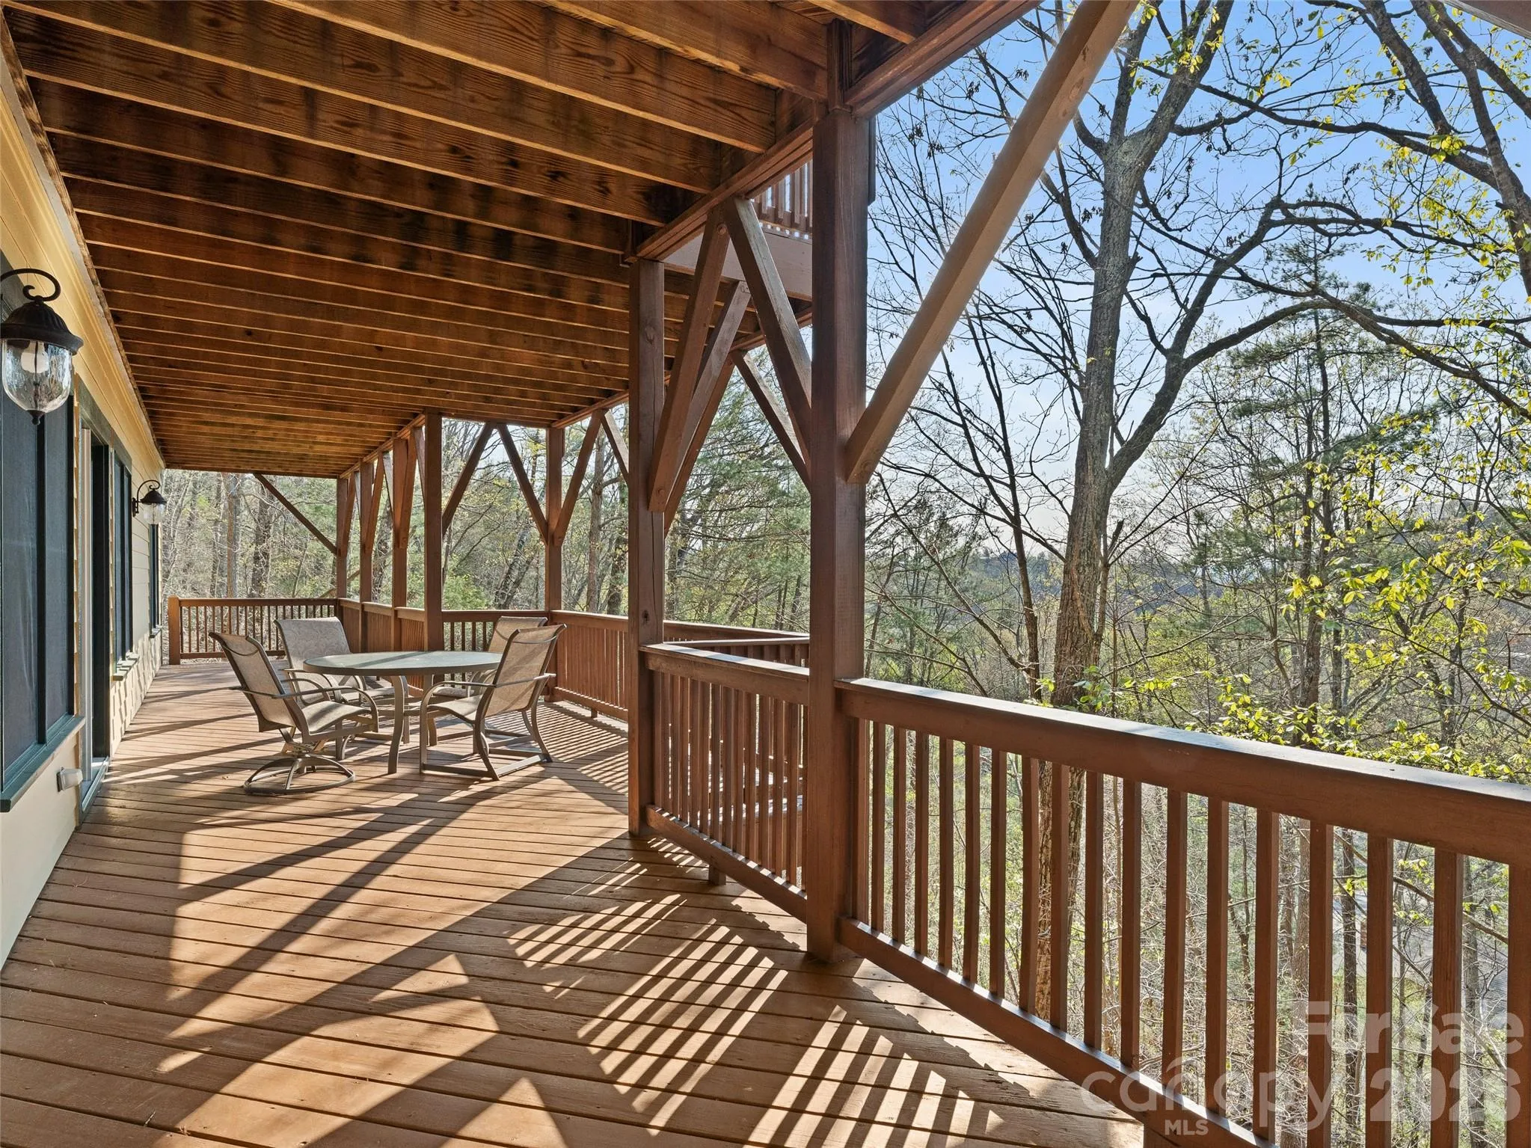
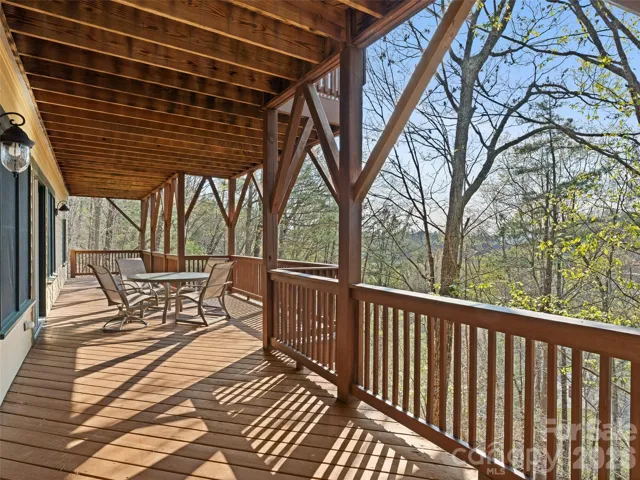
Enjoy outdoor living on the full-length decks on both the main and lower levels, ideal for entertaining or relaxing while taking in peaceful wooded surroundings and seasonal mountain views—with potential for expanded views through selective clearing.
Additional highlights include a two-car garage, low-maintenance landscaping, a generator, new roof in 2025, and a prime location close to Asheville dining, shopping, and outdoor recreation.
See the virtual tour: https://mls.kuu.la/share/collection/7MM6z?fs=1&vr=1&sd=1&autorotate=0.04&thumbs=1
- Heating System:
- Central, Natural Gas
- Cooling System:
- Central Air, Wall Unit(s), Ceiling Fan(s), Electric
- Basement:
- Exterior Entry, Interior Entry, Storage Space, Finished, Daylight, Walk-Out Access
- Fireplace:
- Gas, Gas Log, Living Room, Gas Unvented
- Patio:
- Deck
- Parking:
- Driveway, Attached Garage, Garage Faces Front
- Architectural Style:
- Arts and Crafts
- Exterior Features:
- Lawn Maintenance
- Flooring:
- Wood, Carpet, Tile
- Interior Features:
- Entrance Foyer, Kitchen Island, Open Floorplan, Walk-In Closet(s), Garden Tub, Storage
- Laundry Features:
- Laundry Room, Electric Dryer Hookup, Washer Hookup, Main Level
- Sewer:
- Public Sewer
- Window Features:
- Insulated Window(s)
- Appliances:
- Dishwasher, Gas Range, Disposal, Convection Oven, Refrigerator with Ice Maker, Convection Microwave
- Country:
- US
- State:
- NC
- County:
- Buncombe
- City:
- Asheville
- Street:
- Chunns Cove Heights
- Zipcode:
- 28805
- Street:
- Stegall
- Street Number:
- 5
- Street Suffix:
- Lane
- Longitude:
- W83° 28' 26.6''
- Latitude:
- N35° 36' 5.8''
- Directions:
- Turn onto Chunns Cove Road from Tunnel Road. In 0.7 miles turn R onto Mountainbrook Rd. In 0.4 miles, turn R onto Stegall Ln. Home will be on your R in 0.2 miles.
- Zoning:
- RES
- Elementary School:
- Haw Creek
- High School:
- AC Reynolds
- Middle School:
- AC Reynolds
- Office Name:
- MACKEY REALTY LLC - AVL
- Agent Name:
- Cara Fiano
- TaxAnnualAmount:
- $0
- TaxAssessedValue:
- $0
- AssociationFee:
- $0
- Construction Materials:
- Wood, Stone, Fiber Cement
- Foundation Details:
- Basement, Crawl Space
- Garage:
- 2
- Levels:
- 1 Story/F.R.O.G.
- Lot Features:
- Wooded, Private, Sloped, Views
- Previous Price:
- 1145000
- Video Url:
- https://youtu.be/E9aHOECb5PU
- Virtual Tour:
- https://youtu.be/E9aHOECb5PU
- Water Source:
- Well
- Association Fee:
- 120
- Association Fee Frequency:
- Annually
- Association Yn:
- 1
- List Agent Mls Id:
- R10825
- List Office Mls Id:
- R10991
- Listing Term:
- Cash,Conventional
- Mls Status:
- Active
- Modification Timestamp:
- 2026-10-12T16:15:05Z
- Originating System Name:
- Canopy
- Special Listing Conditions:
- None
- Status Change Timestamp:
- 2026-04-15T13:26:32Z
Residential For Sale
5 Stegall Lane, Asheville, North Carolina 28805
- Property Type :
- Residential
- Listing Type :
- For Sale
- Listing ID :
- 4368242
- Price :
- $1,040,000
- View :
- Mountain(s)
- Bedrooms :
- 5
- Bathrooms :
- 3
- Square Footage :
- 3,758 Sqft
- Year Built :
- 2006
- Status :
- Active
- Full Bathrooms :
- 3
- Property Sub Type :
- Single Family Residence
- Roof:
- Architectural Shingle

