
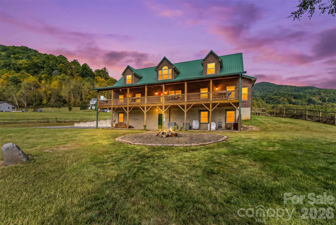
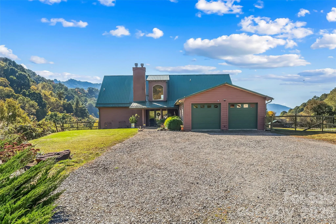
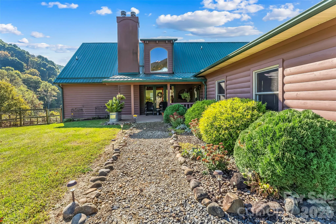
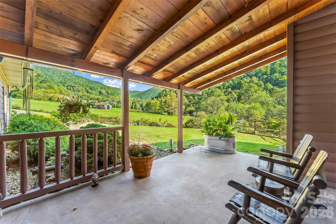
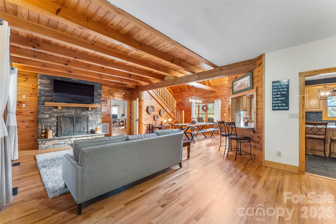
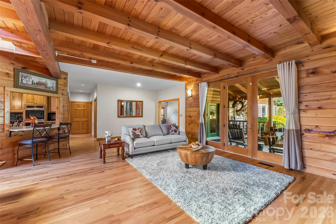
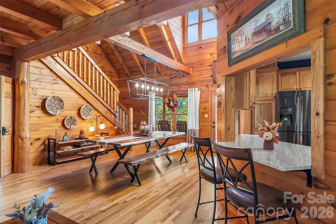
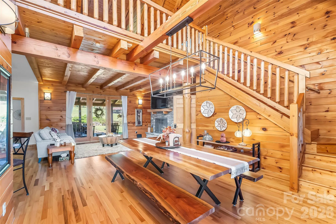
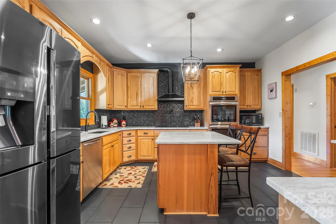
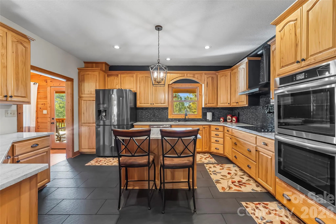
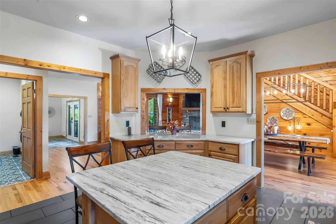
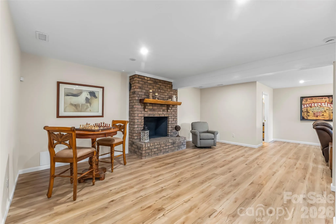
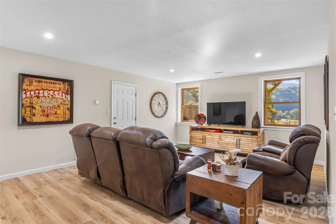
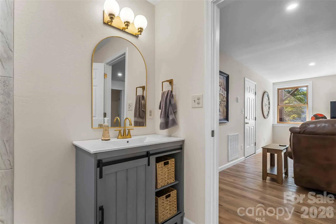
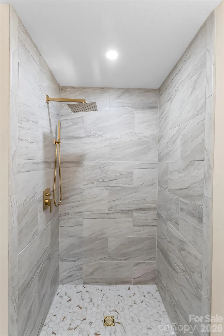
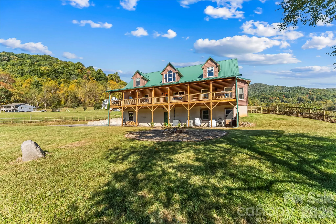
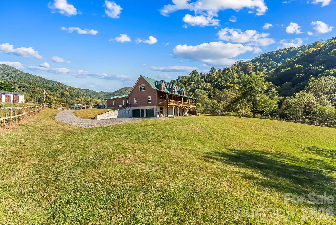
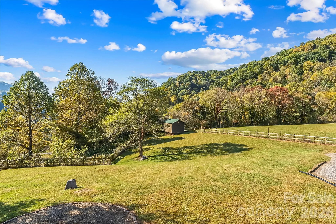
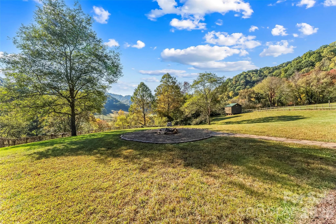
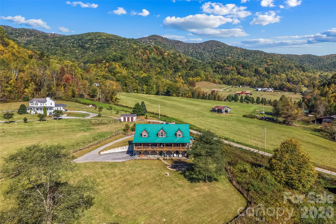
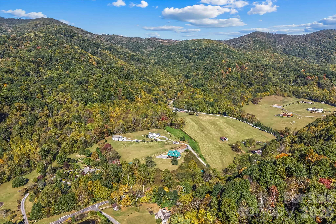
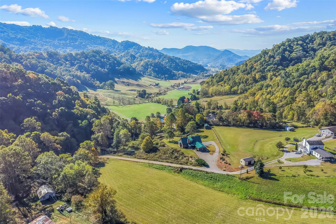
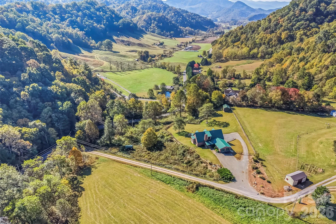
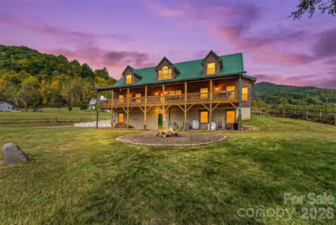
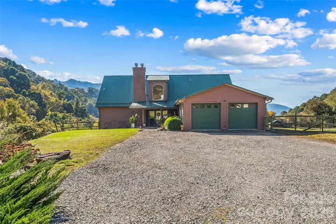
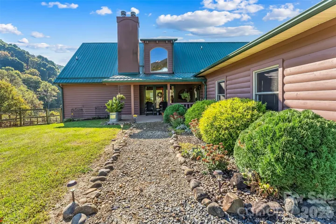

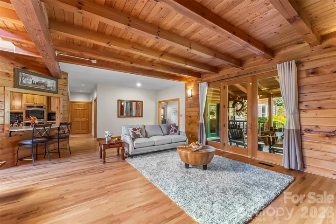
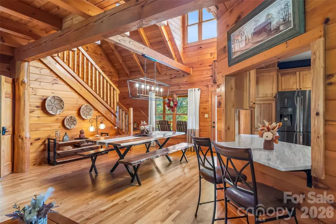
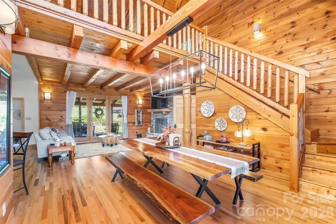
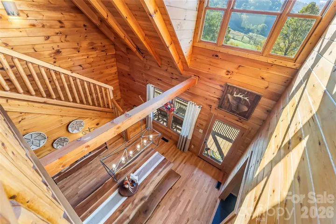
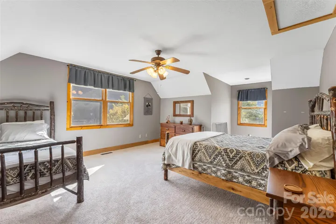
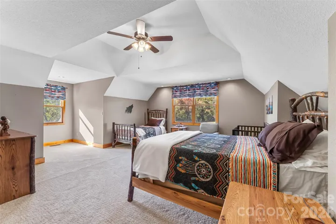
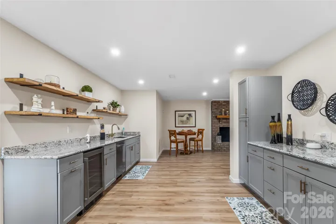
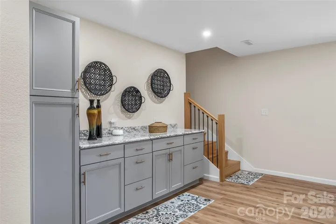
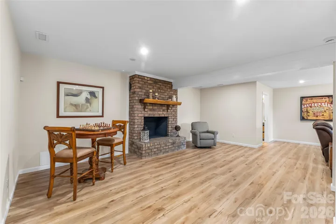
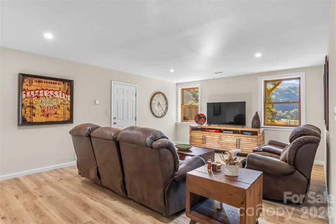
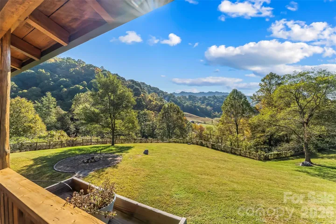
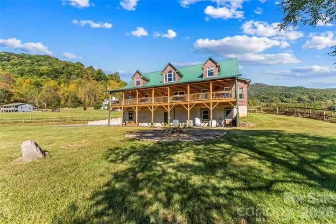
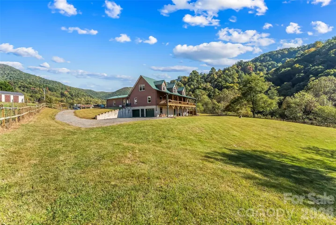
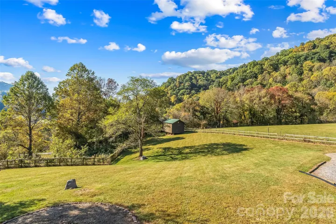
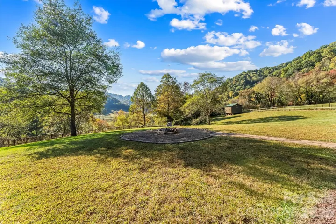
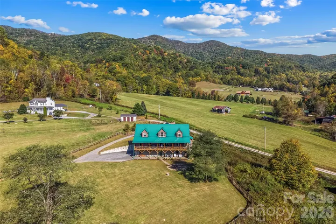
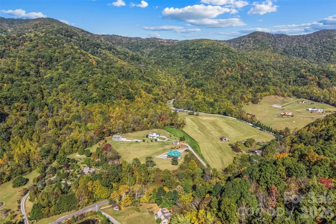
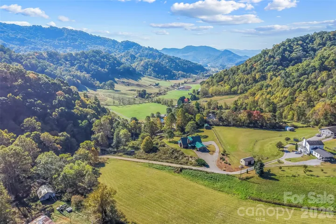
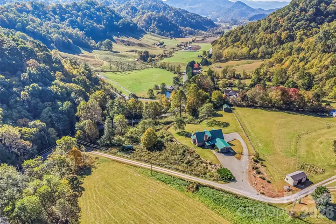
HUGE PRICE IMPROVEMENT….Escape to the beauty and tranquility of the Appalachian Mountains with this inviting log cabin, ideally situated near the scenic Blue Ridge Parkway. Surrounded by the natural beauty of Western North Carolina, this mountain retreat offers the perfect setting for relaxing weekends, family getaways, or a peaceful year-round residence.
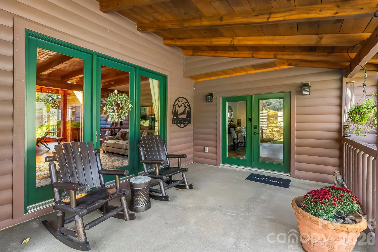
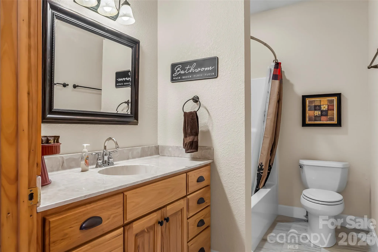
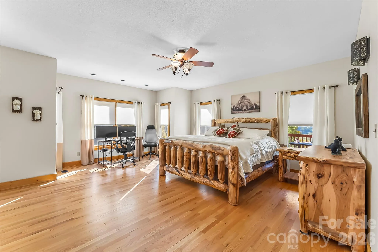
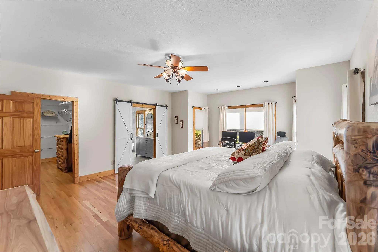
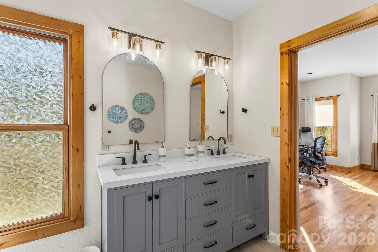
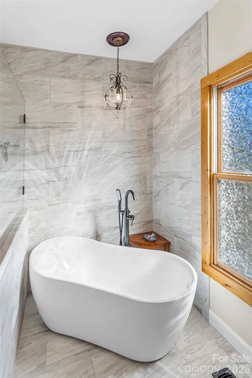
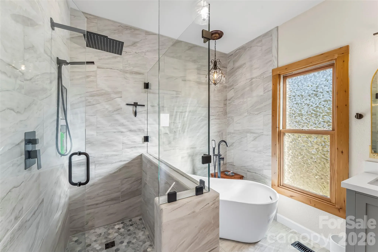
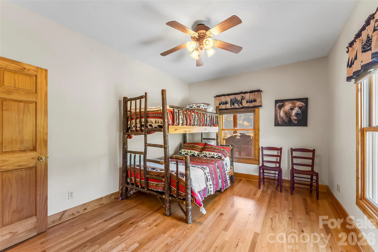
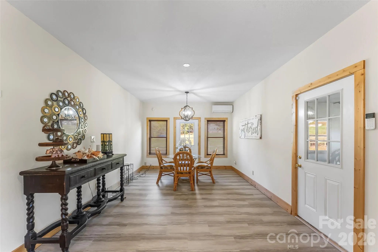
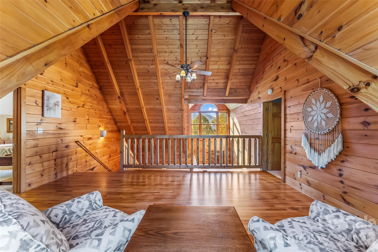
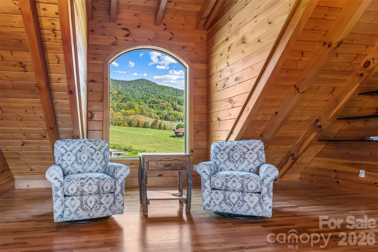
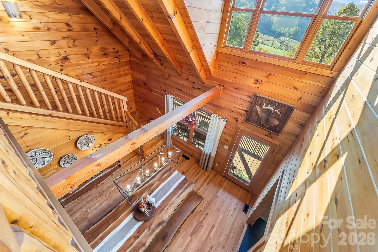
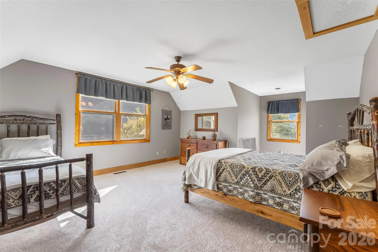
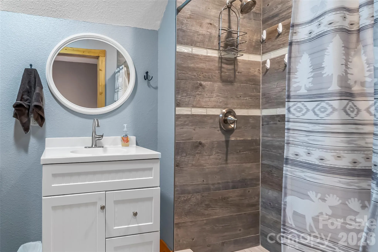
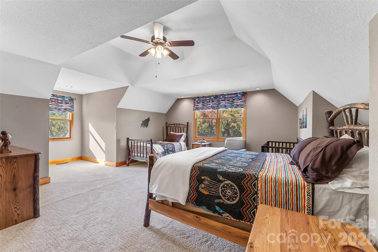
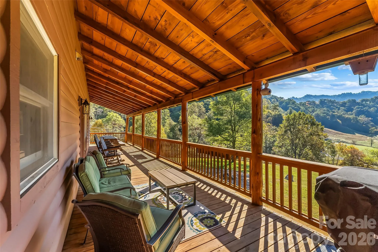
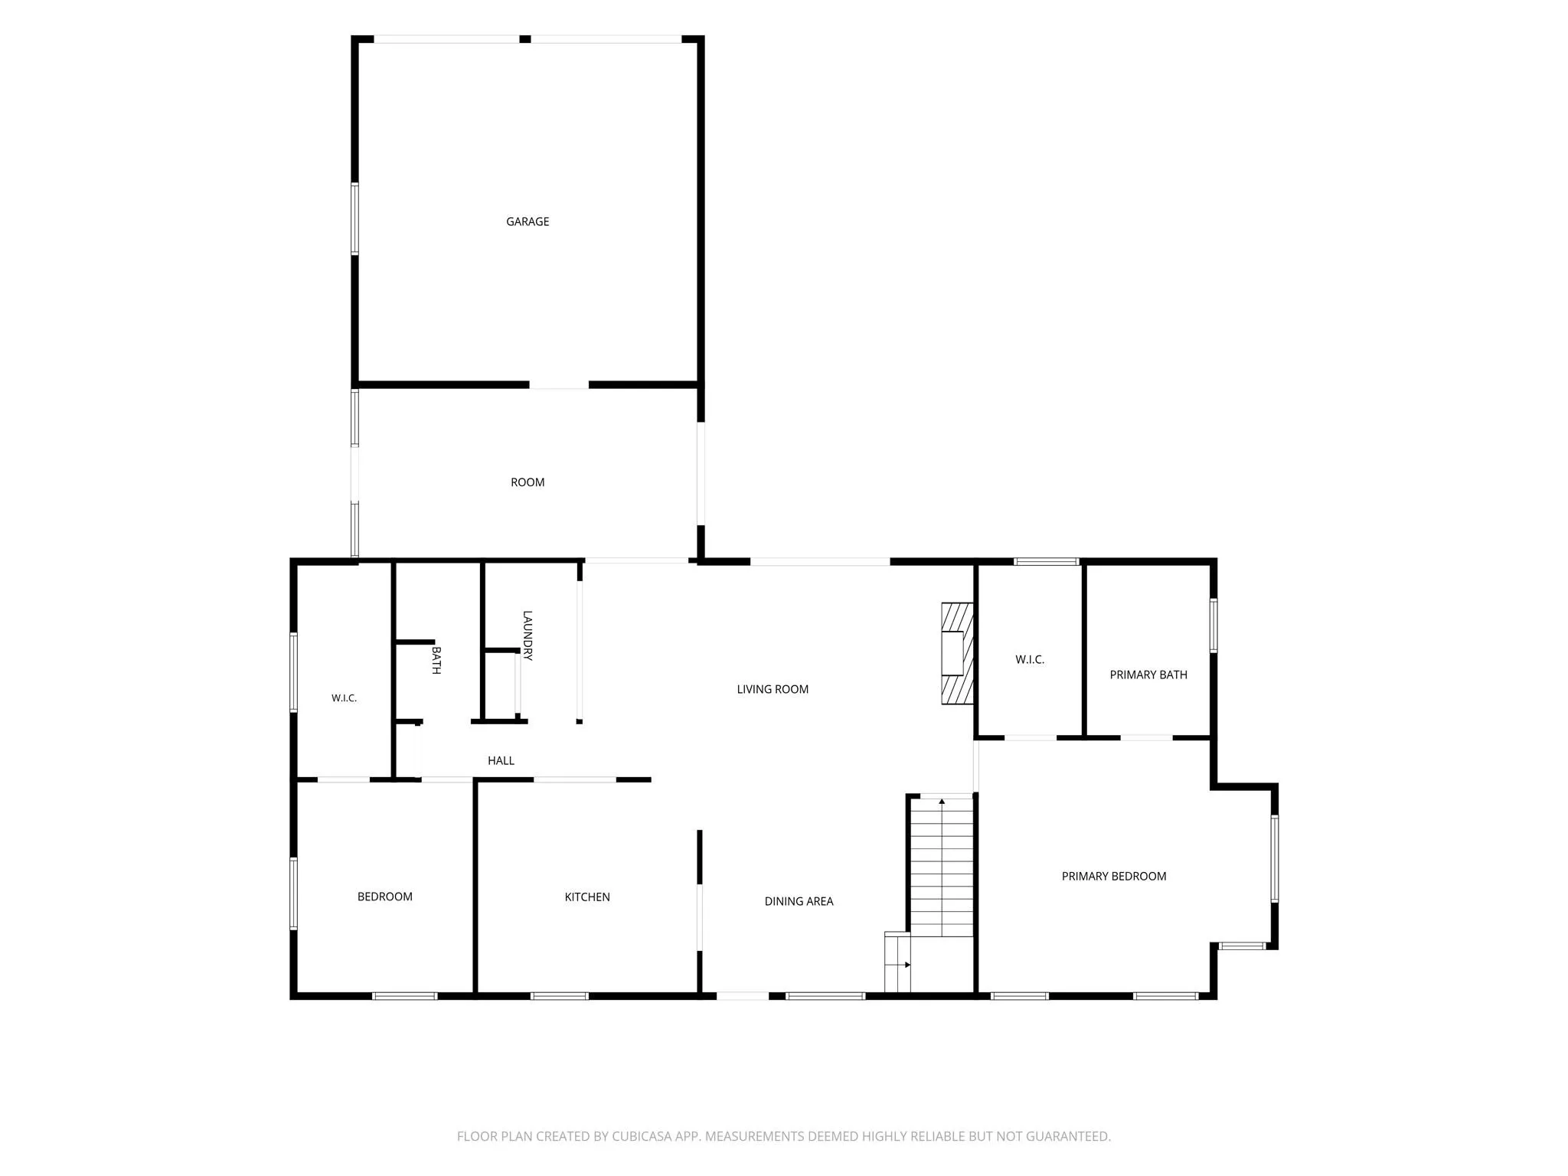
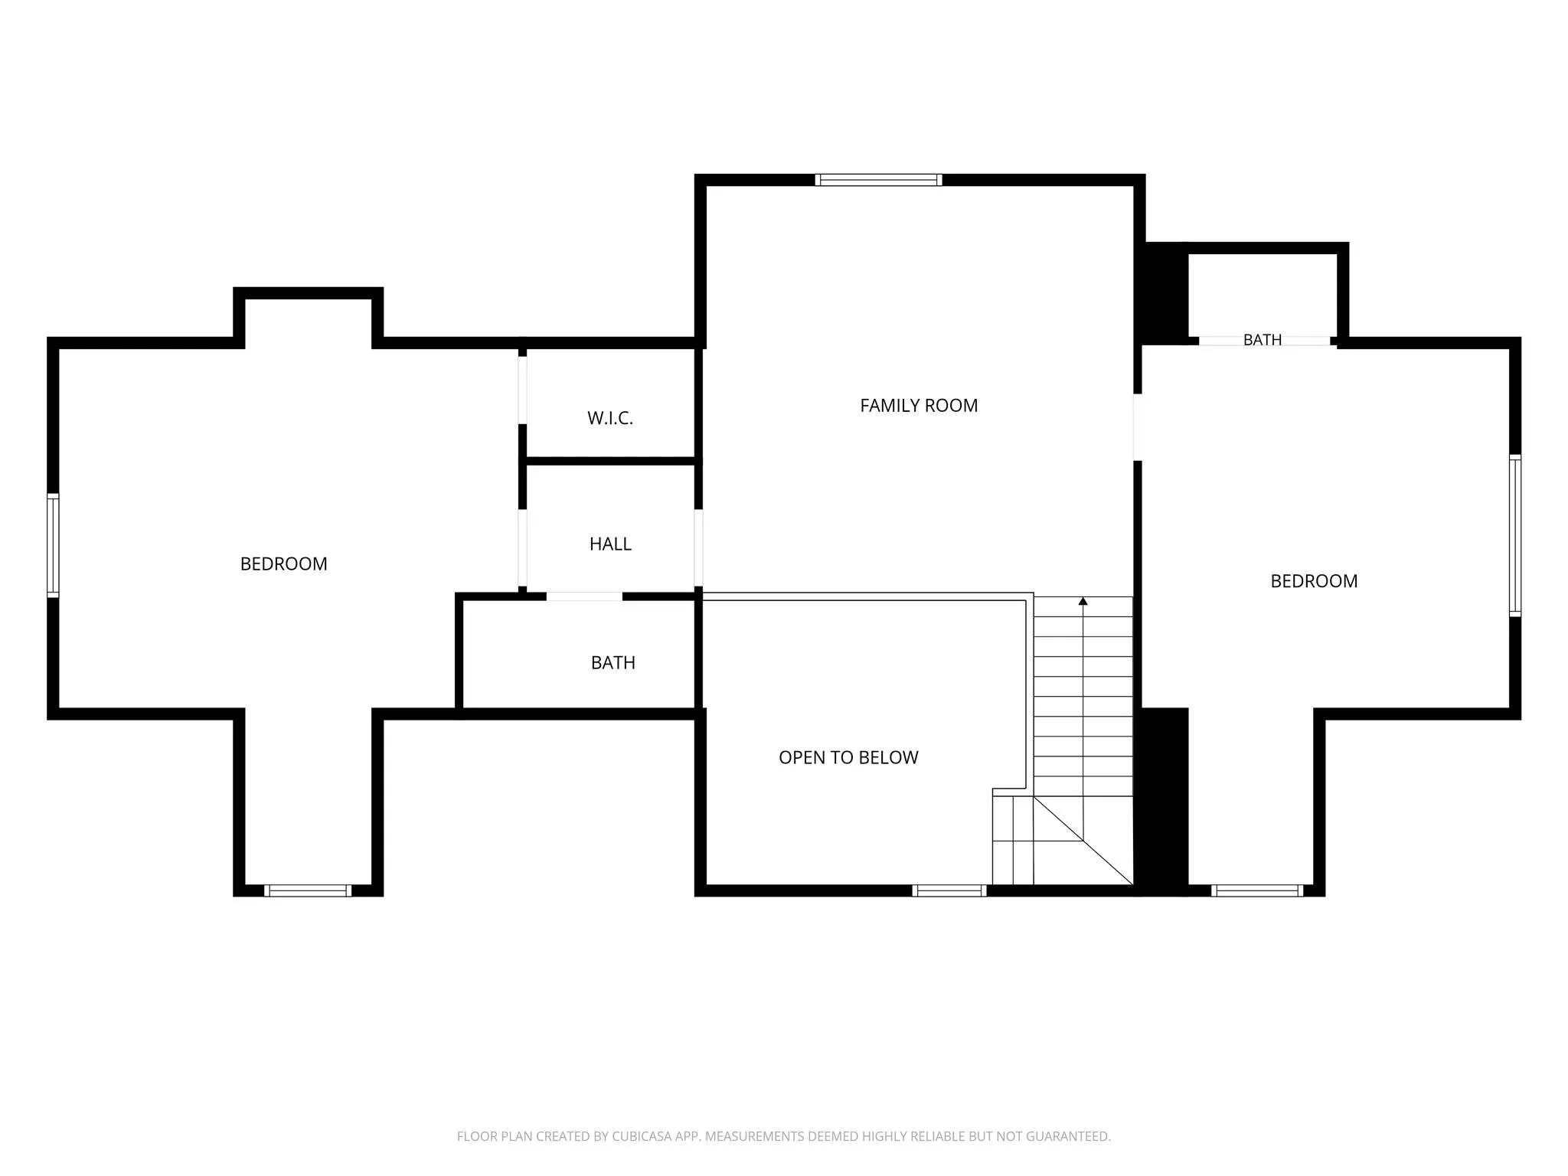
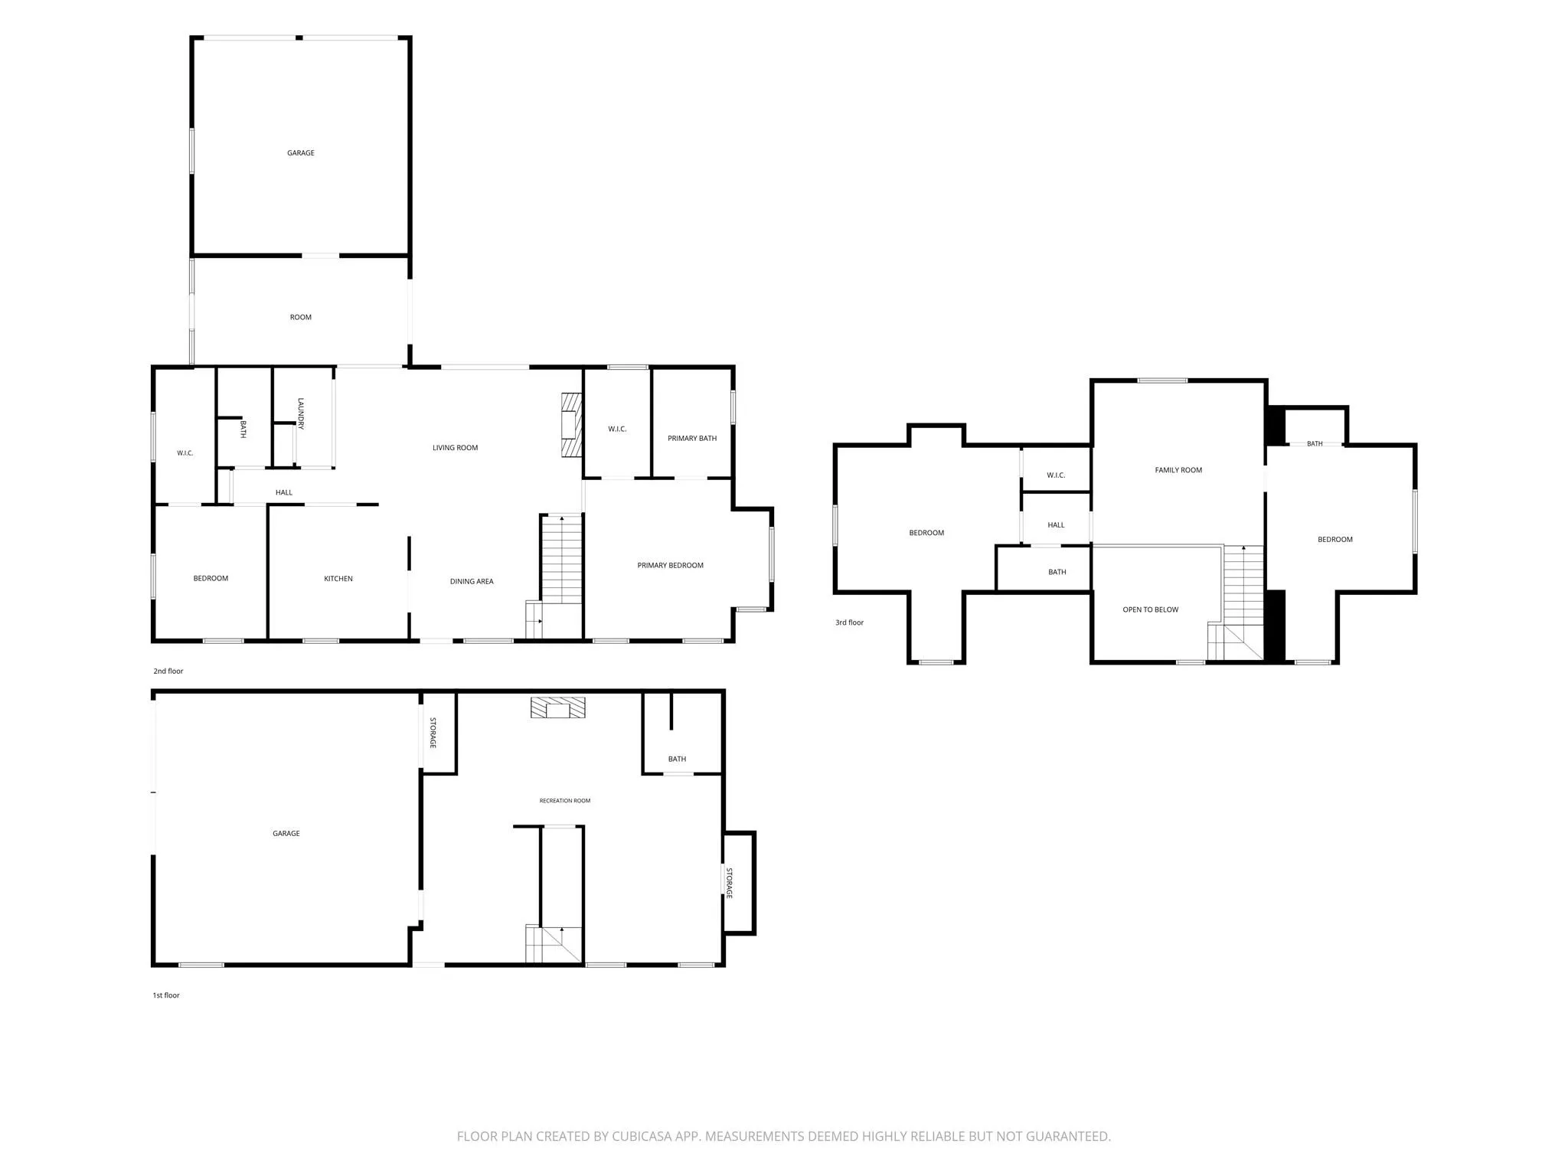
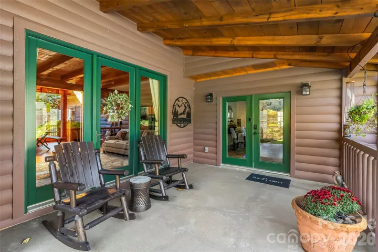
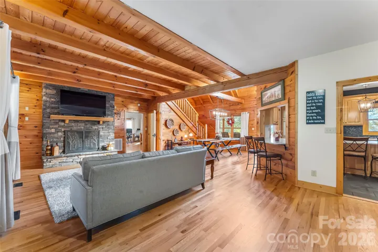
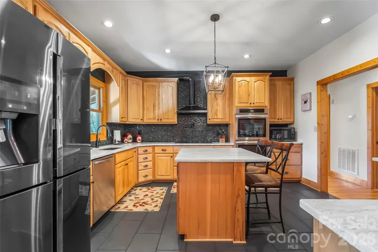
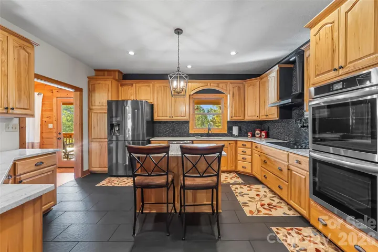
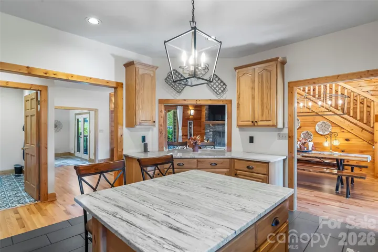
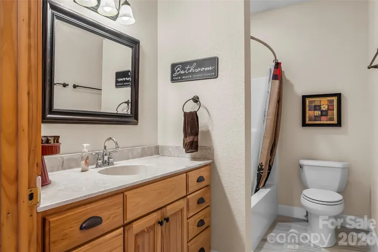
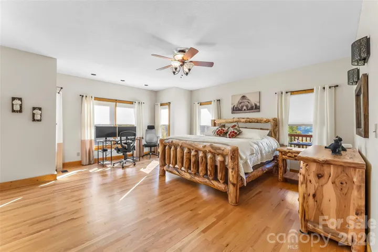
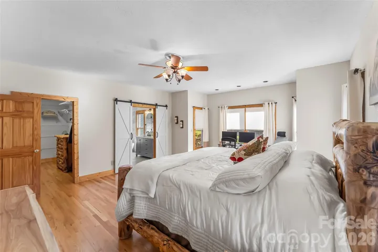
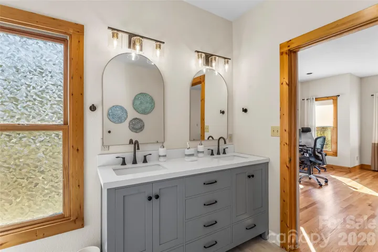
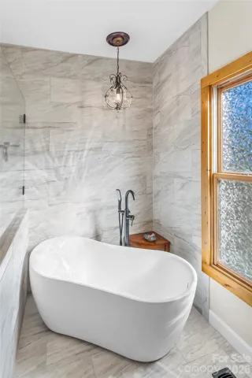
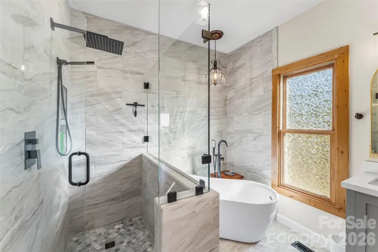
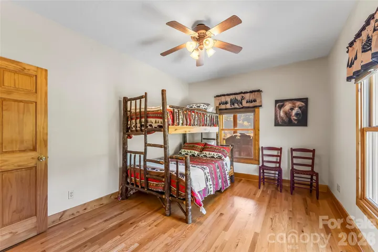
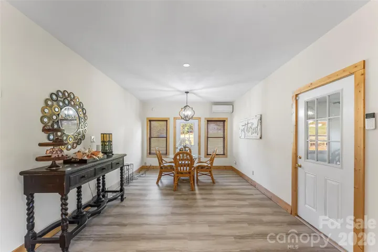
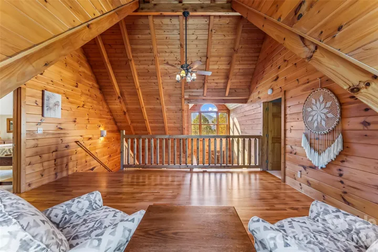
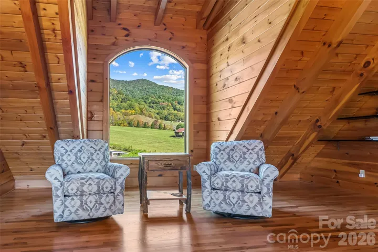
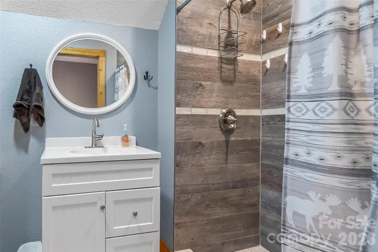
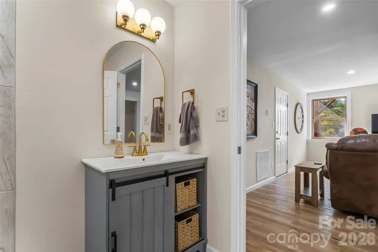
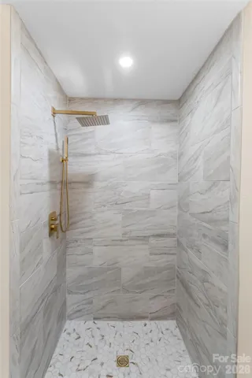
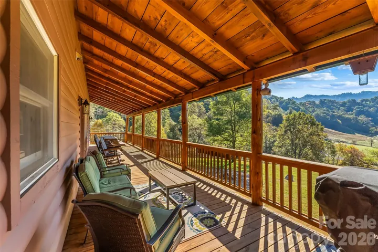
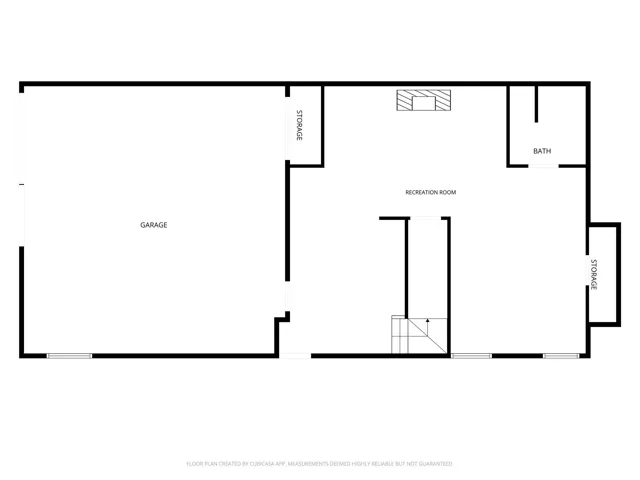
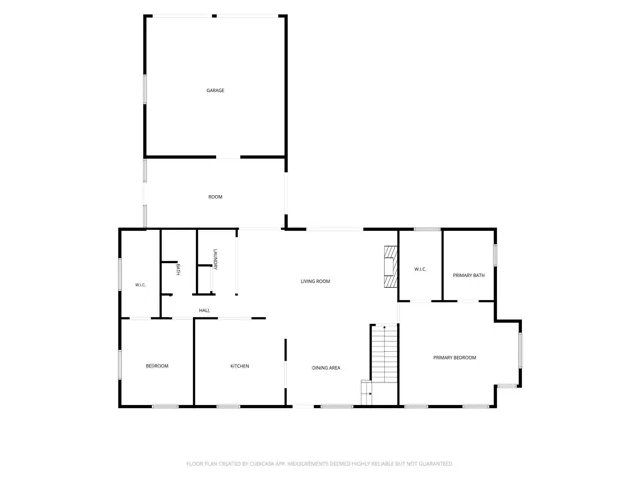
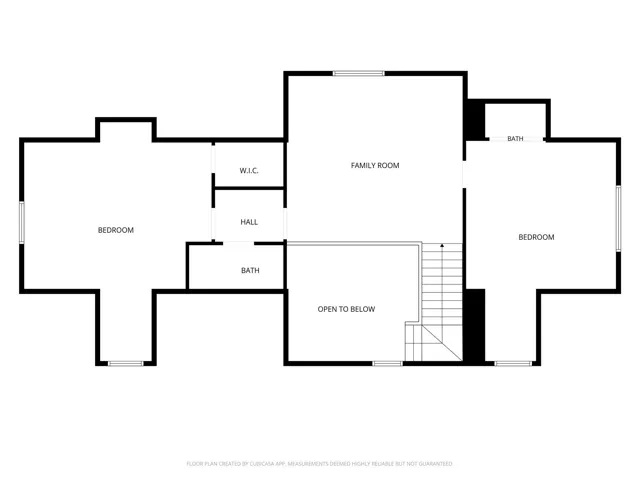
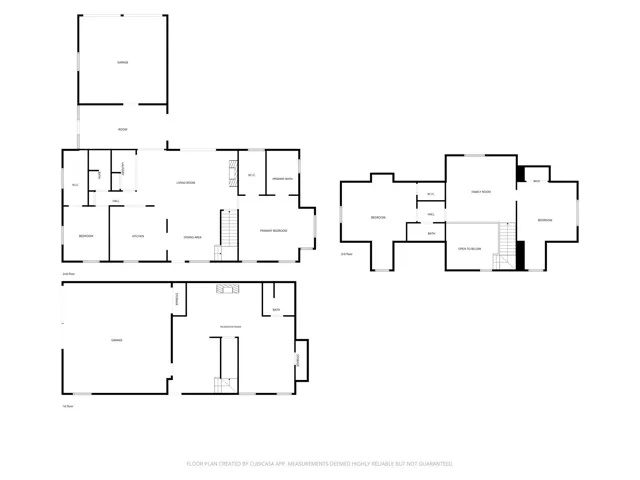
With 3 bedrooms and 4 bathrooms, the home offers plenty of space for family and guests. With soaring wood beam ceilings, stacked-stone fireplace in the living room to the striking back splash, new granite counters, refinished cabinets, and new appliances in the kitchen, this open living space is sure to please. The main-level primary suite offers a spa-like bath and spacious walk-in closet. Upstairs you will enjoy the arched window in the loft area bringing nature inside to enjoy. Also upstairs are two bedrooms and full bath. A spacious porch provides the perfect spot to enjoy your morning coffee, unwind after a day of exploring, or take in the surrounding mountain views. Whether you’re looking for a private mountain escape, vacation property, or investment opportunity, this charming log cabin offers an inviting connection to the natural beauty and relaxed lifestyle of the Blue Ridge Mountains. Bonus room currently being used as a 4TH bedroom. WITH ACCEPTABLE OFFER, FURNISHINGS WILL BE INCLUDED . STR availability. Within 30 minutes drive to Asheville, Cataloochee Ski Resort, white water rafting/tubing, Cherokee, Maggie Valley, Waynesville.
- Heating System:
- Heat Pump, Ductless
- Cooling System:
- Central Air, Ductless
- Basement:
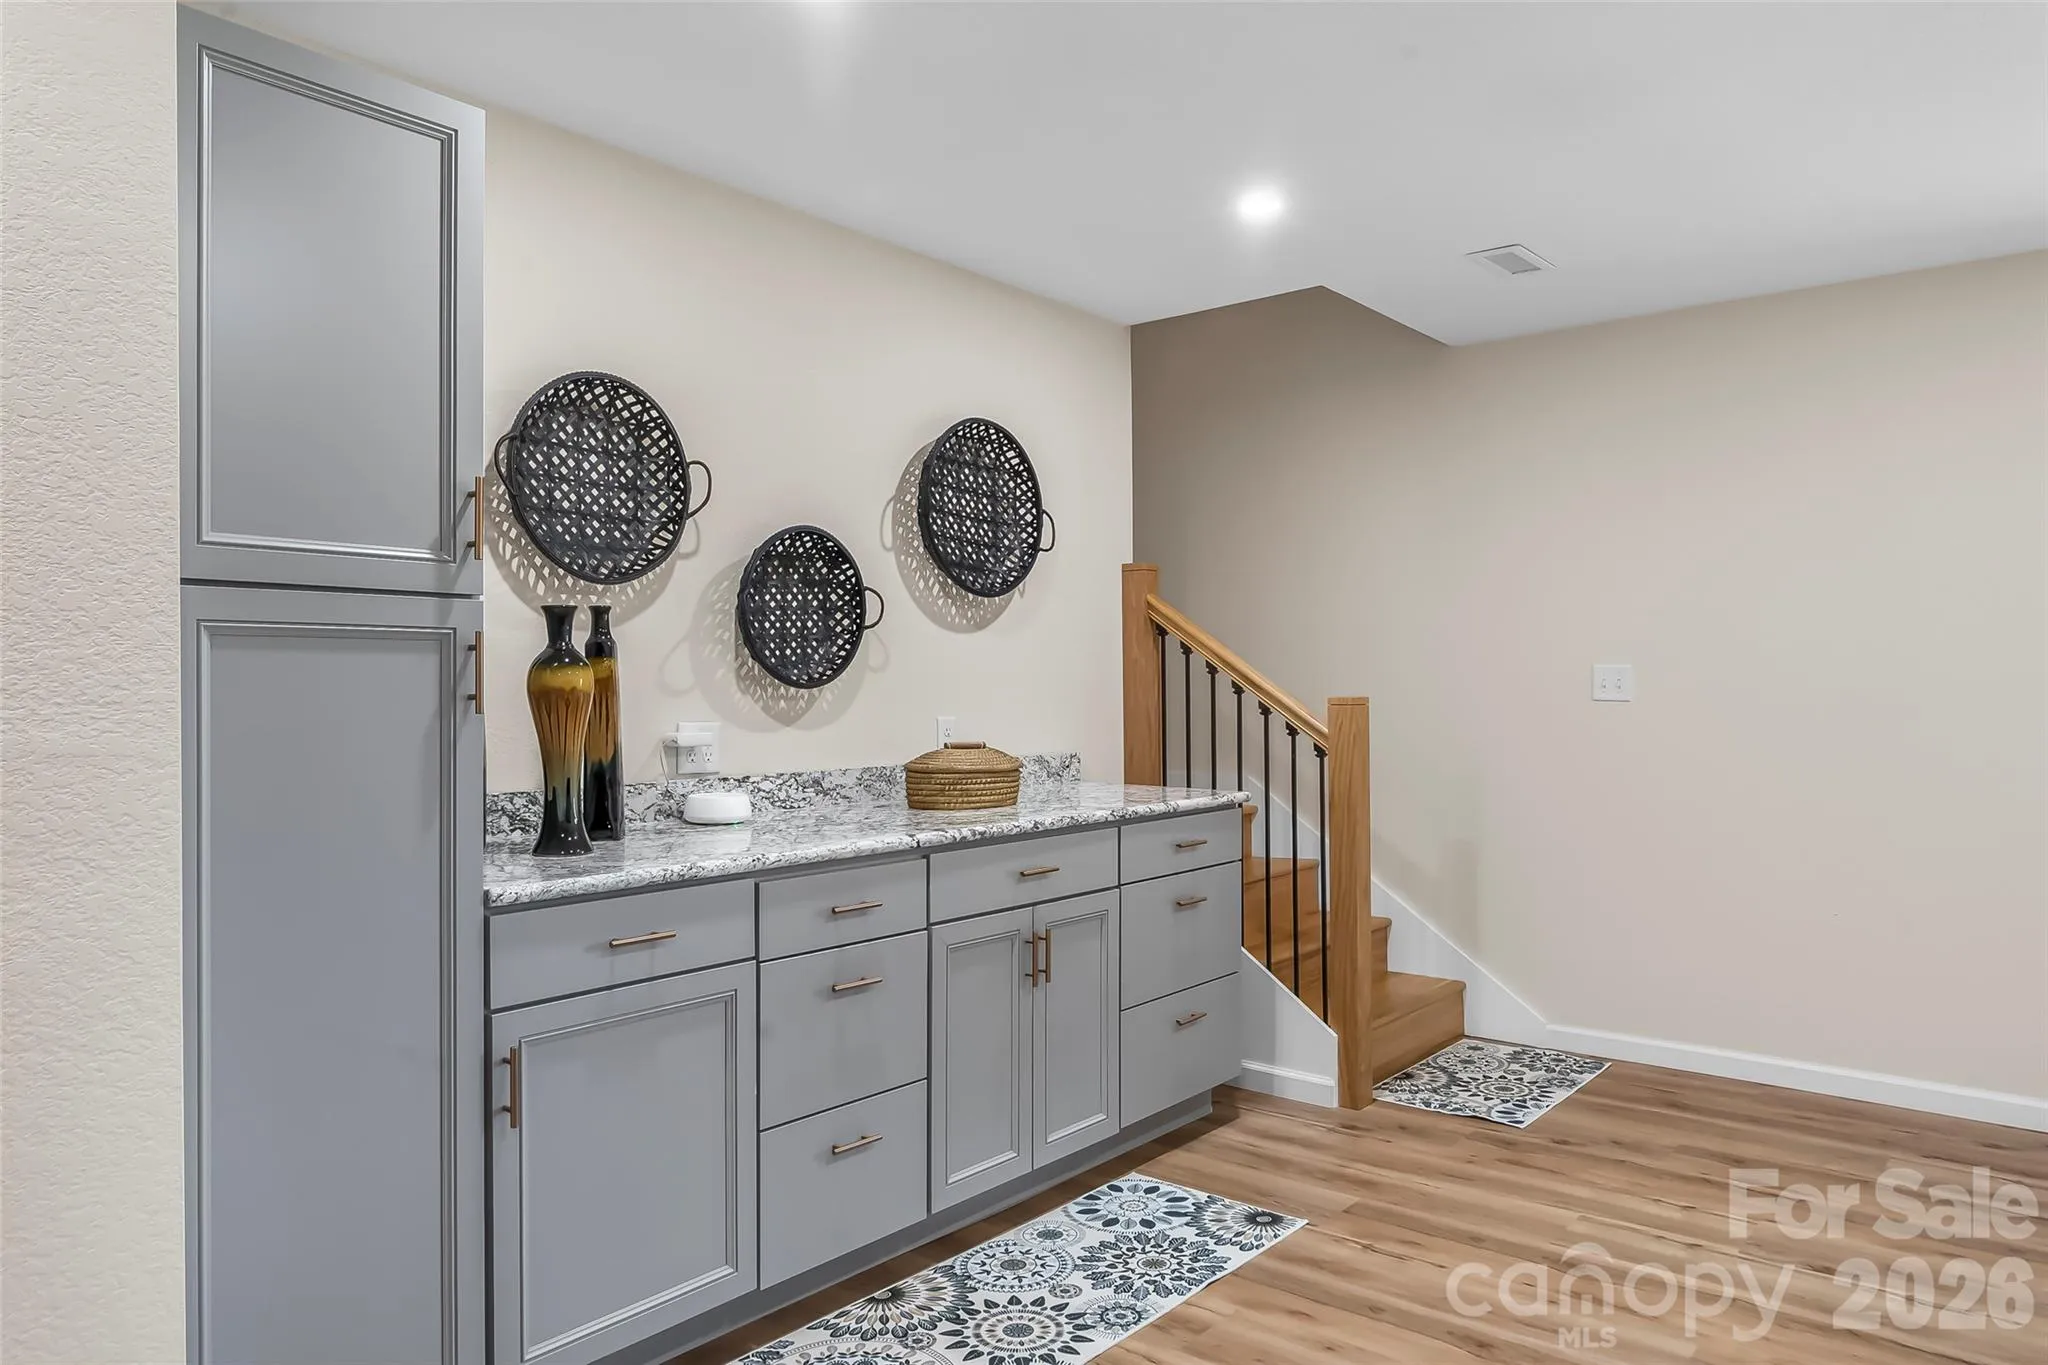
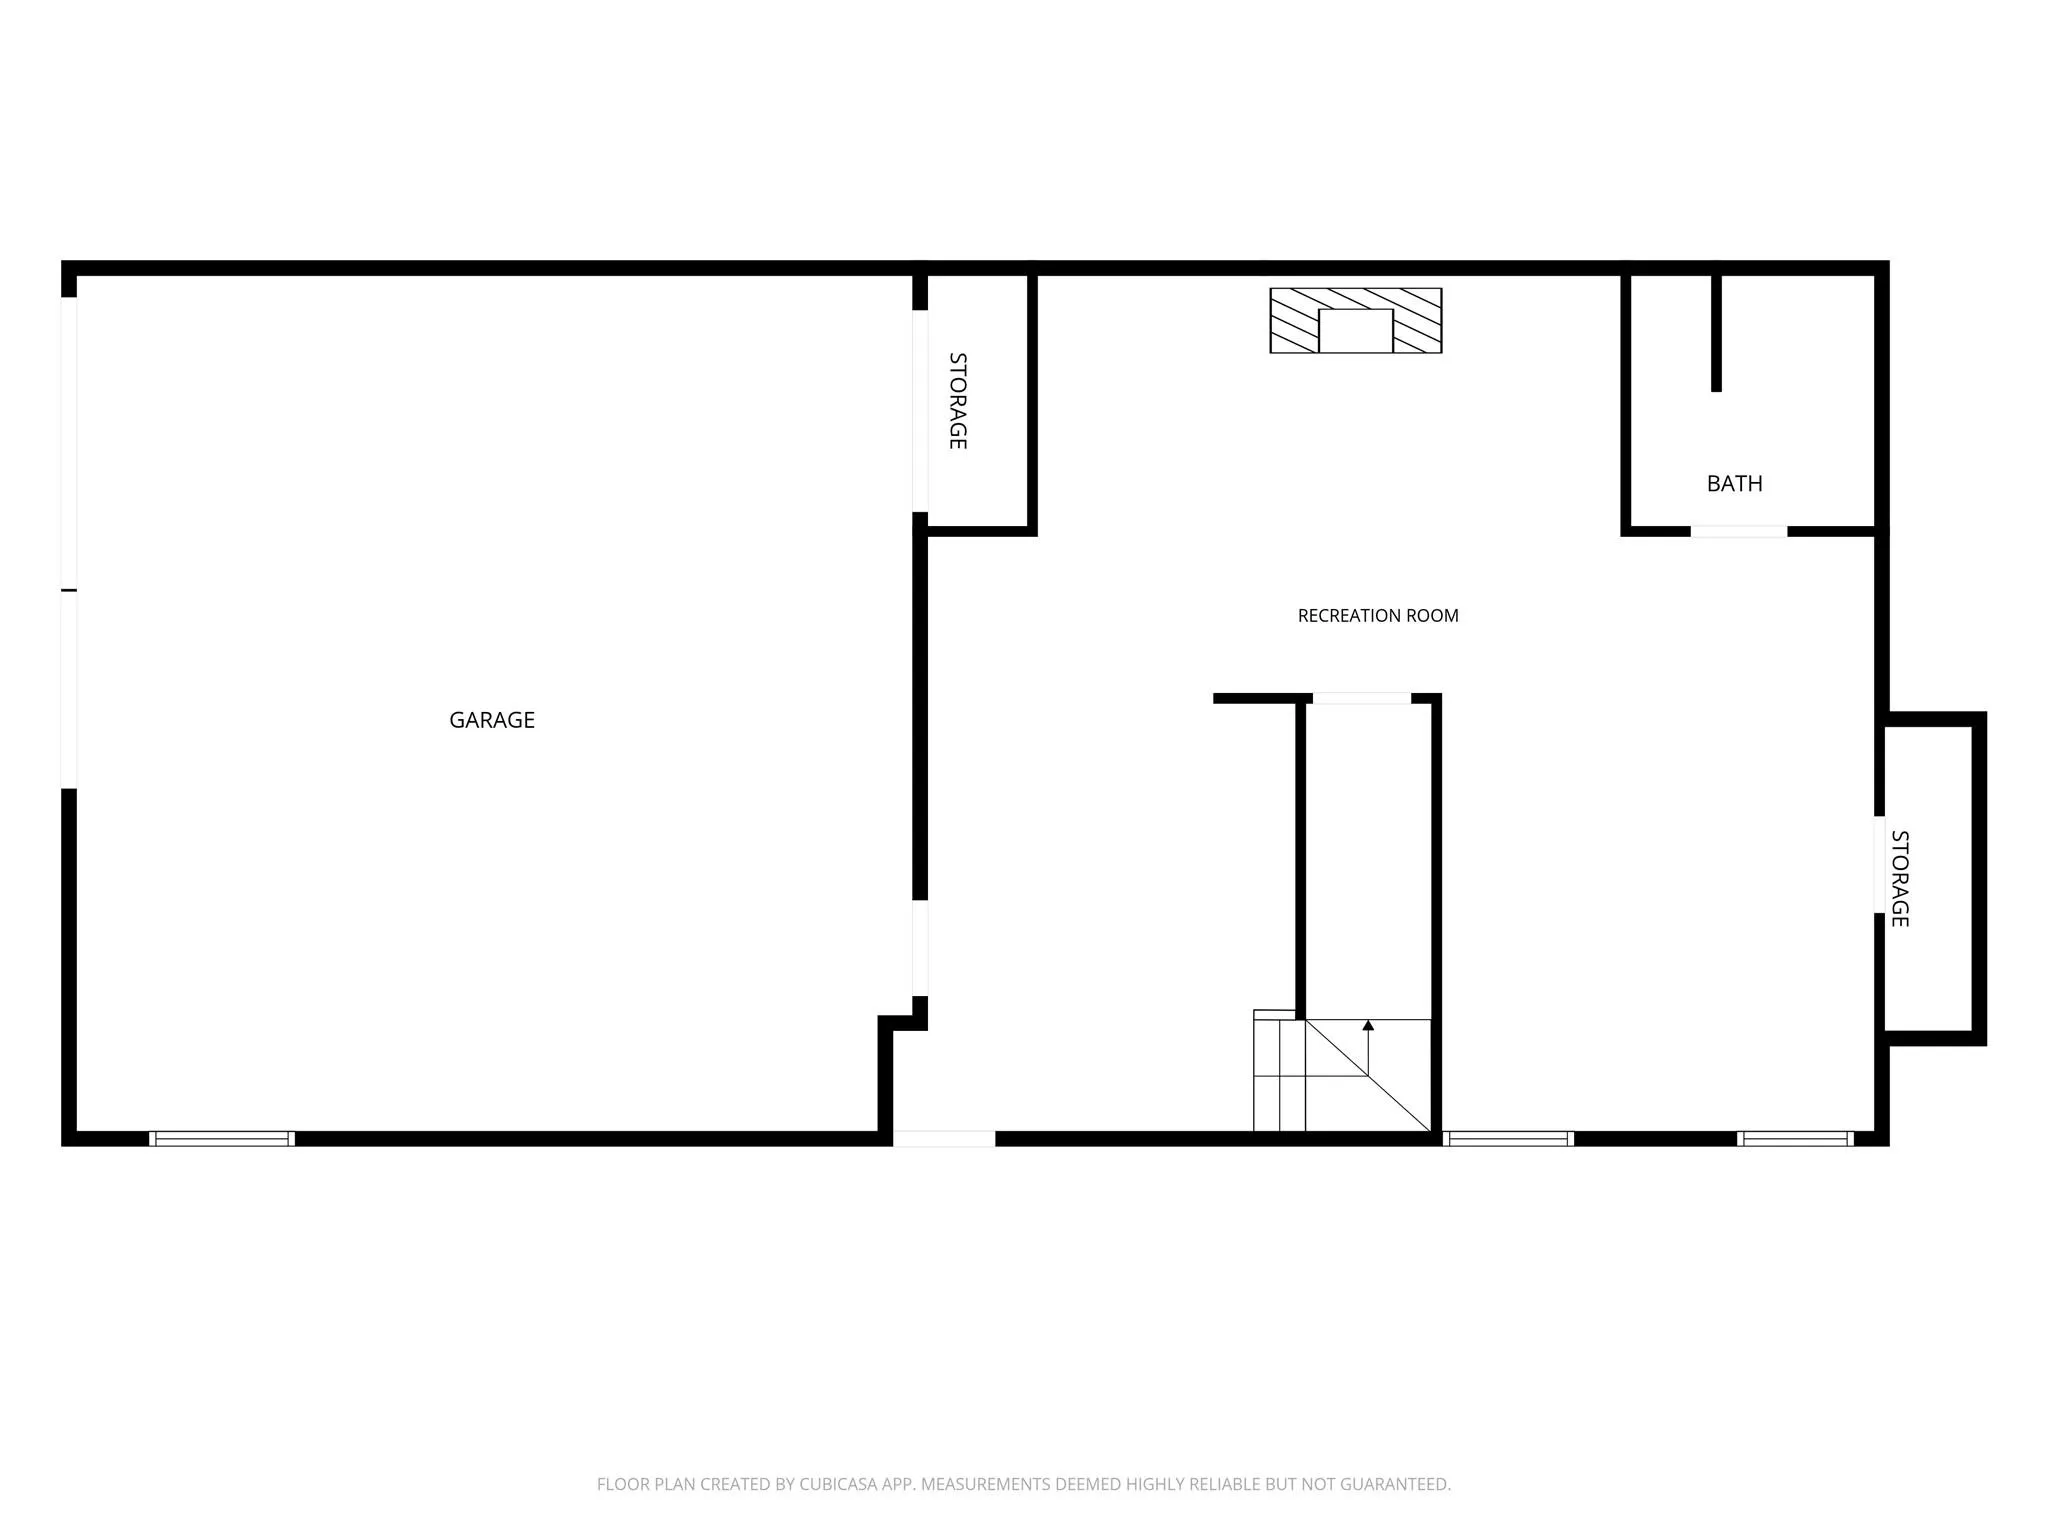
- Exterior Entry, Interior Entry, Finished, Walk-Out Access, Walk-Up Access
- Fence:
- Partial, Fenced
- Fireplace:
- Wood Burning, Living Room
- Patio:
- Front Porch, Rear Porch
- Parking:
- Driveway, Attached Garage, Garage Door Opener, Keypad Entry, Basement, Garage Faces Front, Garage Faces Side
- Architectural Style:
- Cabin
- Exterior Features:
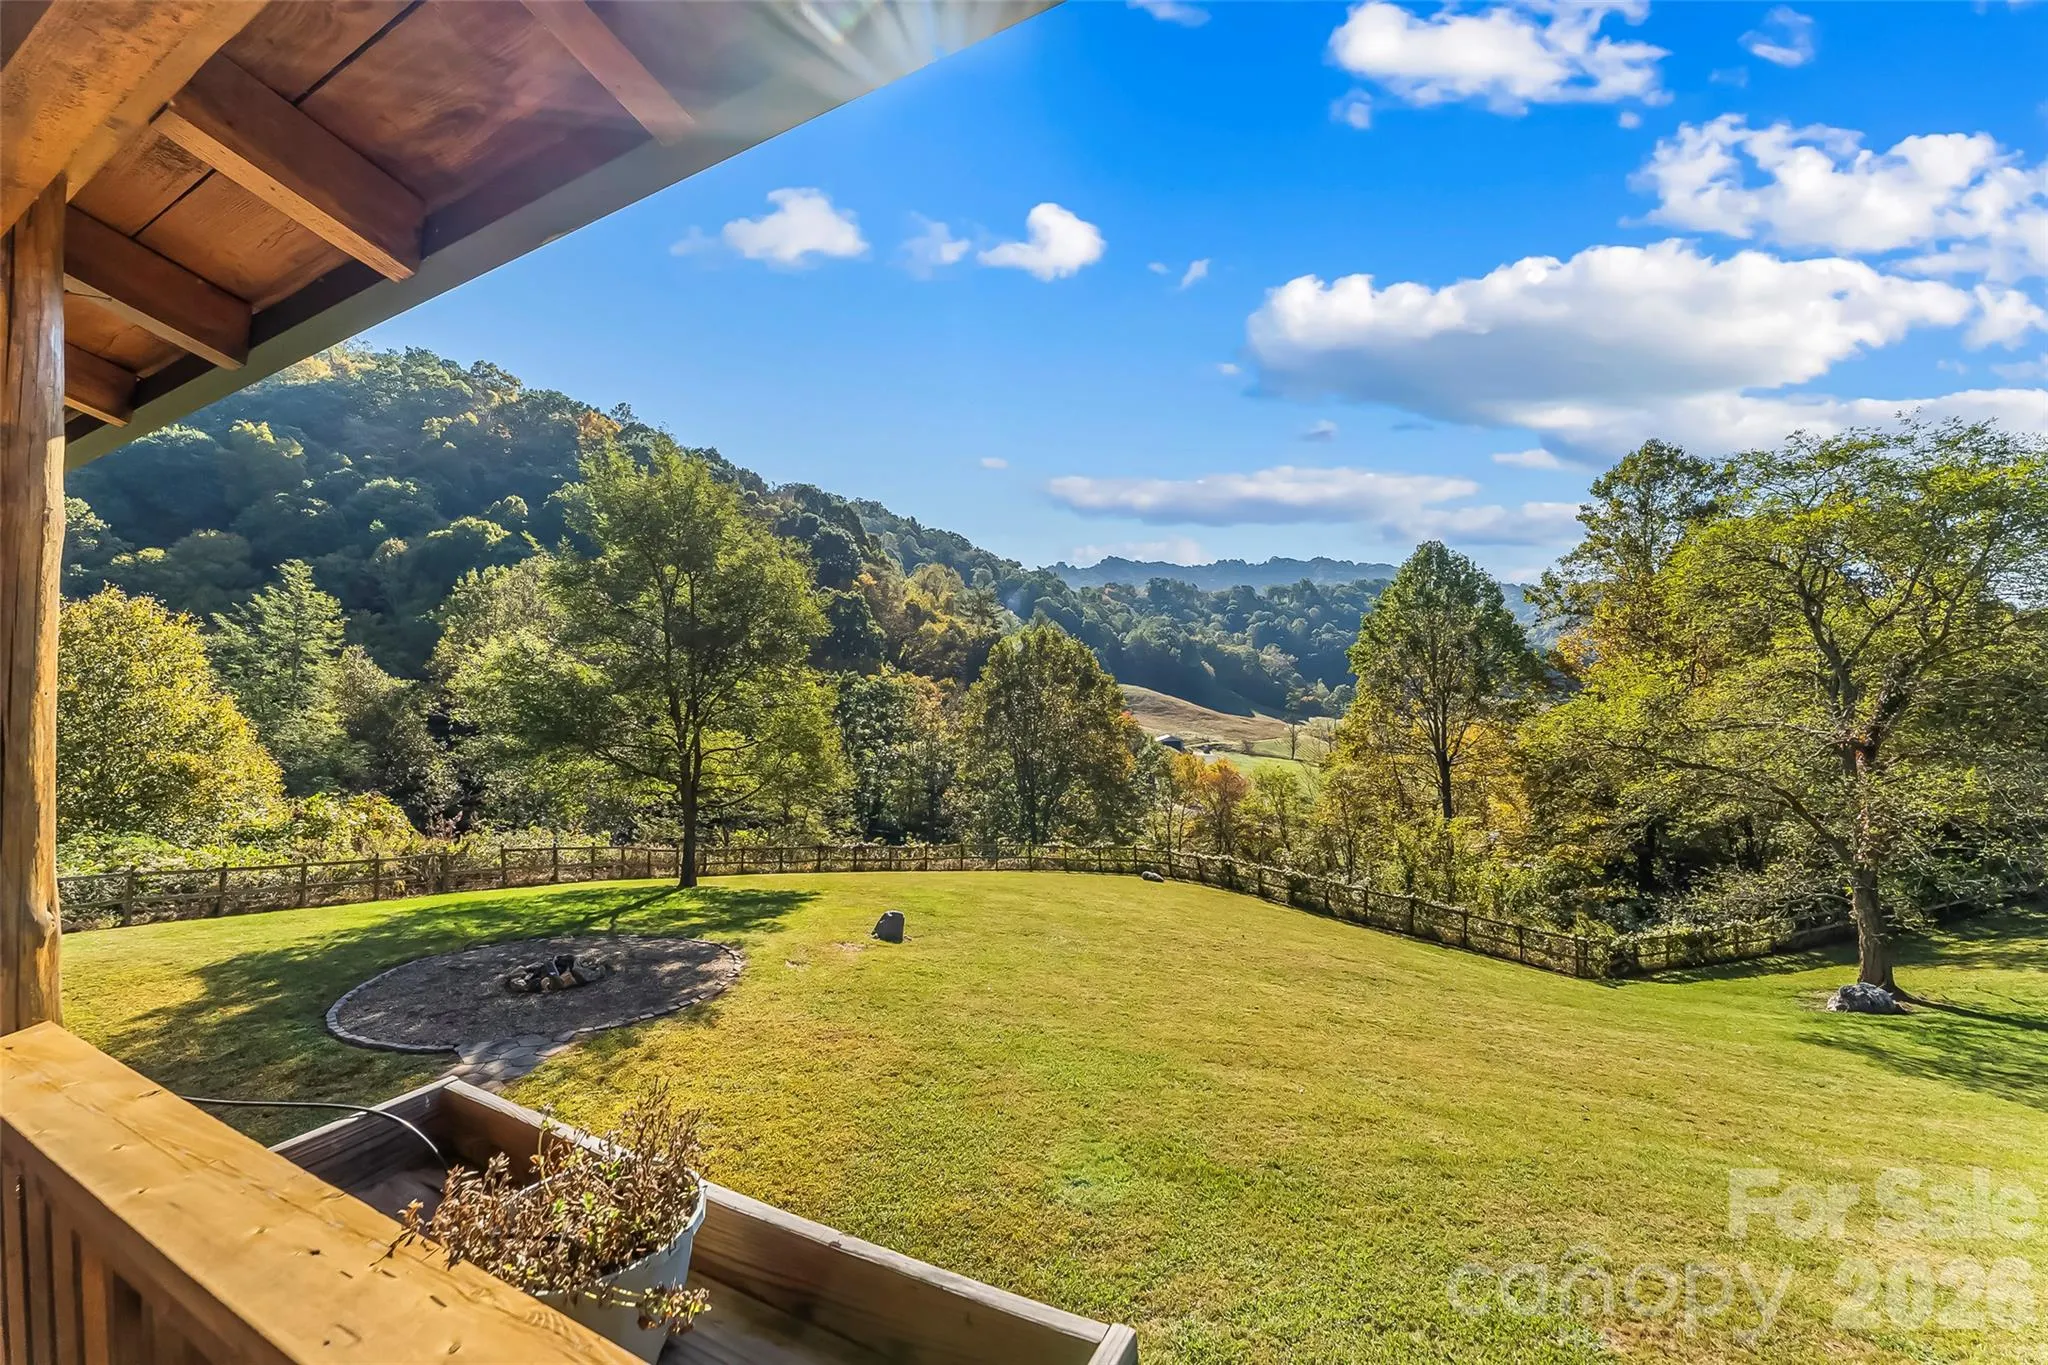
- Fire Pit, Storage
- Flooring:
- Wood, Carpet, Tile
- Interior Features:
- Entrance Foyer, Open Floorplan, Walk-In Closet(s), Split Bedroom, Storage
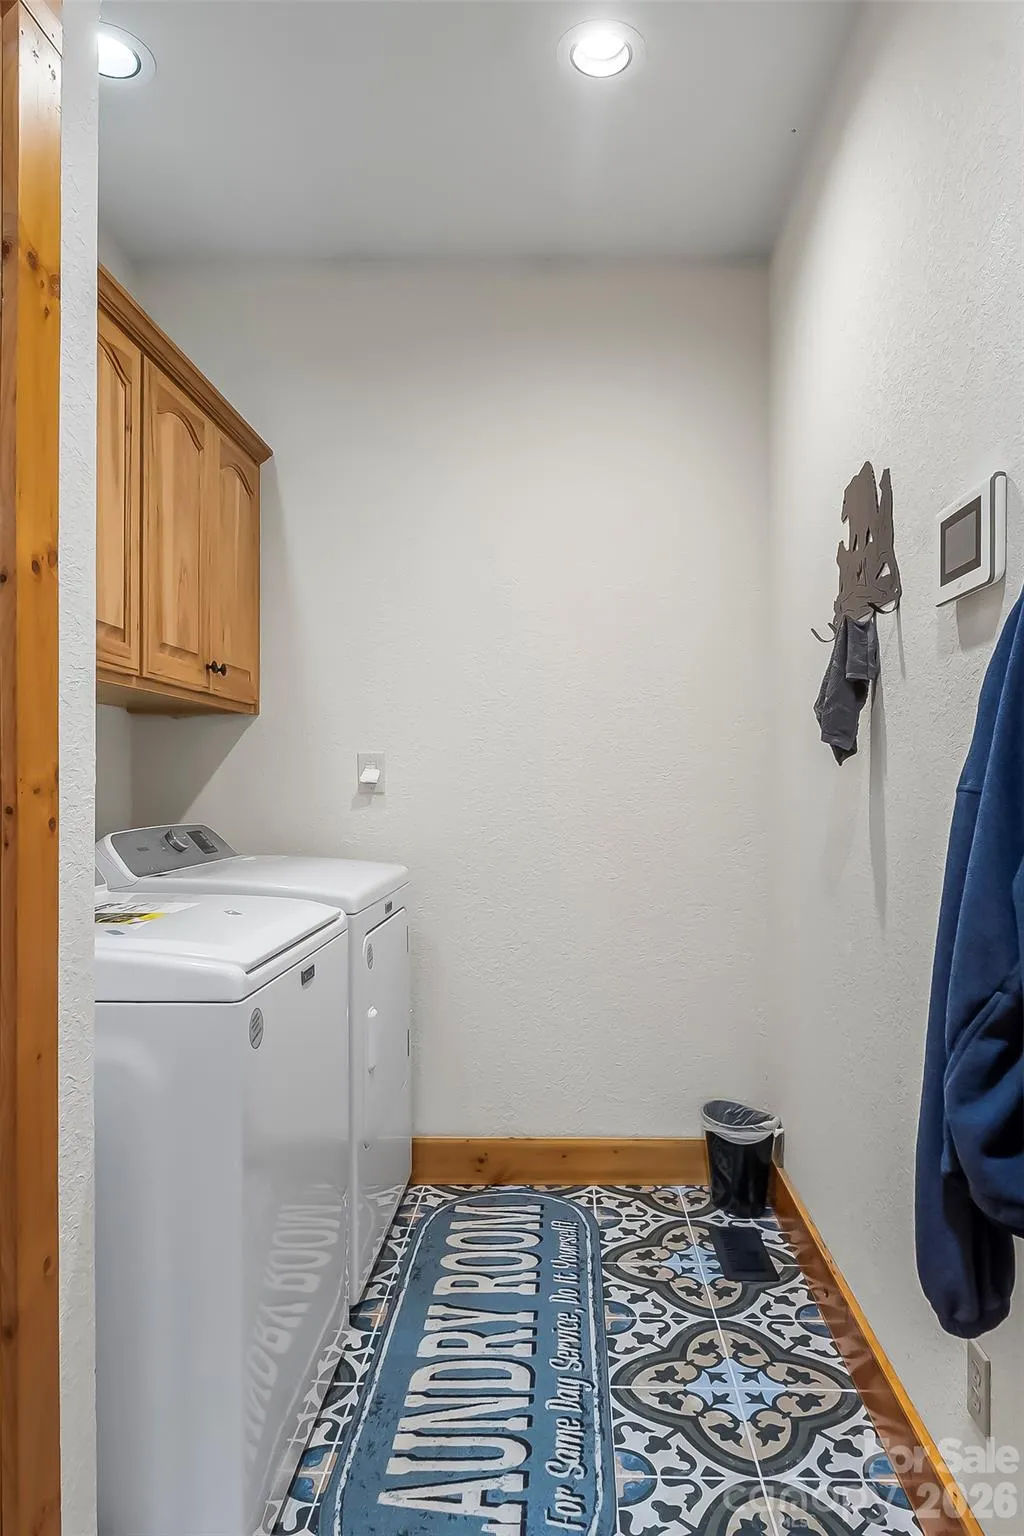
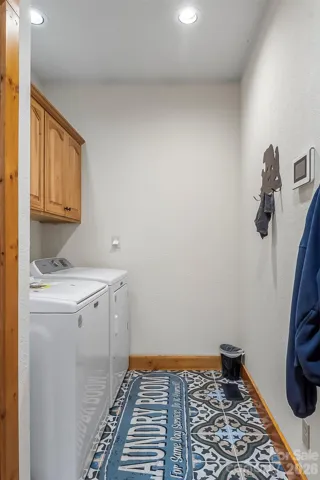
- Laundry Features:
- Laundry Room, Main Level
- Sewer:
- Septic Installed
- Appliances:
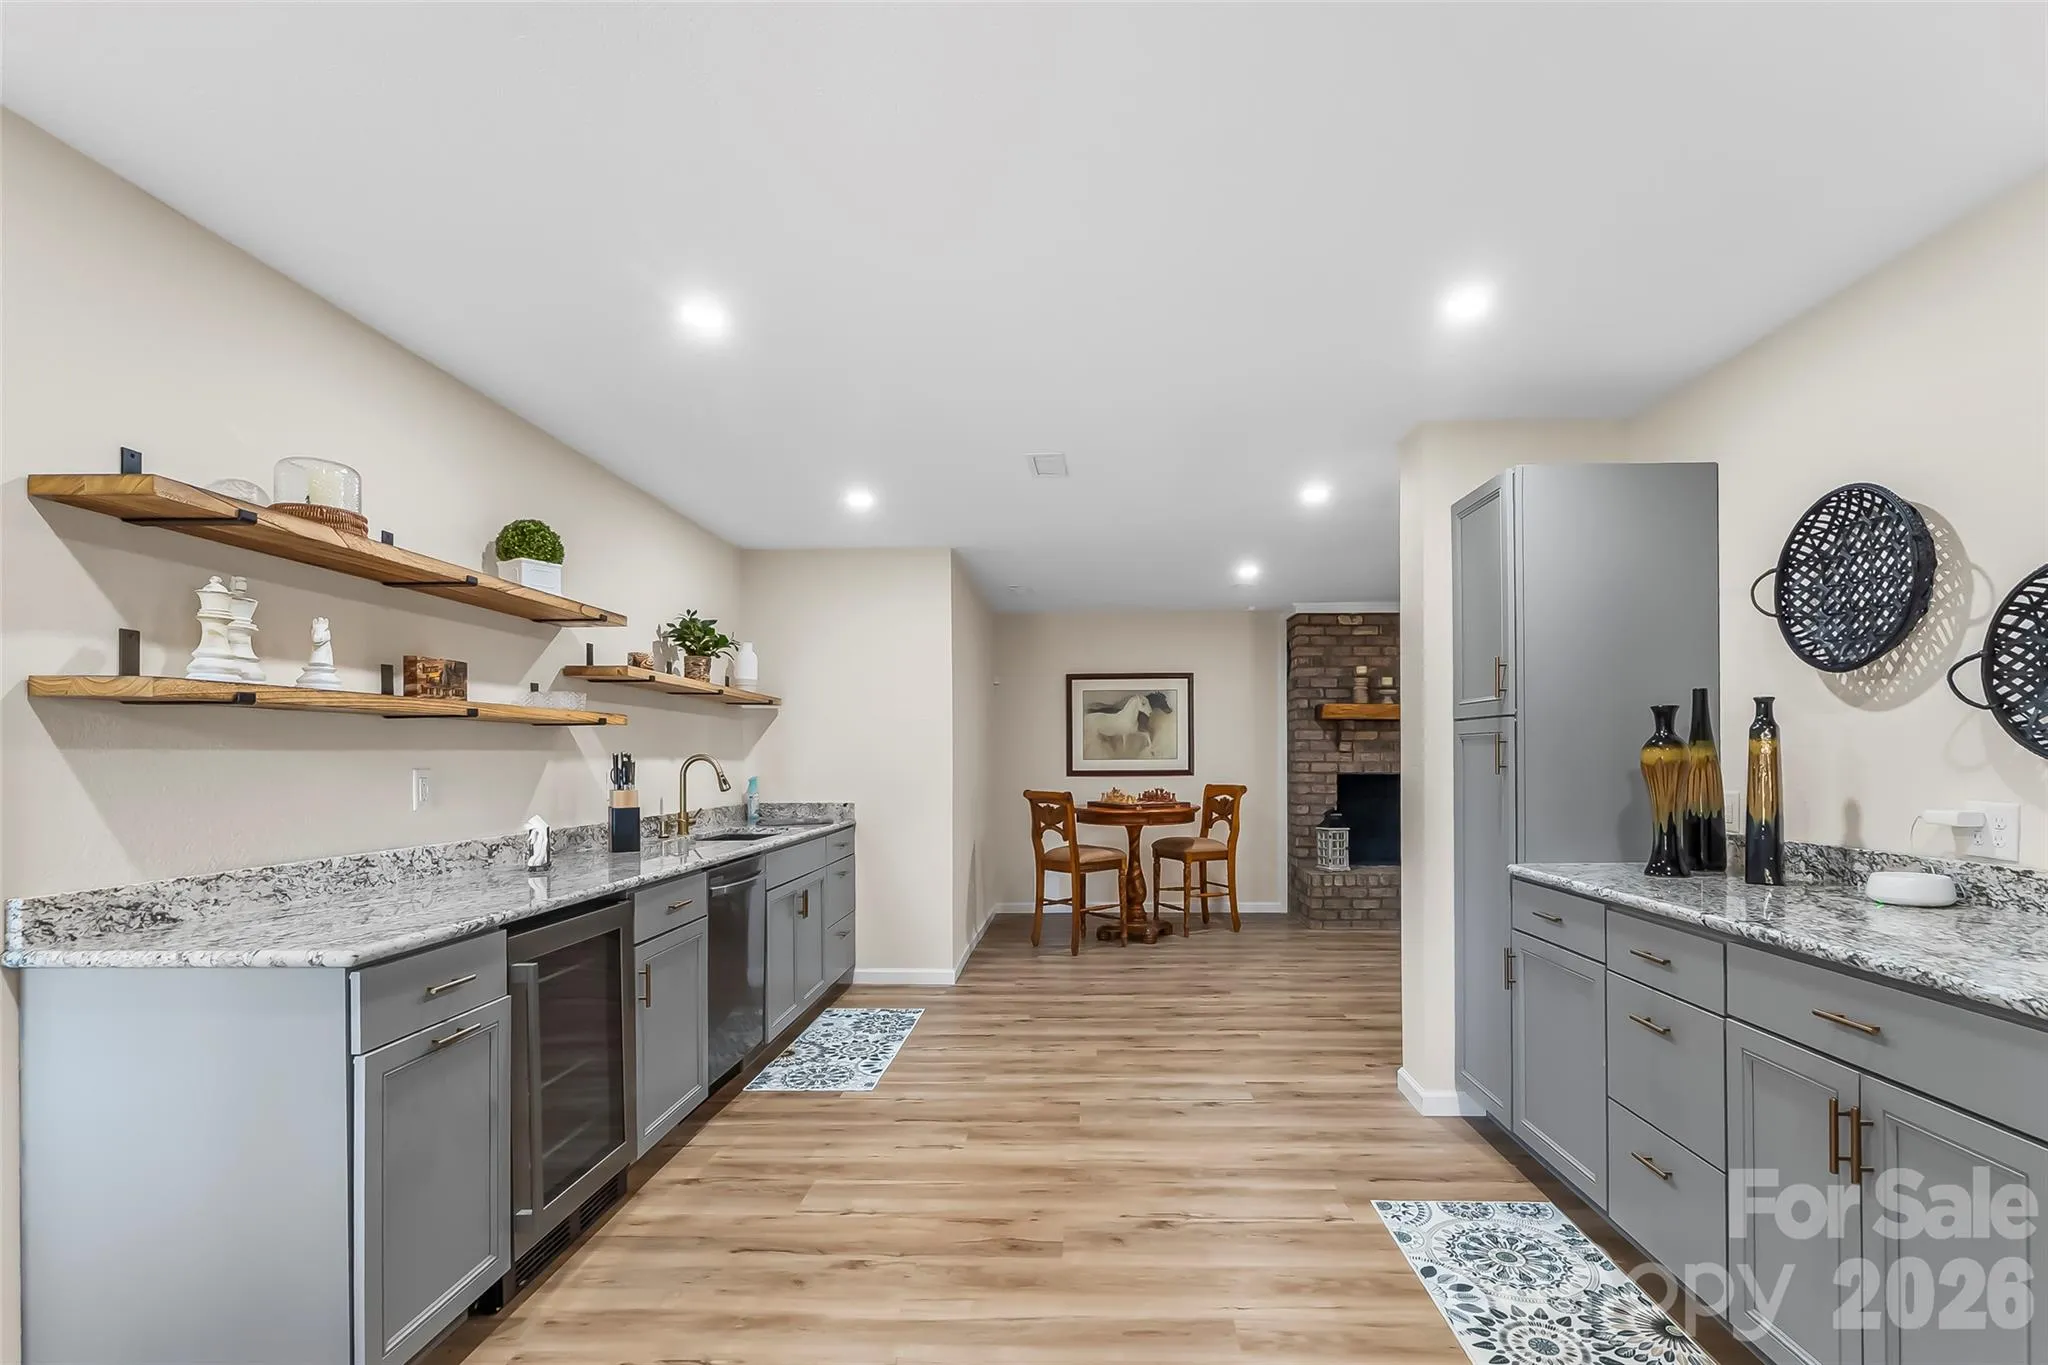
- Electric Cooktop, Dishwasher, Bar Fridge, Dryer, Wall Oven, Washer
- Country:
- US
- State:
- NC
- County:
- Haywood
- City:
- Clyde
- Street:
- NONE
- Zipcode:
- 28721
- Street:
- Trinity
- Street Number:
- 101
- Street Suffix:
- Drive
- Longitude:
- W83° 6' 36.3''
- Latitude:
- N35° 38' 40.2''
- Elementary School:
- Riverbend
- High School:
- Tuscola
- Middle School:
- Waynesville
- Office Name:
- Rhonda Silver Real Estate Group LLC
- Agent Name:
- Martha McElrath
- TaxAnnualAmount:
- $0
- TaxAssessedValue:
- $0
- AssociationFee:
- $0
- Construction Materials:
- Log
- Foundation Details:
- Basement
- Garage:
- 4
- Levels:
- One and One Half
- Lot Features:
- Views, Rolling Slope
- Previous Price:
- 1175000
- Water Source:
- Well
- List Agent Mls Id:
- R12556
- List Office Mls Id:
- 11577
- Listing Term:
- Cash,Conventional,FHA,USDA Loan,VA Loan
- Mls Status:
- Active
- Modification Timestamp:
- 2026-10-27T18:27:07Z
- Originating System Name:
- Canopy
- Special Listing Conditions:
- None
- Status Change Timestamp:
- 2026-09-29T23:21:22Z
Residential For Sale
101 Trinity Drive, Clyde, North Carolina 28721
- Property Type :
- Residential
- Listing Type :
- For Sale
- Listing ID :
- 4429185
- Price :
- $1,030,000
- View :
- Mountain(s),Winter,Year Round
- Bedrooms :
- 3
- Bathrooms :
- 4
- Square Footage :
- 4,467 Sqft
- Year Built :
- 2007
- Status :
- Active
- Full Bathrooms :
- 4
- Property Sub Type :
- Single Family Residence

