
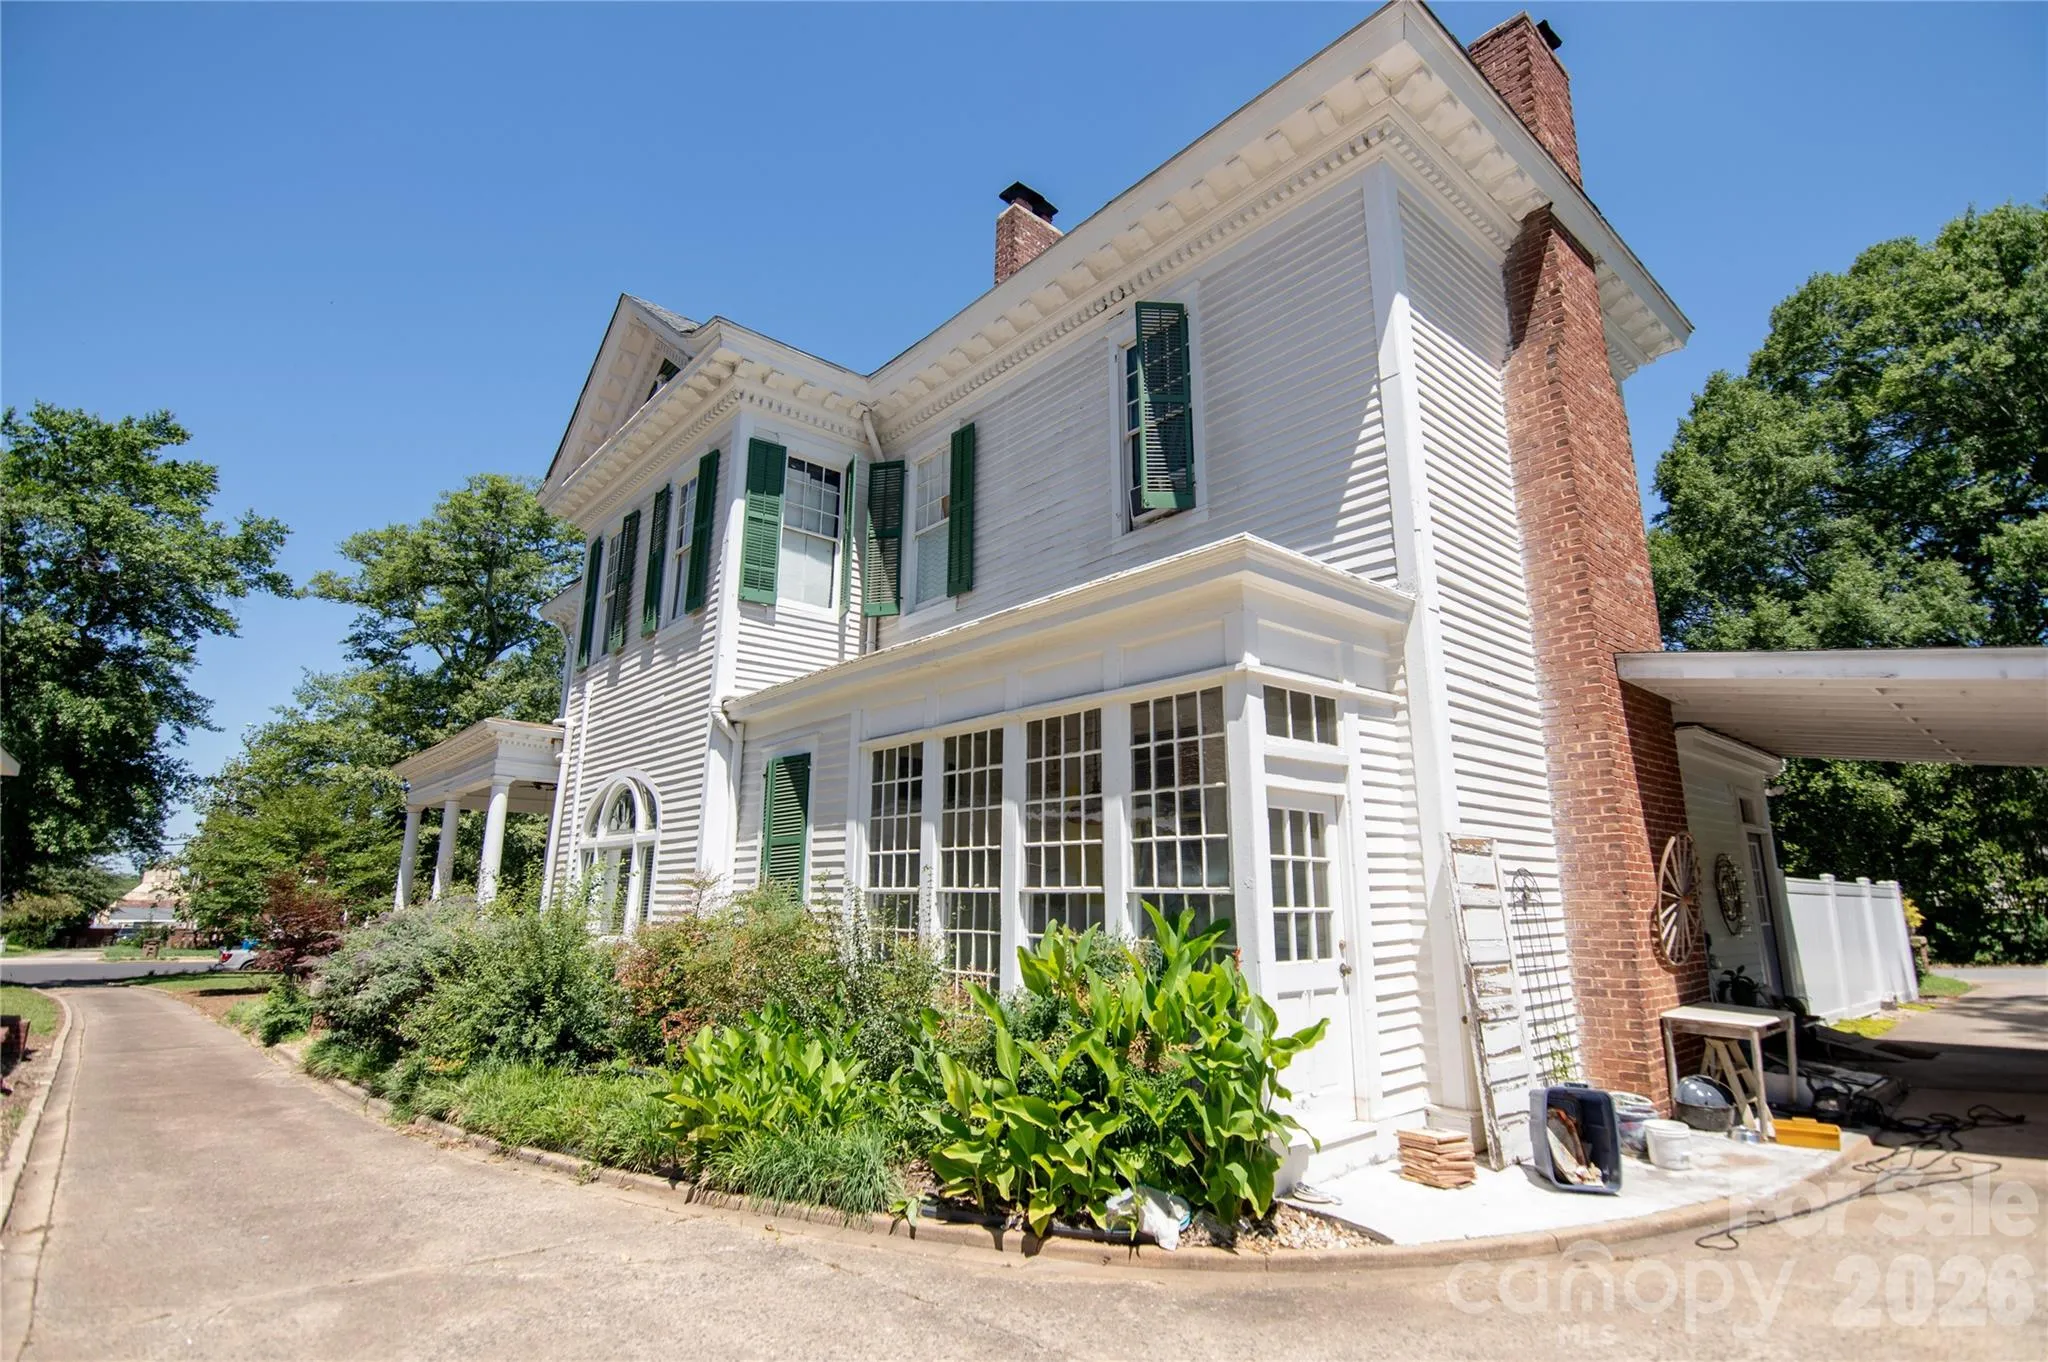


SS Royster House – A Rare Opportunity to Own a Piece of Shelby History
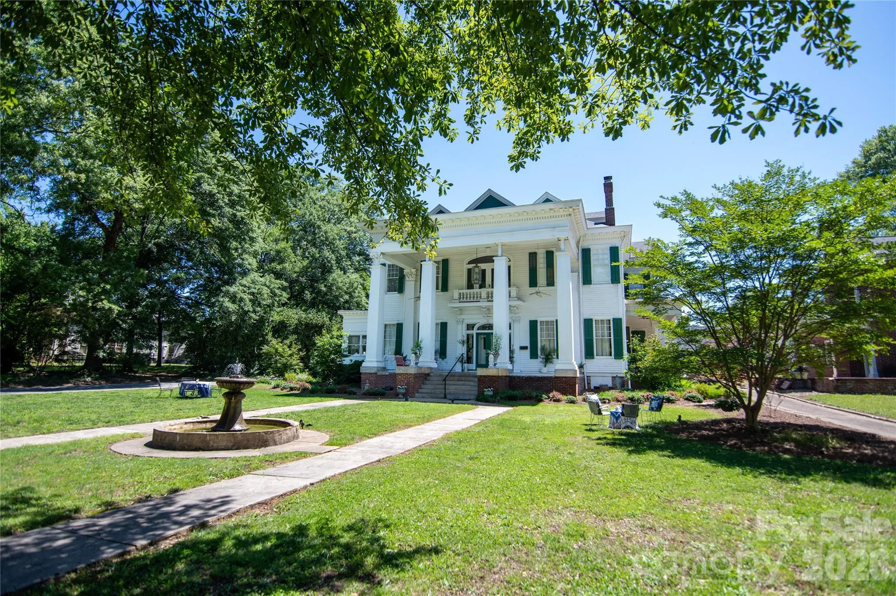
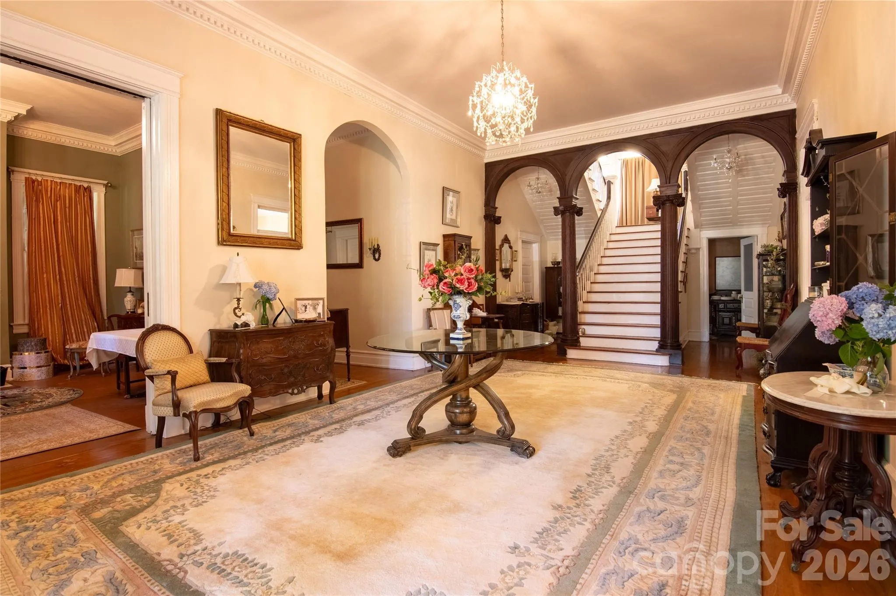
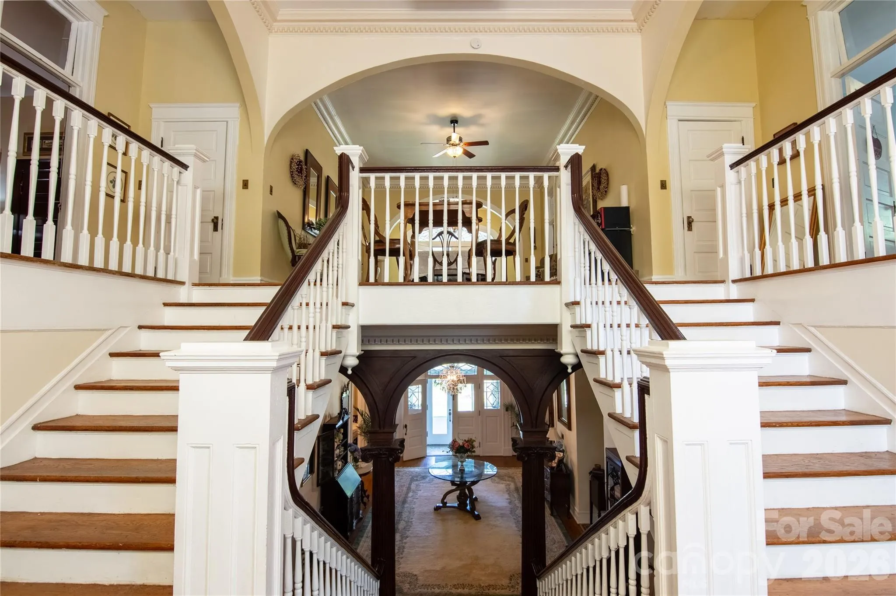
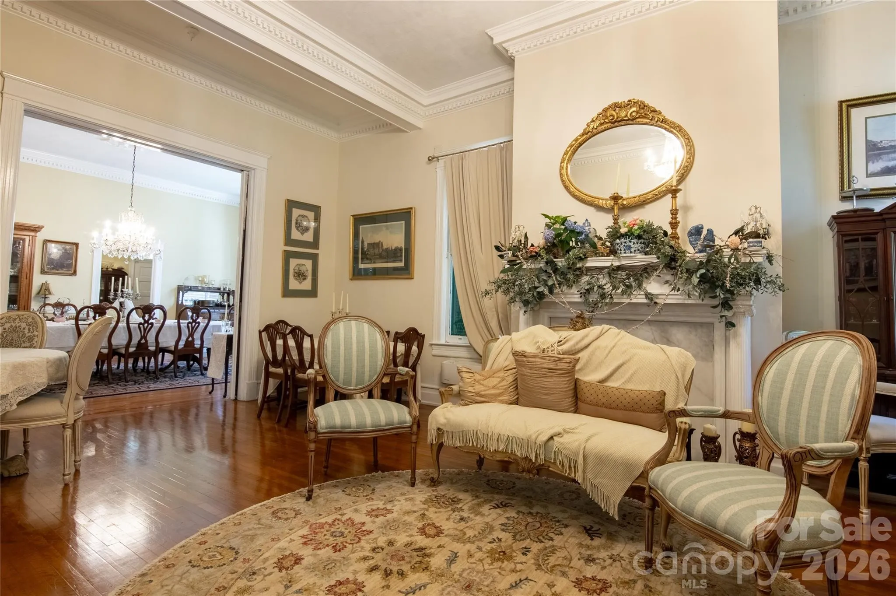
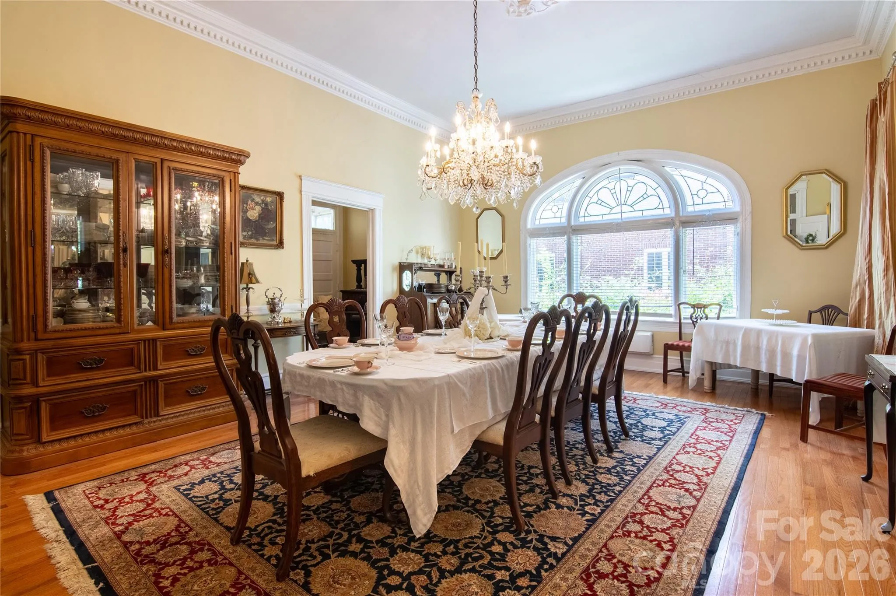
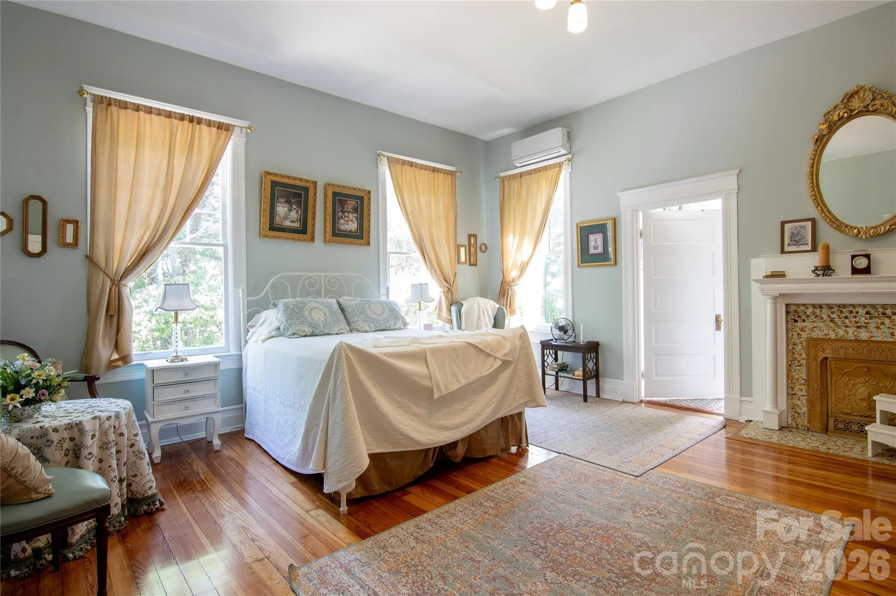
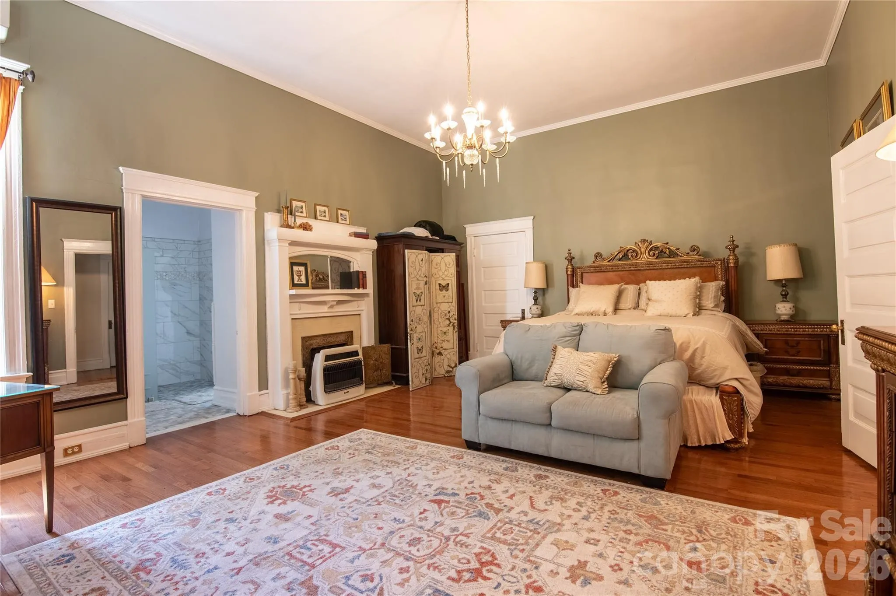
Step back in time and experience the grandeur of the SS Royster House, an impressive 1909 Colonial Revival residence that stands as one of Shelby’s distinguished historic homes. Offering more than 5,000 square feet of living space, this remarkable property showcases the timeless craftsmanship, architectural character, and generous room sizes that define a bygone era.
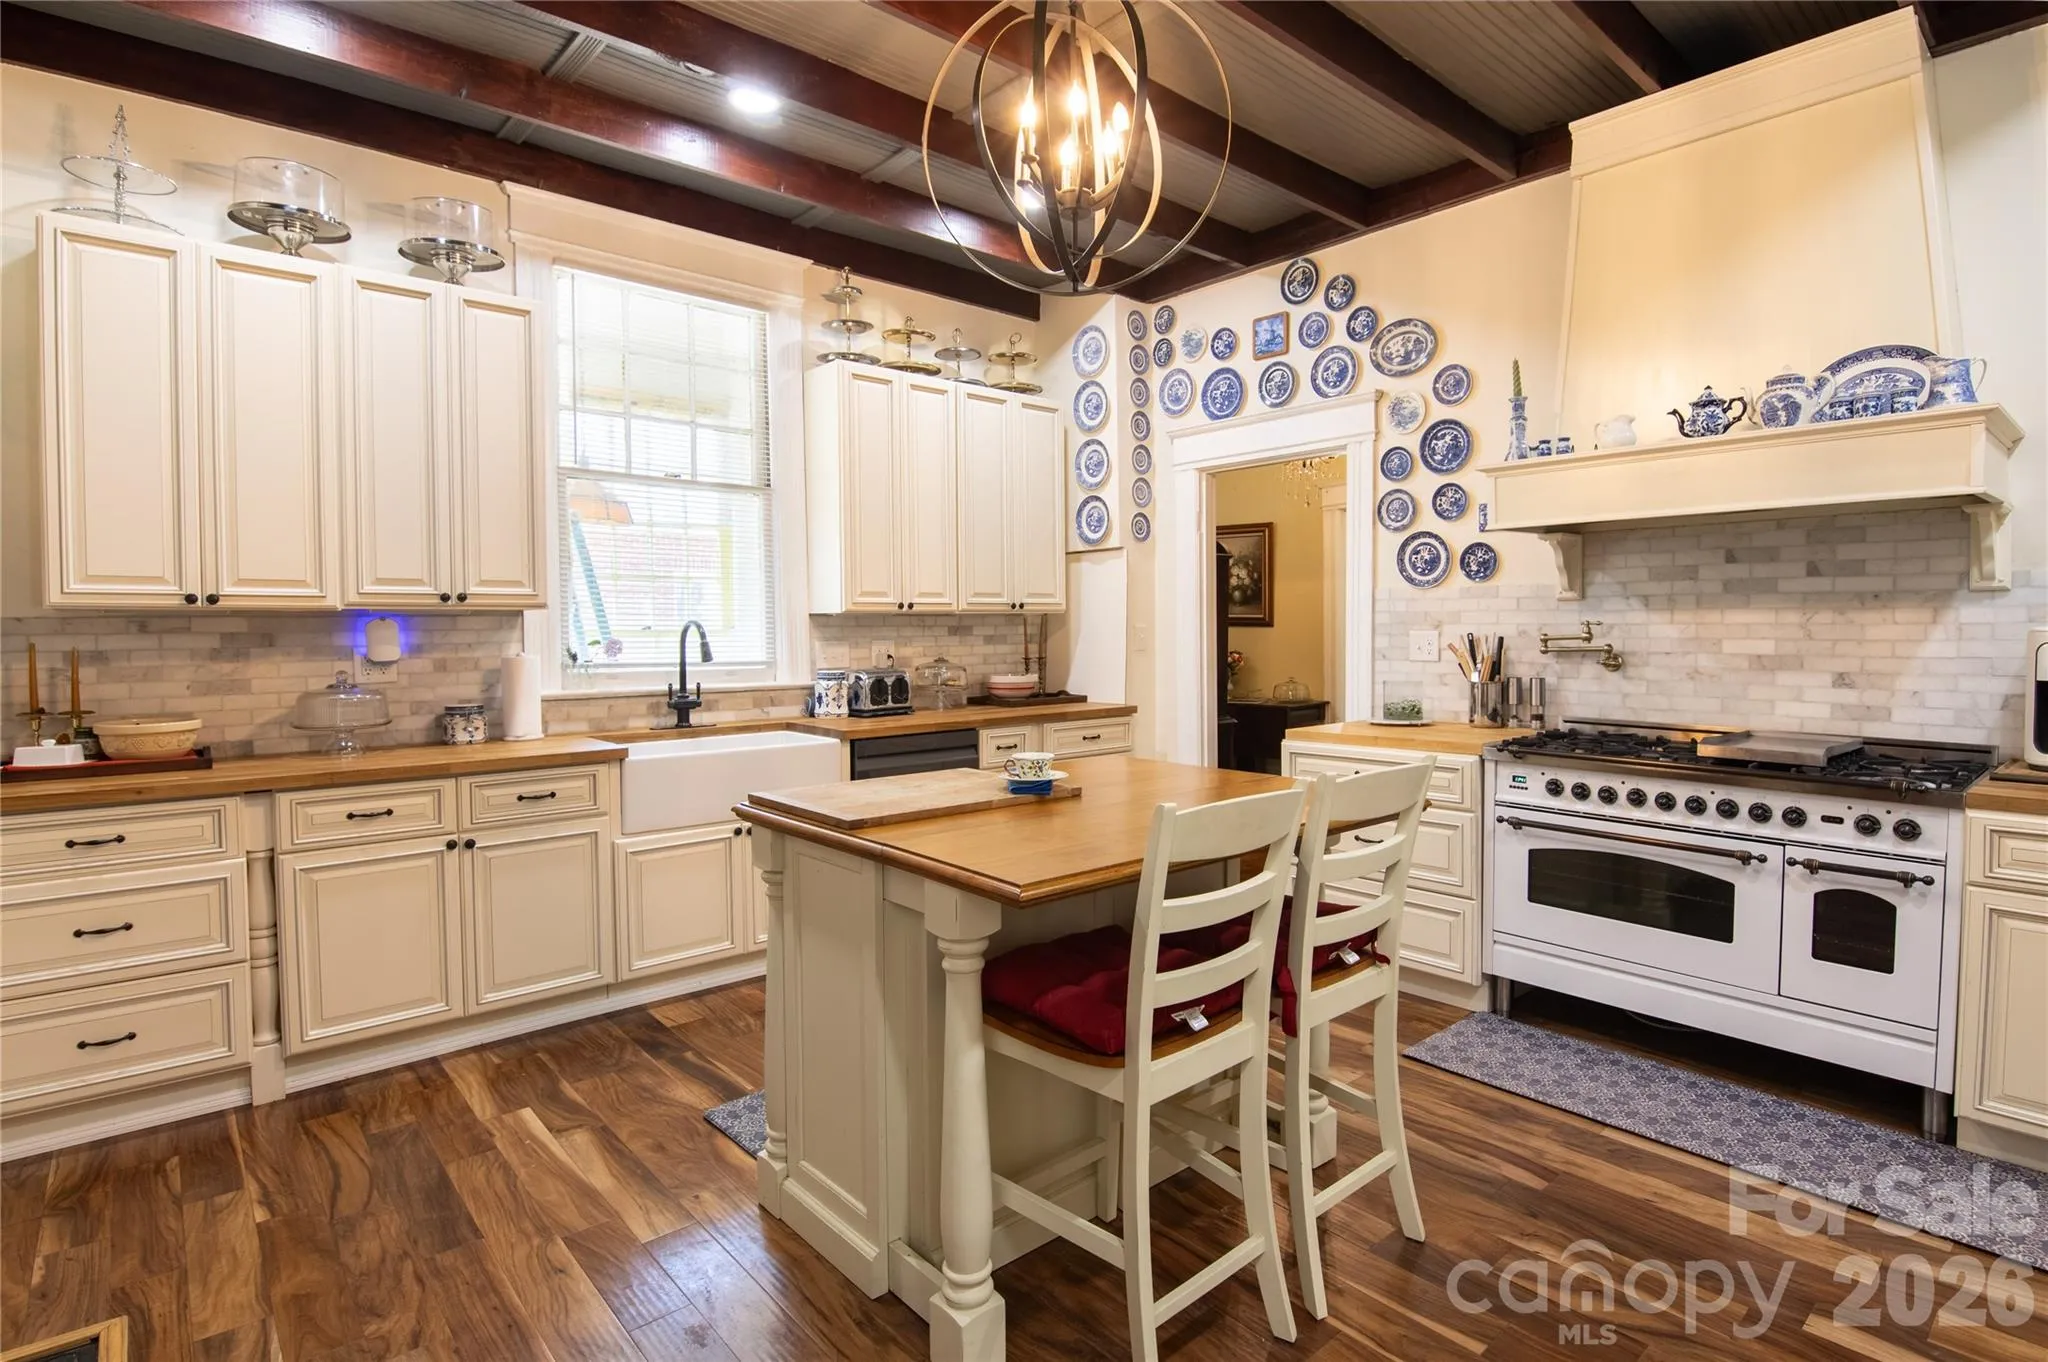
Lovingly cared for by its current stewards, the home has undergone significant updates in recent years, blending modern comfort with historic charm. Improvements include renovated kitchens and bathrooms, updated HVAC systems, and electrical enhancements, allowing the next owner to enjoy the best of both worlds—historic elegance and contemporary convenience.
From its stately presence and expansive rooms to its rich history and enduring character, the SS Royster House offers endless possibilities. Whether envisioned as a grand private residence, a multi-generational home, or a charming bed-and-breakfast, this property provides a unique opportunity to create a lasting legacy.
Ideally located within walking distance of downtown Shelby, you’ll enjoy easy access to some of the area’s most beloved destinations, including the Cleveland County Arts Council, the Earl Scruggs Center, and the Don Gibson Theatre. Stroll downtown to discover local restaurants, breweries, boutiques, coffee shops, entertainment, and community events that make Shelby such a vibrant place to call home.
Become the next steward of the SS Royster House and write the next chapter in the story of this extraordinary historic property.
- Heating System:
- Ductless
- Cooling System:
- Ductless
- Basement:
- Partial, Exterior Entry, Dirt Floor, Walk-Up Access
- Fence:
- Partial, Privacy
- Fireplace:
- Primary Bedroom, Den, Wood Burning, Keeping Room, Kitchen, Living Room, Other - See Remarks, Bonus Room, Non-Functional
- Patio:
- Front Porch, Covered, Porch, Side Porch
- Parking:
- Driveway, On Street, Attached Carport, Shared Driveway
- Architectural Style:
- Colonial
- Carport Spaces:
- 1
- Flooring:
- Wood, Tile
- Interior Features:
- Entrance Foyer, Pantry, Attic Stairs Fixed
- Laundry Features:
- Laundry Room, Electric Dryer Hookup, Washer Hookup, Main Level
- Sewer:
- Public Sewer
- Utilities:
- Electricity Connected, Natural Gas
- Waterfront Features:
- None
- Appliances:
- Dishwasher, Electric Water Heater, Gas Range, Exhaust Hood
- Country:
- US
- State:
- NC
- County:
- Cleveland
- City:
- Shelby
- Street:
- None
- Zipcode:
- 28150
- Street:
- Washington
- Street Number:
- 413
- Street Suffix:
- Street
- Longitude:
- W82° 27' 40.6''
- Latitude:
- N35° 17' 13.6''
- Directions:
- Hwy 74 West, Right on Dekalb St. , left on W Graham St, left on Washington St. House will be on the left on the corner of S Washington and Henderson St.
- Street Dir Prefix:
- S
- Zoning:
- R-6
- Elementary School:
- Unspecified
- High School:
- Unspecified
- Middle School:
- Unspecified
- Office Name:
- StoneWright Realty Inc
- Agent Name:
- David Stone
- TaxAnnualAmount:
- $0
- TaxAssessedValue:
- $0
- AssociationFee:
- $0
- Community Features:
- Other
- Construction Materials:
- Wood
- Foundation Details:
- Basement, Crawl Space
- Levels:
- Two
- Lot Features:
- Corner Lot
- Lot Size Dimensions:
- 93ft x 205ft
- Previous Price:
- 850000
- Water Source:
- City
- List Agent Mls Id:
- 31736
- List Office Mls Id:
- 3726
- Listing Term:
- Cash,Conventional,FHA,VA Loan
- Mls Status:
- Active
- Modification Timestamp:
- 2026-10-21T09:01:05Z
- Originating System Name:
- Canopy
- Special Listing Conditions:
- None
- Status Change Timestamp:
- 2026-06-09T13:22:29Z
Residential For Sale
413 S Washington Street, Shelby, North Carolina 28150
- Property Type :
- Residential
- Listing Type :
- For Sale
- Listing ID :
- 4391145
- Price :
- $750,000
- View :
- City
- Bedrooms :
- 6
- Bathrooms :
- 4
- Half Bathrooms :
- 1
- Square Footage :
- 6,058 Sqft
- Year Built :
- 1909
- Status :
- Active
- Full Bathrooms :
- 3
- Property Sub Type :
- Single Family Residence
- Roof:
- Architectural Shingle

