
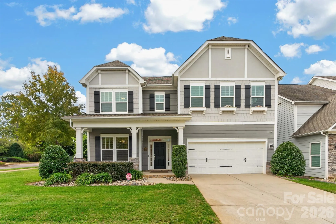
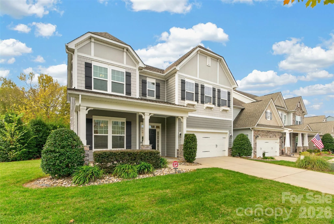
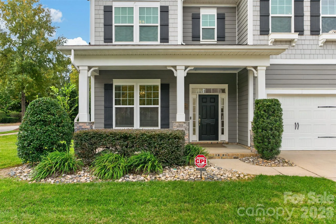
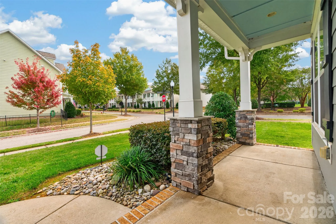
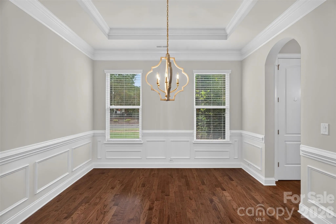
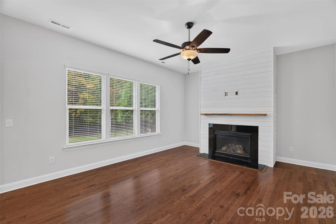
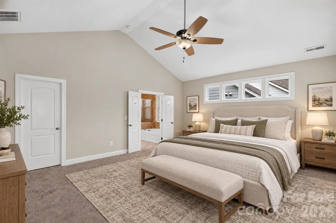
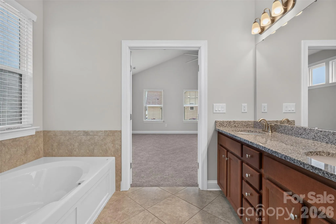
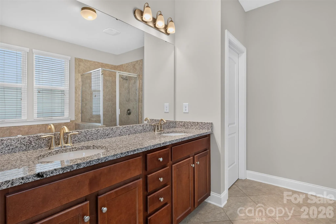
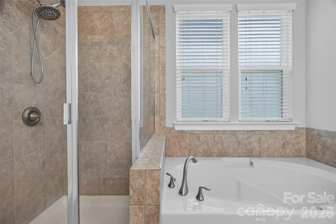
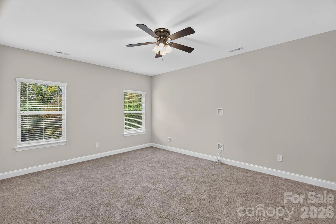
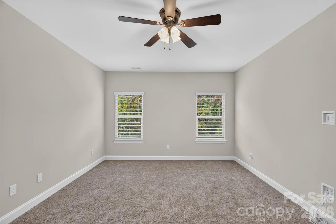
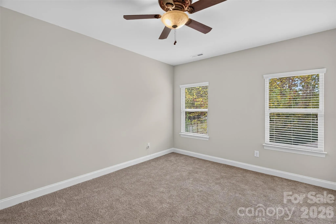
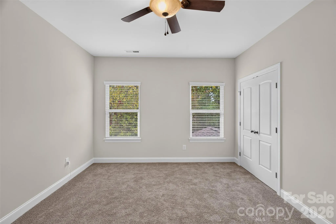
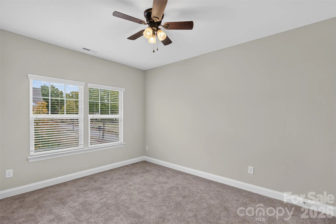
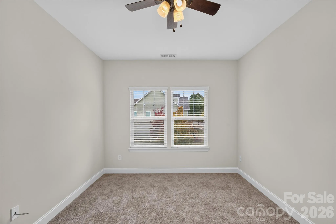
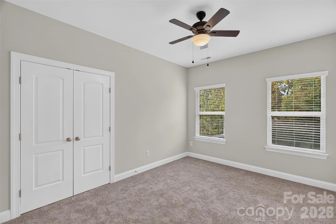
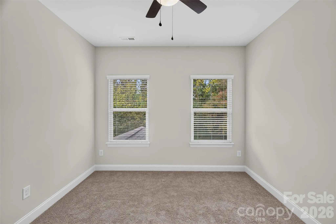
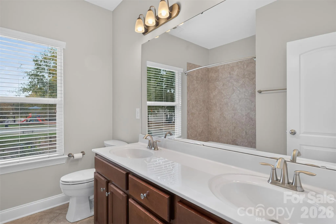
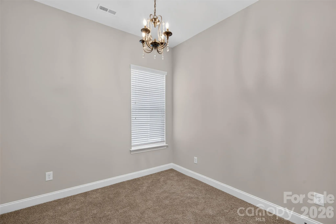
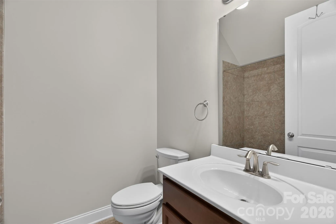
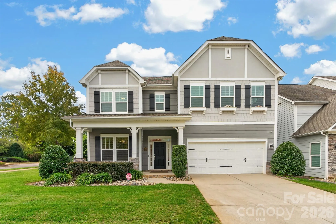
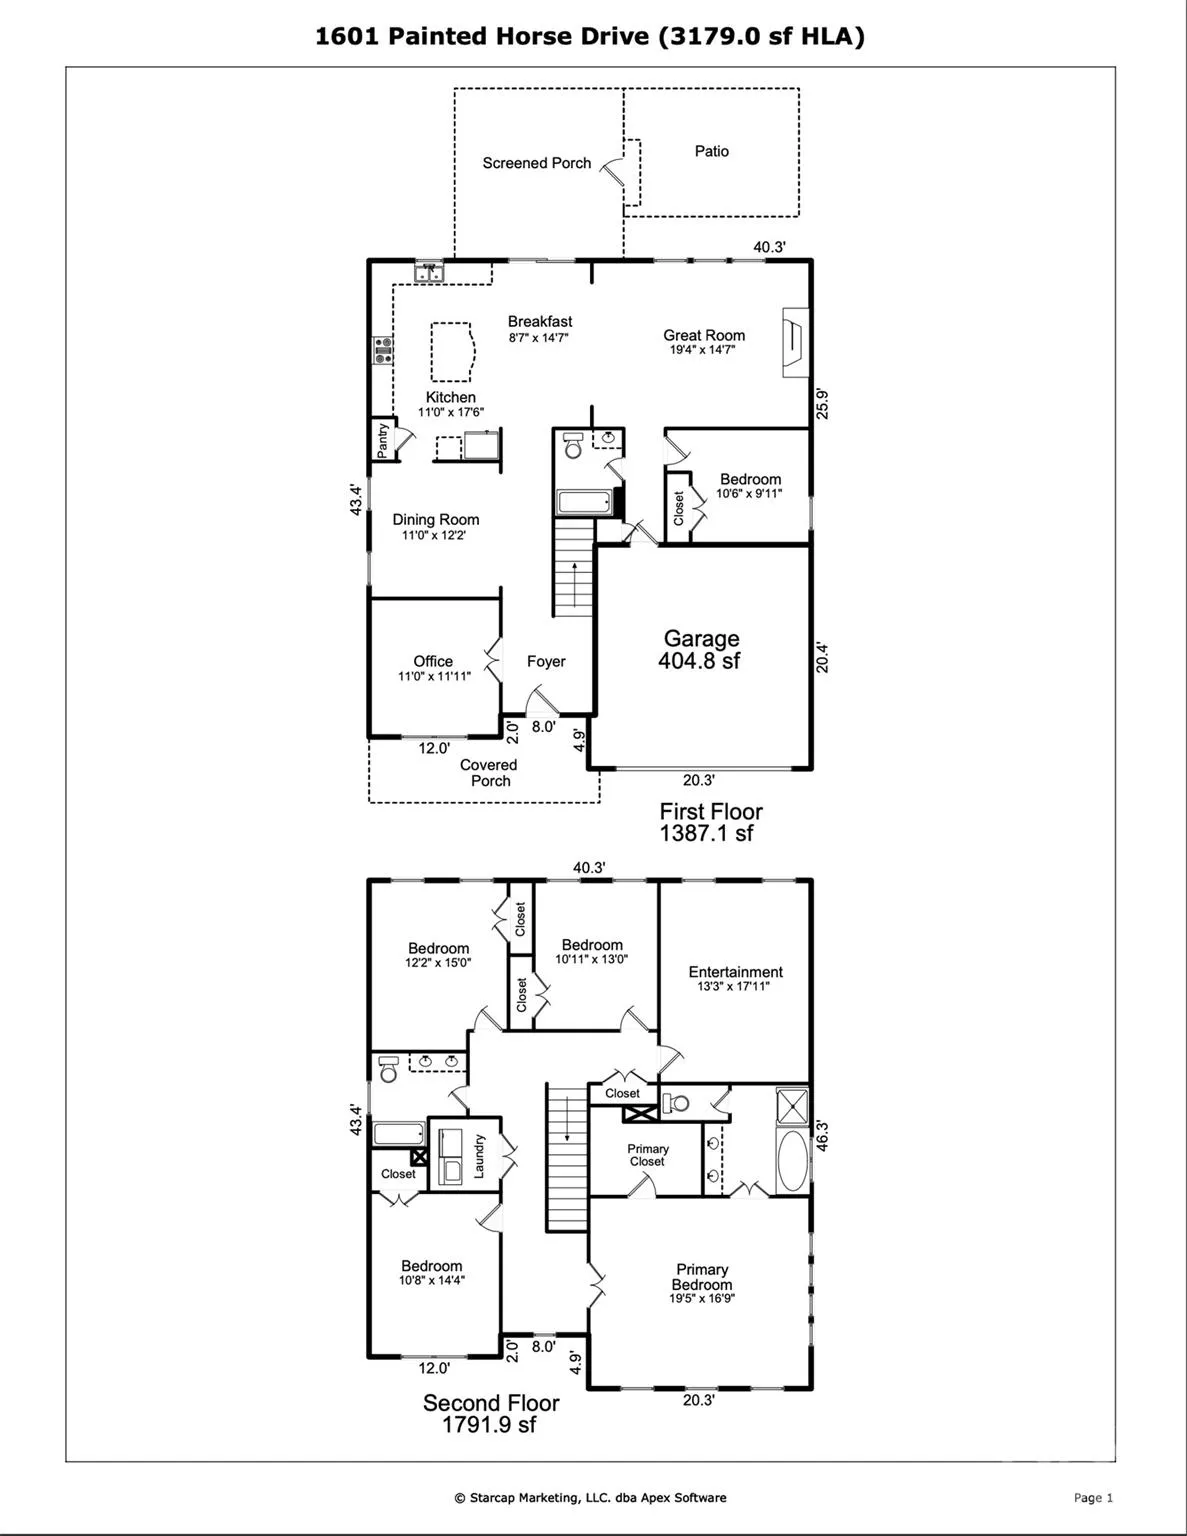
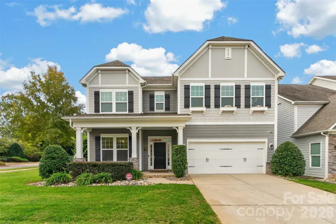
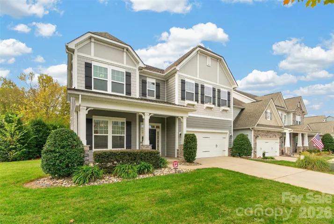
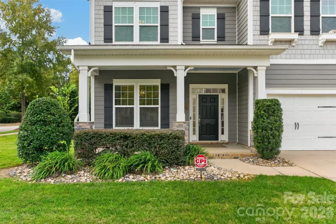
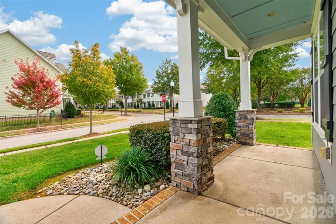
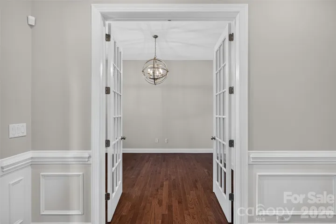
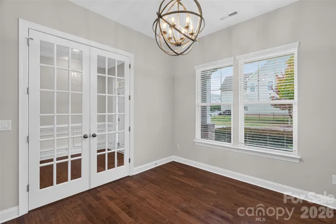
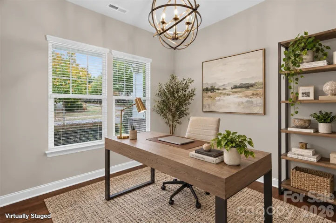
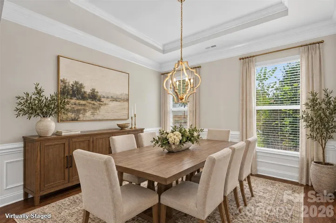

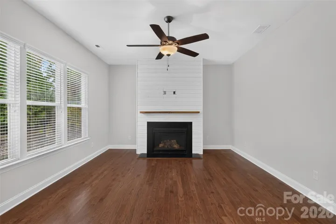
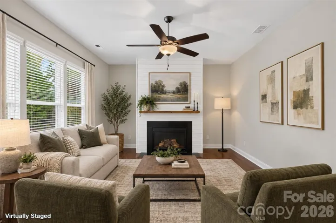
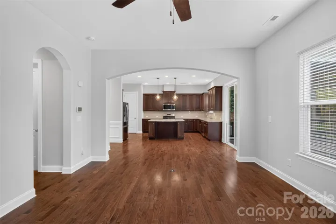
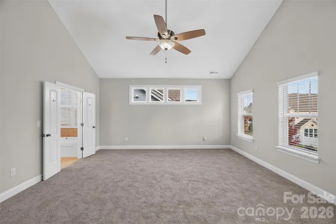
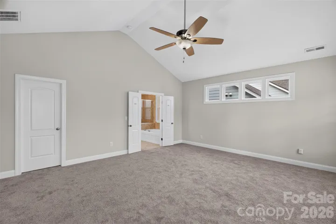
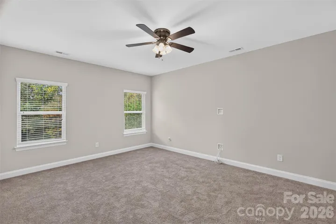
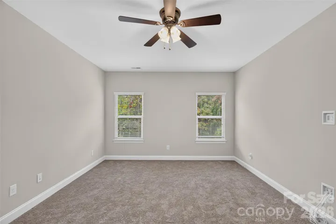
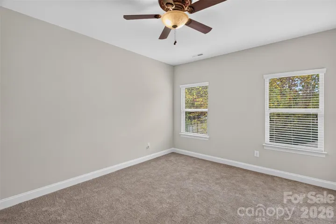
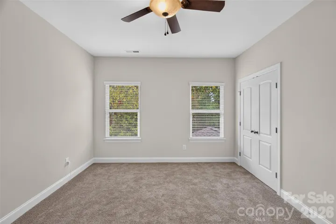
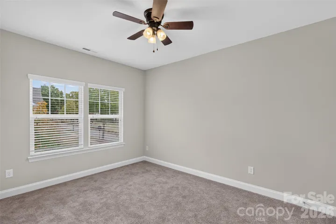
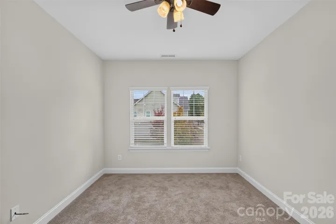
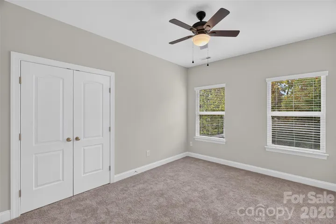
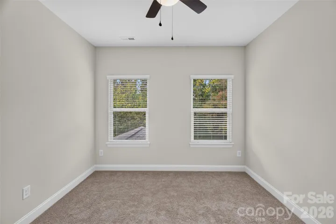
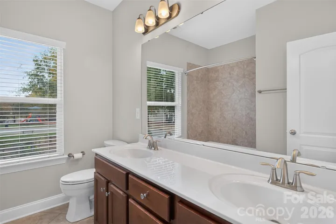
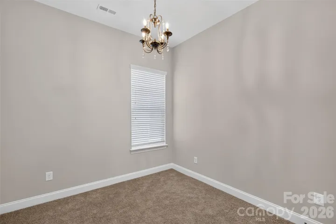
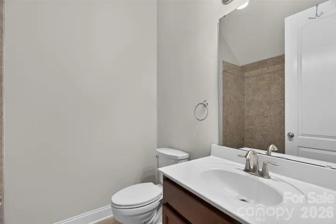
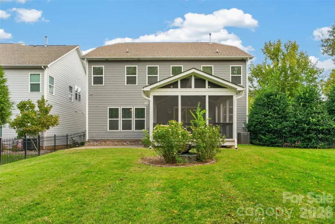
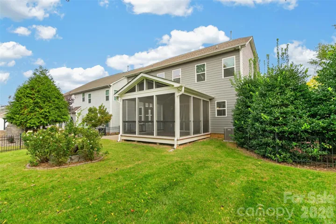
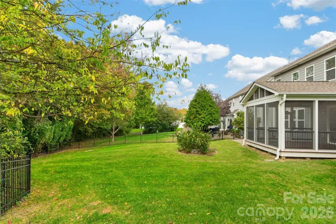
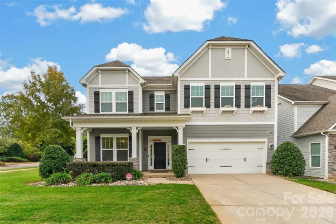
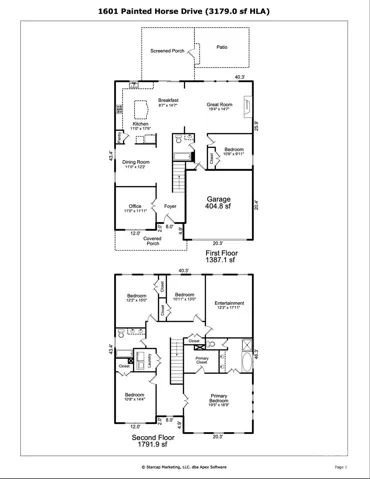
Welcome to 1601 Painted Horse Drive, a spacious 5-bedroom, 3-bath home offering 3,179 square feet in the sought-after Bonterra community of Indian Trail. Fresh interior paint and new upstairs carpet make this home move-in ready, while beautiful hardwood floors throughout the main level add warmth and character.
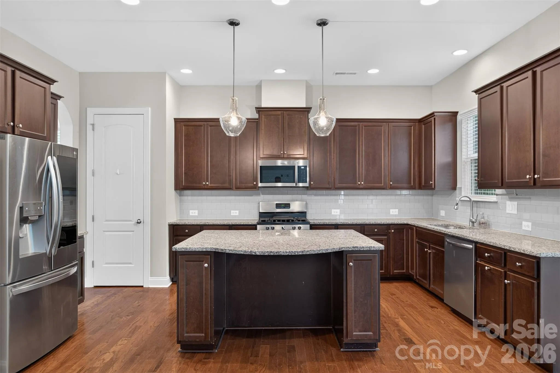
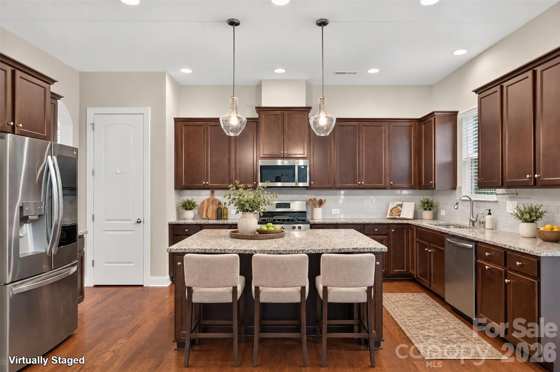
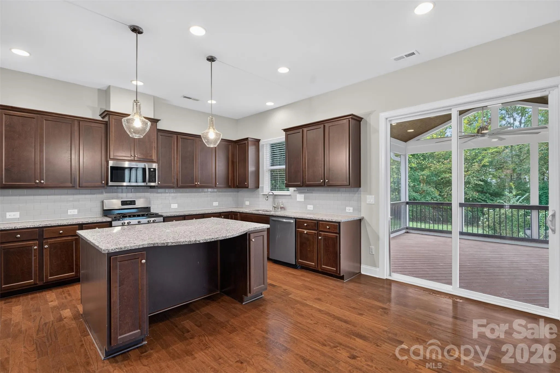
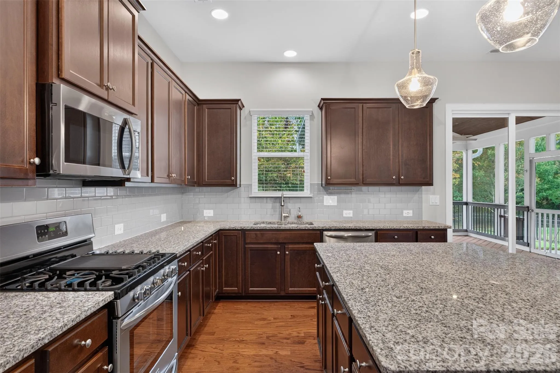
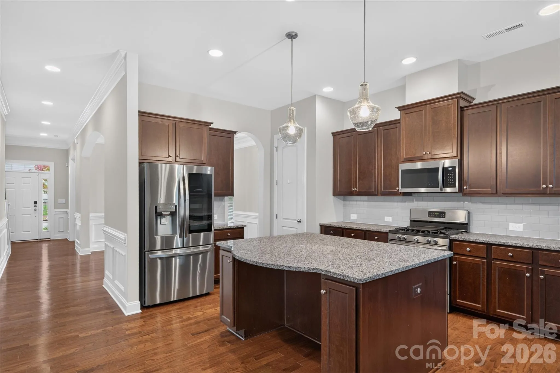
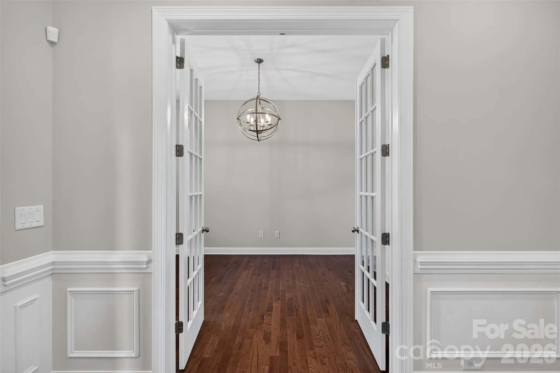
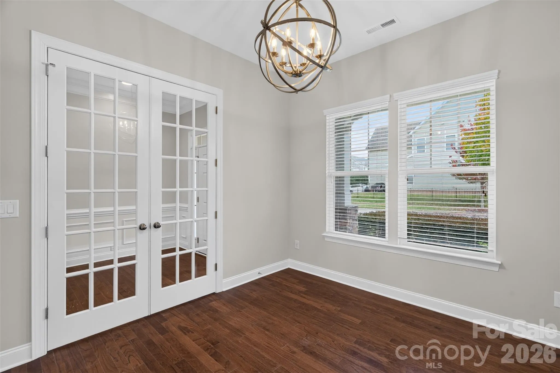
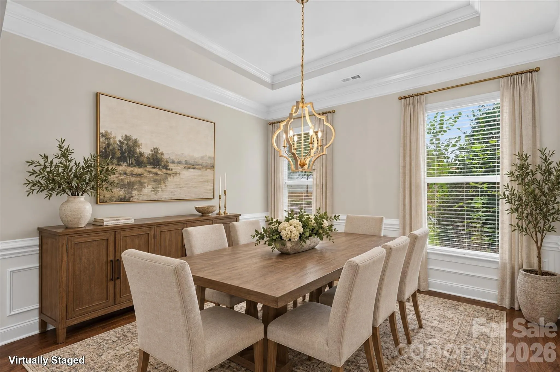
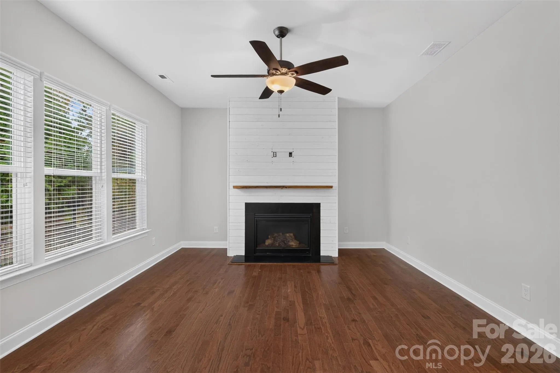
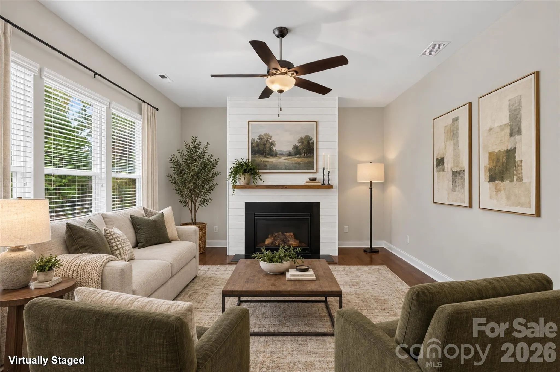
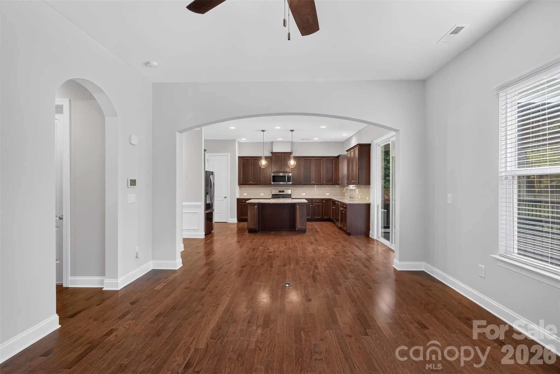
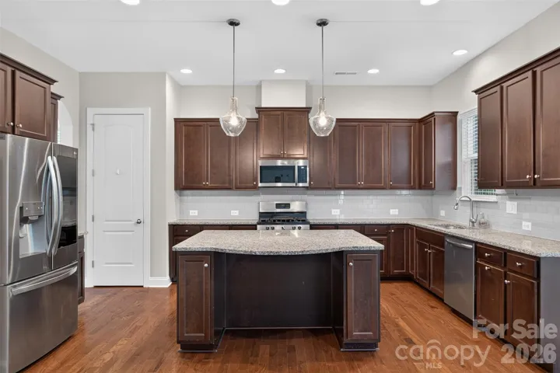
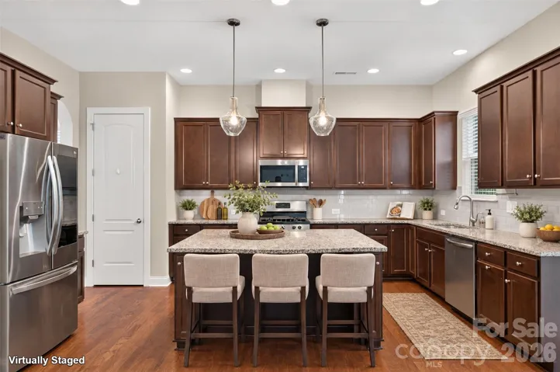
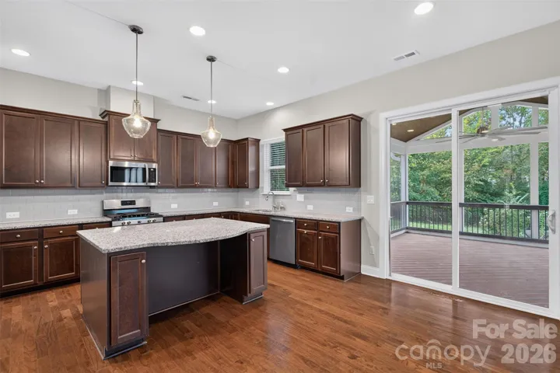
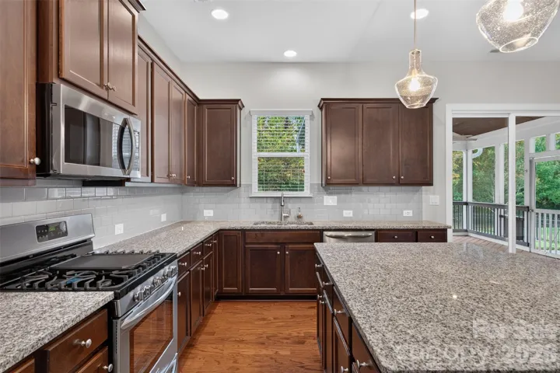
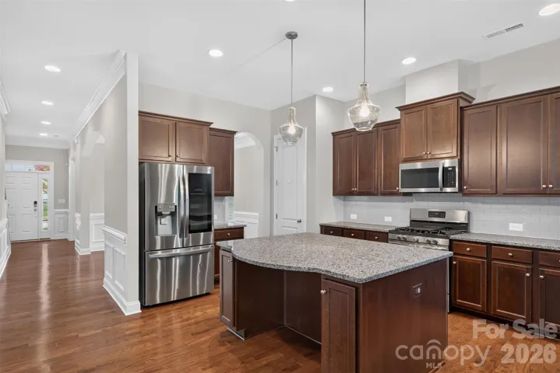
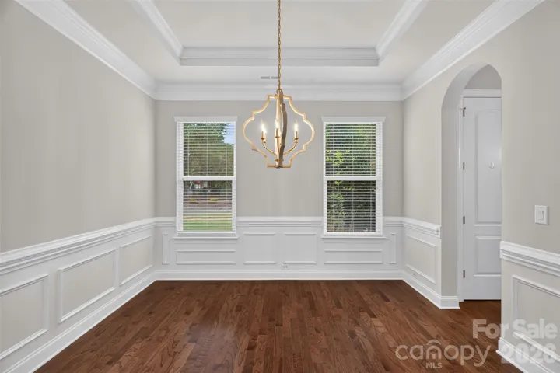
The spacious kitchen features granite countertops, stainless steel appliances, abundant cabinetry, a large center island and an open layout that flows into the living area—perfect for everyday living and entertaining. A gas fireplace creates a welcoming focal point in the family room, while the formal dining room offers beautiful molding and architectural details.
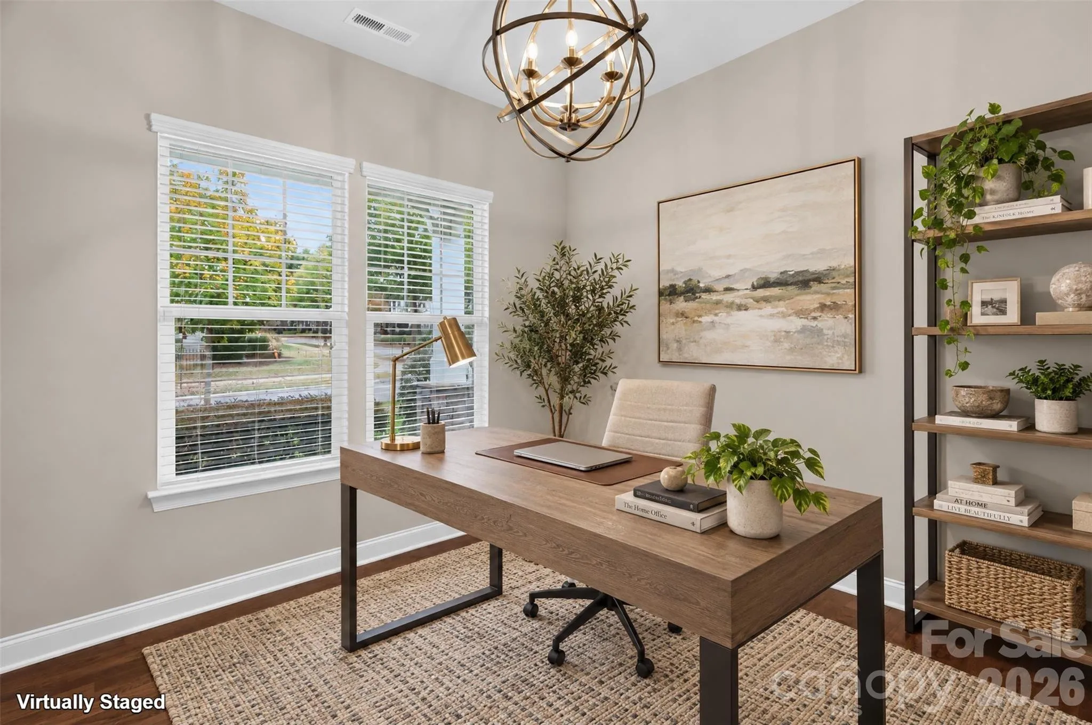
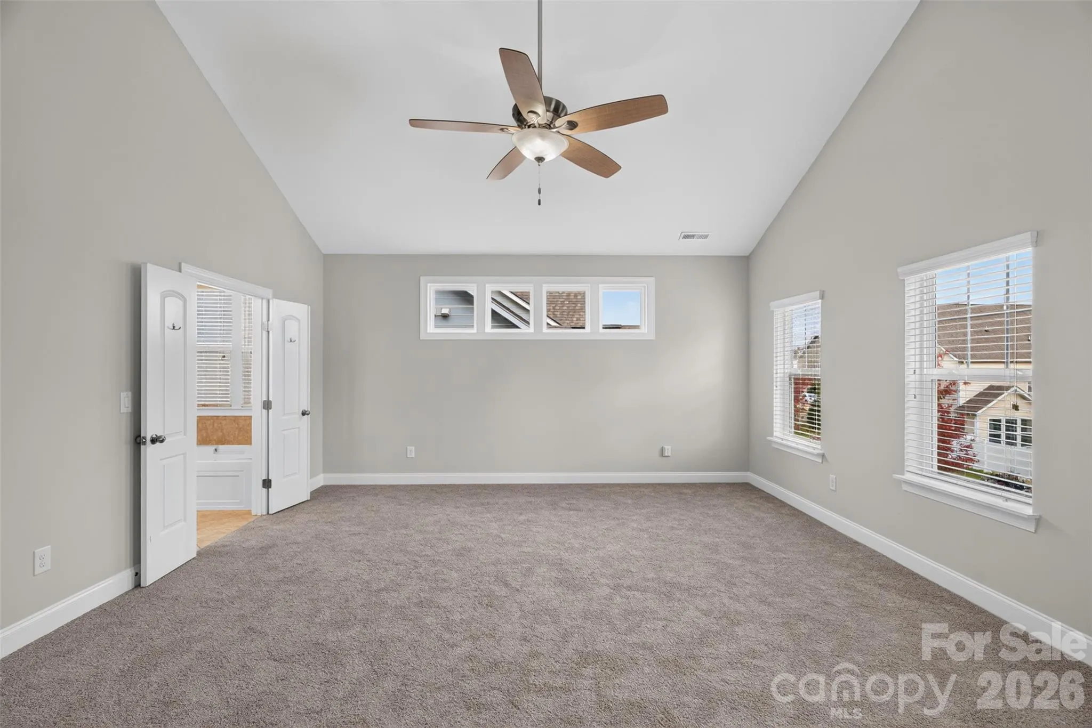
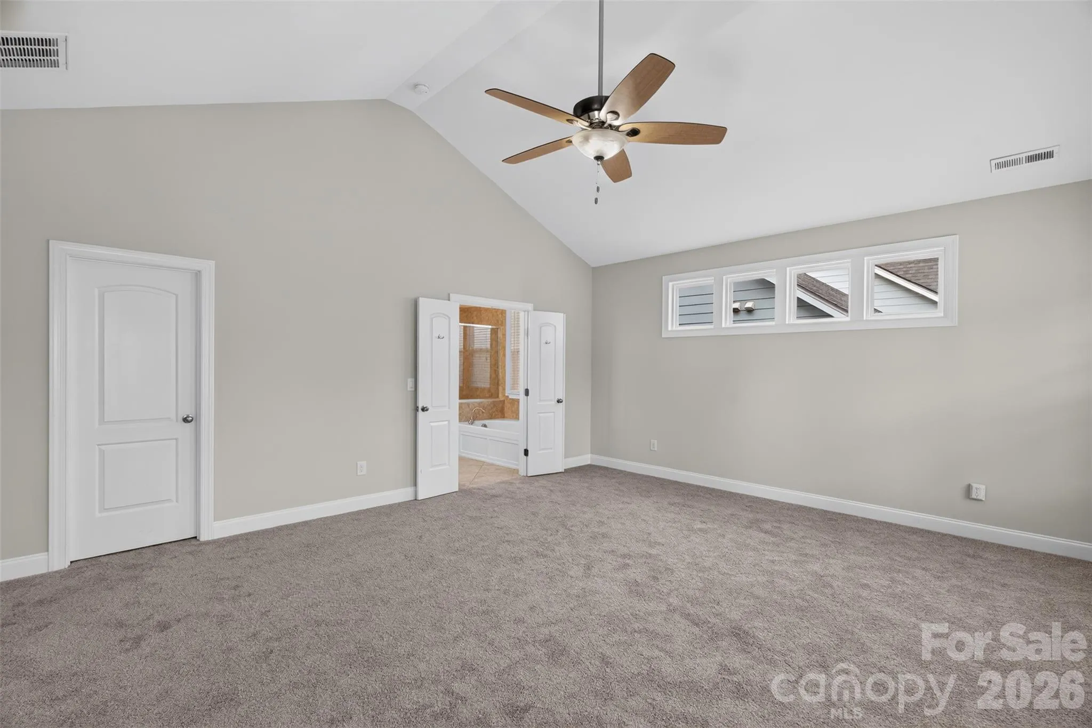
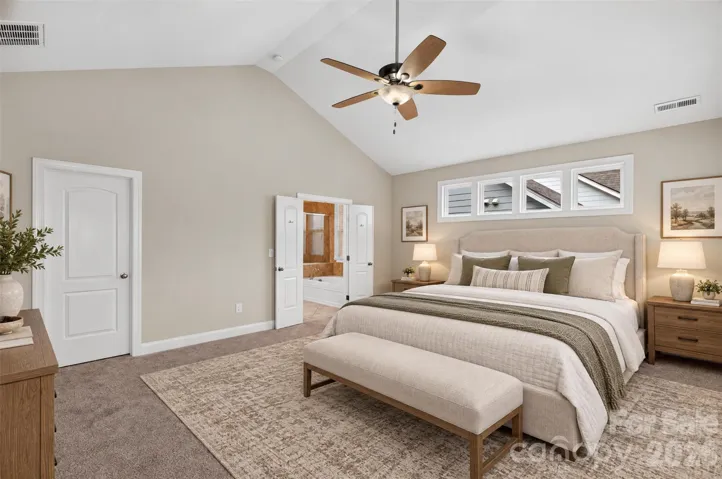
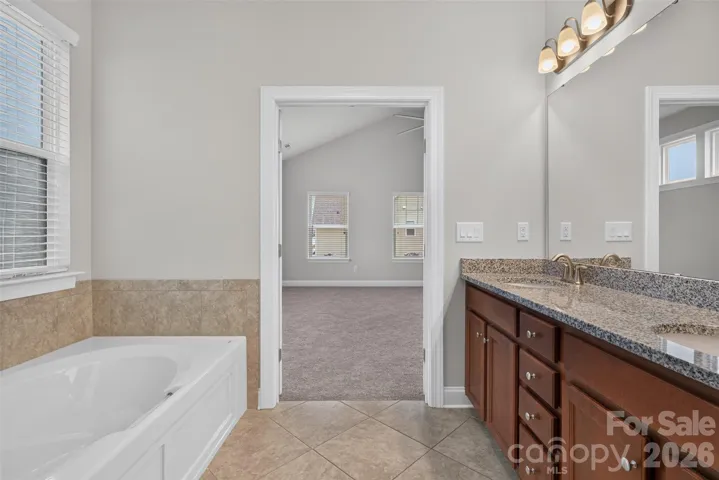
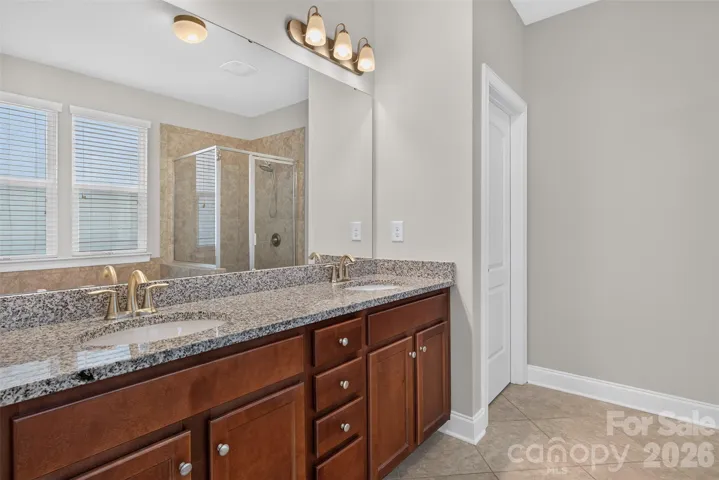
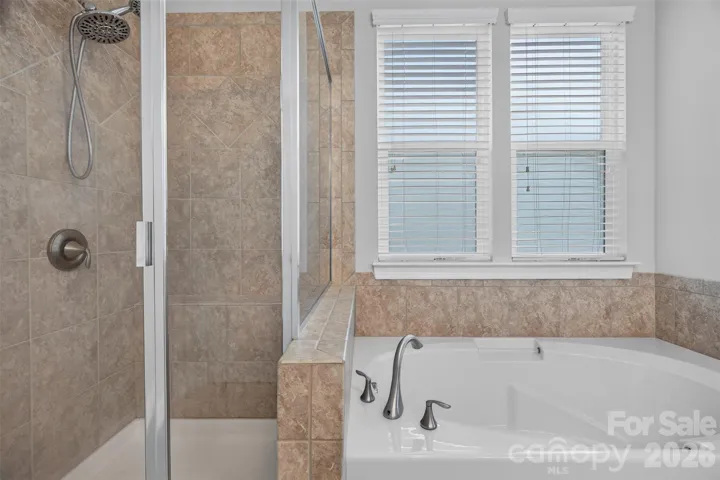
Upstairs, the generous primary suite features a vaulted ceiling and private bath with a dual-sink granite vanity, soaking tub and separate shower. Four additional bedrooms provide plenty of flexibility for bedrooms, guests, a home office, fitness space or playroom.
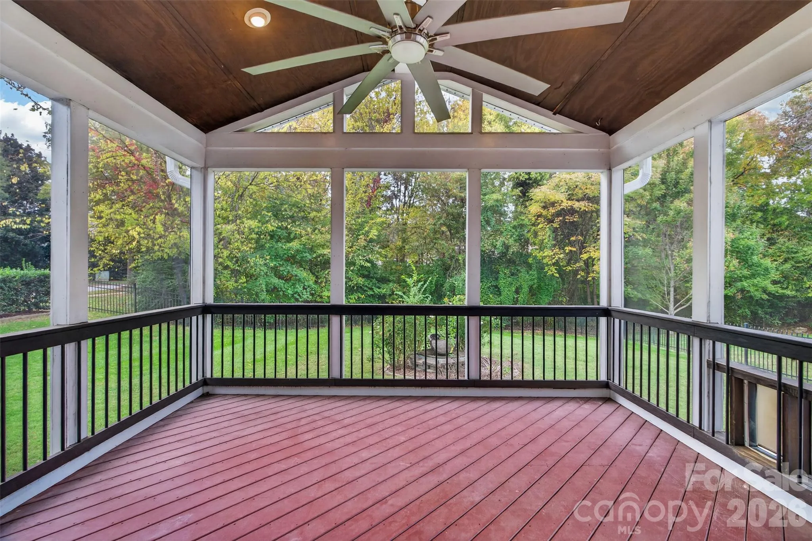
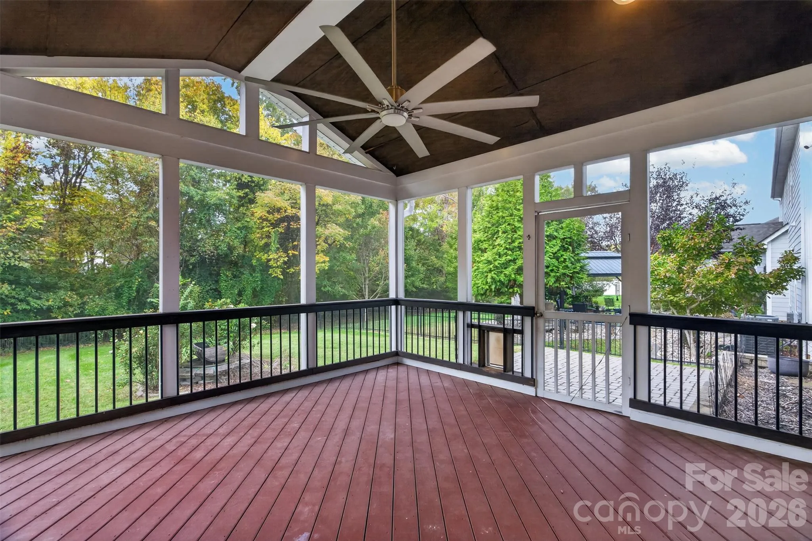
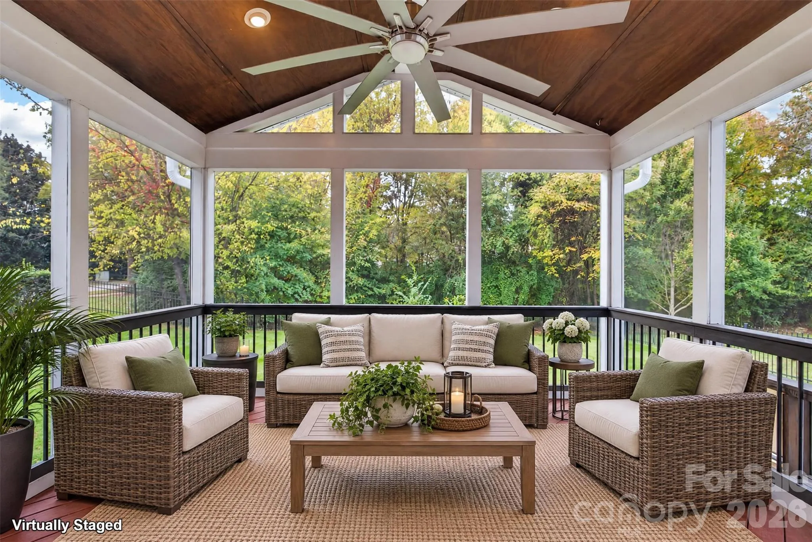
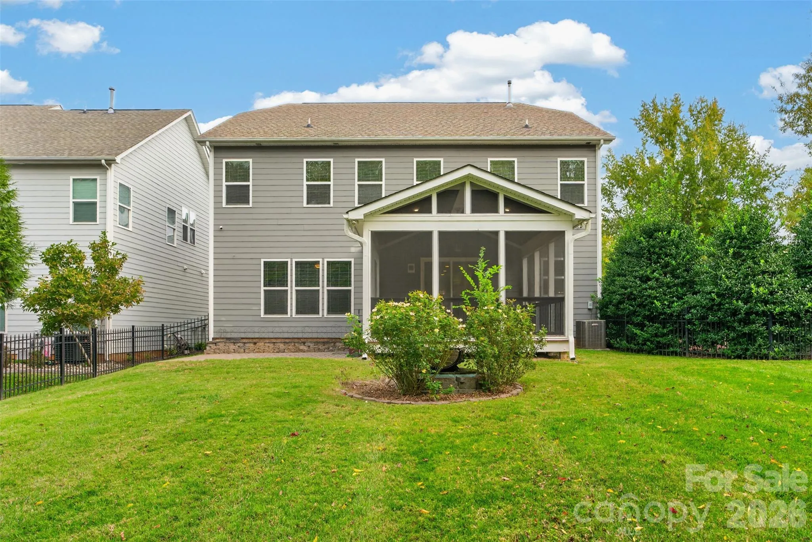
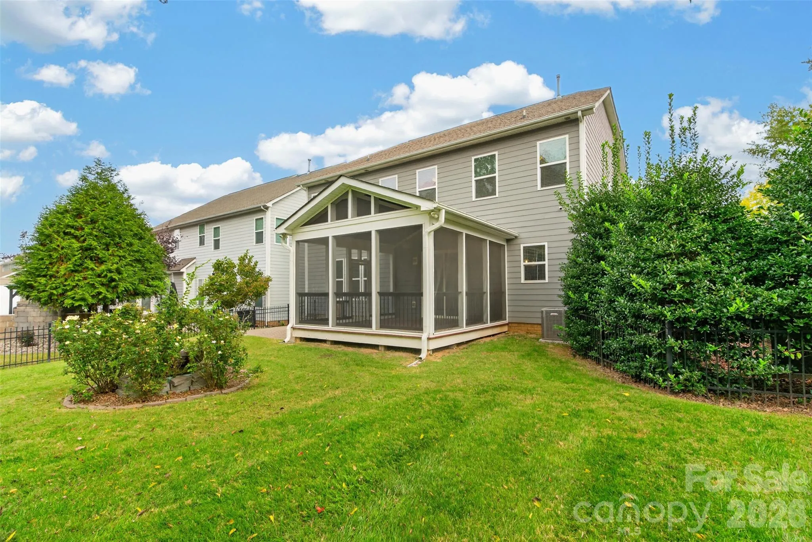
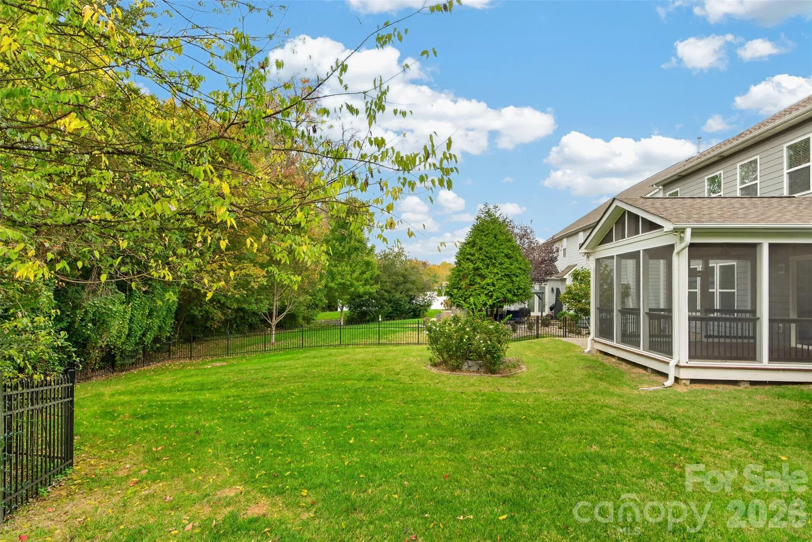
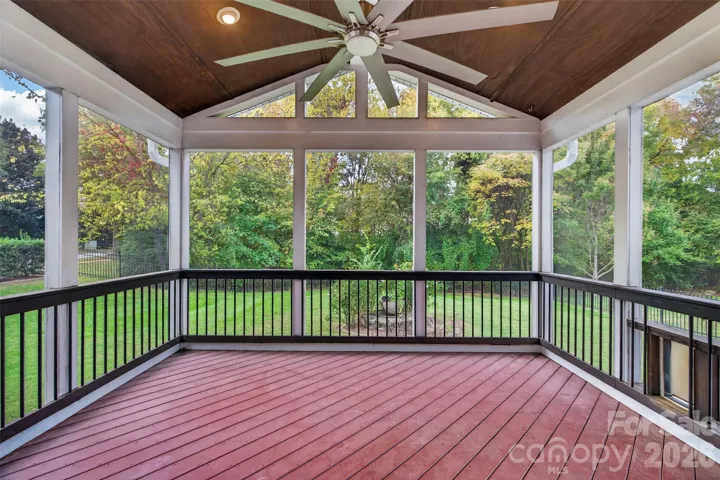
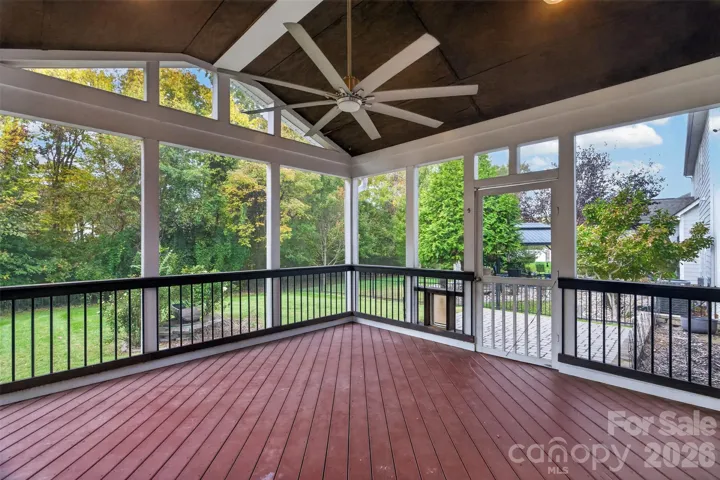
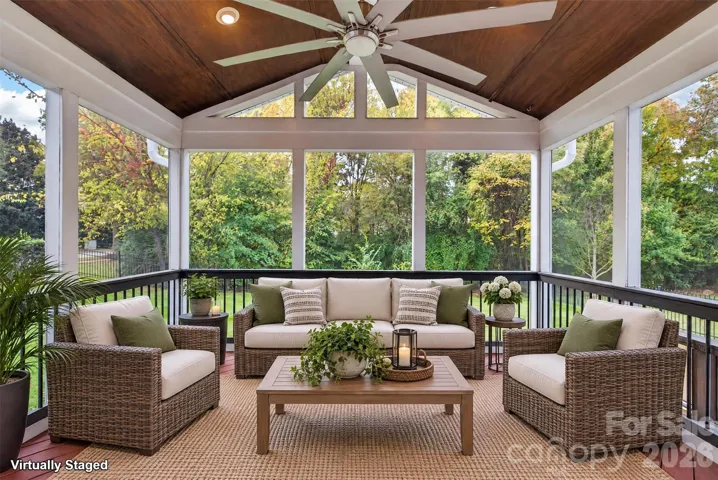
Step outside and enjoy one of this home’s standout features—a large screened porch overlooking the backyard. The vaulted wood ceiling and oversized fan create an inviting outdoor living space, while the adjoining paver patio offers even more room for grilling, entertaining or relaxing. A 2-car garage completes the home.
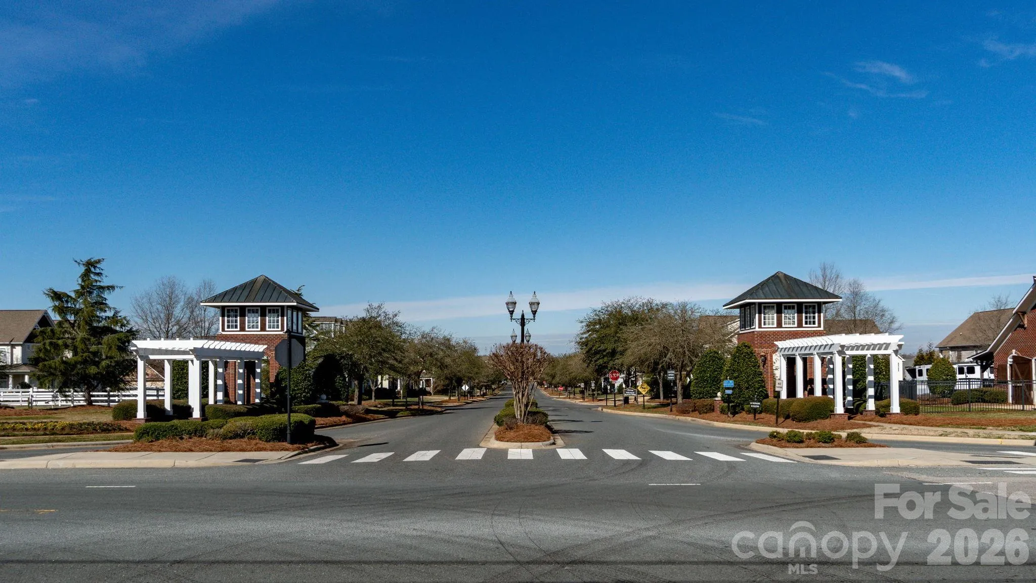
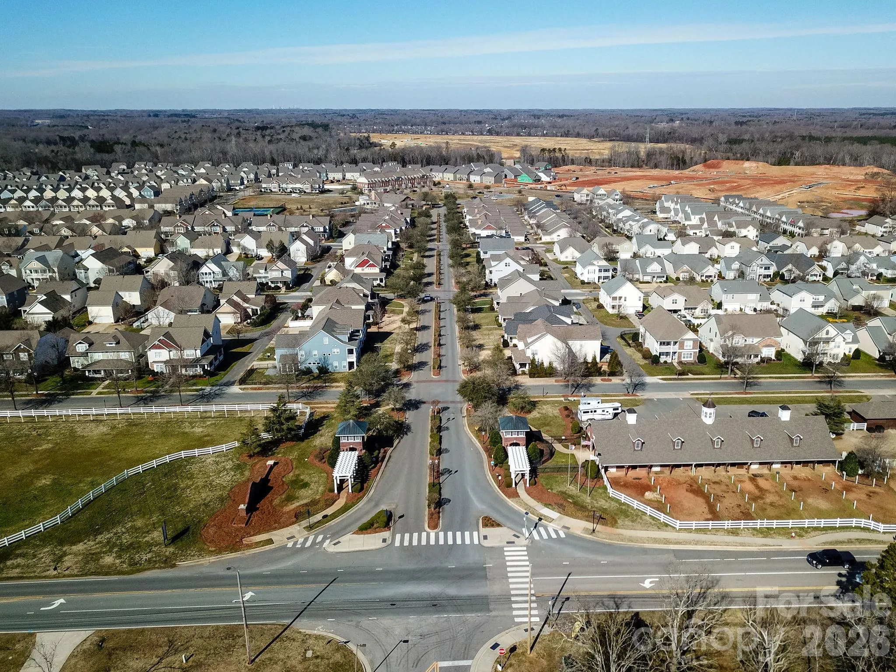
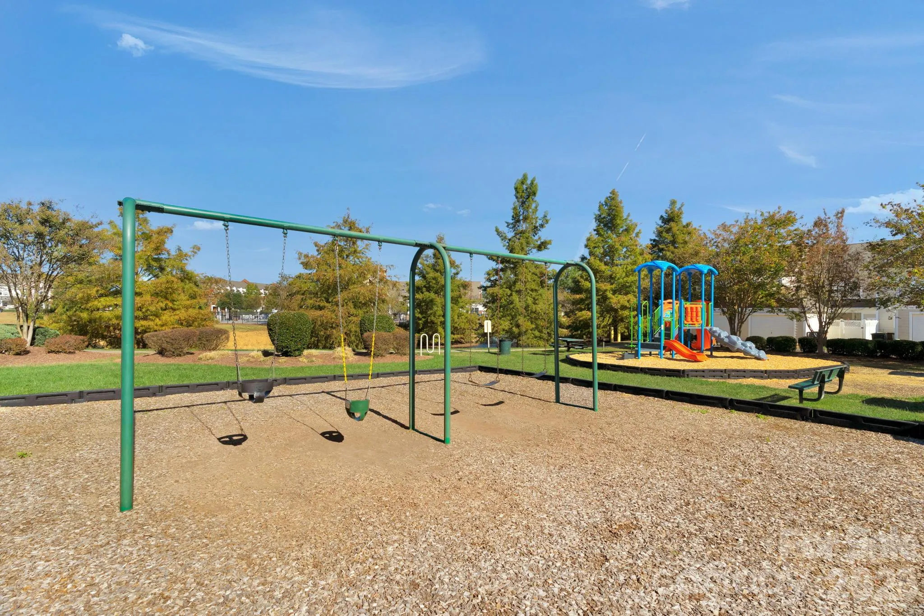
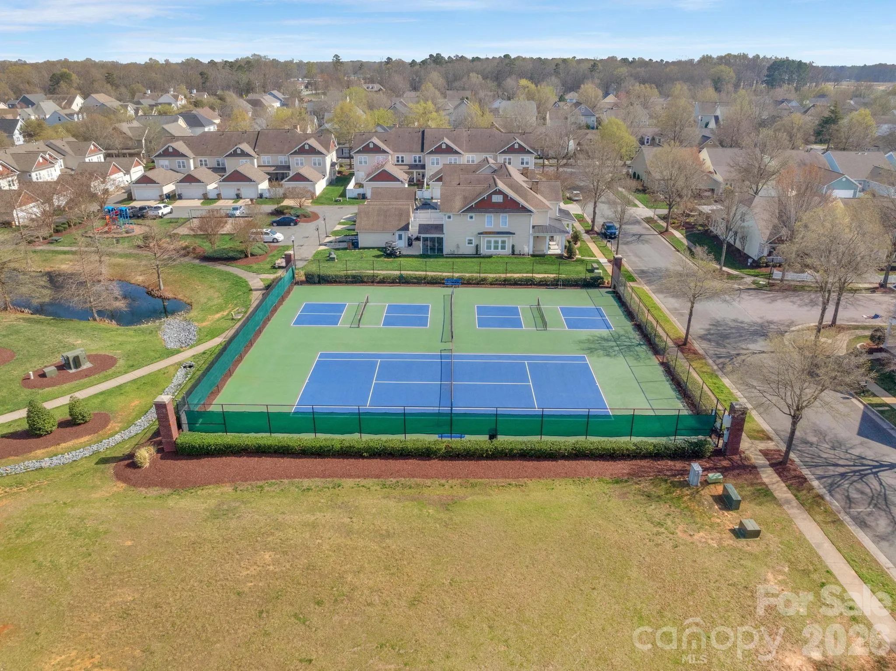
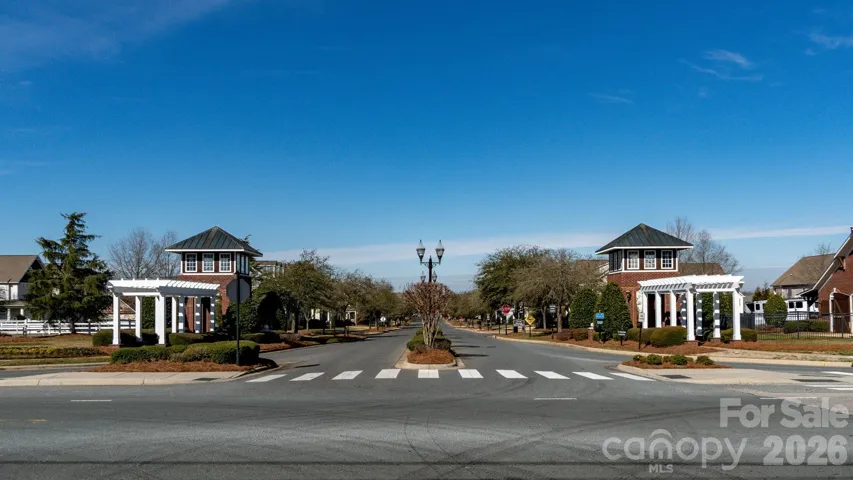
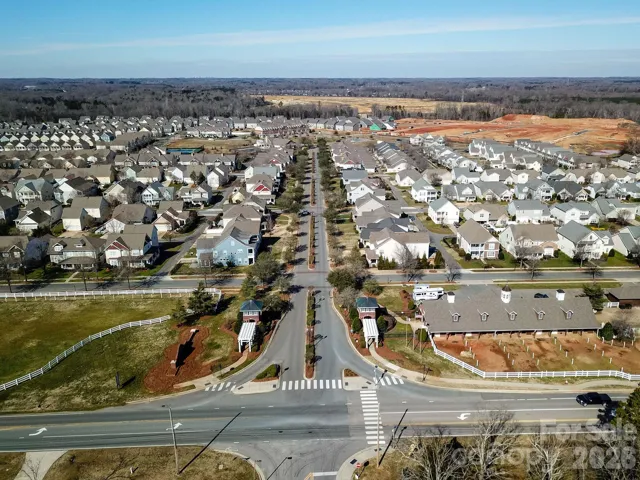
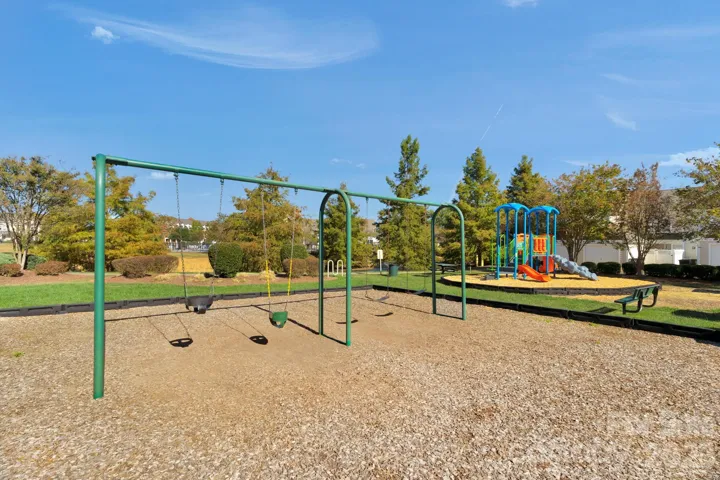
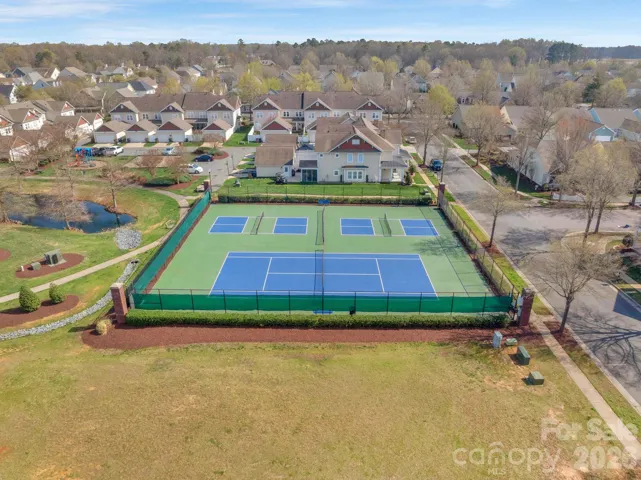
And the lifestyle extends well beyond the property. Bonterra Village is an established Indian Trail community known for its distinctive equestrian charm and extensive neighborhood amenities. Residents enjoy a clubhouse, fitness center, resort-style swimming pool and children’s splash area, tennis and pickleball courts, basketball and soccer areas, playgrounds and nearly two miles of walking trails.
With over 3,100 square feet, five bedrooms, fresh updates, multiple indoor and outdoor living spaces, and access to Bonterra’s impressive amenities, 1601 Painted Horse Drive offers the space and lifestyle you’ve been looking for.
- Heating System:
- Forced Air, Natural Gas
- Cooling System:
- Central Air, Ceiling Fan(s)
- Fence:
- Back Yard
- Fireplace:
- Gas Log
- Patio:
- Front Porch, Covered, Rear Porch, Screened
- Parking:
- Attached Garage
- Flooring:
- Wood, Carpet, Tile
- Interior Features:
- Attic Stairs Pulldown, Kitchen Island, Open Floorplan, Pantry, Walk-In Closet(s)
- Laundry Features:
- Laundry Room, Upper Level
- Sewer:
- Public Sewer
- Appliances:
- Refrigerator, Dishwasher, Microwave, Gas Cooktop, Disposal, Water Softener
- Country:
- US
- State:
- NC
- County:
- Union
- City:
- Indian Trail
- Street:
- Bonterra
- Zipcode:
- 28079
- Street:
- Painted Horse
- Street Number:
- 1601
- Street Suffix:
- Drive
- Longitude:
- W81° 23' 26.8''
- Latitude:
- N35° 5' 17.7''
- Elementary School:
- Poplin
- High School:
- Porter Ridge
- Middle School:
- Porter Ridge
- Office Name:
- EXP Realty LLC Ballantyne
- Agent Name:
- Rick Lopez
- TaxAnnualAmount:
- $0
- TaxAssessedValue:
- $0
- AssociationFee:
- $0
- Community Features:
- Clubhouse, Tennis Court(s), Fitness Center, Outdoor Pool, Playground, Sidewalks, Street Lights, Stable(s), Pickleball
- Construction Materials:
- Fiber Cement, Stone Veneer
- Foundation Details:
- Slab
- Garage:
- 2
- Levels:
- Two
- Lot Features:
- Wooded, Corner Lot
- Water Source:
- City
- Association Fee:
- 80
- Association Fee Frequency:
- Monthly
- Association Yn:
- 1
- List Agent Mls Id:
- 33464
- List Office Mls Id:
- 372906
- Mls Status:
- Active
- Modification Timestamp:
- 2026-10-31T09:02:13Z
- Originating System Name:
- Canopy
- Special Listing Conditions:
- None
- Status Change Timestamp:
- 2026-10-30T20:01:55Z
Residential For Sale
1601 Painted Horse Drive, Indian Trail, North Carolina 28079
- Property Type :
- Residential
- Listing Type :
- For Sale
- Listing ID :
- 4439356
- Price :
- $529,900
- Bedrooms :
- 5
- Bathrooms :
- 3
- Square Footage :
- 3,179 Sqft
- Year Built :
- 2016
- Status :
- Active
- Full Bathrooms :
- 3
- Property Sub Type :
- Single Family Residence

