
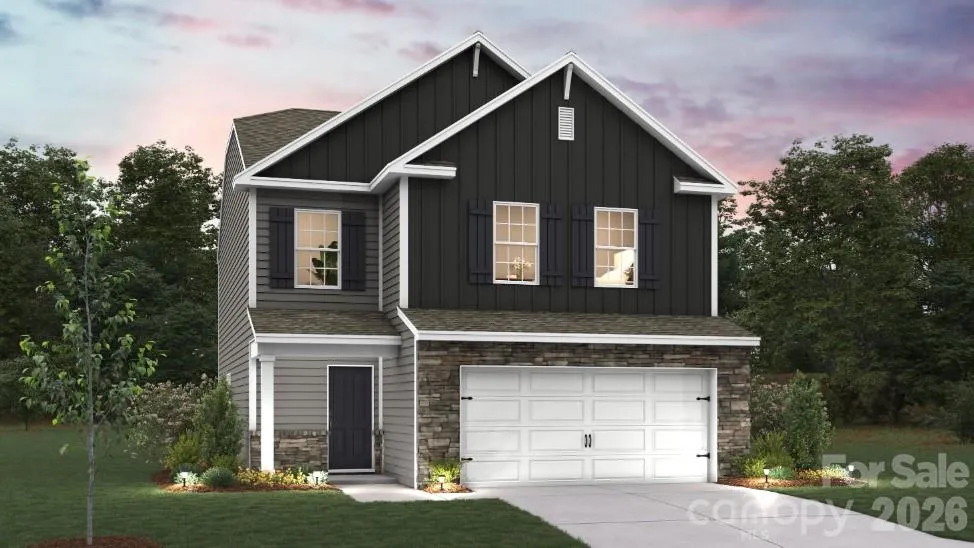
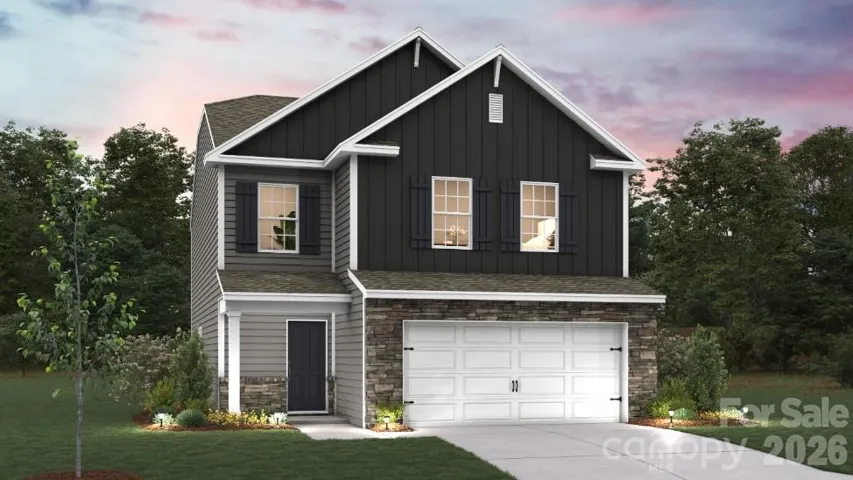
Come see 313 Colton Court!! The Walden is a thoughtfully designed two-story home in Brinkley Ridge, offering the perfect blend of modern convenience, comfortable living, and flexible space for today’s families. Featuring 4 bedrooms, 3 full baths, and a 2-car garage, this inviting floor plan provides room to grow while maintaining a warm and welcoming feel throughout. The main level welcomes you with a charming front porch and spacious foyer that lead into an open-concept living area designed for both everyday living and entertaining. At the heart of the home, the expansive living room flows seamlessly into the dining area and kitchen, creating a bright and connected gathering space. The kitchen features generous counter space, a large center island, ample cabinetry, and a pantry, making meal preparation and hosting effortless. A standout feature of the Walden is the first-floor secondary bedroom and full bath, offering the flexibility needed for guests, multi-generational living, a private home office, or a hobby space. Upstairs, the spacious primary suite serves as a private retreat, complete with a large walk-in closet and a well-appointed en-suite bathroom featuring dual vanities and plenty of storage. Two additional secondary bedrooms, another full bath, and a conveniently located laundry room provide comfort and functionality for everyone. An upstairs living area adds valuable flex space that can be used as a media room, playroom, study area, or second family room to fit your lifestyle. With its open-concept design, flexible living spaces, and thoughtful layout across both levels, The Walden delivers exceptional comfort and versatility—making it a wonderful place to call home in Shepherd’s Farm.
- Heating System:
- Heat Pump, Electric
- Cooling System:
- Central Air, Electric
- Fireplace:
- Living Room
- Parking:
- Attached Garage
- Flooring:
- Vinyl
- Laundry Features:
- Upper Level
- Sewer:
- Public Sewer
- Appliances:
- Electric Cooktop, Electric Oven, Dishwasher, Disposal
- Country:
- US
- State:
- NC
- County:
- Cleveland
- City:
- Kings Mountain
- Street:
- Brinkley Ridge
- Zipcode:
- 28086
- Street:
- Colton
- Street Number:
- 313
- Street Suffix:
- Court
- Longitude:
- W82° 37' 27''
- Latitude:
- N35° 13' 27.7''
- Directions:
- GPS address to the community is 109 Hayes Road Kings Mountain, NC 28086. EXIT 5 -off I-85. RIGHT Onto Kings Mountain Rd, go straight past the roundabout and make right onto Phifer Rd. The community will be on the right.
- Zoning:
- RES
- Elementary School:
- West
- High School:
- Kings Mountain
- Middle School:
- Kings Mountain
- Office Name:
- DR Horton Inc
- Agent Name:
- Chandler Marrufo
- TaxAnnualAmount:
- $0
- TaxAssessedValue:
- $0
- AssociationFee:
- $0
- Community Features:
- Outdoor Pool, Playground, Sidewalks, Cabana
- Construction Materials:
- Hardboard Siding, Stone Veneer
- Foundation Details:
- Slab
- Garage:
- 2
- Levels:
- Two
- Lot Size Dimensions:
- 73.87 x 132
- Water Source:
- City
- Association Fee:
- 211.75
- Association Fee Frequency:
- Quarterly
- Association Yn:
- 1
- Co List Agent Full Name:
- Maria Wilhelm
- Co List Agent Mls Id:
- 75375
- Co List Office Mls Id:
- 5349
- Co List Office Name:
- DR Horton Inc
- List Agent Mls Id:
- R43812
- List Office Mls Id:
- 5349
- Mls Status:
- Active
- Modification Timestamp:
- 2026-10-31T09:02:10Z
- Originating System Name:
- Canopy
- Special Listing Conditions:
- None
- Status Change Timestamp:
- 2026-10-30T16:23:00Z
Residential For Sale
313 Colton Court, Kings Mountain, North Carolina 28086
- Property Type :
- Residential
- Listing Type :
- For Sale
- Listing ID :
- 4439335
- Price :
- $361,790
- Bedrooms :
- 4
- Bathrooms :
- 3
- Square Footage :
- 2,057 Sqft
- Year Built :
- 2027
- Status :
- Active
- Full Bathrooms :
- 3
- New Construction Yn :
- 1
- Property Sub Type :
- Single Family Residence
- Roof:
- Architectural Shingle

