
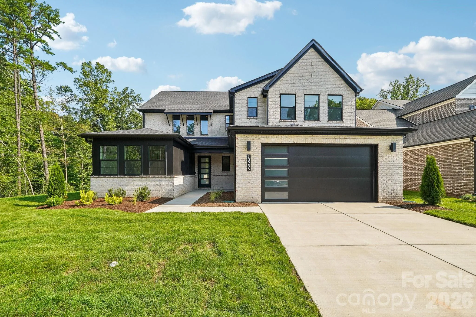
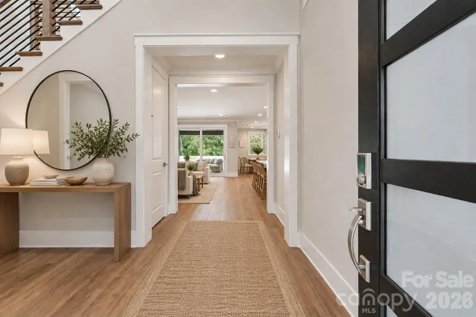
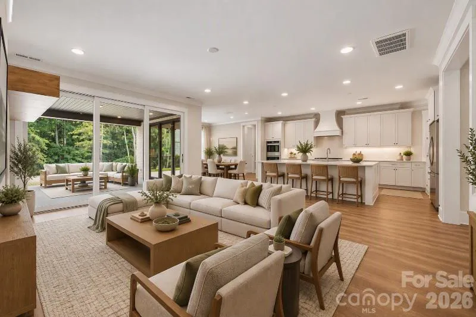
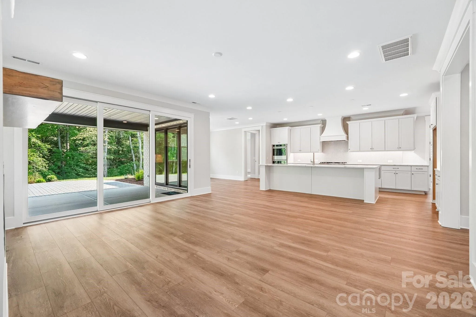
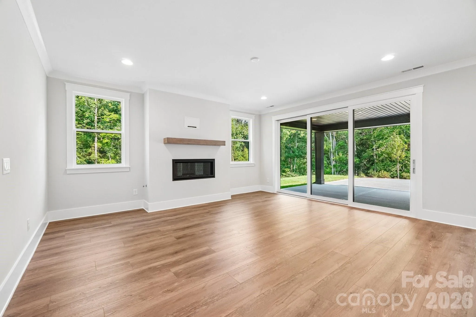
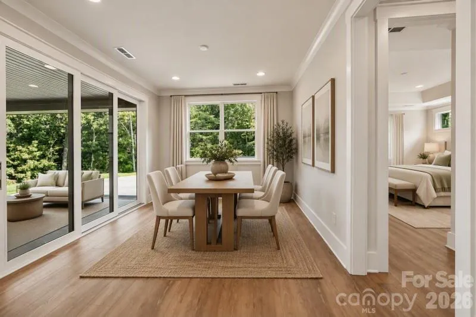
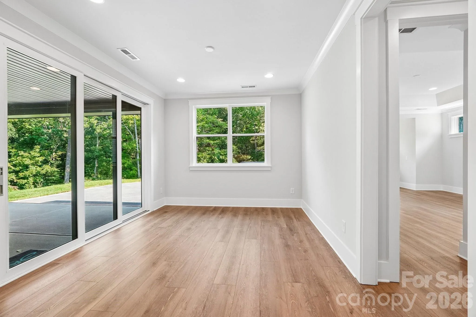
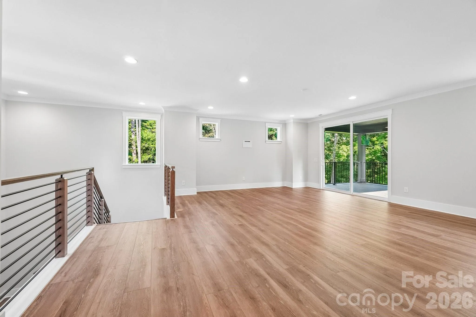
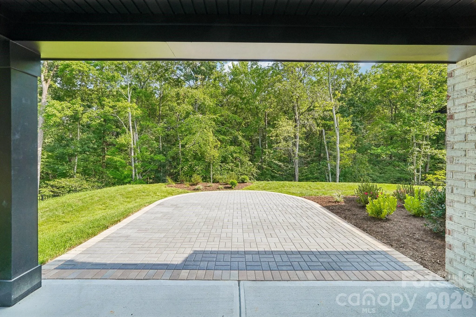
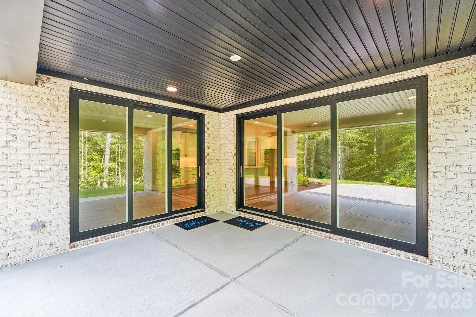
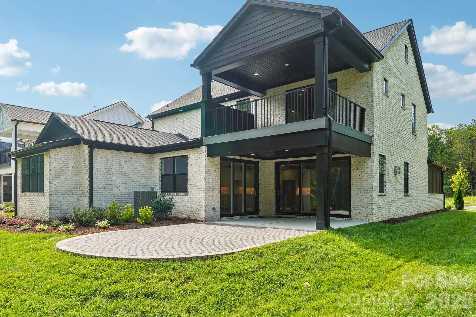
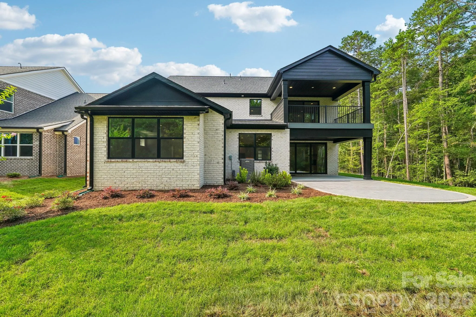
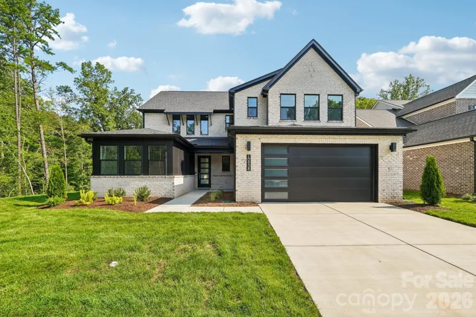
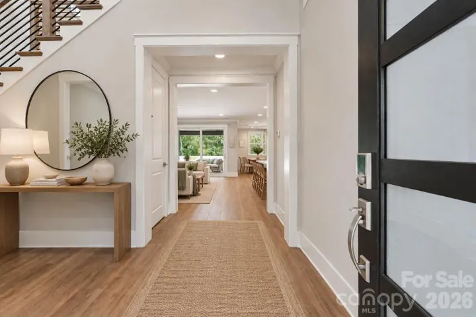
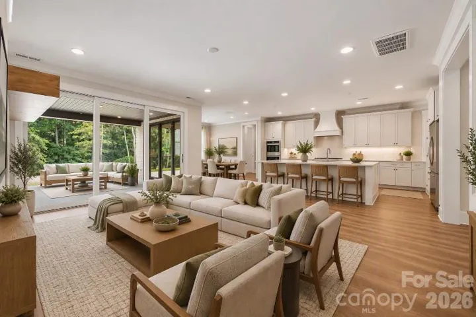
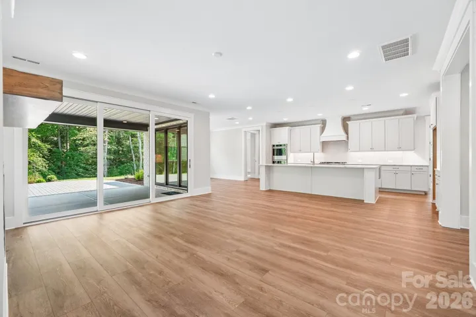
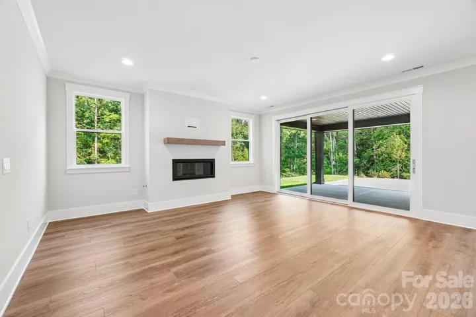
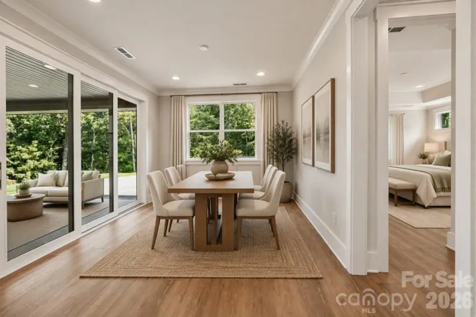
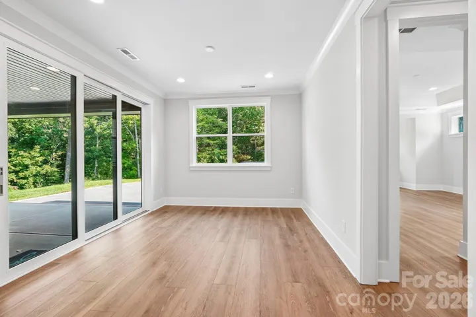
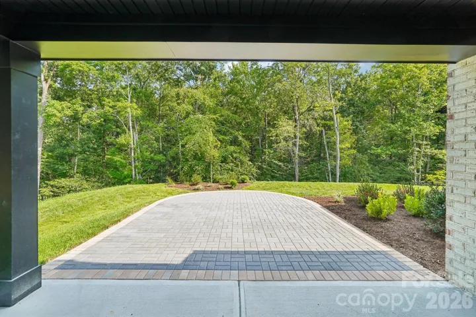
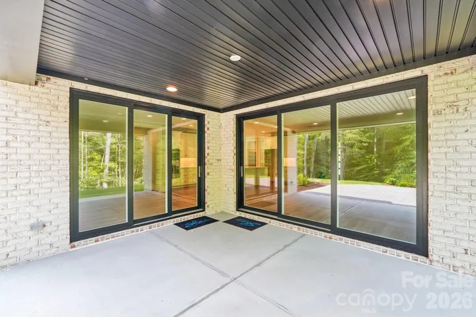
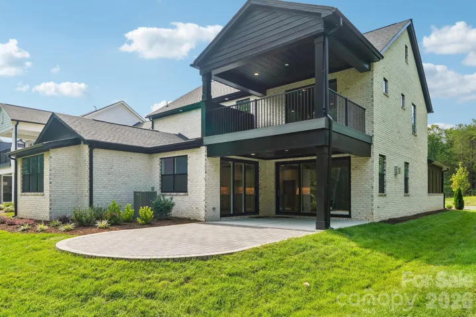
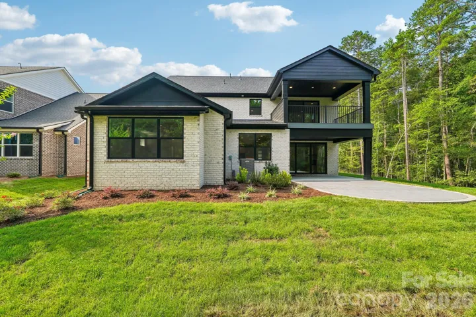
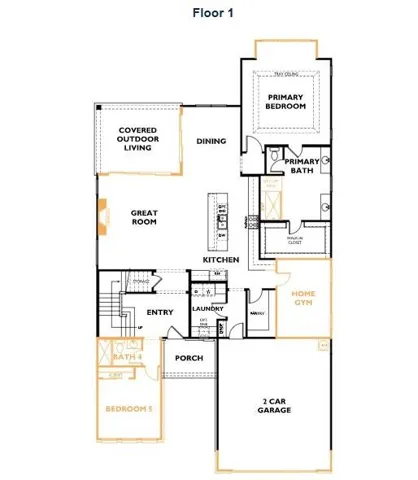
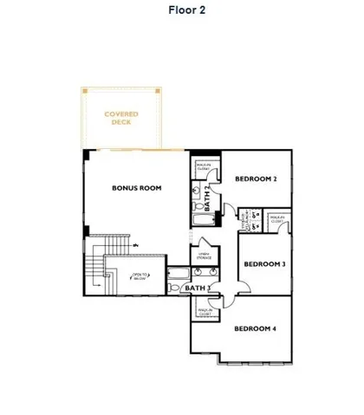
Discover luxury living in this beautifully designed full brick home, perfectly situated on a cul-de-sac with serene wooded views. This home offers exceptional features and thoughtful details throughout including a
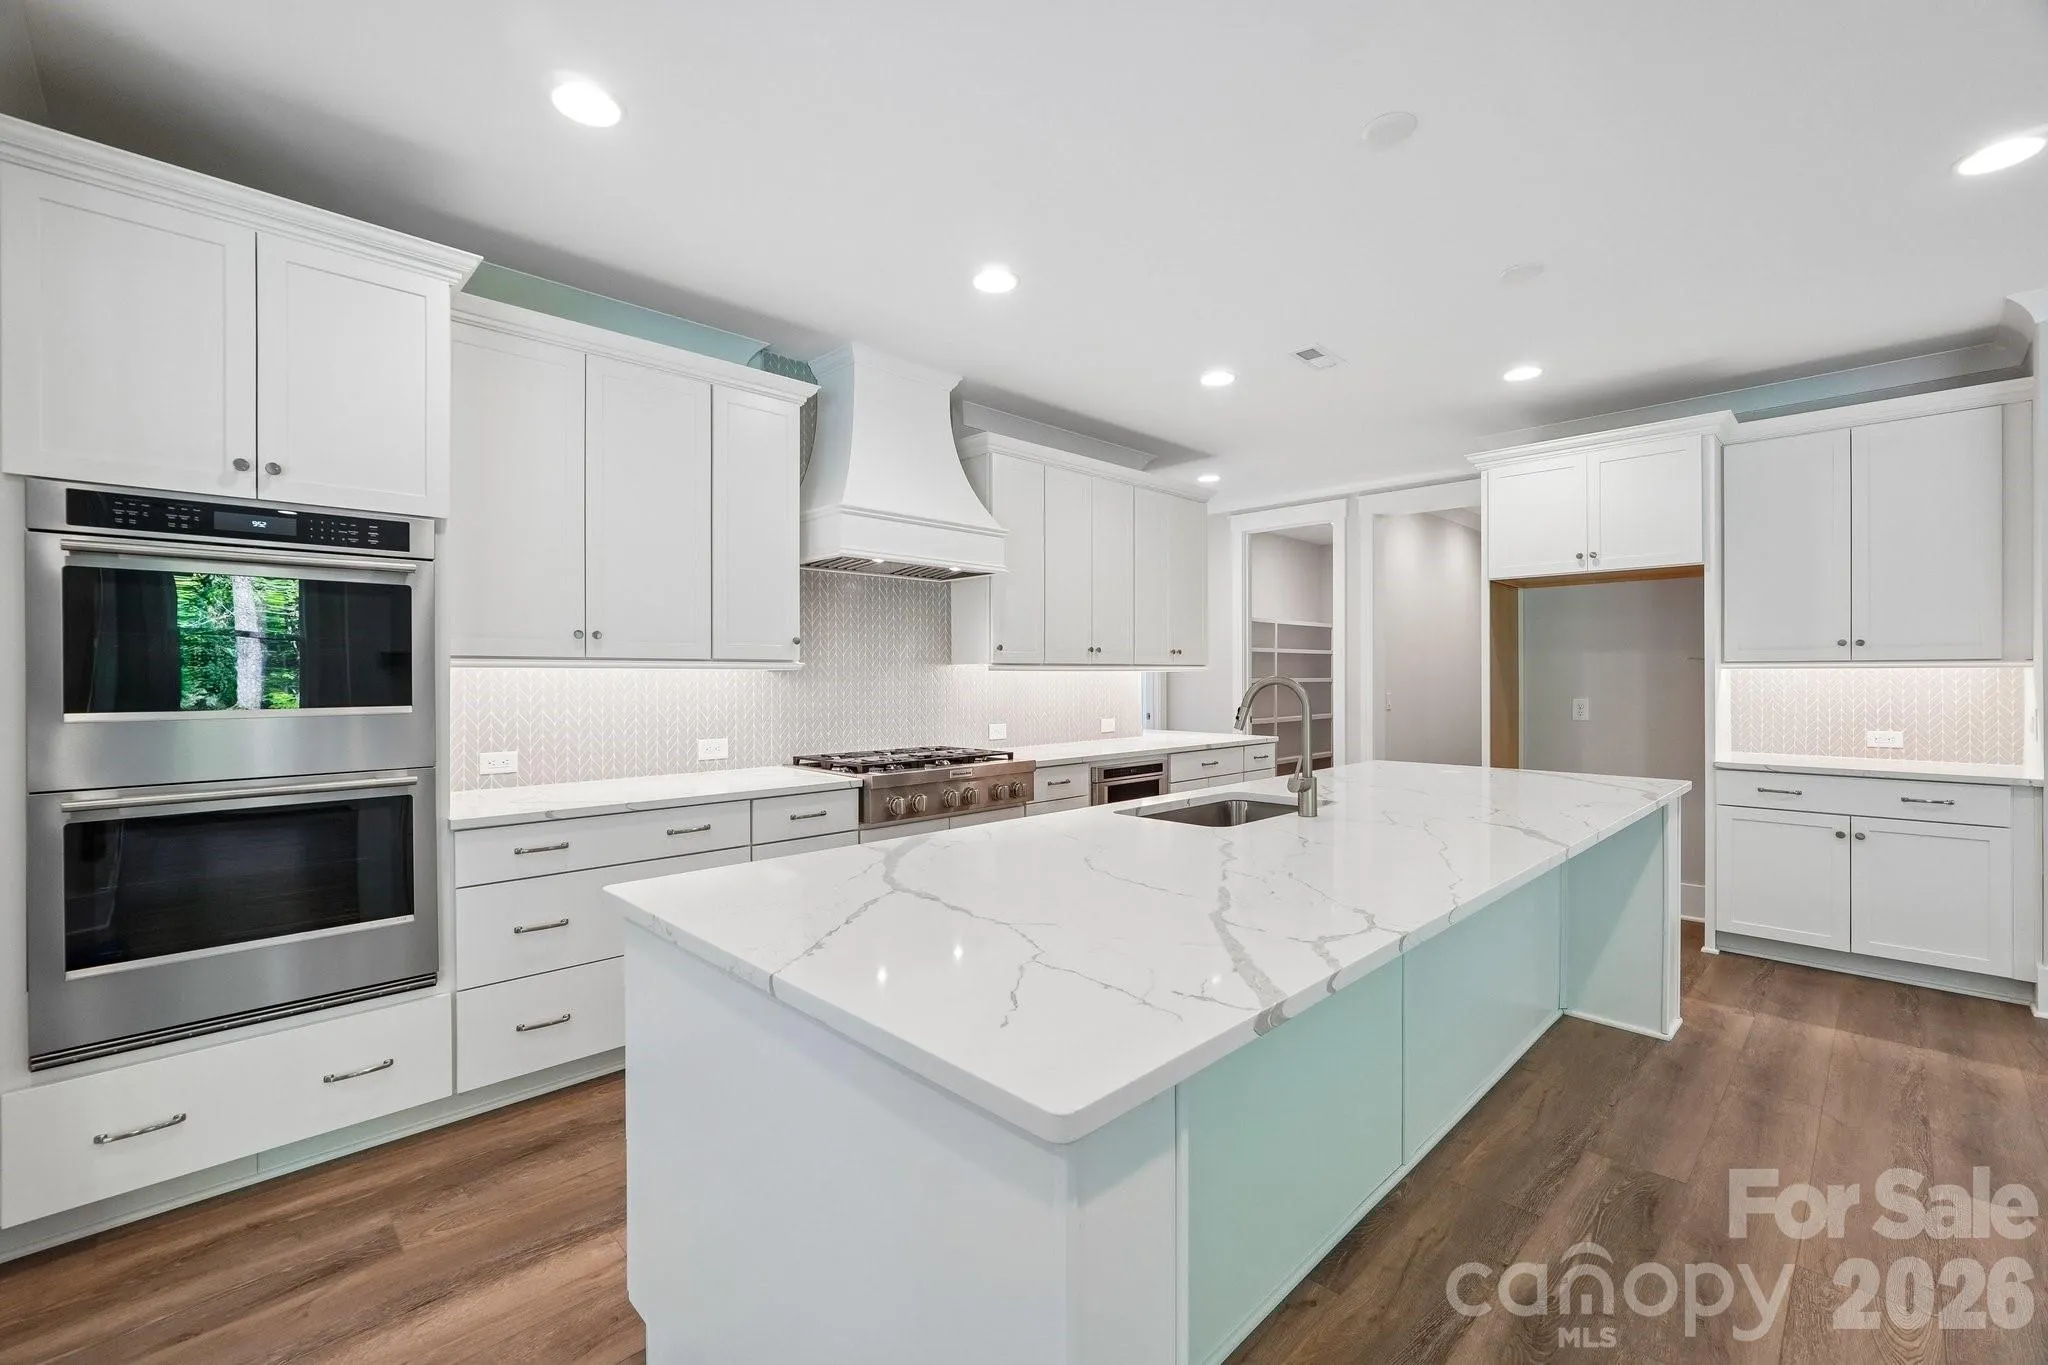
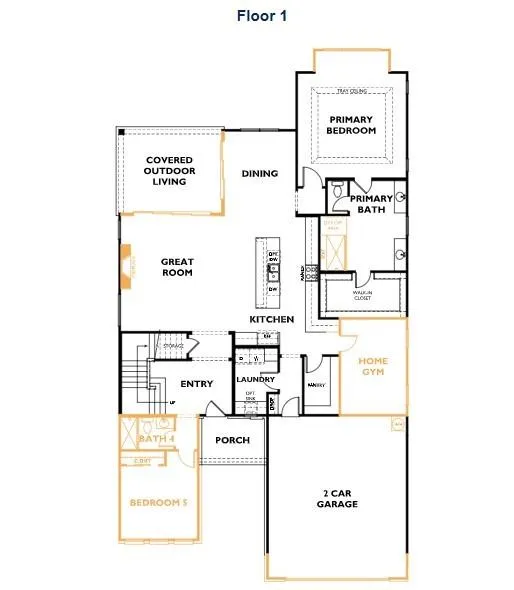
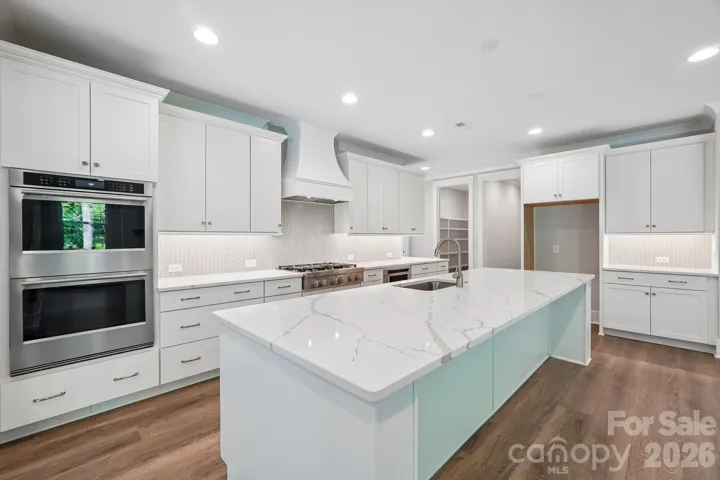
Chef’s Kitchen: Upgraded appliances including a gas range top, double wall oven, decorative hood, and microwave drawer.
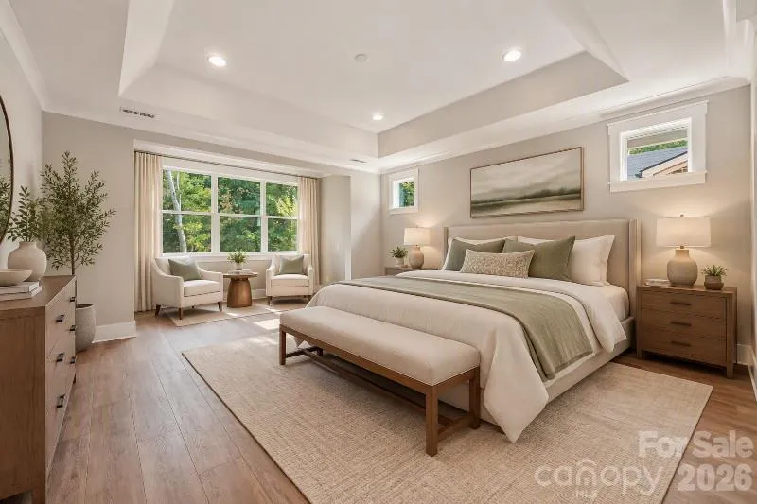
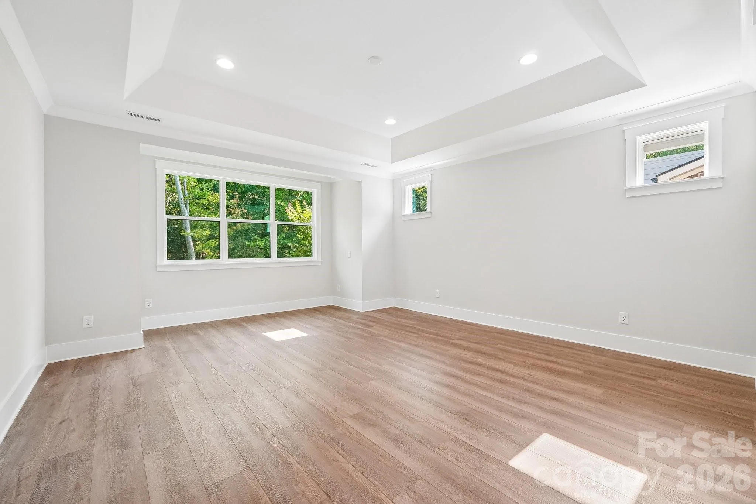
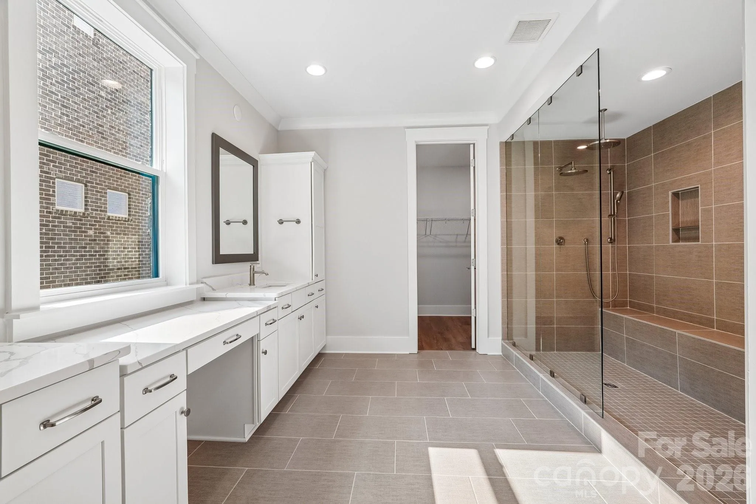
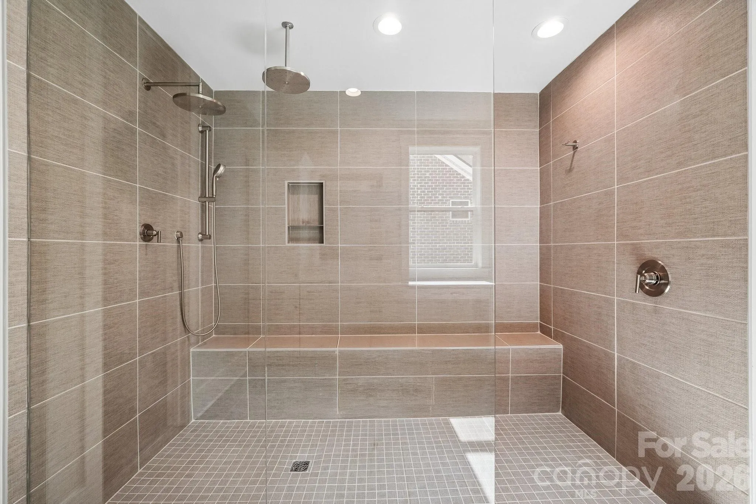
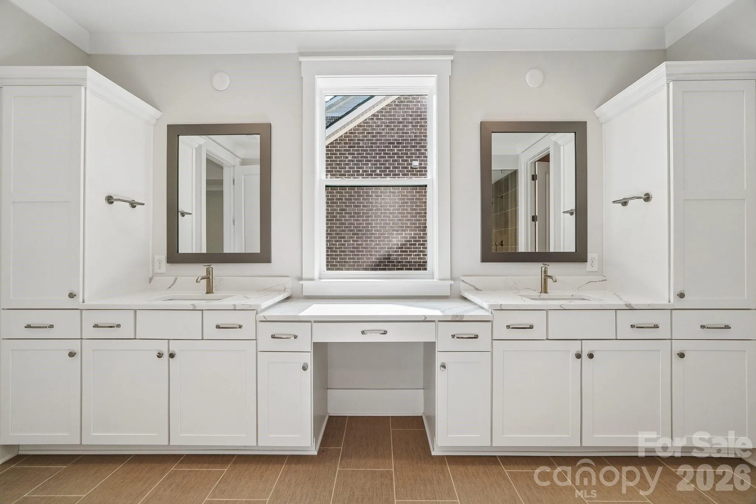
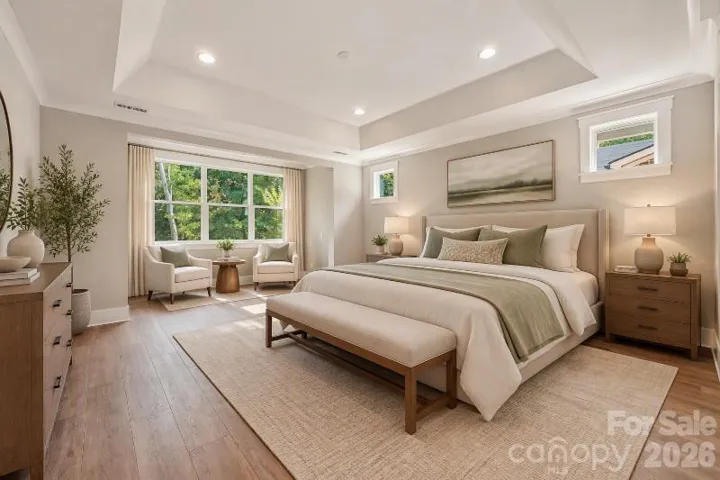
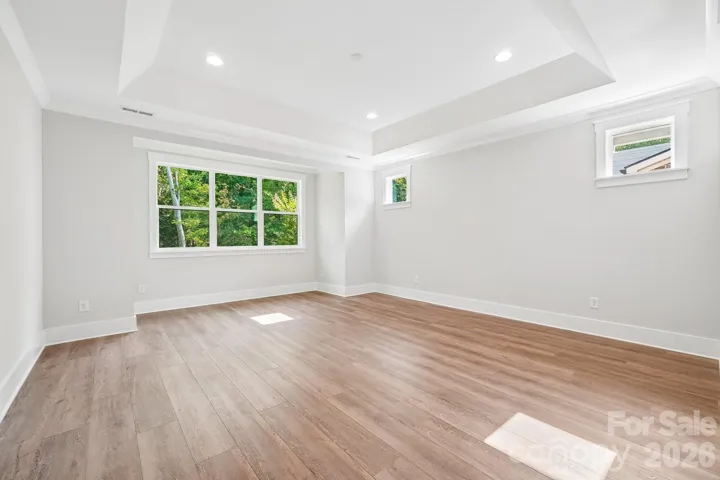
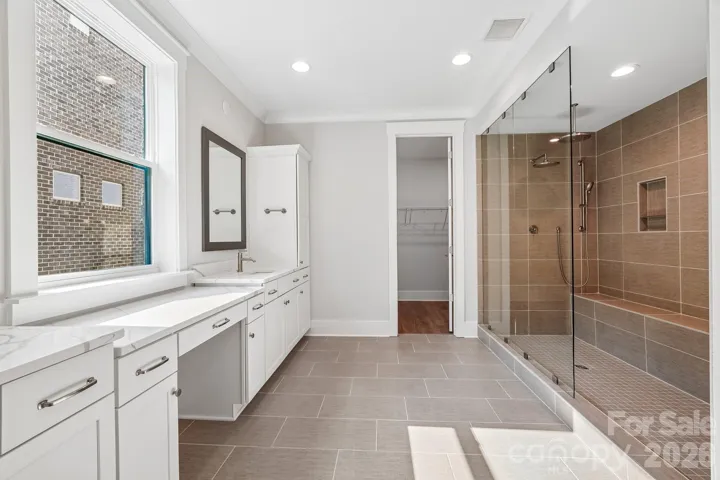
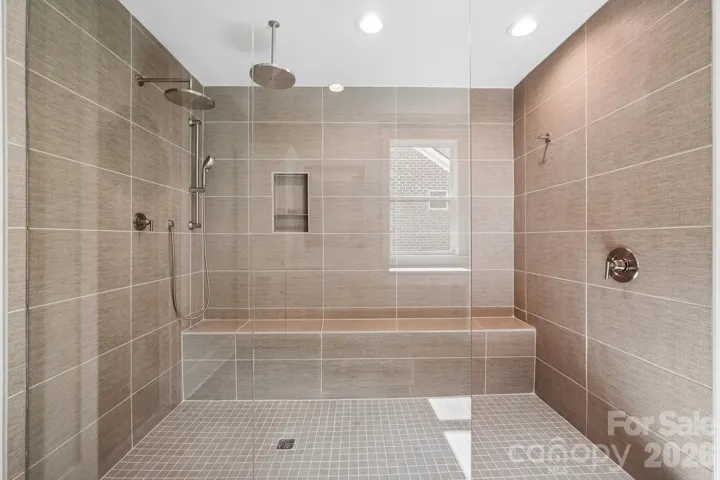
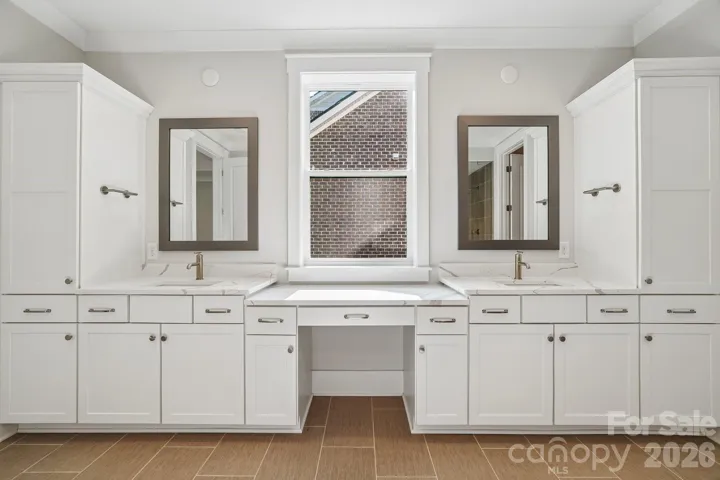
First-Floor Primary Suite: Spacious bedroom with bay window extension, tray ceiling, and a spa-inspired bath featuring a luxurious shower.
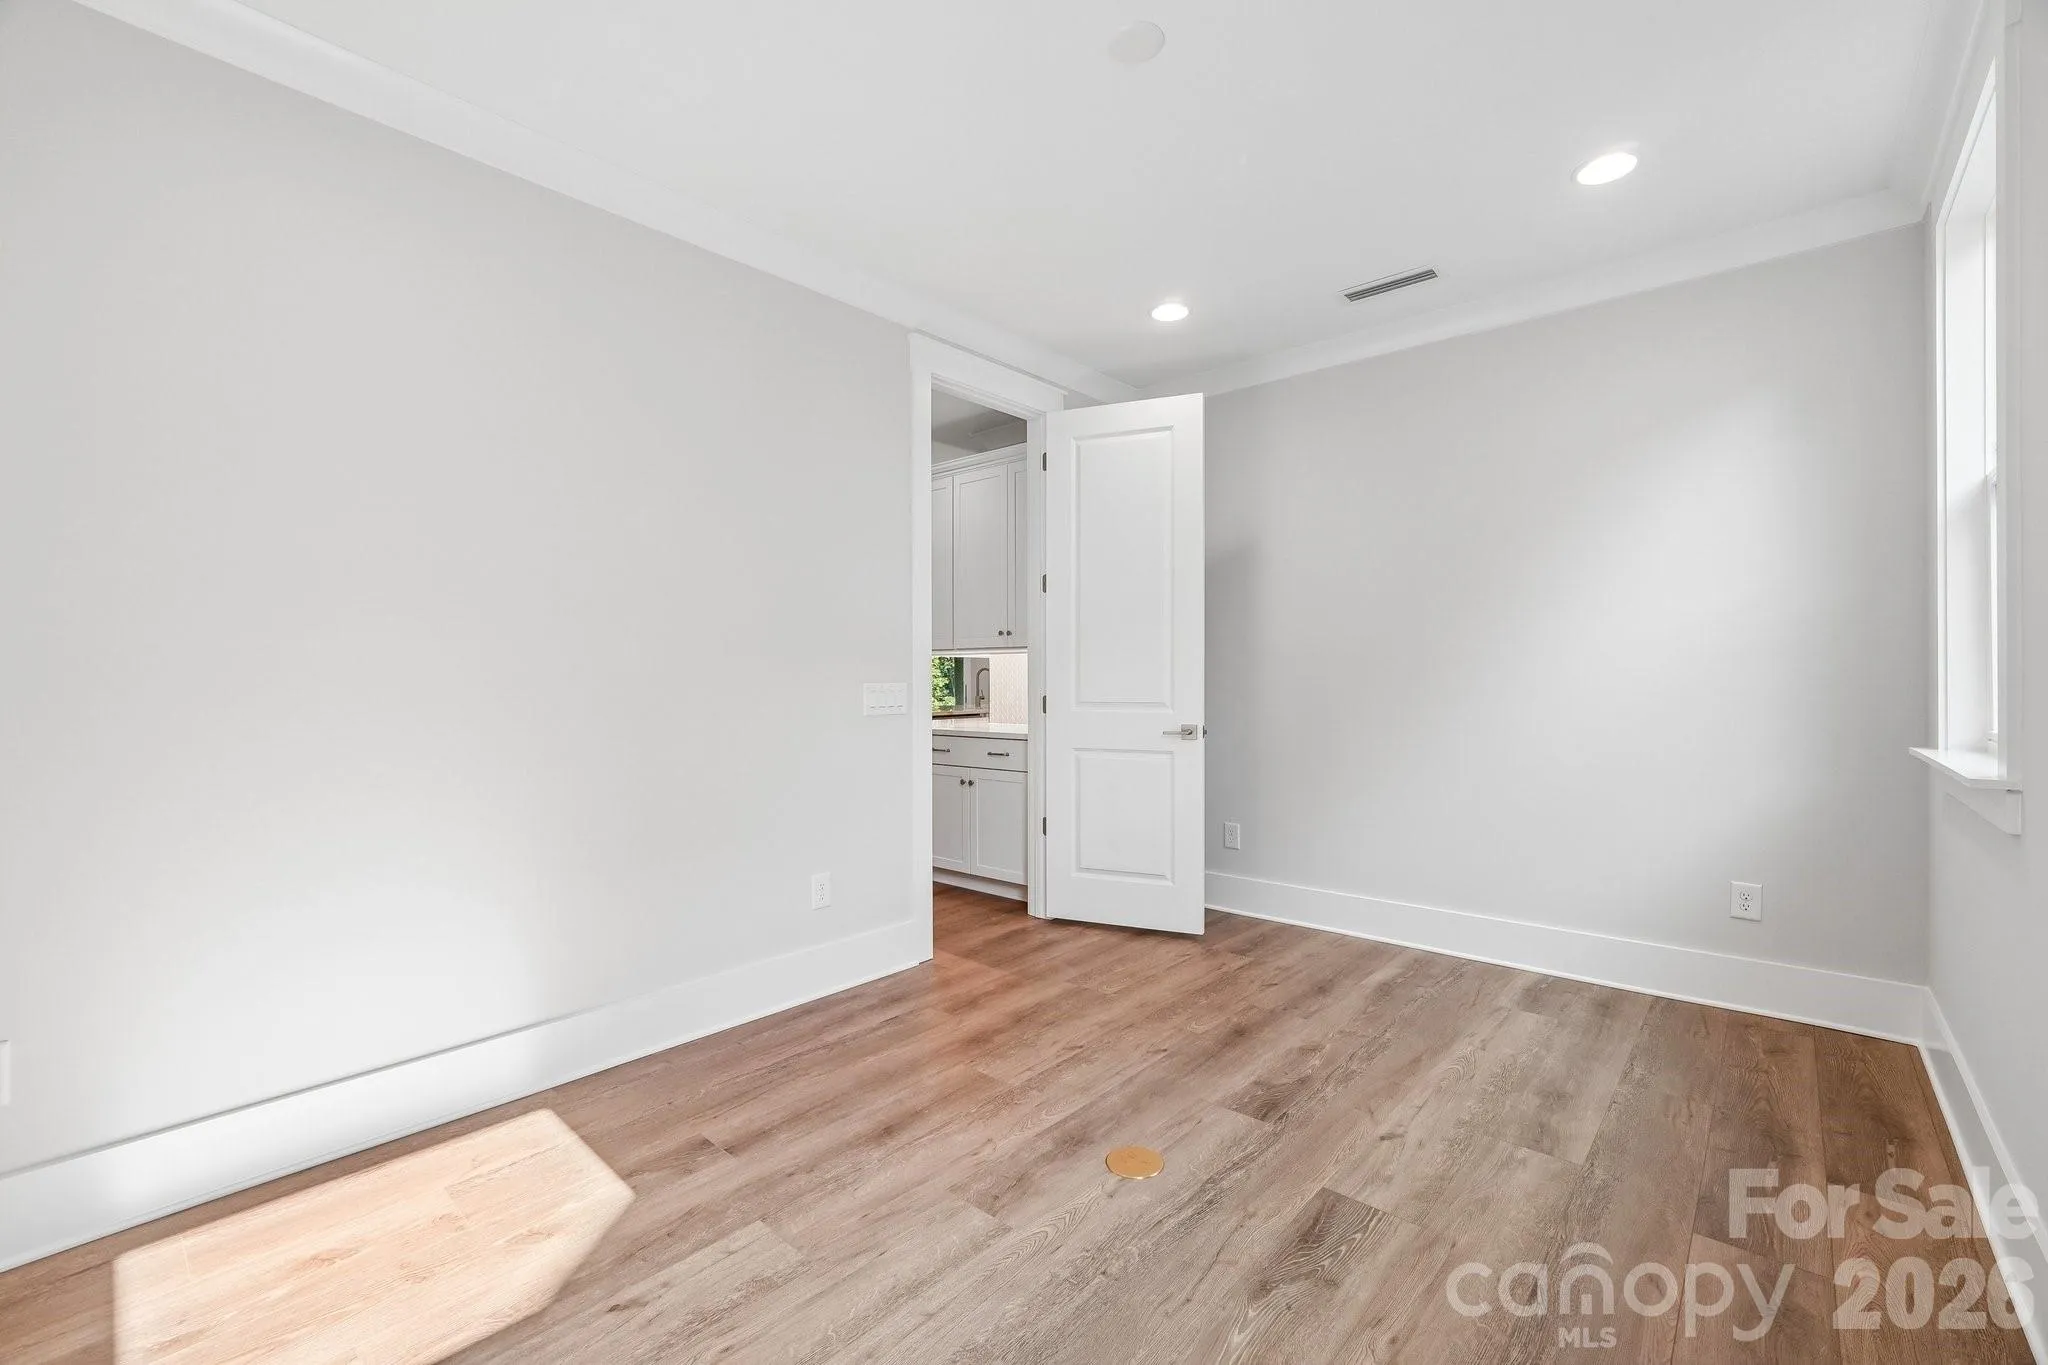
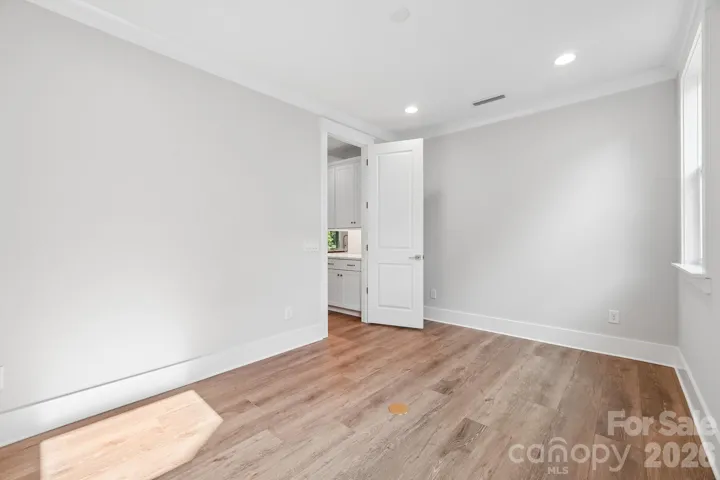
Main-Level Guest Bedroom: Ideal for visitors or multi-generational living.
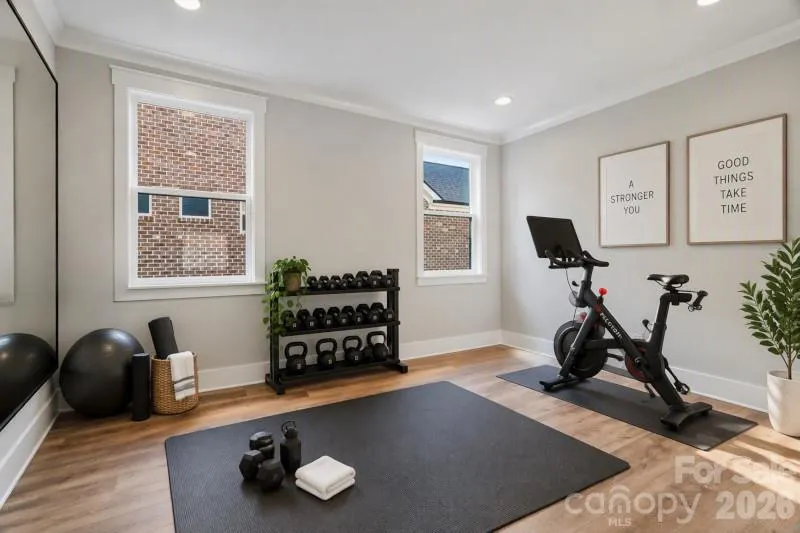
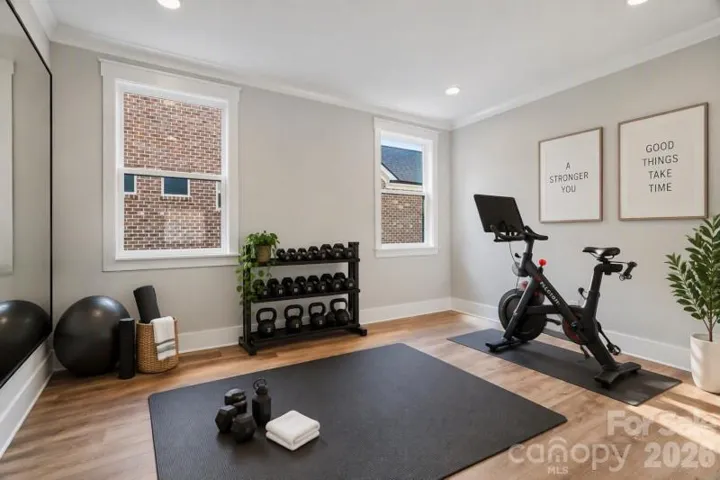
Home Gym Space: Dedicated area for fitness and wellness.
Expanded Garage: Includes a 4′ extension for extra storage.
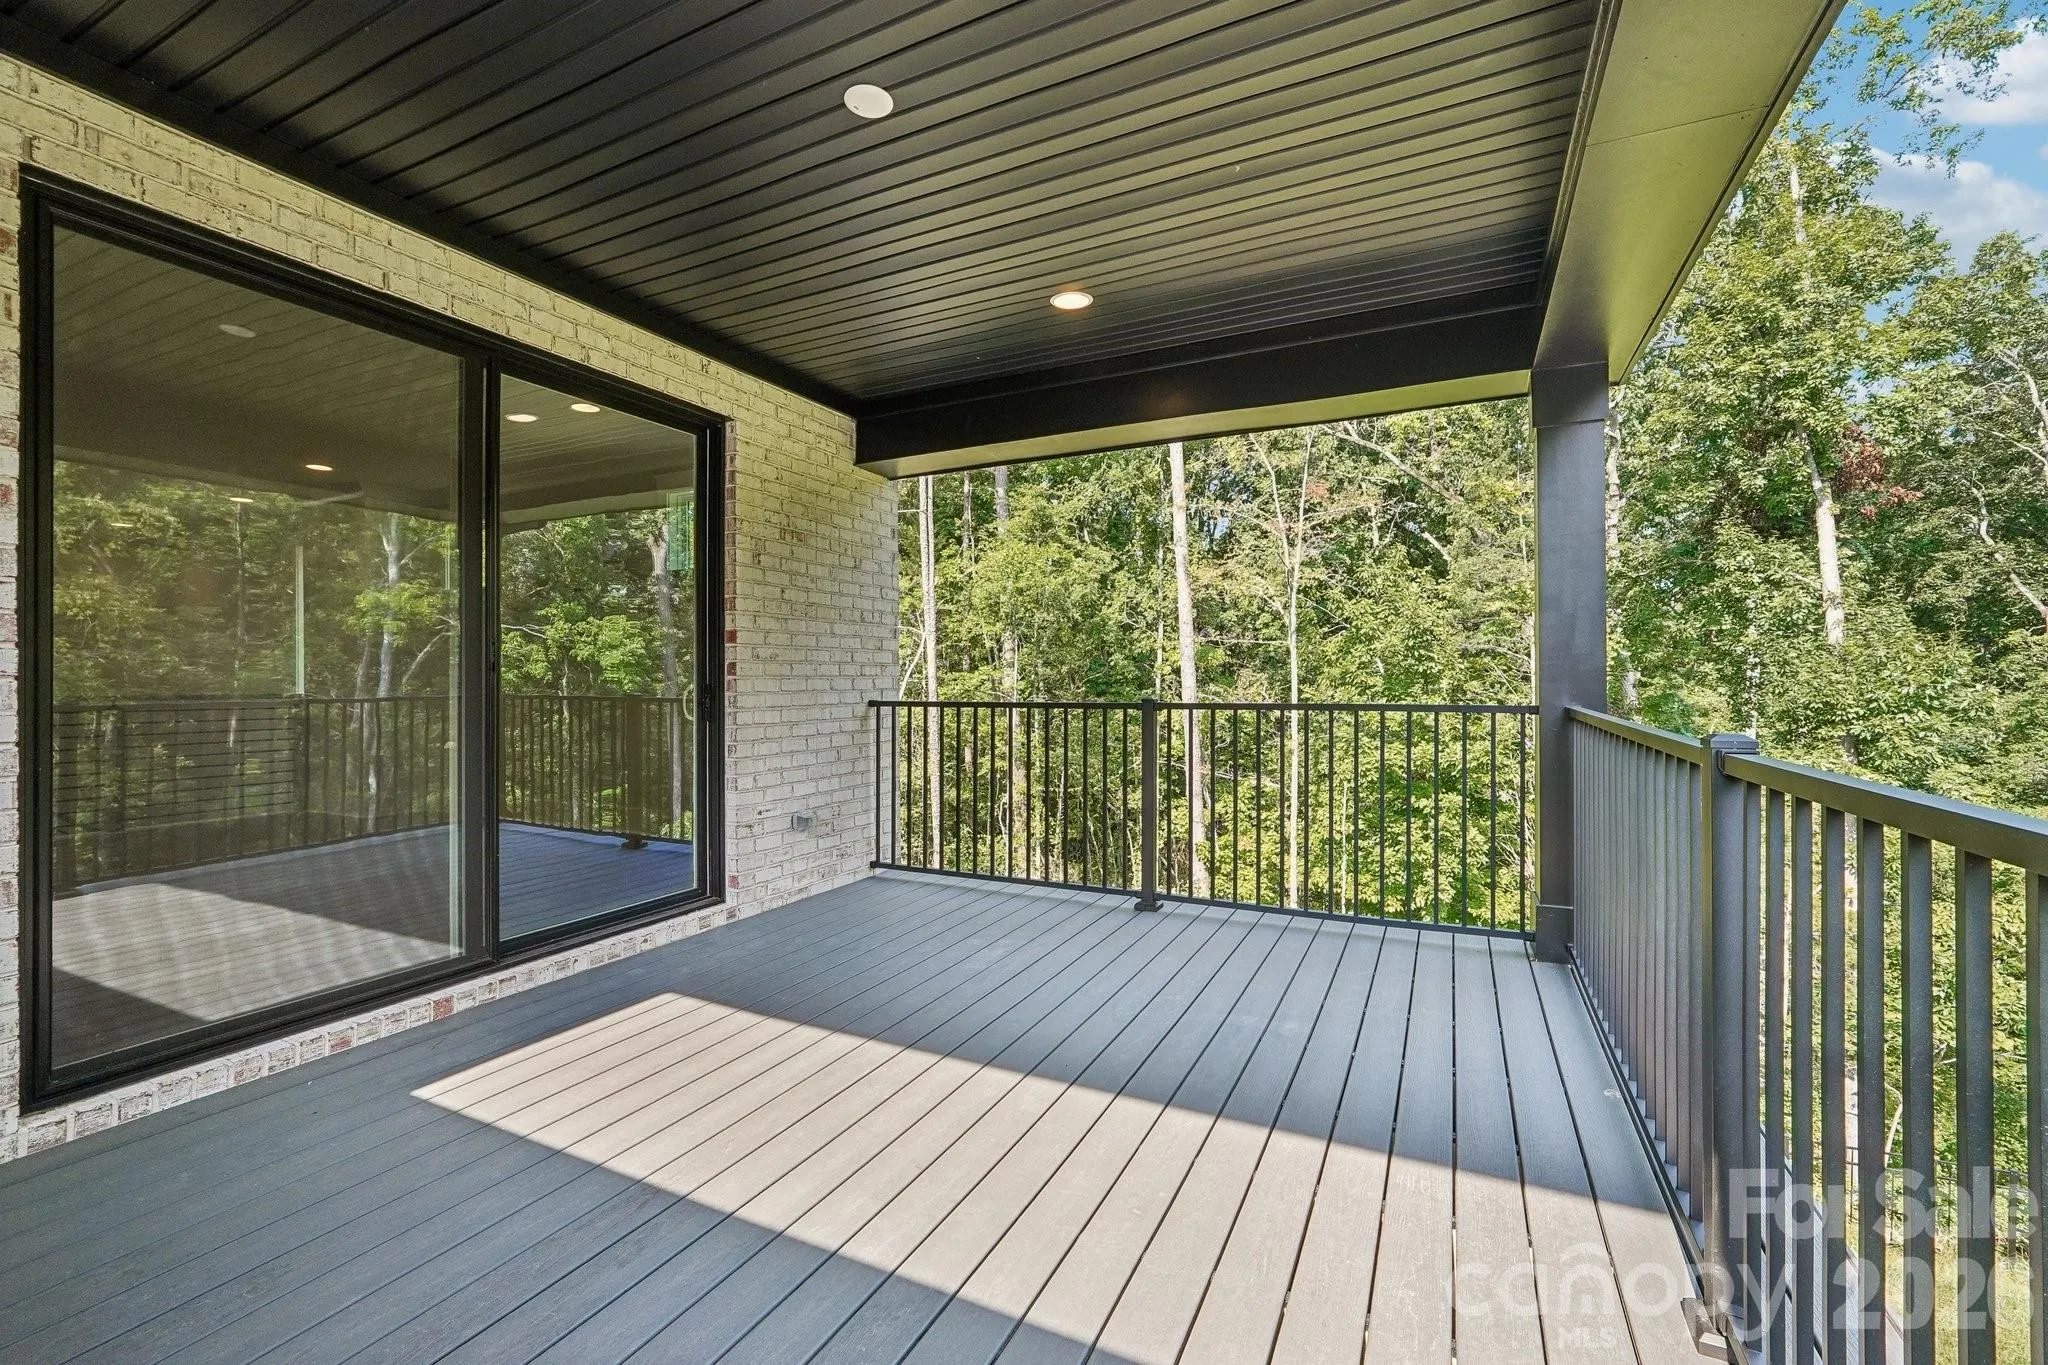
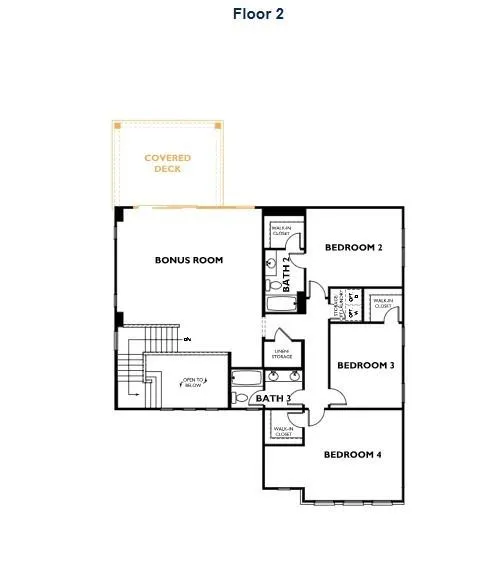
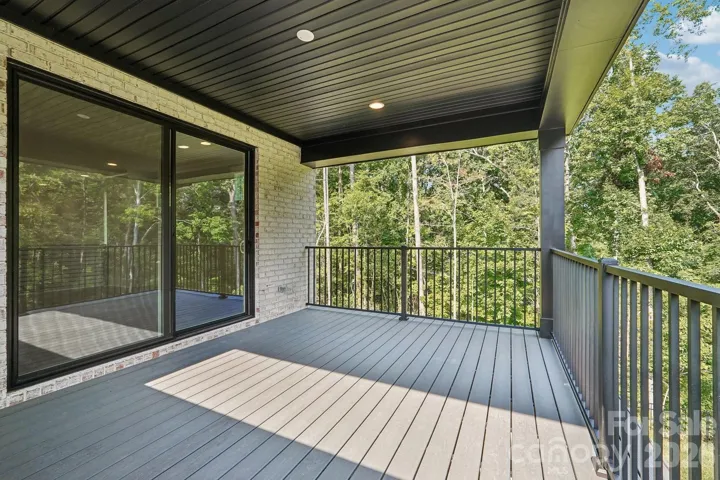
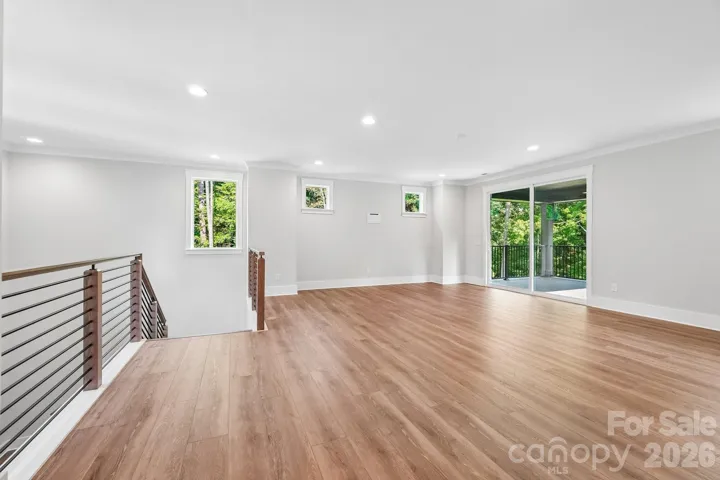
Two-Story Deck: Enjoy breathtaking views from the bonus room and outdoor living space.
****This home is now fully designed***** recent price change is an added landscaping package
- Heating System:
- Natural Gas
- Cooling System:
- Central Air
- Fireplace:
- Great Room, Gas
- Patio:
- Patio, Balcony, Covered, Deck
- Parking:
- Attached Garage, Garage Faces Front
- Architectural Style:
- Contemporary
- Exterior Features:
- In-Ground Irrigation
- Laundry Features:
- Other - See Remarks, Laundry Room, Main Level, Multiple Locations
- Sewer:
- Public Sewer
- Appliances:
- Dishwasher, Microwave, Gas Cooktop, Disposal, Exhaust Hood, Tankless Water Heater, Wall Oven
- Country:
- US
- State:
- NC
- County:
- Mecklenburg
- City:
- Huntersville
- Street:
- Amara Run
- Zipcode:
- 28078
- Street:
- Old Ravine
- Street Number:
- 10938
- Street Suffix:
- Trail
- Longitude:
- W81° 11' 7.2''
- Latitude:
- N35° 23' 8.9''
- Directions:
- If coming from I-77, head east on Gilead Road towards downtown Huntersville. Continue on Gilead (which turns into Huntersville-Concord Road) and travel approximately 2.5 miles. Turn right onto Asbury-Chapel Road and continue on Asbury Chapel Road for ~0.5 miles. Turn right onto Roosevelt Grove Drive into the Amara Chase community. Model Home at Amara Run is under construction. Please visit Amara Chase for more information. Amara Chase Sales Center Address: 14024 Roosevelt Grove Drive Huntersville, NC 28078 *****For Open Houses use Google Maps: 10716 Backwoods Trail, Huntersville*************
- Elementary School:
- Blythe
- High School:
- North Mecklenburg
- Middle School:
- J.M. Alexander
- Office Name:
- Shea Communities Marketing Company
- Agent Name:
- Kate Watts
- TaxAnnualAmount:
- $0
- TaxAssessedValue:
- $0
- AssociationFee:
- $0
- Construction Materials:
- Brick Full, Fiber Cement
- Foundation Details:
- Slab
- Garage:
- 2
- Levels:
- Two
- Previous Price:
- 1026320
- Water Source:
- City
- Association Fee:
- 100
- Association Fee Frequency:
- Monthly
- Association Yn:
- 1
- List Agent Mls Id:
- 46426
- List Office Mls Id:
- 2681
- Mls Status:
- Active
- Modification Timestamp:
- 2026-10-30T19:02:06Z
- Originating System Name:
- Canopy
- Special Listing Conditions:
- None
- Status Change Timestamp:
- 2026-01-12T20:06:33Z
Residential For Sale
10938 Old Ravine Trail, Huntersville, North Carolina 28078
- Property Type :
- Residential
- Listing Type :
- For Sale
- Listing ID :
- 4334825
- Price :
- $999,999
- Bedrooms :
- 5
- Bathrooms :
- 4
- Square Footage :
- 3,769 Sqft
- Year Built :
- 2026
- Status :
- Active
- Full Bathrooms :
- 4
- New Construction Yn :
- 1
- Property Sub Type :
- Single Family Residence
- Roof:
- Architectural Shingle

