
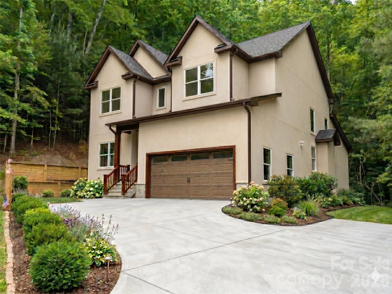
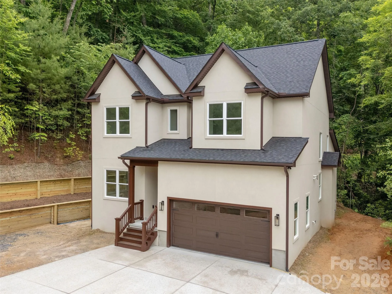
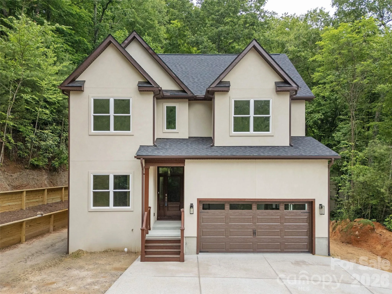
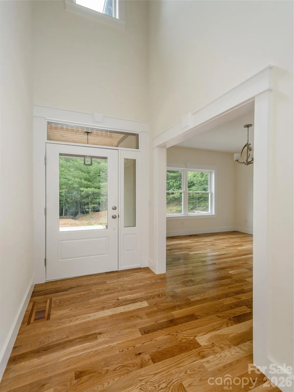
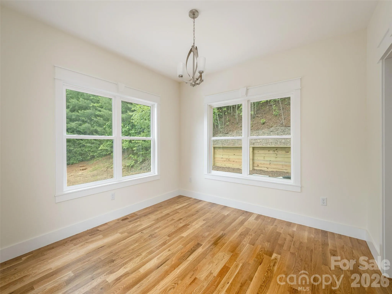
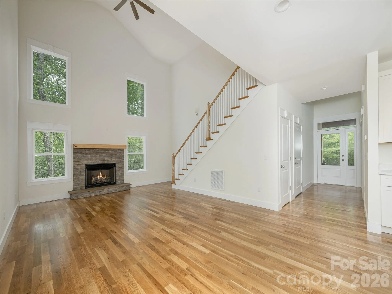
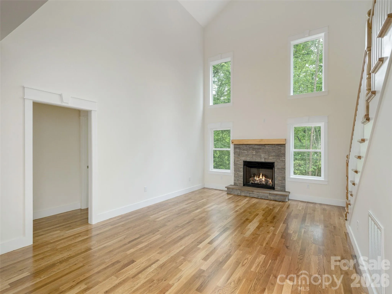
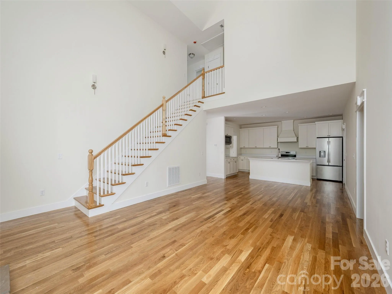
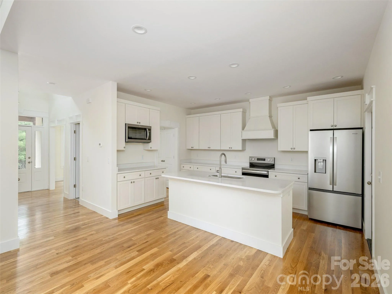
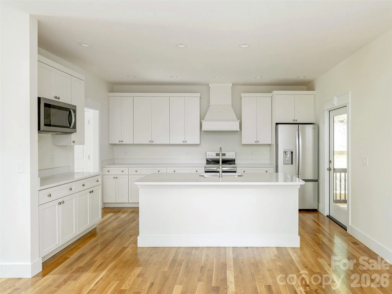
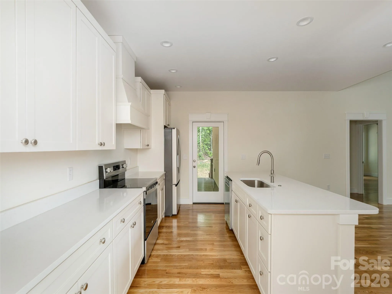
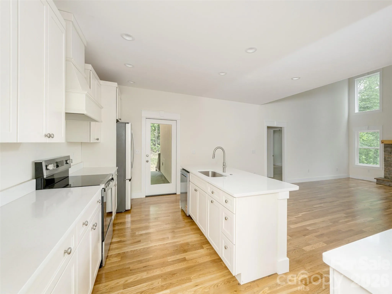
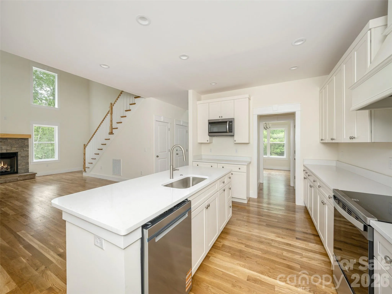
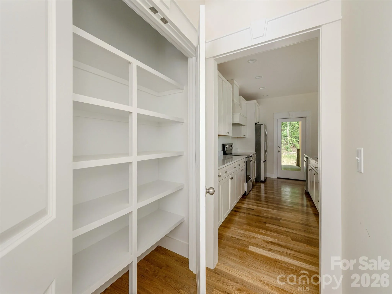
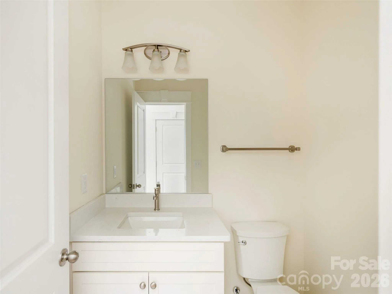
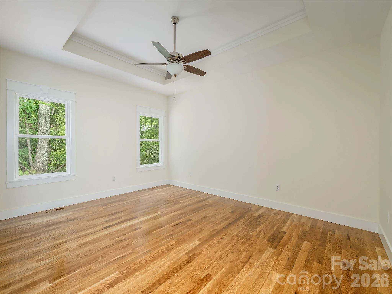
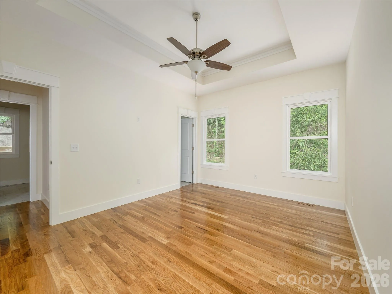
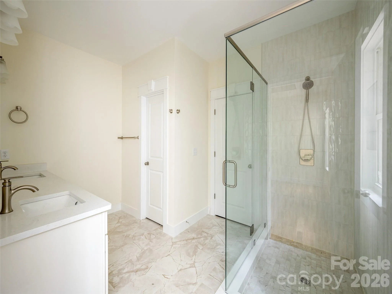
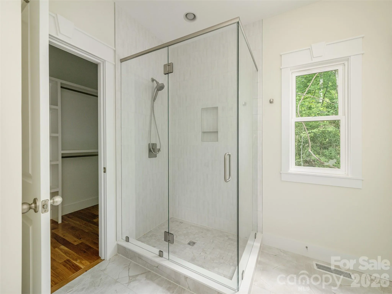
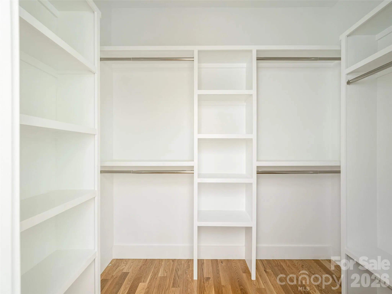
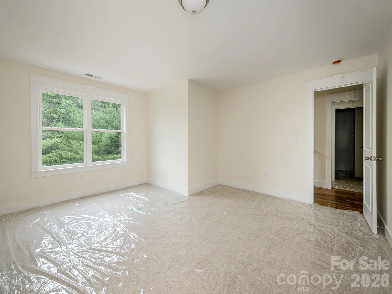
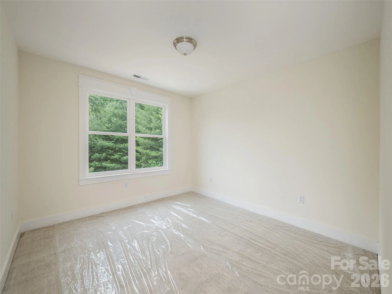
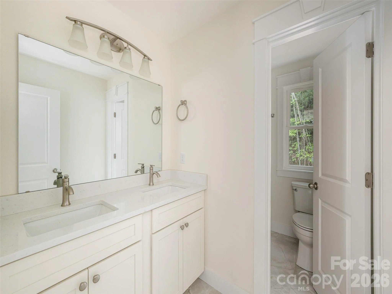
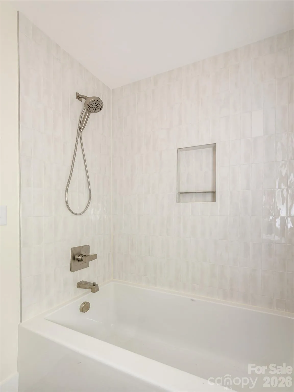
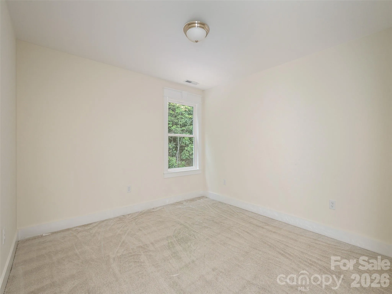
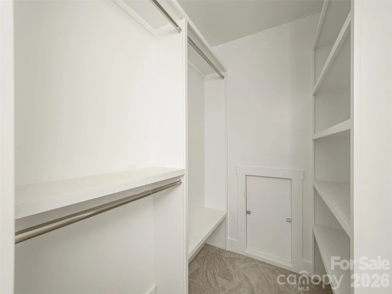
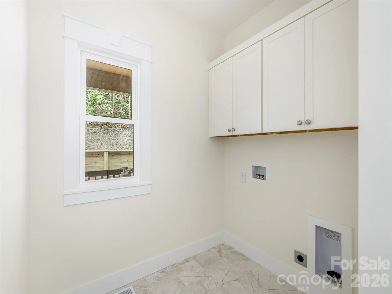
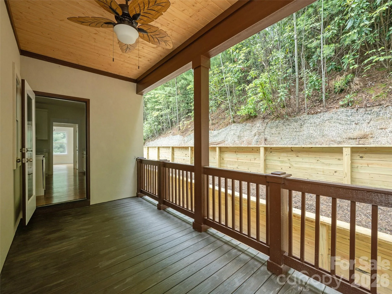
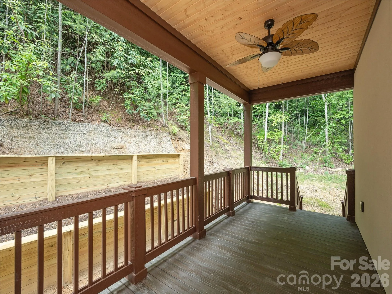
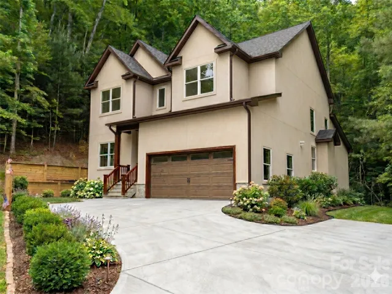


Welcome to this Newly Constructed Modern Craftsman-style home, thoughtfully designed with clean lines and timeless appeal. Featuring a warm neutral stucco exterior accented by rich dark trim, this home blends classic character with a fresh, contemporary feel. Step inside to an open-concept floor plan designed for both everyday living and entertaining. The stunning living room showcases soaring two-story ceilings, creating a bright, airy space filled with natural light and a true sense of volume. The primary suite is conveniently located on the main level, offering comfort, privacy, and easy accessibility. Upstairs, additional living space provides flexibility for family, guests, or home office. The inviting covered front entry, creates a welcoming first impression, while the multiple gabled rooflines add architectural interest and curb appeal. Large windows frame peaceful views of the surrounding wooded setting, enhancing the home’s serene atmosphere. Complete with an attached garage and set on a private lot. Just minutes to Historic Hendersonville with with numerous dining options, shops, art galleries, festivals and medical offices and facilities near by. Less than an hours drive to Asheville, Greenville and Brevard.
- Heating System:
- Heat Pump, Zoned
- Cooling System:
- Central Air, Zoned, Heat Pump
- Fireplace:
- Family Room, Gas, Gas Unvented
- Patio:
- Covered, Deck
- Parking:
- Attached Garage
- Architectural Style:
- Modern, Arts and Crafts
- Flooring:
- Wood, Carpet, Tile
- Interior Features:
- Breakfast Bar, Kitchen Island, Pantry, Walk-In Closet(s)
- Laundry Features:
- Main Level
- Sewer:
- Public Sewer
- Waterfront Features:
- None
- Window Features:
- Insulated Window(s)
- Appliances:
- Refrigerator, Electric Oven, Dishwasher, Microwave, Exhaust Hood, Electric Range
- Country:
- US
- State:
- NC
- County:
- Henderson
- City:
- Hendersonville
- Street:
- Creekside
- Zipcode:
- 28791
- Street:
- Mistletoe
- Street Number:
- 366
- Street Suffix:
- Trail
- Longitude:
- W83° 31' 46.2''
- Latitude:
- N35° 19' 50.9''
- Directions:
- 191 N to Creekside on left, just before Carriage Park.
- Elementary School:
- Bruce Drysdale
- High School:
- Hendersonville
- Middle School:
- Hendersonville
- Office Name:
- Howard Hanna Beverly-Hanks Asheville-Biltmore Park
- Agent Name:
- Elena Peters
- TaxAnnualAmount:
- $0
- TaxAssessedValue:
- $0
- AssociationFee:
- $0
- Community Features:
- Walking Trails, Sidewalks, Street Lights
- Construction Materials:
- Hard Stucco, Other - See Remarks
- Foundation Details:
- Crawl Space
- Garage:
- 2
- Levels:
- Two
- Lot Features:
- Private
- Previous Price:
- 1100000
- Video Url:
- https://crosby-productions.aryeo.com/videos/019f4bba-1278-7219-b9c9-8c852b3f4169
- Virtual Tour:
- https://crosby-productions.aryeo.com/videos/019f4bba-1278-7219-b9c9-8c852b3f4169
- Water Source:
- City
- Association Fee:
- 400
- Association Fee Frequency:
- Annually
- Association Yn:
- 1
- Co List Agent Full Name:
- Sally Baker
- Co List Agent Mls Id:
- saba54877
- Co List Office Mls Id:
- NCM10053
- Co List Office Name:
- Howard Hanna Beverly-Hanks
- List Agent Mls Id:
- elpe54834
- List Office Mls Id:
- NCM10051
- Listing Term:
- Cash,Conventional,FHA,VA Loan
- Mls Status:
- Active
- Modification Timestamp:
- 2026-09-30T16:33:05Z
- Originating System Name:
- Canopy
- Special Listing Conditions:
- None
- Status Change Timestamp:
- 2026-03-23T16:20:16Z
Residential For Sale
366 Mistletoe Trail, Hendersonville, North Carolina 28791
- Property Type :
- Residential
- Listing Type :
- For Sale
- Listing ID :
- 4360606
- Price :
- $999,900
- Bedrooms :
- 4
- Bathrooms :
- 3
- Half Bathrooms :
- 1
- Square Footage :
- 2,335 Sqft
- Year Built :
- 2025
- Status :
- Active
- Full Bathrooms :
- 2
- New Construction Yn :
- 1
- Property Sub Type :
- Single Family Residence
- Roof:
- Architectural Shingle

