
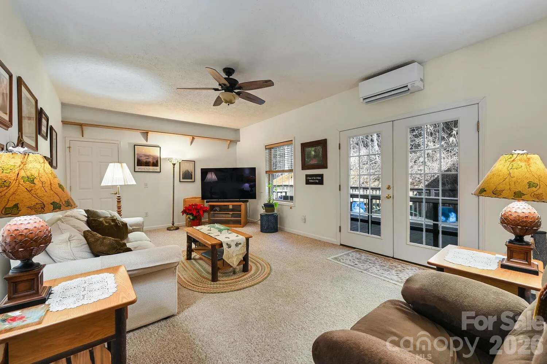
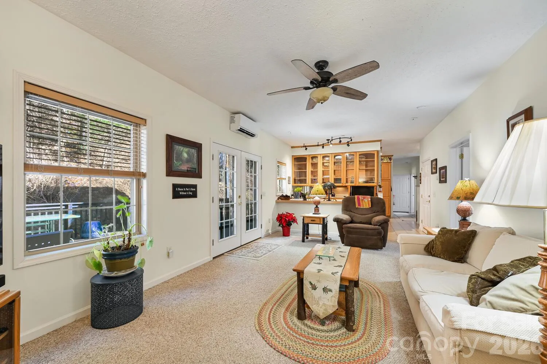
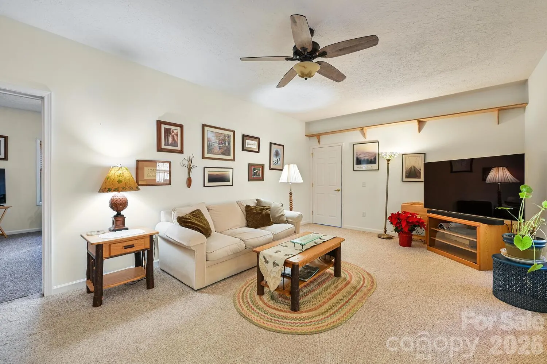
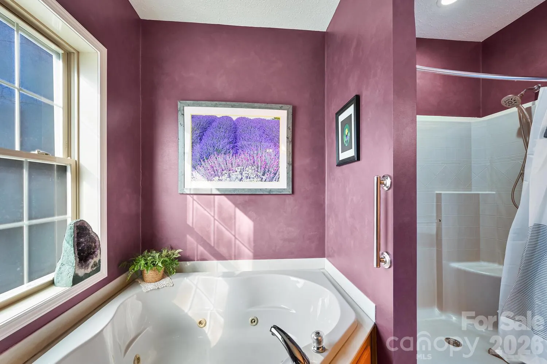
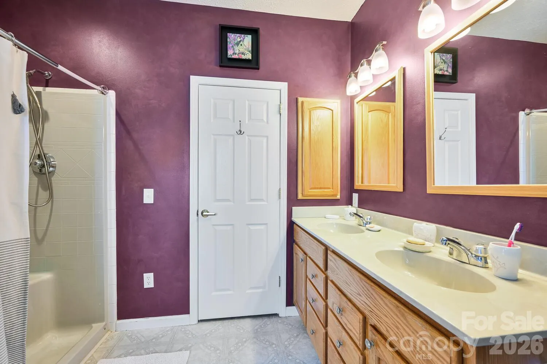
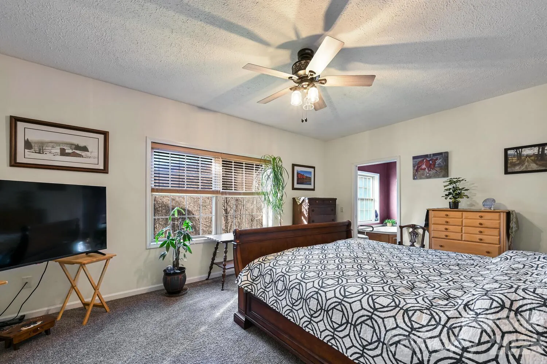
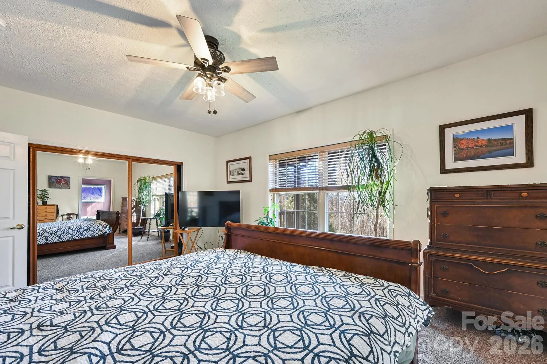
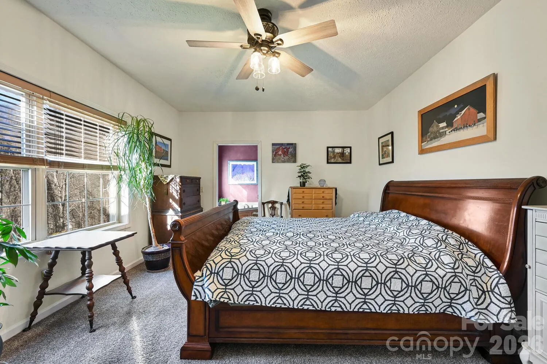
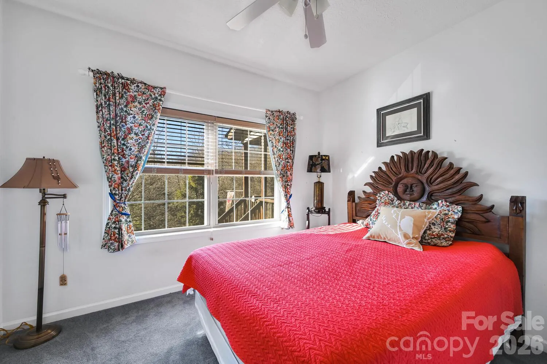
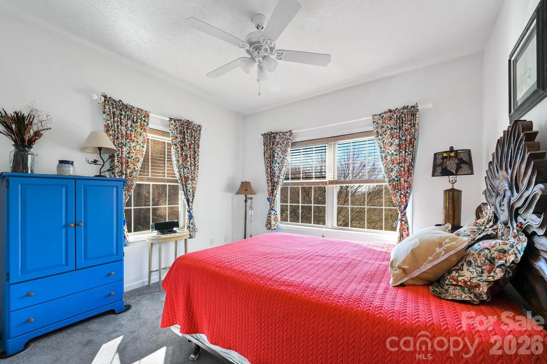
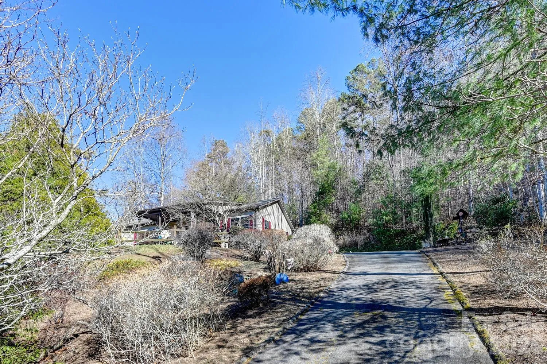
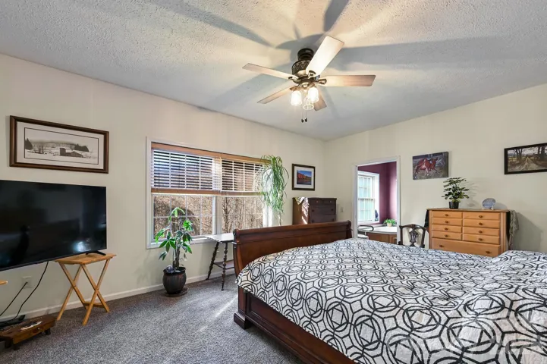
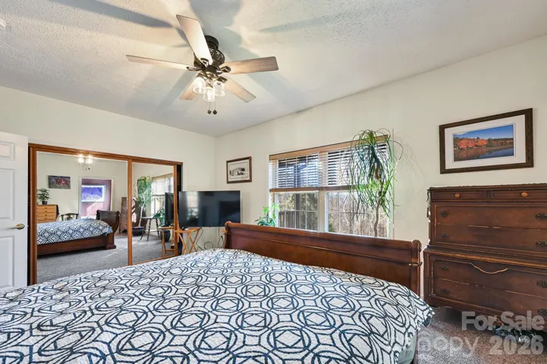
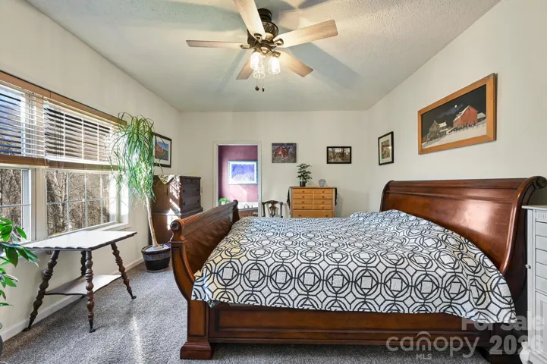

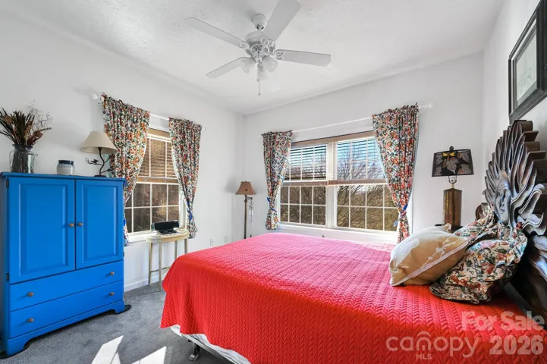

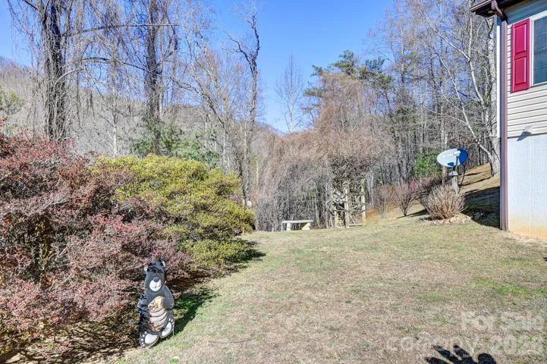
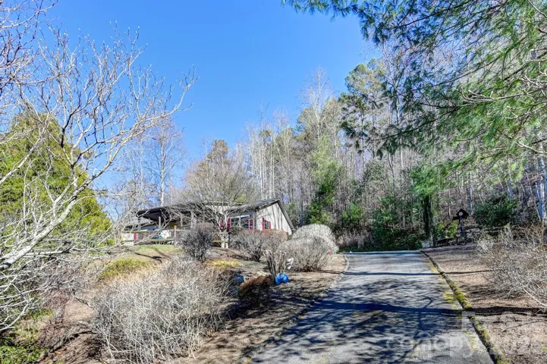
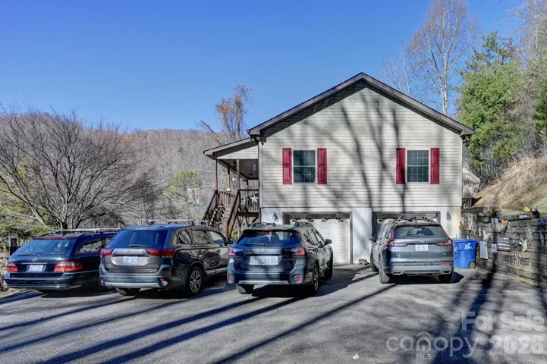
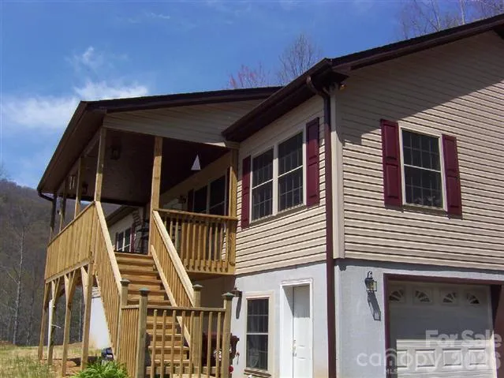
Comfortable mountain living with space to spread out. Tucked away on a cleared, wooded corner lot, this 3-bedroom, 3-bathroom home offers a peaceful setting with a quick, straightforward drive to both Weaverville and Asheville. Spanning 2,700 total square feet across two levels, the home delivers a highly functional layout featuring easy main-level living paired with fantastic lower-level expansion potential.
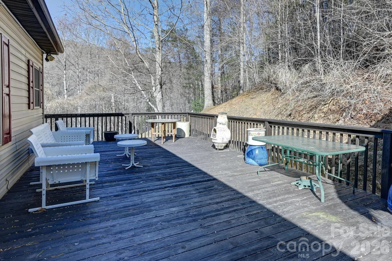
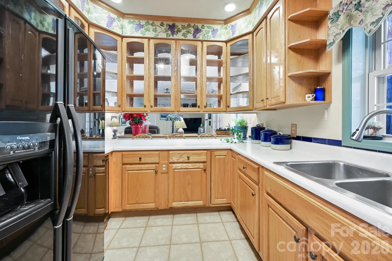
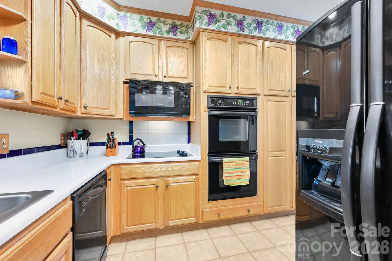
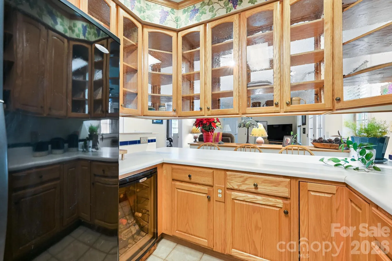
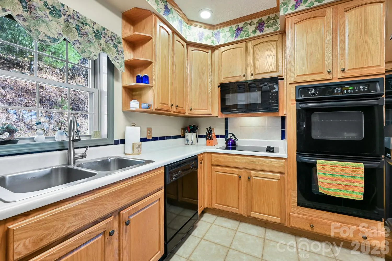
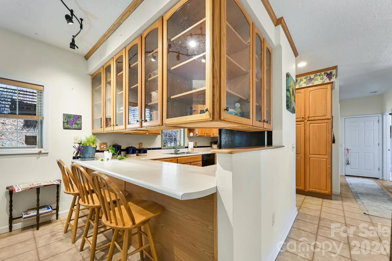
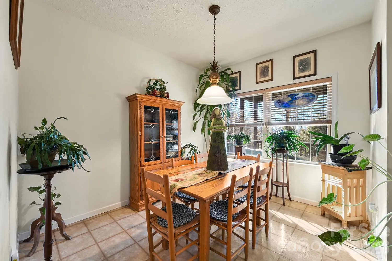
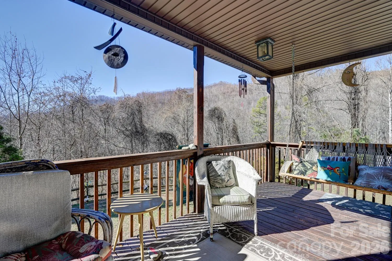
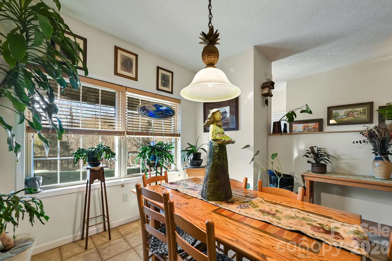
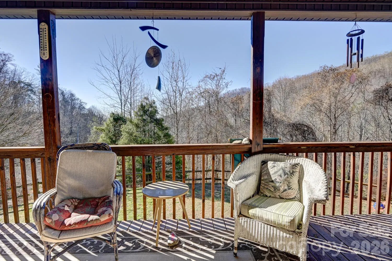
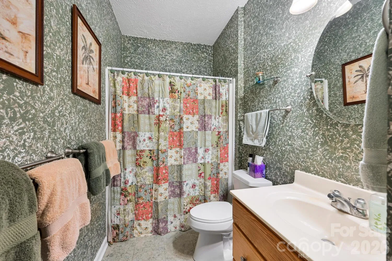
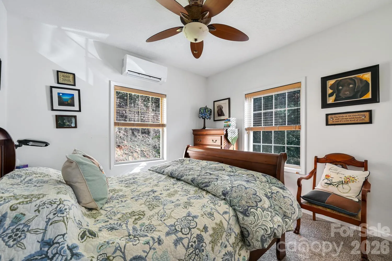
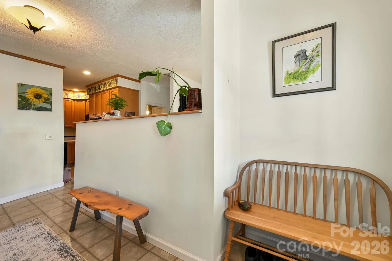
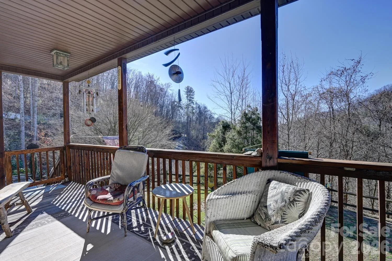
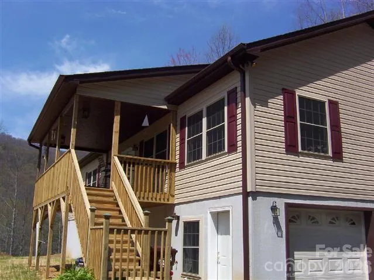
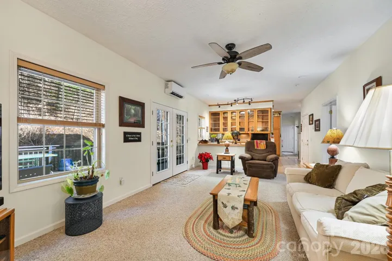
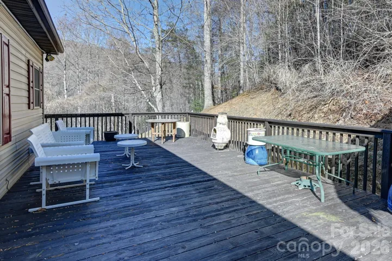
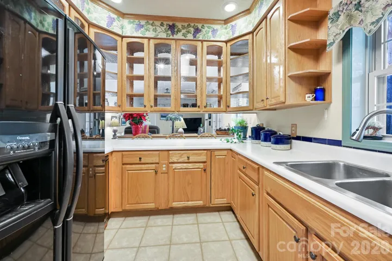
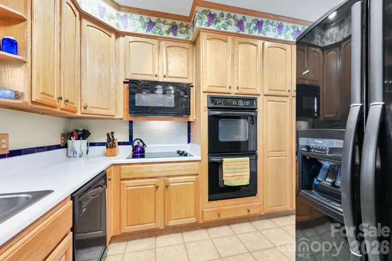
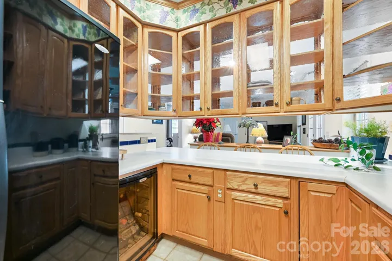
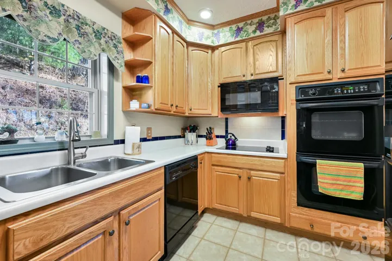
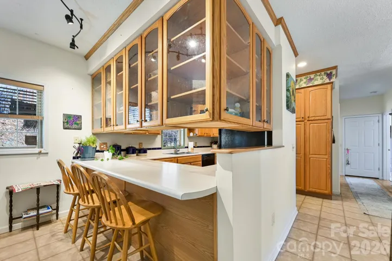
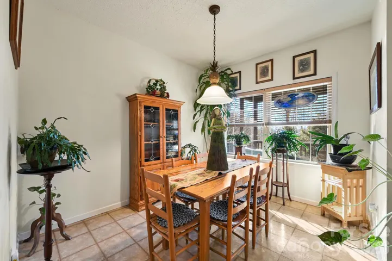
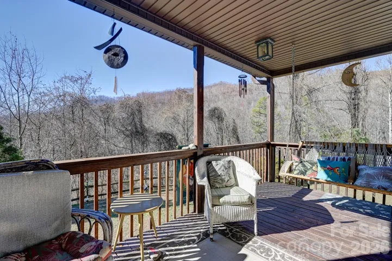
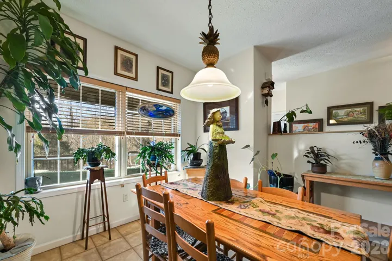
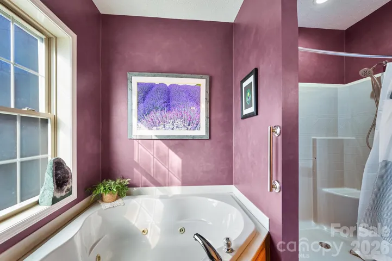
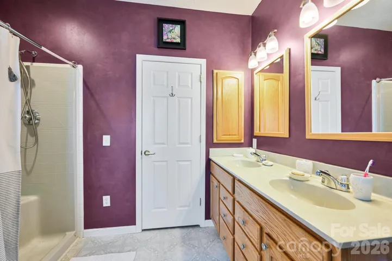
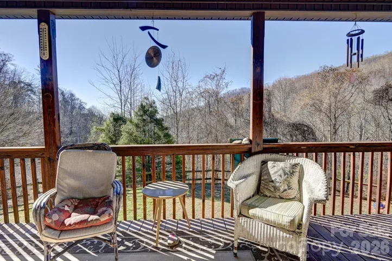
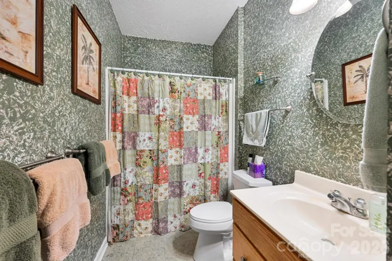
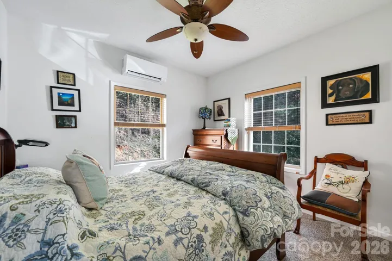
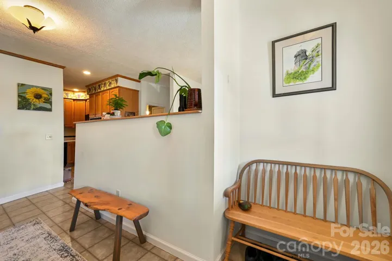
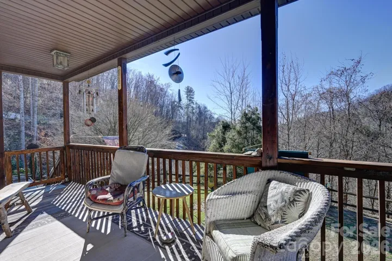
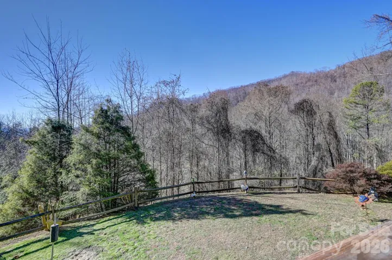
The main floor features an open-concept living and dining area designed for easy daily living, anchored by a kitchen with practical glass-front cabinetry. Outdoor living is a major highlight here, featuring two distinct porches positioned completely level with the main floor for a seamless indoor-outdoor transition. Enjoy a front porch that faces beautiful, multi-layer mountain views—perfect for your morning coffee—and a huge back porch designed specifically for private outdoor entertaining. Inside, the primary bedroom features an en-suite bath, while two additional bedrooms share a full hallway bath.
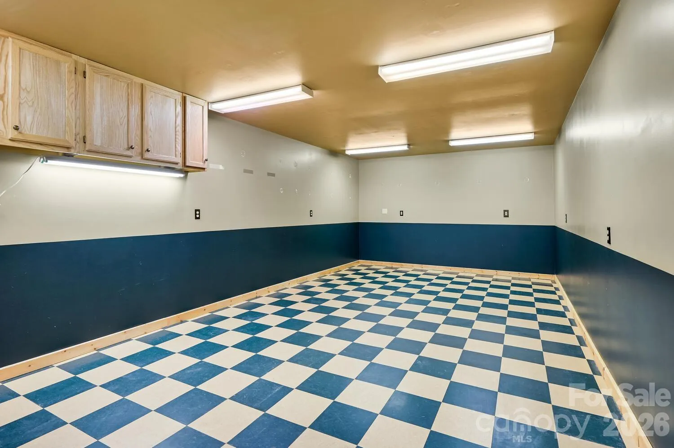
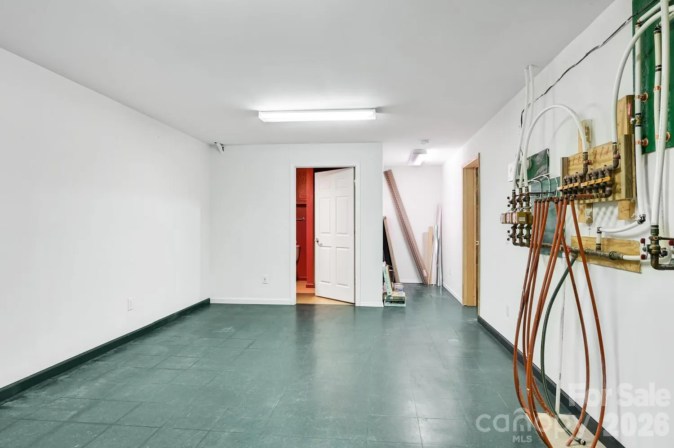
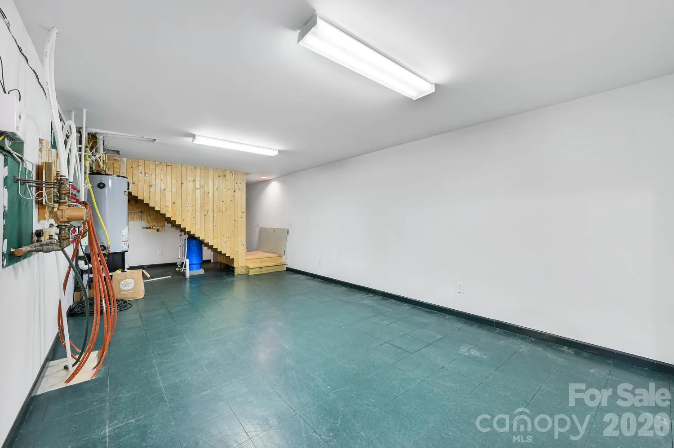
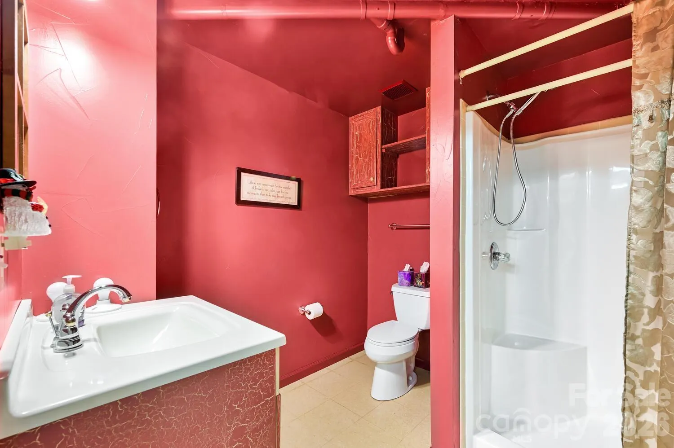
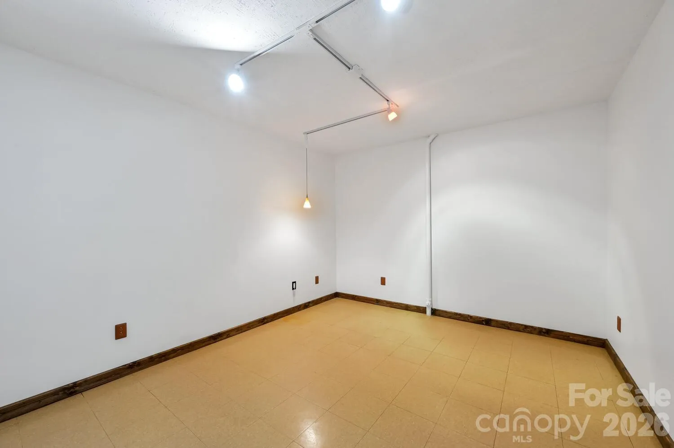
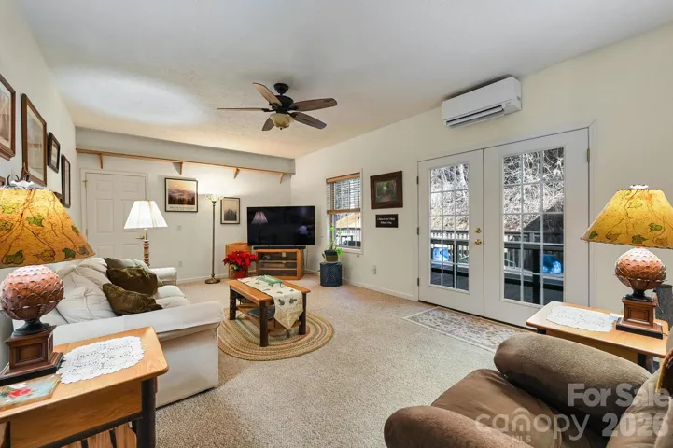
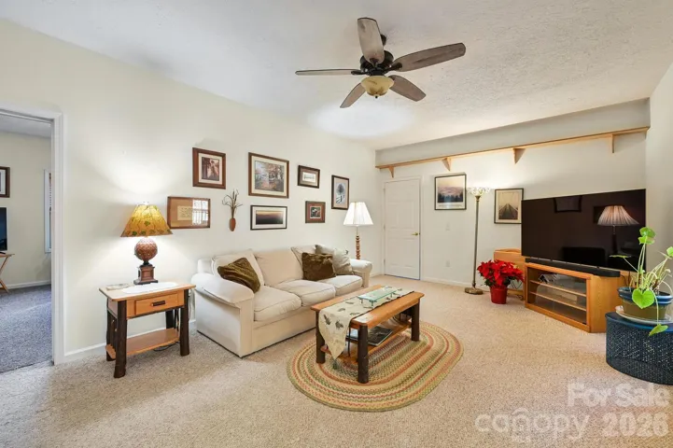
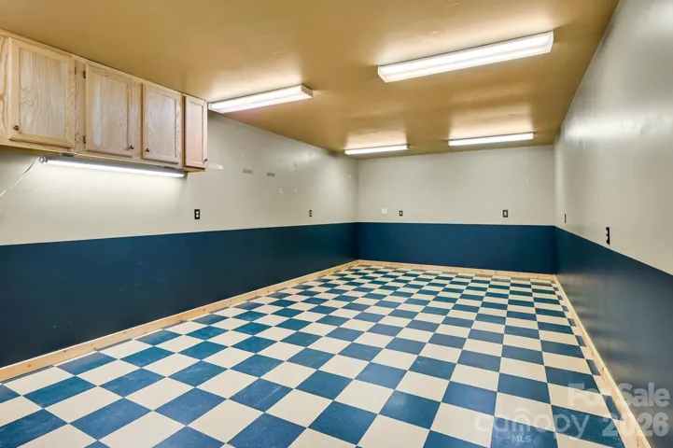
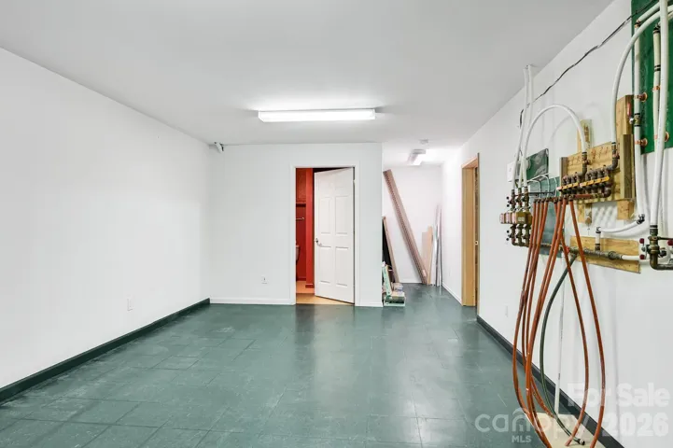
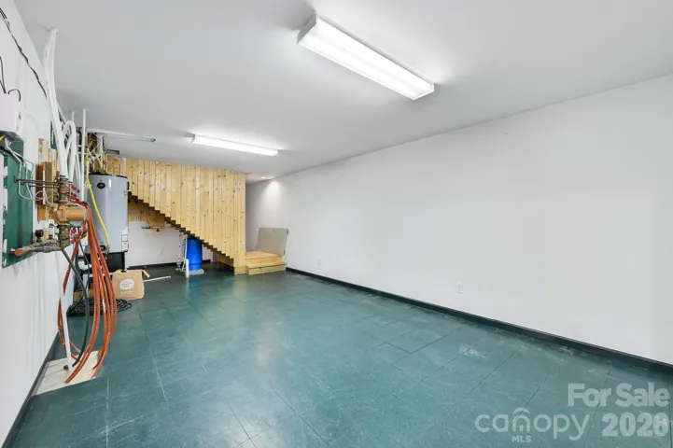
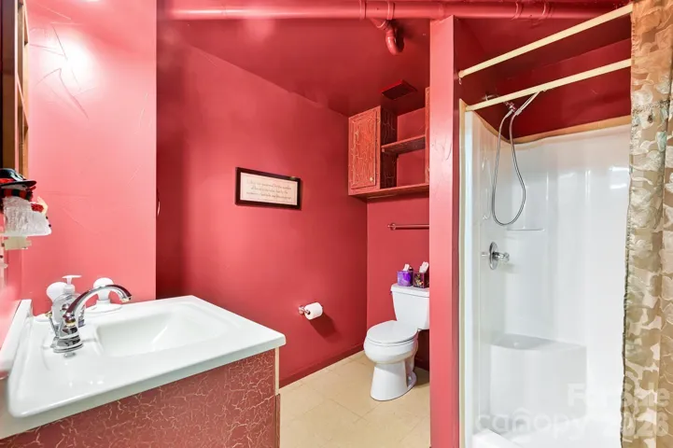
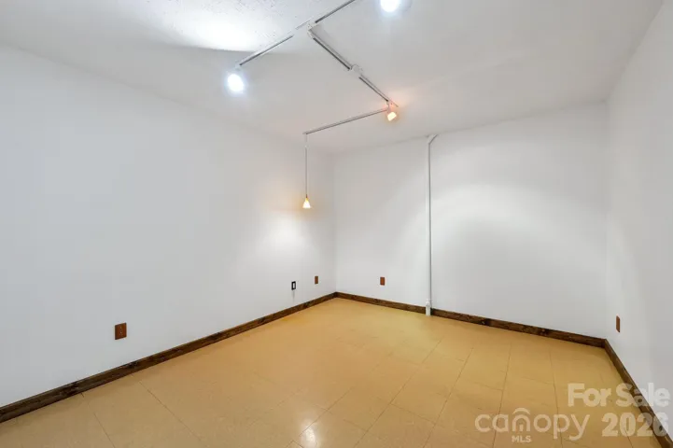
Downstairs, a heated walkout lower level offers excellent square footage ready to adapt to your specific needs. It features a bonus room, a full bath, a dedicated workshop, and extensive extra storage space. Because this level functions beautifully as heated expansion space, it provides the perfect footprint for a comfortable home office, gym, craft area, or workshop without sacrificing the main level’s footprint.
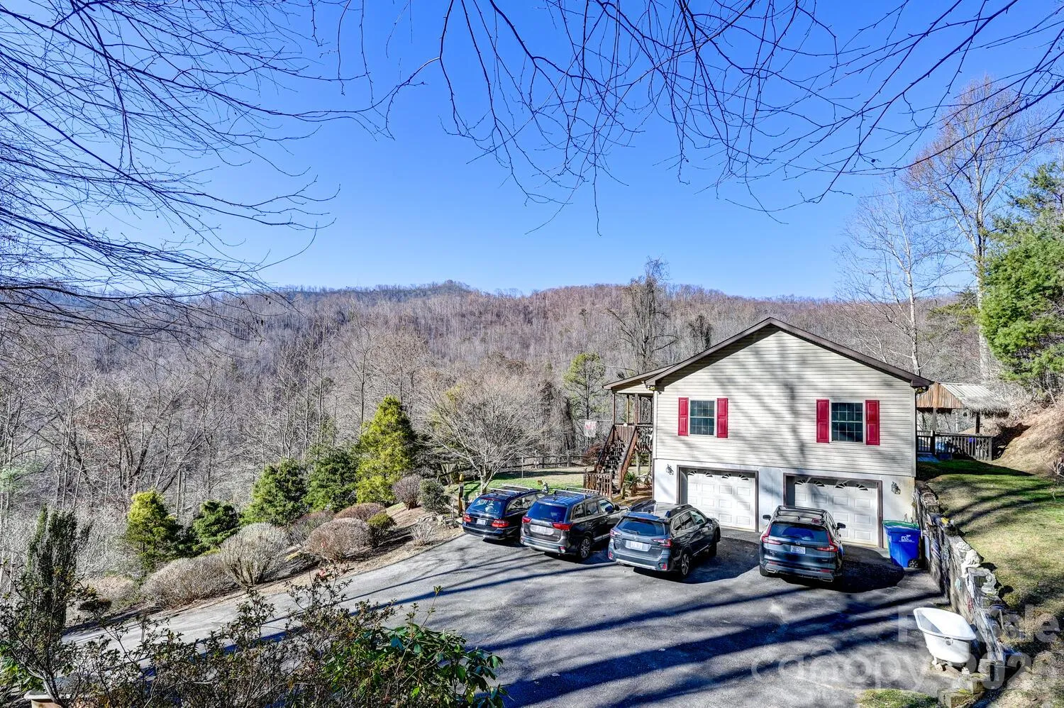
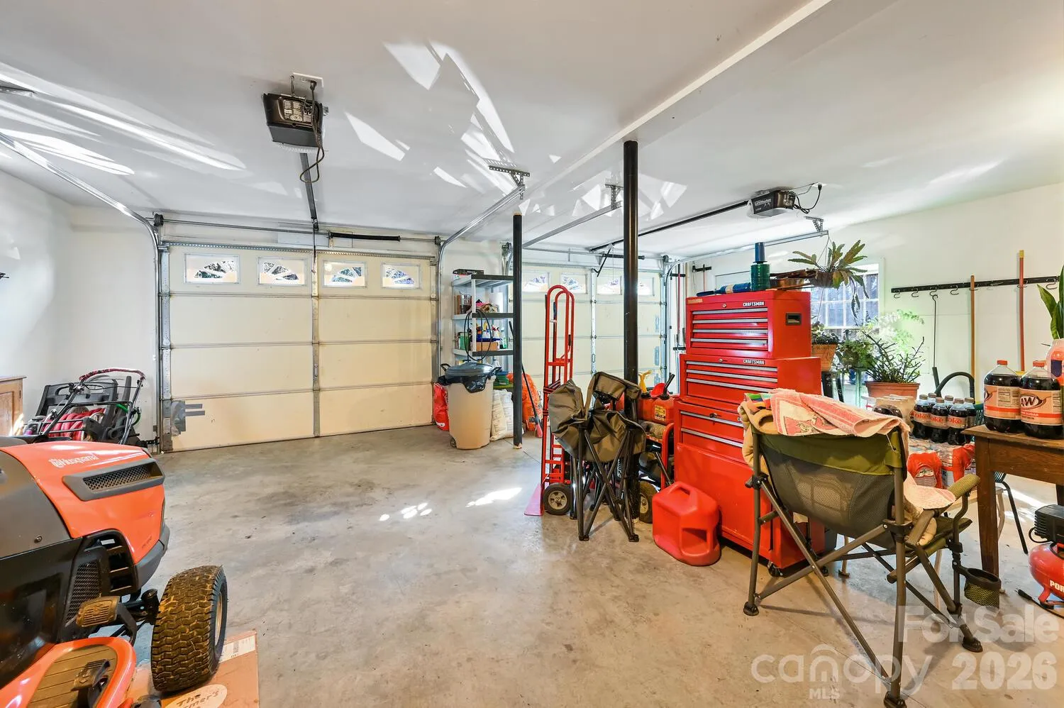
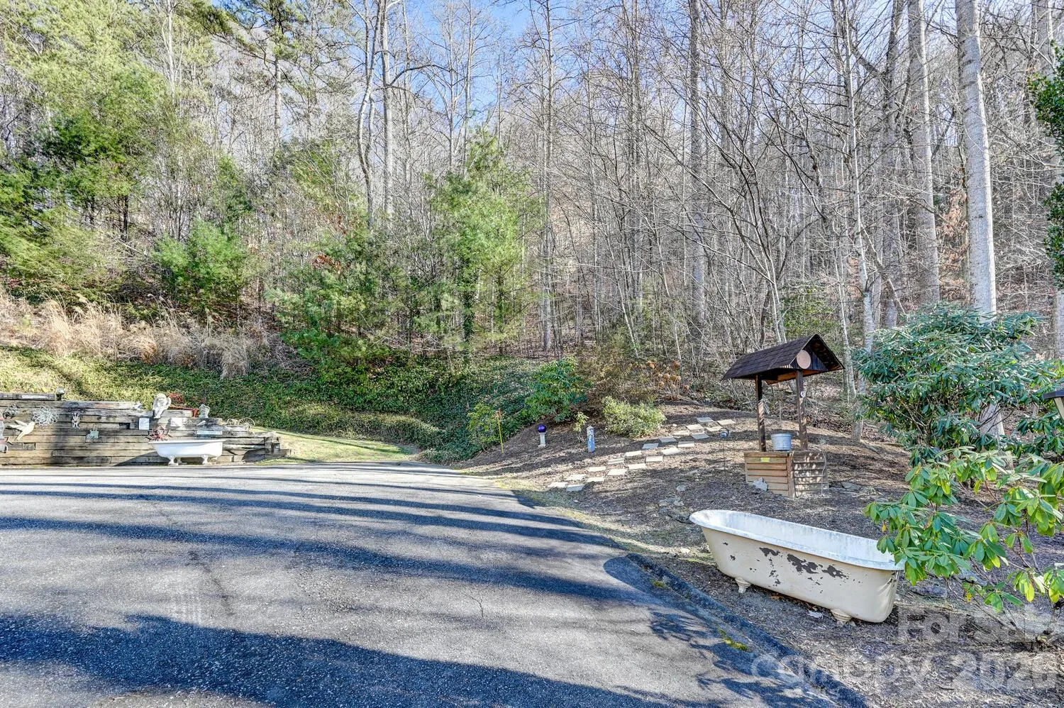
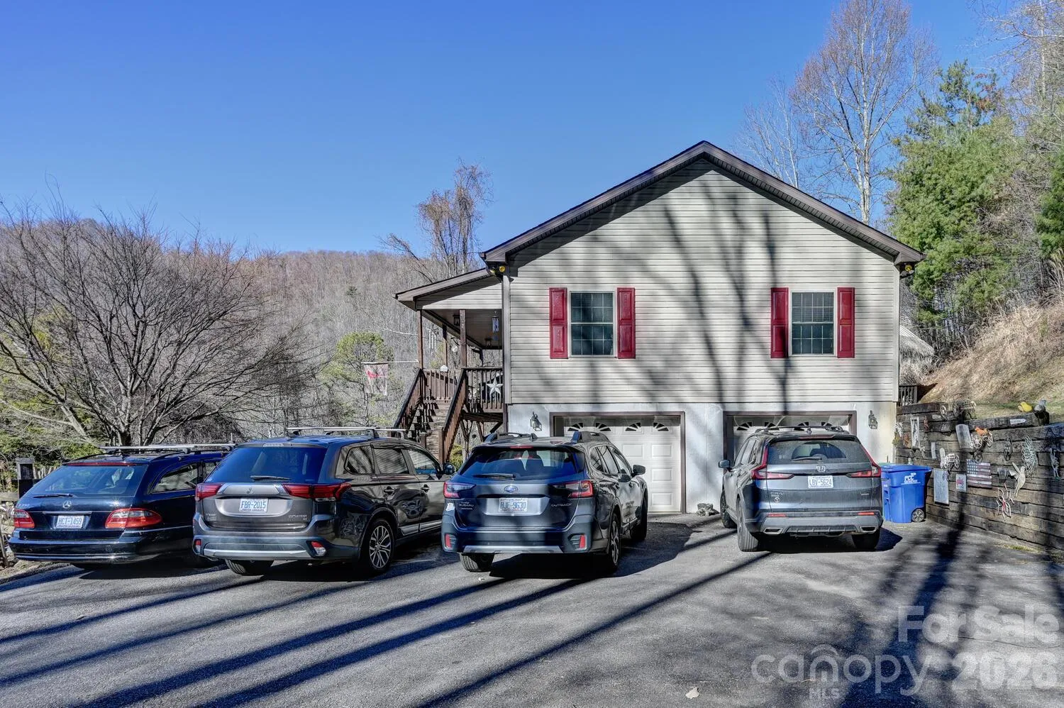
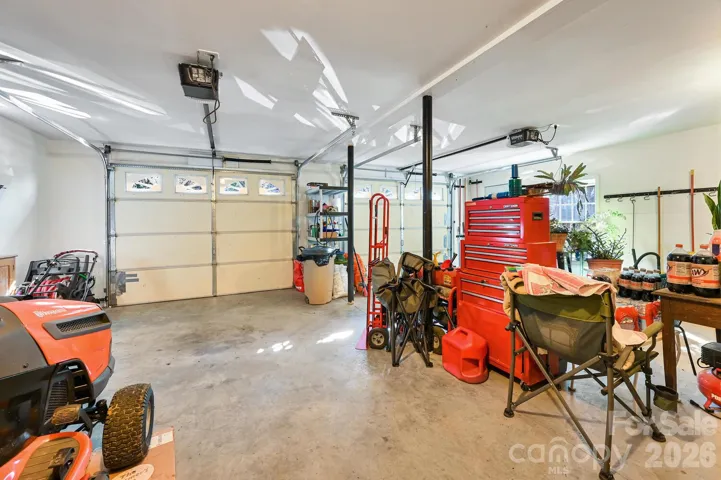
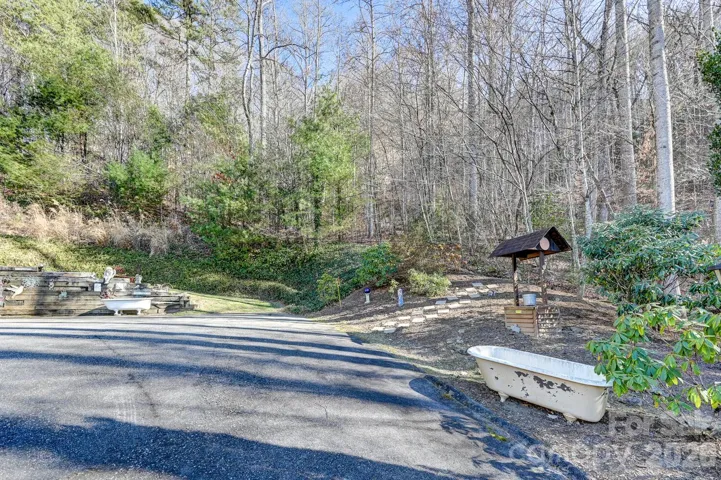
A major highlight of this property is its incredible parking capacity. A drive-under garage is complemented by an expansive parking area that easily accommodates up to 8 vehicles. It is a rare find for the area, offering plenty of flat, accessible room for an RV, a boat, hobby equipment, or multiple guests.
Property Highlights:
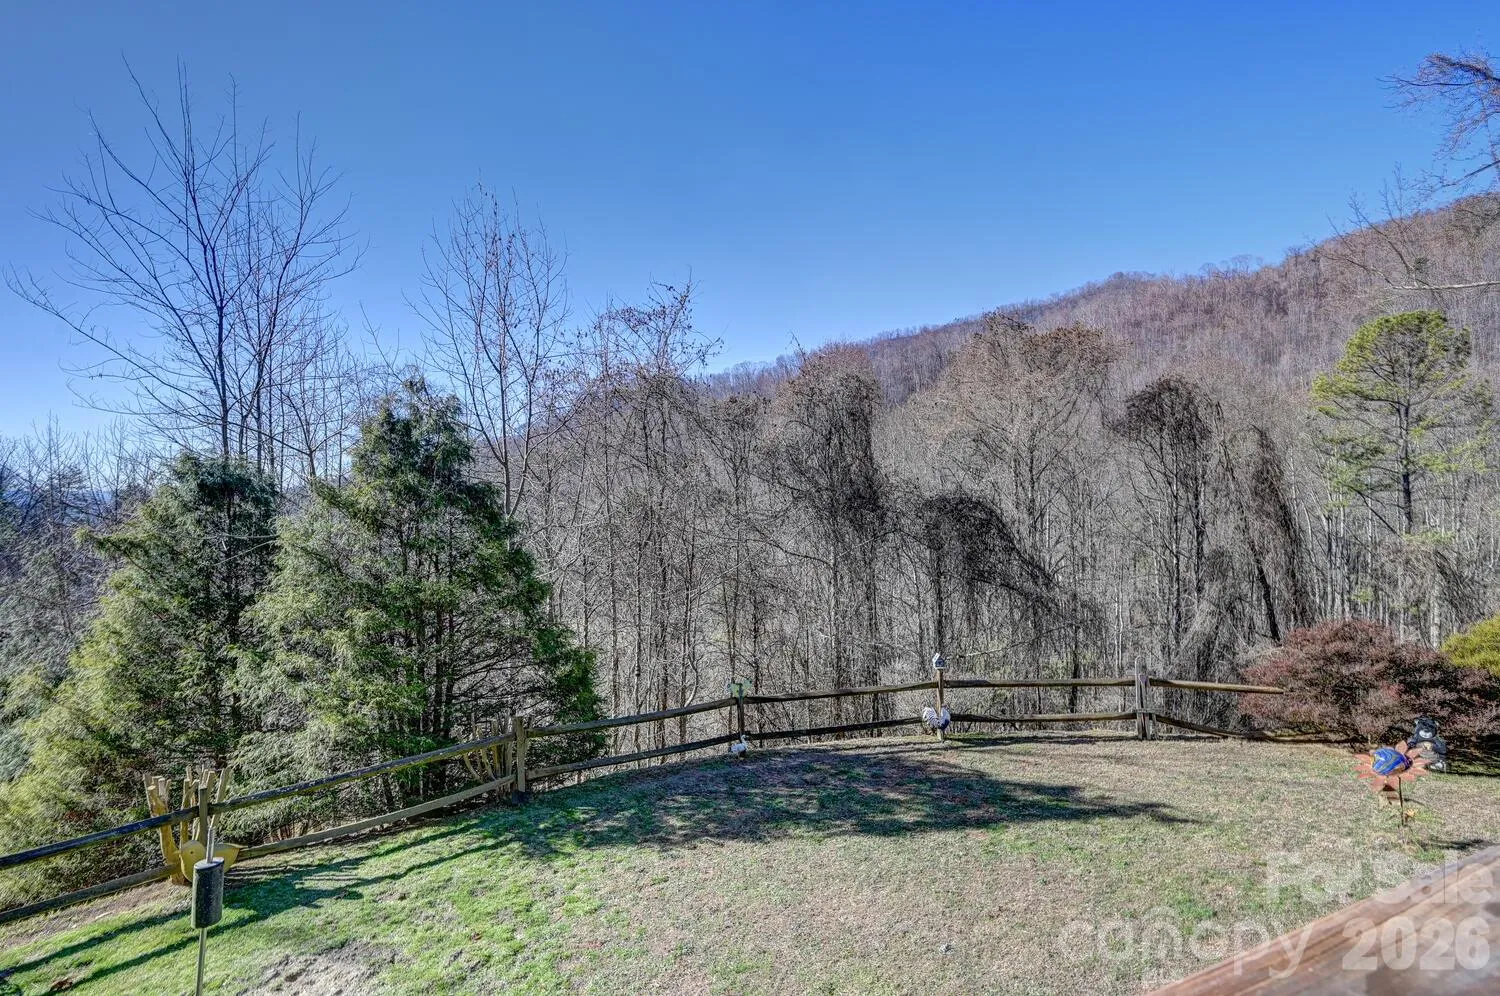
• Mountain Views: Relaxing multi-layer vistas enjoyed right from your front porch.
• Dual Porches: Two level porches—one optimized for mountain views, and a huge one in the back built for entertaining.
• Flexible Footprint: 2,700 total sq. ft. split between main-level living and a heated lower level.
• Hobbyist-Ready: Dedicated lower-level workshop space with generous storage.
• Abundant Parking: Drive-under garage plus open space for up to 8 vehicles—ideal for an RV or boat.
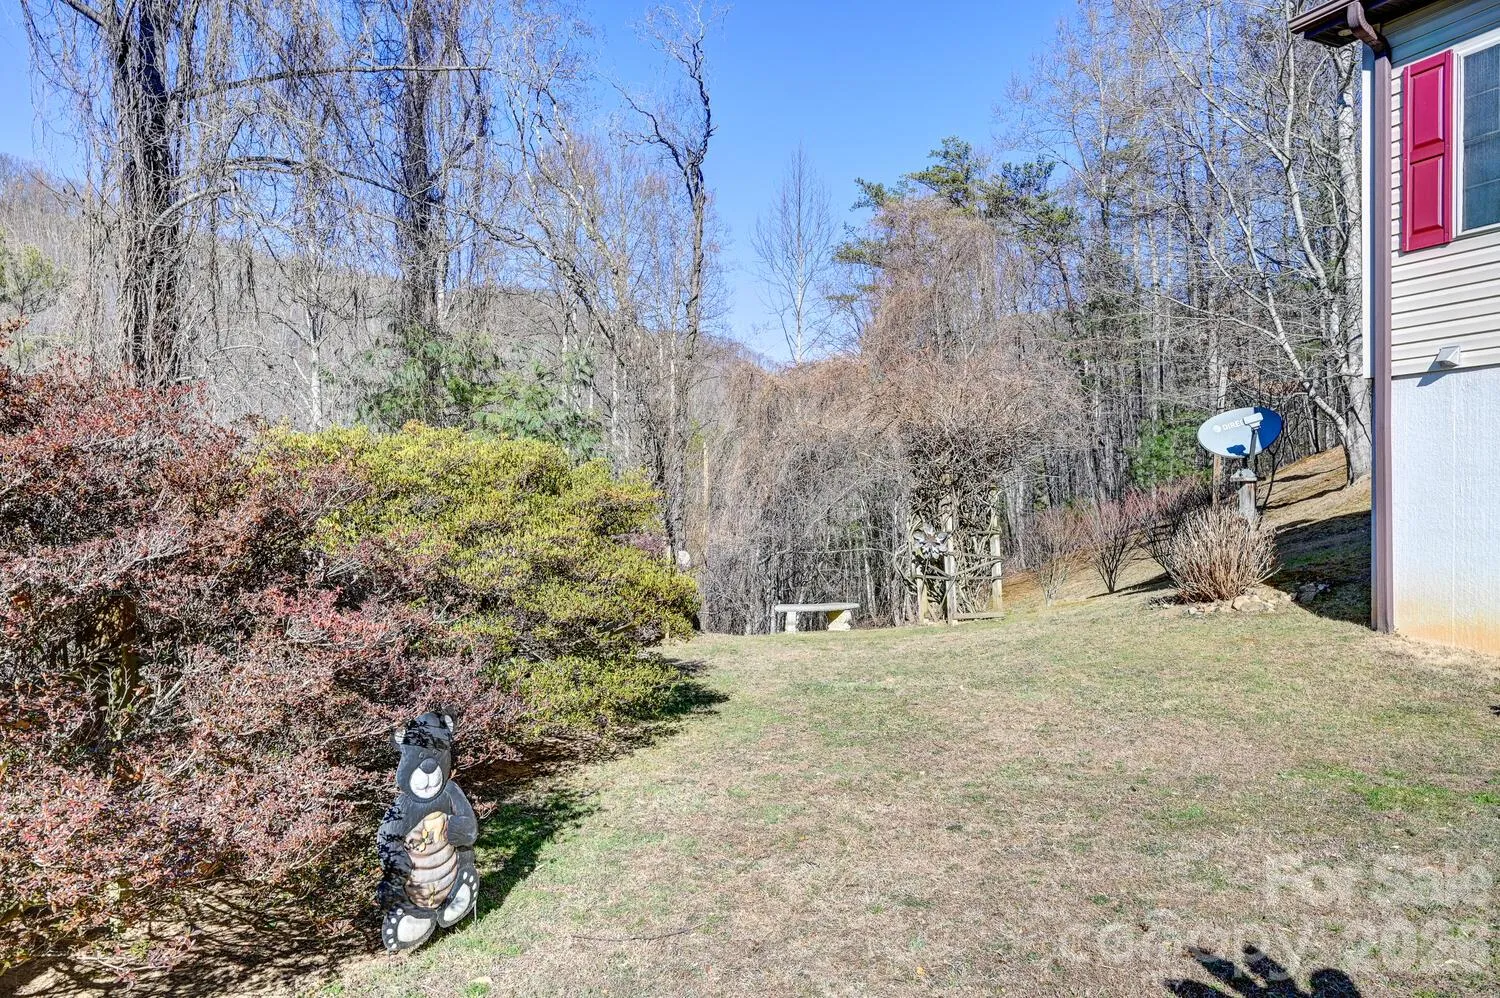
• Convenient Location: A quiet, private corner lot feeling that remains just minutes from town.
- Heating System:
- Radiant Floor, Ductless
- Cooling System:
- Ceiling Fan(s), Ductless
- Basement:
- Basement Shop, Exterior Entry, Storage Space, Basement Garage Door
- Fence:
- Partial
- Patio:
- Front Porch, Covered, Deck, Wrap Around
- Parking:
- Attached Garage, Garage Door Opener, Garage Faces Side
- Architectural Style:
- Traditional
- Flooring:
- Carpet, Tile
- Interior Features:
- Breakfast Bar, Entrance Foyer, Open Floorplan, Garden Tub, Storage
- Laundry Features:
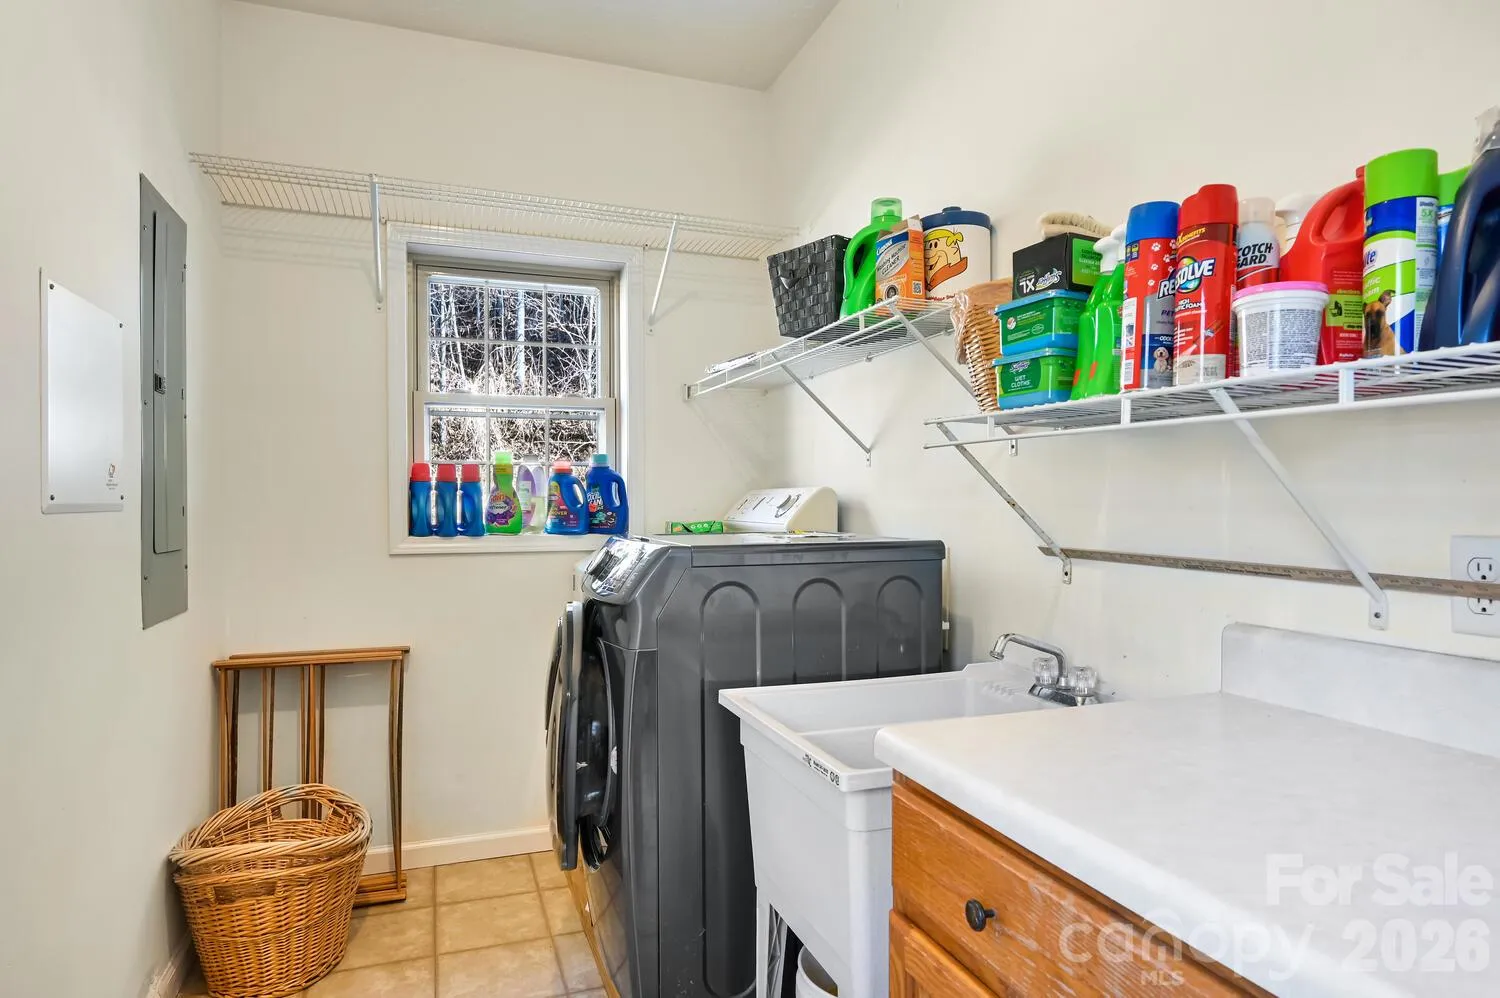
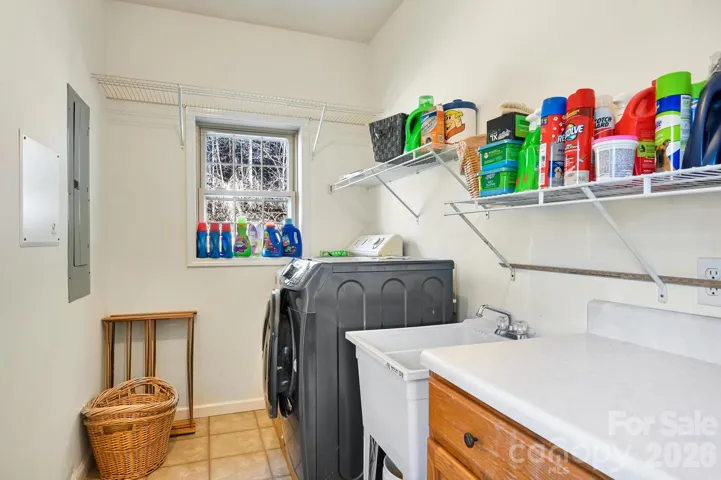
- Laundry Room, Main Level
- Sewer:
- Septic Installed
- Utilities:
- Satellite Internet Available
- Window Features:
- Insulated Window(s)
- Appliances:
- Electric Oven, Dishwasher, Microwave, Oven, Electric Water Heater, Exhaust Fan, Disposal, Dryer, Wall Oven, Washer, Propane Water Heater, Self Cleaning Oven, Refrigerator with Ice Maker
- Country:
- US
- State:
- NC
- County:
- Buncombe
- City:
- Weaverville
- Street:
- Beech
- Zipcode:
- 28787
- Street:
- Ruffed Grouse
- Street Number:
- 2
- Street Suffix:
- Drive
- Longitude:
- W83° 31' 21.9''
- Latitude:
- N35° 43' 1.7''
- Directions:
- Travel 6 miles down Reems Creek Road and make a left on Moody Cove Road, travel 1/2 mile and make a right on Ruffed Grousse Drive, house first on the left.
- Zoning:
- OU
- Elementary School:
- Unspecified
- High School:
- Unspecified
- Middle School:
- Unspecified
- Office Name:
- Coldwell Banker Advantage
- Agent Name:
- Monica Krider
- TaxAnnualAmount:
- $0
- TaxAssessedValue:
- $0
- AssociationFee:
- $0
- Accessibility Features:
- Bath Grab Bars
- Construction Materials:
- Vinyl
- Foundation Details:
- Basement
- Garage:
- 2
- Levels:
- Two
- Lot Features:
- Wooded, Corner Lot, Private, Views, Cleared
- Water Source:
- Well
- List Agent Mls Id:
- 75358
- List Office Mls Id:
- NCM11290
- Listing Term:
- Cash,Conventional,FHA,VA Loan
- Mls Status:
- Active
- Modification Timestamp:
- 2026-10-31T09:02:12Z
- Originating System Name:
- Canopy
- Special Listing Conditions:
- None
- Status Change Timestamp:
- 2026-10-30T18:54:05Z
Residential For Sale
2 Ruffed Grouse Drive, Weaverville, North Carolina 28787
- Property Type :
- Residential
- Listing Type :
- For Sale
- Listing ID :
- 4439255
- Price :
- $579,000
- View :
- Long Range,Mountain(s),Year Round
- Bedrooms :
- 4
- Bathrooms :
- 3
- Square Footage :
- 2,700 Sqft
- Year Built :
- 2003
- Status :
- Active
- Full Bathrooms :
- 3
- Property Sub Type :
- Single Family Residence
- Roof:
- Architectural Shingle

