
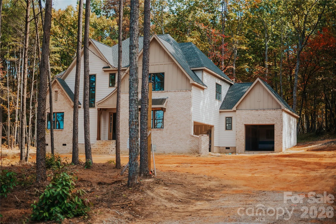
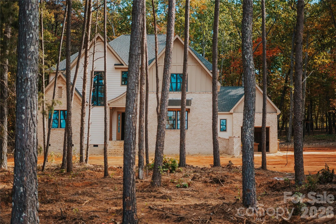
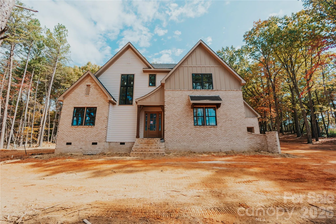
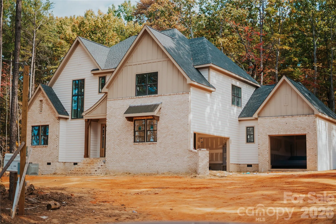
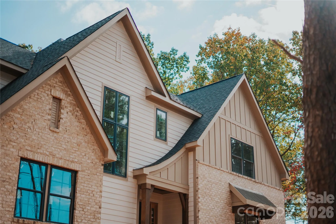
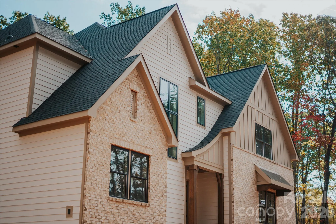
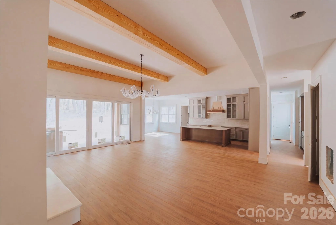


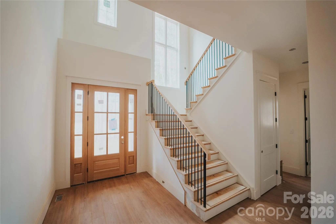
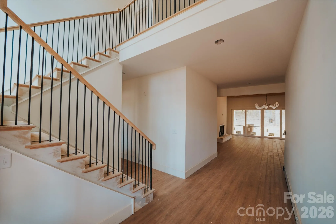
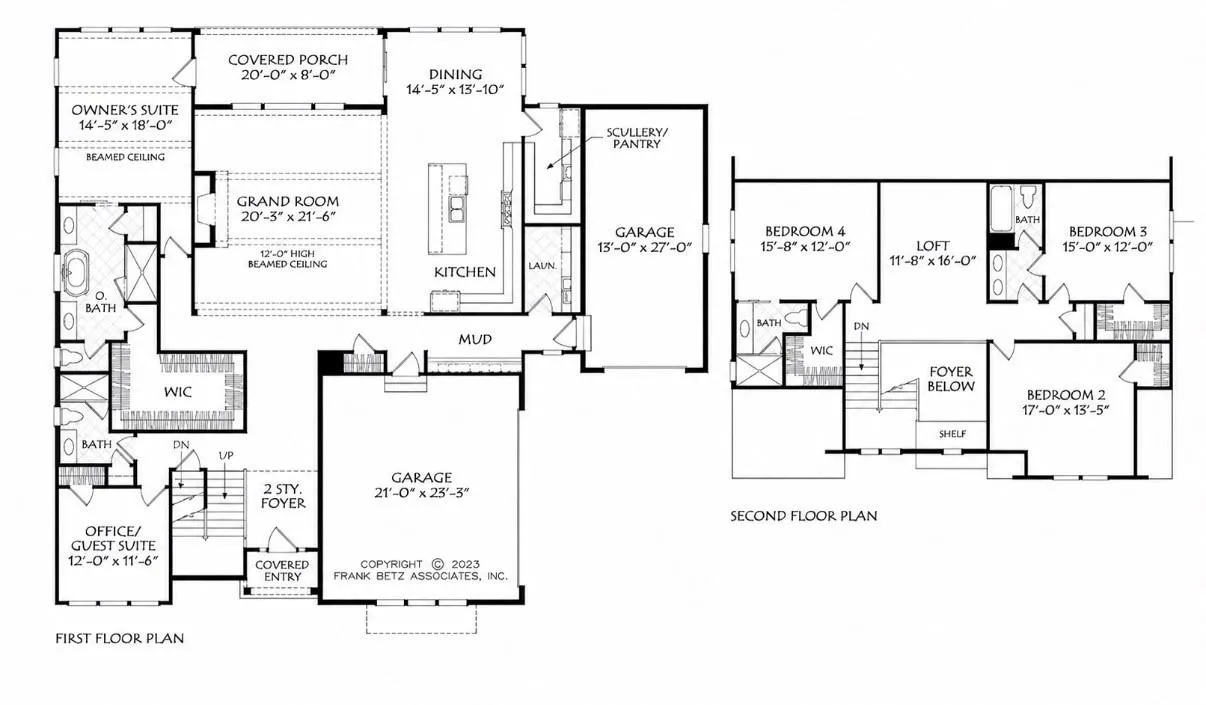
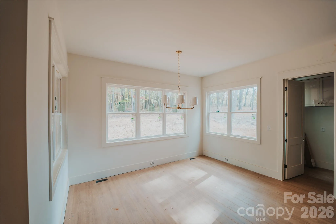


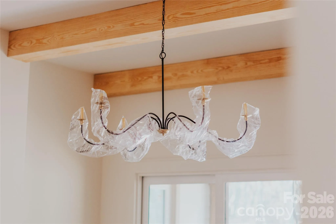
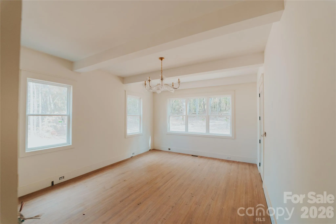
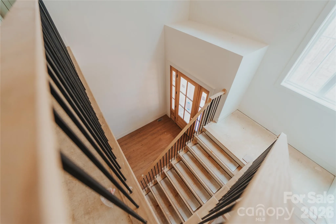
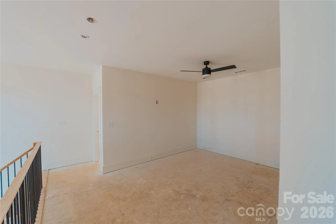
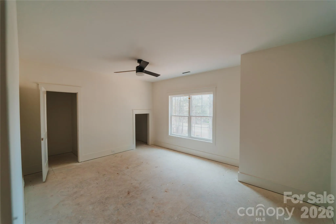
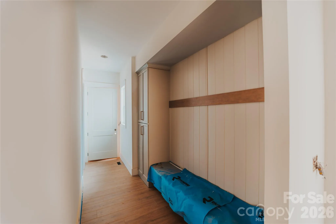
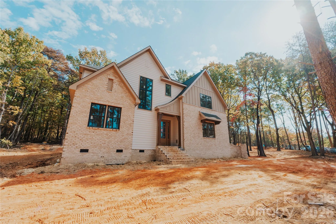
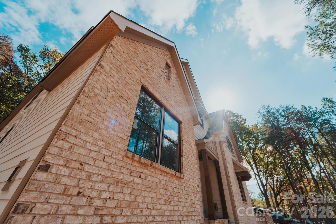
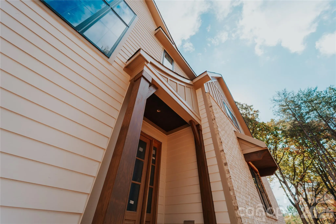
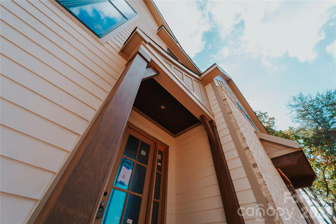
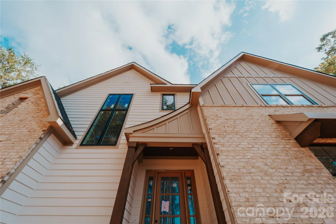
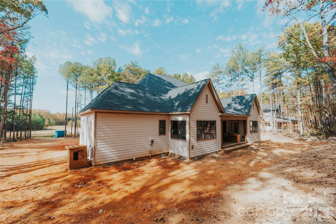
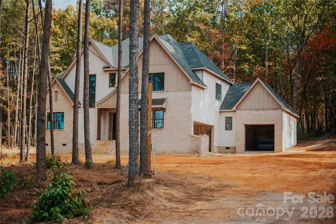
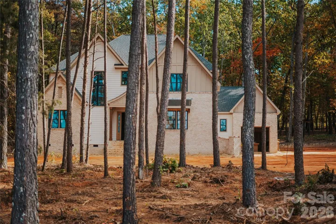
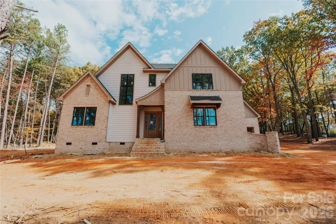
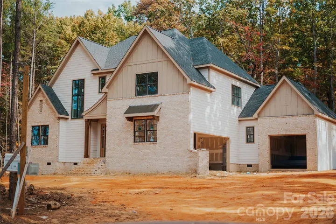
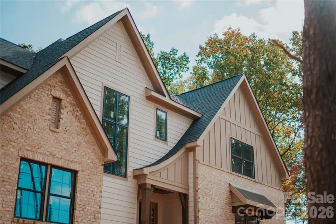
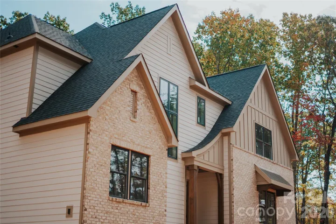
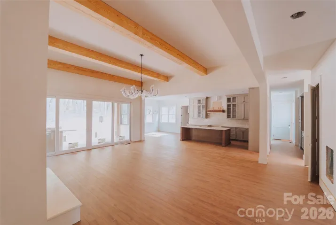


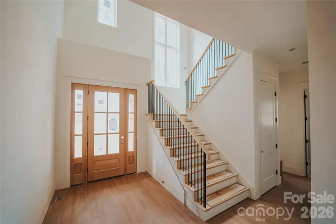
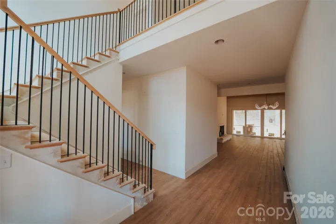
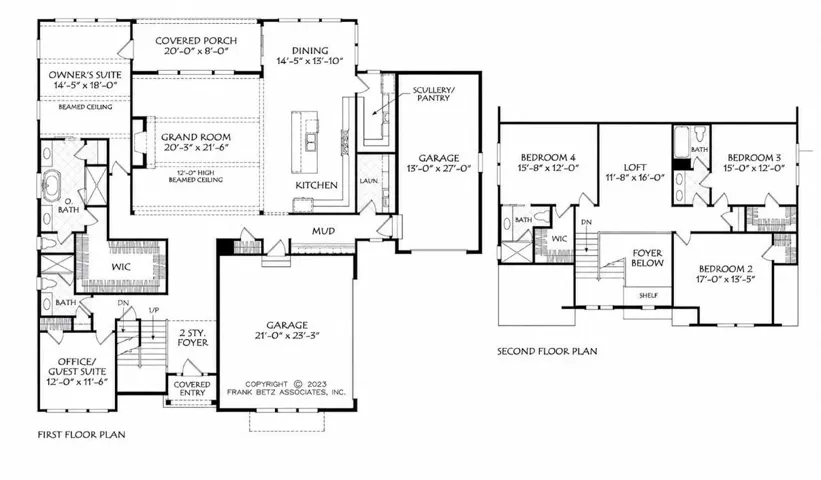
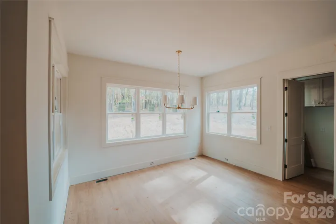

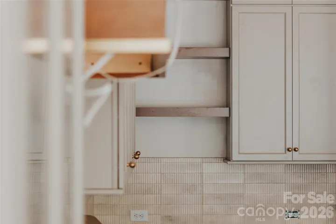

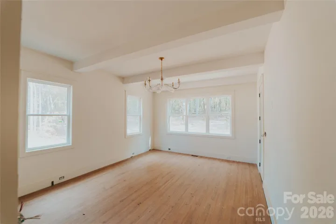
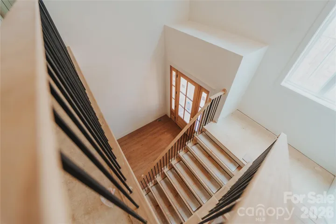
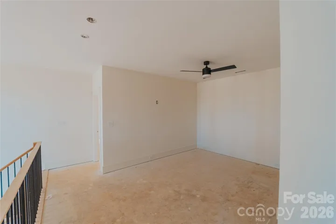
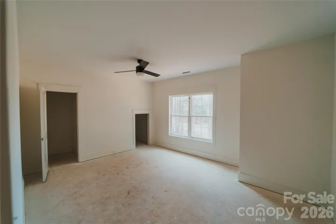
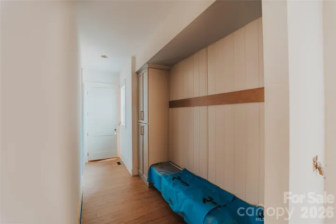
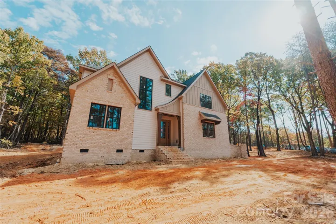
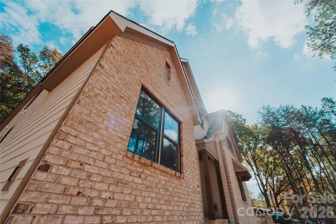
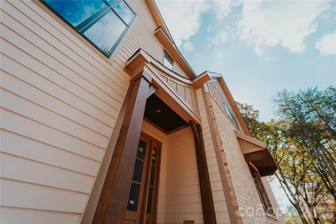
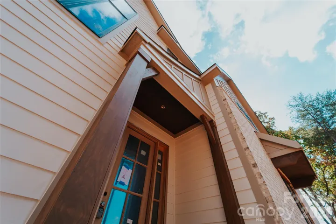
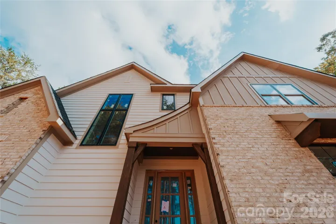
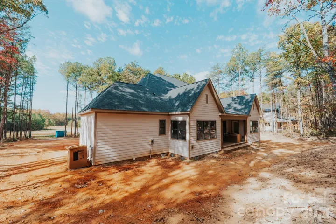
Situated on a 1.077-acre homesite, this thoughtfully designed residence offers 3,568 square feet, 4 bedrooms, 4.5 bathrooms, and a floor plan that perfectly balances luxury, functionality, and everyday comfort. The striking exterior showcases timeless architecture with painted brick, designer siding accents, black-framed windows, metal roof details, and curb appeal that immediately sets this home apart. Inside, a dramatic two-story foyer welcomes you into an open-concept living space highlighted by soaring ceilings, abundant natural light, and a stunning grand room featuring a 12-foot beamed ceiling. Designed for both entertaining and daily living, the chef’s kitchen is the centerpiece of the home, offering custom cabinetry, an oversized island, premium finishes, designer lighting, and a dedicated scullery pantry rarely found in homes at this price point. The adjacent dining area and covered rear porch create seamless indoor-outdoor living opportunities. The main-level owner’s retreat serves as a private sanctuary complete with a spa-inspired bath featuring a freestanding soaking tub, oversized walk-in shower, dual vanities, and an expansive walk-in closet. A private office or guest suite on the main level provides flexibility for remote work, guests, or multi-generational living. Upstairs, you’ll find three additional bedrooms, multiple full baths, and a spacious loft ideal for a media room, playroom, or secondary living area. Every finish has been carefully selected to create a warm, sophisticated aesthetic, including designer lighting, custom cabinetry, luxury flooring, premium fixtures, and elevated architectural details throughout. Located in the desirable Denver/Lincolnton area, this exceptional custom home offers the rare combination of luxury living, modern design, and the privacy of a large homesite—all with no HOA and convenient access to Lake Norman, Charlotte, and Charlotte Douglas International Airport.
- Heating System:
- Central
- Cooling System:
- Central Air
- Fireplace:
- Gas Vented, Gas, Gas Log, Living Room
- Patio:
- Front Porch, Covered, Porch
- Parking:
- Driveway, Attached Garage, Garage Door Opener, Garage Faces Front, Garage Faces Side
- Laundry Features:
- Laundry Room, In Hall, Inside
- Sewer:
- Septic Installed
- Appliances:
- Refrigerator, Microwave, Oven, Gas Cooktop
- Country:
- US
- State:
- NC
- County:
- Lincoln
- City:
- Lincolnton
- Street:
- none
- Zipcode:
- 28092
- Street:
- Lee Lawing
- Street Number:
- 2854
- Street Suffix:
- Road
- Longitude:
- W82° 53' 4.1''
- Latitude:
- N35° 32' 18.5''
- Elementary School:
- Unspecified
- High School:
- Unspecified
- Middle School:
- Unspecified
- Office Name:
- EXP Realty LLC Mooresville
- Agent Name:
- Steven Custer
- TaxAnnualAmount:
- $0
- TaxAssessedValue:
- $0
- AssociationFee:
- $0
- Construction Materials:
- Brick Partial, Hardboard Siding
- Foundation Details:
- Crawl Space
- Garage:
- 3
- Levels:
- Two
- Water Source:
- Well
- List Agent Mls Id:
- 63163
- List Office Mls Id:
- 372902
- Listing Term:
- Cash,Conventional,VA Loan
- Mls Status:
- Active
- Modification Timestamp:
- 2026-10-30T23:19:06Z
- Originating System Name:
- Canopy
- Special Listing Conditions:
- None
- Status Change Timestamp:
- 2026-10-26T23:21:02Z
Residential For Sale
2854 Lee Lawing Road, Lincolnton, North Carolina 28092
- Property Type :
- Residential
- Listing Type :
- For Sale
- Listing ID :
- 4389082
- Price :
- $999,000
- Bedrooms :
- 4
- Bathrooms :
- 4
- Square Footage :
- 3,568 Sqft
- Year Built :
- 2026
- Status :
- Active
- Full Bathrooms :
- 4
- New Construction Yn :
- 1
- Property Sub Type :
- Single Family Residence
- Roof:
- Metal, Architectural Shingle

