

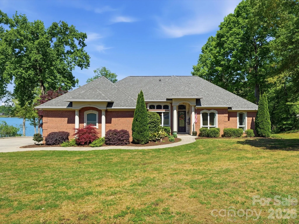
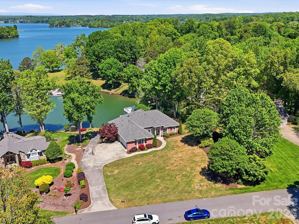
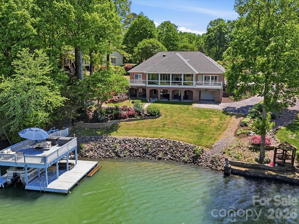
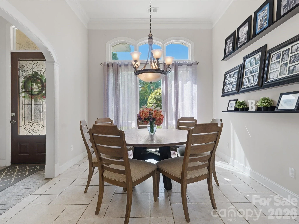
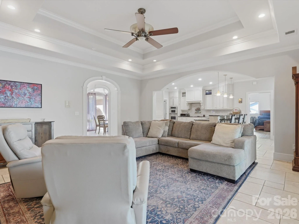
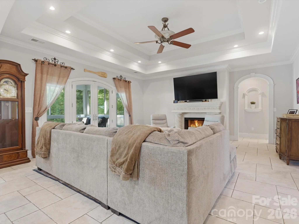
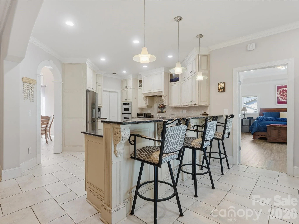
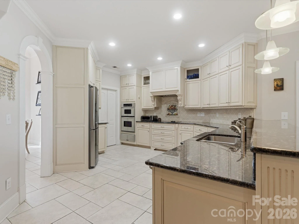
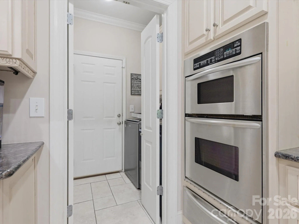
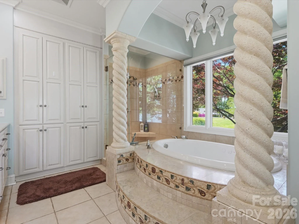
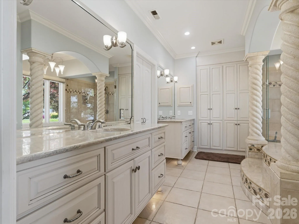
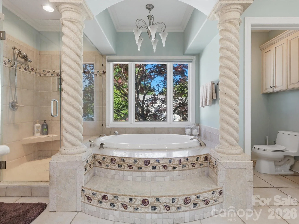
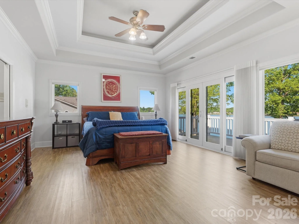
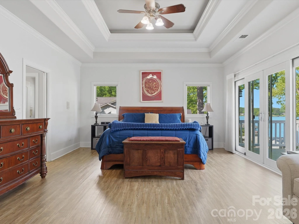
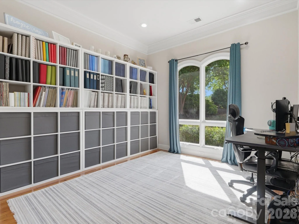
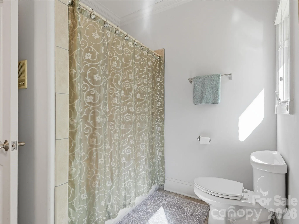
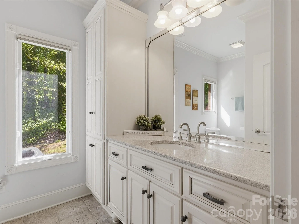
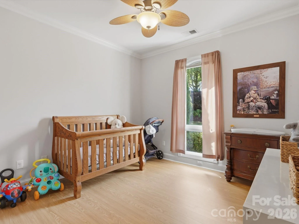
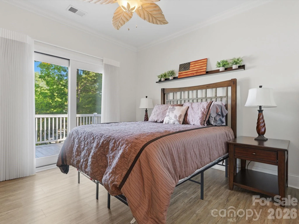
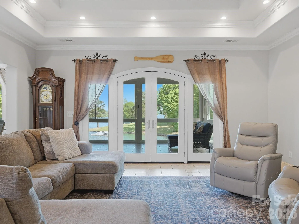
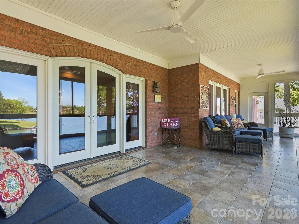
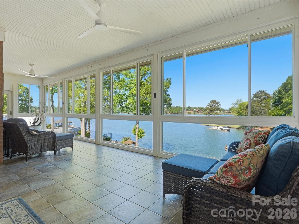
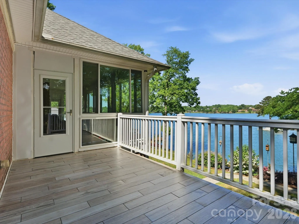
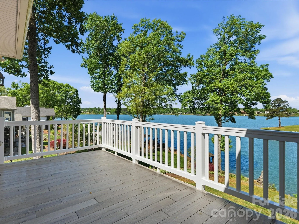
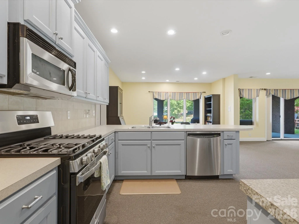
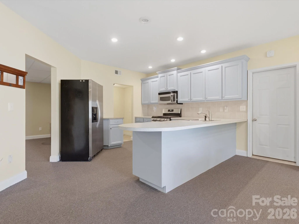
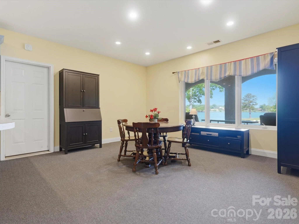
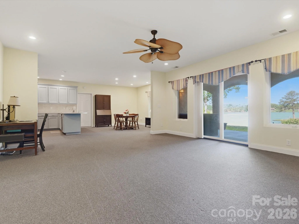
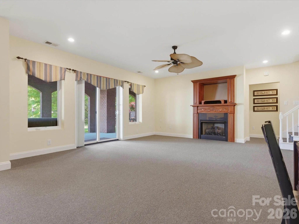
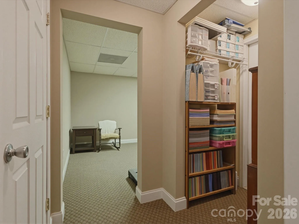
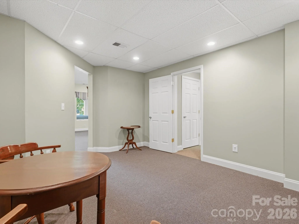
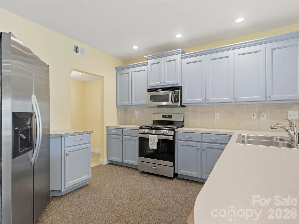
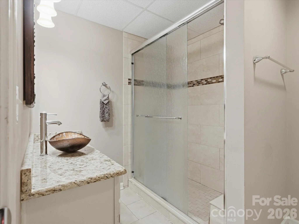
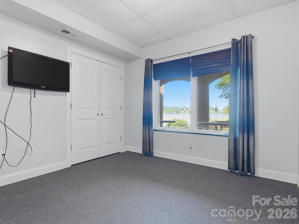
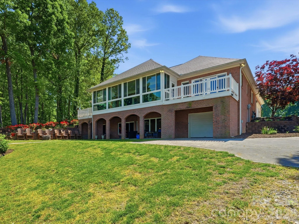
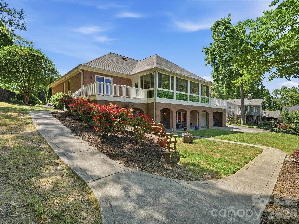
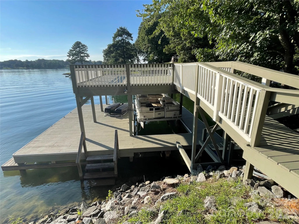
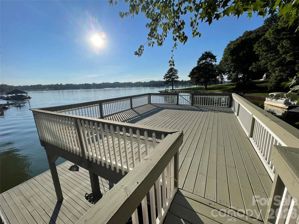
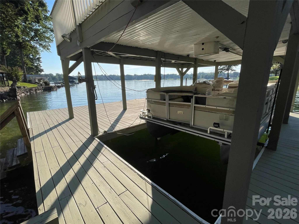
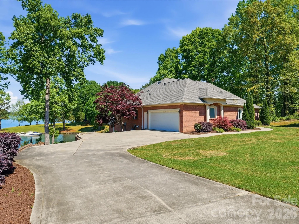
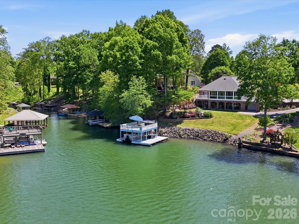
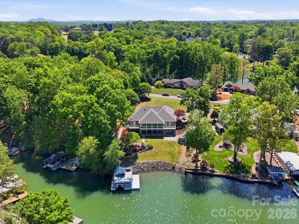
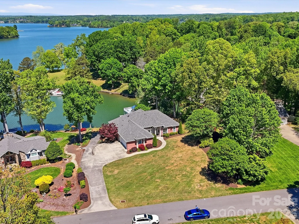


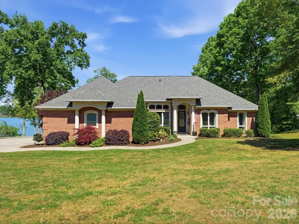
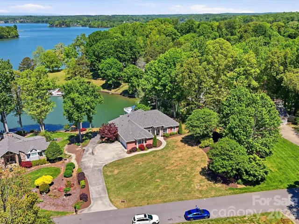
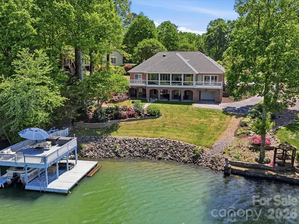
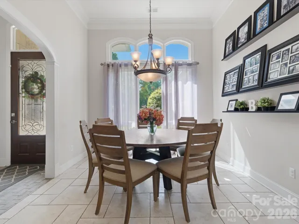
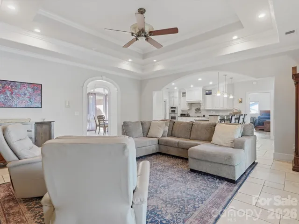
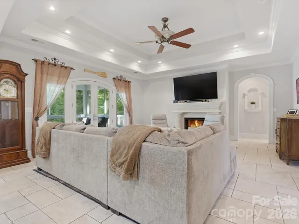
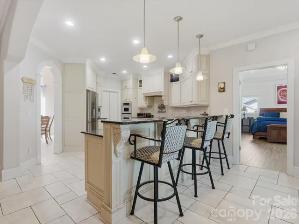
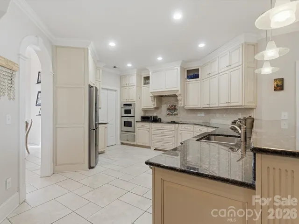
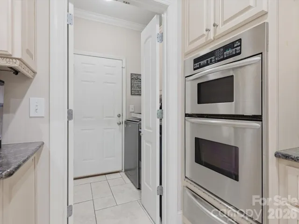
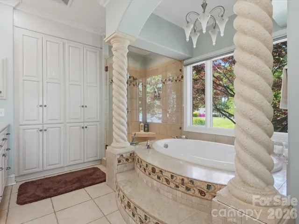
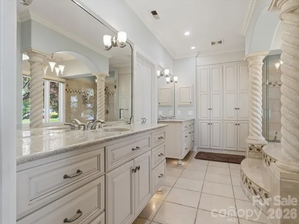
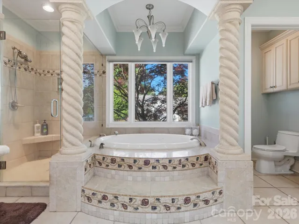
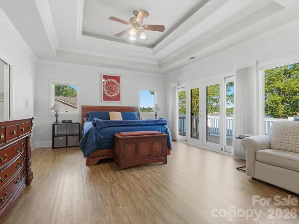
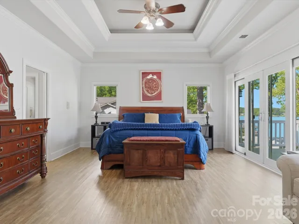
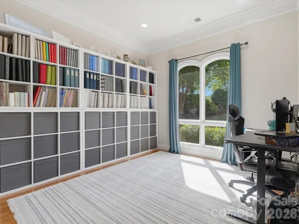
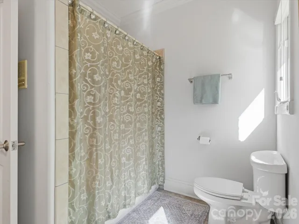
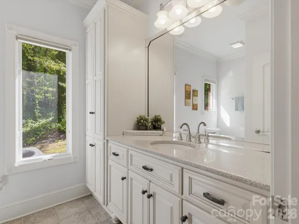
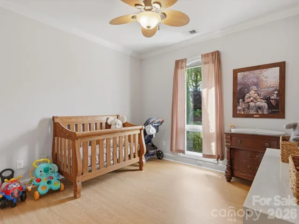
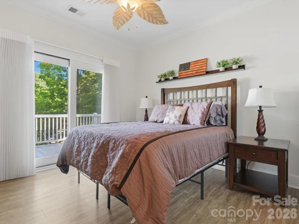
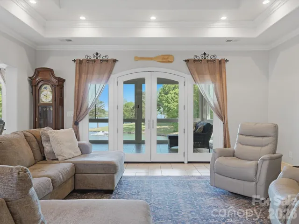
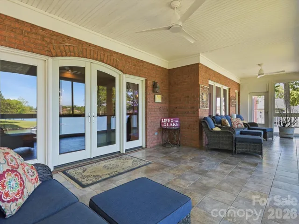
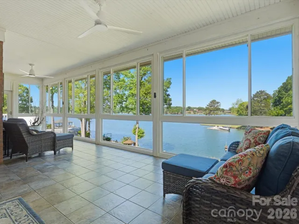
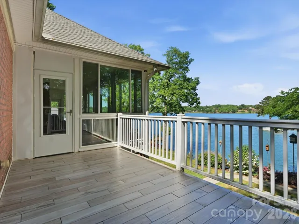
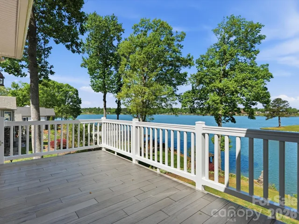
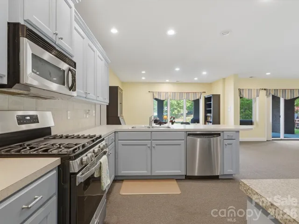

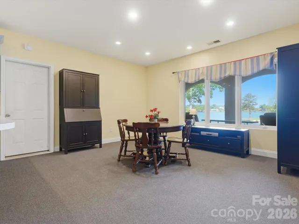
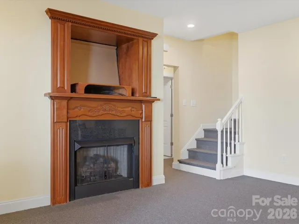
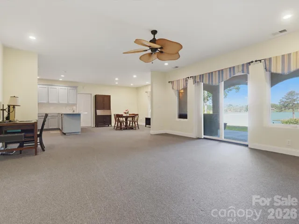
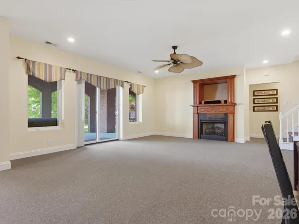
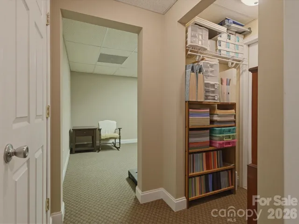
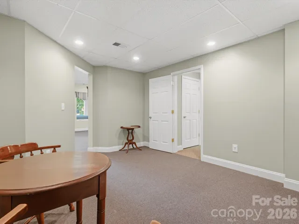
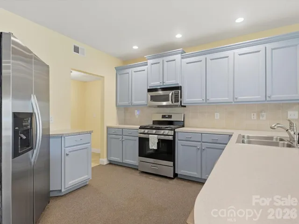
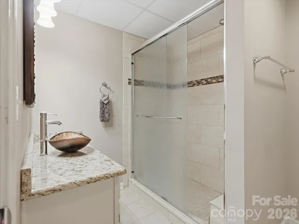
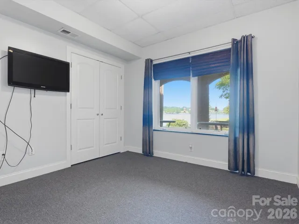
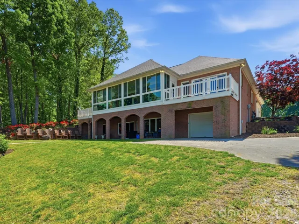
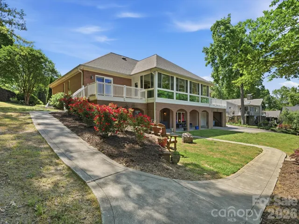
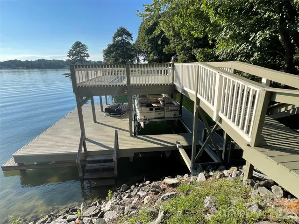
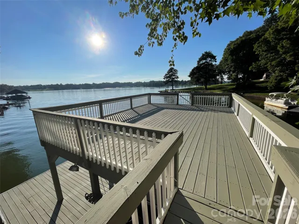
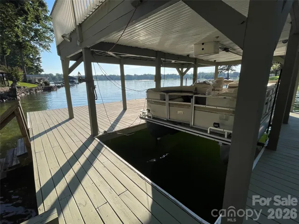
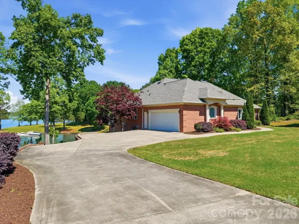
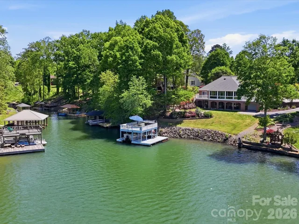
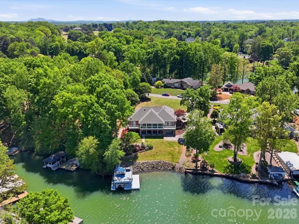
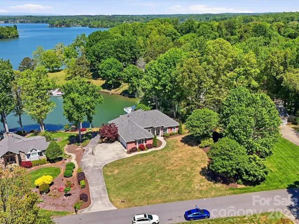

Back on the market at no fault of the sellers! Priced well below its appraised value, this stunning waterfront home on tranquil Moss Lake is a deal you don’t want to miss out on! With 132′ of deep water lake frontage and a two tier dock with boat lift, this home offers lake life at its finest. The large kitchen with stainless appliances, granite countertops, eat-in bar, and custom cabinets opens up to the breakfast nook, spacious living room, and newly added (April 2026) sunroom, all overlooking the water. The owner’s suite has a private walkout deck, and the custom owner suite bathroom features his-and-hers vanities, a large jacuzzi tub, walk-in shower, and oversized walk-in closet. Two-car main-level garage has a 50-amp service ready for your electric car. Downstairs boasts a second full kitchen and laundry, living area, breakfast area, and three full rooms perfect for a second office, home gym, theater room, or guest rooms. The basement level also features an additional garage with 30-amp service, workshop space, and an expansive covered patio area, perfect for hosting. Recent major systems upgrades include: HVAC (both units 2023), roof (2025), water heaters (electric in 2024; gas in 2023), and sunroom windows (2026). Dock repairs (per July 2026 inspection report) completed as of July 24, 2026. Dock pressure washed and painted August 2026. The aerial photographs were taken prior to repairs and painting, which is why in those pictures, it is still blue. The back of the home facing west-northwest, the views of the sunset over the water are nothing short of breathtaking. From the thoughtful finishes, quality of build, flexible spaces, and outdoor oases, this home is an entertainer’s dream and a lake lover’s paradise.
- Heating System:
- Heat Pump
- Cooling System:
- Ceiling Fan(s), Heat Pump
- Basement:
- Basement Shop, Exterior Entry, Finished, Basement Garage Door
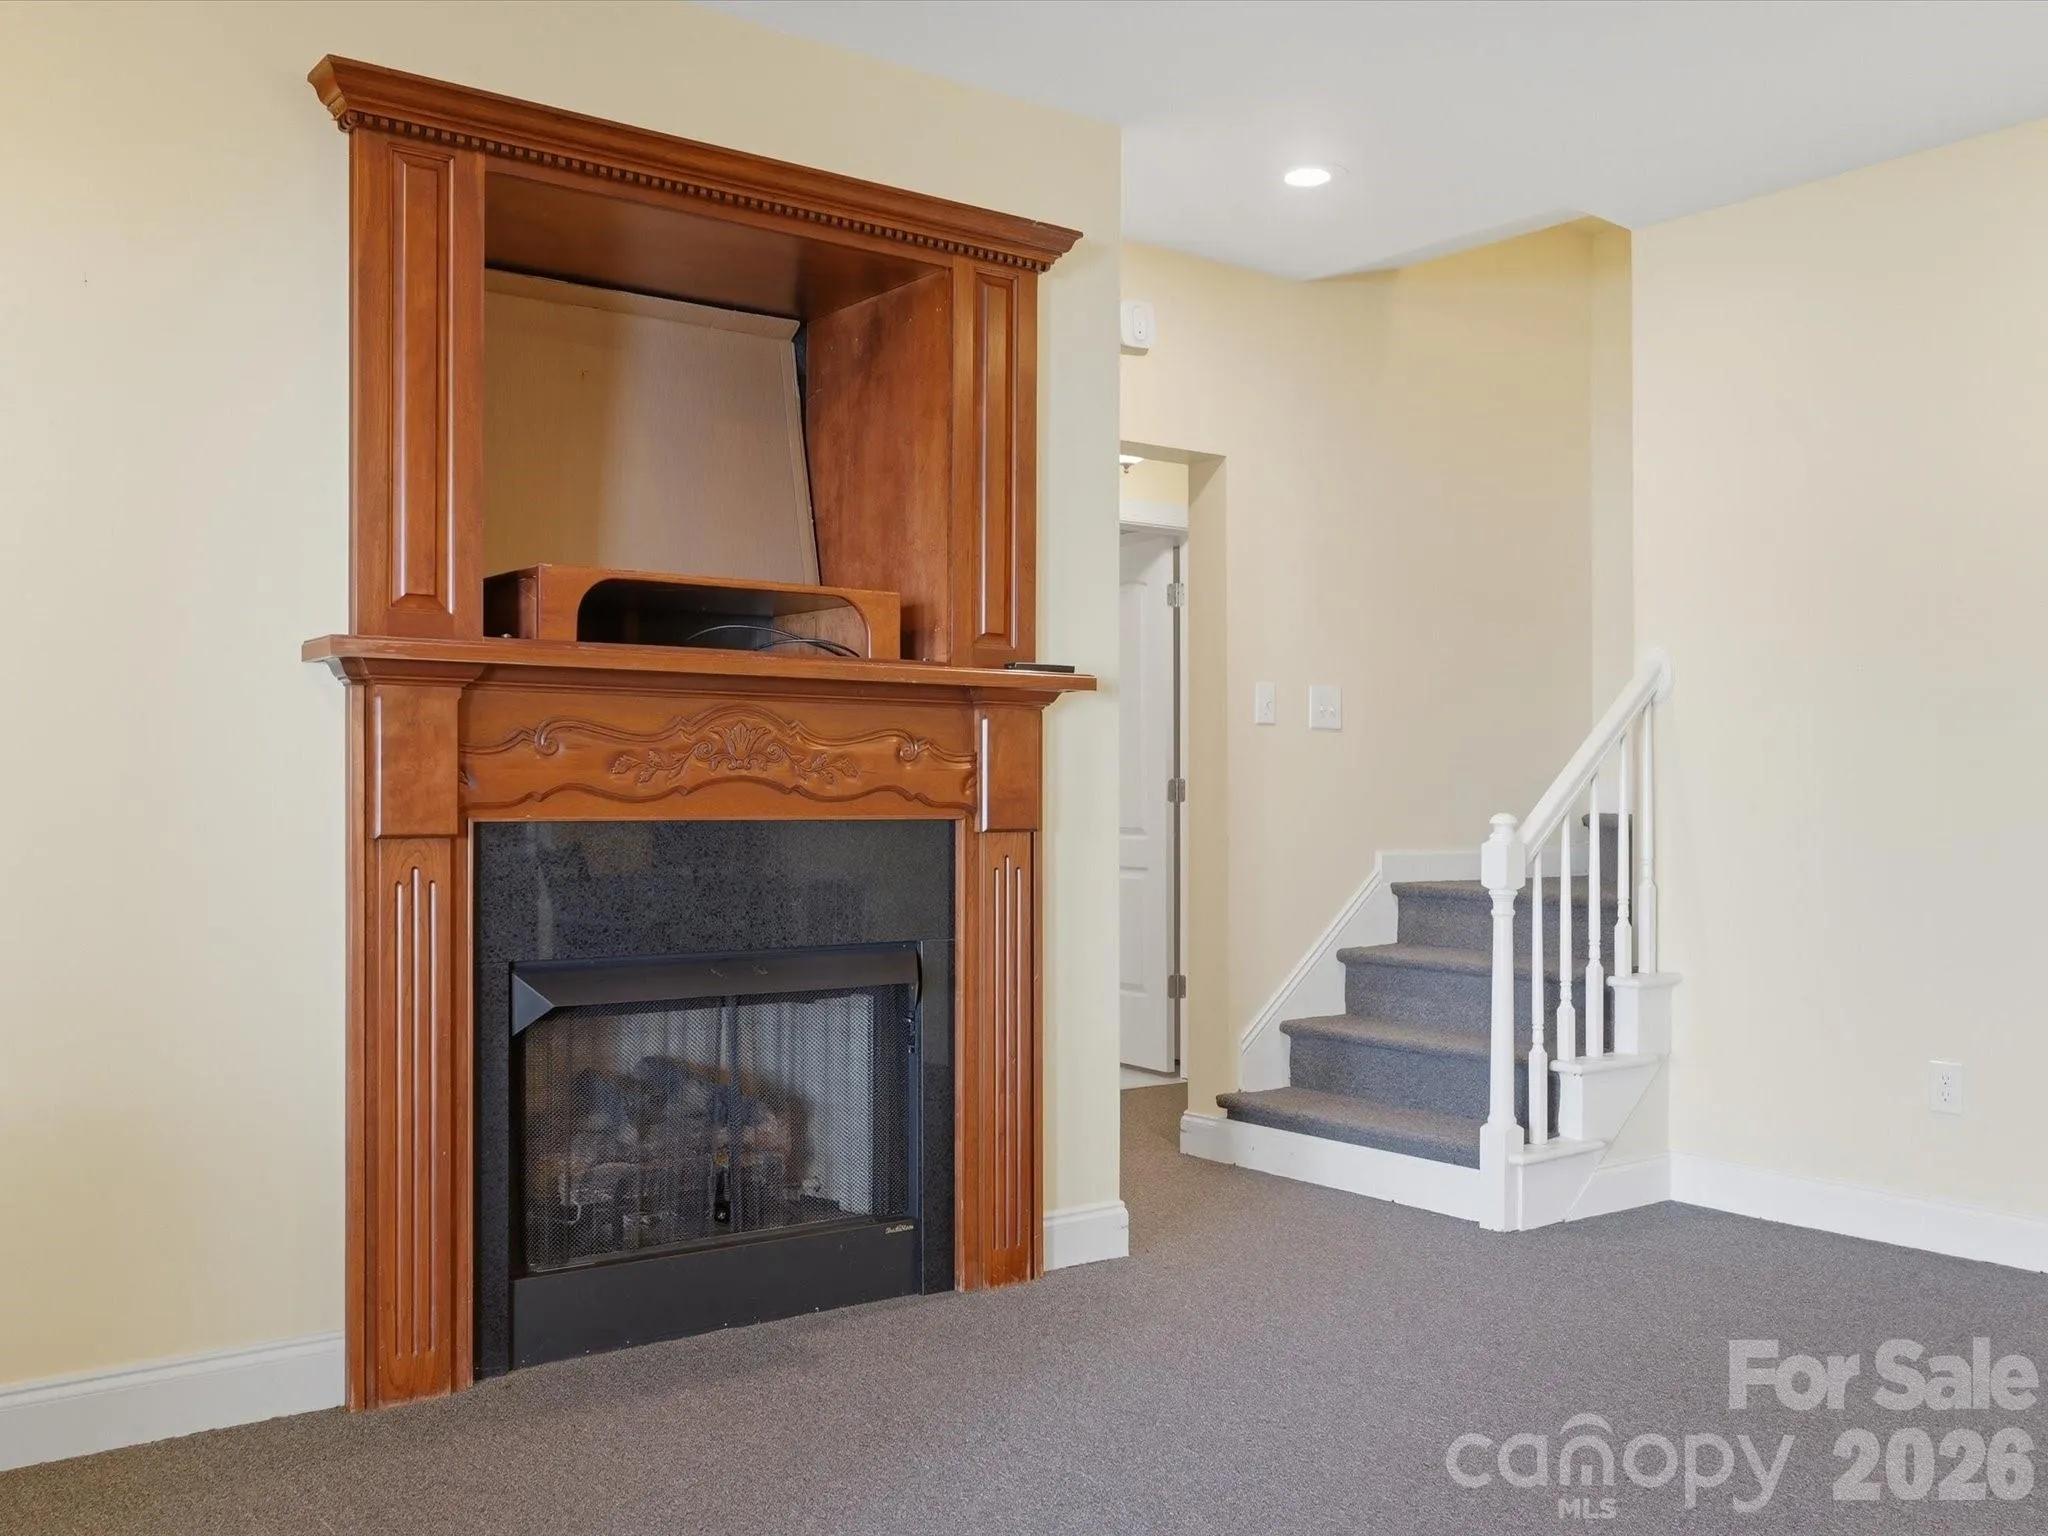
- Fireplace:
- Gas Log, Living Room, Other - See Remarks
- Patio:
- Glass Enclosed, Rear Porch, Deck
- Parking:
- Attached Garage
- Architectural Style:
- Traditional
- Flooring:
- Carpet, Tile
- Laundry Features:
- Main Level, In Basement, Gas Dryer Hookup
- Sewer:
- Septic Installed
- Waterfront Features:
- Dock, Boat Lift
- Appliances:
- Refrigerator, Dishwasher, Microwave, Gas Oven, Gas Range, Exhaust Hood, Washer/Dryer
- Country:
- US
- State:
- NC
- County:
- Cleveland
- City:
- Kings Mountain
- Street:
- Waterfront Woodbridge
- Zipcode:
- 28086
- Street:
- Quail Hollow
- Street Number:
- 154
- Street Suffix:
- Drive
- Longitude:
- W82° 33' 8.8''
- Latitude:
- N35° 17' 29.6''
- Zoning:
- AA1
- Elementary School:
- Unspecified
- High School:
- Unspecified
- Middle School:
- Unspecified
- Office Name:
- Real Broker, LLC
- Agent Name:
- Sarah Anderson
- TaxAnnualAmount:
- $0
- TaxAssessedValue:
- $0
- AssociationFee:
- $0
- Community Features:
- Golf
- Construction Materials:
- Brick Full
- Foundation Details:
- Basement
- Garage:
- 2
- Levels:
- One
- Lot Features:
- Waterfront
- Previous Price:
- 1150000
- Water Body Name:
- Moss Lake
- Water Source:
- County Water
- Association Yn:
- 1
- List Agent Mls Id:
- R11149
- List Office Mls Id:
- 3728
- Listing Term:
- Cash,Conventional
- Mls Status:
- Active
- Modification Timestamp:
- 2026-11-01T20:39:06Z
- Originating System Name:
- Canopy
- Special Listing Conditions:
- None
- Status Change Timestamp:
- 2026-08-20T11:58:09Z
Residential For Sale
154 Quail Hollow Drive, Kings Mountain, North Carolina 28086
- Property Type :
- Residential
- Listing Type :
- For Sale
- Listing ID :
- 4371470
- Price :
- $995,000
- View :
- Water,Year Round
- Bedrooms :
- 3
- Bathrooms :
- 3
- Square Footage :
- 3,858 Sqft
- Year Built :
- 2004
- Status :
- Active
- Full Bathrooms :
- 3
- Property Sub Type :
- Single Family Residence
- Roof:
- Architectural Shingle

