
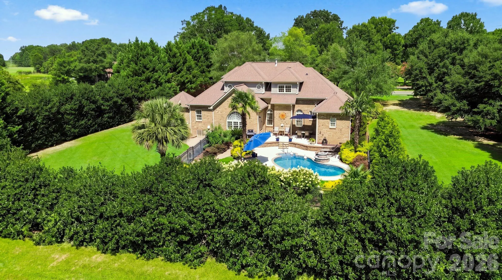
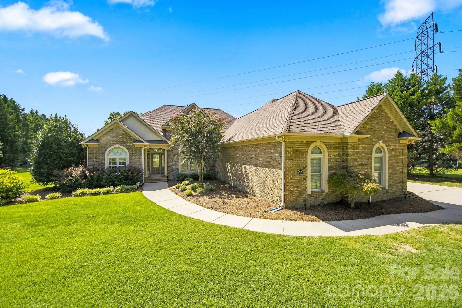
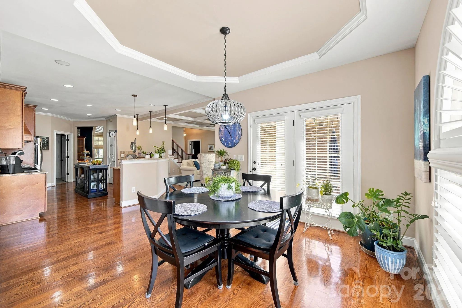
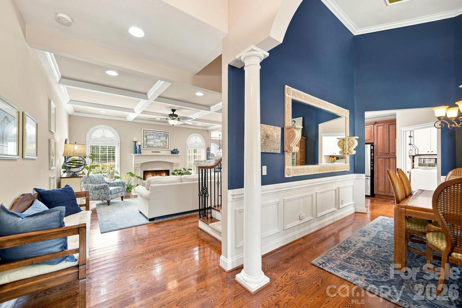
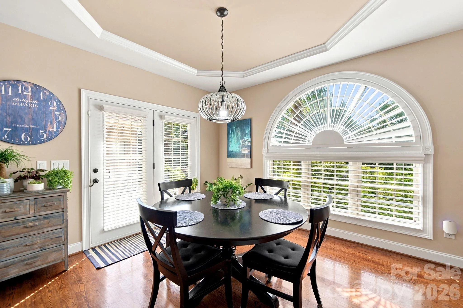
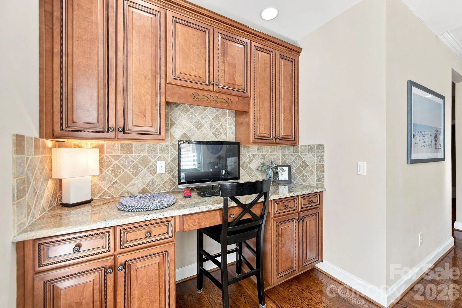
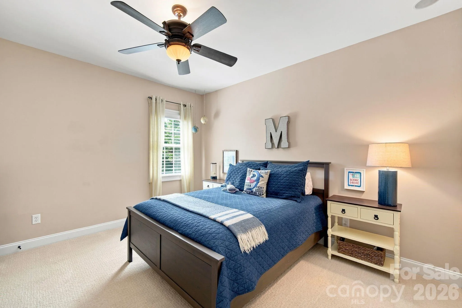
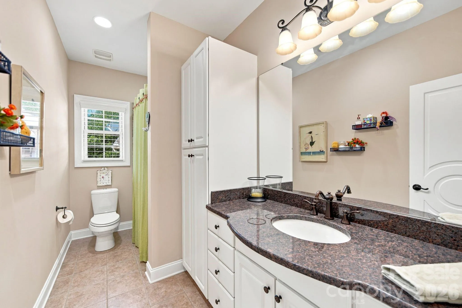
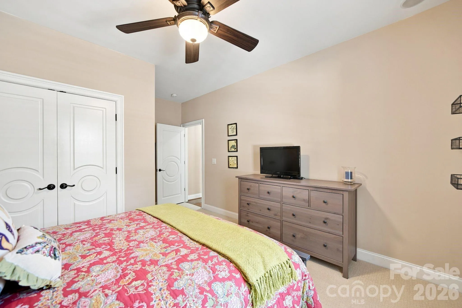
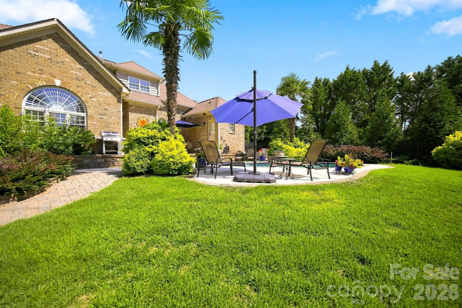
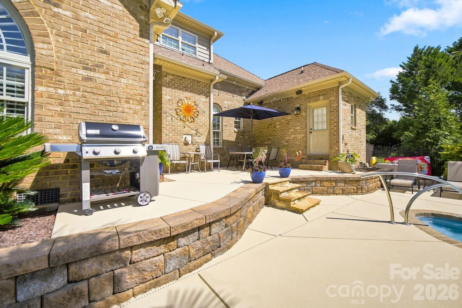
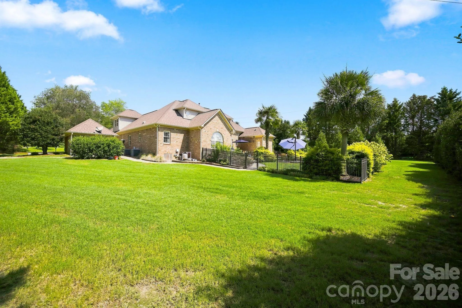
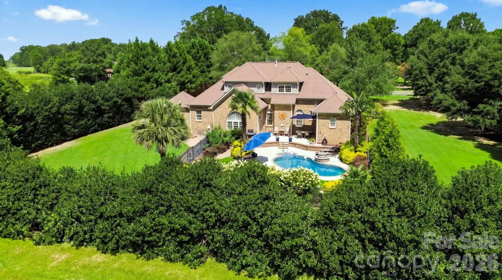
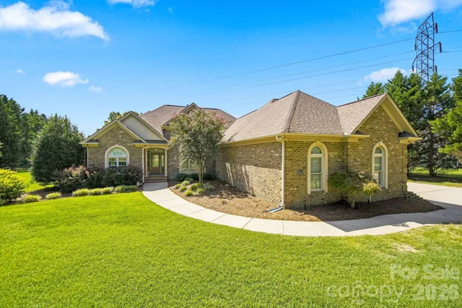
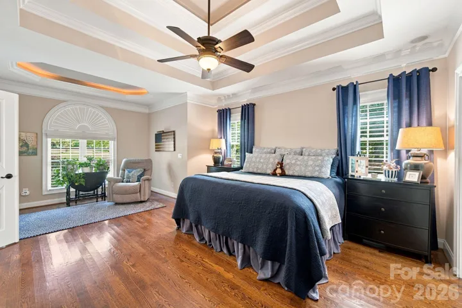
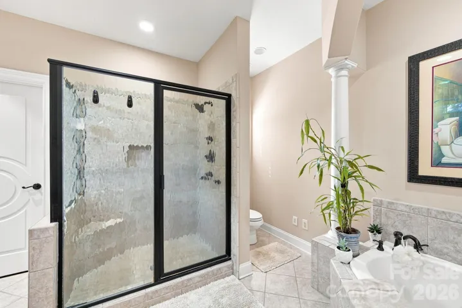
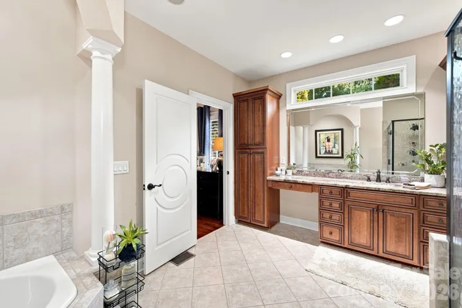
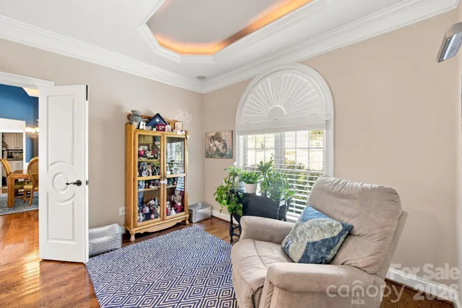
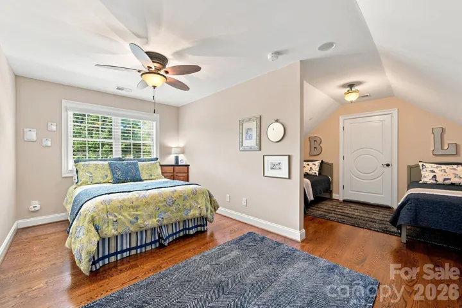
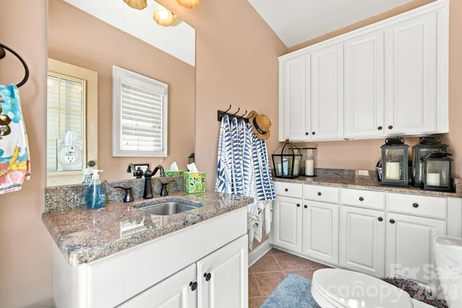
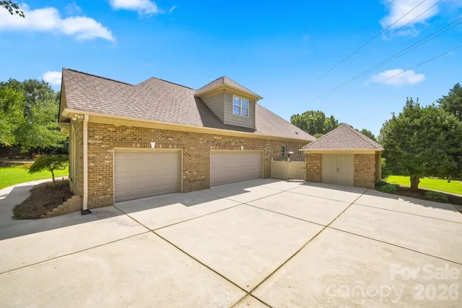
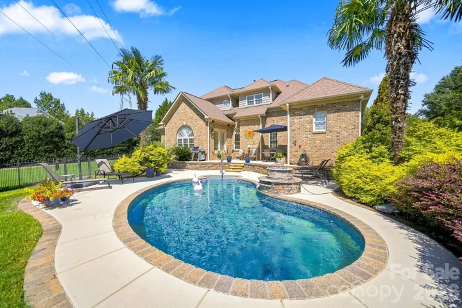
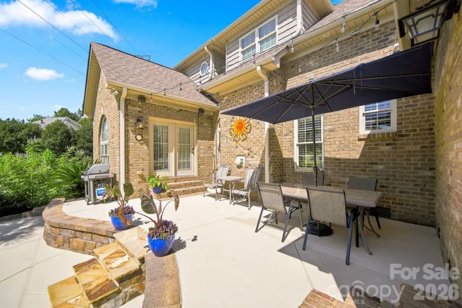
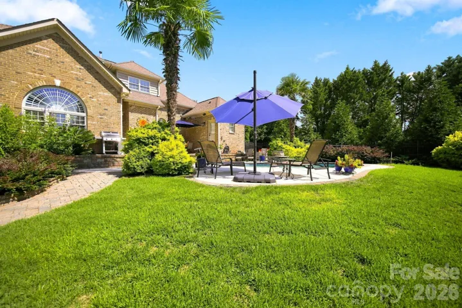
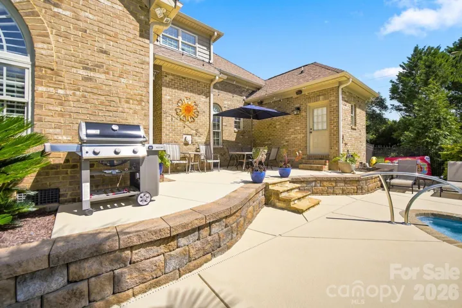
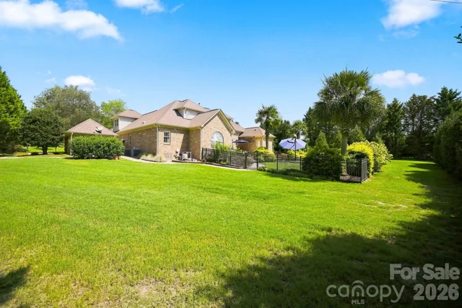
Nearly an acre, a resort-style pool, and exceptional flexible living space in Weddington, all for under $1 million! Set on a beautifully landscaped .92-acre corner lot surrounded by mature trees, this stately all-brick home offers 3,680 square feet of beautifully designed living space and a backyard made for both entertaining and unwinding.
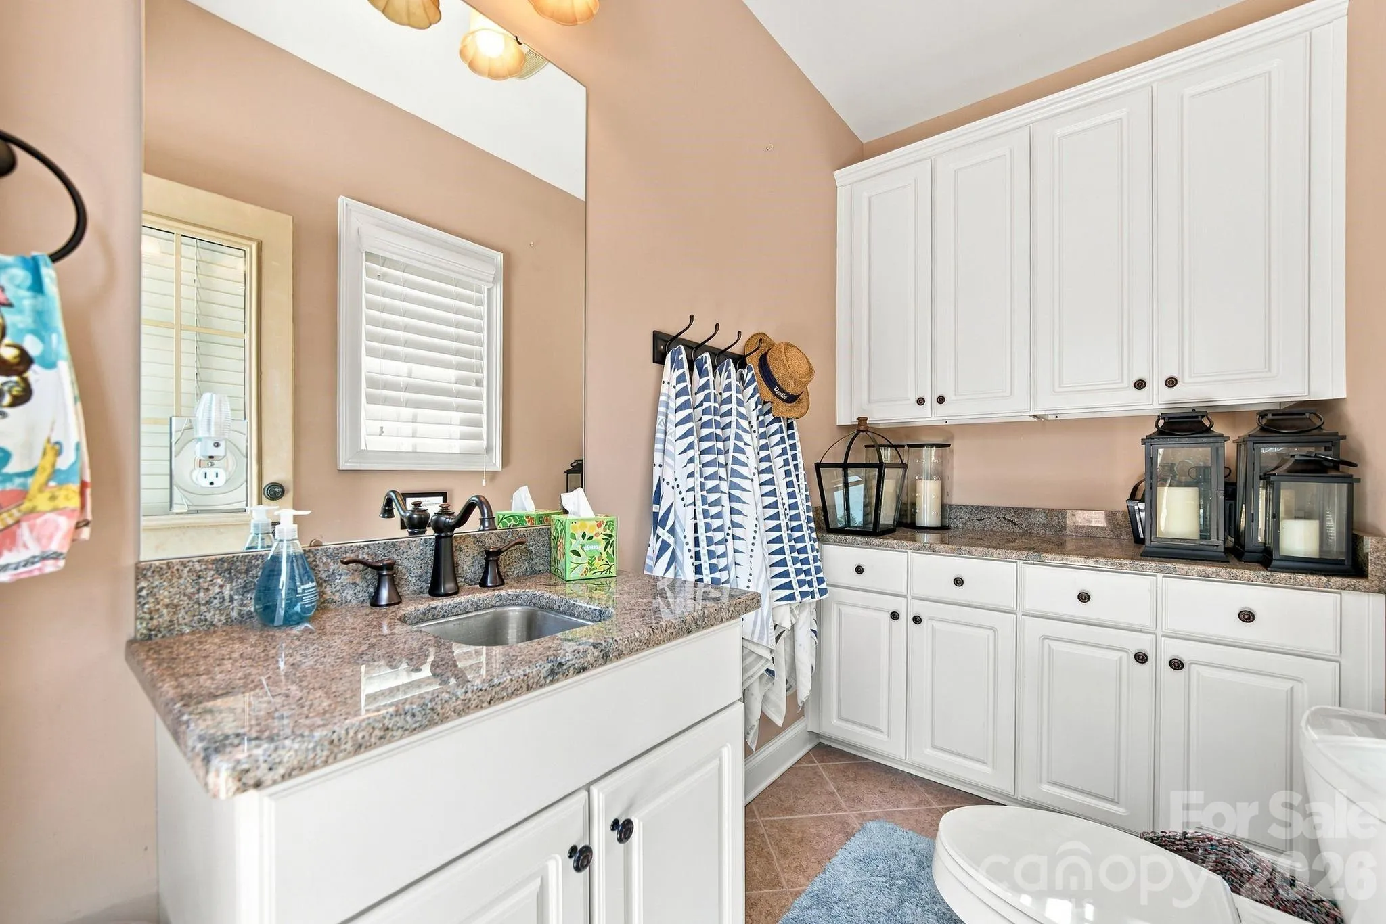
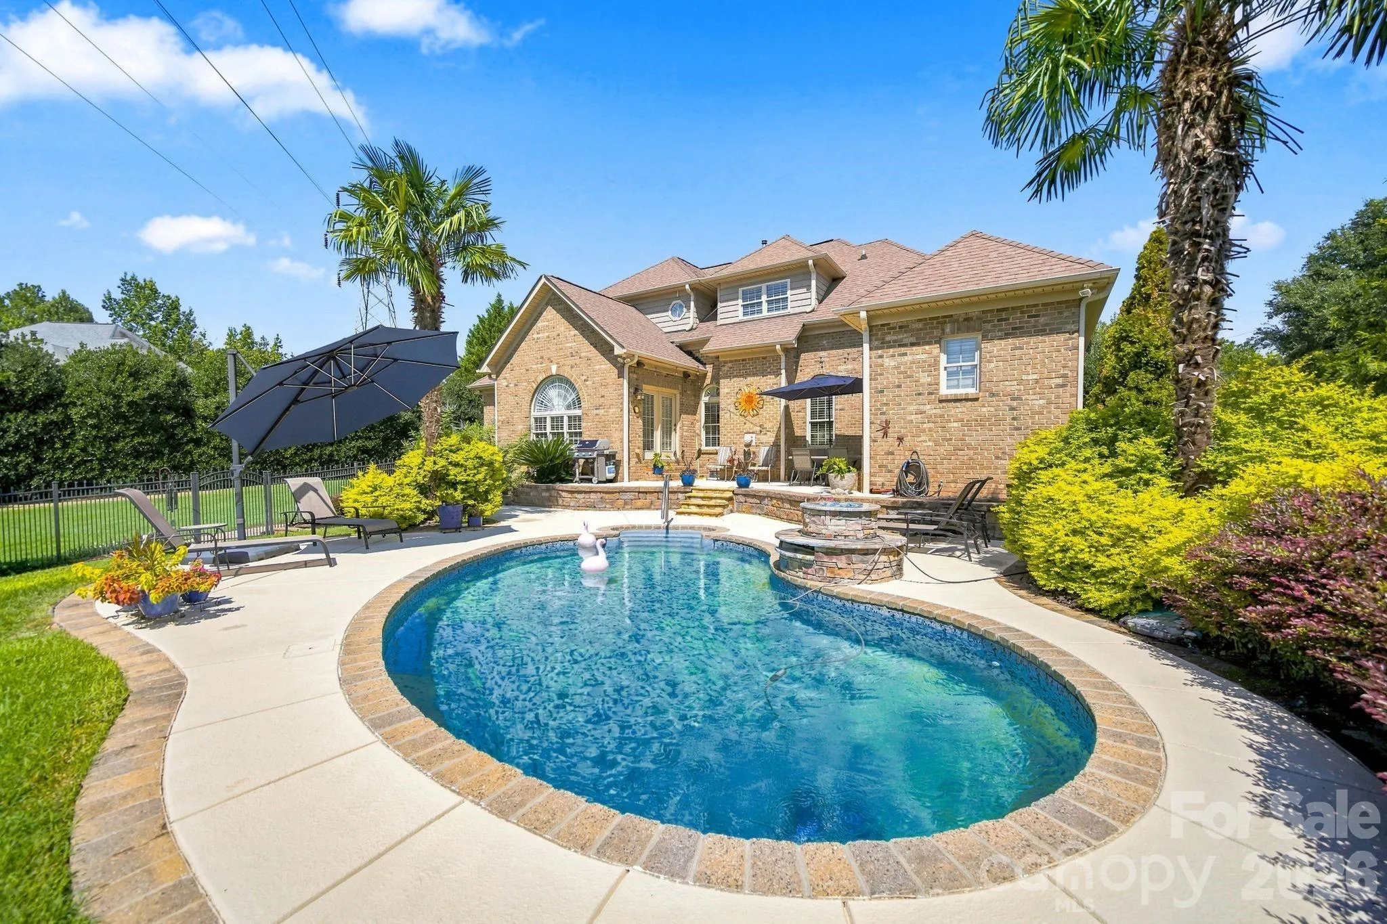
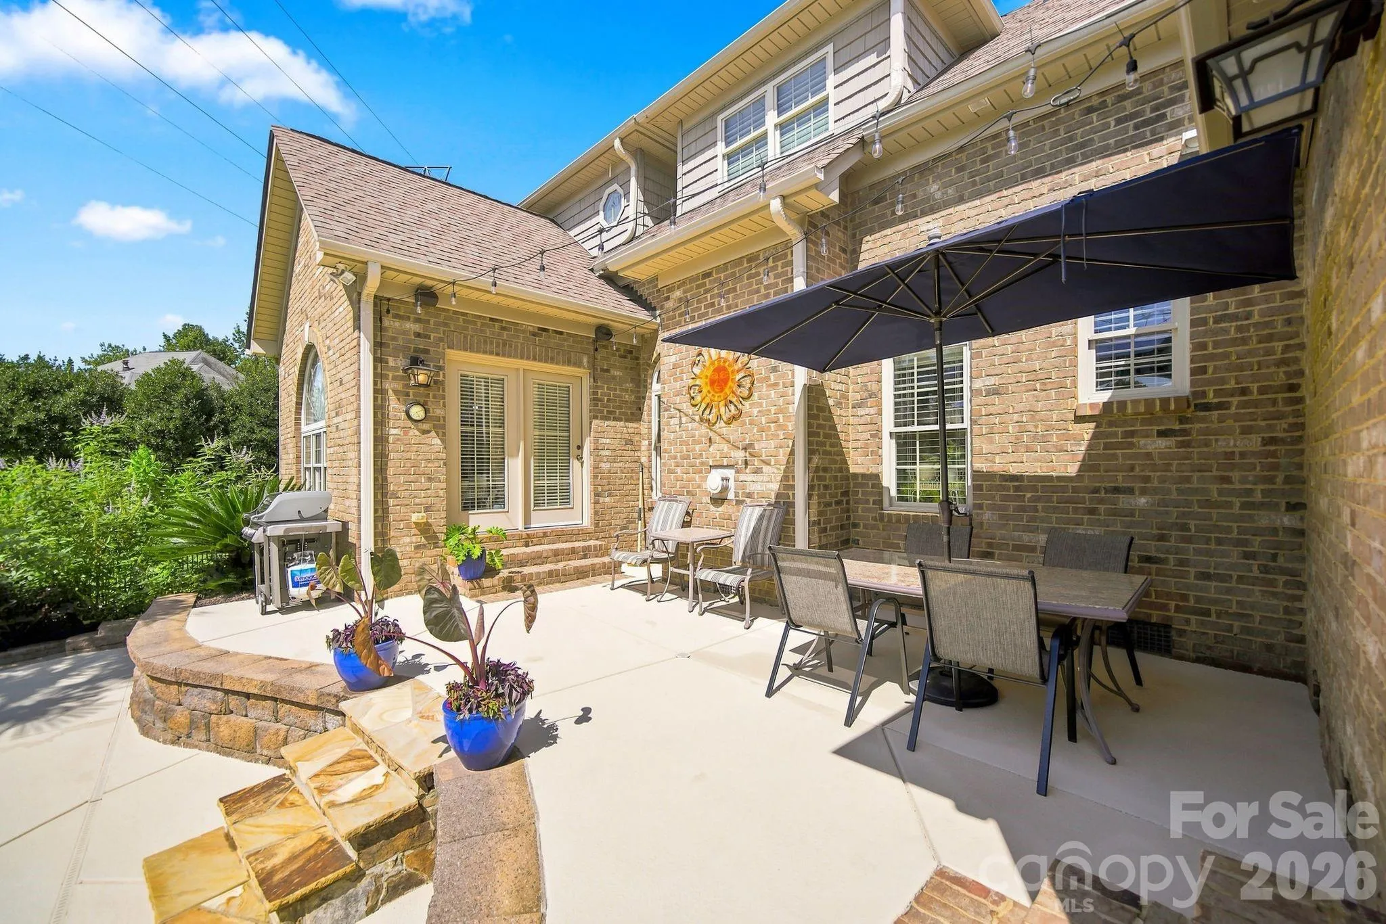
The outdoor retreat features an in-ground pool with a waterfall, palm trees, a fire pit, and a convenient poolside half bath, creating a private setting that feels like a getaway at home.
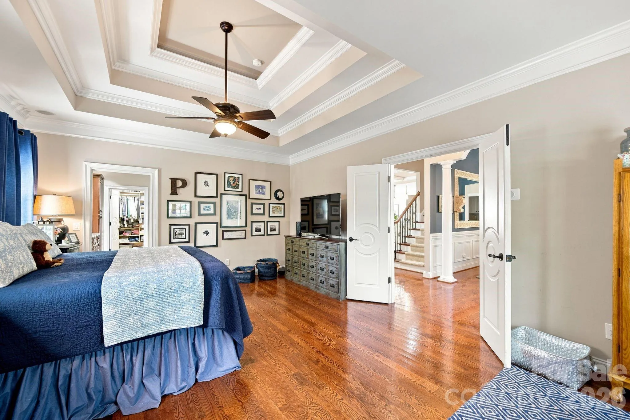
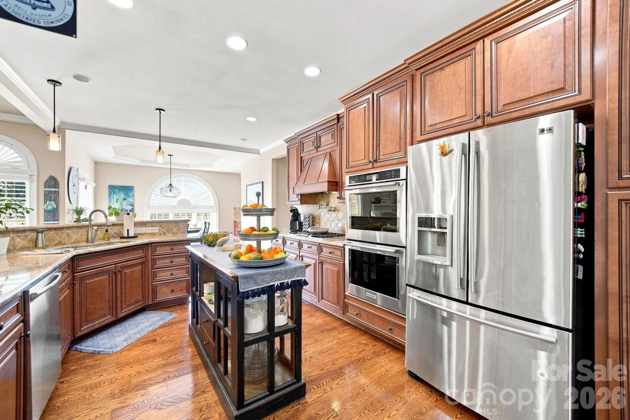
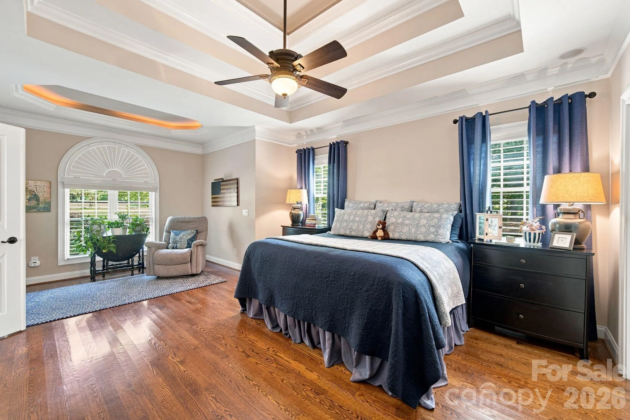
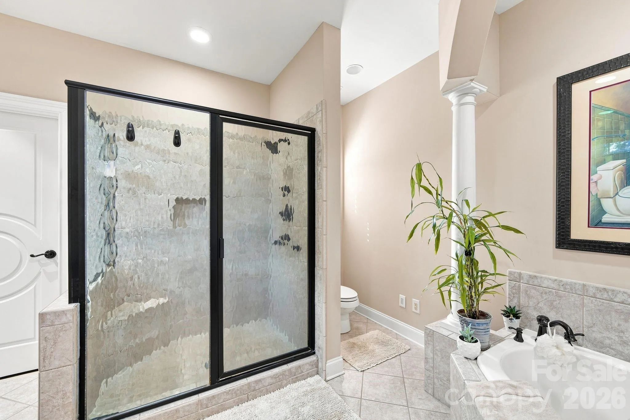
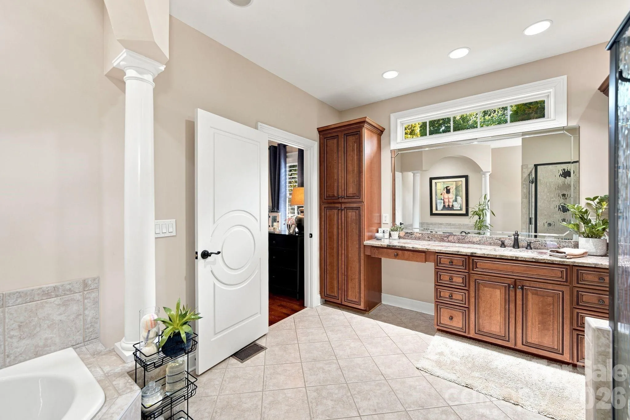
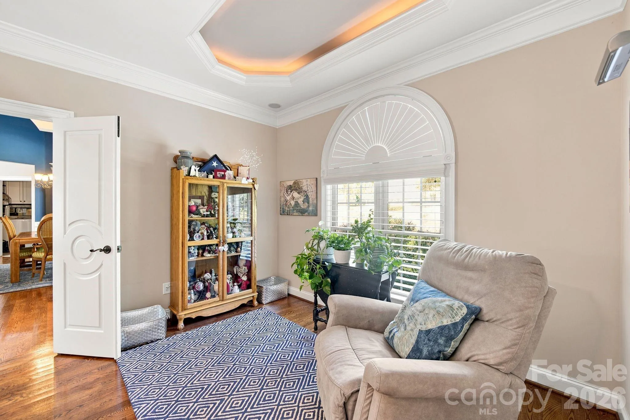
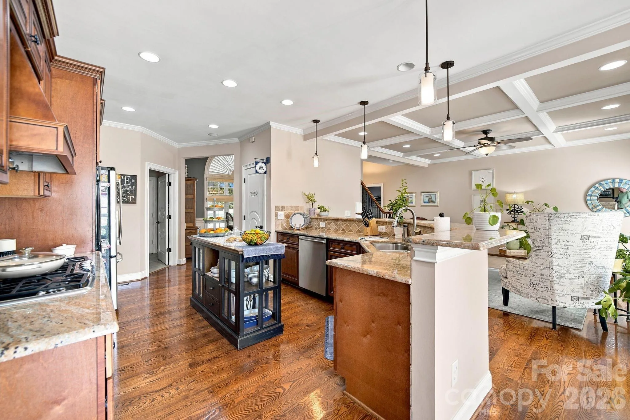
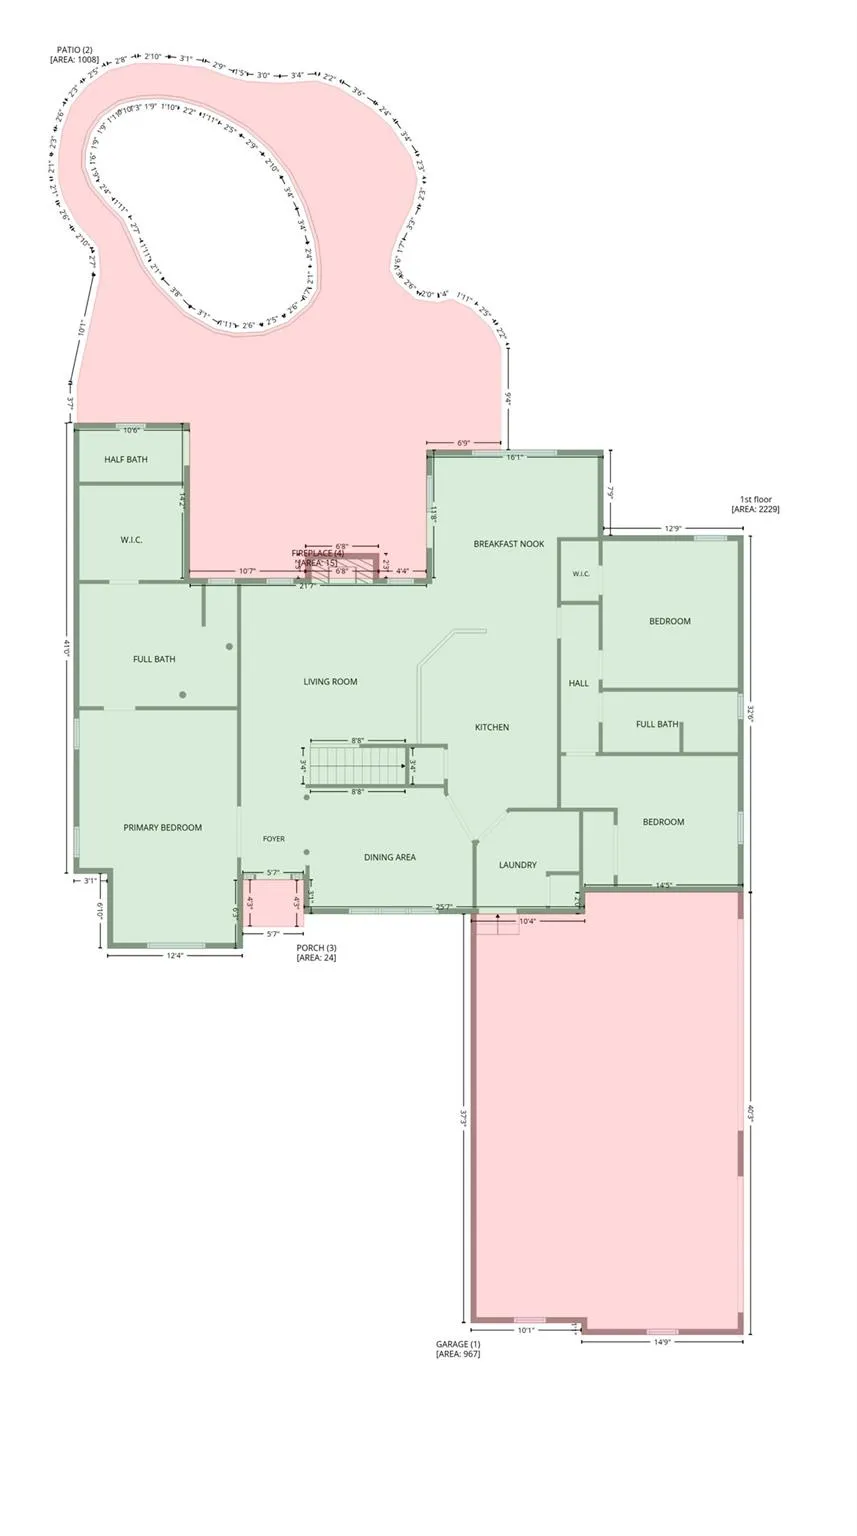
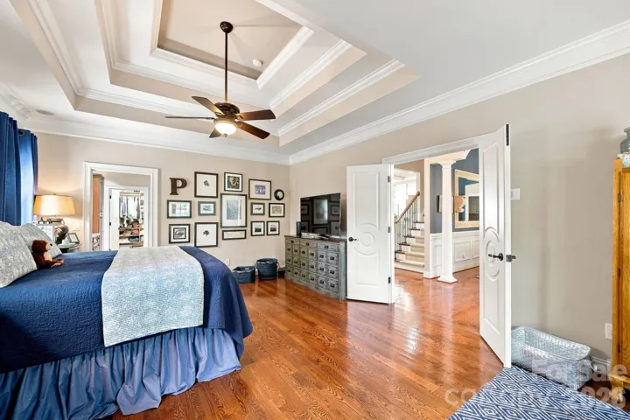
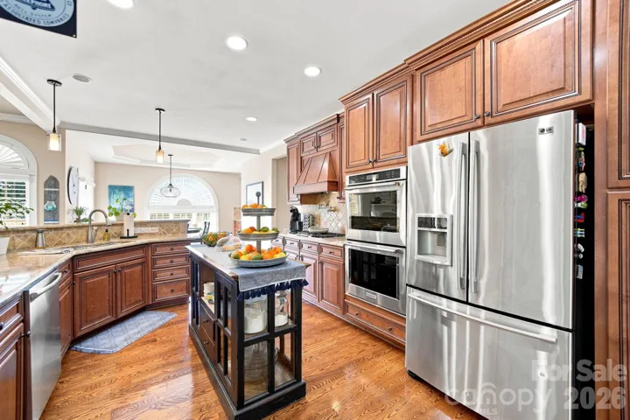
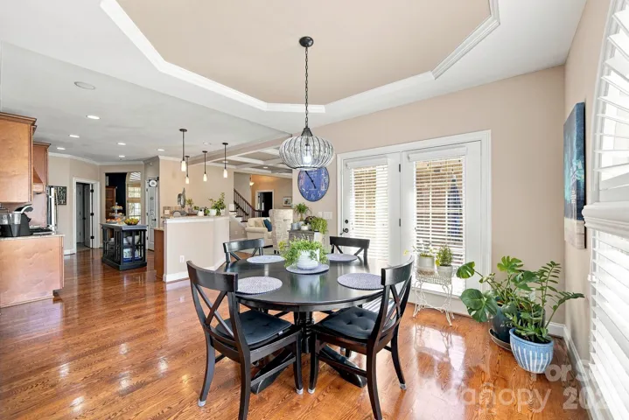
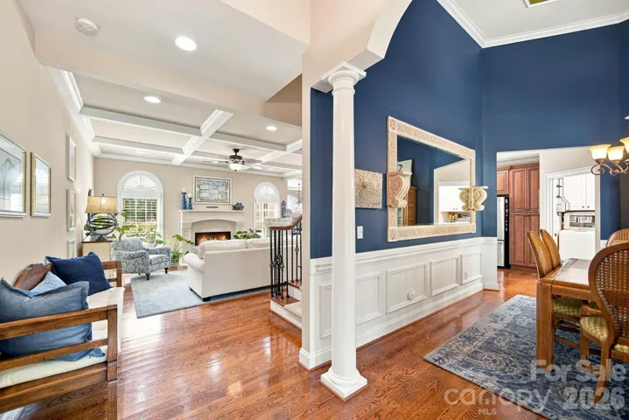
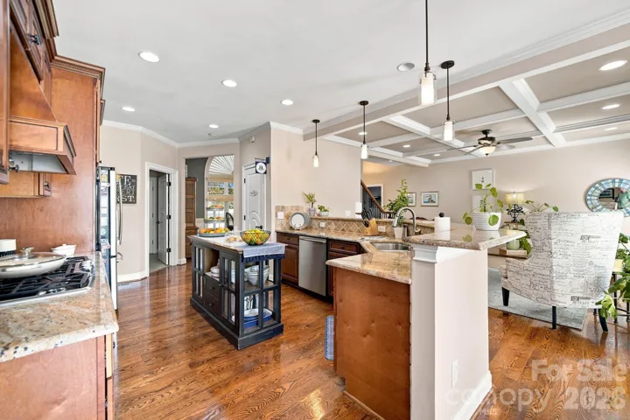
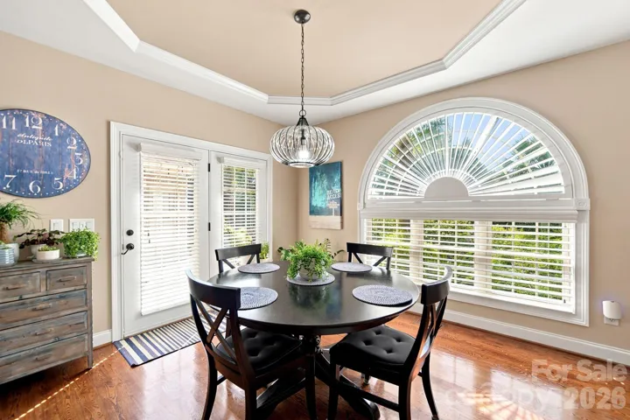
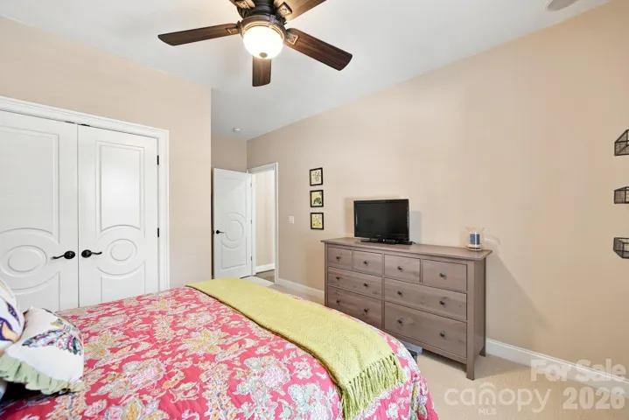
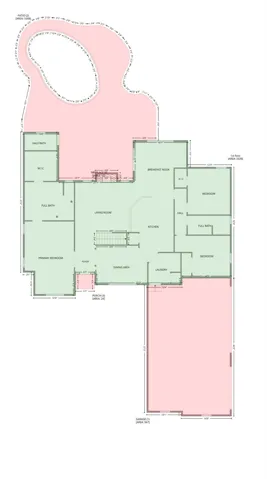
Inside, the main-level primary suite offers a sitting area, tray ceilings, a spa-inspired bath with a soaking tub and separate shower, and a walk-in closet with custom shelving. The kitchen features high-end stainless steel appliances and opens to a spacious casual dining area and inviting living room with fireplace, creating an easy flow for everyday living and entertaining.
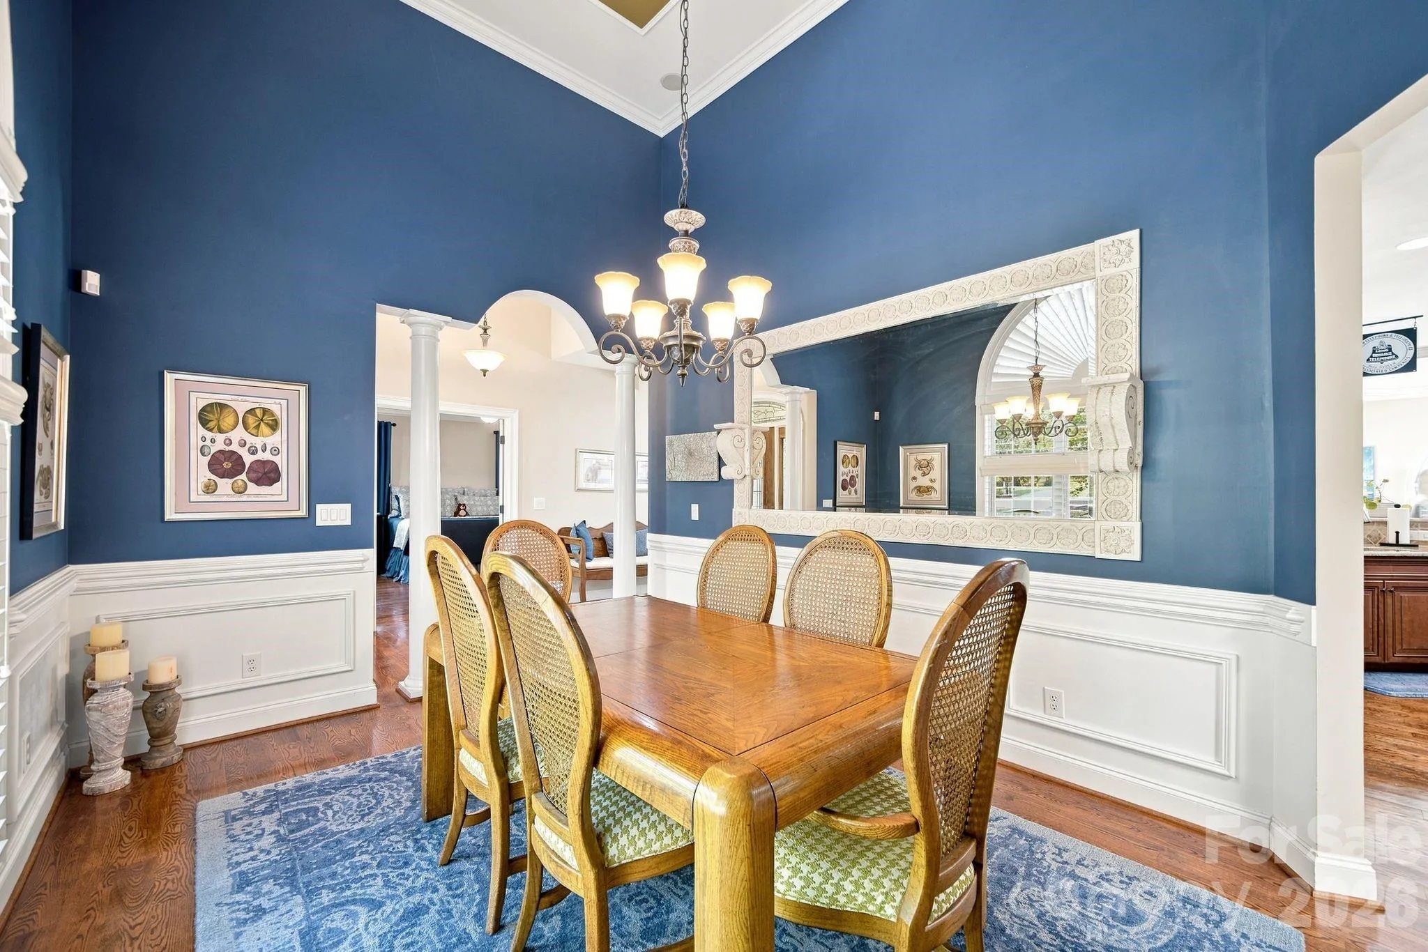
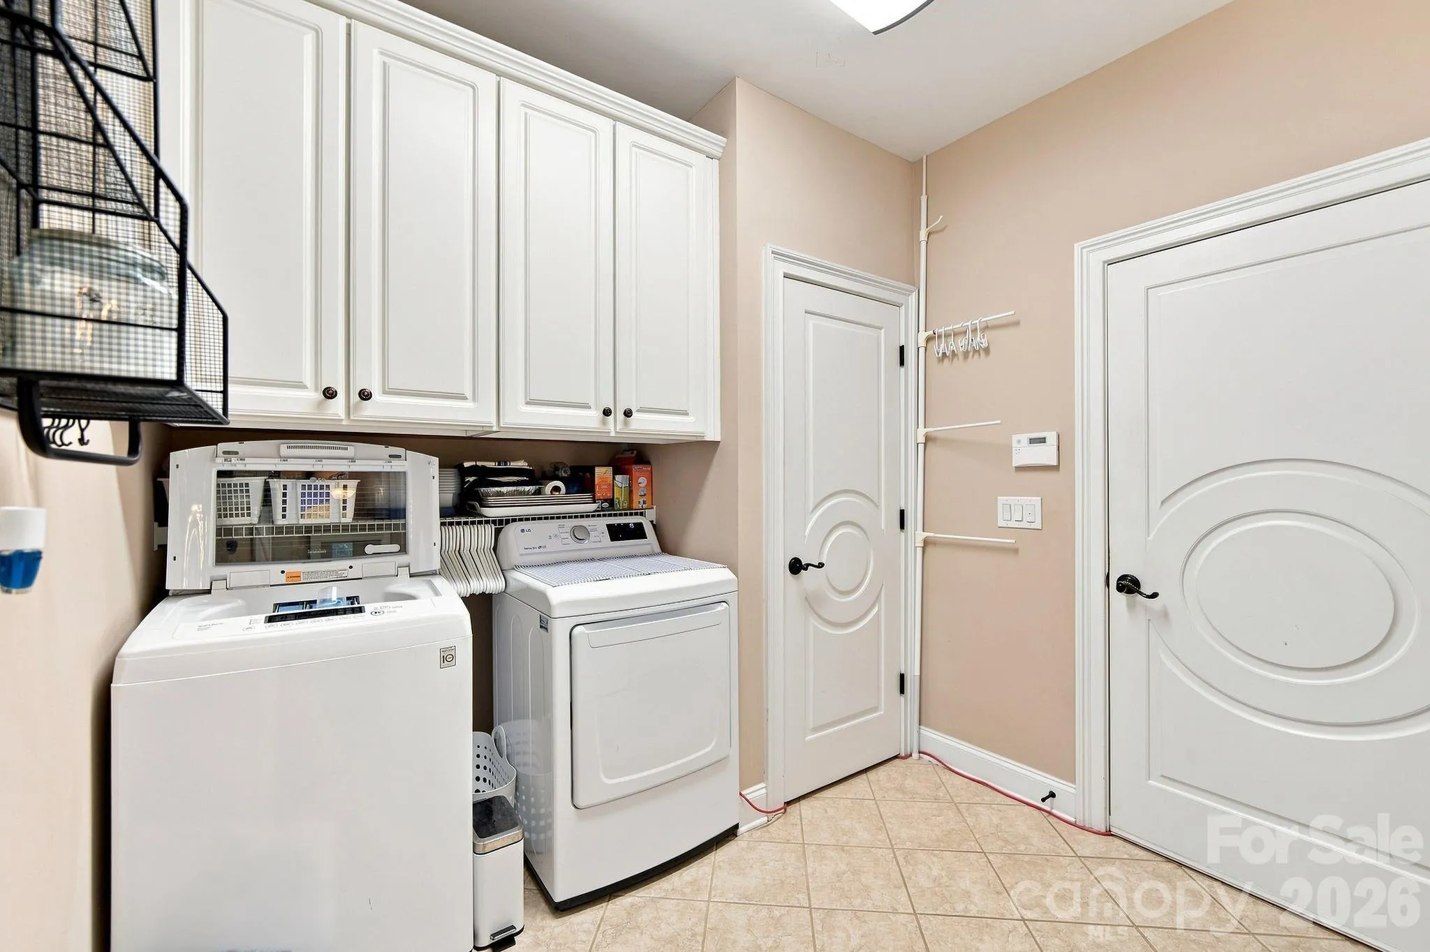
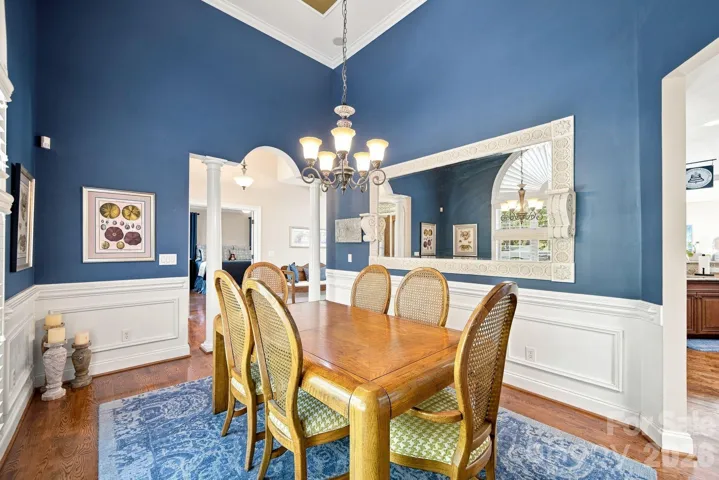
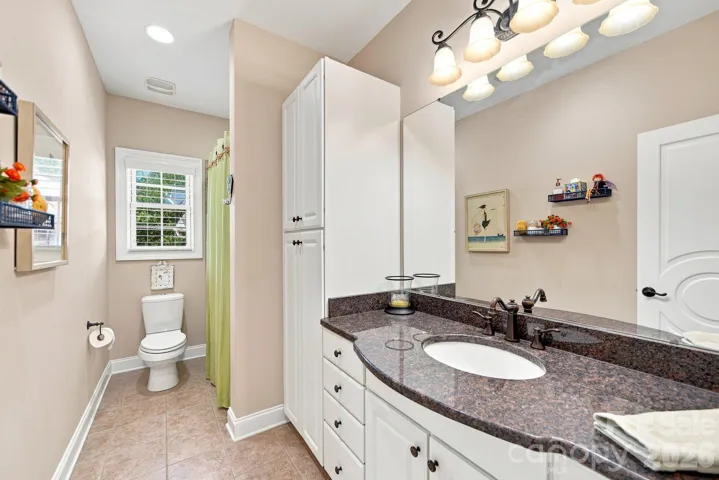
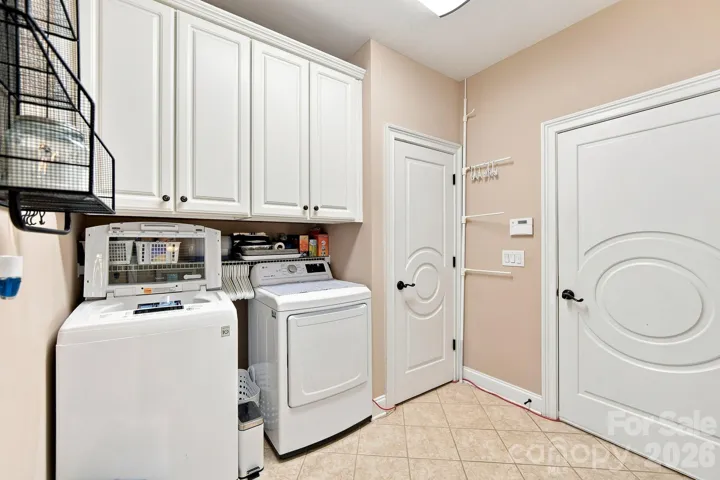
A formal dining room with a dramatic 14-foot ceiling adds architectural impact, while two additional bedrooms, a full hall bath, and a laundry room complete the main level.
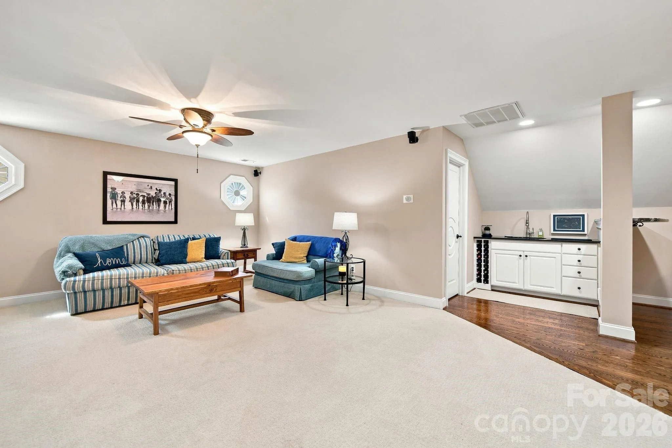
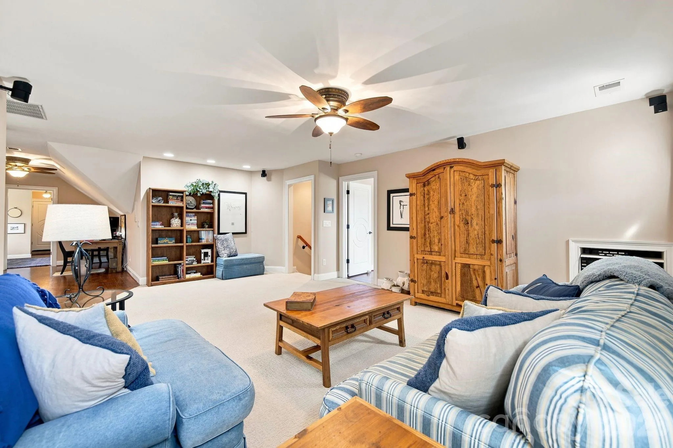
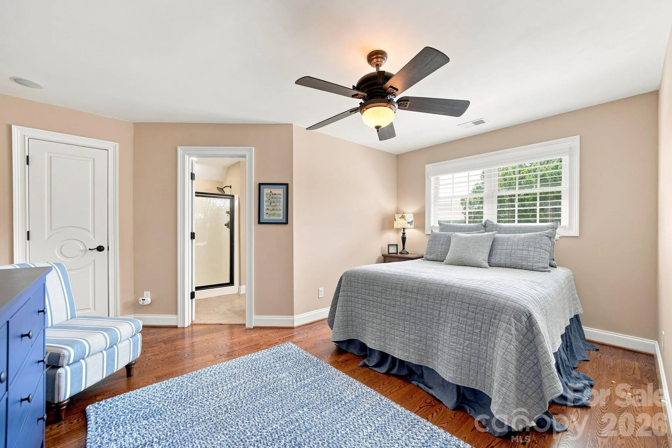
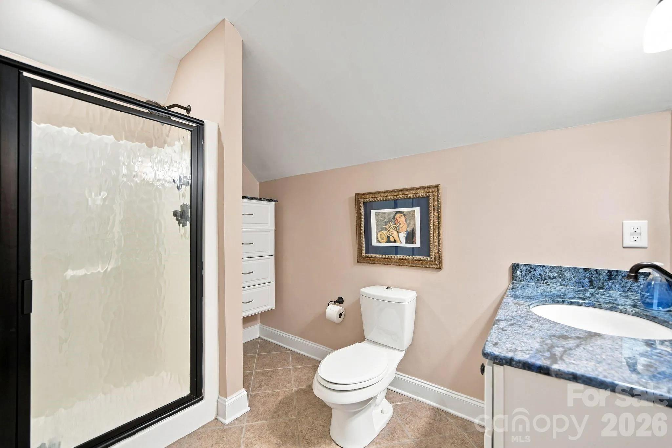
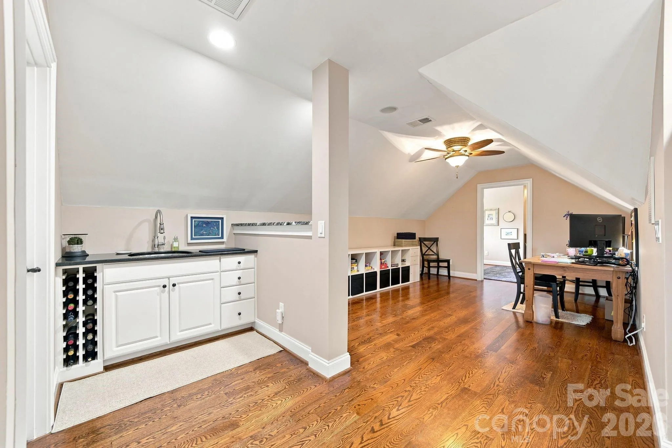
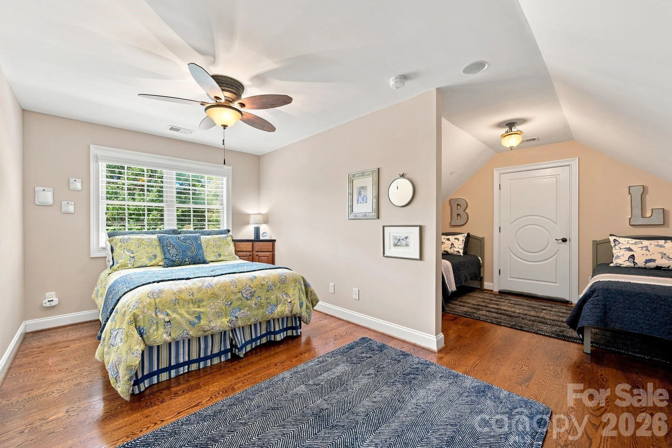
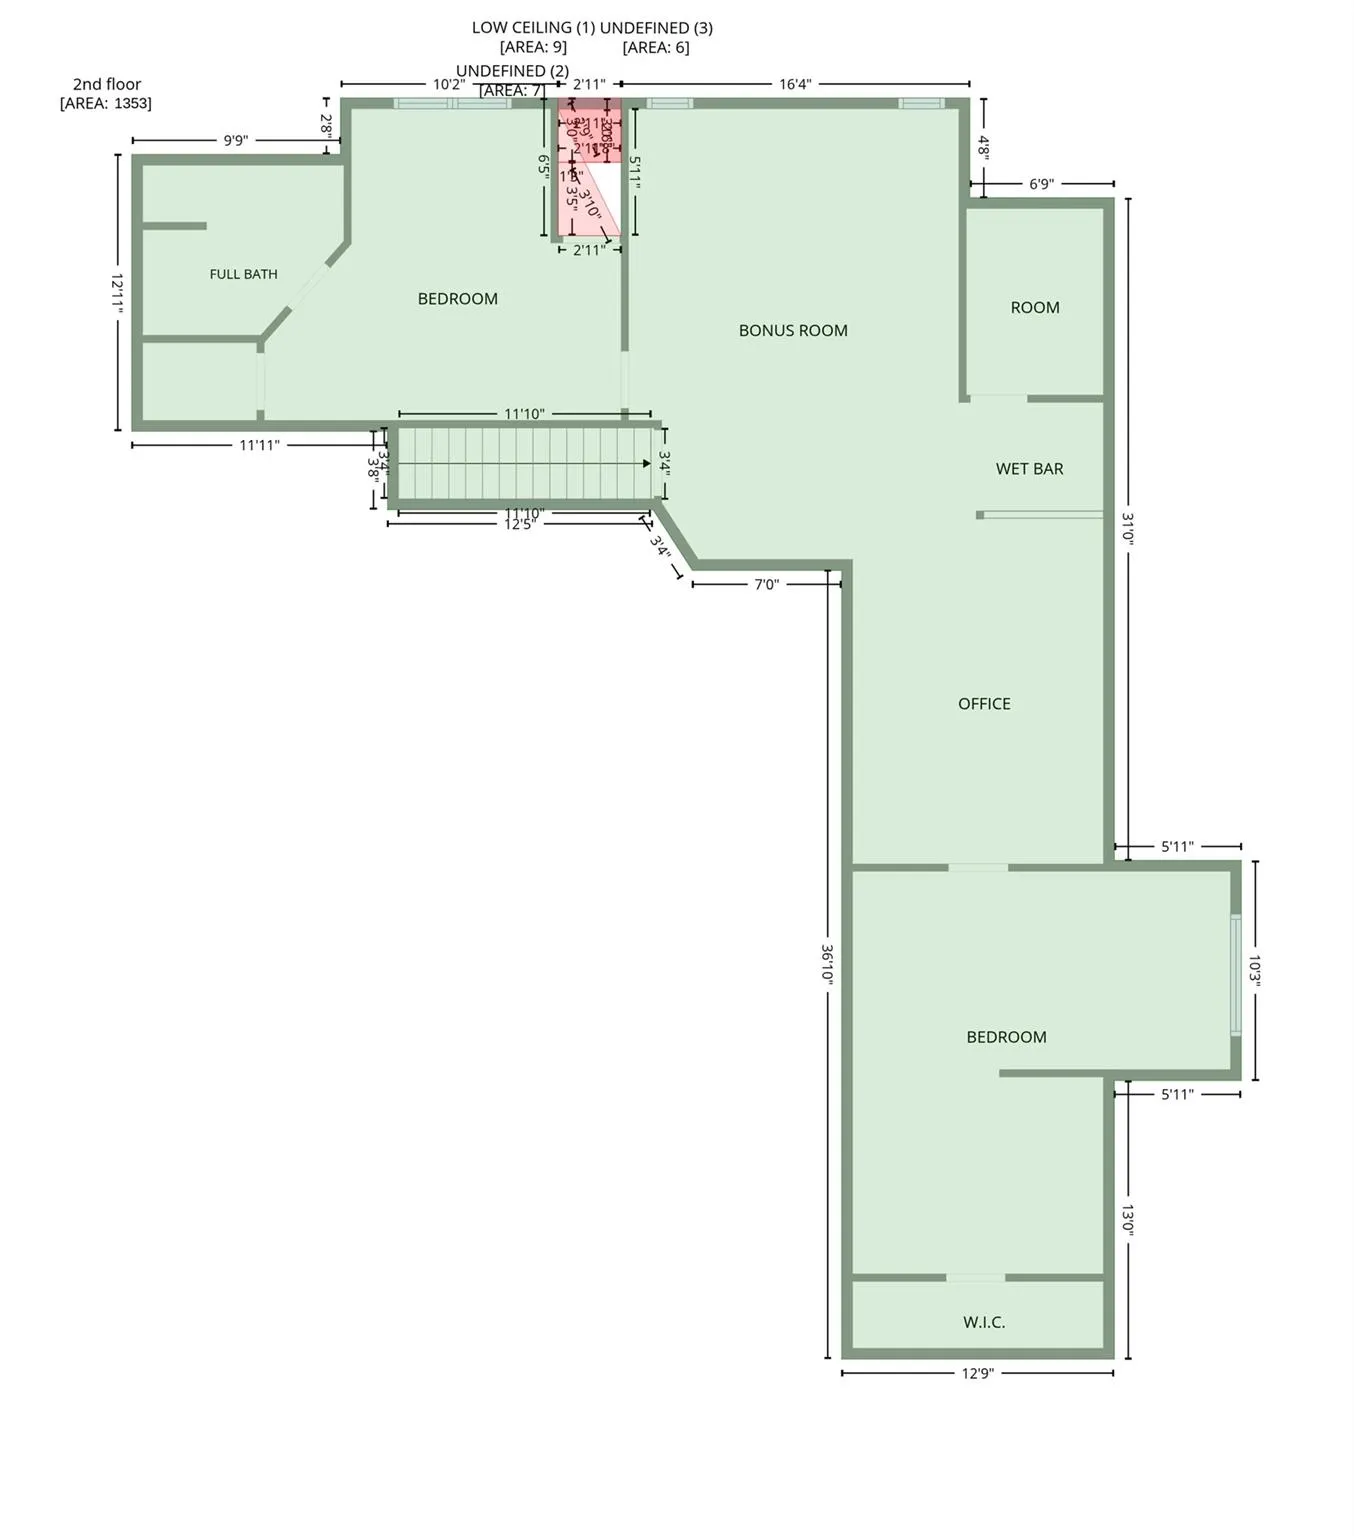
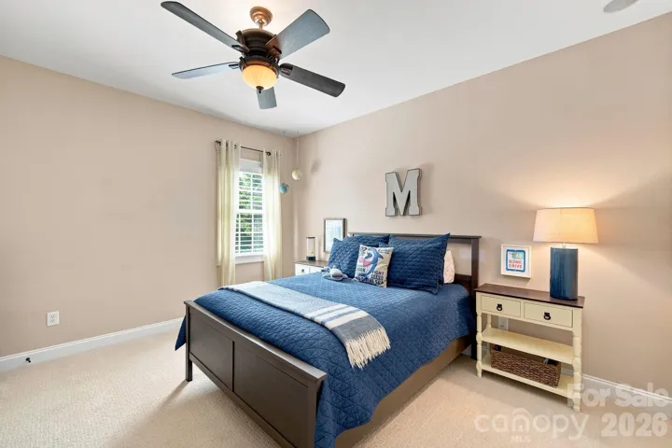
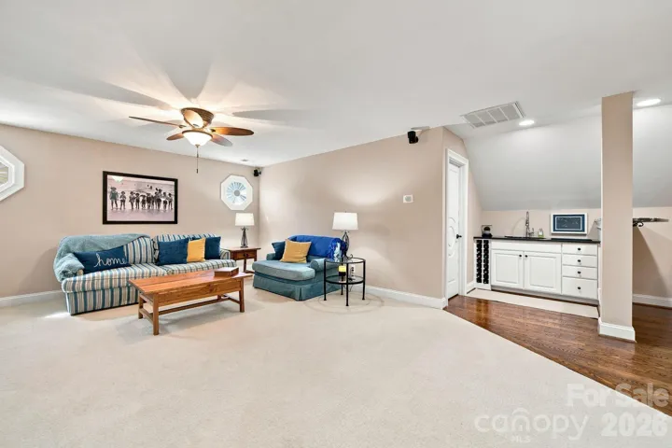
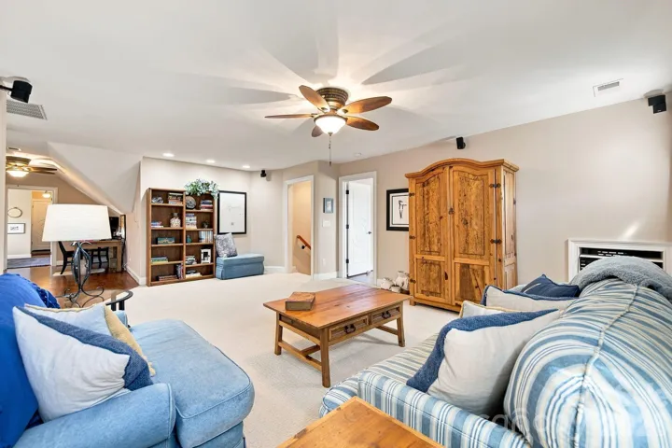
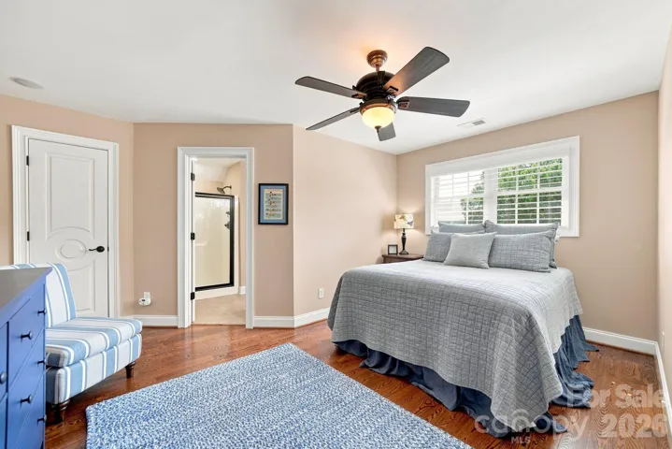
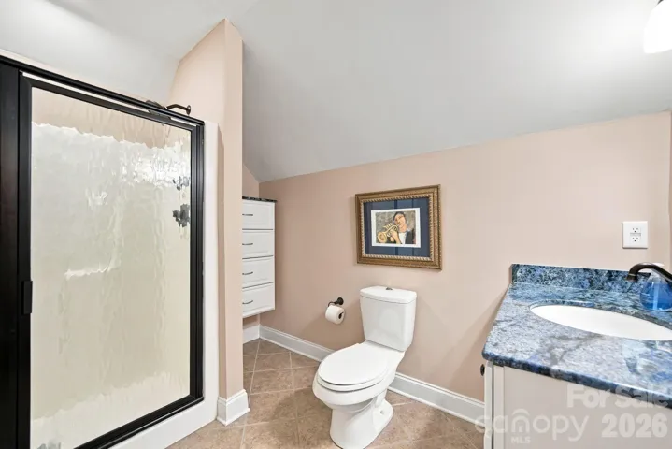
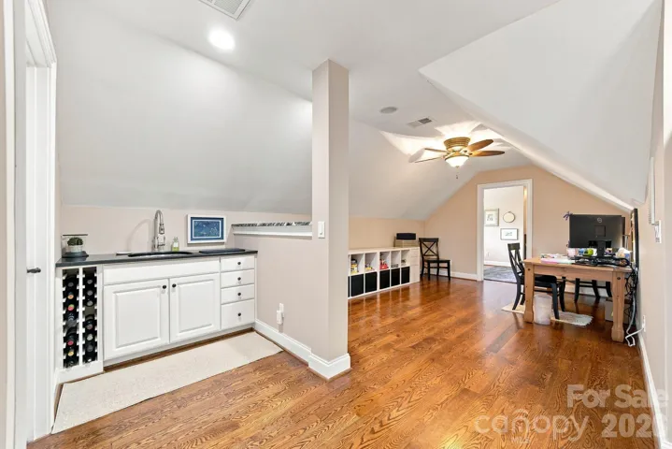
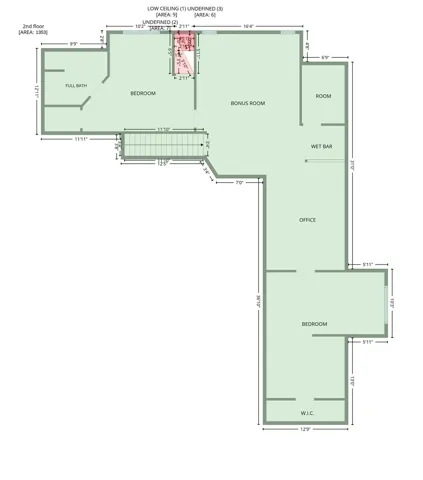
Upstairs, two additional rooms with closets, a full bath, wet bar, and spacious flex area offer exceptional versatility for home offices, media or game rooms, fitness space, creative studios, or hobbies.
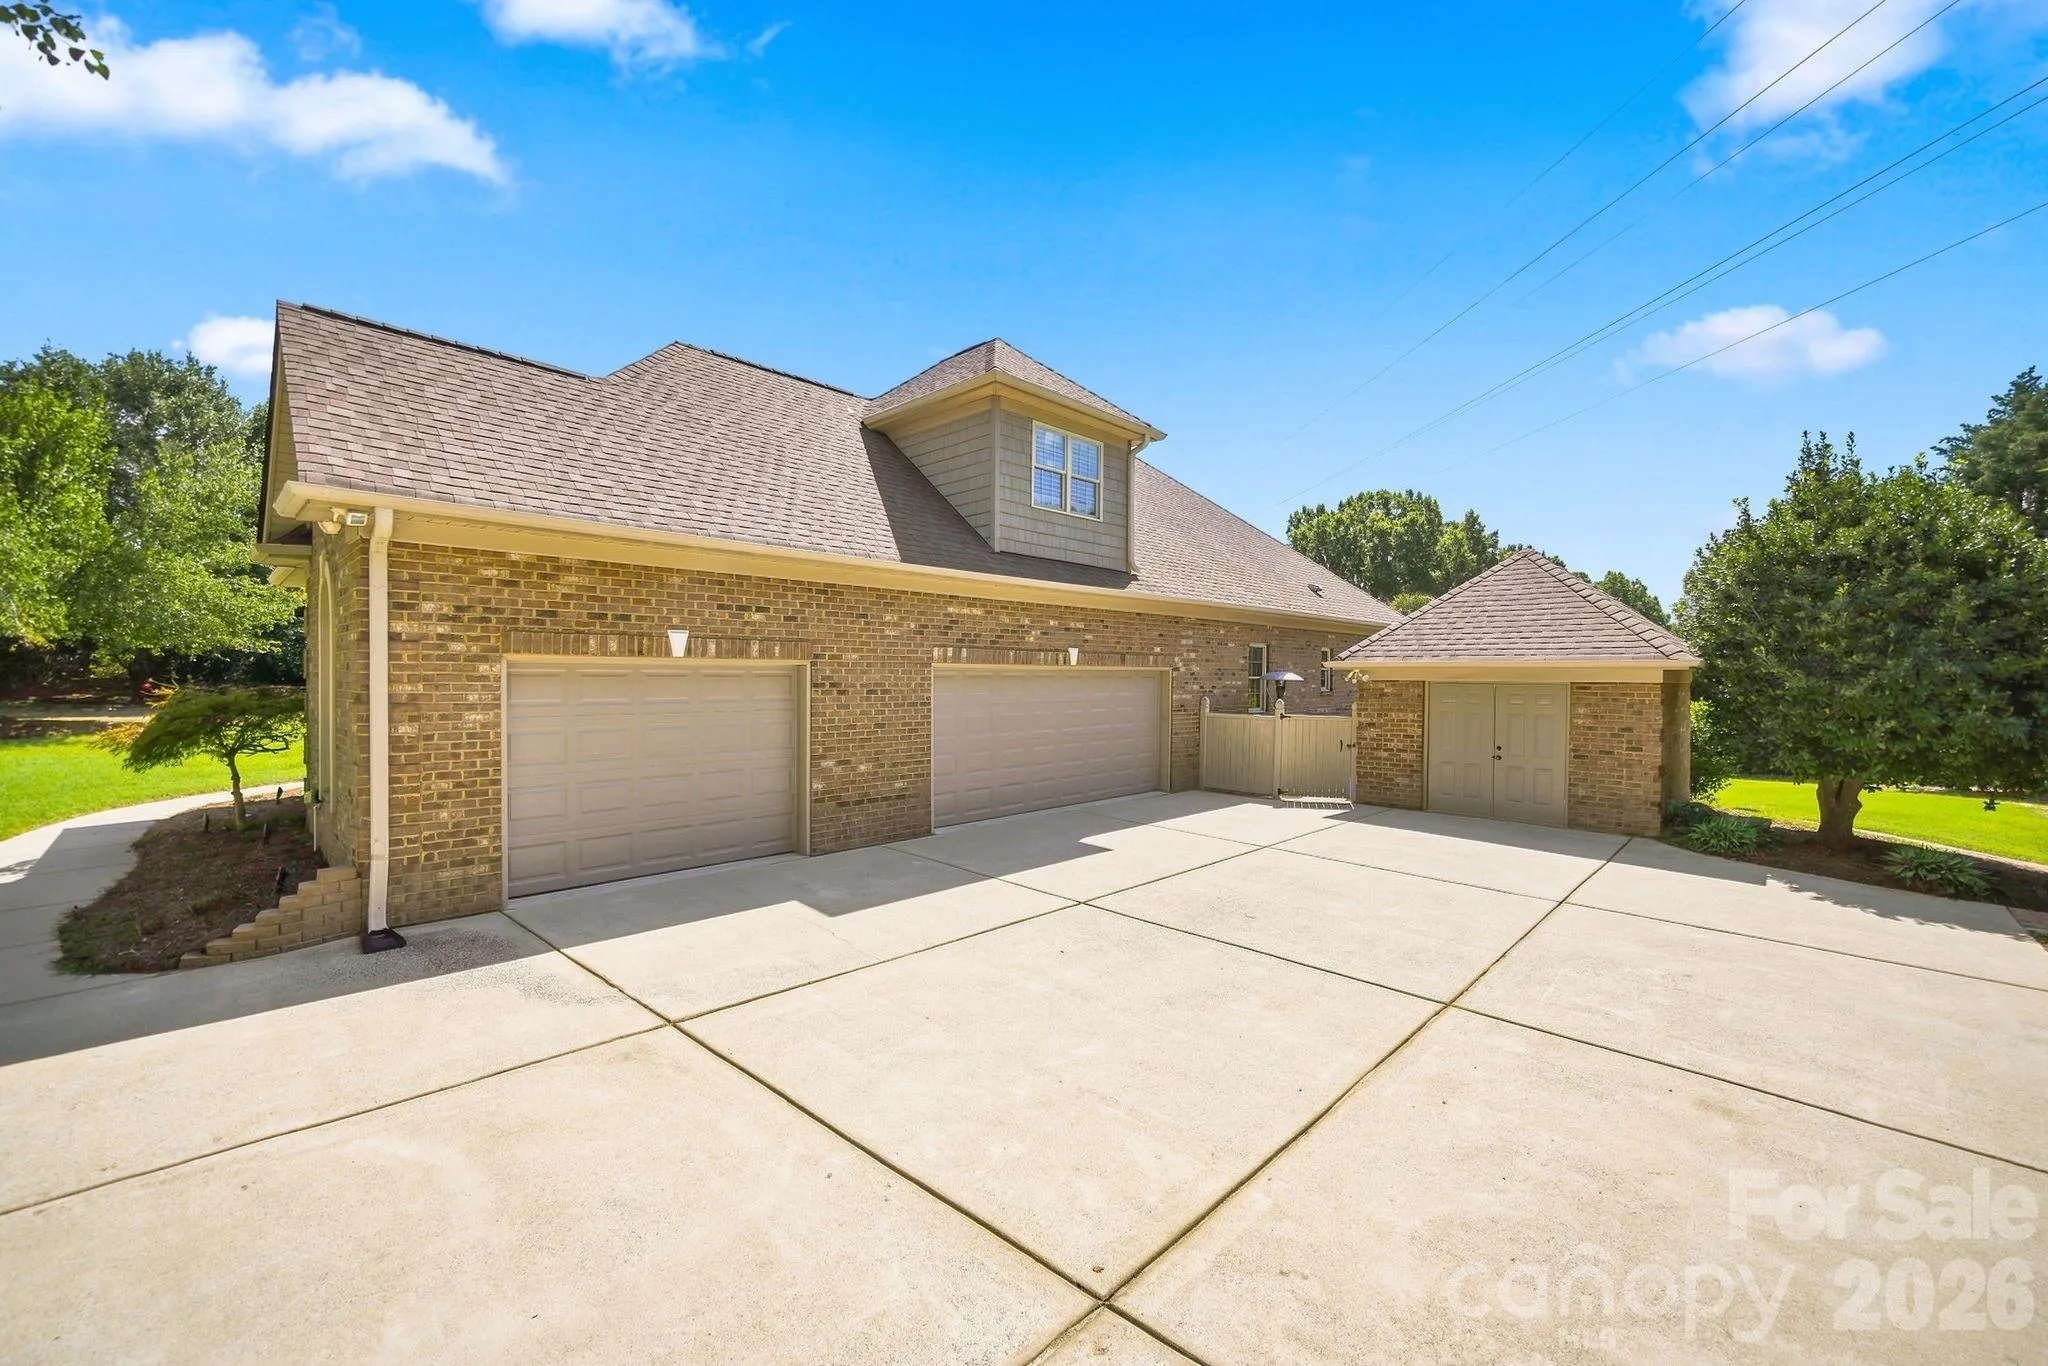
An oversized three-car garage with built-in cabinetry and sink provides outstanding storage and workspace.
With mature landscaping, generous indoor and outdoor living areas, and a private pool setting, this distinctive Weddington home offers a rare combination of space, flexibility, privacy, and lifestyle.
- Swimming Pool:
- In Ground, Outdoor Pool, Fenced, Salt Water
- Heating System:
- Heat Pump, Forced Air, Zoned, Natural Gas
- Cooling System:
- Central Air, Ceiling Fan(s)
- Fence:
- Back Yard
- Fireplace:
- Family Room, Fire Pit, Gas Log, Outside, Living Room
- Patio:
- Patio
- Parking:
- Driveway, Attached Garage, Garage Door Opener, Keypad Entry, Garage Faces Side
- Exterior Features:
- Fire Pit, In-Ground Irrigation
- Interior Features:
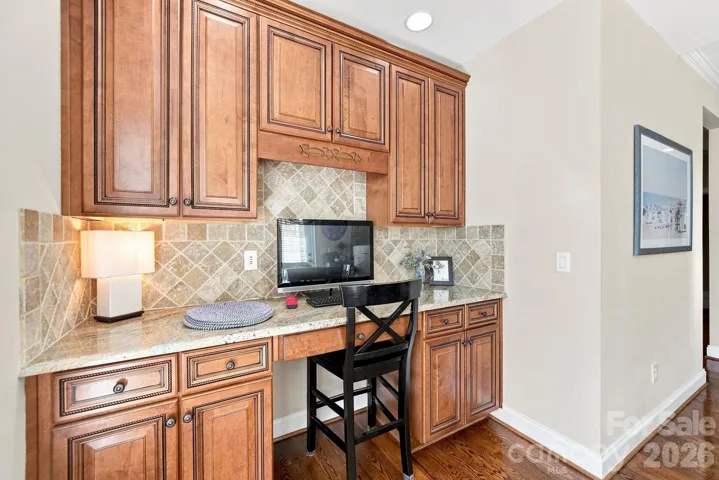
- Attic Stairs Pulldown, Breakfast Bar, Pantry, Walk-In Closet(s), Wet Bar, Built-in Features, Garden Tub, Attic Walk In, Split Bedroom, Storage
- Laundry Features:
- Laundry Room, Electric Dryer Hookup, Main Level
- Pool Private Yn:
- 1
- Sewer:
- Septic Installed
- Utilities:
- Electricity Connected, Natural Gas
- Appliances:
- Dishwasher, Gas Cooktop, Disposal, Double Oven, Exhaust Hood, Gas Water Heater, Plumbed For Ice Maker
- Country:
- US
- State:
- NC
- County:
- Union
- City:
- Weddington
- Street:
- Weddington Heritage
- Zipcode:
- 28104
- Street:
- Heritage Acres
- Street Number:
- 1001
- Street Suffix:
- Drive
- Longitude:
- W81° 16' 11.2''
- Latitude:
- N35° 1' 46.4''
- Zoning:
- AM6
- Elementary School:
- Antioch
- High School:
- Weddington
- Middle School:
- Weddington
- Office Name:
- Savvy + Co Real Estate
- Agent Name:
- Stacy Label
- TaxAnnualAmount:
- $0
- TaxAssessedValue:
- $0
- AssociationFee:
- $0
- Construction Materials:
- Brick Full
- Foundation Details:
- Crawl Space
- Garage:
- 3
- Levels:
- Two
- Lot Features:
- Corner Lot
- Lot Size Dimensions:
- 187 x 215
- Previous Price:
- 995000
- Water Source:
- County Water
- Association Fee:
- 272
- Association Fee Frequency:
- Annually
- Association Yn:
- 1
- List Agent Mls Id:
- 42339
- List Office Mls Id:
- 6217
- Listing Term:
- Cash,Conventional
- Mls Status:
- Active
- Modification Timestamp:
- 2026-10-17T19:06:08Z
- Originating System Name:
- Canopy
- Special Listing Conditions:
- None
- Status Change Timestamp:
- 2026-08-19T06:13:15Z
Residential For Sale
1001 Heritage Acres Drive, Weddington, North Carolina 28104
- Property Type :
- Residential
- Listing Type :
- For Sale
- Listing ID :
- 4414833
- Price :
- $994,900
- Bedrooms :
- 3
- Bathrooms :
- 4
- Half Bathrooms :
- 1
- Square Footage :
- 3,582 Sqft
- Year Built :
- 2007
- Status :
- Active
- Full Bathrooms :
- 3
- Property Sub Type :
- Single Family Residence
- Roof:
- Architectural Shingle

