
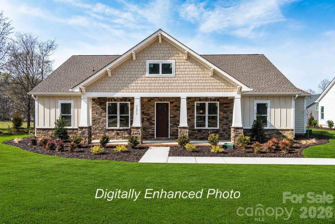
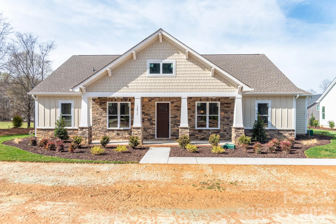
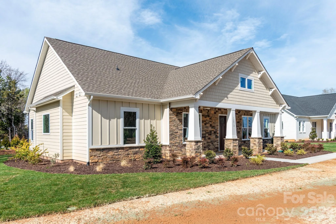
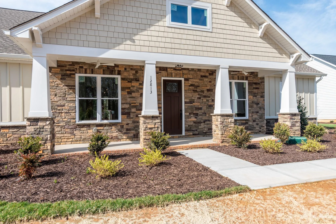
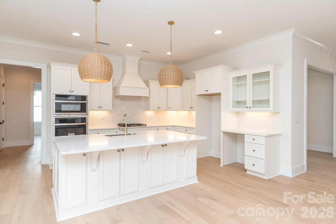
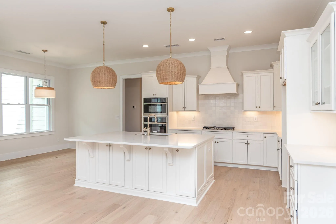
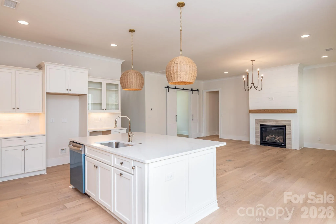
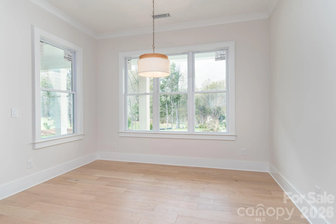
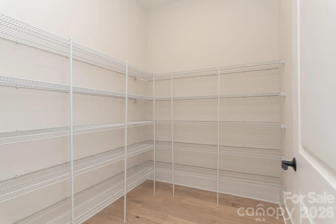
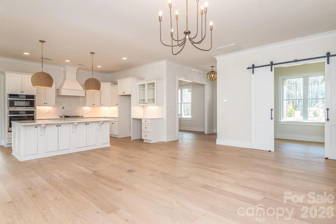
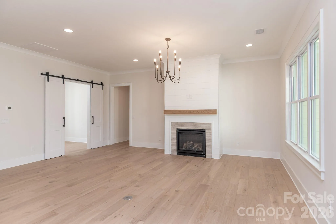
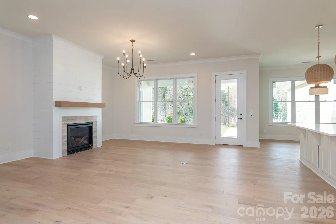
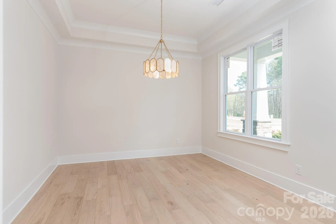
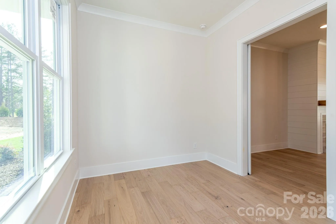
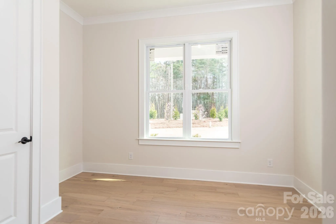
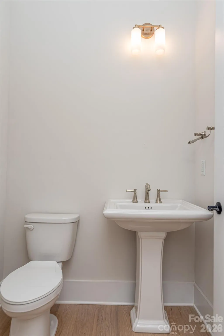
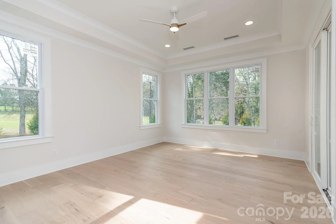
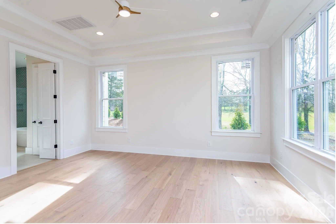
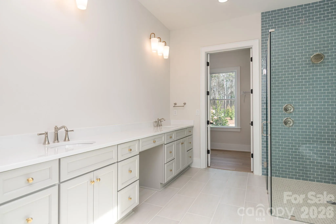
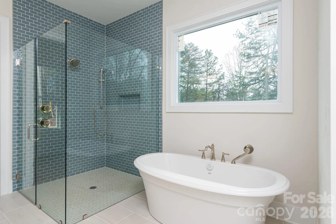
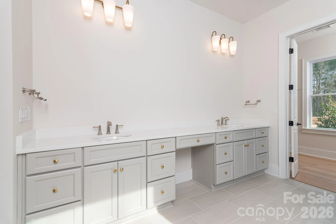
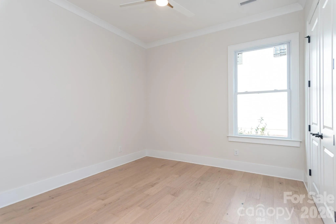
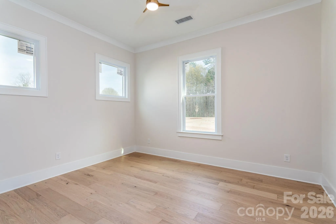
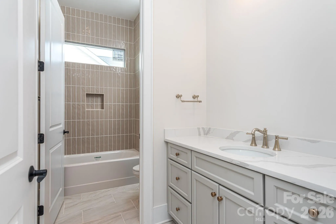
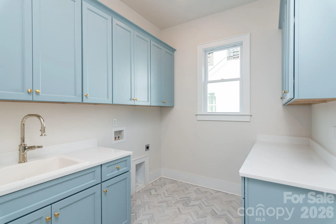
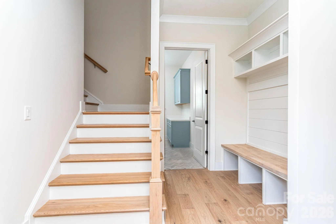
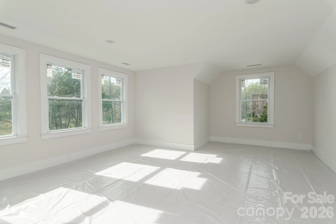
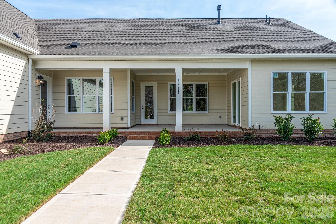
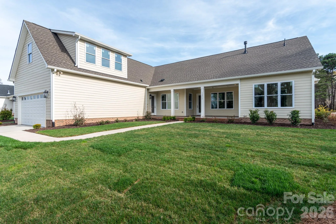
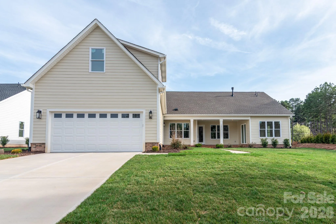
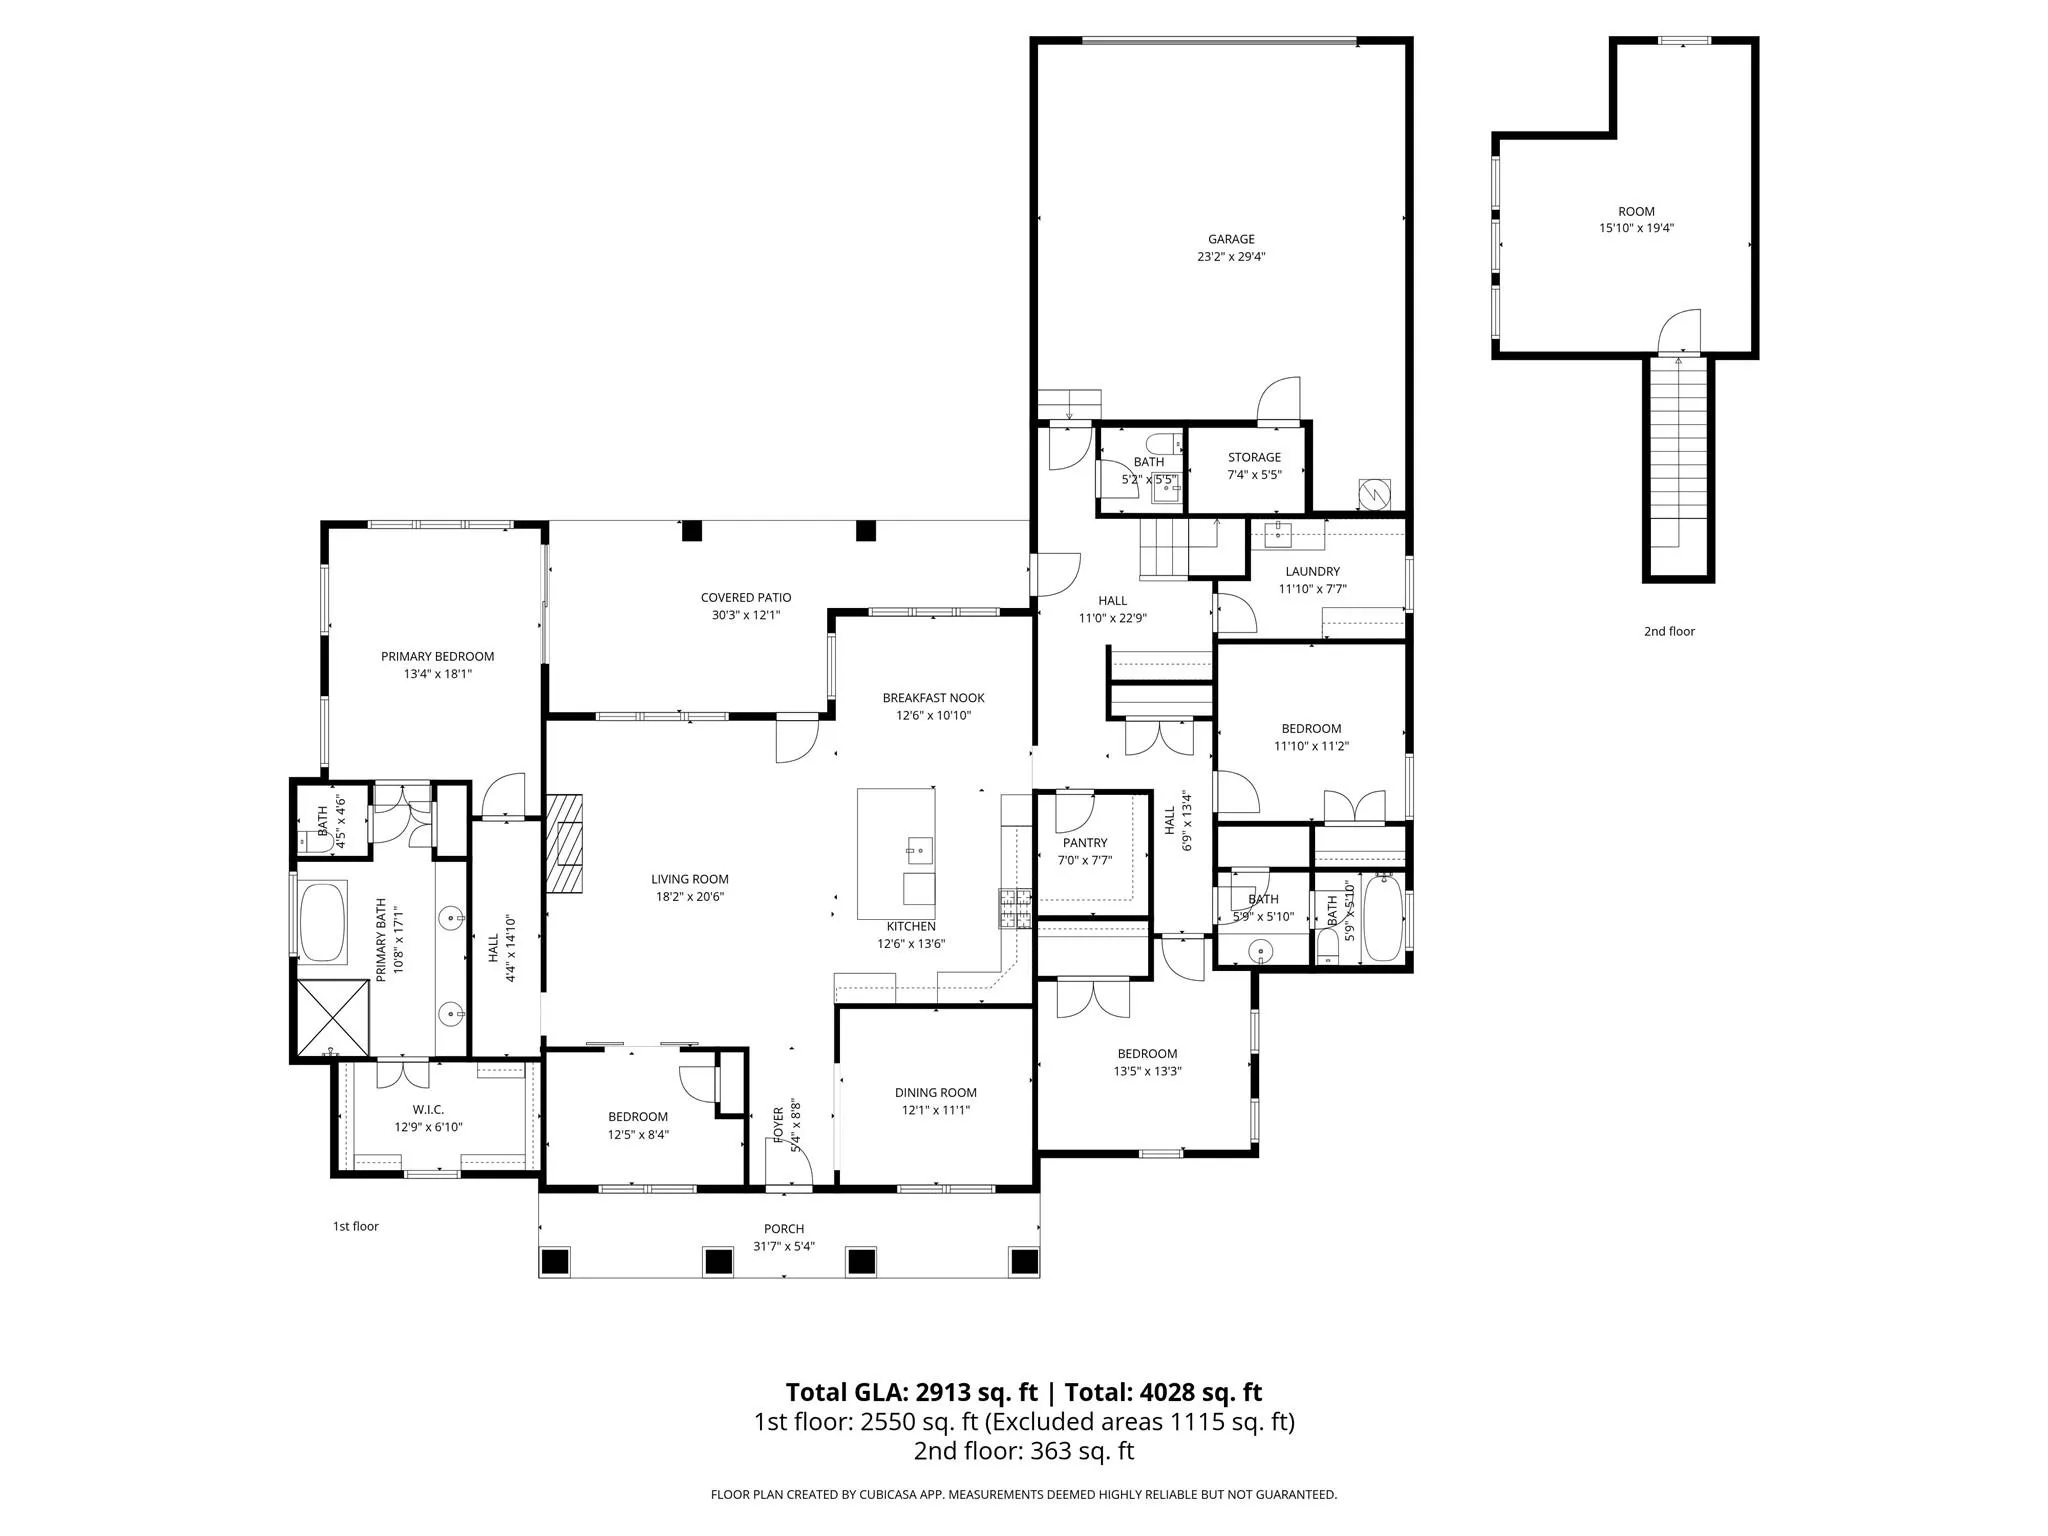
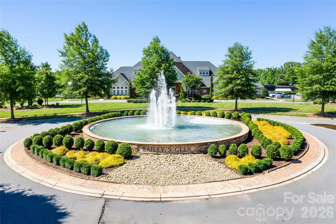
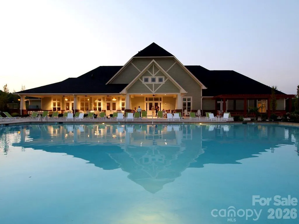
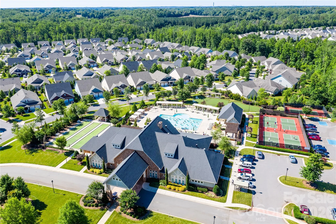
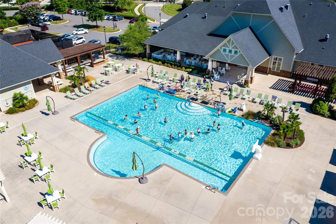
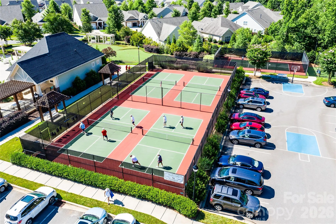
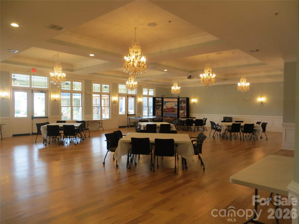
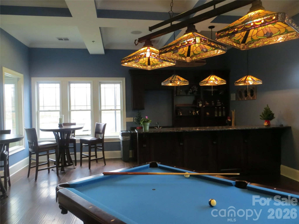
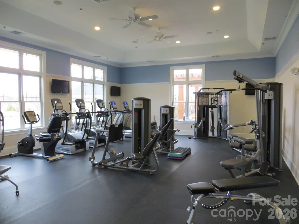
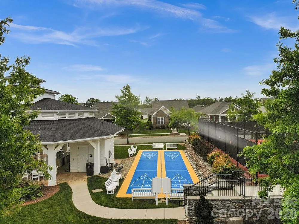
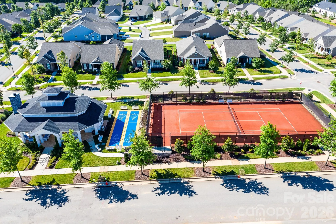
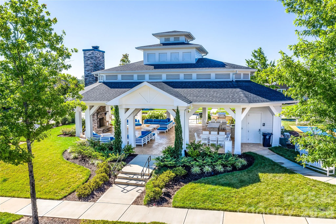
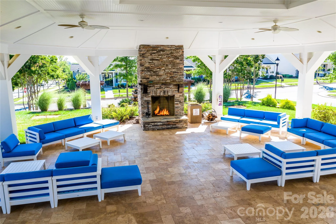
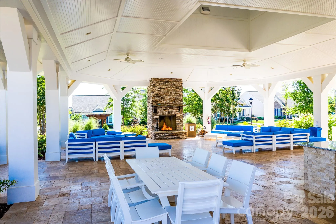
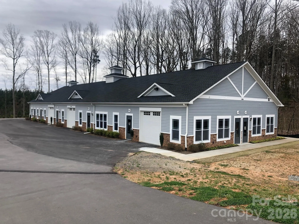
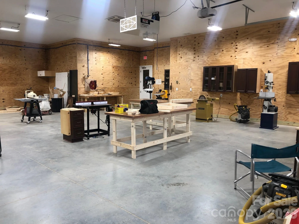
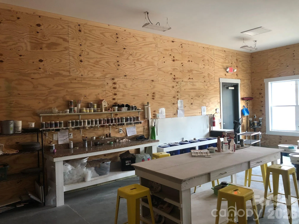
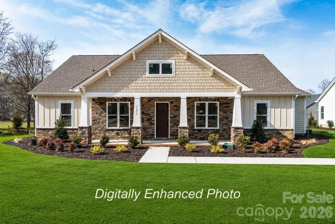
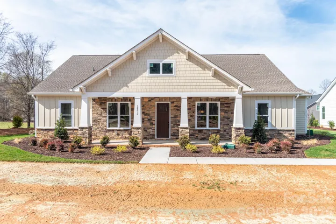
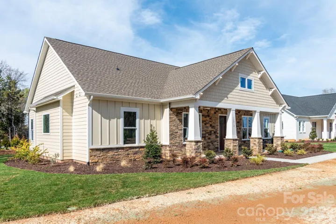
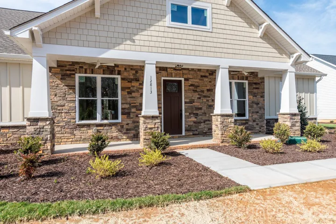
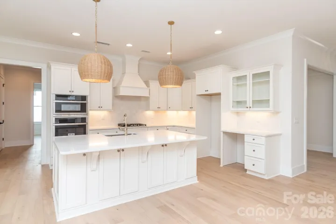
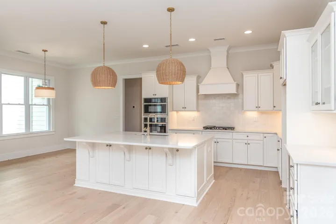
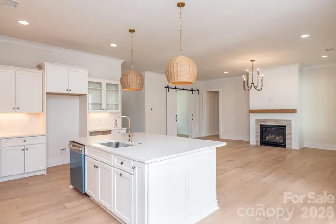
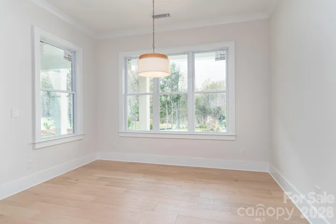
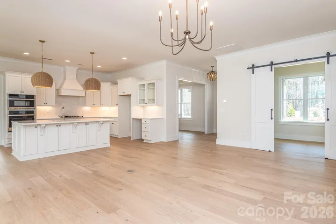
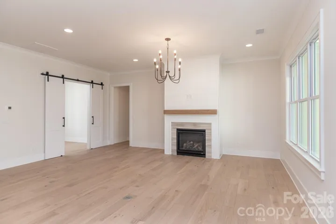
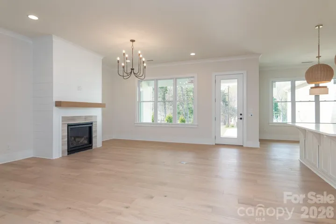
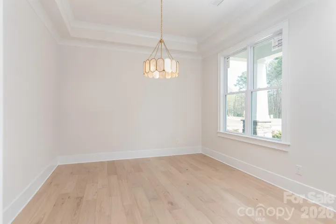
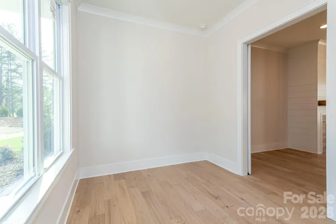
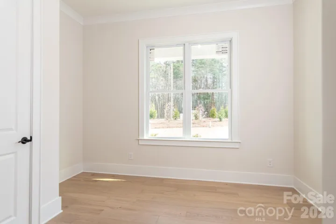
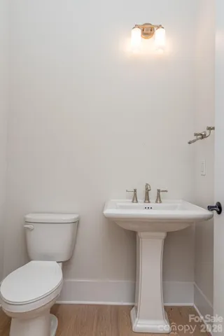
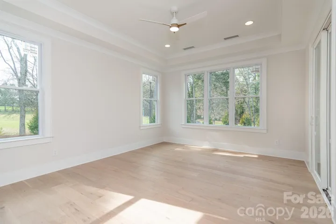
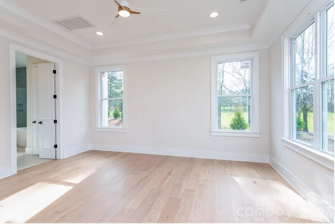
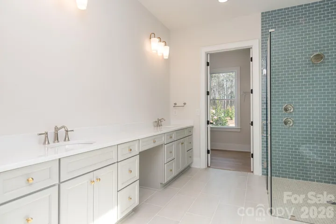
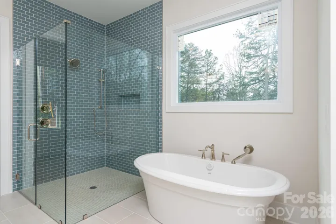
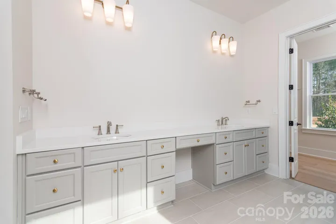
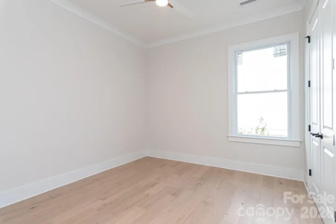
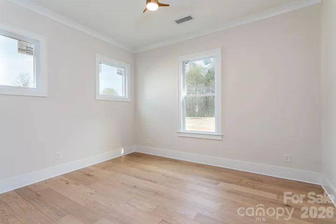
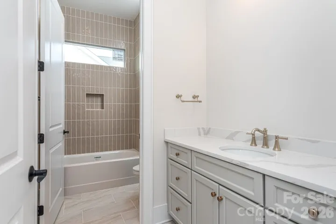
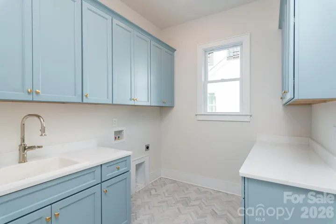
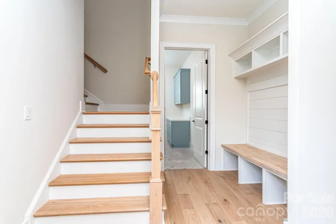
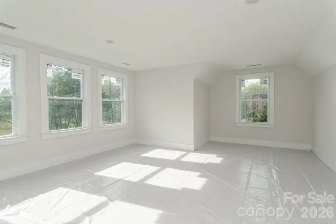
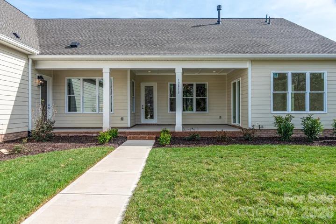
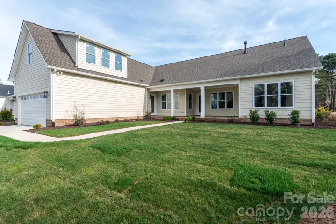
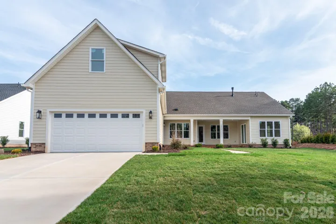
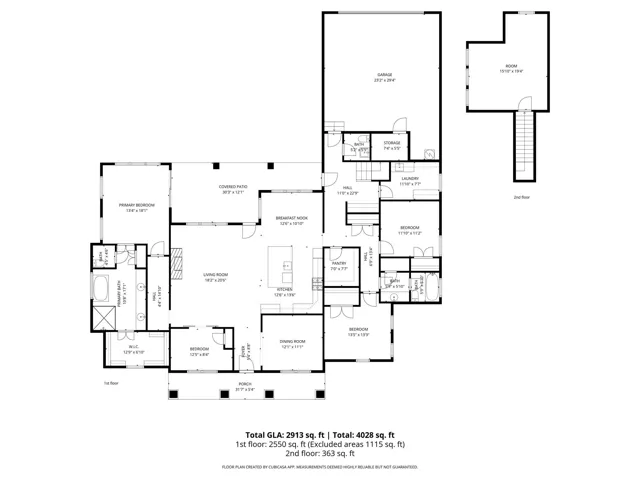
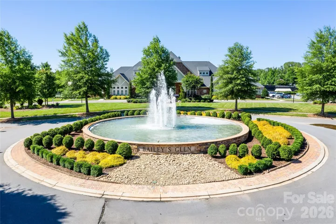
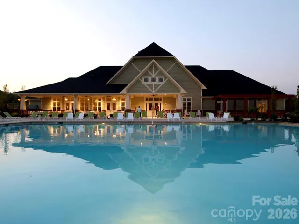
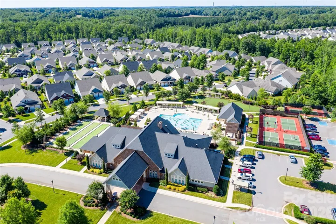
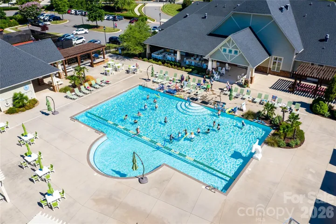
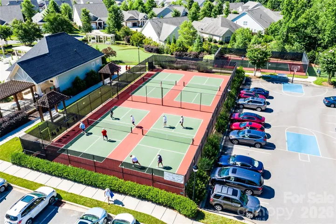
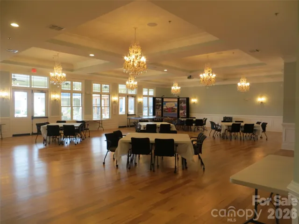
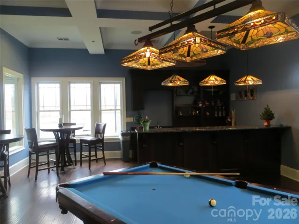
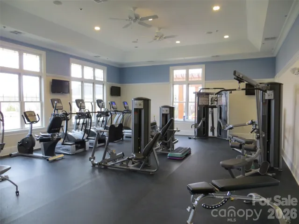
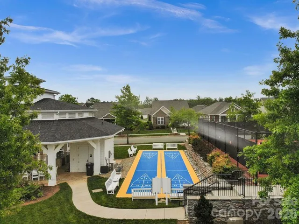
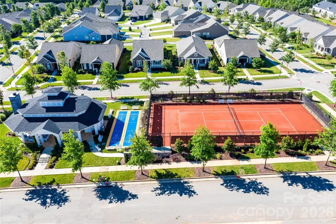
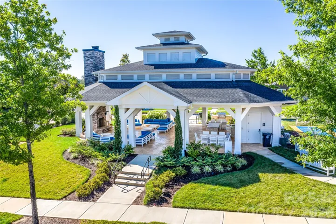
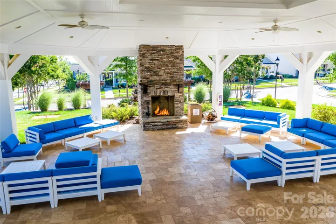
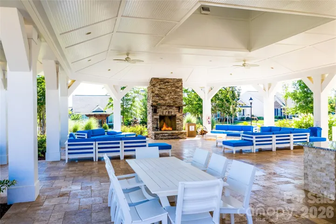
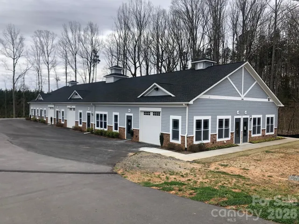
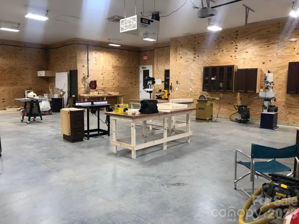
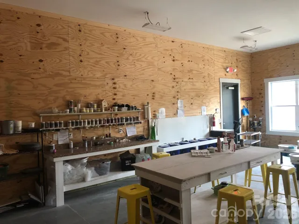
PREICE IMPROVEMENT that includes over $100,000 in FREE options. New Construction in Bailey’s Glen (55+ Community) – Rare Opportunity – One of the Final Single-Family Homes Available! Introducing a brand-new floor plan in the highly sought-after Bailey’s Glen community! This stunning ranch-style home offers effortless main-level living with 3 bedrooms, 2.5 bathrooms, an office. Flex space over the garage perfect for a hobby room, guest retreat, or additional storage. Step outside and relax on one of the extra-large porches, ideal for morning coffee or evening gatherings. This thoughtfully designed home comes loaded with premium designer upgrades, style and comfort throughout! Enjoy resort-style living every day with 2 On-site Lifestyle Directors, A full calendar of social events and clubs, Multiple clubhouses and pools, Pickleball, bocce, woodshop, and so much more! Live the lifestyle you’ve dreamed of—like vacation, but better—right from home. Visit our Sales Office Open Monday–Saturday, 10AM–5PM. Contact us today for more information.
- Heating System:
- Central, Forced Air, Natural Gas
- Cooling System:
- Central Air, Electric
- Fireplace:
- Great Room
- Patio:
- Front Porch, Covered, Rear Porch
- Parking:
- Driveway, Attached Garage, Garage Door Opener, Keypad Entry
- Exterior Features:
- In-Ground Irrigation, Lawn Maintenance
- Flooring:
- Carpet, Tile, Hardwood
- Interior Features:
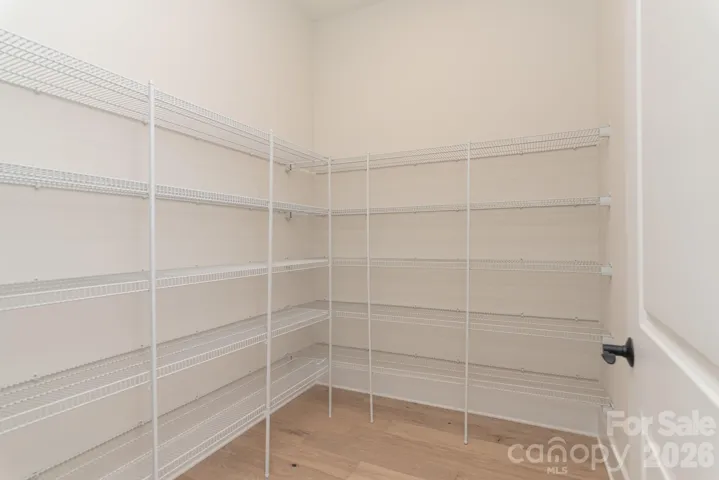
- Attic Stairs Pulldown, Entrance Foyer, Kitchen Island, Open Floorplan, Pantry, Walk-In Closet(s), Walk-In Pantry, Cable Prewire, Split Bedroom, Storage
- Laundry Features:
- Laundry Room, Electric Dryer Hookup, Washer Hookup, Main Level
- Sewer:
- County Sewer
- Utilities:
- Cable Available, Fiber Optics, Natural Gas
- Window Features:
- Insulated Window(s)
- Appliances:
- Dishwasher, Microwave, Disposal, Gas Water Heater, Plumbed For Ice Maker, Electric Range
- Country:
- US
- State:
- NC
- County:
- Mecklenburg
- City:
- Huntersville
- Street:
- Baileys Glen
- Zipcode:
- 28078
- Street:
- Mayes
- Street Number:
- 12813
- Street Suffix:
- Road
- Longitude:
- W81° 10' 39.2''
- Latitude:
- N35° 27' 26.6''
- Directions:
- Best to use GIS. From I77 - head west on Sam Furr Road (exit 25). Left on Westmoreland Road, right on Mayes Road, left on Brandi Lane.
- Elementary School:
- Unspecified
- High School:
- Unspecified
- Middle School:
- Unspecified
- Office Name:
- Ayla Blakely Realty LLC
- Agent Name:
- Lori Lee
- TaxAnnualAmount:
- $0
- TaxAssessedValue:
- $0
- AssociationFee:
- $0
- Accessibility Features:
- Bath Raised Toilet, Roll-In Shower, Door Width 32 Inches or More, Lever Door Handles
- Community Features:
- Recreation Area, Clubhouse, Tennis Court(s), Fitness Center, Sidewalks, Street Lights, Game Court, Sport Court, Fifty Five and Older
- Construction Materials:
- Brick Partial, Hardboard Siding, Stone Veneer
- Foundation Details:
- Slab
- Garage:
- 2
- Levels:
- 1 Story/F.R.O.G.
- Previous Price:
- 994900
- Senior Community Yn:
- 1
- Water Source:
- County Water
- Association Fee:
- 497.32
- Association Fee Frequency:
- Monthly
- Association Yn:
- 1
- Co List Agent Full Name:
- Stacey Fregosi
- Co List Agent Mls Id:
- 41856
- Co List Office Mls Id:
- R12500
- Co List Office Name:
- Ayla Blakely Realty LLC
- List Agent Mls Id:
- 26737
- List Office Mls Id:
- R12500
- Listing Term:
- Cash,Conventional,VA Loan
- Mls Status:
- Active
- Modification Timestamp:
- 2026-10-03T18:26:05Z
- Originating System Name:
- Canopy
- Special Listing Conditions:
- None
- Status Change Timestamp:
- 2024-10-04T20:57:31Z
Residential For Sale
12813 Mayes Road, Huntersville, North Carolina 28078
- Property Type :
- Residential
- Listing Type :
- For Sale
- Listing ID :
- 4189023
- Price :
- $969,900
- Bedrooms :
- 3
- Bathrooms :
- 3
- Half Bathrooms :
- 1
- Square Footage :
- 3,020 Sqft
- Year Built :
- 2025
- Status :
- Active
- Full Bathrooms :
- 2
- New Construction Yn :
- 1
- Property Sub Type :
- Single Family Residence
- Roof:
- Architectural Shingle

