
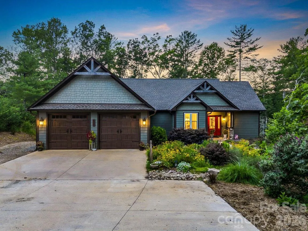
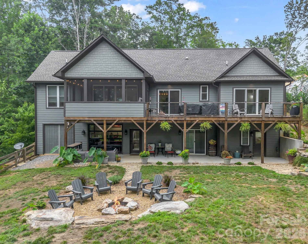
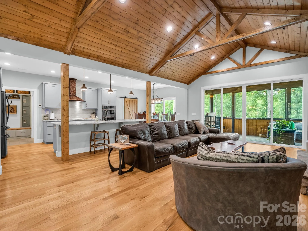
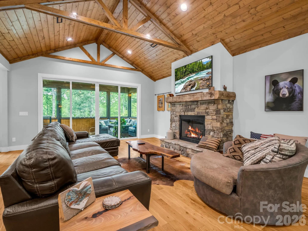
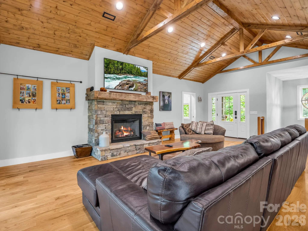
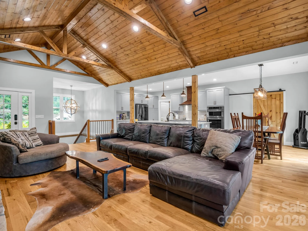
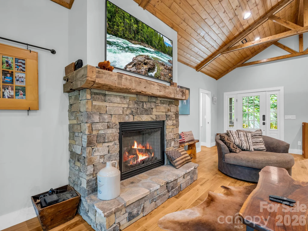
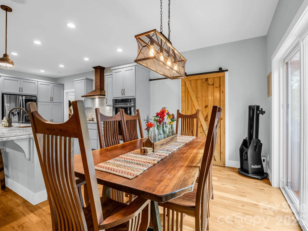
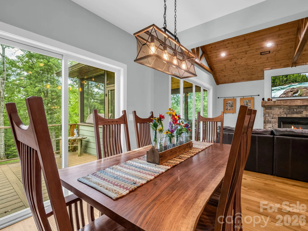
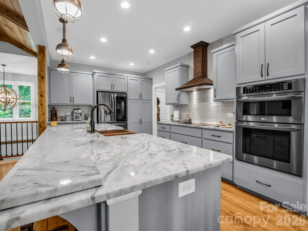
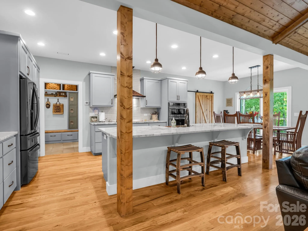
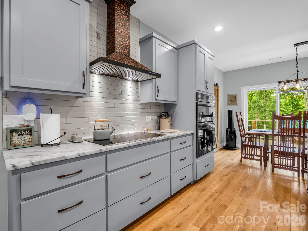
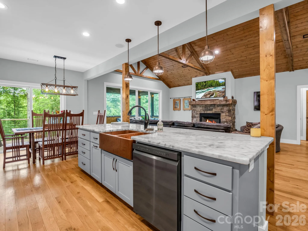
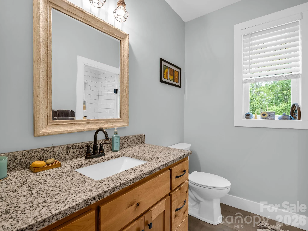
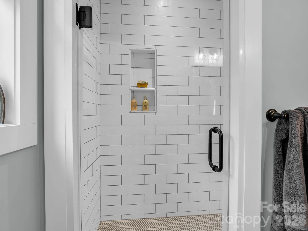
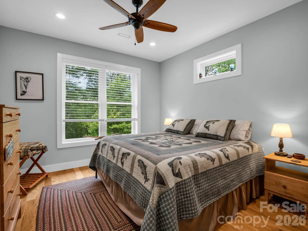
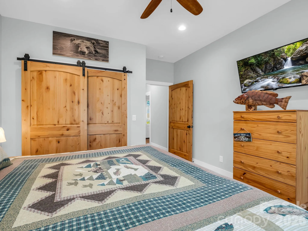
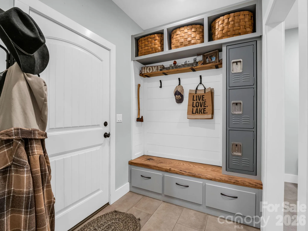
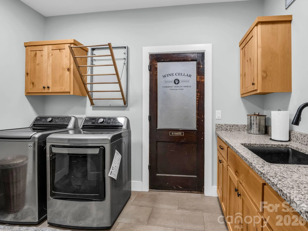
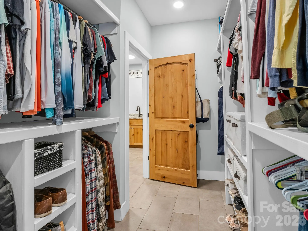
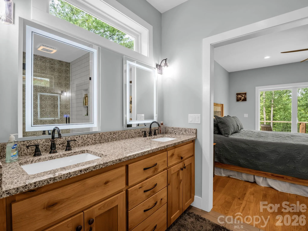
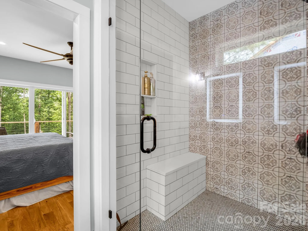
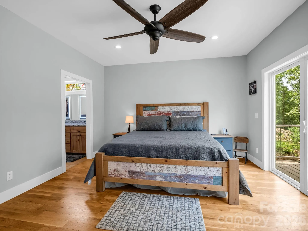
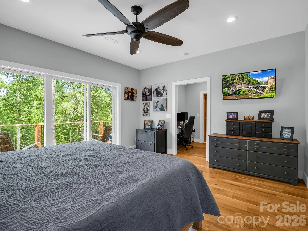
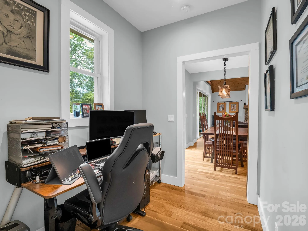
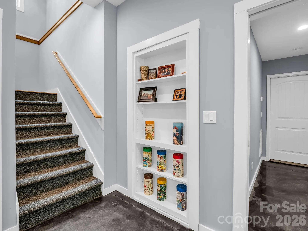
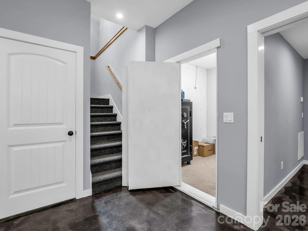
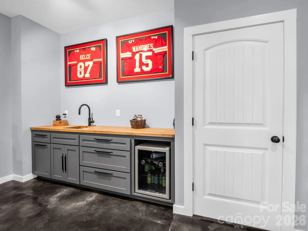
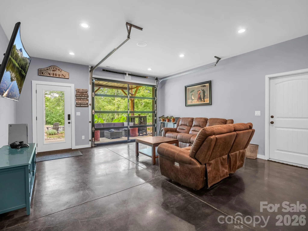
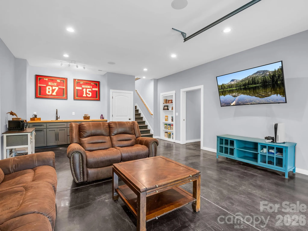
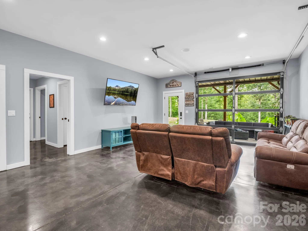
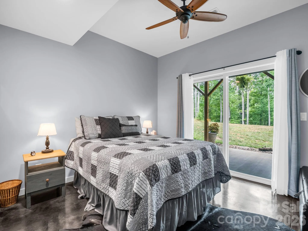
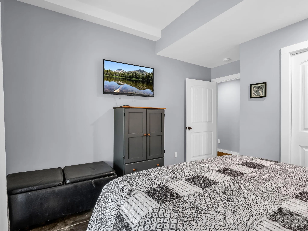
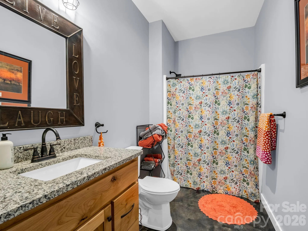
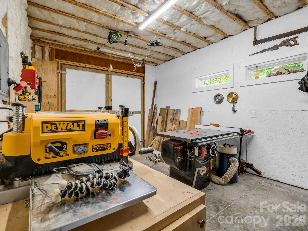
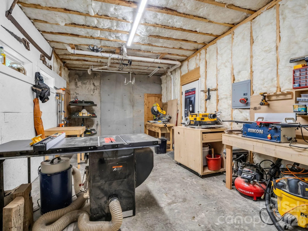
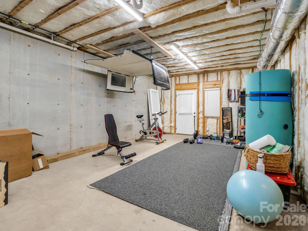
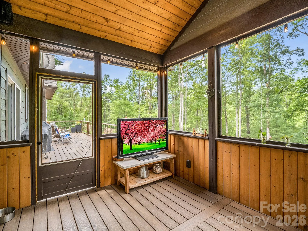
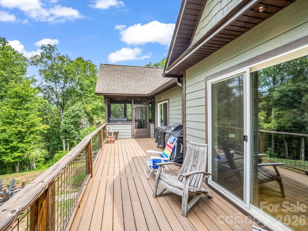
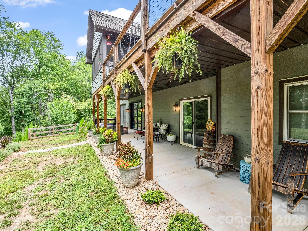
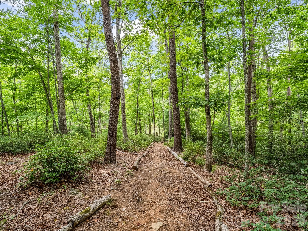
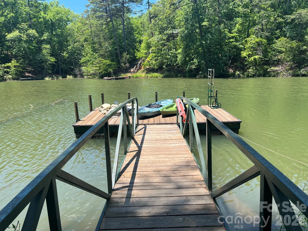
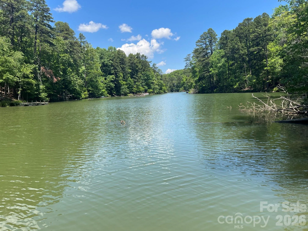
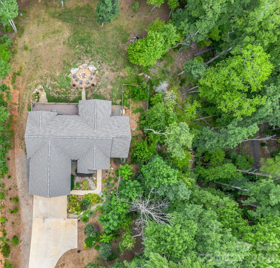
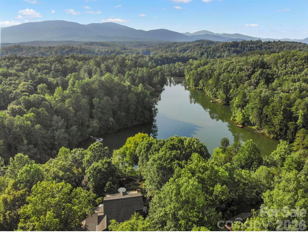
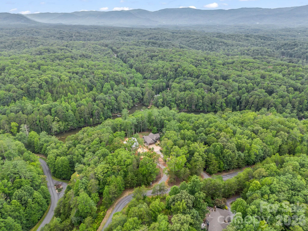


Welcome home to your Waterfront 3-bedroom, 3 bath retreat on Lake Adger. This lovely home is nestled on 2.68 acres in the peaceful Southcove section of Lake Adger. Designed for both everyday living and entertaining, this wonderful home features an open floor plan highlighted by dramatic cathedral ceilings, beautiful wood beams and a stunning stone fireplace in the great room. The kitchen and dining area offers a large island, abundant cabinetry, pantry, and plenty of room for gathering with family and friends. The main level includes a well-appointed primary suite and office, as well as a second bedroom and bath, providing comfort and convenience for owners and guests alike. The lower level features a generously sized bedroom, full bath, and a large recreation room complete with a wet bar—perfect for a game room, or family room. It also includes a hidden room behind a bookcase plus, a workshop that could easily be used as UTV storage, and an unfinished area for additional storage or future expansion.
***Note***there is a separate electrical panel for the workshop and a RV hookup on the side of the house -compatible with an electric car charger!
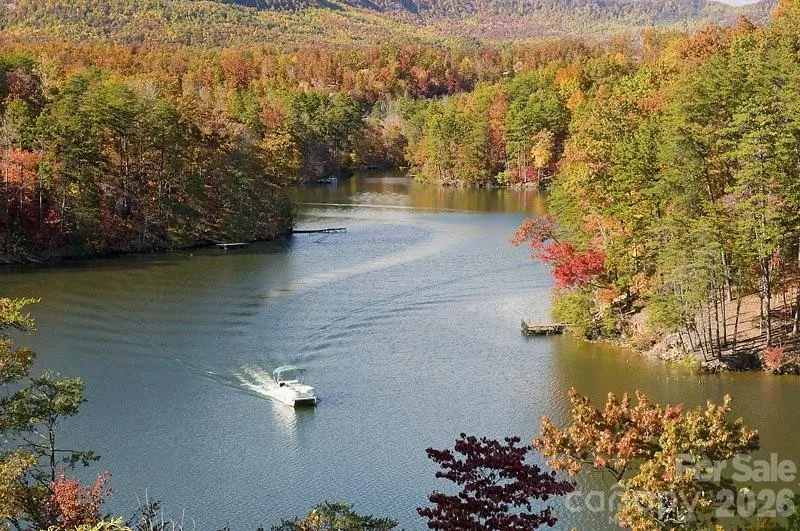
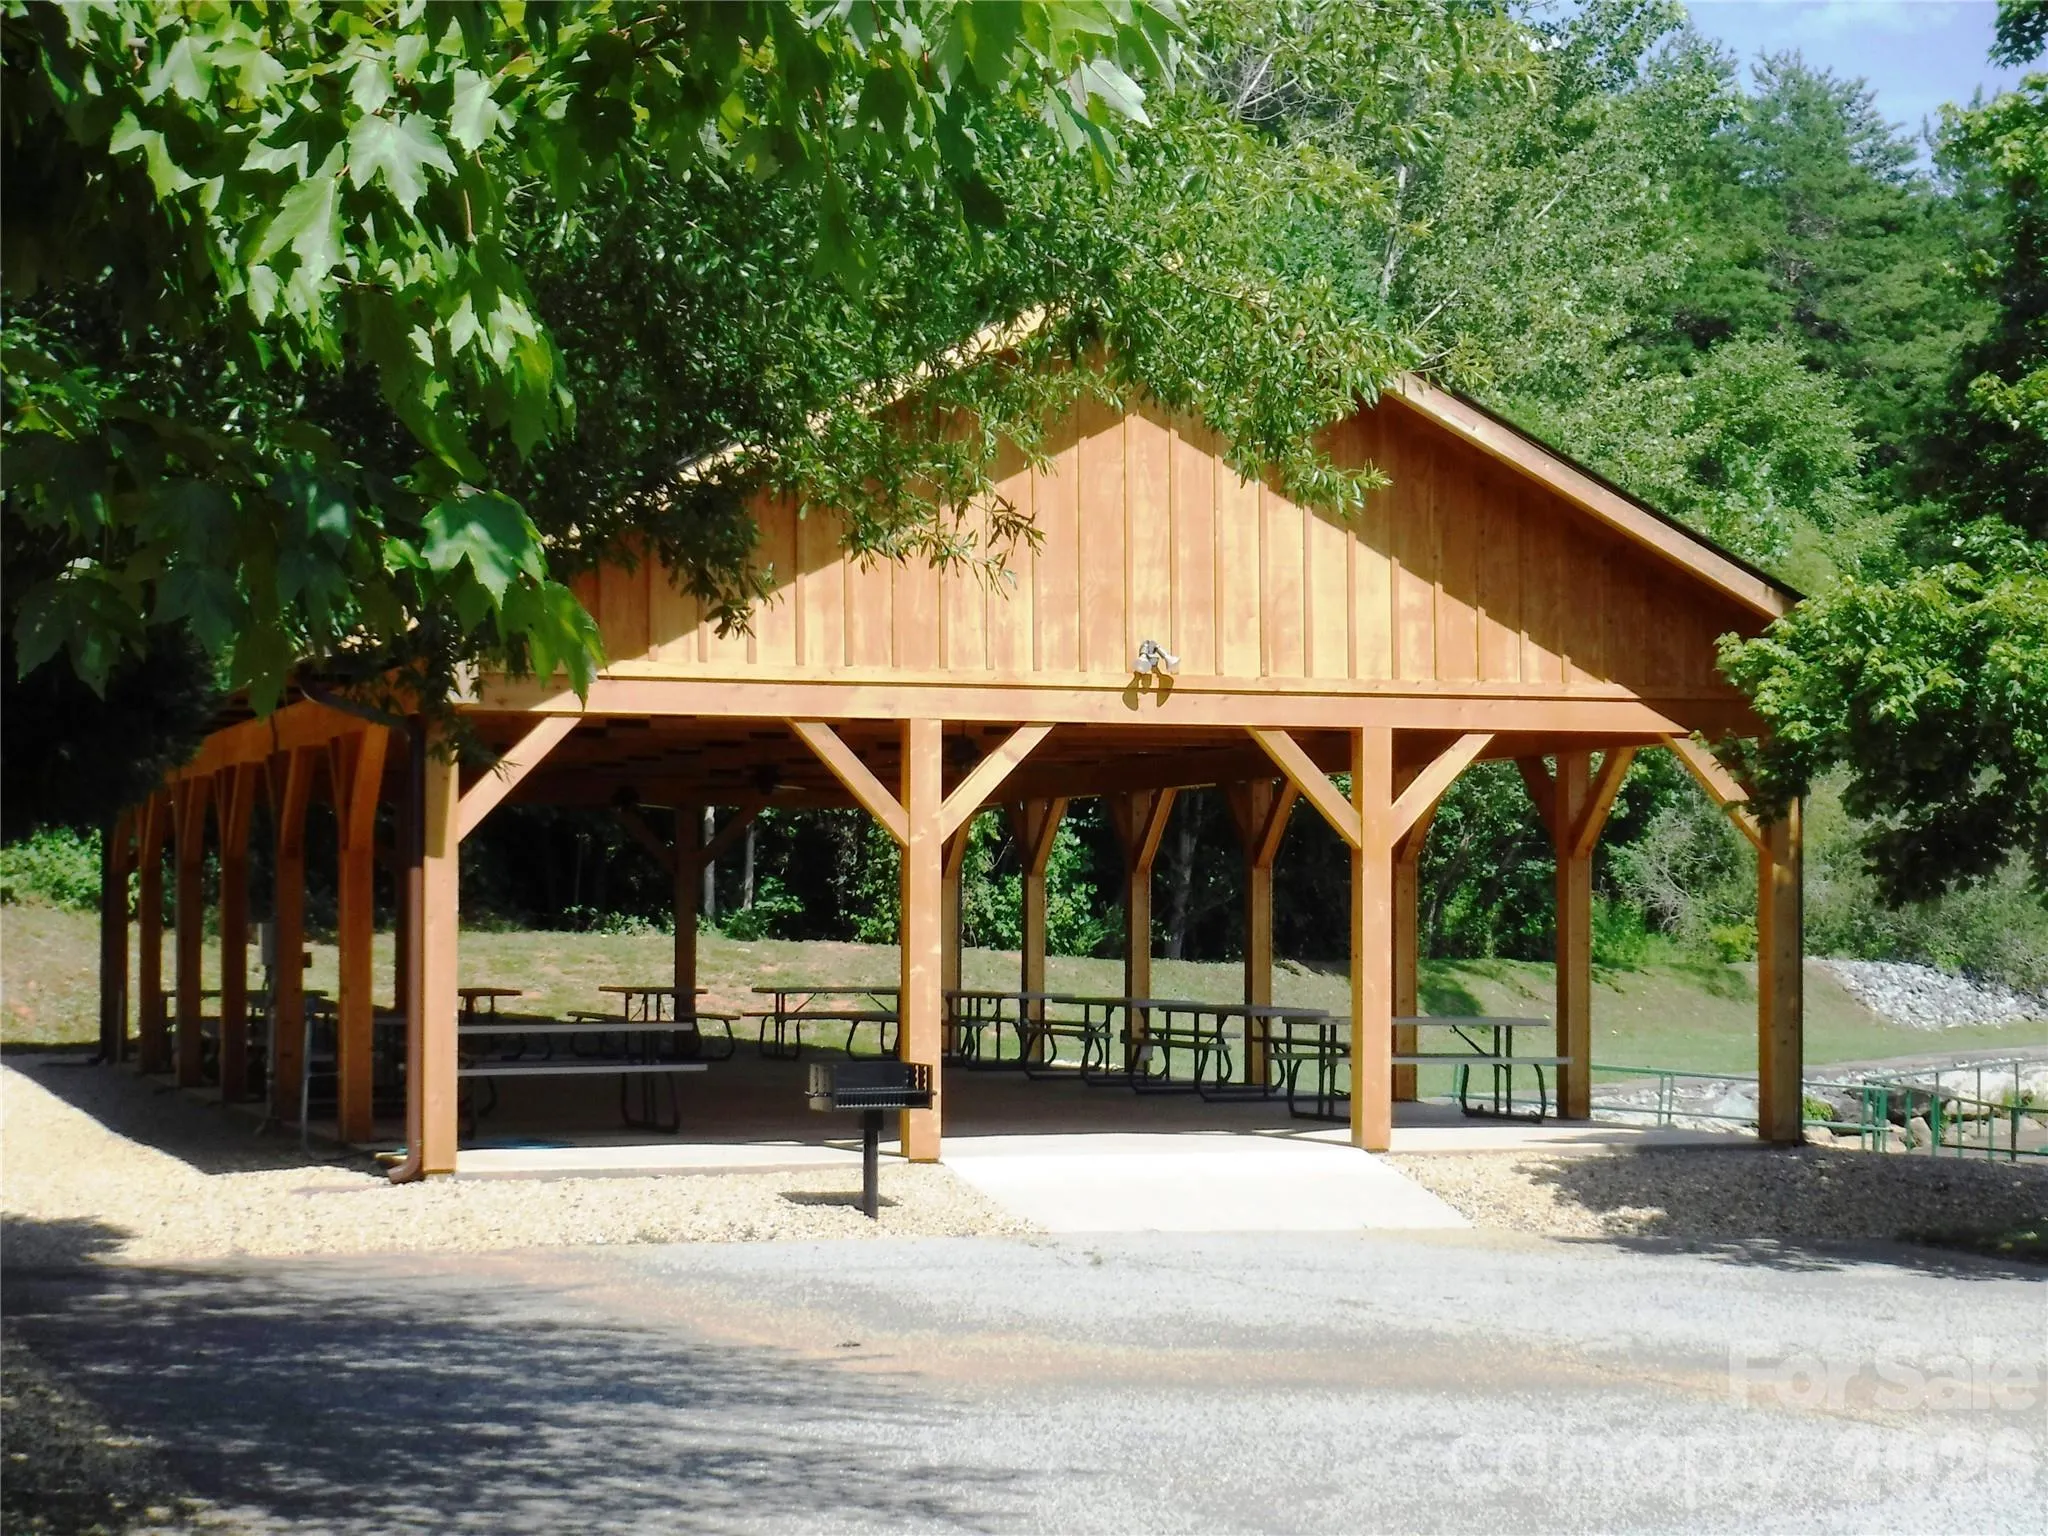
Lake Adger is a private, gated community centered around a pristine 438-acre lake with 14 miles of shoreline. Residents enjoy boating, fishing, kayaking, and an extensive network of scenic walking and equestrian trails that wind through rolling hills, mountain vistas, tranquil streams, and preserved natural beauty. This is mountain-lake living at its finest.
- Heating System:
- Electric
- Cooling System:
- Electric
- Basement:
- Basement Shop, Exterior Entry, Interior Entry, Storage Space, Partially Finished, Walk-Out Access, Walk-Up Access
- Fireplace:
- Great Room
- Patio:
- Covered, Porch, Rear Porch, Deck, Screened
- Parking:
- Driveway, Attached Garage, Garage Door Opener, Golf Cart Garage
- Laundry Features:
- Laundry Room, Main Level, Inside
- Sewer:
- Septic Installed
- Utilities:
- Underground Utilities, Underground Power Lines
- Waterfront Features:
- Dock, Boat Ramp – Community, Boat Slip – Community
- Appliances:
- Refrigerator, Electric Cooktop, Electric Oven, Dishwasher, Microwave, Dryer, Exhaust Hood, Washer, Washer/Dryer
- Country:
- US
- State:
- NC
- County:
- Polk
- City:
- Mill Spring
- Street:
- Lake Adger
- Zipcode:
- 28756
- Street:
- South Cove
- Street Number:
- 617
- Street Suffix:
- Road
- Longitude:
- W83° 48' 10.4''
- Latitude:
- N35° 19' 40.1''
- Directions:
- From I-26, East on Highway 108, Left on Highway 9. Travel approx 2.3 miles to just past Lake Adger Sales Center. Left on Garrett Rd, Right on Green Hills into Lake Adger. Left on South Cove Rd-continue to 1065 -sign on the left. Turn onto the driveway and stay to the left to the end.
- Elementary School:
- Unspecified
- High School:
- Unspecified
- Middle School:
- Unspecified
- Office Name:
- Tryon Foothills Realty
- Agent Name:
- Ellen Glass
- TaxAnnualAmount:
- $0
- TaxAssessedValue:
- $0
- AssociationFee:
- $0
- Accessibility Features:
- Two or More Access Exits
- Community Features:
- Lake Access, Walking Trails, Picnic Area
- Construction Materials:
- Fiber Cement
- Foundation Details:
- Basement
- Garage:
- 2
- Levels:
- Two
- Lot Features:
- Wooded, Views, Waterfront
- Previous Price:
- 998000
- Water Body Name:
- Lake Adger
- Water Source:
- Shared Well
- Association Fee:
- 1300
- Association Fee Frequency:
- Annually
- Association Yn:
- 1
- List Agent Mls Id:
- caroegl
- List Office Mls Id:
- NCM2030
- Mls Status:
- Active
- Modification Timestamp:
- 2026-10-20T14:03:12Z
- Originating System Name:
- Canopy
- Special Listing Conditions:
- None
- Status Change Timestamp:
- 2026-07-12T05:18:30Z
Residential For Sale
617 South Cove Road, Mill Spring, North Carolina 28756
- Property Type :
- Residential
- Listing Type :
- For Sale
- Listing ID :
- 4398379
- Price :
- $989,000
- View :
- Long Range,Mountain(s),Winter
- Bedrooms :
- 3
- Bathrooms :
- 3
- Square Footage :
- 2,588 Sqft
- Year Built :
- 2021
- Status :
- Active
- Full Bathrooms :
- 3
- Property Sub Type :
- Single Family Residence
- Roof:
- Architectural Shingle

