

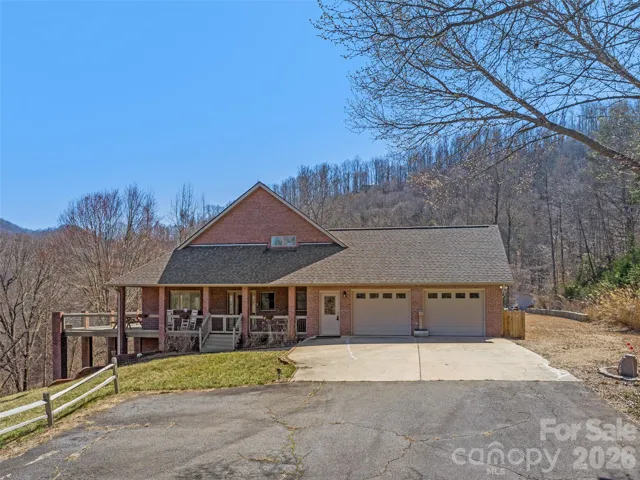
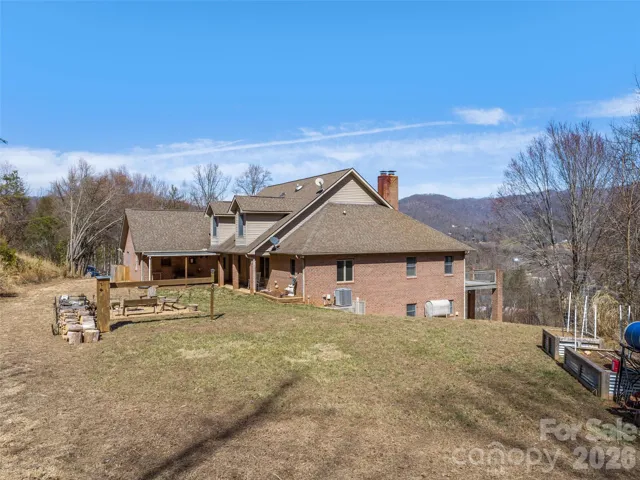
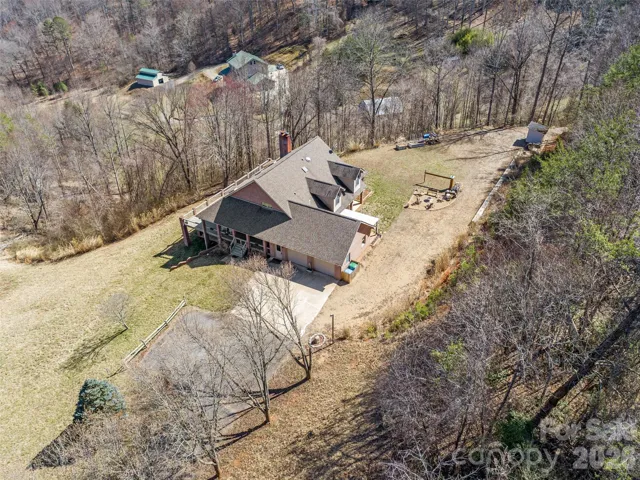
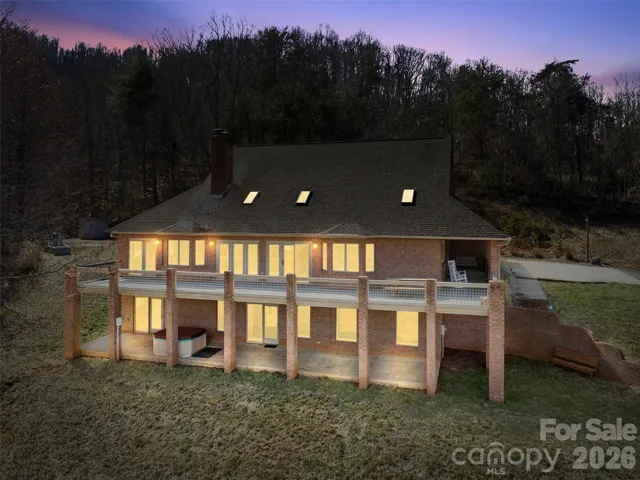
Private Mountain Estate | 4.75 Acres | 5,258 Sq. Ft. | Year-Round Long-Range Mountain Views
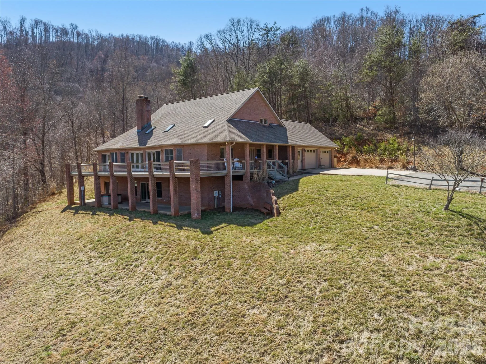
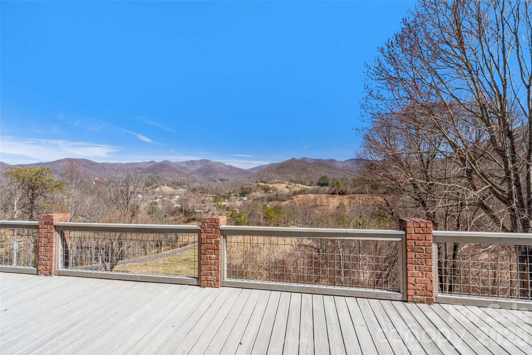
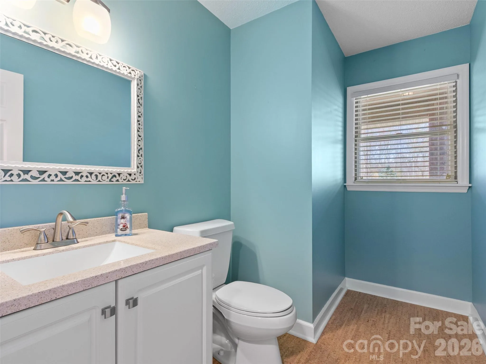
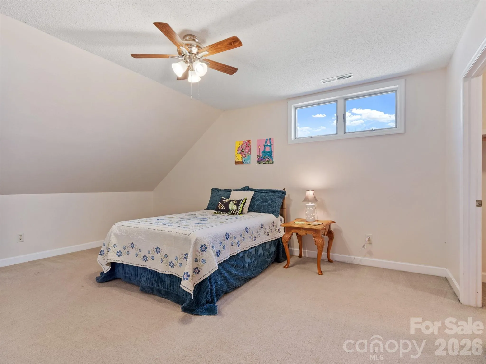
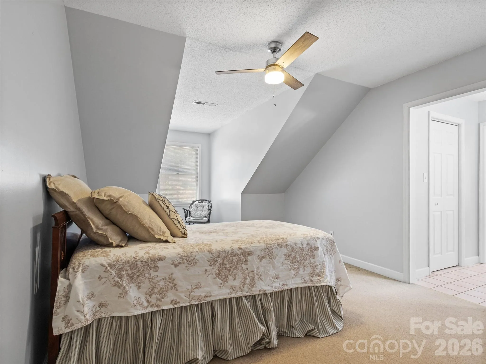
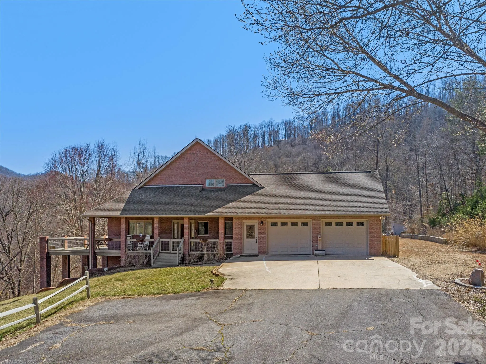
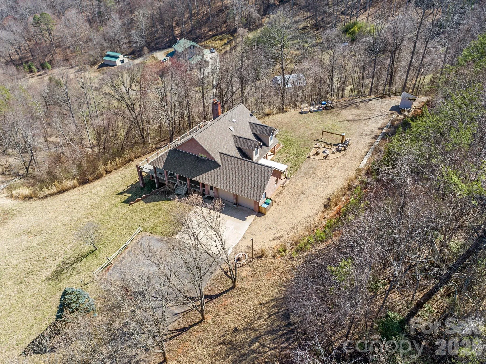
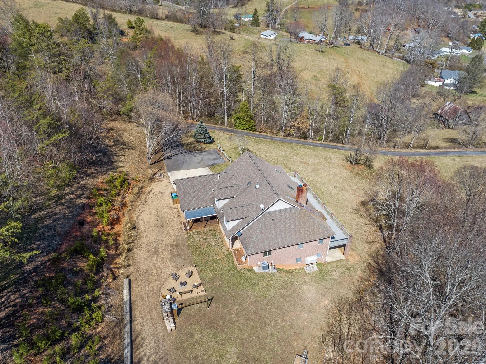
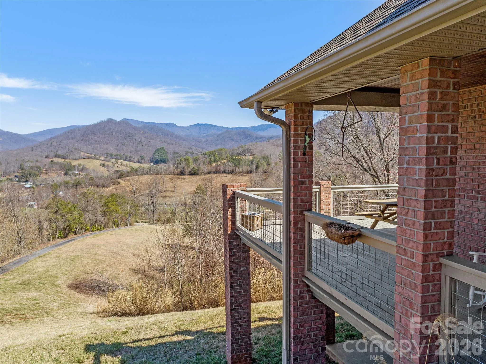
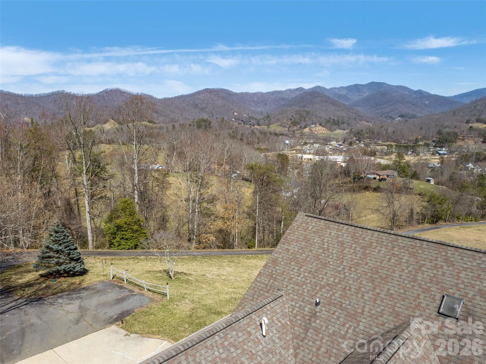
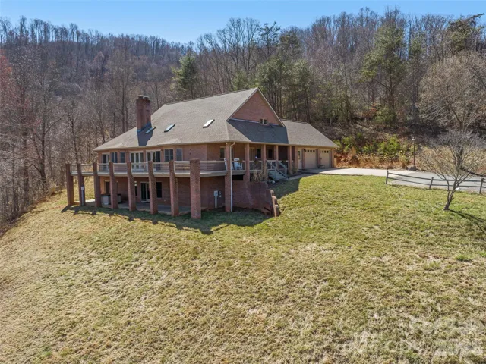
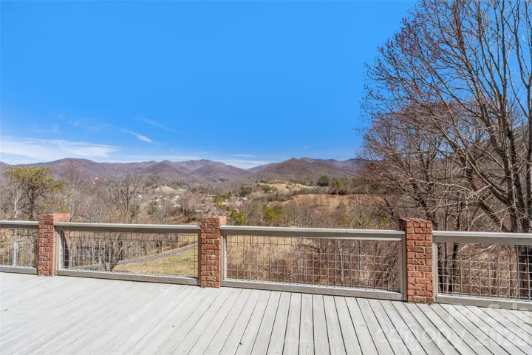
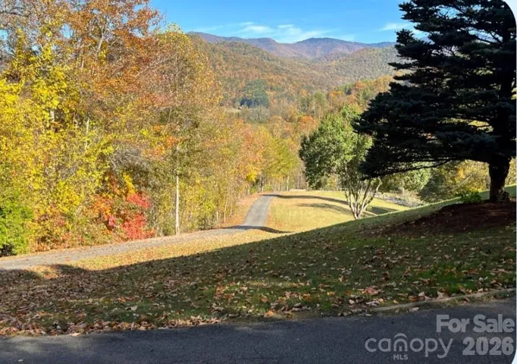
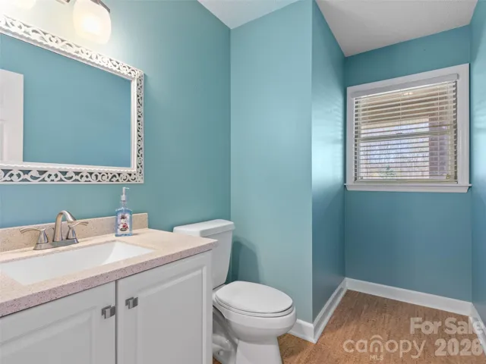
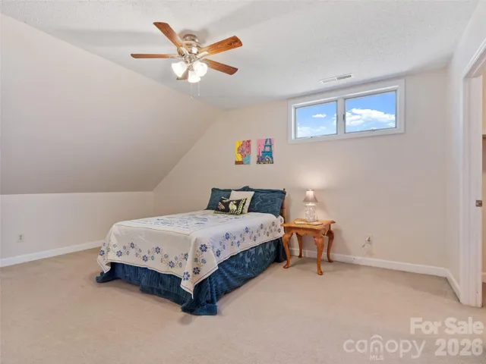
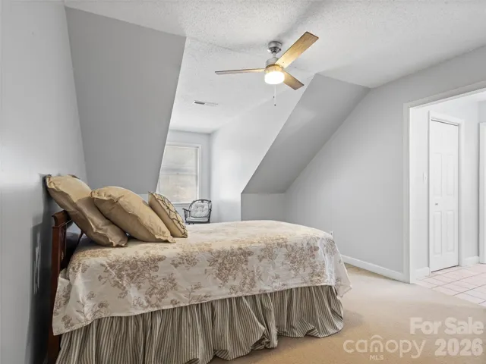
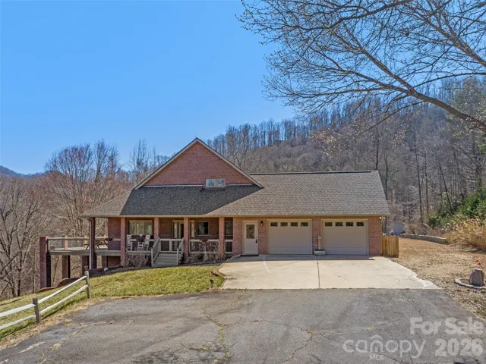
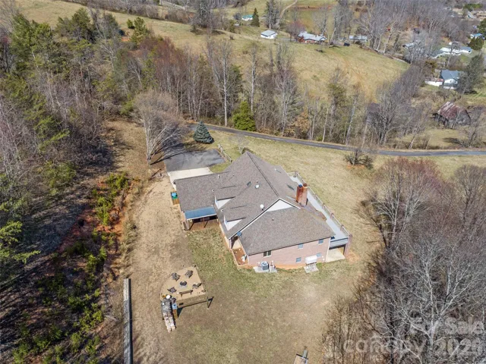
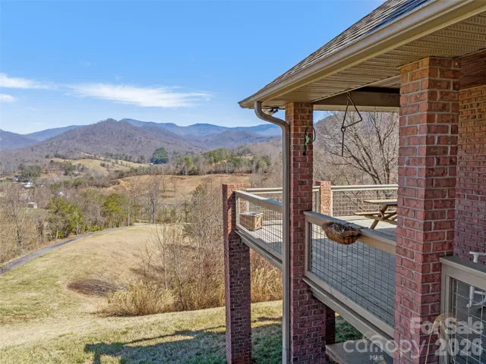
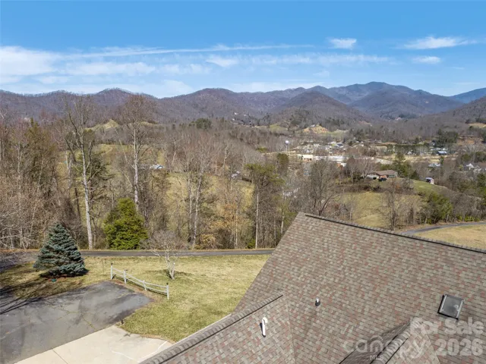
Experience exceptional mountain living in this private estate nestled on 4.75 unrestricted acres with breathtaking year-round long-range mountain views. Offering 5,258 square feet of thoughtfully designed living space, this spacious 4-bedroom, 3.5-bath home combines comfort, versatility, and natural beauty in a peaceful mountain setting.
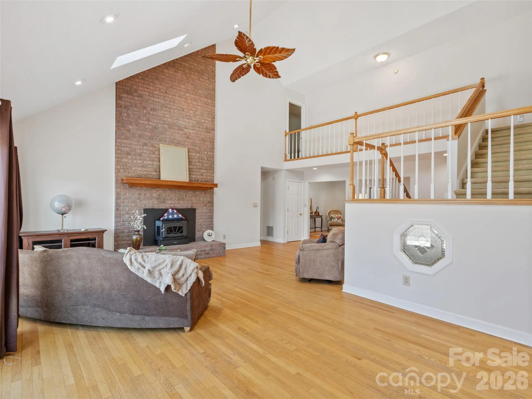
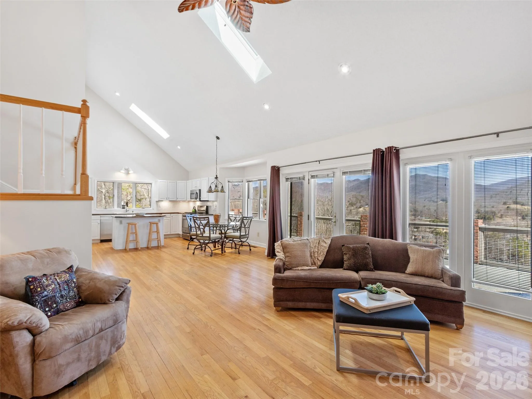
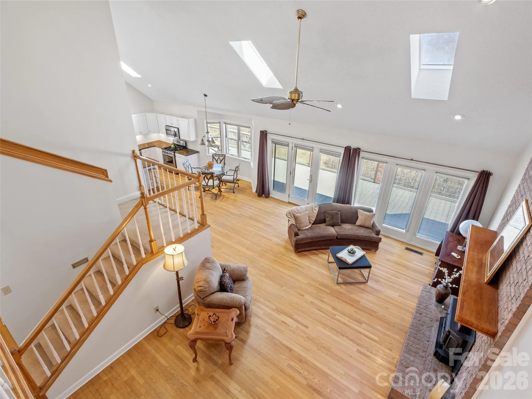
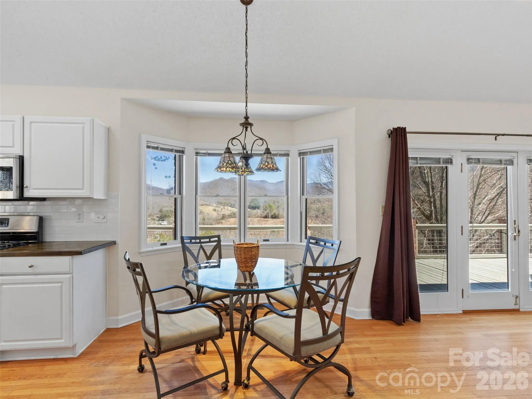
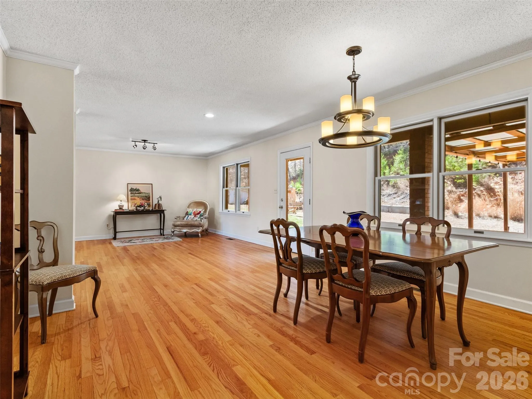
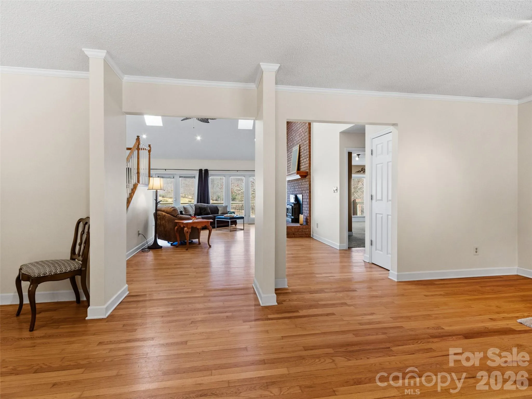
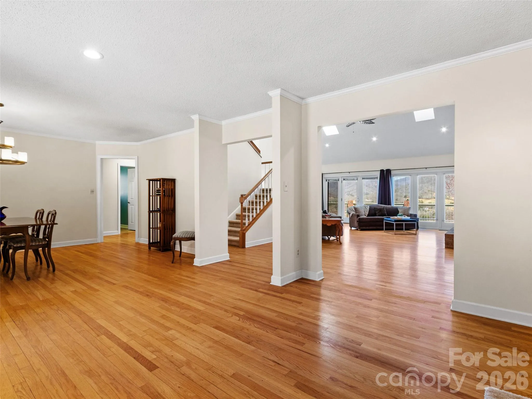
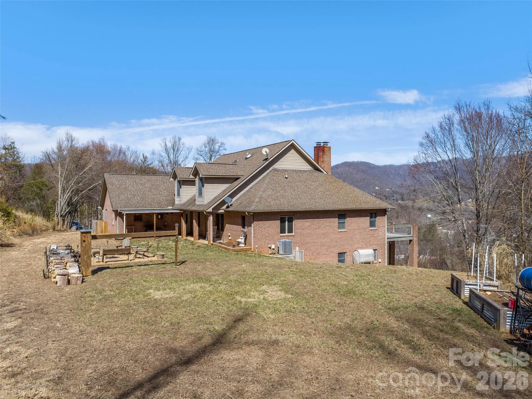
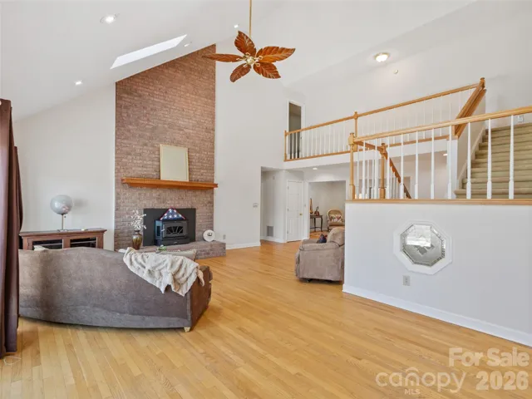
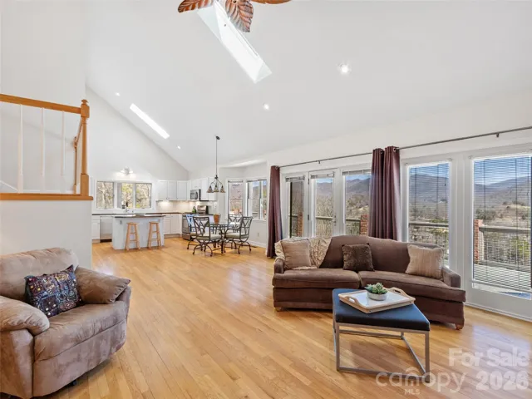
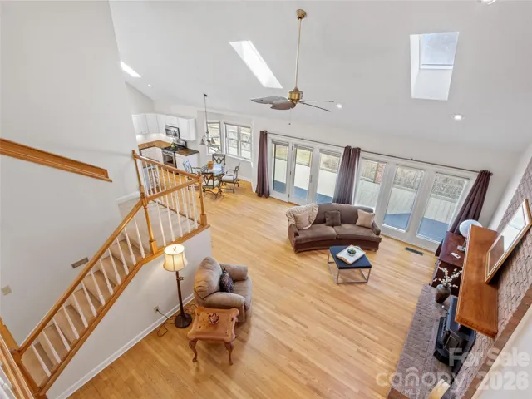
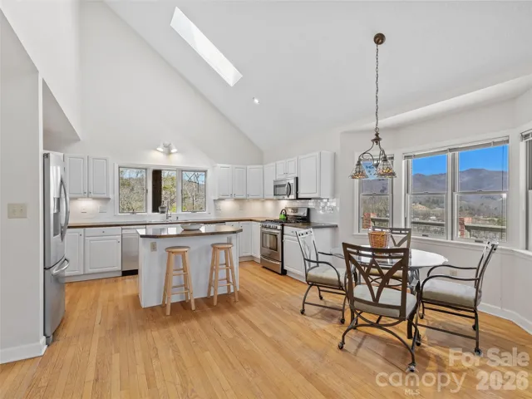
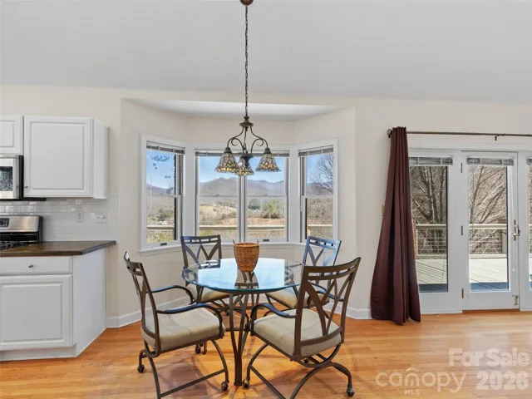
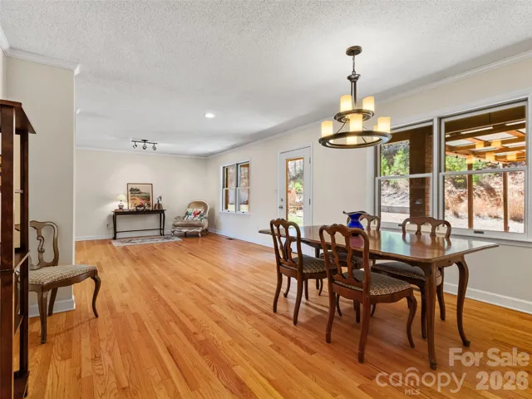
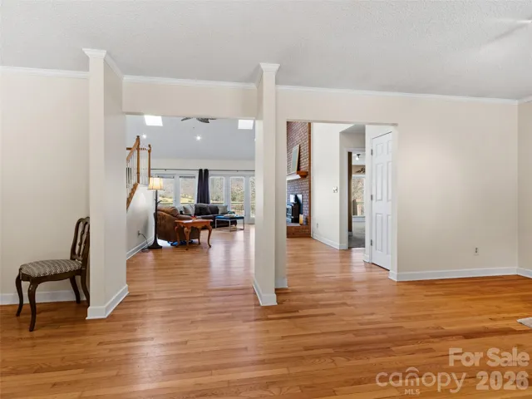
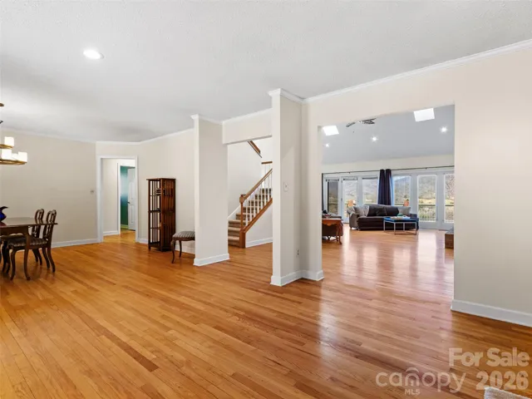
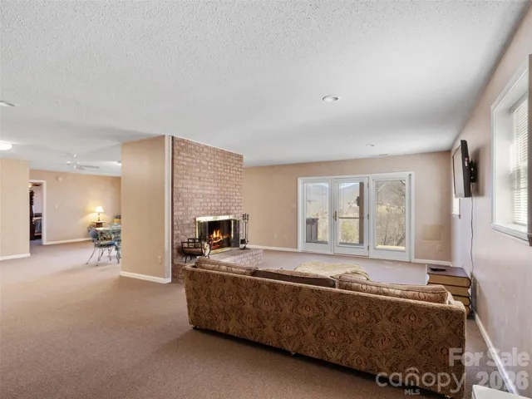
The main level welcomes you with newly refinished hardwood floors, abundant natural light from expansive skylights, and a stunning Great Room featuring an Appalachian wood stove and a wall of French doors that frame the surrounding mountain vistas. Step outside to the expansive deck, partially covered for year-round enjoyment, where you can relax, entertain, or simply take in the ever-changing views.
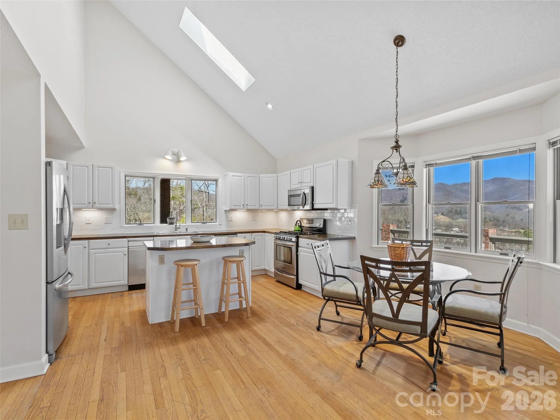
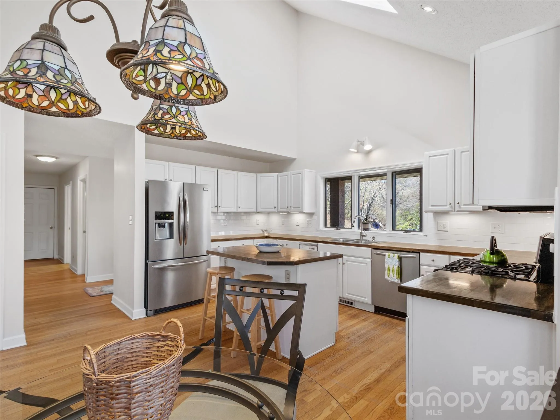
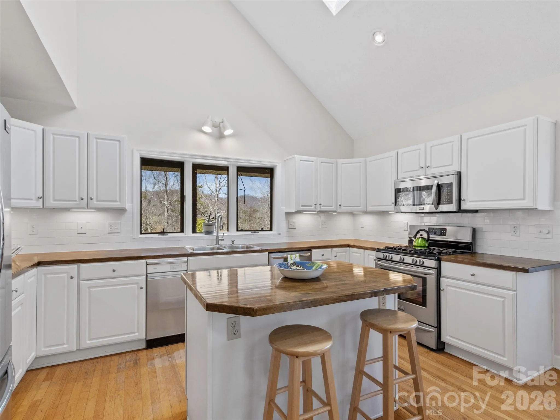
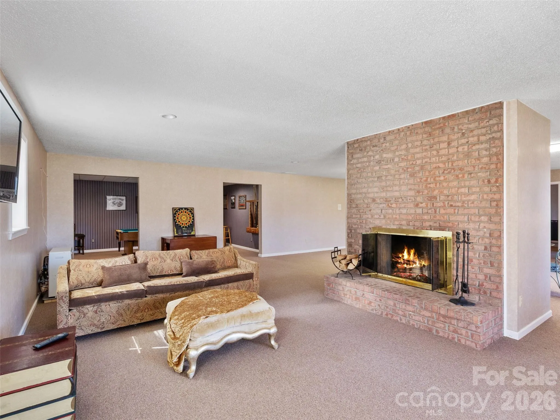
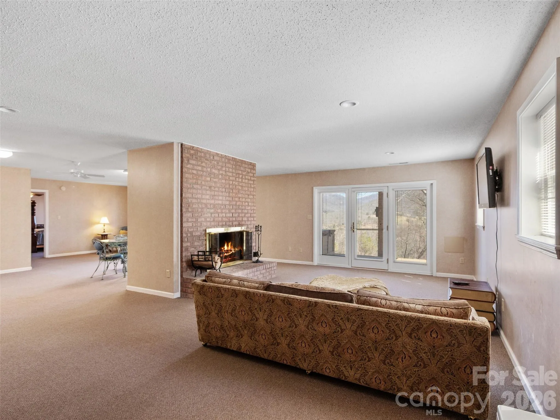
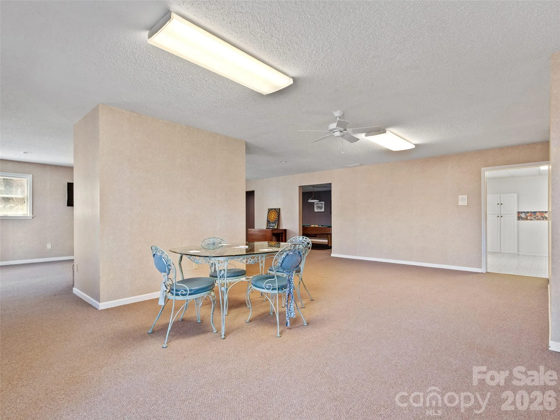
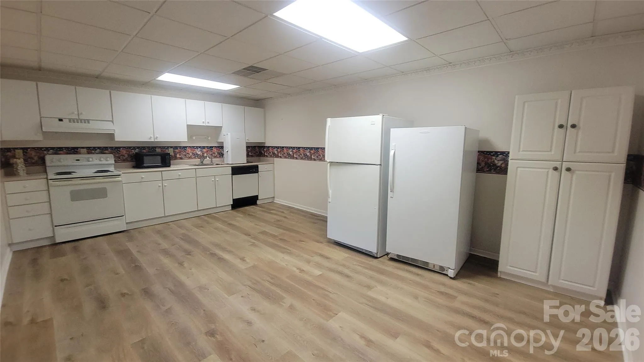
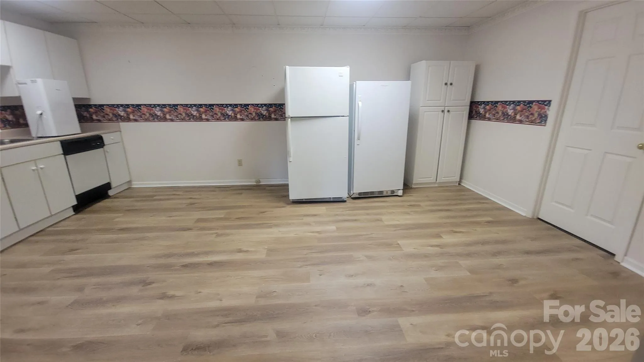
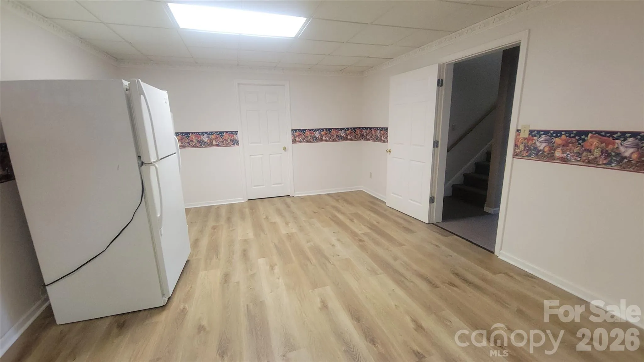
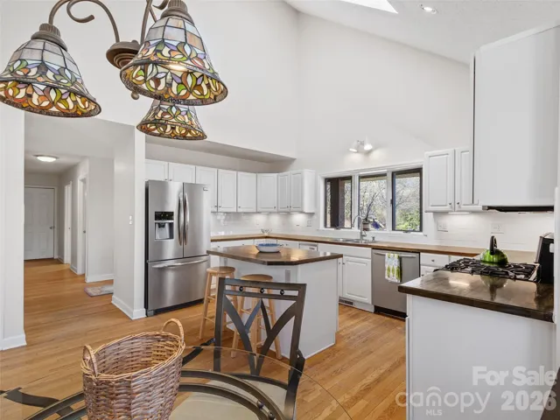
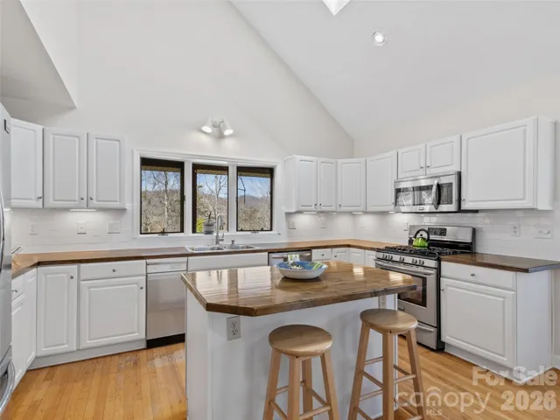
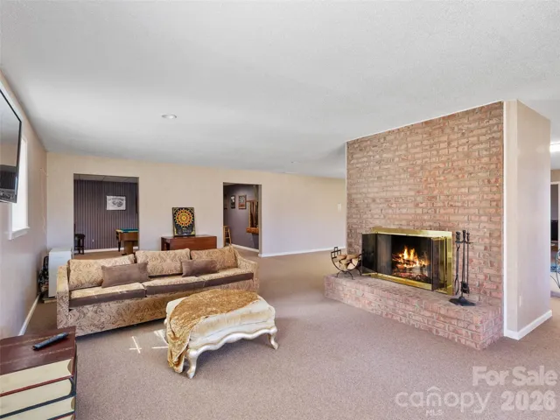
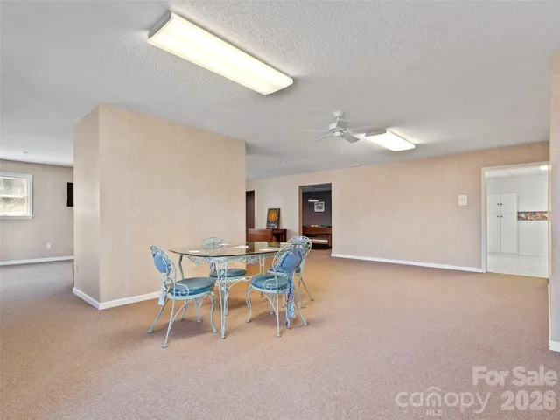
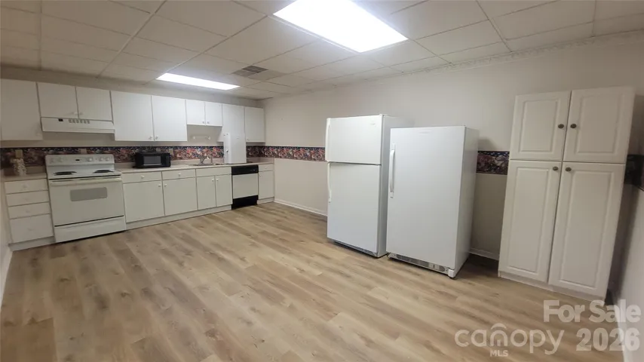
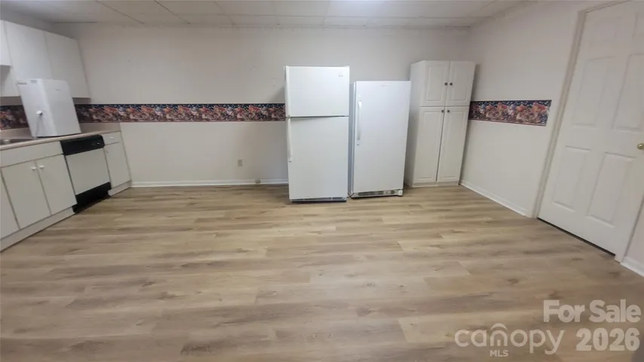
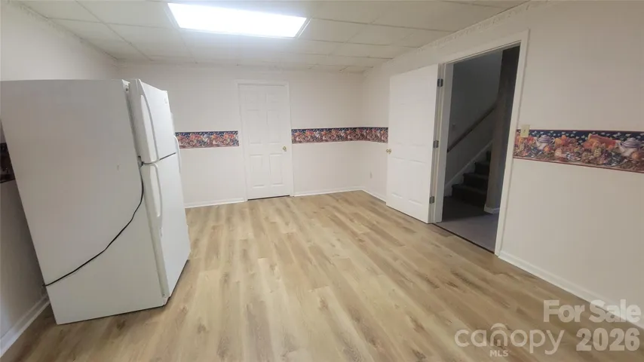
The well-appointed kitchen features stainless steel appliances and a newer butcher block countertop, while a second full kitchen on the lower level—with new flooring—provides outstanding flexibility for multi-generational living, extended guests, or private living quarters. Multiple gathering spaces throughout the home allow everyone to enjoy both togetherness and privacy.
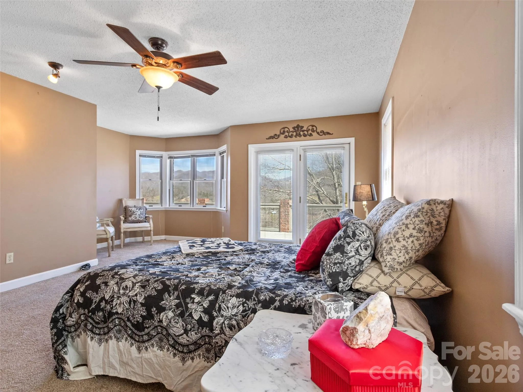
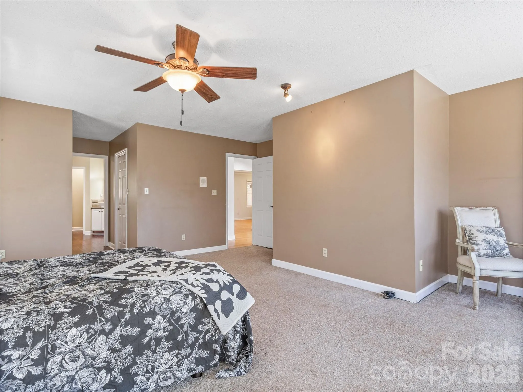
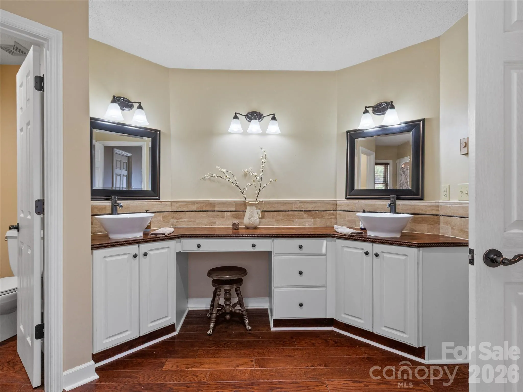
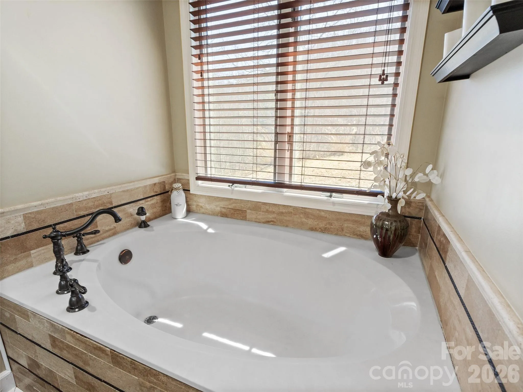
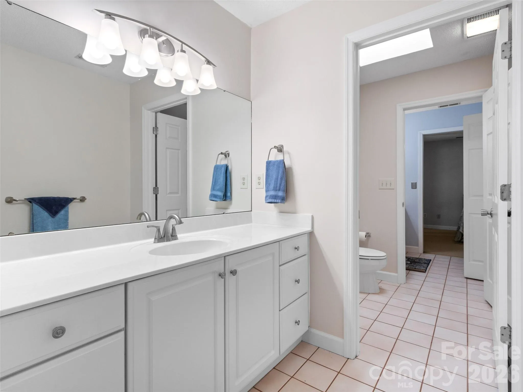
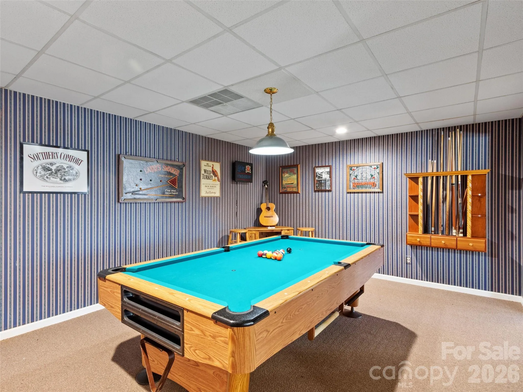
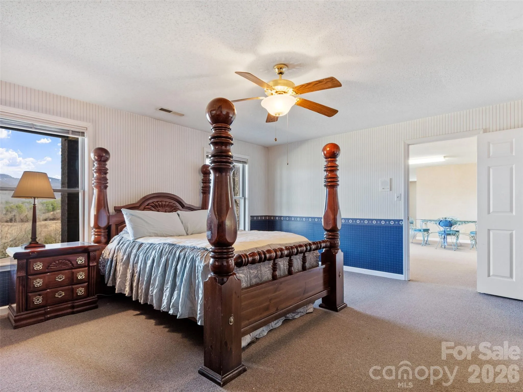
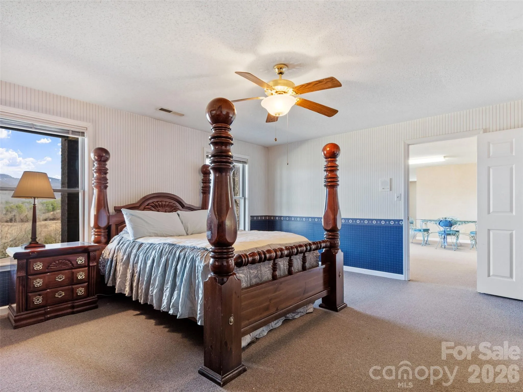
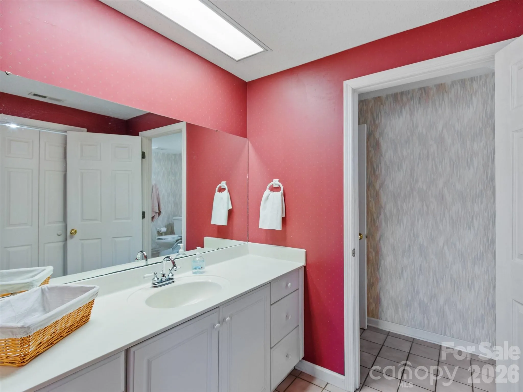
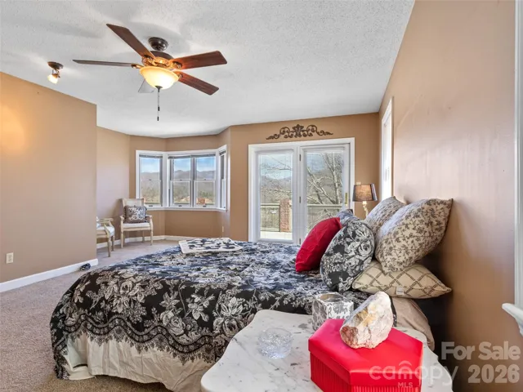
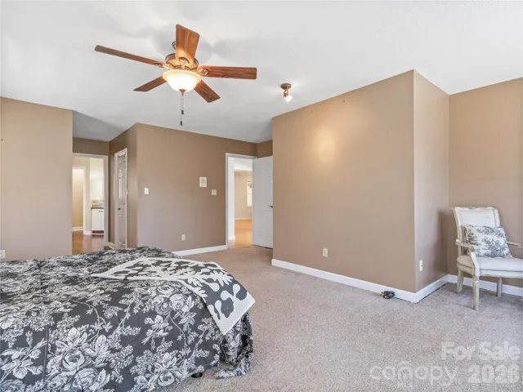
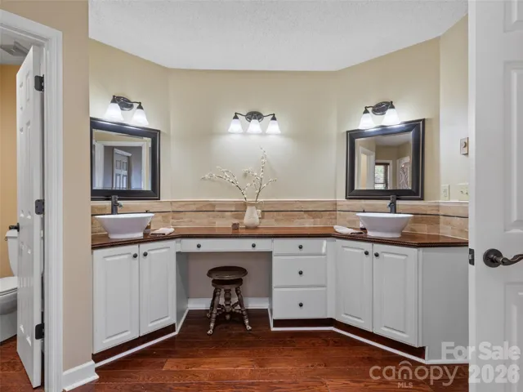
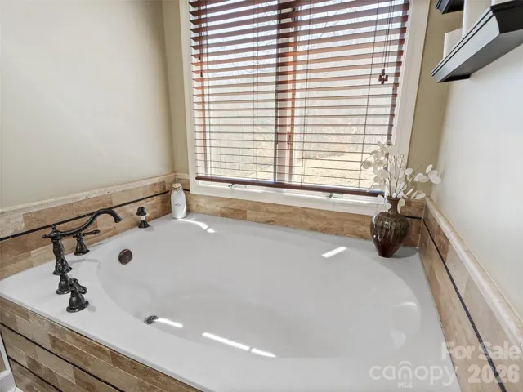
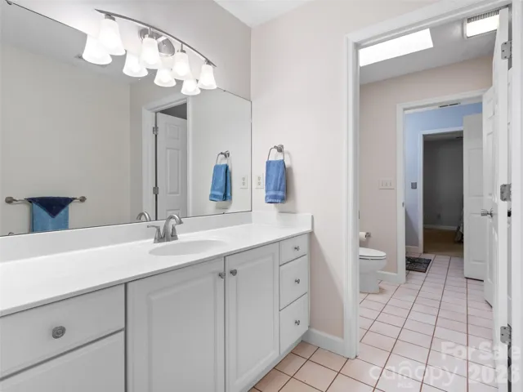
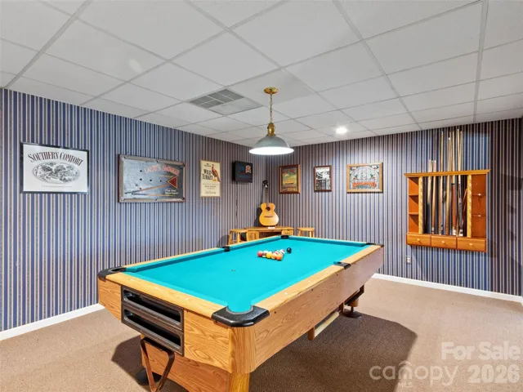
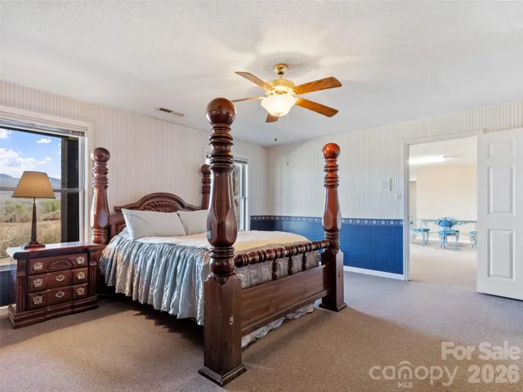
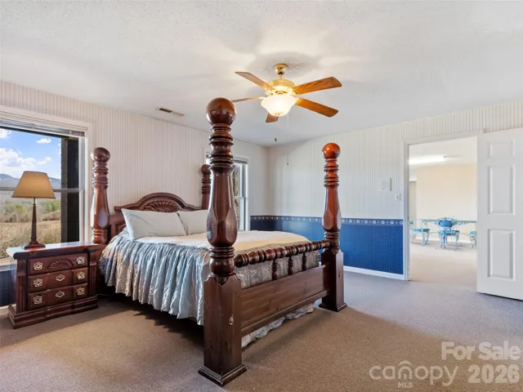
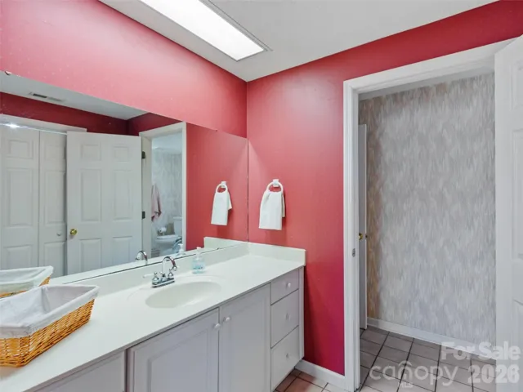
The spacious primary suite serves as a private retreat with direct deck access, dual walk-in closets, and a spa-inspired bath. Additional features include a dedicated office for remote work, a billiard room, ample storage, and flexible living areas to suit a variety of lifestyles.
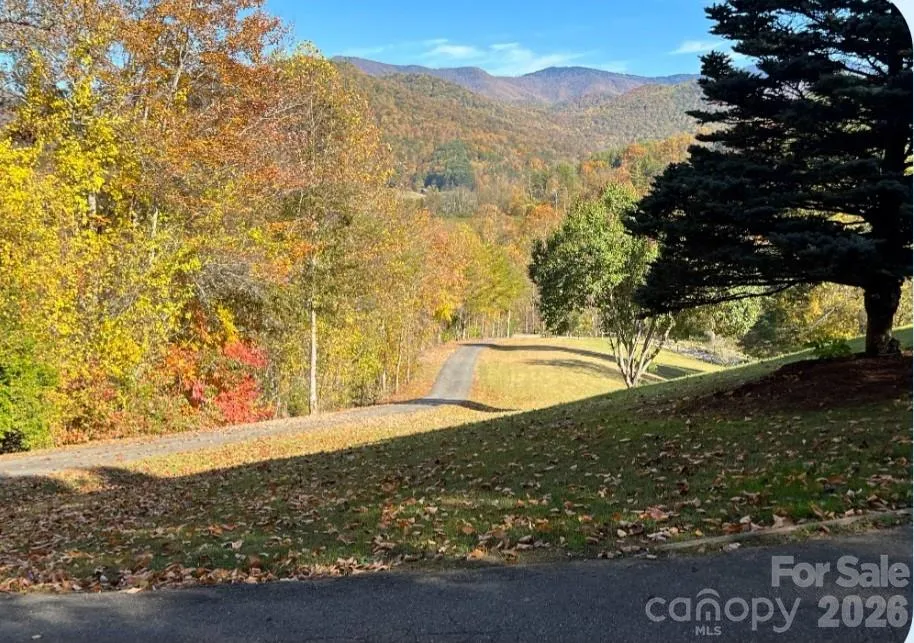
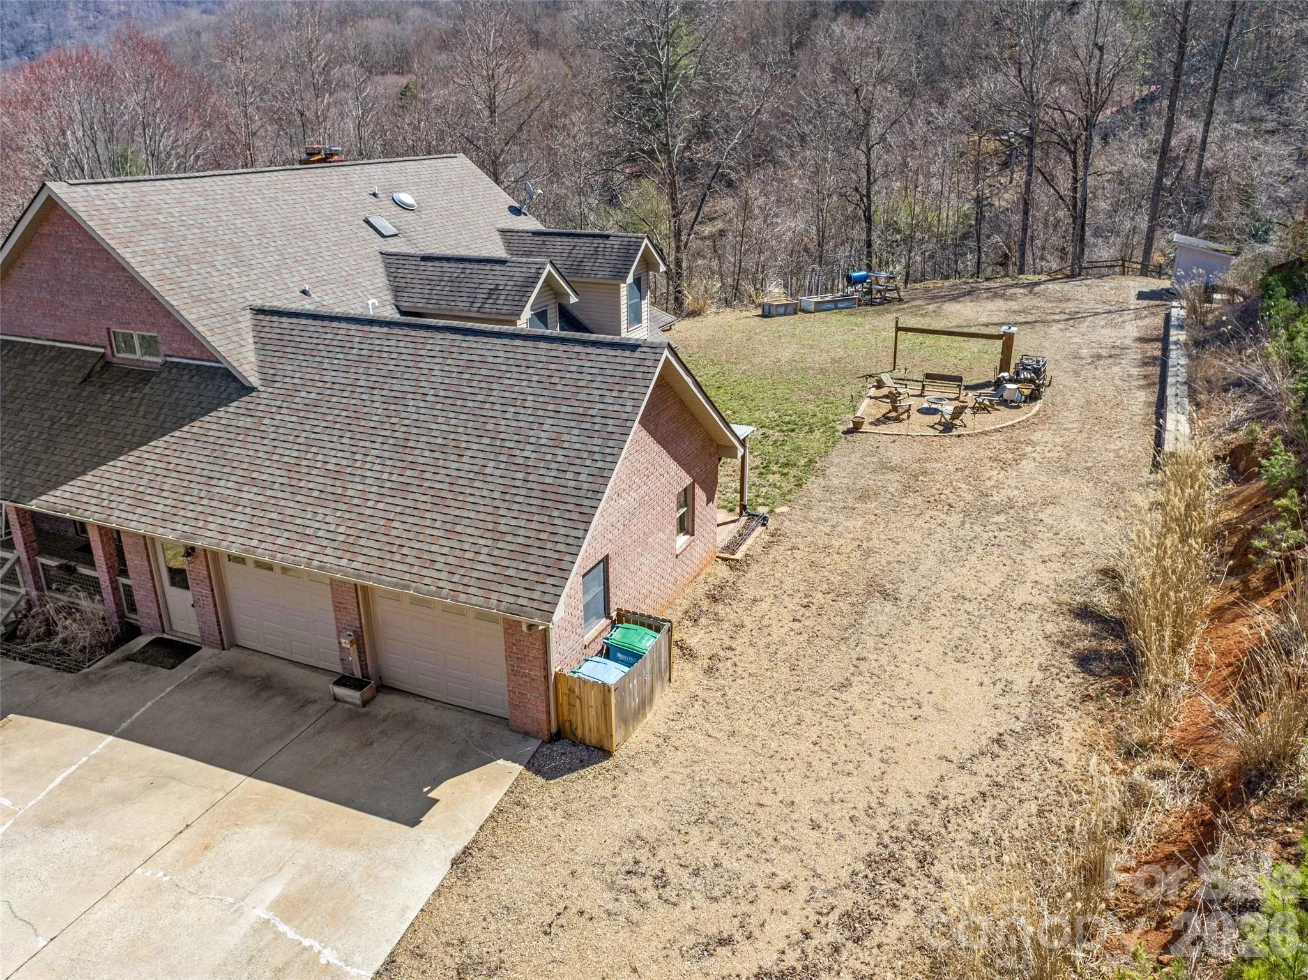
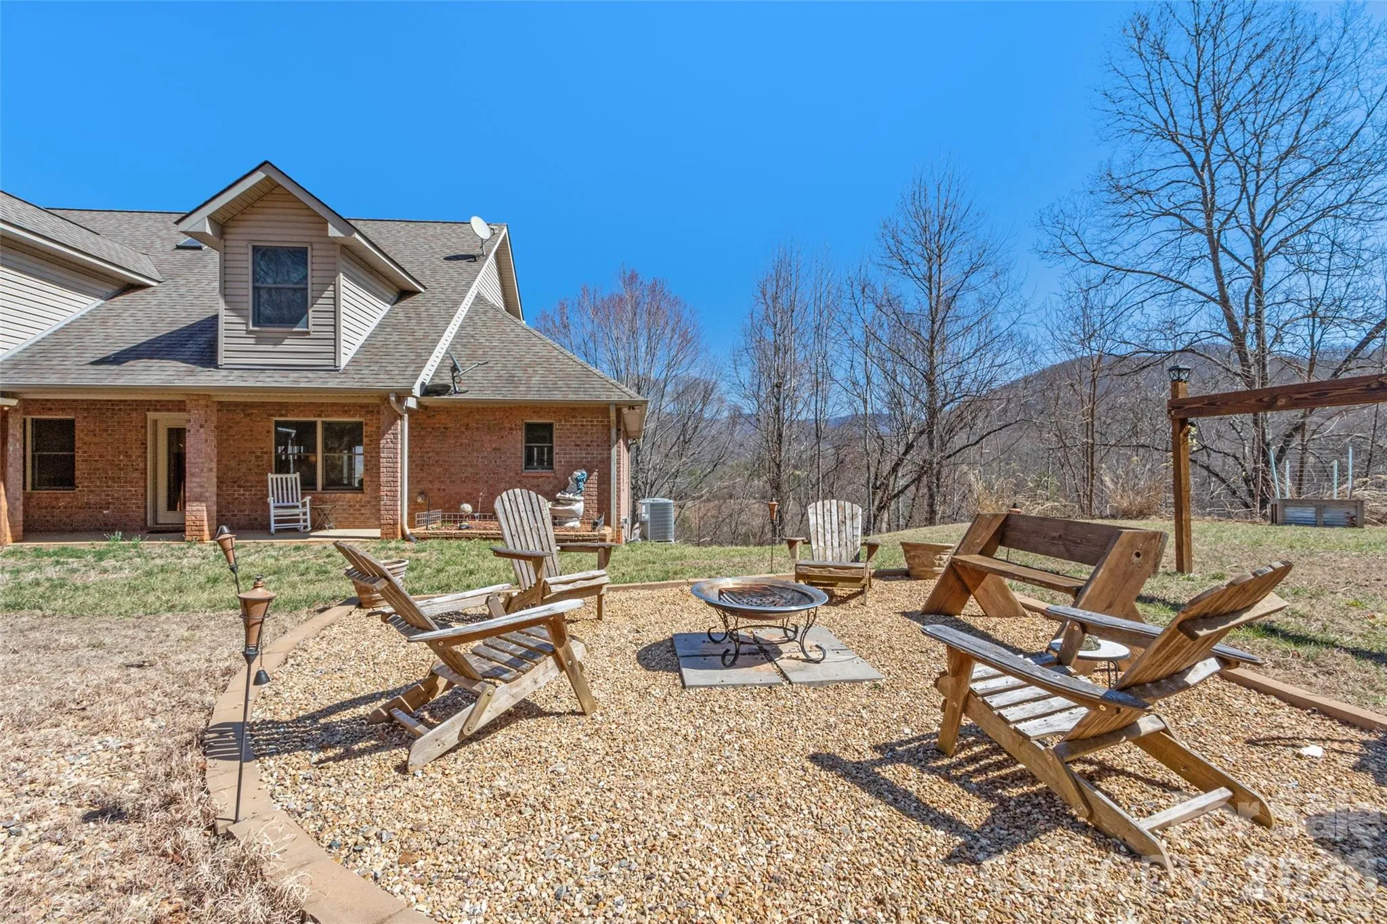
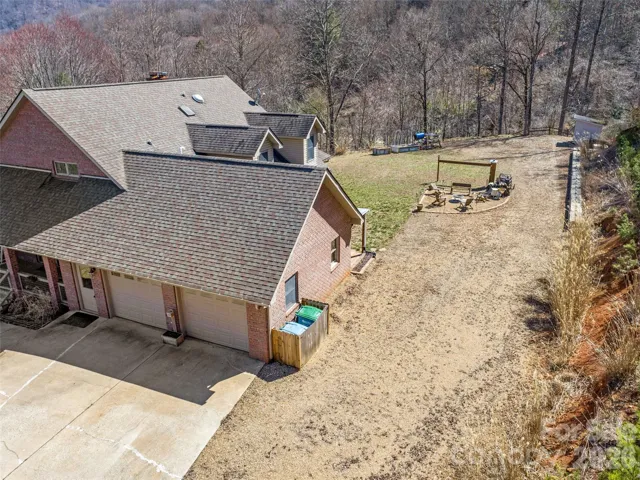
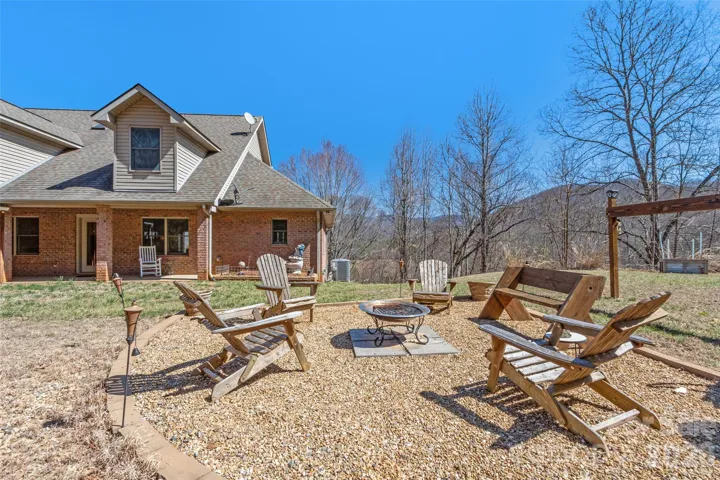
Outside, enjoy a paved driveway, double garage with a new garage door, rolling grounds, established garden space nourished by spring water, and a welcoming fire pit area perfect for evenings under the stars. Surrounded by mountain beauty and offering rare privacy without sacrificing convenience, this property presents a unique opportunity to embrace the Western North Carolina lifestyle.
Whether you’re seeking a full-time residence, mountain retreat, or a home designed to accommodate multiple generations under one roof, this exceptional estate offers space, comfort, and unforgettable year-round views.
- Heating System:
- Central, Forced Air, Propane, Electric
- Cooling System:
- Central Air, Heat Pump
- Basement:
- Full, Exterior Entry, Interior Entry, Storage Space, Finished, Daylight, Walk-Out Access
- Fireplace:
- Great Room, Family Room, Fire Pit, Wood Burning, Recreation Room, Wood Burning Stove
- Patio:
- Patio, Covered, Rear Porch, Deck
- Parking:
- Driveway, Attached Garage, Parking Space(s), Garage Faces Side, RV Access/Parking
- Architectural Style:
- Contemporary
- Flooring:
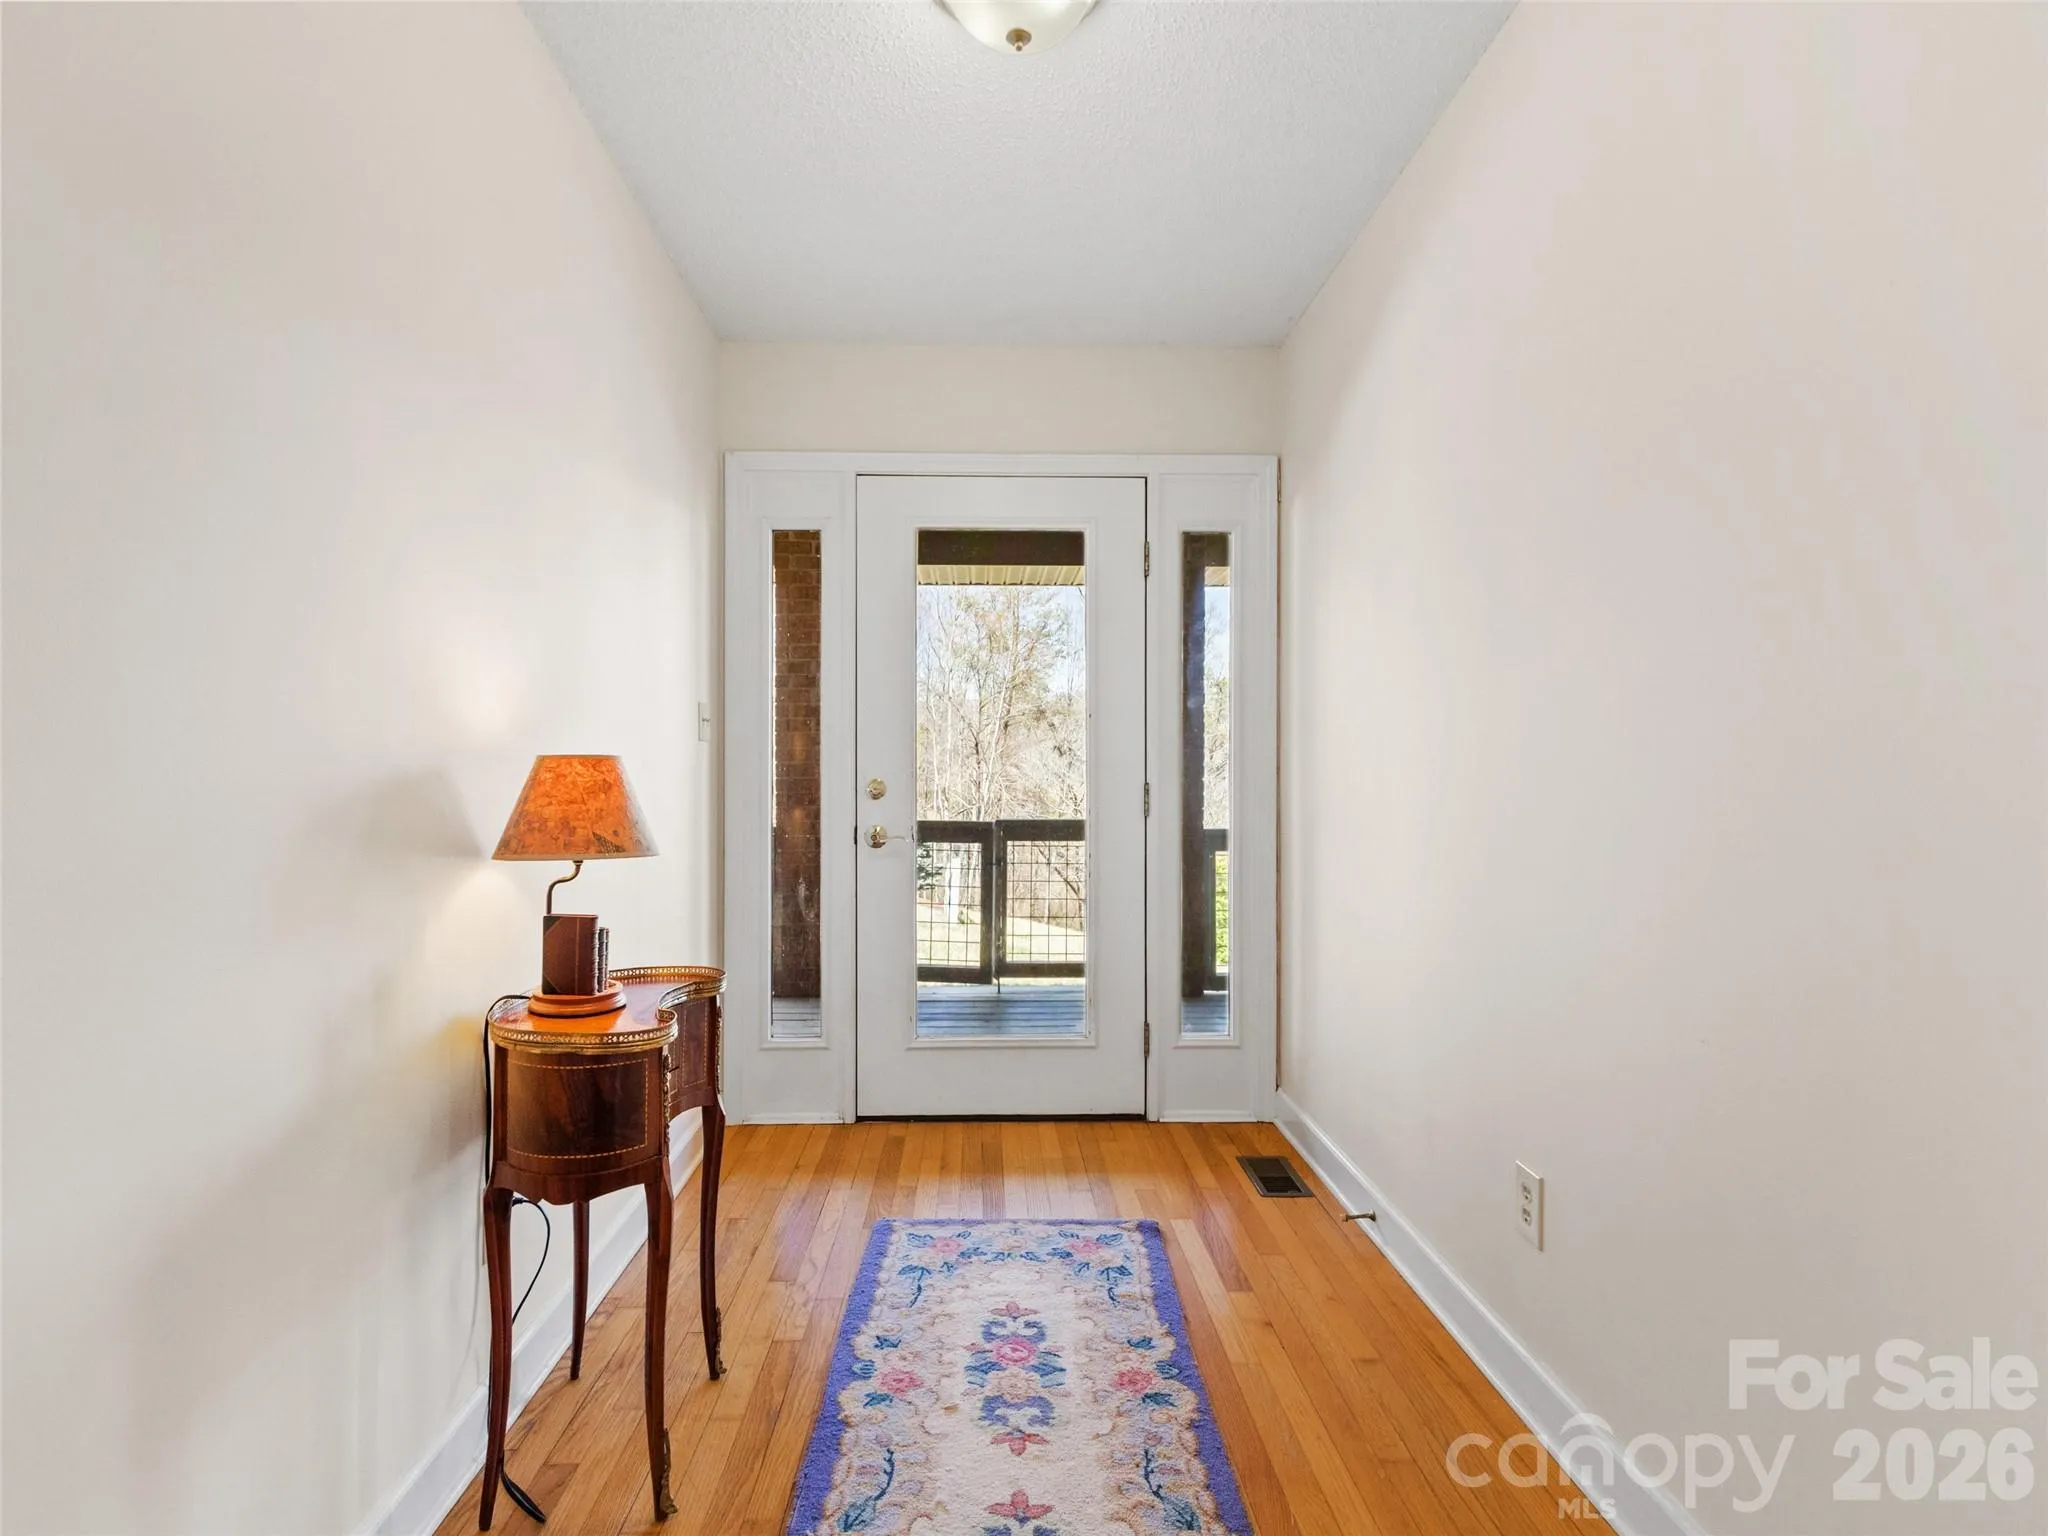
- Wood, Carpet, Tile, Linoleum, Bamboo
- Interior Features:
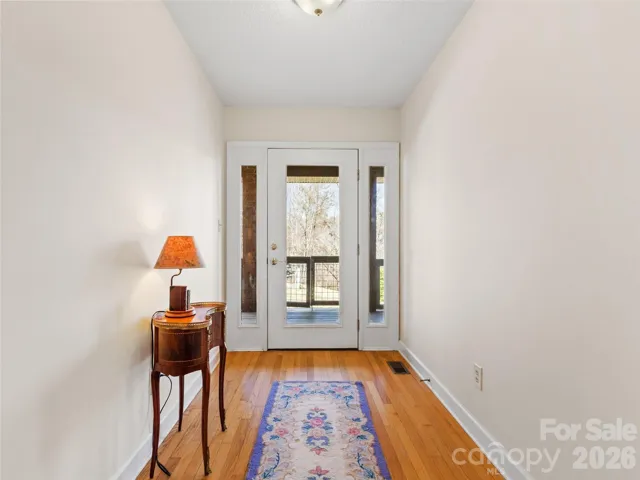
- Breakfast Bar, Entrance Foyer, Open Floorplan, Pantry, Walk-In Closet(s), Walk-In Pantry, Garden Tub, Attic Walk In, Storage
- Laundry Features:
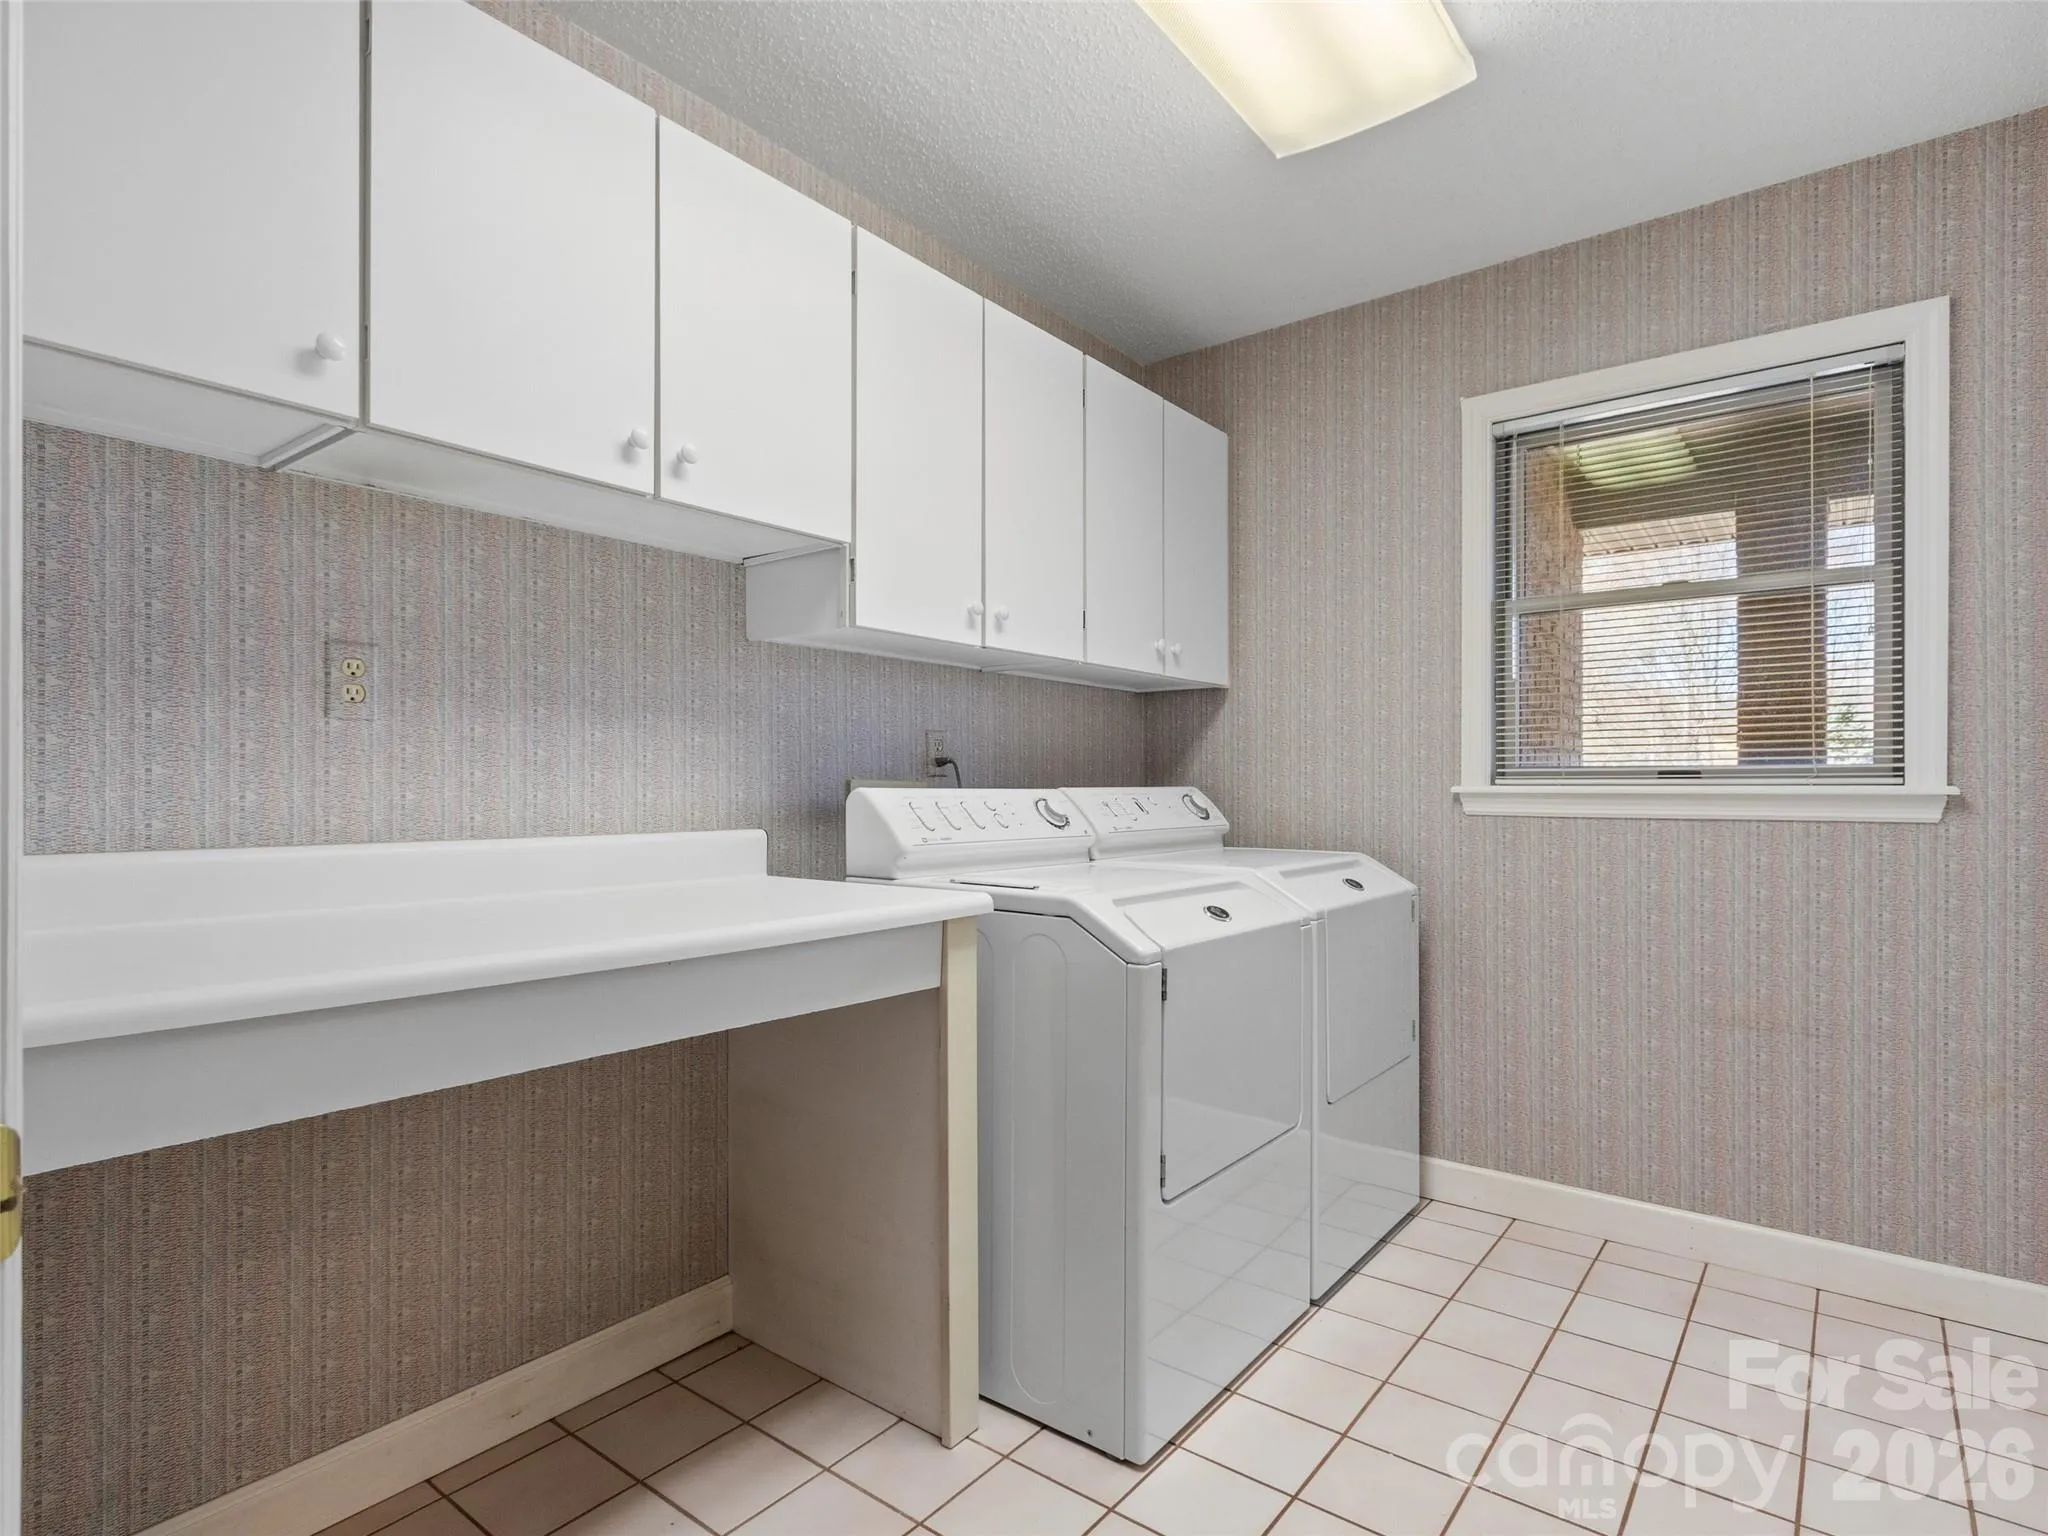
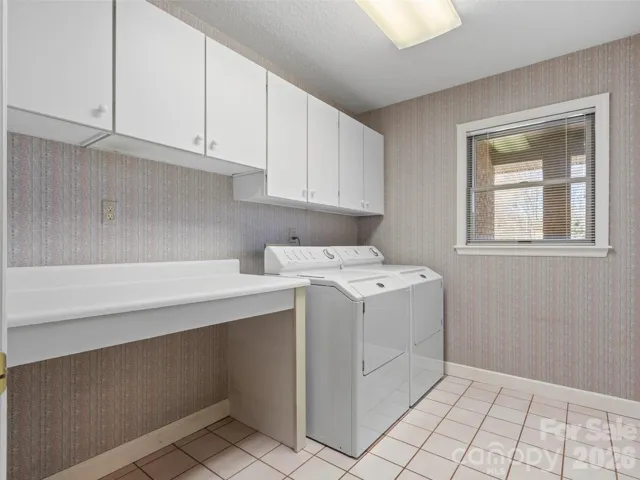
- Laundry Room, Main Level, Inside
- Sewer:
- Septic Installed
- Utilities:
- Electricity Connected, Cable Connected, Propane
- Window Features:
- Insulated Window(s), Skylight(s)
- Appliances:
- Dishwasher, Microwave, Electric Water Heater, Gas Range, Freezer, Washer/Dryer, Electric Range, Refrigerator with Ice Maker
- Country:
- US
- State:
- NC
- County:
- Buncombe
- City:
- Barnardsville
- Street:
- None
- Zipcode:
- 28709
- Street:
- Hillcrest
- Street Number:
- 126
- Street Suffix:
- Drive
- Longitude:
- W83° 32' 8.2''
- Latitude:
- N35° 46' 18.7''
- Directions:
- From Exit 15 on Interstate 26, take right onto Barnardsville Hwy. Drive about 5 miles. Take a right onto Paint Fork Rd. Drive .1 mile and take a right onto Hillcrest Drive. Drive .4 miles, take left onto Cool Springs Private Rd. Property will be .1 mile on the right.
- Zoning:
- OU
- Elementary School:
- Barnardsville/N. Windy Ridge
- High School:
- North Buncombe
- Middle School:
- North Buncombe
- Office Name:
- RE/MAX RESULTS
- Agent Name:
- Natalie Gideon
- TaxAnnualAmount:
- $0
- TaxAssessedValue:
- $0
- AssociationFee:
- $0
- Construction Materials:
- Brick Full
- Foundation Details:
- Basement
- Garage:
- 2
- Levels:
- One and One Half
- Lot Features:
- Green Area, Level, Wooded, Private, Paved, Views, Hilly, Cleared, Rolling Slope
- Water Source:
- Well
- List Agent Mls Id:
- 79095
- List Office Mls Id:
- R00163
- Listing Term:
- Cash,Conventional
- Mls Status:
- Active
- Modification Timestamp:
- 2026-09-10T14:21:05Z
- Originating System Name:
- Canopy
- Special Listing Conditions:
- None
- Status Change Timestamp:
- 2026-03-09T11:53:16Z
Residential For Sale
126 Hillcrest Drive, Barnardsville, North Carolina 28709
- Property Type :
- Residential
- Listing Type :
- For Sale
- Listing ID :
- 4350780
- Price :
- $985,900
- View :
- Long Range,Mountain(s),Year Round
- Bedrooms :
- 4
- Bathrooms :
- 4
- Half Bathrooms :
- 1
- Square Footage :
- 5,258 Sqft
- Year Built :
- 1993
- Status :
- Active
- Full Bathrooms :
- 3
- Property Sub Type :
- Single Family Residence
- Roof:
- Architectural Shingle

