
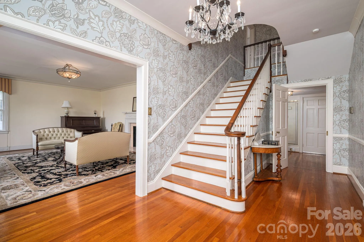
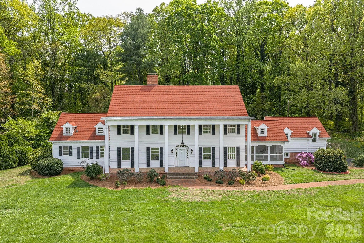
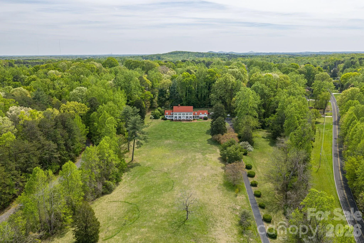
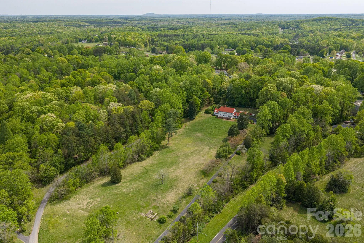
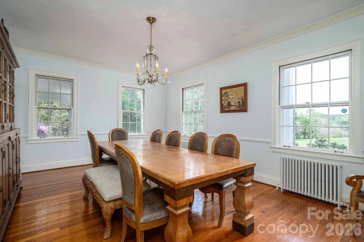
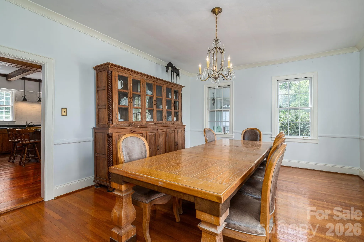
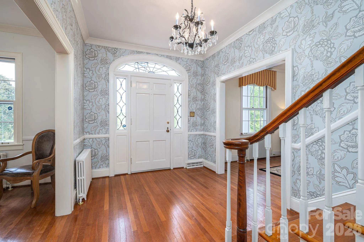
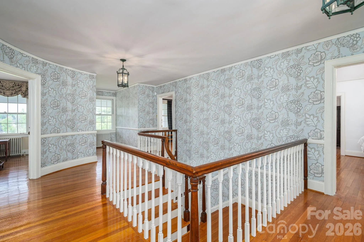
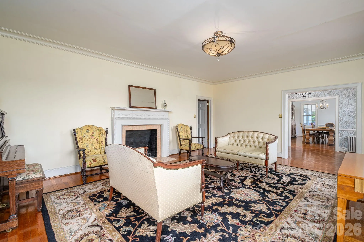
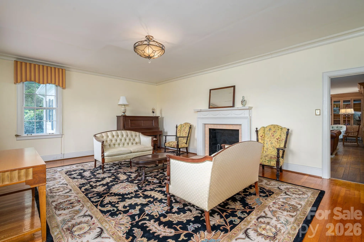
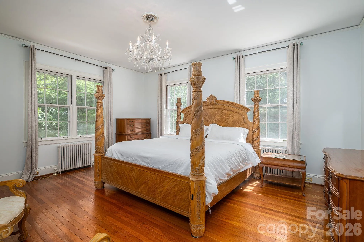
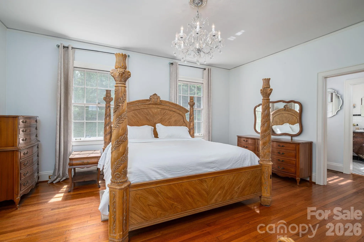
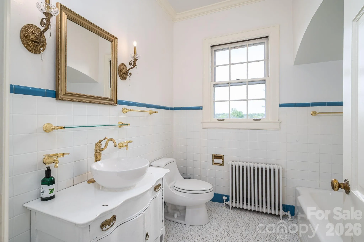
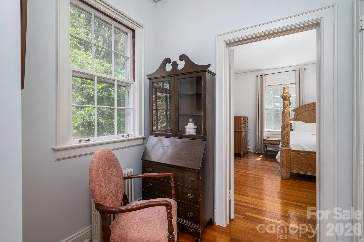
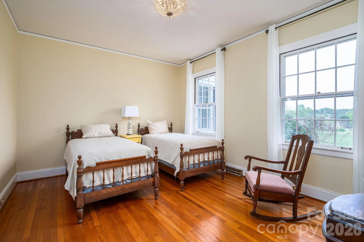
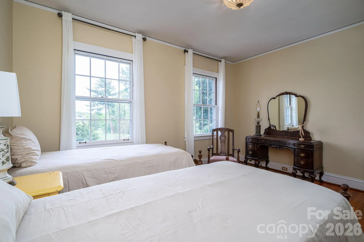
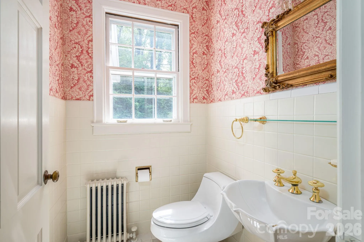
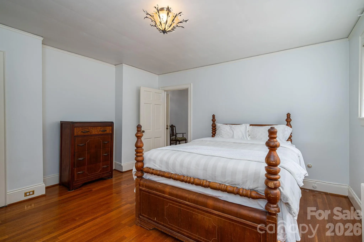
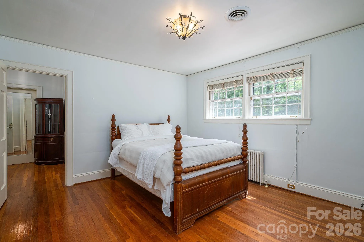
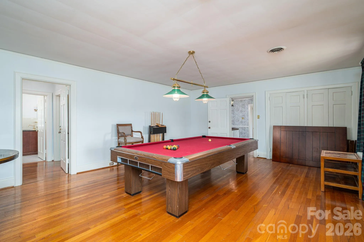
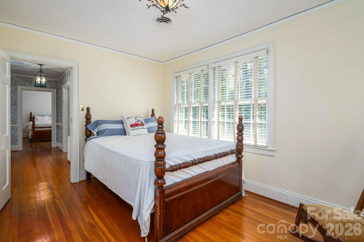
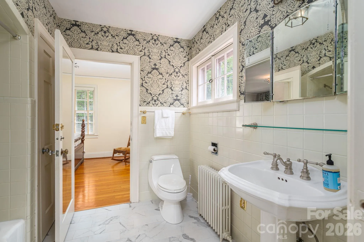
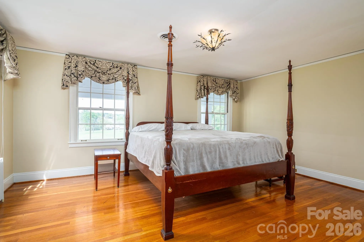
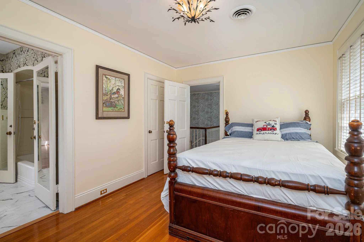
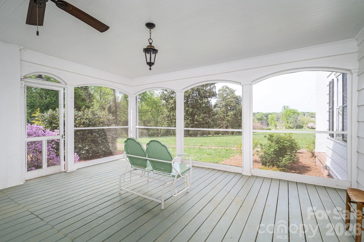
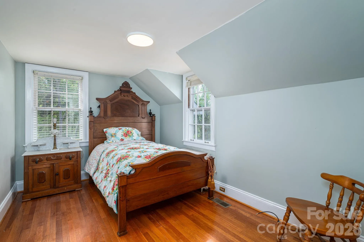
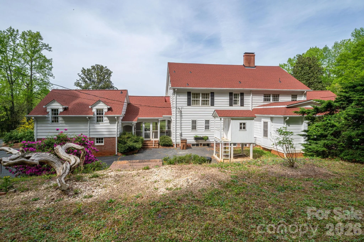
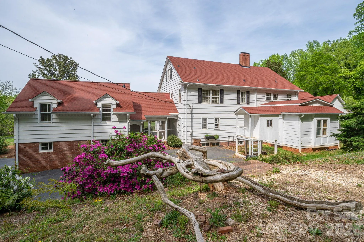
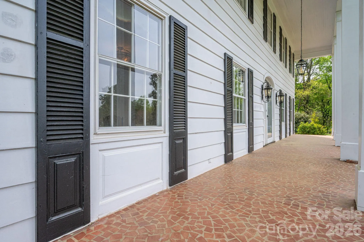
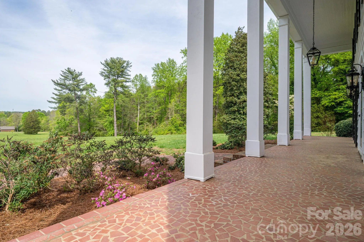
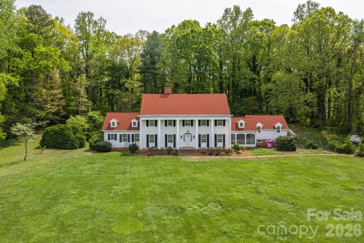
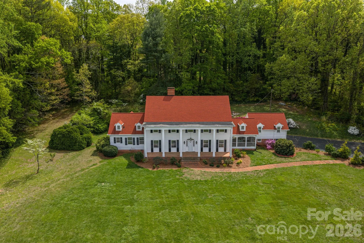
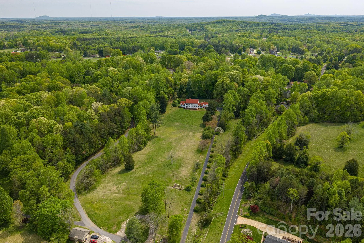
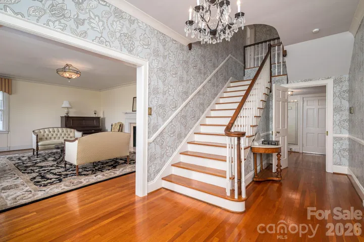
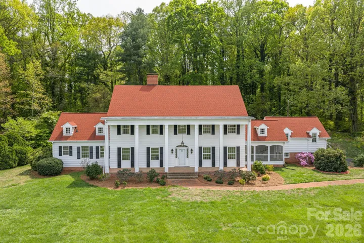
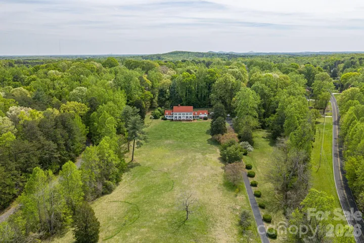
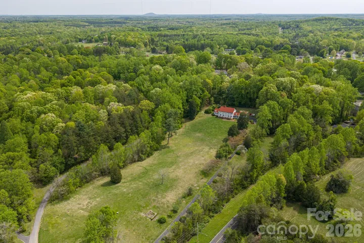
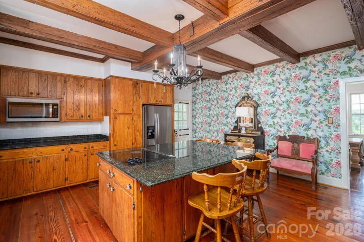
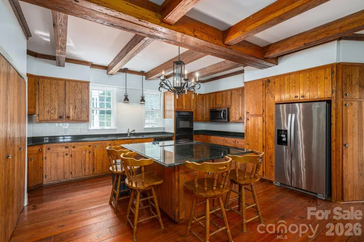
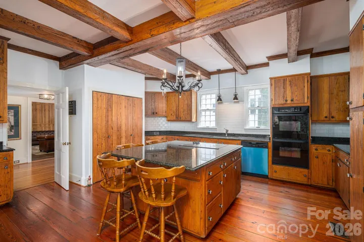
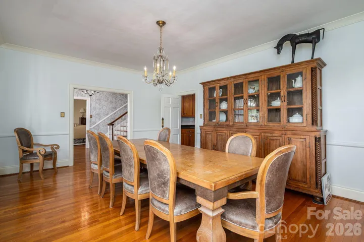


Some locals recognize this remarkable property as part of the historic Lithia Springs area of Lincolnton. This stunning colonial estate offers 6 bedrooms, 5.5 bathrooms, and sits on 10 acres of beautifully maintained land in the desirable Lincolnton Country Club area, just a short drive to Charlotte and Hickory. Situated across from the original site of the historic Lithia Inn—once known for its natural mineral springs and peaceful countryside setting—this property is part of a unique and storied corridor with deep local roots. While the original inn is no longer present, the legacy of the area continues to add character and charm.
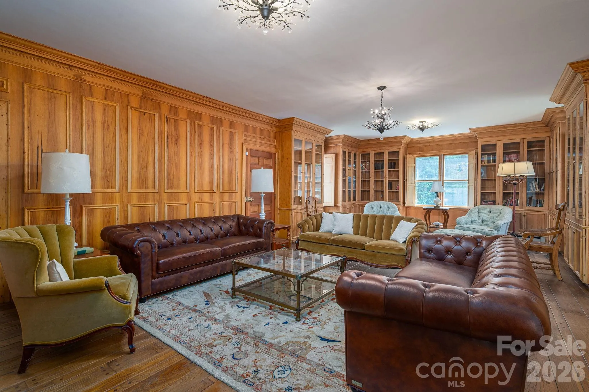
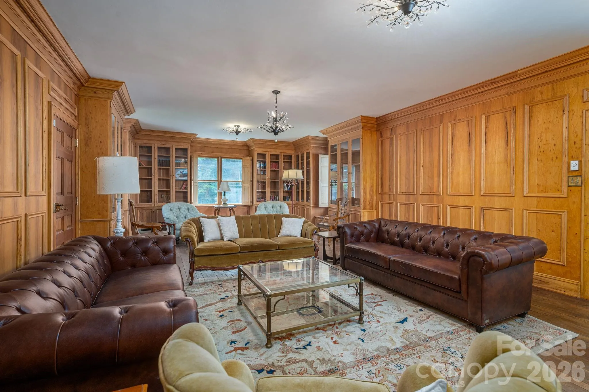
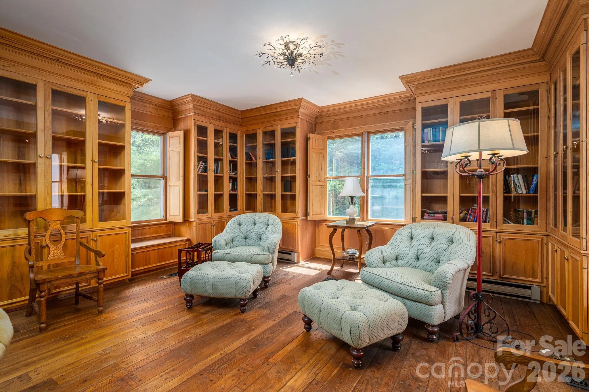
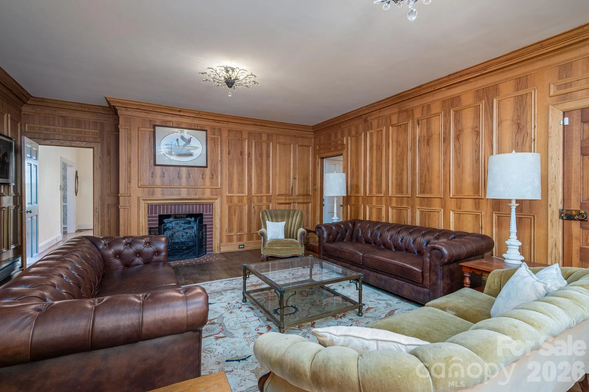
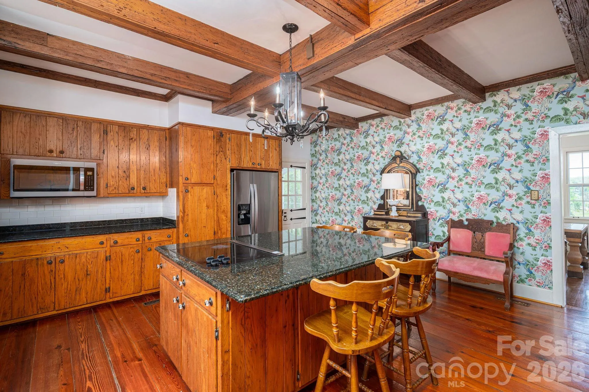
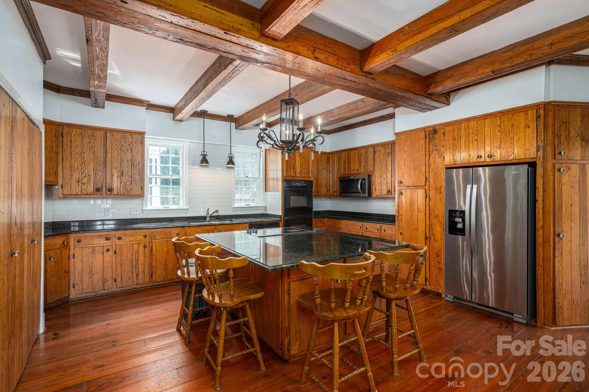
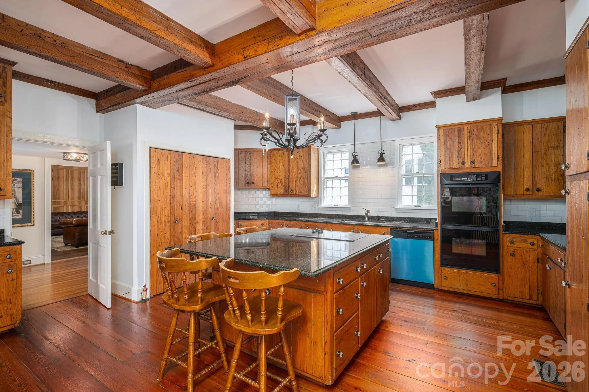
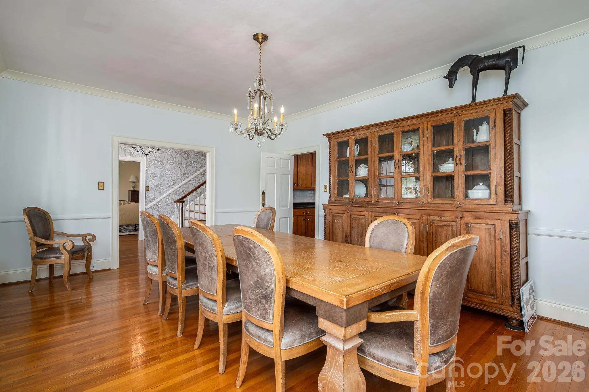
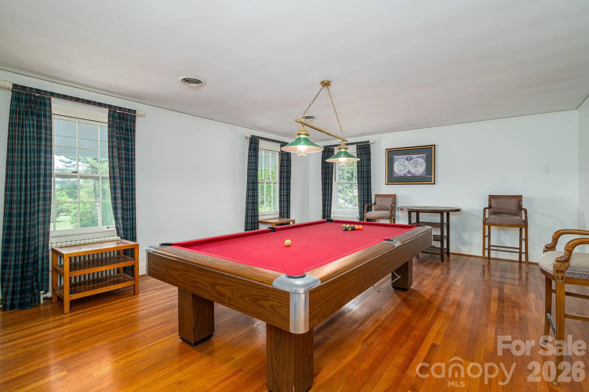
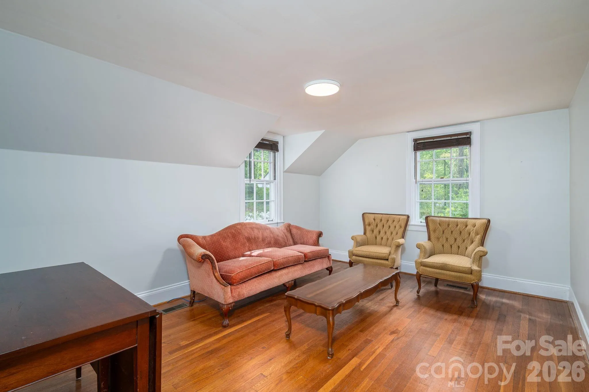
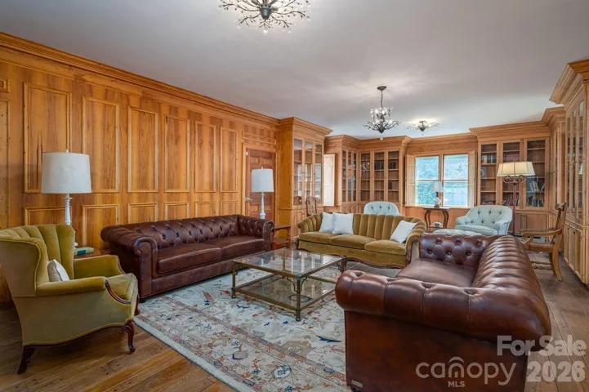
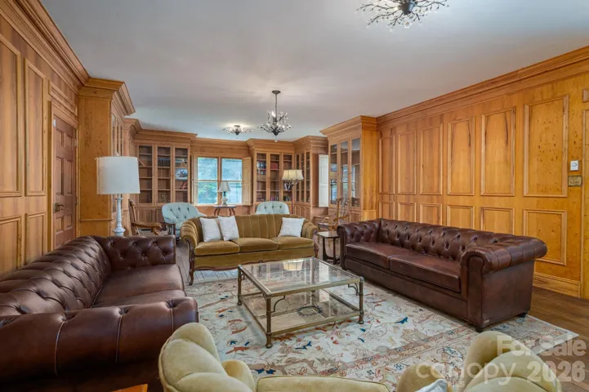
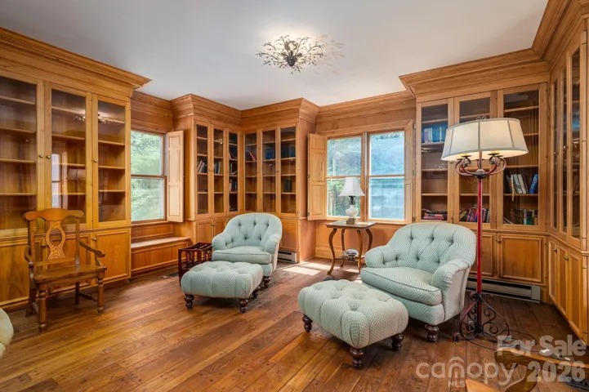
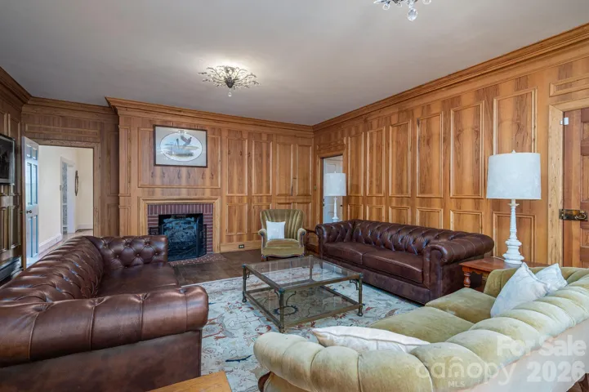
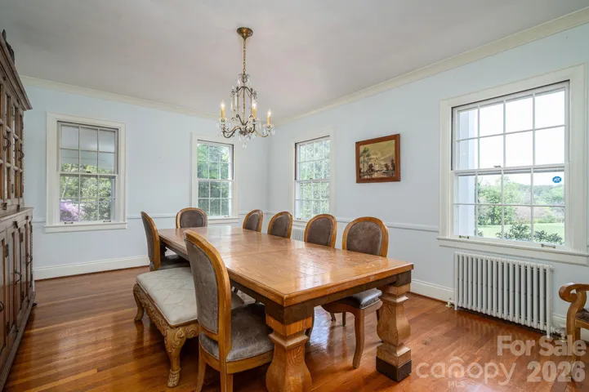
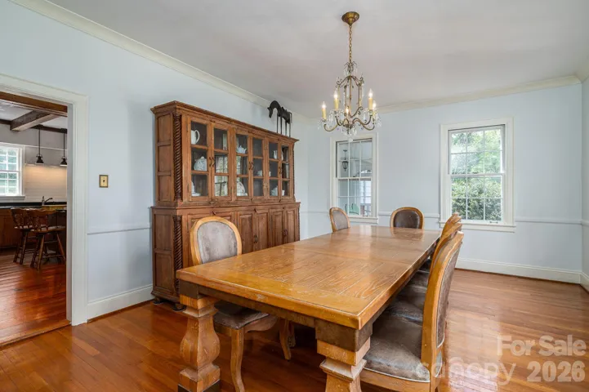
The home features nearly 6,000 square feet of living space with a thoughtfully designed layout, oversized rooms, and hardwood floors throughout. The updated kitchen showcases wormy chestnut cabinetry, exposed beams, and granite countertops, with both formal living and dining rooms. A spacious library-style family room, pool room, and third-floor recreation space provide ample room for entertaining and everyday living.
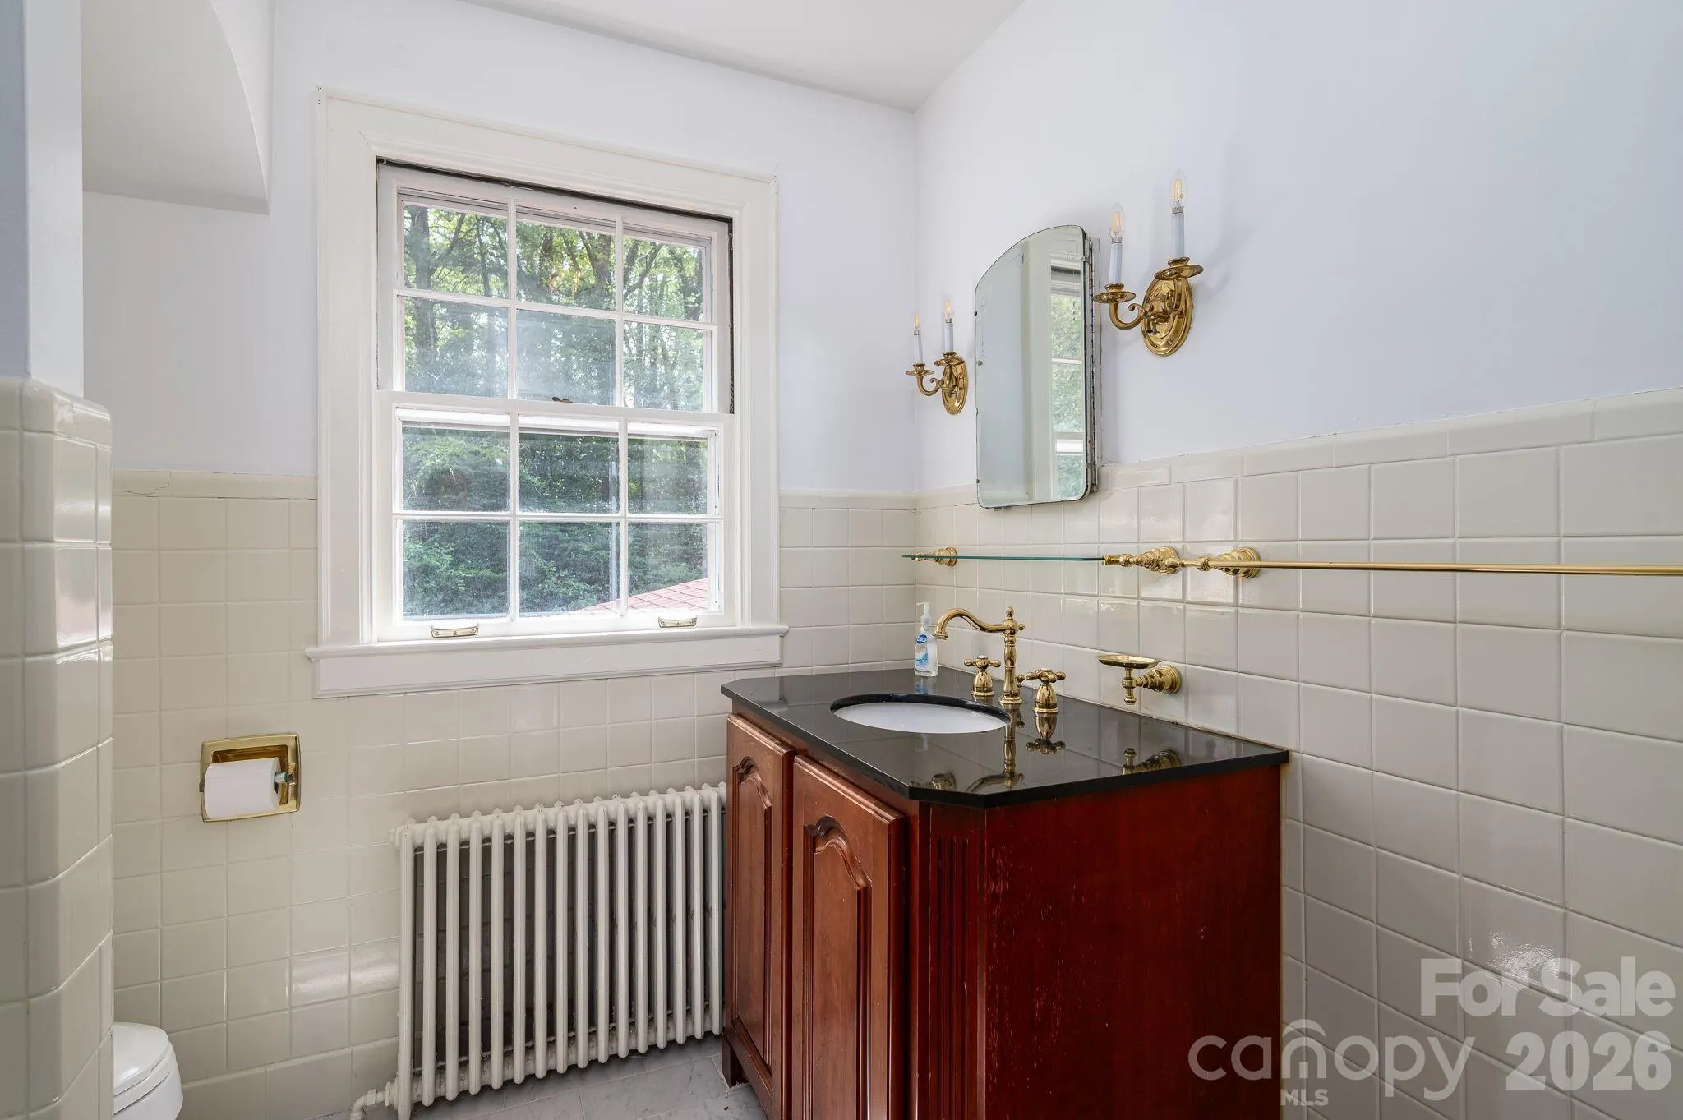
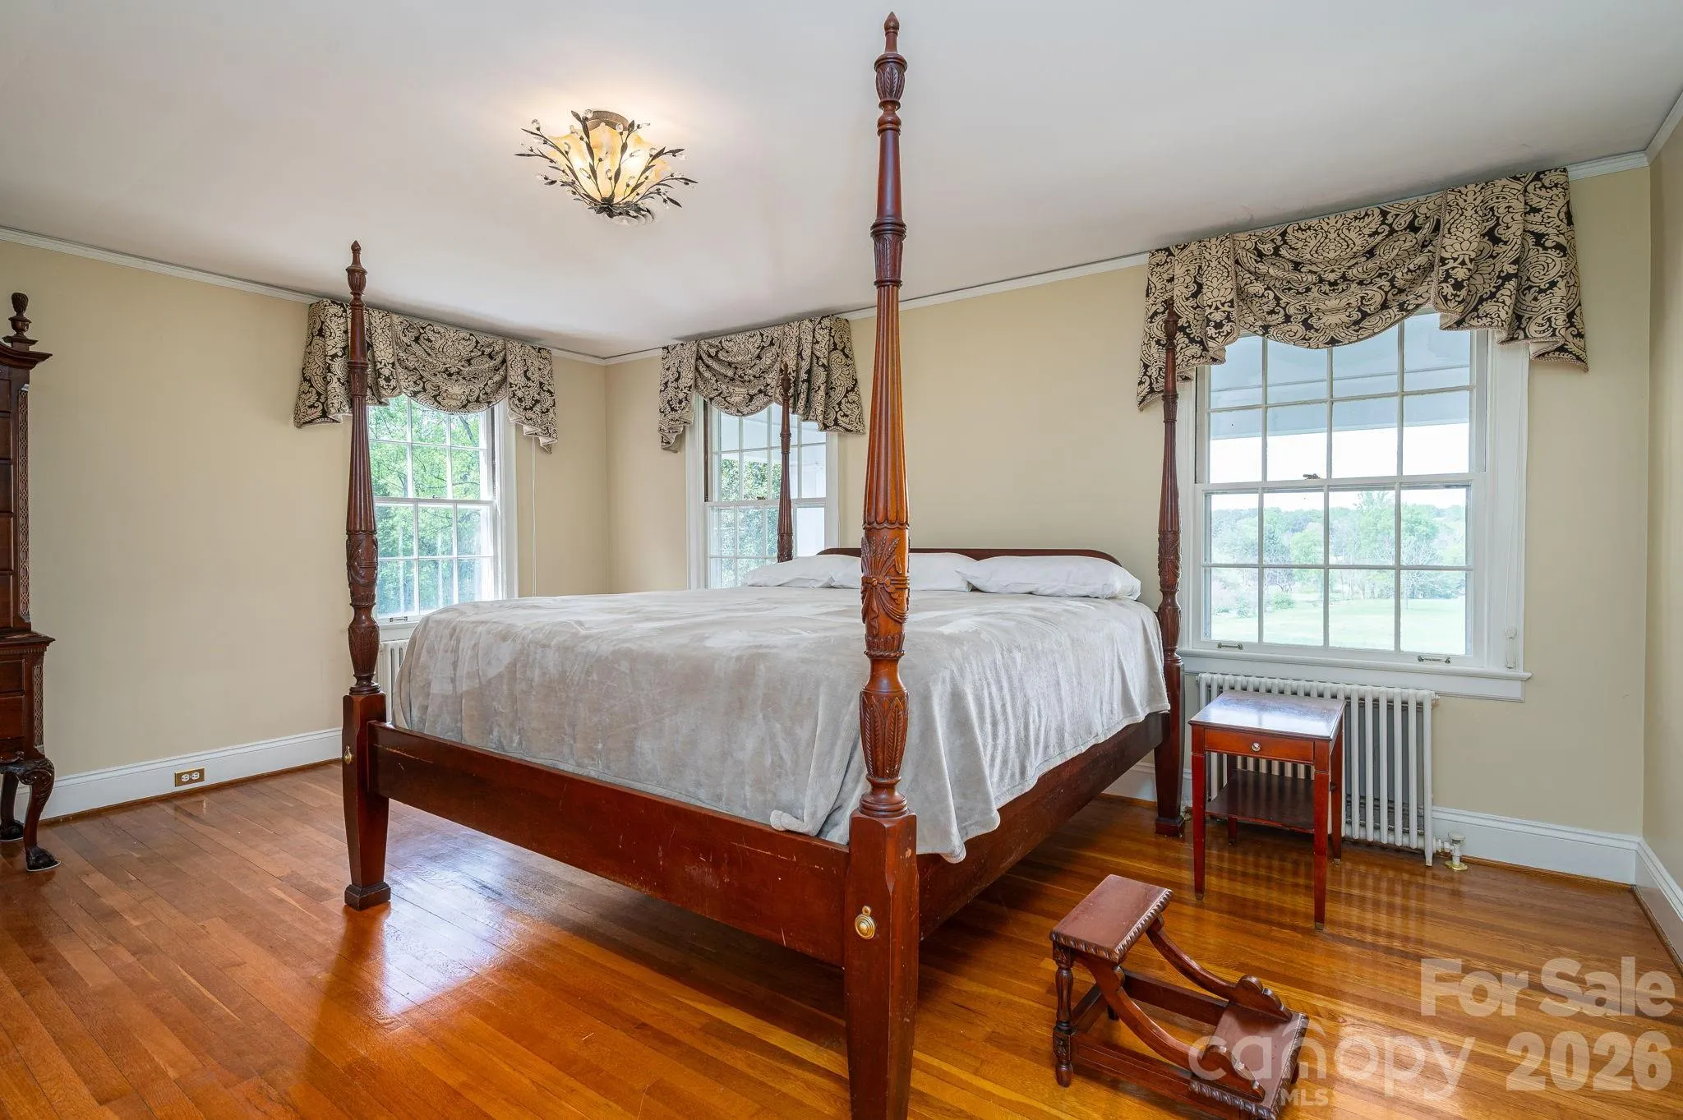
The primary suite offers dual bathrooms with a sitting area, creating a private retreat. Additional highlights include upgraded lighting, fresh paint, a large screened porch, and multiple gathering spaces throughout.
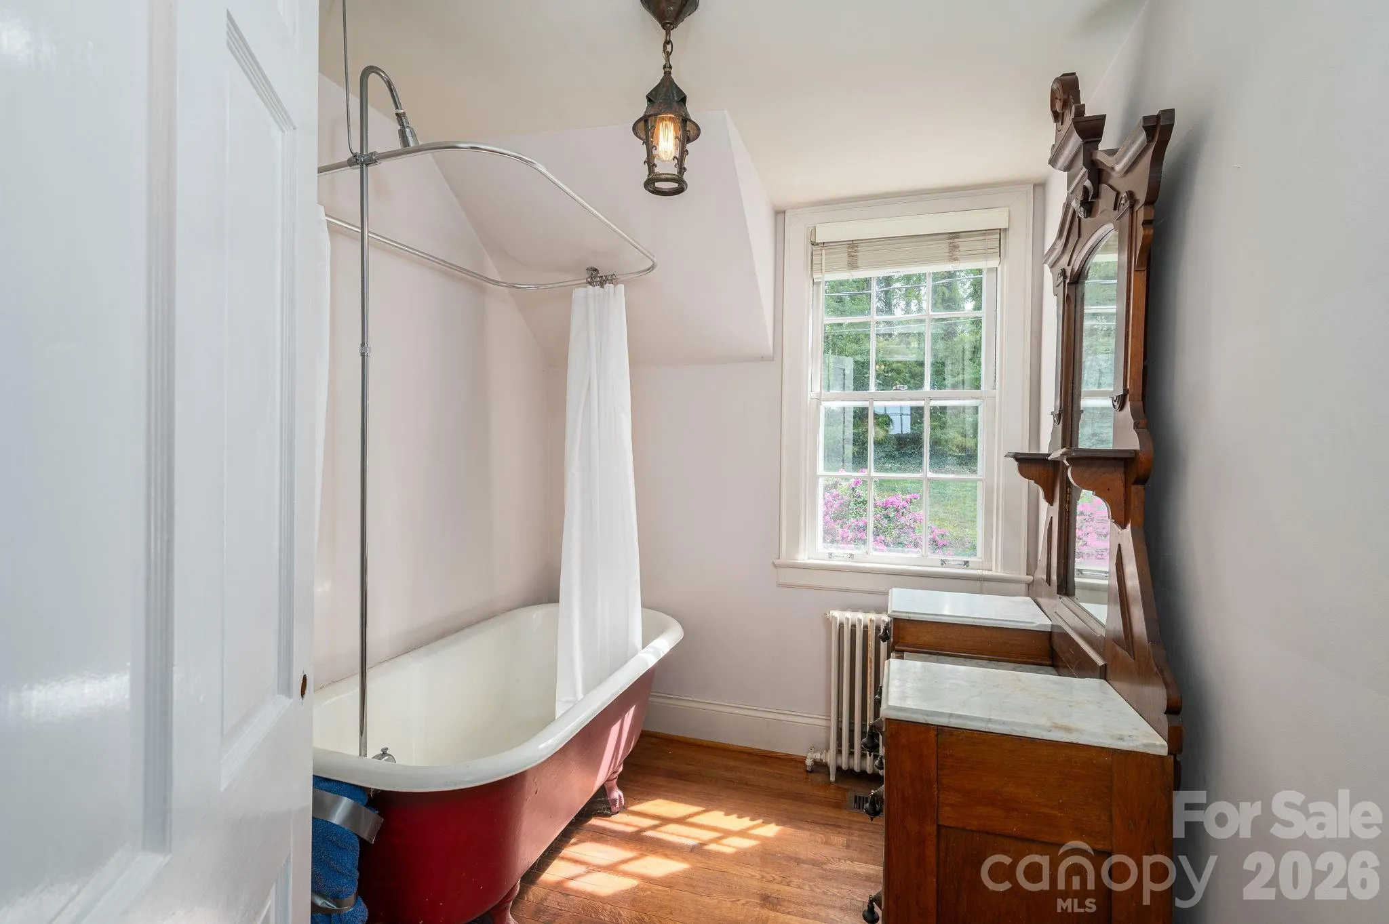
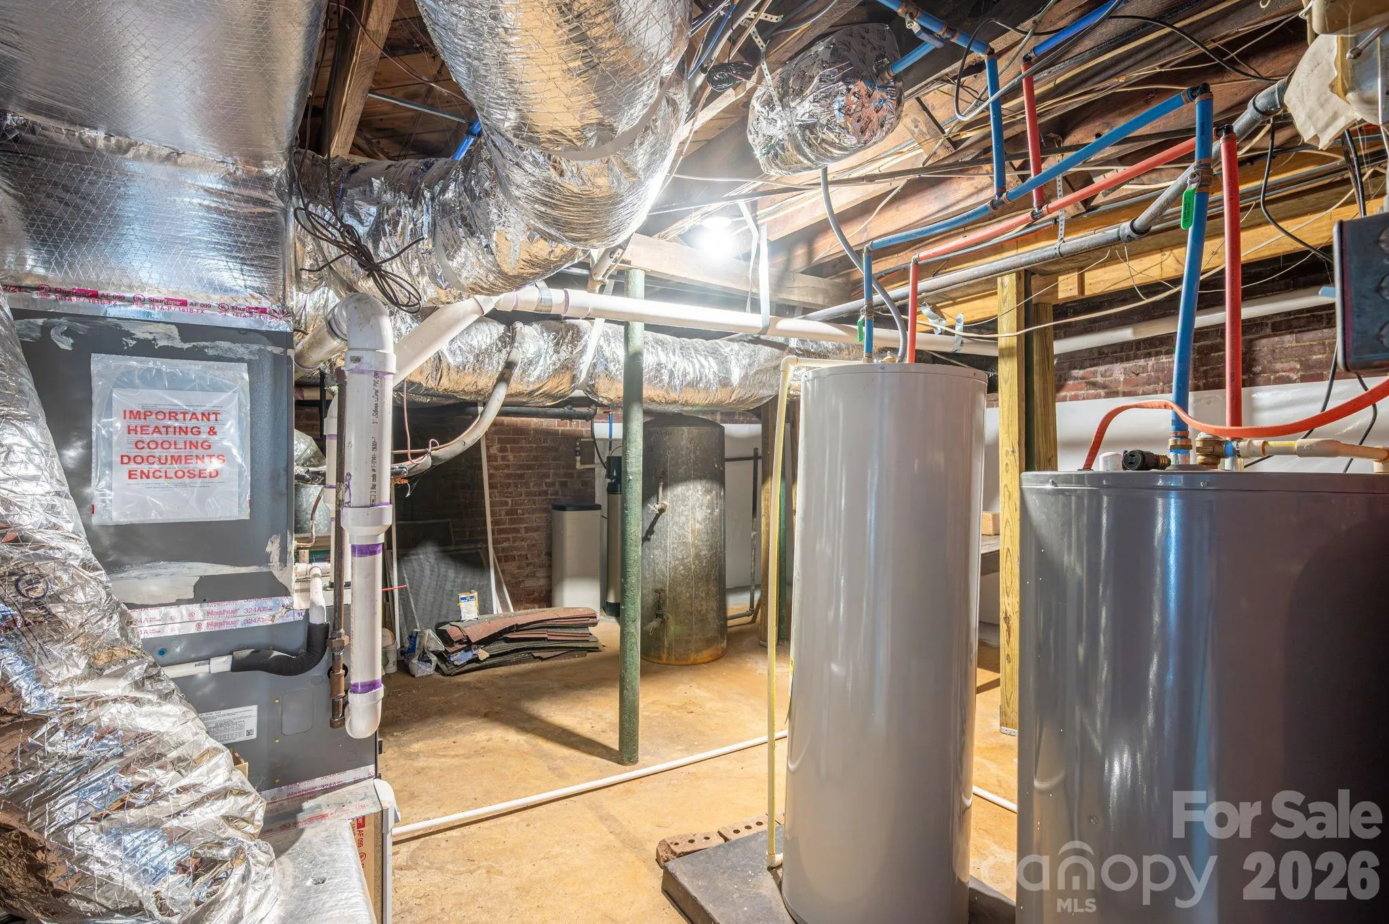
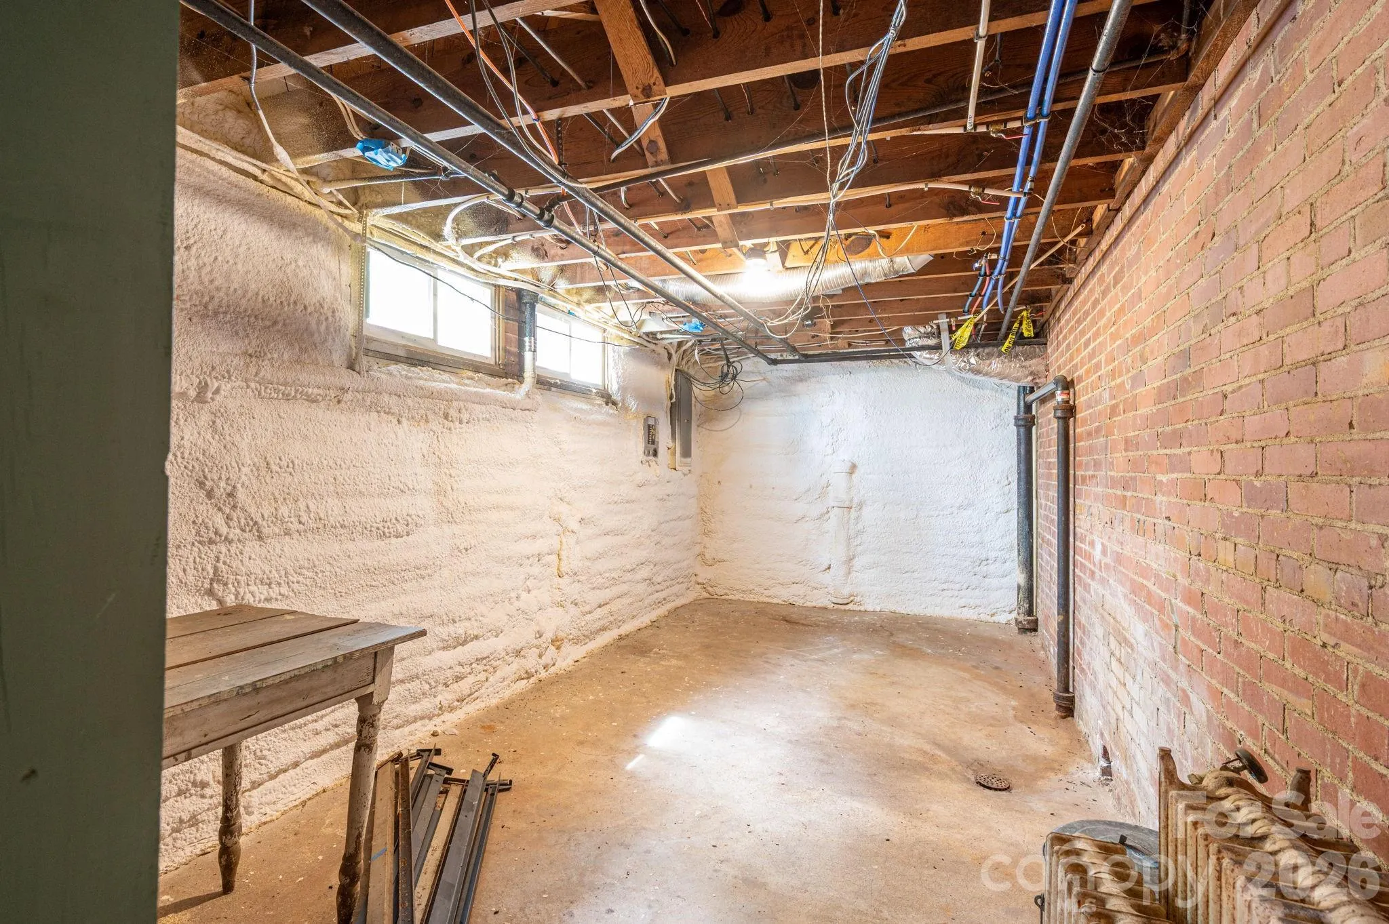
A separate in-law suite offers approximately 2 bedrooms and 1 bath with a classic clawfoot tub—ideal for guests or multi-generational living. The basement, unfinished attic, and oversized two-car garage provide abundant storage. Exterior features include solid cypress siding and expansive grounds with endless potential for outdoor living, events, or a future pool. This exceptional estate combines privacy, space, and history—offering a rare opportunity to own a truly special property in one of Lincolnton’s most scenic settings.
- Heating System:
- Forced Air, Radiant, Natural Gas
- Cooling System:
- Central Air
- Basement:
- Storage Space, Unfinished, Walk-Out Access
- Fireplace:
- Great Room
- Patio:
- Screened
- Parking:
- Attached Garage
- Flooring:
- Wood
- Interior Features:
- Breakfast Bar, Entrance Foyer, Kitchen Island, Attic Walk In
- Laundry Features:
- In Kitchen
- Sewer:
- Public Sewer
- Appliances:
- Refrigerator, Electric Cooktop, Dishwasher, Microwave, Electric Water Heater, Disposal, Double Oven, Plumbed For Ice Maker
- Country:
- US
- State:
- NC
- County:
- Lincoln
- City:
- Lincolnton
- Street:
- None
- Zipcode:
- 28092
- Street:
- General Hoke
- Street Number:
- 1233
- Street Suffix:
- Drive
- Longitude:
- W82° 46' 26.1''
- Latitude:
- N35° 27' 28.1''
- Elementary School:
- Unspecified
- High School:
- Unspecified
- Middle School:
- Unspecified
- Office Name:
- Century 21 Town & Country Rlty
- Agent Name:
- Lena Lawing
- TaxAnnualAmount:
- $0
- TaxAssessedValue:
- $0
- AssociationFee:
- $0
- Construction Materials:
- Wood
- Foundation Details:
- Basement
- Garage:
- 2
- Levels:
- Two
- Lot Features:
- Green Area, Level, Private, Views, Cleared, Orchard(s)
- Lot Size Dimensions:
- 10.052 acres
- Video Url:
- https://listings.videostreamteam.com/sites/1233-general-hoke-dr-lincolnton-nc-28092-23674784/branded
- Virtual Tour:
- https://listings.videostreamteam.com/sites/1233-general-hoke-dr-lincolnton-nc-28092-23674784/branded
- Water Source:
- City
- List Agent Mls Id:
- 83230
- List Office Mls Id:
- 4820
- Listing Term:
- Cash,Conventional,FHA,USDA Loan,VA Loan
- Mls Status:
- Active
- Modification Timestamp:
- 2026-10-22T14:05:07Z
- Originating System Name:
- Canopy
- Special Listing Conditions:
- None
- Status Change Timestamp:
- 2026-04-10T21:20:18Z
Residential For Sale
1233 General Hoke Drive, Lincolnton, North Carolina 28092
- Property Type :
- Residential
- Listing Type :
- For Sale
- Listing ID :
- 4367723
- Price :
- $980,000
- Bedrooms :
- 6
- Bathrooms :
- 6
- Half Bathrooms :
- 1
- Square Footage :
- 5,963 Sqft
- Year Built :
- 1941
- Status :
- Active
- Full Bathrooms :
- 5
- Property Sub Type :
- Single Family Residence
- Roof:
- Architectural Shingle

