
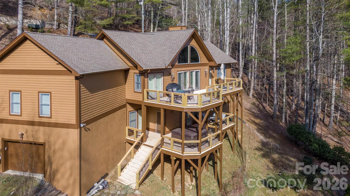
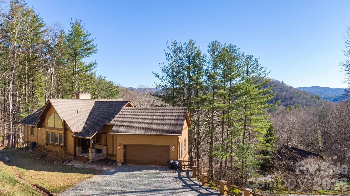
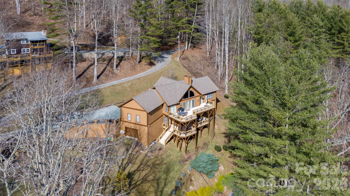
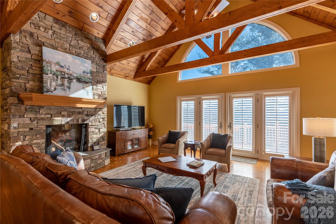
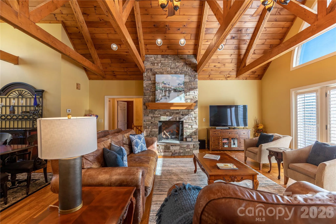
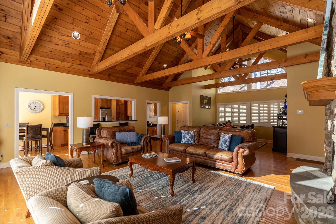
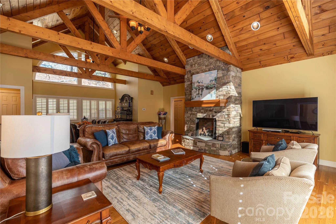
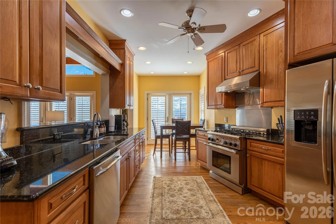
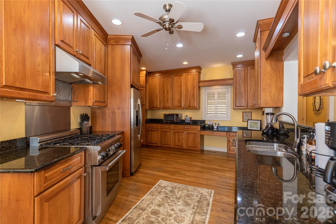

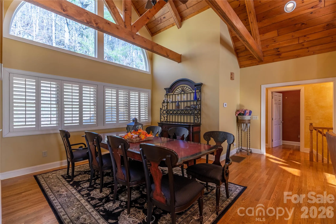
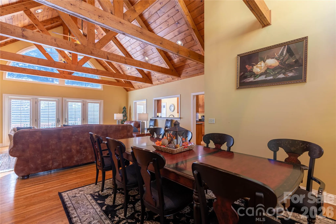
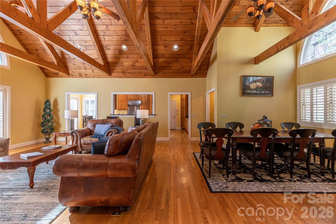
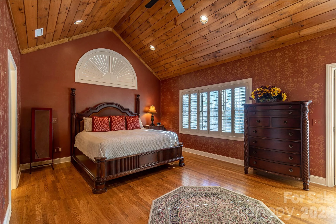
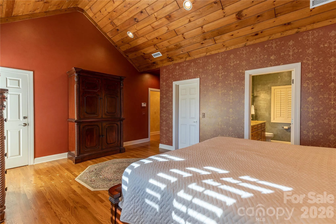
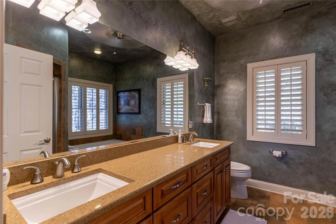
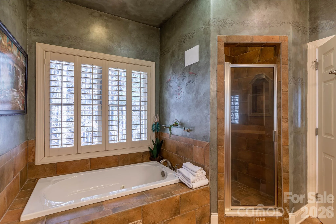
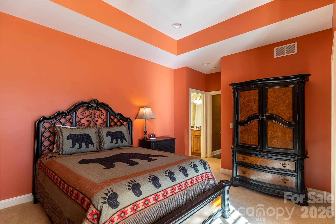
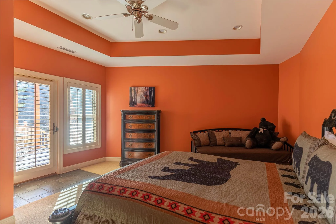
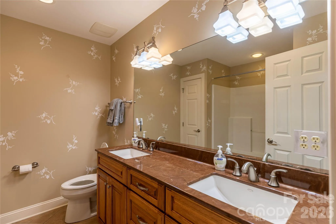
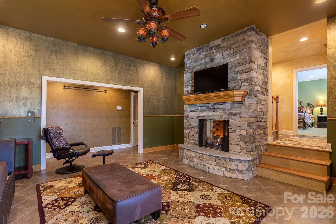
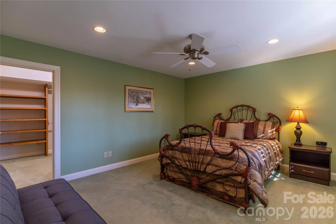
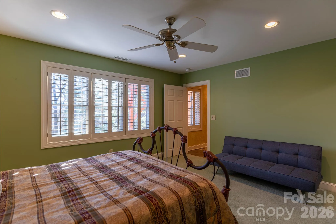
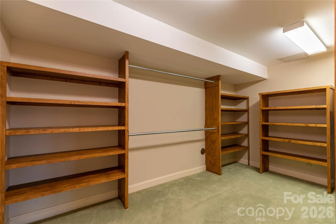
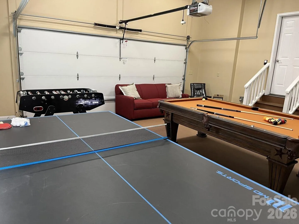
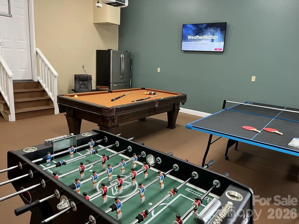
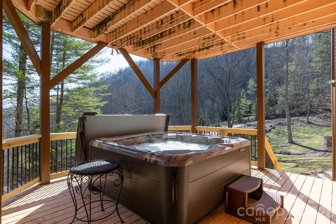
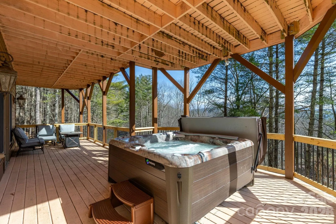
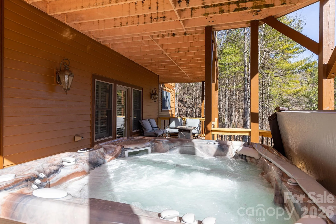
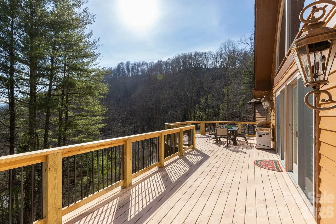
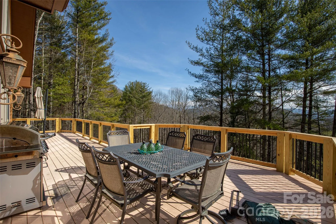
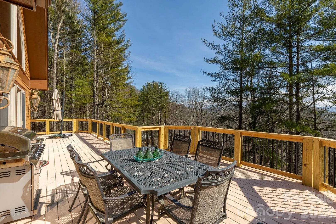
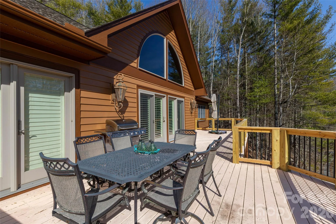
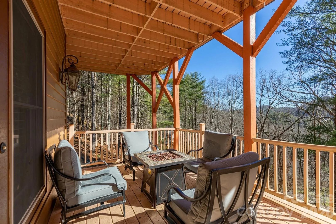
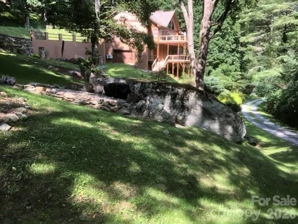
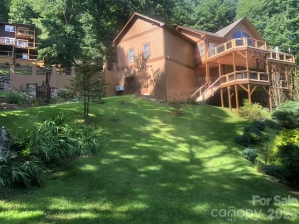
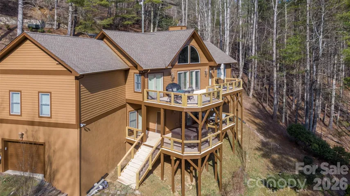
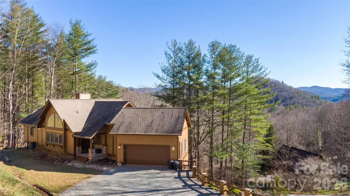
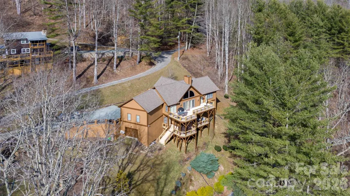
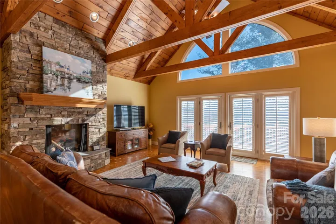
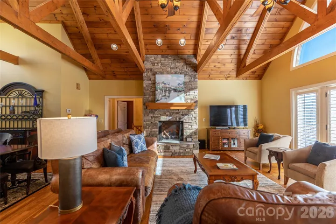
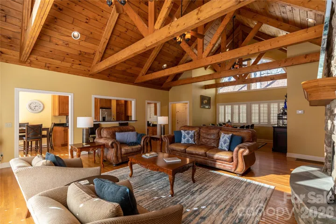
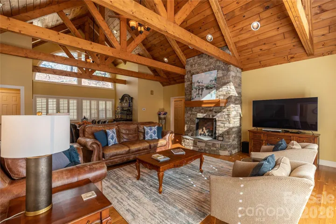
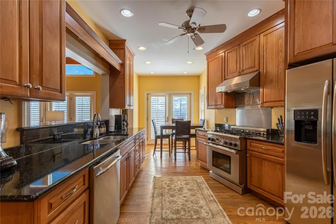
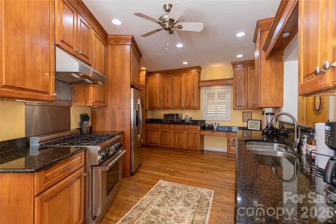
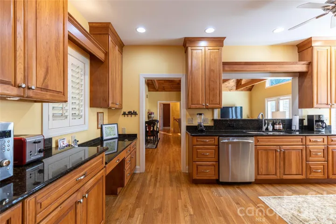
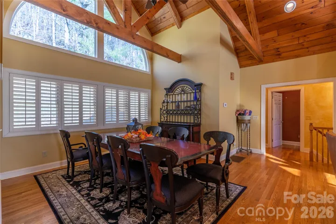
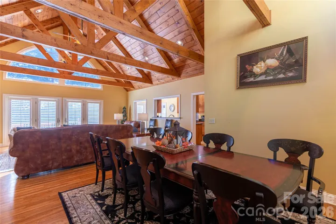
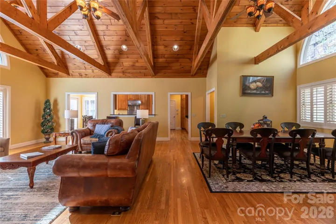
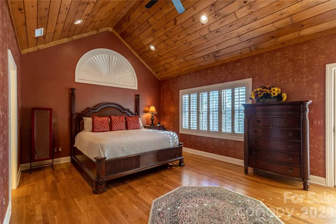
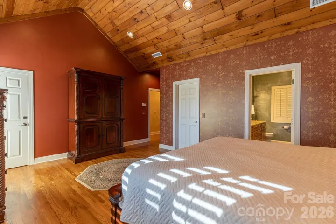
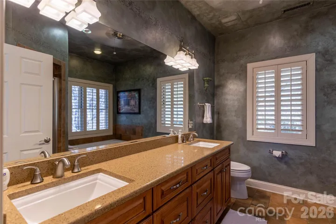
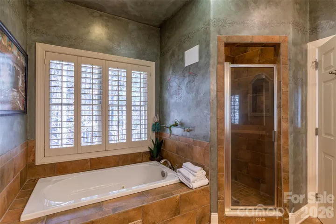
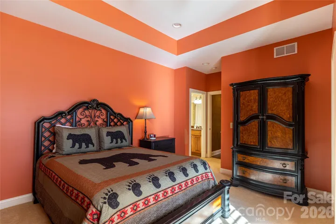
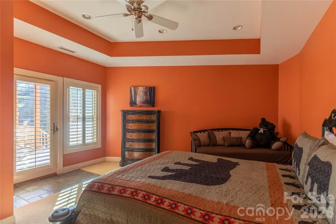
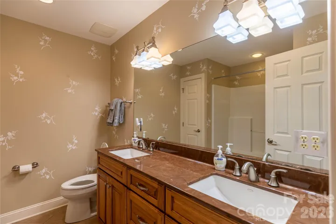
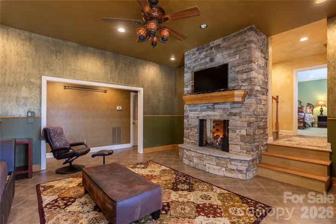
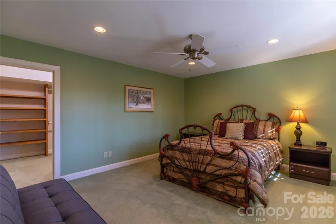
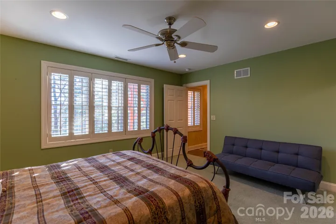
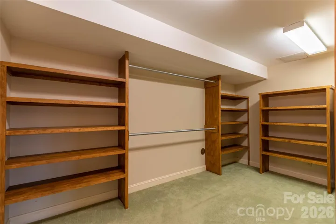
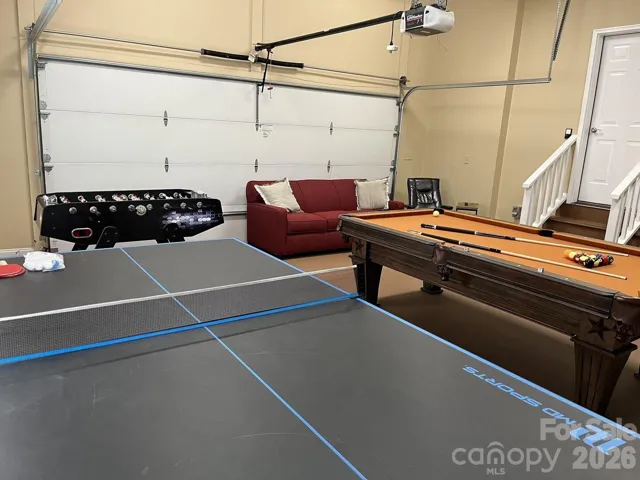
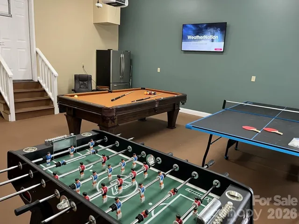
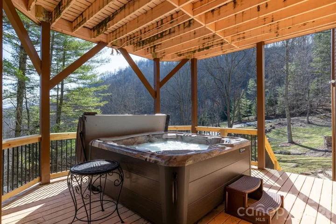
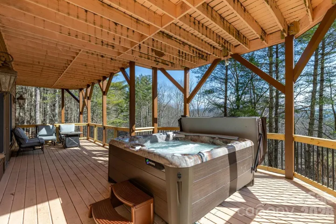
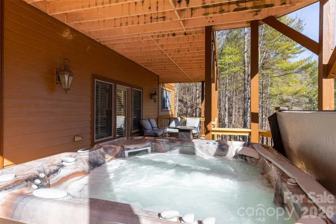
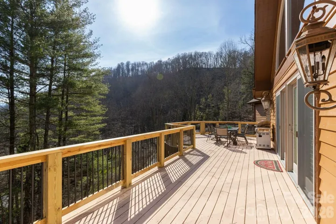
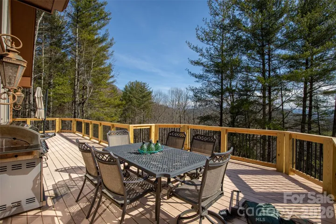
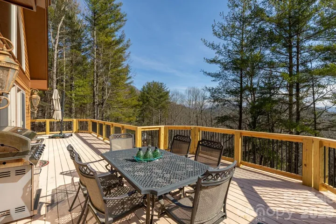
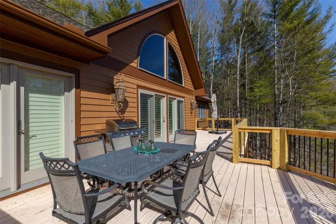
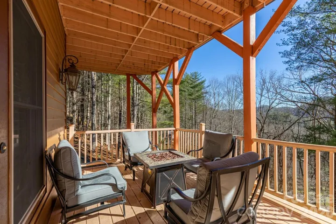
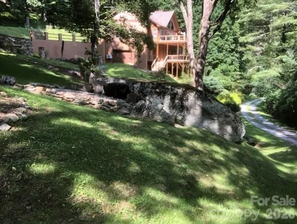

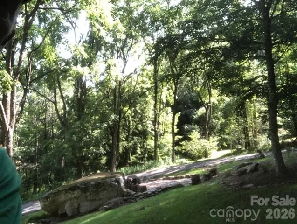
Over 3300 square feet and an amazing place to call home near Valle Crucis. Custom built home w/upgraded features and unique artistic touches Wood beamed vaulted ceilings in Great room, main floor master suite. Gourmet kitchen w/ new gas range, granite, loads of cabinets, breakfast nook in bay window. Open floorplan, Two stacked Stone floor to ceiling fireplaces and multifunction lighting/ fan fixtures to fit your mood. Formal dining area can accommodate table to seat 8. Lower level features 10 ft. ceilings, 2 large bedrooms w/walk in closets, 2 full baths, den w/stone fireplace and large storage room. Over 1000 feet of decking to enjoy the outdoors. Lower level deck has a high end 6 person hot tub Two garages – one has minisplit for HVAC and currently used as a game room. Exterior repainted in 2022. Over an acre estate w/a huge rock and a stone retaining wall that gives added appeal to the property. Home is ideal for permanent residence or vacation rental property. Great Location only 15-20 minutes from several ski slopes and snow tubing, Banner Elk, Linville, Grandfather Mountain and App State University. Rental history is available on request. Furnishings negotiable.
- Heating System:
- Central, Forced Air, Zoned, Propane
- Cooling System:
- Central Air, Ceiling Fan(s)
- Basement:
- Exterior Entry, Interior Entry, Storage Space, Finished, Daylight, Walk-Out Access
- Fireplace:
- Great Room, Gas, Den, Gas Log
- Patio:
- Front Porch, Covered, Deck
- Parking:
- Driveway, Attached Garage, Keypad Entry, Garage Faces Side, Garage Faces Rear
- Exterior Features:
- Hot Tub
- Flooring:
- Wood, Carpet, Tile
- Interior Features:
- Entrance Foyer, Open Floorplan, Pantry, Walk-In Closet(s), Cable Prewire, Whirlpool
- Laundry Features:
- Main Level, Laundry Closet
- Sewer:
- Septic Installed
- Utilities:
- Electricity Connected, Propane, Cable Available
- Window Features:
- Insulated Window(s)
- Appliances:
- Refrigerator, Dishwasher, Microwave, Gas Range, Disposal, Dryer, Gas Water Heater, Plumbed For Ice Maker, Washer/Dryer
- Country:
- US
- State:
- NC
- County:
- Watauga
- City:
- Sugar Grove
- Street:
- none
- Zipcode:
- 28679
- Street:
- Windridge
- Street Number:
- 446
- Street Suffix:
- Drive
- Longitude:
- W82° 12' 28.7''
- Latitude:
- N36° 14' 21.2''
- Directions:
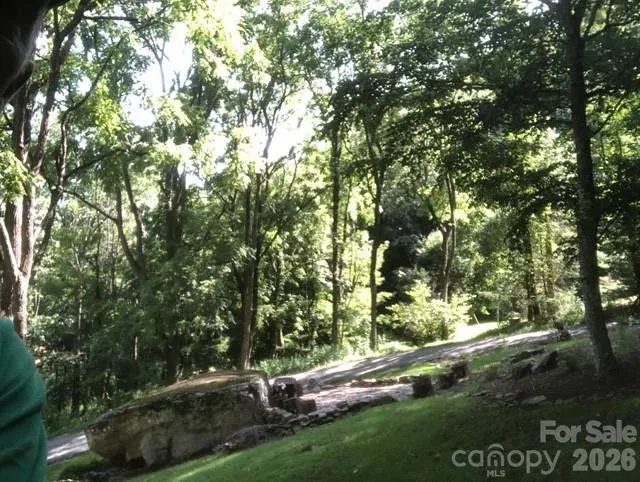
- From 105 Right on Broadstone, pass popular Mast Store, left on Mast Gap, Left on Windridge. Road has steep drop then levels out before gentle climb to home site. Home on right just past the big rock.
- Elementary School:
- Unspecified
- High School:
- Unspecified
- Middle School:
- Unspecified
- Office Name:
- Paxton Properties
- Agent Name:
- Lynda Paxton
- TaxAnnualAmount:
- $0
- TaxAssessedValue:
- $0
- AssociationFee:
- $0
- Accessibility Features:
- Two or More Access Exits
- Community Features:
- None
- Construction Materials:
- Wood
- Foundation Details:
- Basement
- Garage:
- 3
- Levels:
- Two
- Lot Features:
- Wooded, Sloped, Views, Rolling Slope
- Lot Size Dimensions:
- irregular see survy
- Previous Price:
- 995000
- Water Source:
- Well
- List Agent Mls Id:
- 43485
- List Office Mls Id:
- 9942
- Mls Status:
- Active
- Modification Timestamp:
- 2026-09-29T17:03:06Z
- Originating System Name:
- Canopy
- Special Listing Conditions:
- None
- Status Change Timestamp:
- 2026-03-24T13:32:36Z
Residential For Sale
446 Windridge Drive, Sugar Grove, North Carolina 28679
- Property Type :
- Residential
- Listing Type :
- For Sale
- Listing ID :
- 4360975
- Price :
- $980,000
- Bedrooms :
- 3
- Bathrooms :
- 4
- Half Bathrooms :
- 1
- Square Footage :
- 3,303 Sqft
- Year Built :
- 2005
- Status :
- Active
- Full Bathrooms :
- 3
- Property Sub Type :
- Single Family Residence
- Roof:
- Architectural Shingle

