
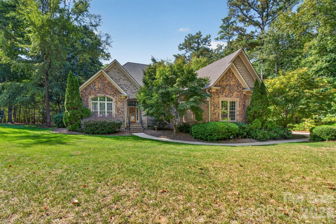
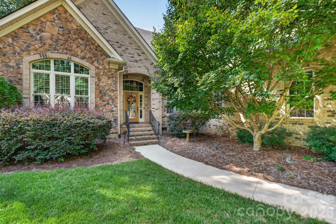
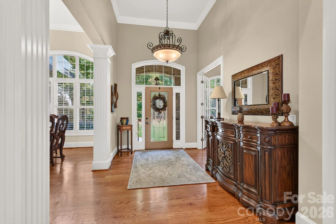
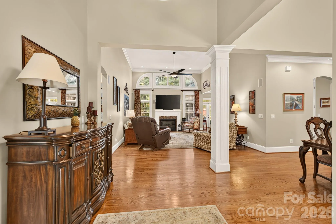
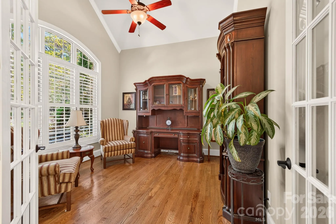
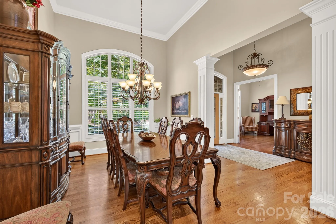
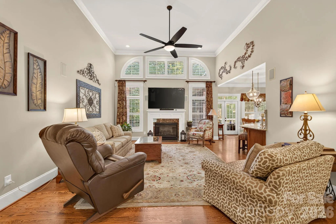
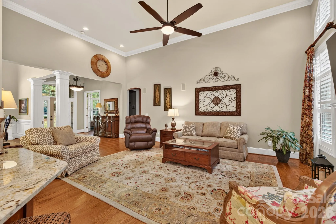
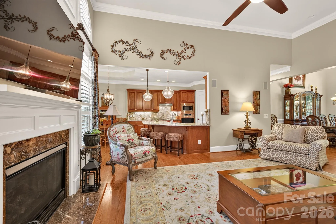
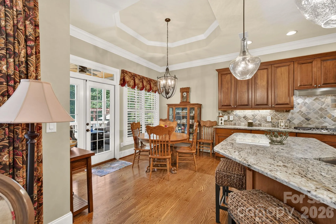
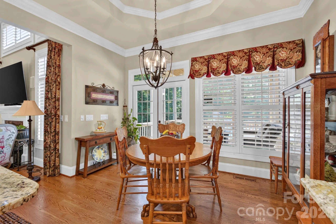
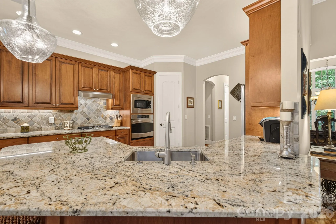
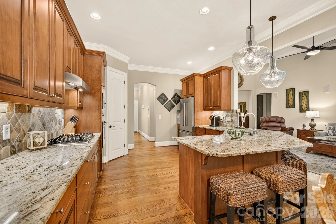
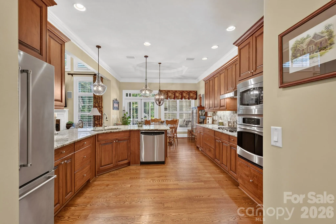
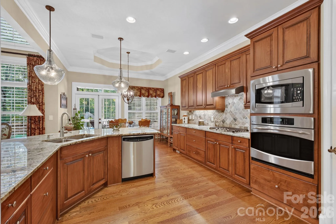
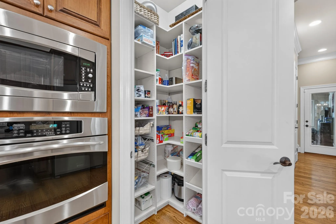
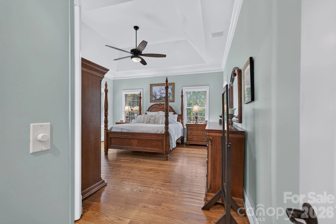
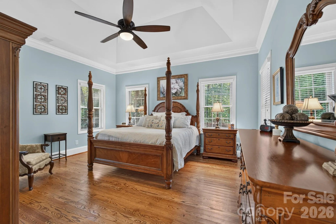
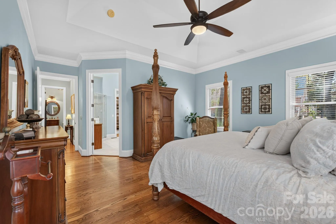
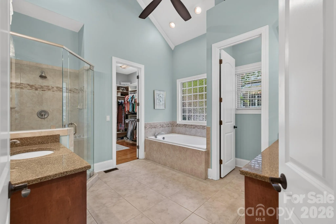
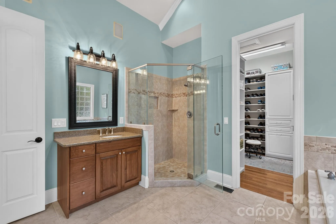
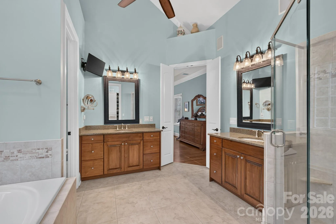
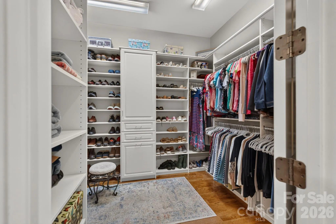
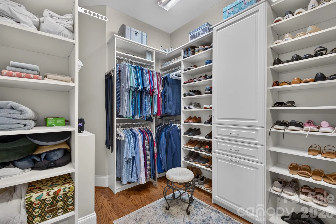
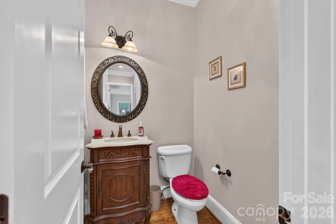
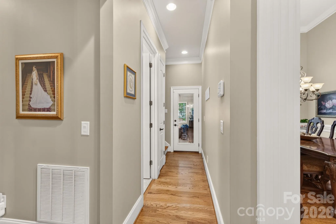
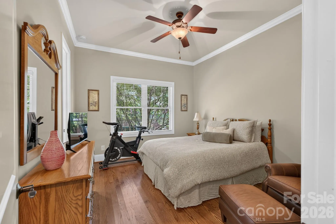
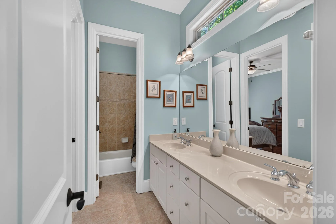
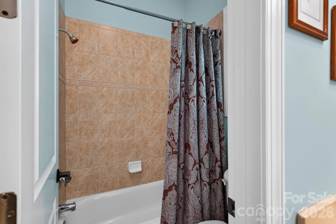
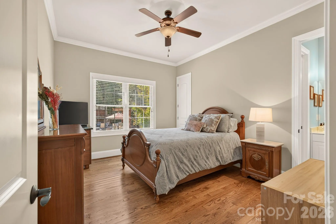
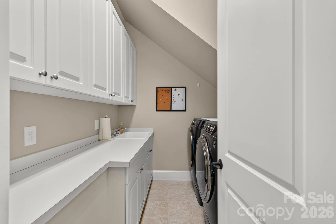
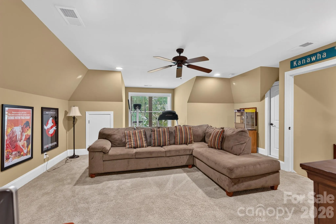
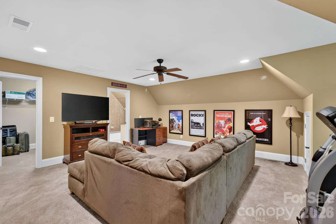
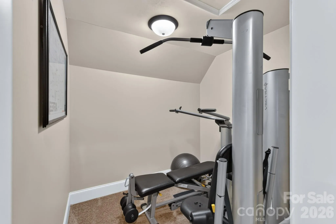
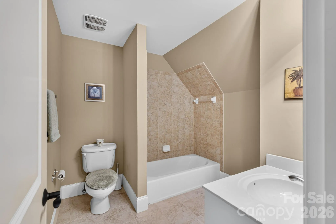
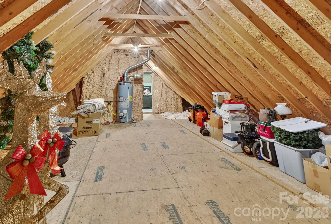
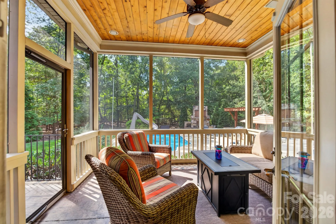
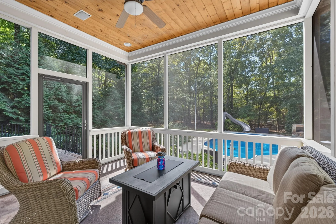
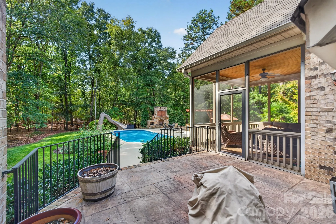
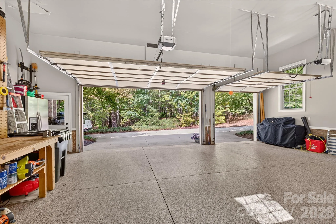
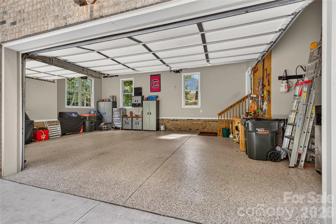
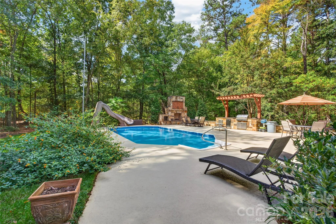
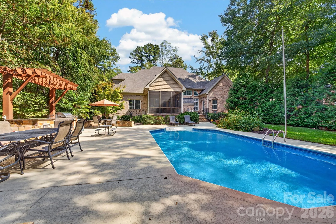
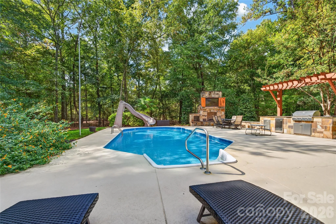
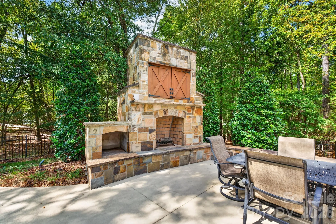
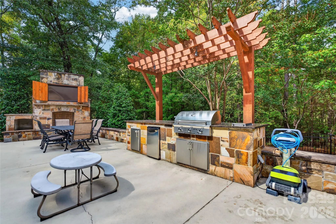
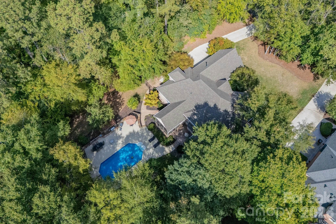
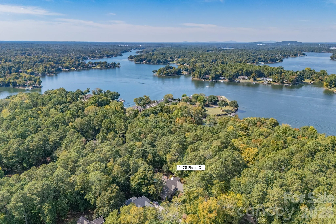
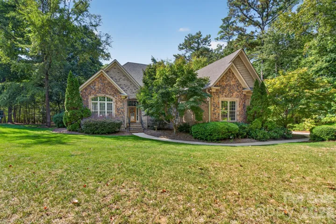
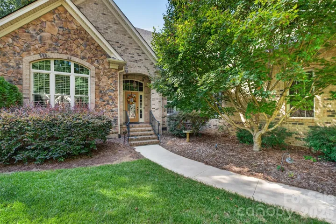
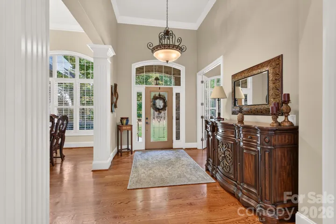
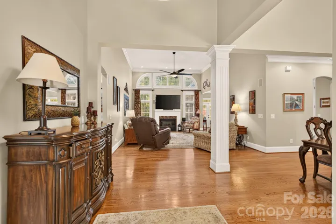
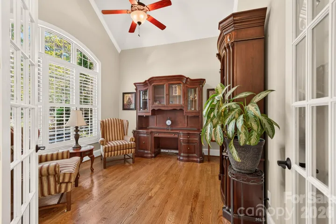
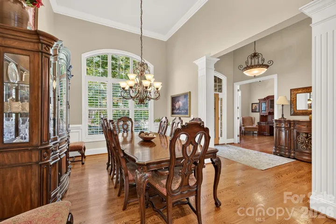
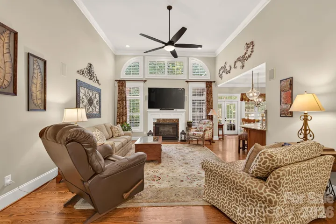
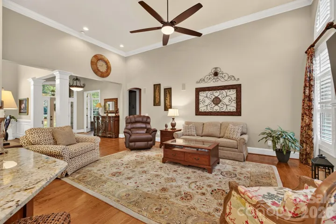
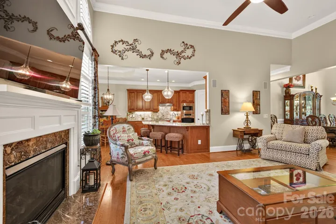
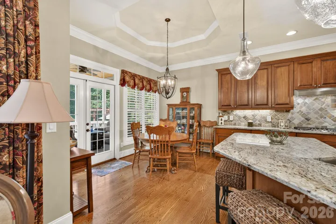
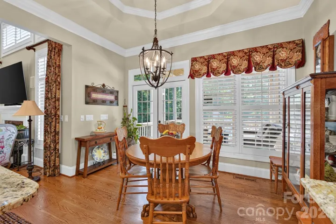
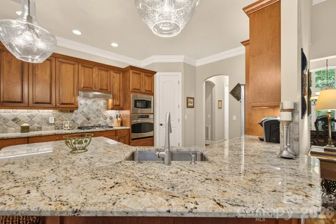
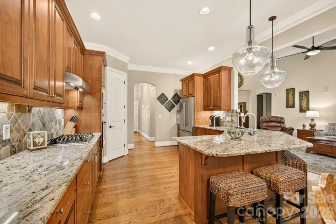
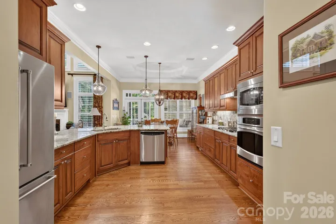
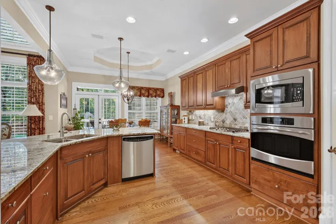
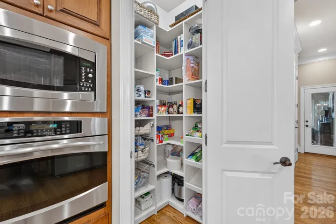
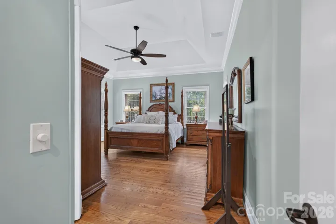
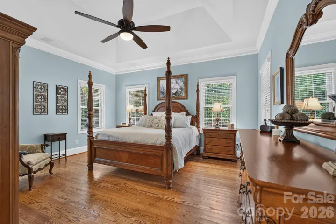
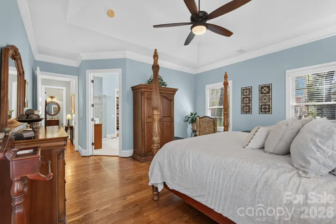
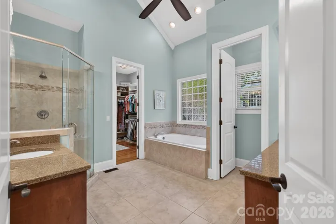
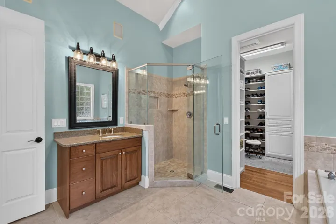
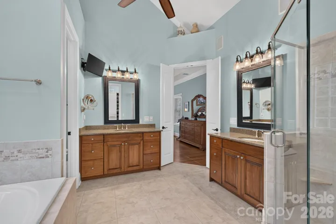
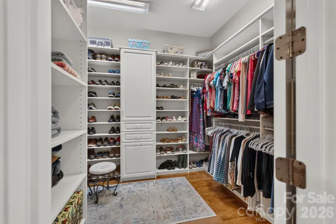
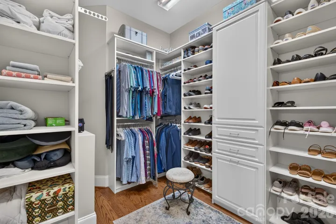
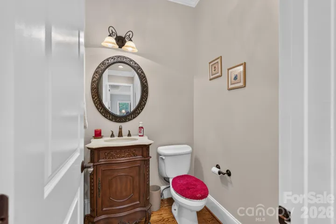
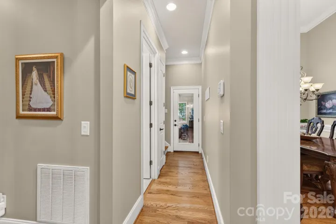
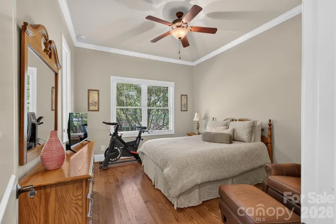
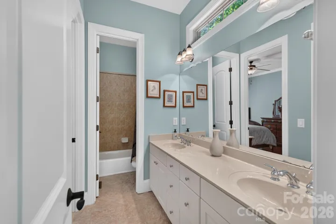
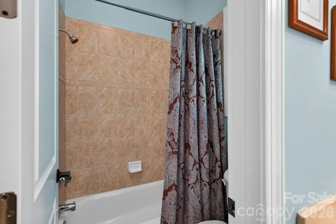
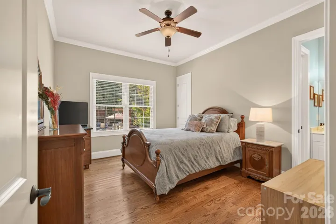
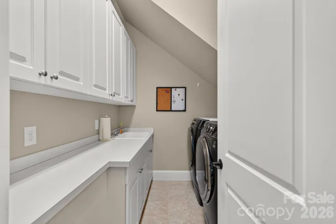
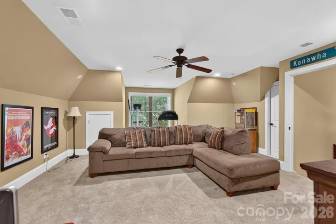
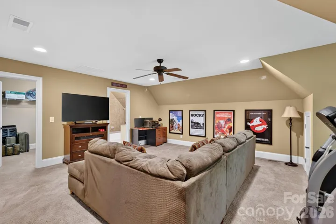
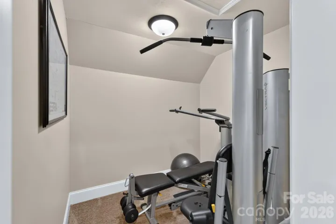
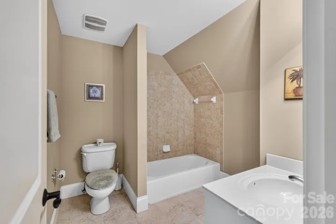
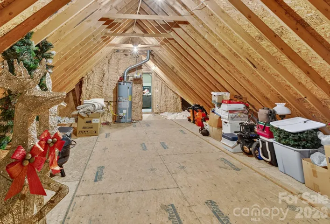
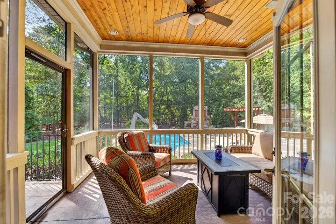
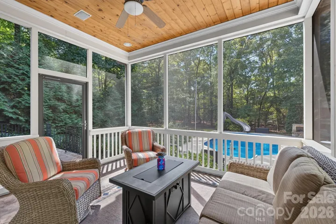
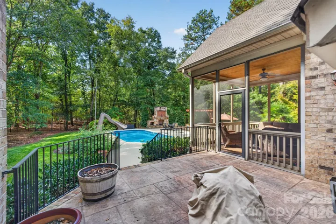
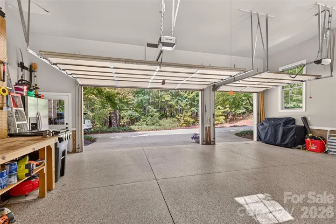
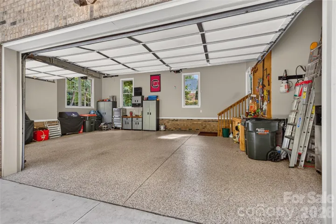
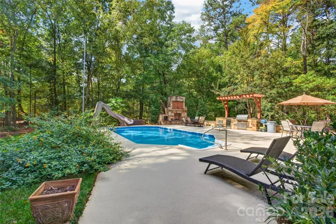
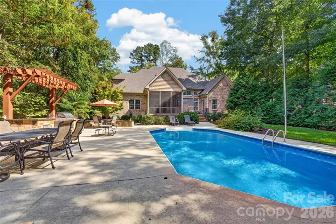
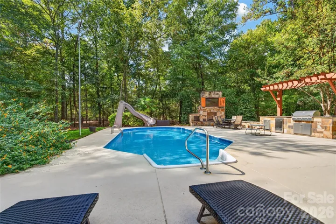
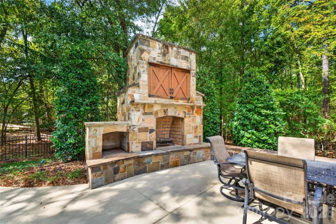
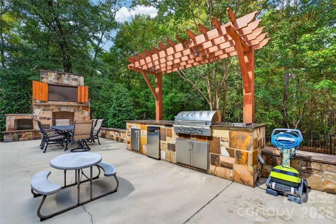
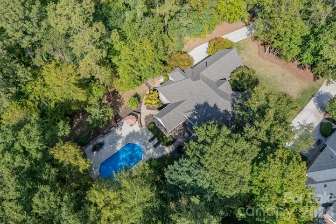
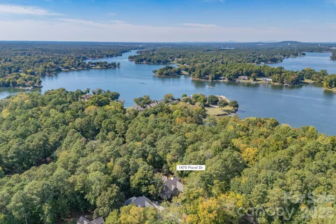
Your wish list will be checked off when you see this one! As you drive down the quaint cul-de-sac road, you will find the serenity you are seeking in this brick and stone beauty. Walking through the front door of this custom-built home will enthrall you with the soaring fourteen-foot ceilings in the main living area. The main floor features hardwood floors, impressive trim work, and eight-foot solid wood interior doors that you do not find in most homes. The chef will love preparing meals in the kitchen with stainless appliances, granite countertops, gas cooktop, wonderful cabinets and pantry. Entertainment will be enhanced with the beautiful dining room that provides fabulous space as well as a breakfast area in the kitchen. The large family room with gas fireplace is the perfect place to visit with guests or simply to enjoy a movie on the large screen television that conveys. The primary suite is spacious with a tray ceiling, separate vanities, tile shower, soaking tub, and custom-designed closet. Two additional bedrooms on the main level share a Jack-and-Jill bathroom. Needing office space? Check out the flexible space off of the foyer that can serve as either an office or sitting room. Upstairs is home to a fourth bedroom/bonus with a full bath, large closet, and flexible space. The excitement continues outside as you sit back and relax on the screened porch that overlooks the raised patio. And then walk down to enter the fenced-in backyard oasis with swimming pool, outdoor fireplace with television, and complete grilling station/kitchen. Outdoor entertaining is going to be amazing with wonderful privacy! Included features include plantation shutters, front irrigation, and reduced energy consumption with the eight-inch foam spray insulation inside the attic space. To wrap it all up, add in a three-car garage with space for vehicles and storage. You are going to be ready to make 1475 Floral Road your new address!
- Swimming Pool:
- In Ground, Outdoor Pool, Fenced, Salt Water
- Heating System:
- Central
- Cooling System:
- Central Air
- Fence:
- Back Yard
- Fireplace:
- Family Room, Gas Log
- Parking:
- Driveway, Attached Garage
- Exterior Features:
- In-Ground Irrigation
- Flooring:
- Wood, Carpet, Tile
- Interior Features:
- Breakfast Bar, Pantry, Attic Walk In, Split Bedroom
- Laundry Features:
- Laundry Room, Main Level
- Pool Private Yn:
- 1
- Sewer:
- Public Sewer
- Appliances:
- Refrigerator, Dishwasher, Microwave, Gas Cooktop, Wall Oven
- Country:
- US
- State:
- SC
- County:
- York
- City:
- Rock Hill
- Street:
- Water Edge
- Zipcode:
- 29732
- Street:
- Floral
- Street Number:
- 1475
- Street Suffix:
- Road
- Longitude:
- W82° 56' 50.3''
- Latitude:
- N35° 1' 5.4''
- Elementary School:
- Unspecified
- High School:
- Unspecified
- Middle School:
- Unspecified
- Office Name:
- Rinehart Realty Corporation
- Agent Name:
- Chris Beard
- TaxAnnualAmount:
- $0
- TaxAssessedValue:
- $0
- AssociationFee:
- $0
- Community Features:
- Clubhouse, Outdoor Pool
- Construction Materials:
- Brick Full, Stone
- Foundation Details:
- Crawl Space
- Garage:
- 3
- Levels:
- One and One Half
- Water Source:
- City
- Association Fee:
- 688
- Association Fee Frequency:
- Semi-Annually
- Association Yn:
- 1
- List Agent Mls Id:
- 66887
- List Office Mls Id:
- 9931
- Mls Status:
- Active
- Modification Timestamp:
- 2026-10-14T01:46:05Z
- Originating System Name:
- Canopy
- Special Listing Conditions:
- None
- Status Change Timestamp:
- 2026-10-13T06:14:23Z
Residential For Sale
1475 Floral Road, Rock Hill, South Carolina 29732
- Property Type :
- Residential
- Listing Type :
- For Sale
- Listing ID :
- 4430098
- Price :
- $975,000
- Bedrooms :
- 4
- Bathrooms :
- 4
- Half Bathrooms :
- 1
- Square Footage :
- 3,302 Sqft
- Year Built :
- 2007
- Status :
- Active
- Full Bathrooms :
- 3
- Property Sub Type :
- Single Family Residence
- Roof:
- Architectural Shingle

