
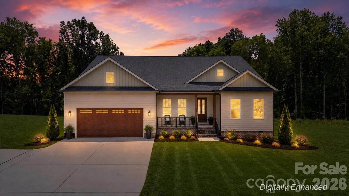
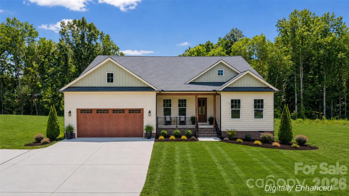
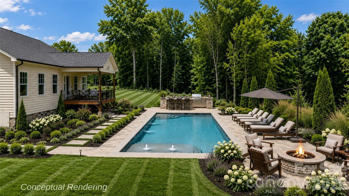
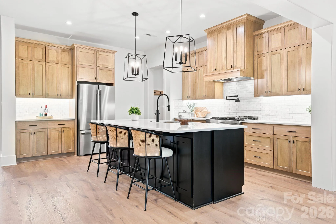
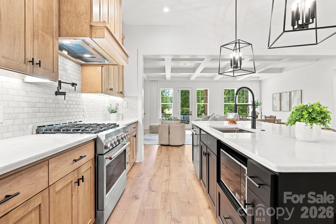
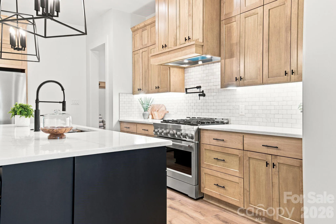
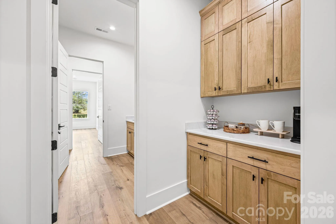
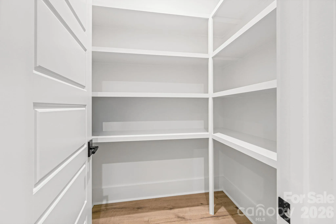
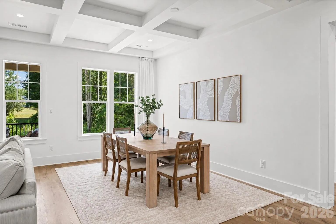
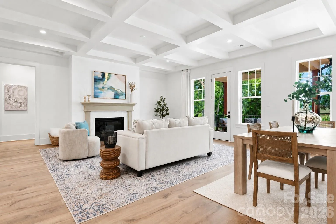
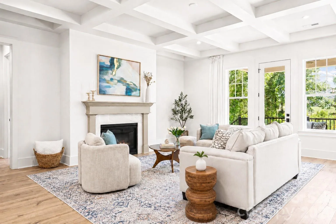
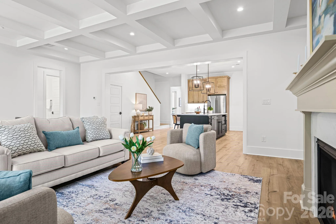
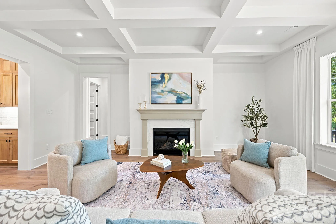
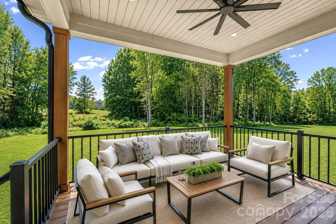
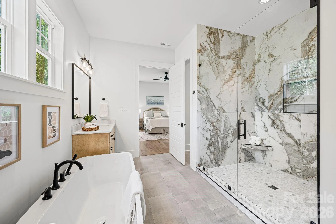
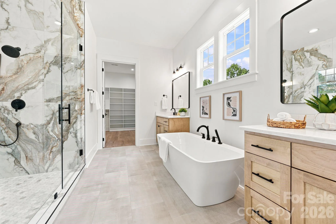
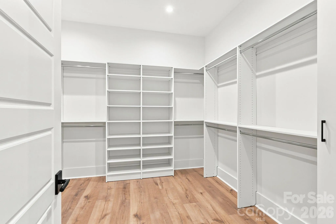
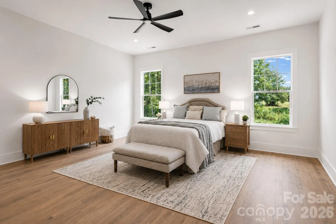
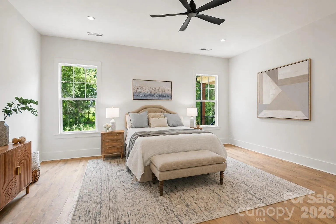
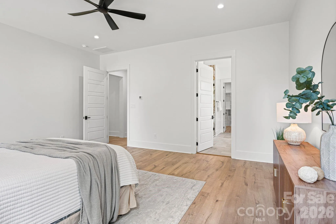
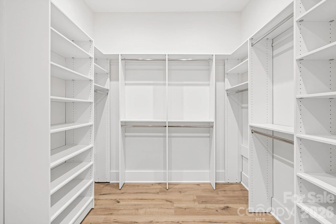
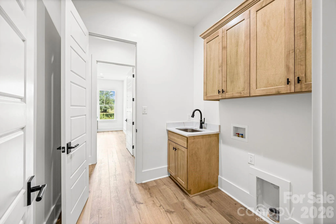
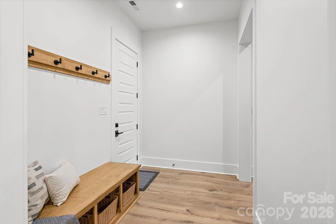
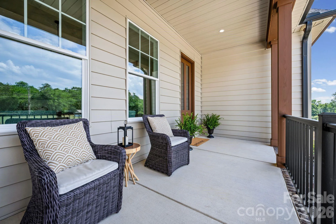
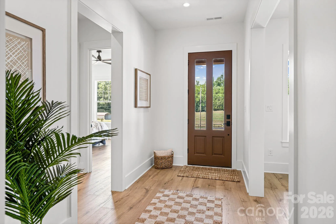
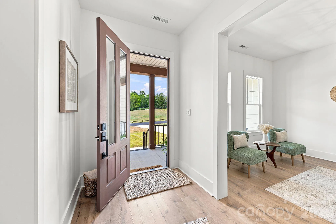
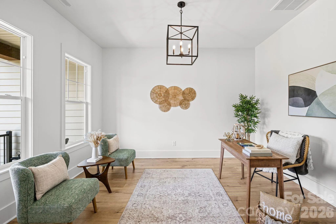
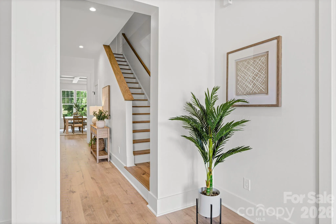
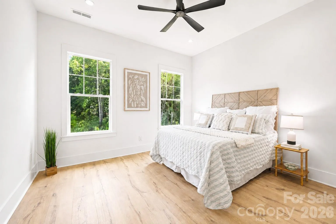
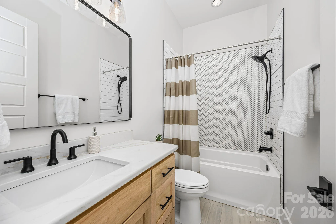
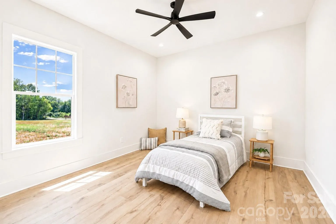
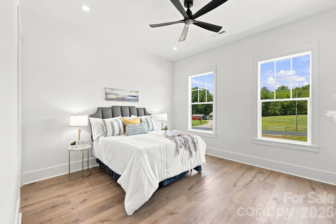
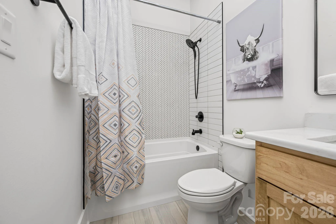
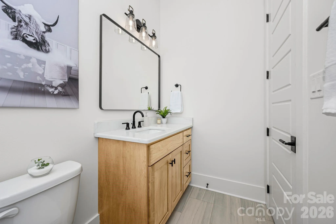
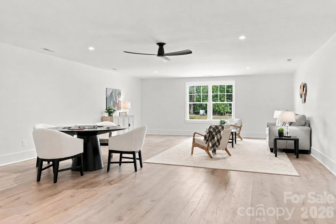
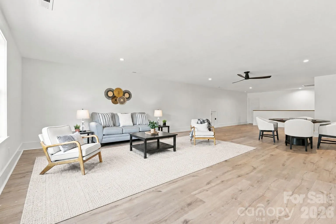
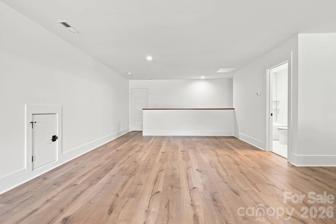
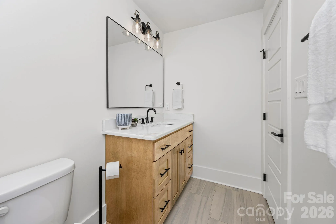
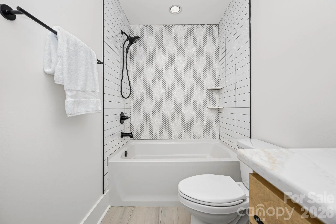
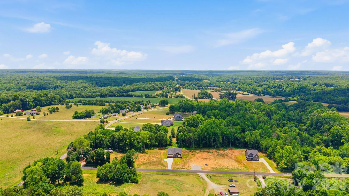
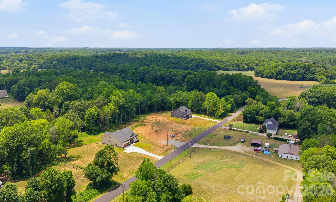
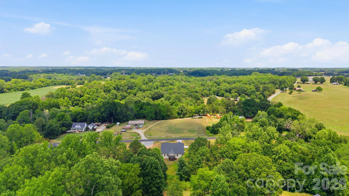
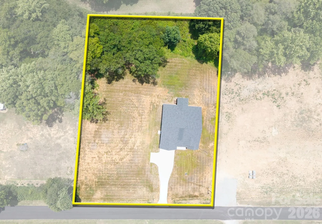
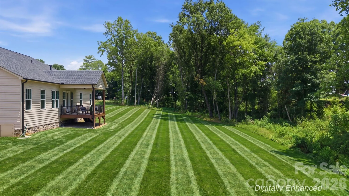
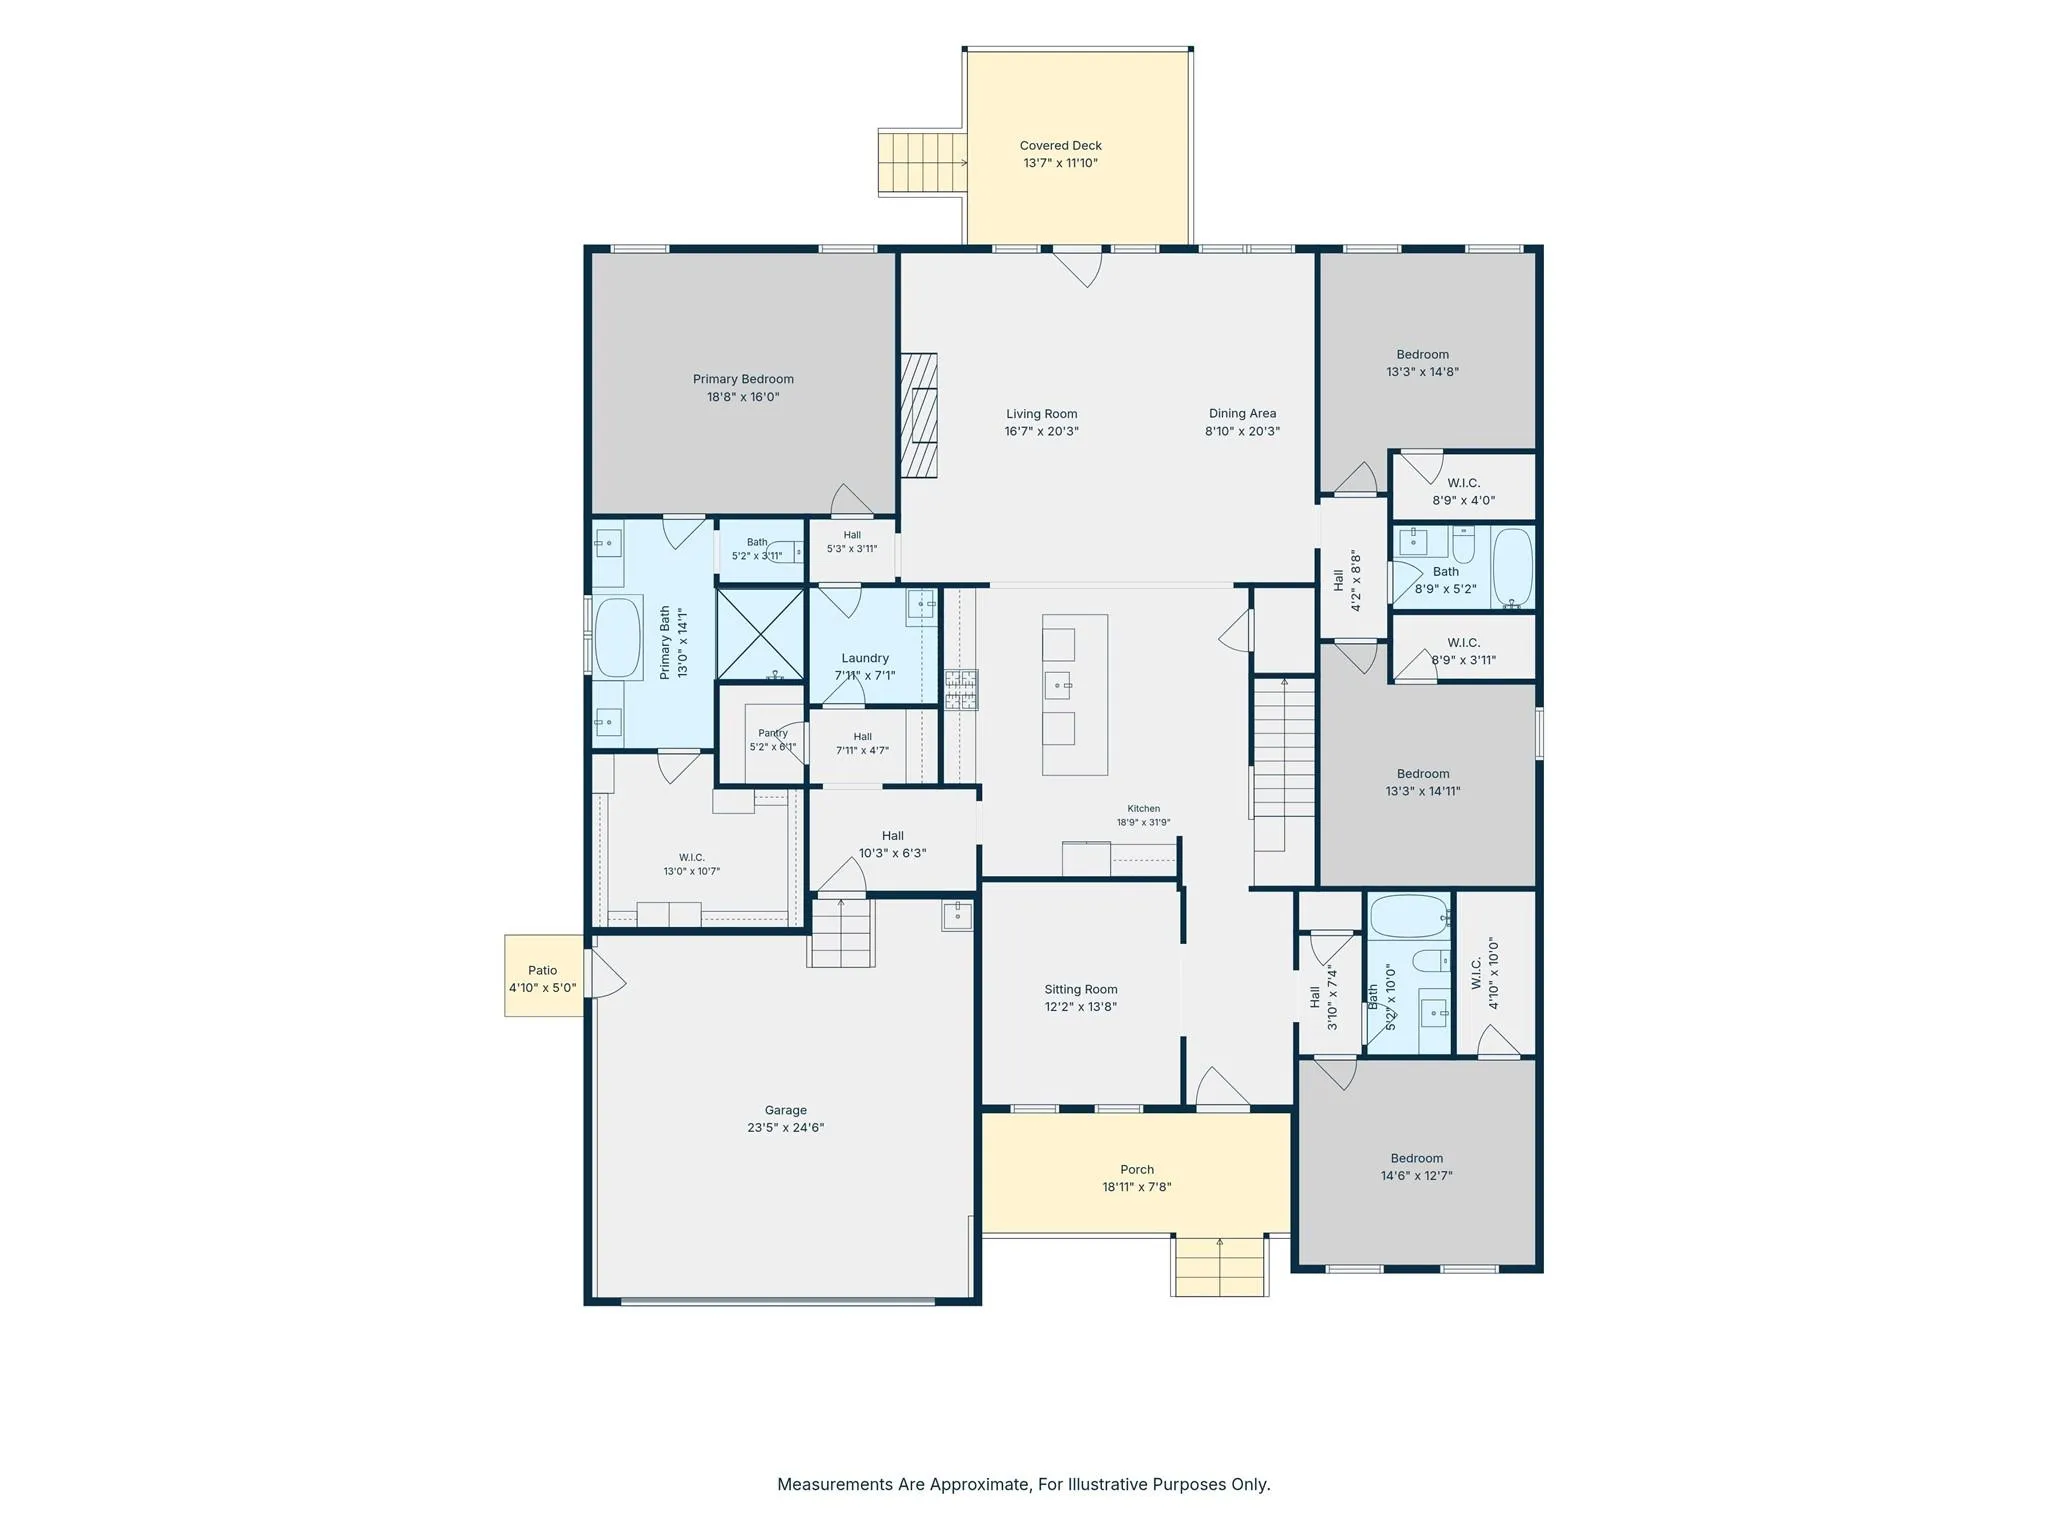
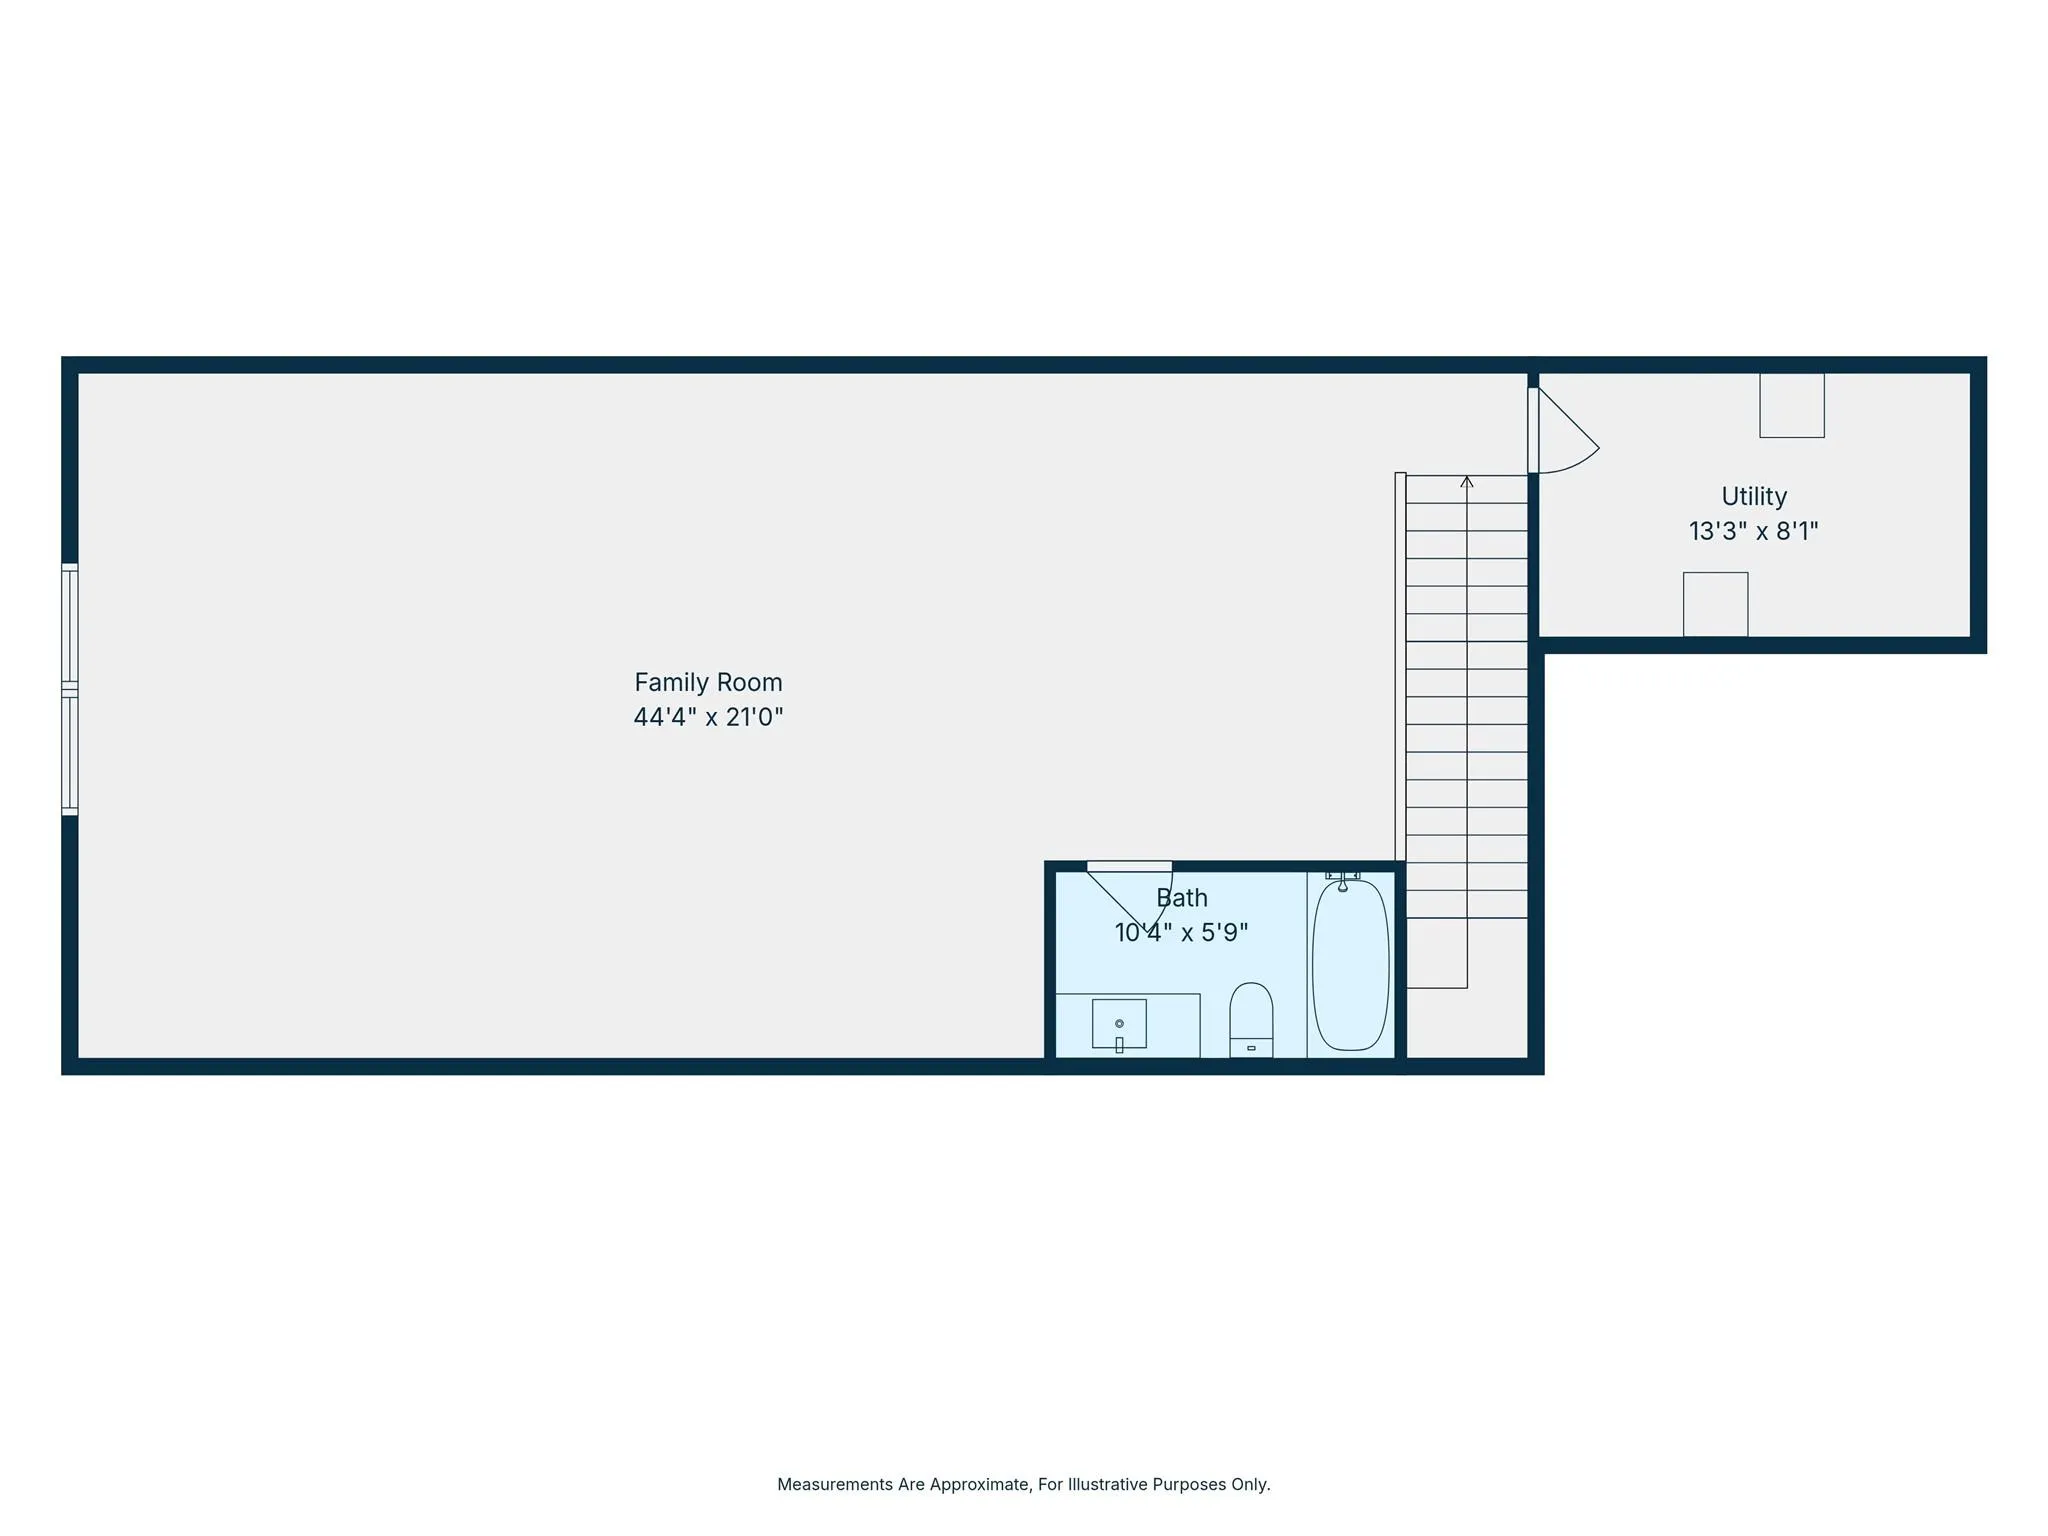
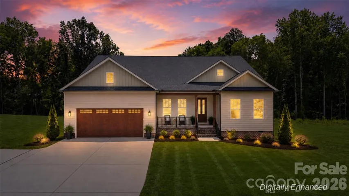
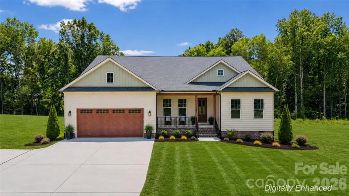
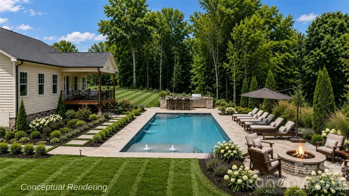
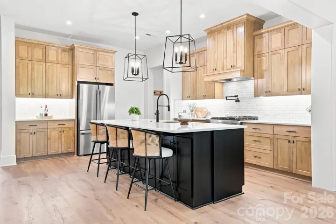
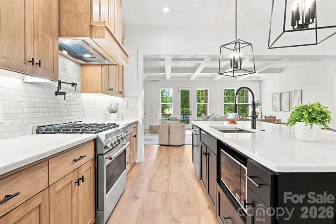
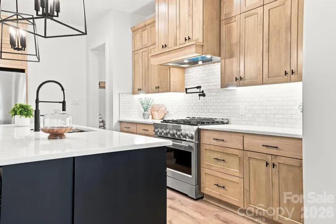
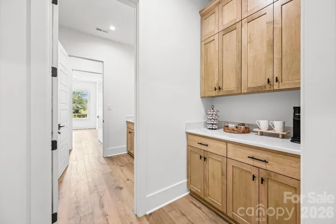
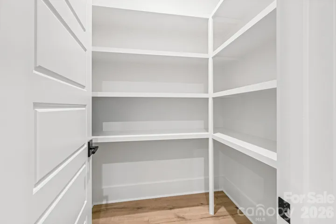
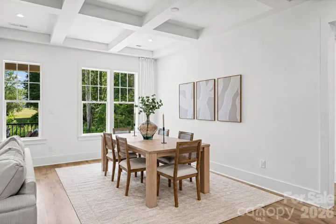
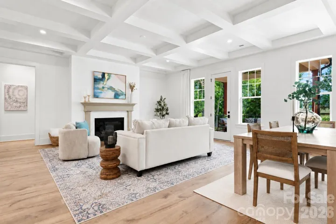
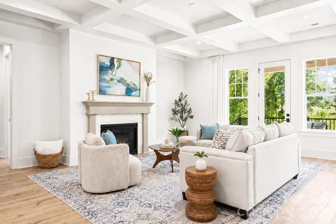
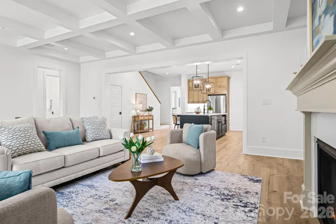
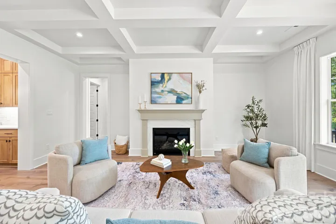
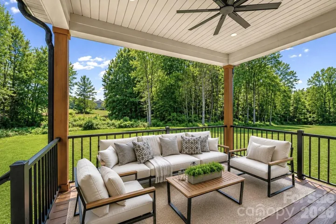
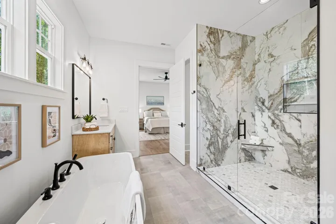
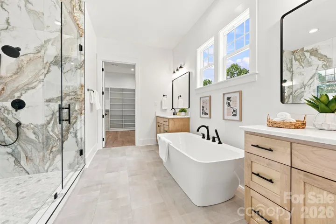
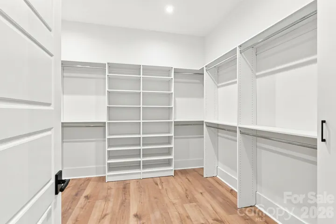
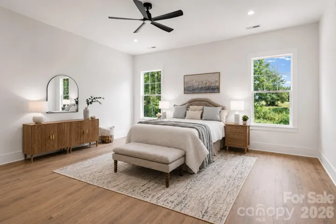
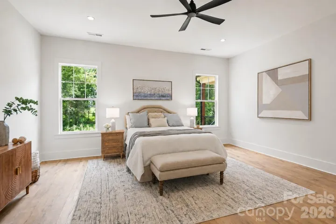
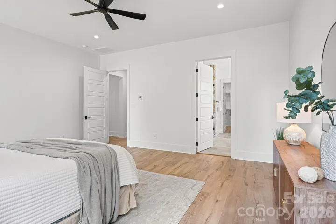
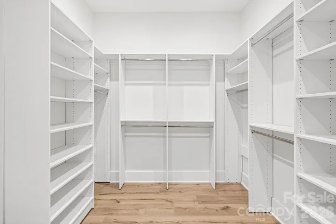
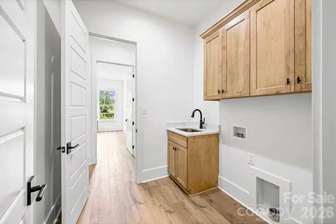
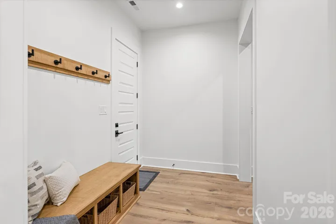
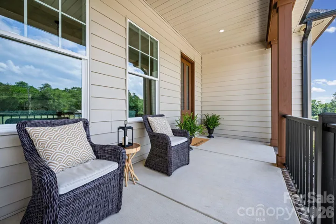
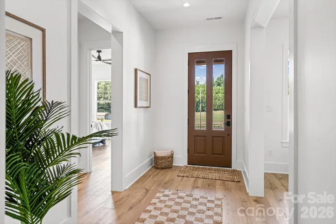
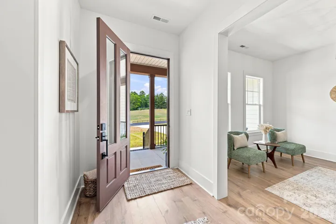
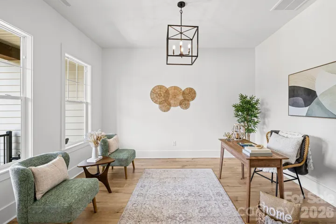
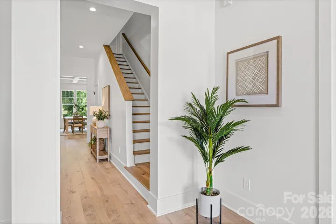
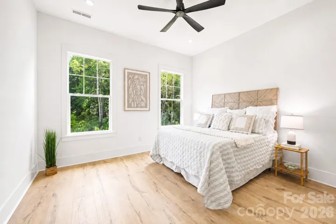
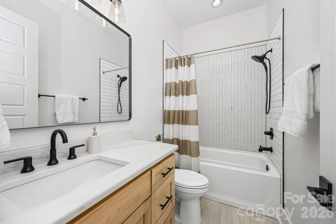
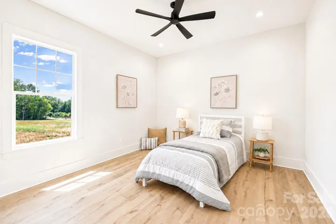
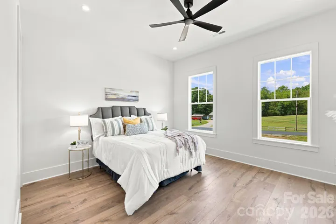
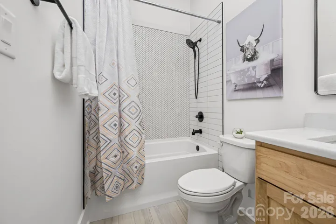
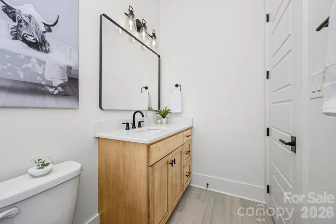
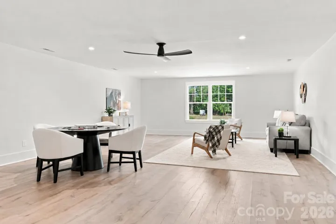
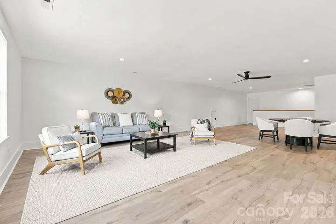
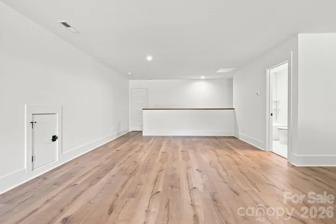
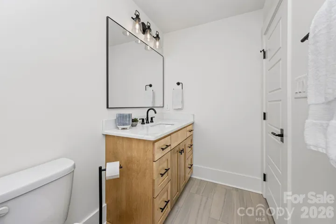
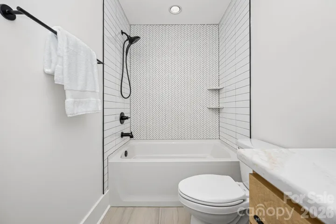
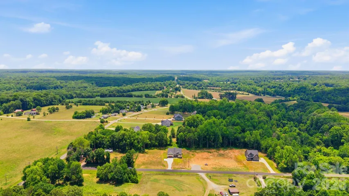
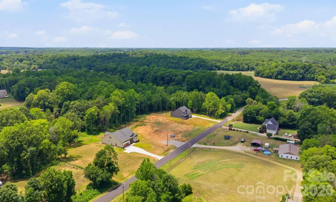
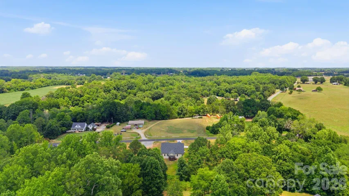
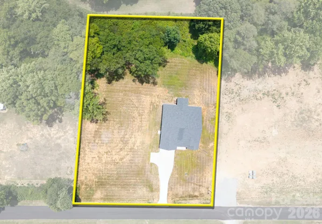
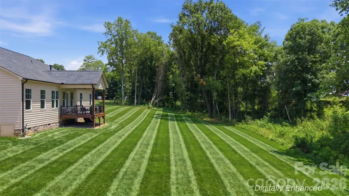


Discover luxury living in this exceptional custom-built home on a private 1.43-acre lot with no HOA in Mooresville. Offering 4 bedrooms, 4 full baths, and an ideal floor plan with all bedrooms and three full baths on the main level, this home blends elegance with everyday functionality. The gourmet kitchen features custom stained maple cabinetry, quartz countertops, a large island, gas range with vent hood, pot filler, and a spacious walk-in pantry. The open-concept living area showcases beautiful laminate wood flooring, a coffered ceiling, and a stunning gas fireplace. The luxurious primary suite offers a freestanding soaking tub, oversized tiled walk-in shower, dual vanities, and a custom walk-in closet organization system. Upstairs, a massive bonus room with a full bath provides the perfect space for a media room, guest suite, or recreation area. Additional highlights include a dedicated home office, walk-in closets in every bedroom, a laundry room with a utility sink conveniently located next to the primary suite, drop zone, tankless water heater, oversized 2-car garage with utility sink, high-end foam-core siding, and a covered composite porch overlooking the private backyard. The expansive 1.43-acre lot offers endless possibilities for outdoor living, with ample space for a future pool, patio, and entertaining area. Conveniently located just minutes from shopping, dining, schools, and all that Mooresville has to offer. A rare combination of quality craftsmanship, peaceful living and convenience.
- Heating System:
- Heat Pump
- Cooling System:
- Central Air
- Fireplace:
- Family Room, Gas, Gas Log
- Parking:
- Driveway, Attached Garage
- Interior Features:
- Entrance Foyer, Kitchen Island, Open Floorplan, Pantry, Walk-In Closet(s), Walk-In Pantry, Drop Zone, Attic Walk In, Split Bedroom
- Laundry Features:
- Laundry Room, Electric Dryer Hookup, Washer Hookup, Main Level, Sink
- Sewer:
- Septic Installed
- Utilities:
- Electricity Connected, Underground Power Lines, Natural Gas
- Appliances:
- Dishwasher, Microwave, Gas Range, Tankless Water Heater, Refrigerator with Ice Maker
- Country:
- US
- State:
- NC
- County:
- Iredell
- City:
- Mooresville
- Street:
- Patterson Grove
- Zipcode:
- 28115
- Street:
- Juniper
- Street Number:
- 121
- Street Suffix:
- Road
- Longitude:
- W81° 15' 23.4''
- Latitude:
- N35° 33' 14.8''
- Zoning:
- RA
- Elementary School:
- Coddle Creek
- High School:
- Lake Norman
- Middle School:
- Woodland Heights
- Office Name:
- B & R Realty
- Agent Name:
- Tom Bost
- TaxAnnualAmount:
- $0
- TaxAssessedValue:
- $0
- AssociationFee:
- $0
- Construction Materials:
- Vinyl
- Foundation Details:
- Crawl Space
- Garage:
- 2
- Levels:
- One and One Half
- Video Url:
- https://unbranded.visithome.ai/bj5naoEX5H2s7vEJqYYurM?mu=ft&t=1783701797
- Virtual Tour:
- https://unbranded.visithome.ai/bj5naoEX5H2s7vEJqYYurM?mu=ft&t=1783701797
- Water Source:
- Well
- Co List Agent Full Name:
- Lindsay Riggs
- Co List Agent Mls Id:
- 68058
- Co List Office Mls Id:
- 2088
- Co List Office Name:
- B & R Realty
- List Agent Mls Id:
- 19367
- List Office Mls Id:
- 2088
- Listing Term:
- Cash,Conventional,FHA,VA Loan
- Mls Status:
- Active
- Modification Timestamp:
- 2026-10-27T14:09:07Z
- Originating System Name:
- Canopy
- Special Listing Conditions:
- None
- Status Change Timestamp:
- 2026-07-21T06:12:05Z
Residential For Sale
121 Juniper Road, Mooresville, North Carolina 28115
- Property Type :
- Residential
- Listing Type :
- For Sale
- Listing ID :
- 4403335
- Price :
- $975,000
- Bedrooms :
- 4
- Bathrooms :
- 4
- Square Footage :
- 4,006 Sqft
- Year Built :
- 2026
- Status :
- Active
- Full Bathrooms :
- 4
- New Construction Yn :
- 1
- Property Sub Type :
- Single Family Residence
- Roof:
- Architectural Shingle

