
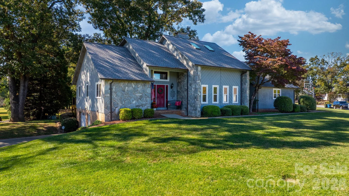
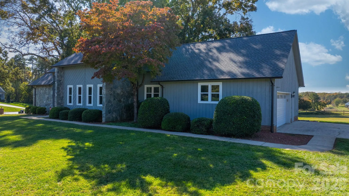
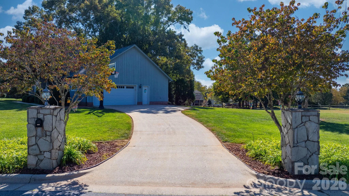
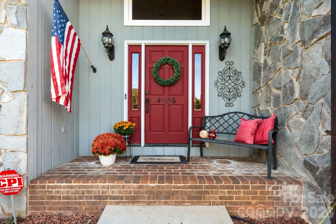
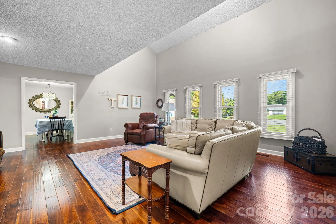
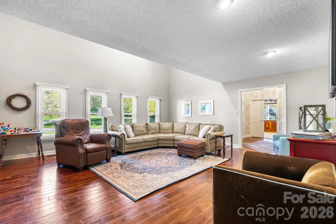
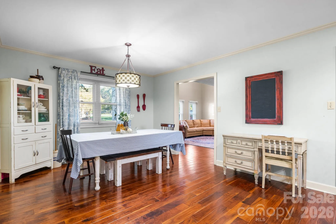
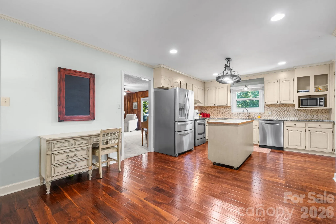
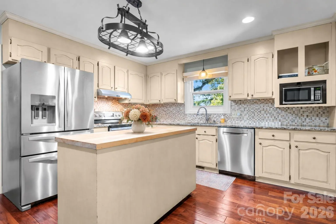
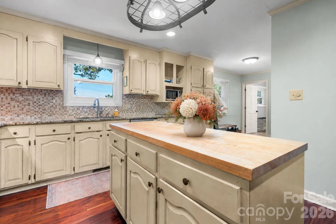
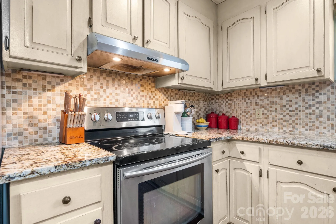
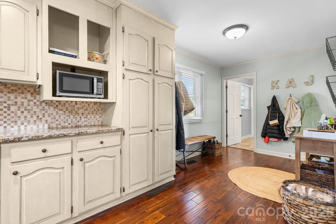
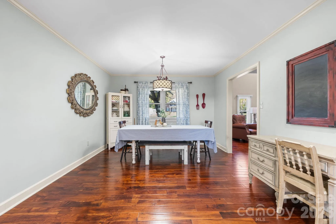
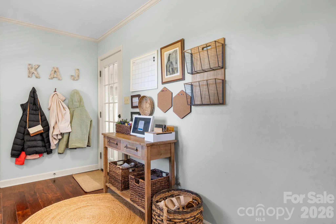
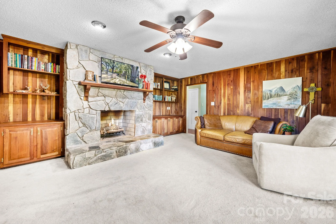
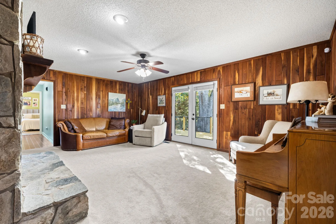
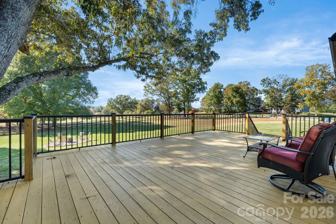
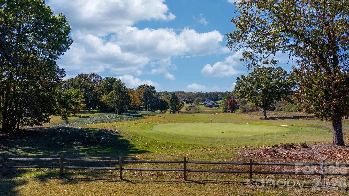
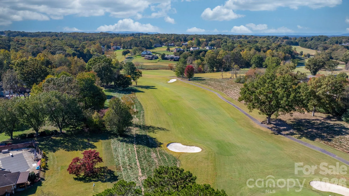
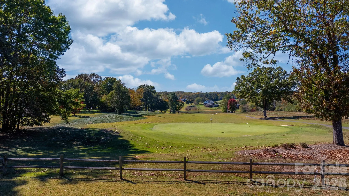
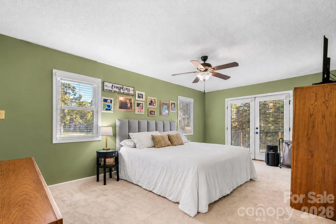
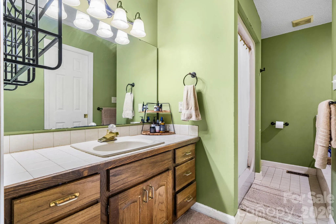
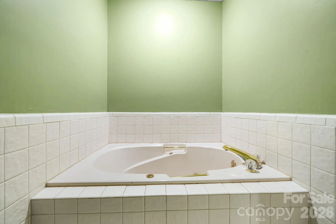
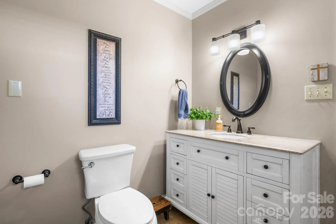
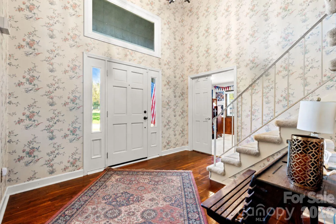
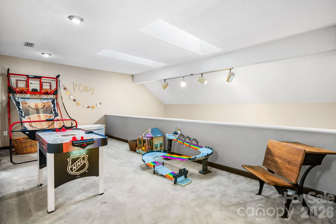
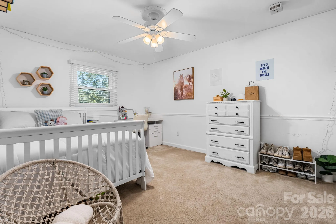
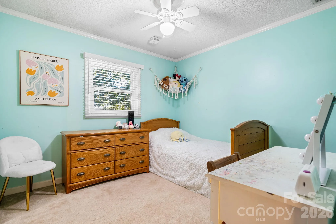
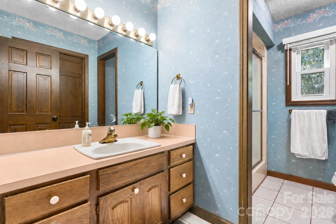
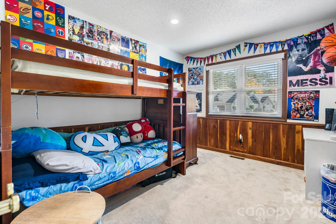
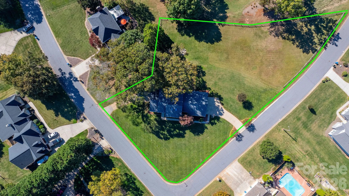
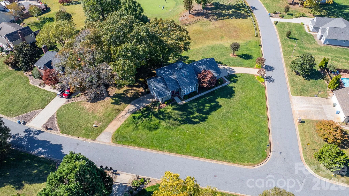
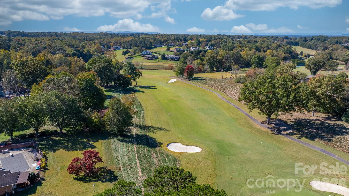
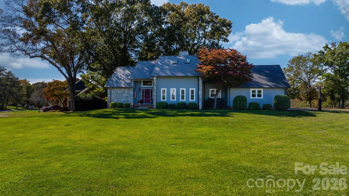
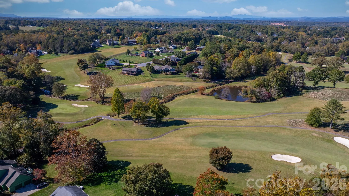
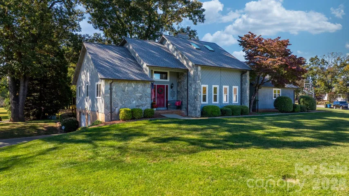
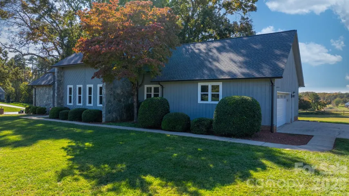
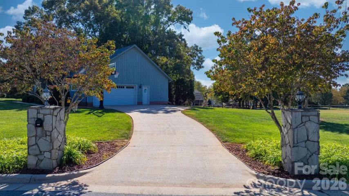
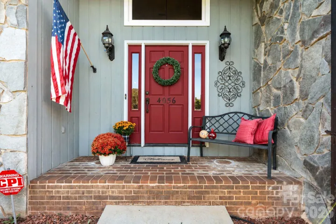
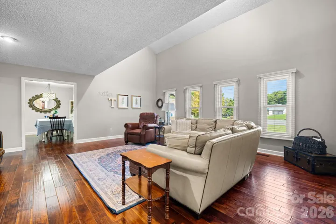
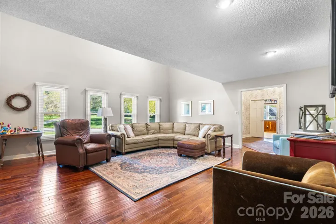
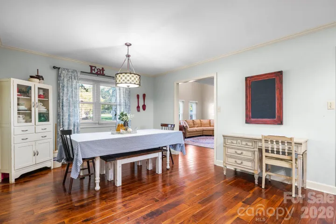

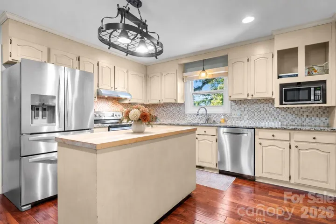
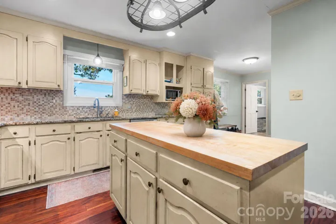
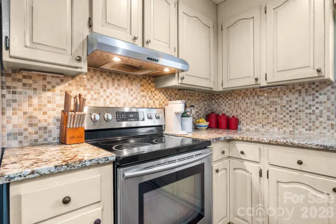
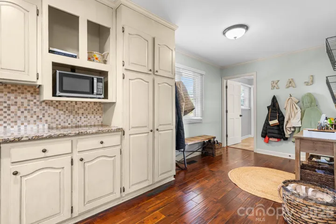
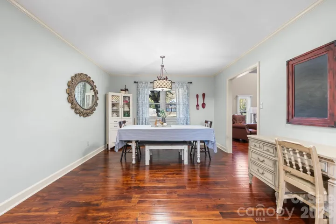
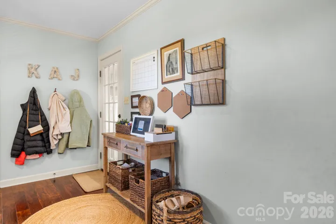
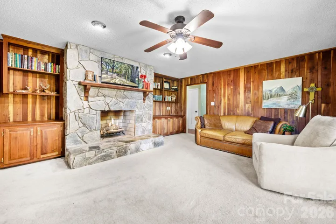
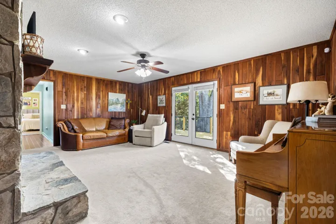
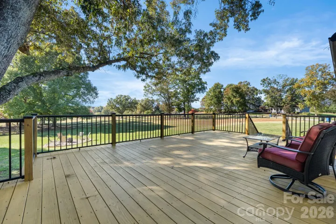
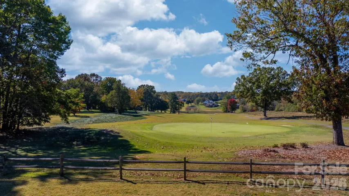
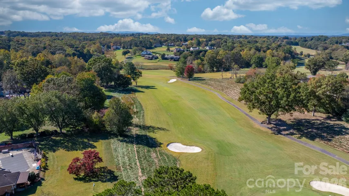
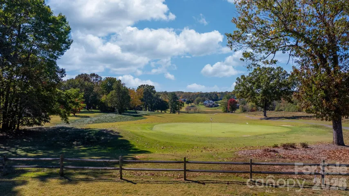
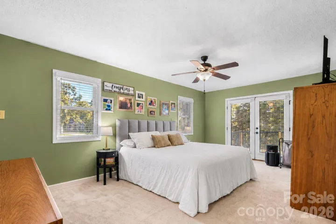
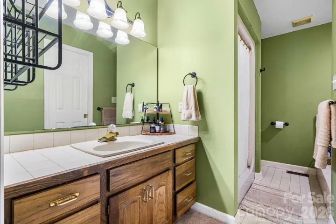
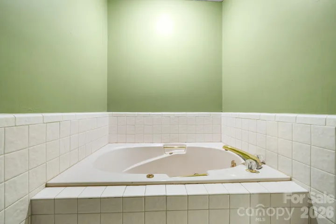
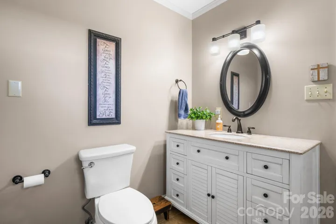
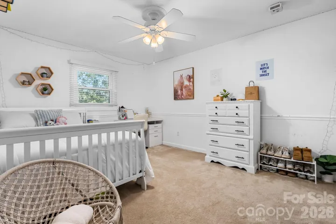
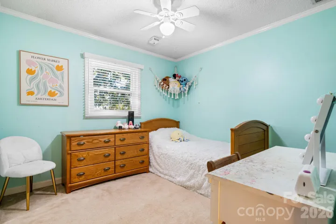
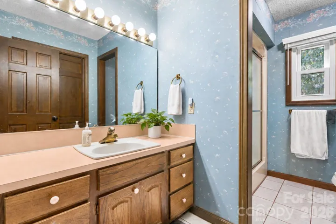
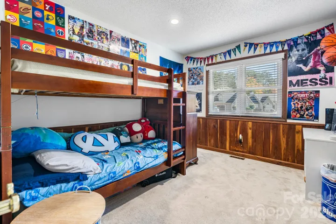

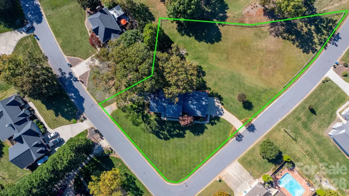
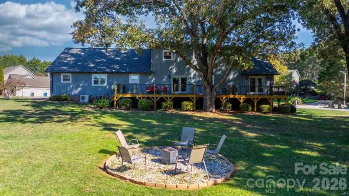

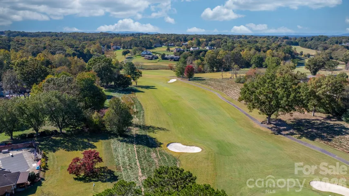
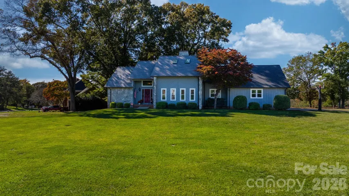
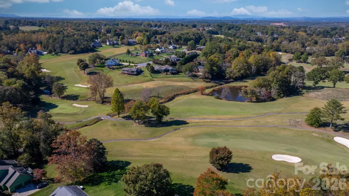
Distinctive contemporary style, golf course view of the 8th hole at Fox Run of the sought-after Catawba Springs! Situated on a corner double lot, this 3-bedroom, 3.5-bath home offers over 3750 heated square feet with inviting spaces for everyday living and entertaining. Beautiful stone accents create a memorable first impression, while gorgeous hardwood floors in the main living area and a striking stone fireplace bring warmth and character inside. The kitchen features a center butcher block island, stainless steel appliances, and the main-level primary suite offers everyday convenience with an ensuite bath having a garden tub plus a seperate shower, and a walk in closet. A versatile flex room provides space for a home office, hobbies, or a quiet retreat.
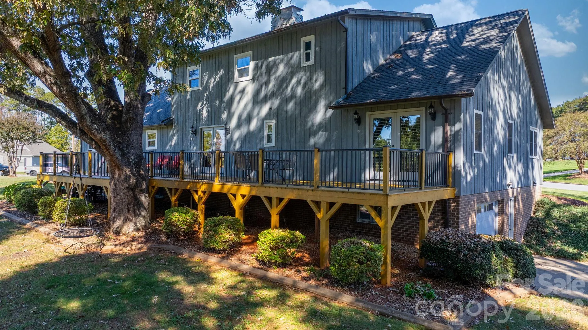
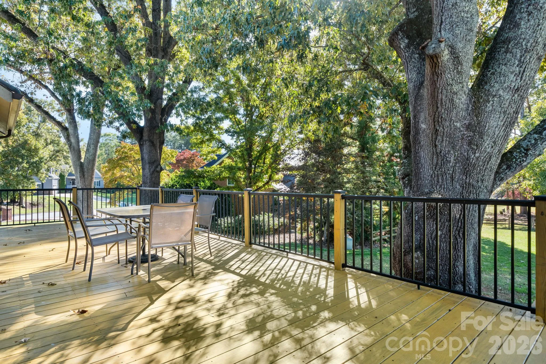
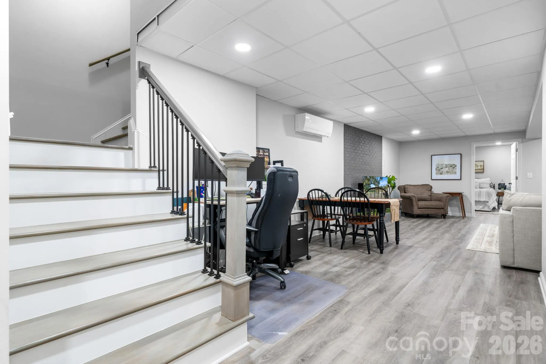
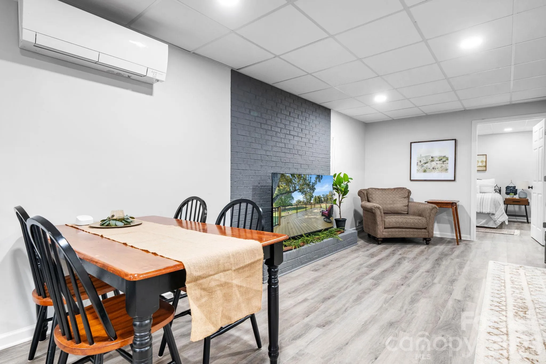
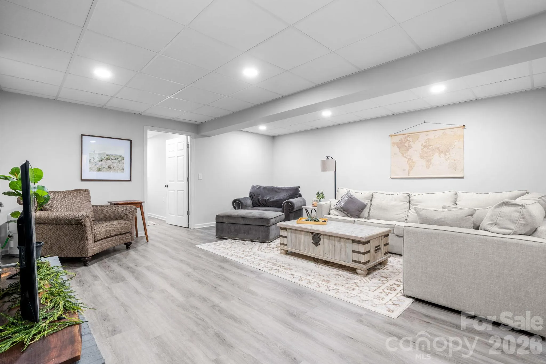
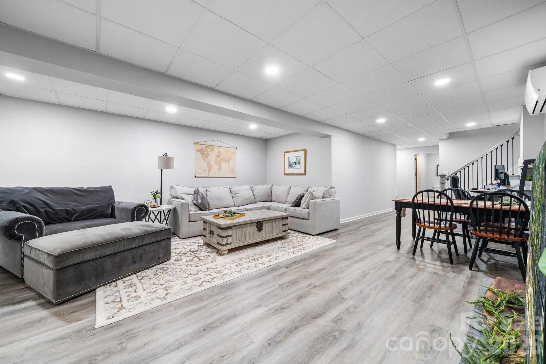
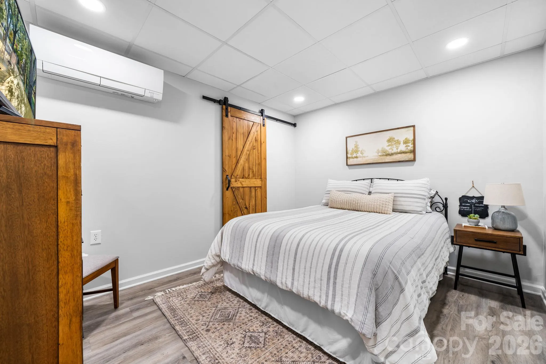
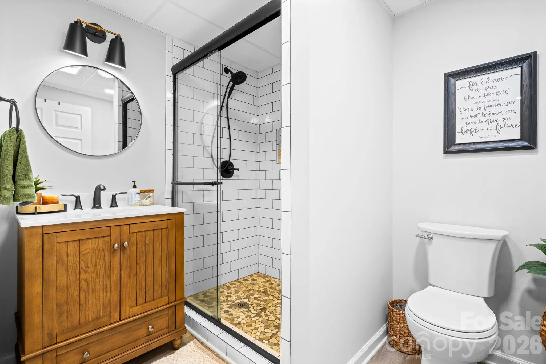
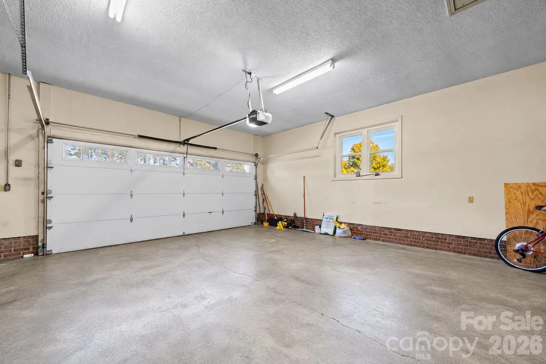
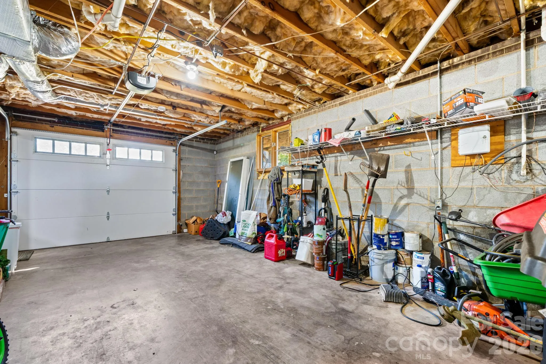
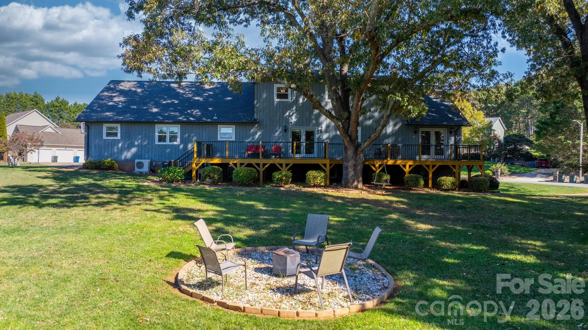
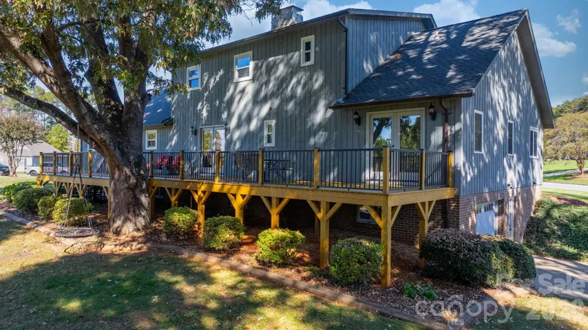
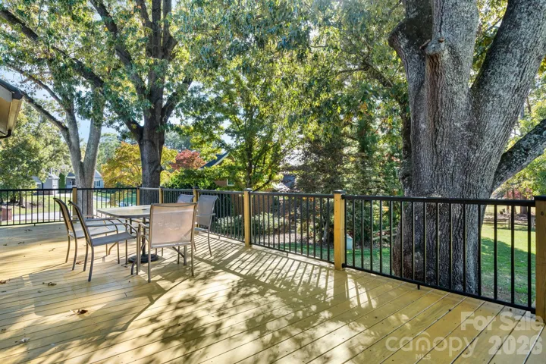
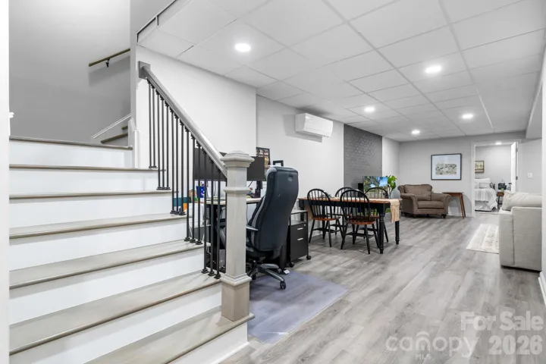
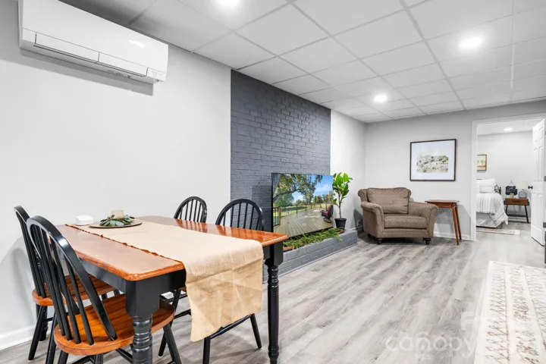
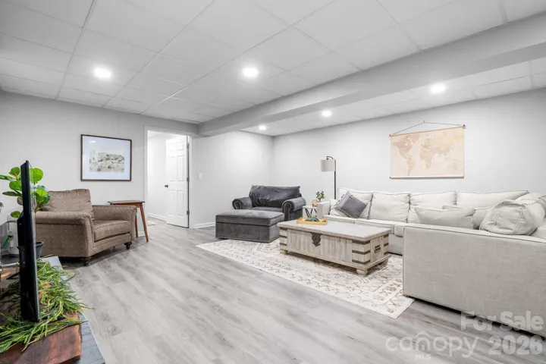
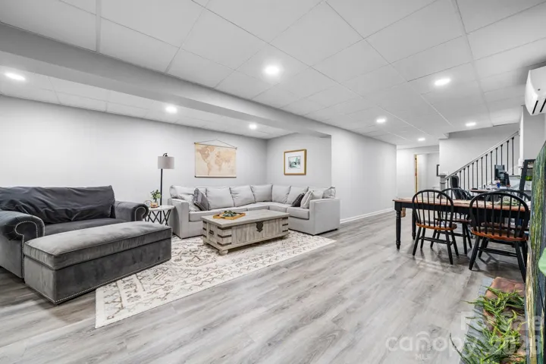
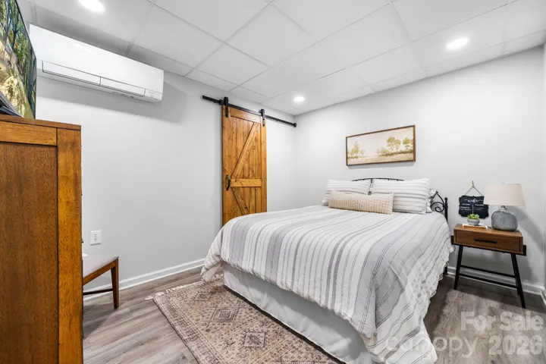
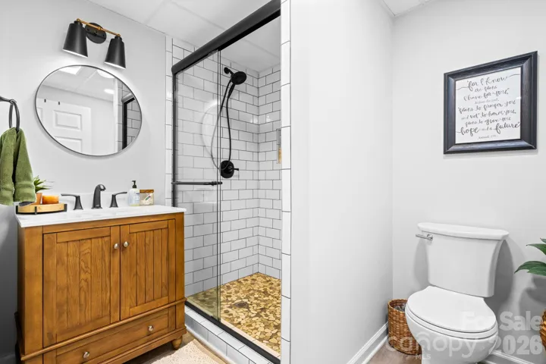
The finished basement expands the possibilities with a family room, bedroom, and full bath—ideal for hosting overnight guests or enjoying a separate gathering space. Step outside to the new deck for morning coffee, weekend cookouts, and relaxing views of the golf course. A new roof, replacement windows, and double garage add to the appeal. With this generous lot, and flexible floor plan, this home offers an exceptional opportunity to make Catawba Springs your next address. Offered at just $629,000.
- Heating System:
- Heat Pump, Ductless
- Cooling System:
- Ductless, Heat Pump
- Basement:
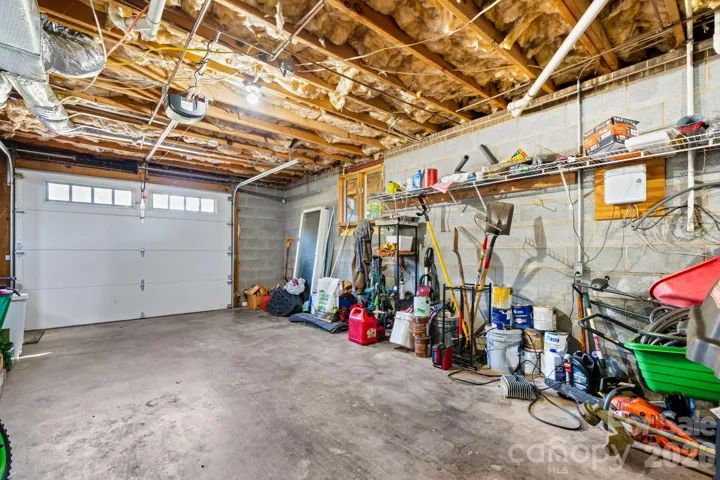
- Full, Partially Finished, Basement Garage Door, Walk-Out Access, Walk-Up Access
- Fence:
- Partial, Wood, Back Yard
- Fireplace:
- Gas Vented, Den, Gas Log
- Patio:
- Deck
- Parking:
- Attached Garage, Garage Door Opener, Garage Faces Side
- Architectural Style:
- Contemporary
- Exterior Features:
- Fire Pit, In-Ground Irrigation
- Flooring:
- Vinyl, Carpet, Tile, Hardwood
- Interior Features:
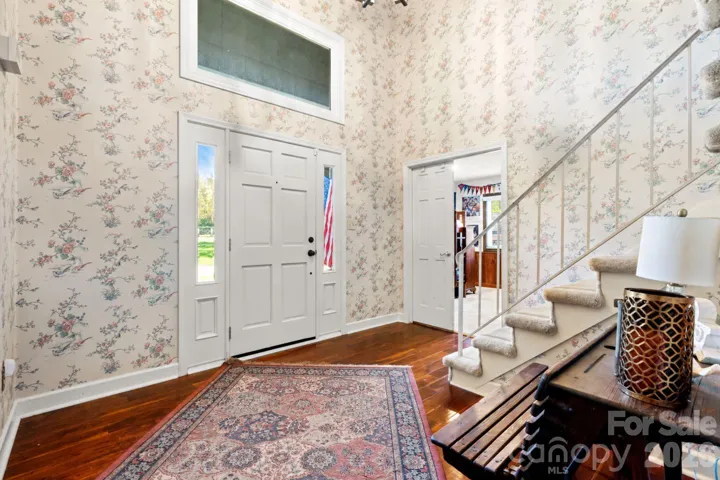
- Entrance Foyer, Kitchen Island, Walk-In Closet(s), Built-in Features, Garden Tub, Storage
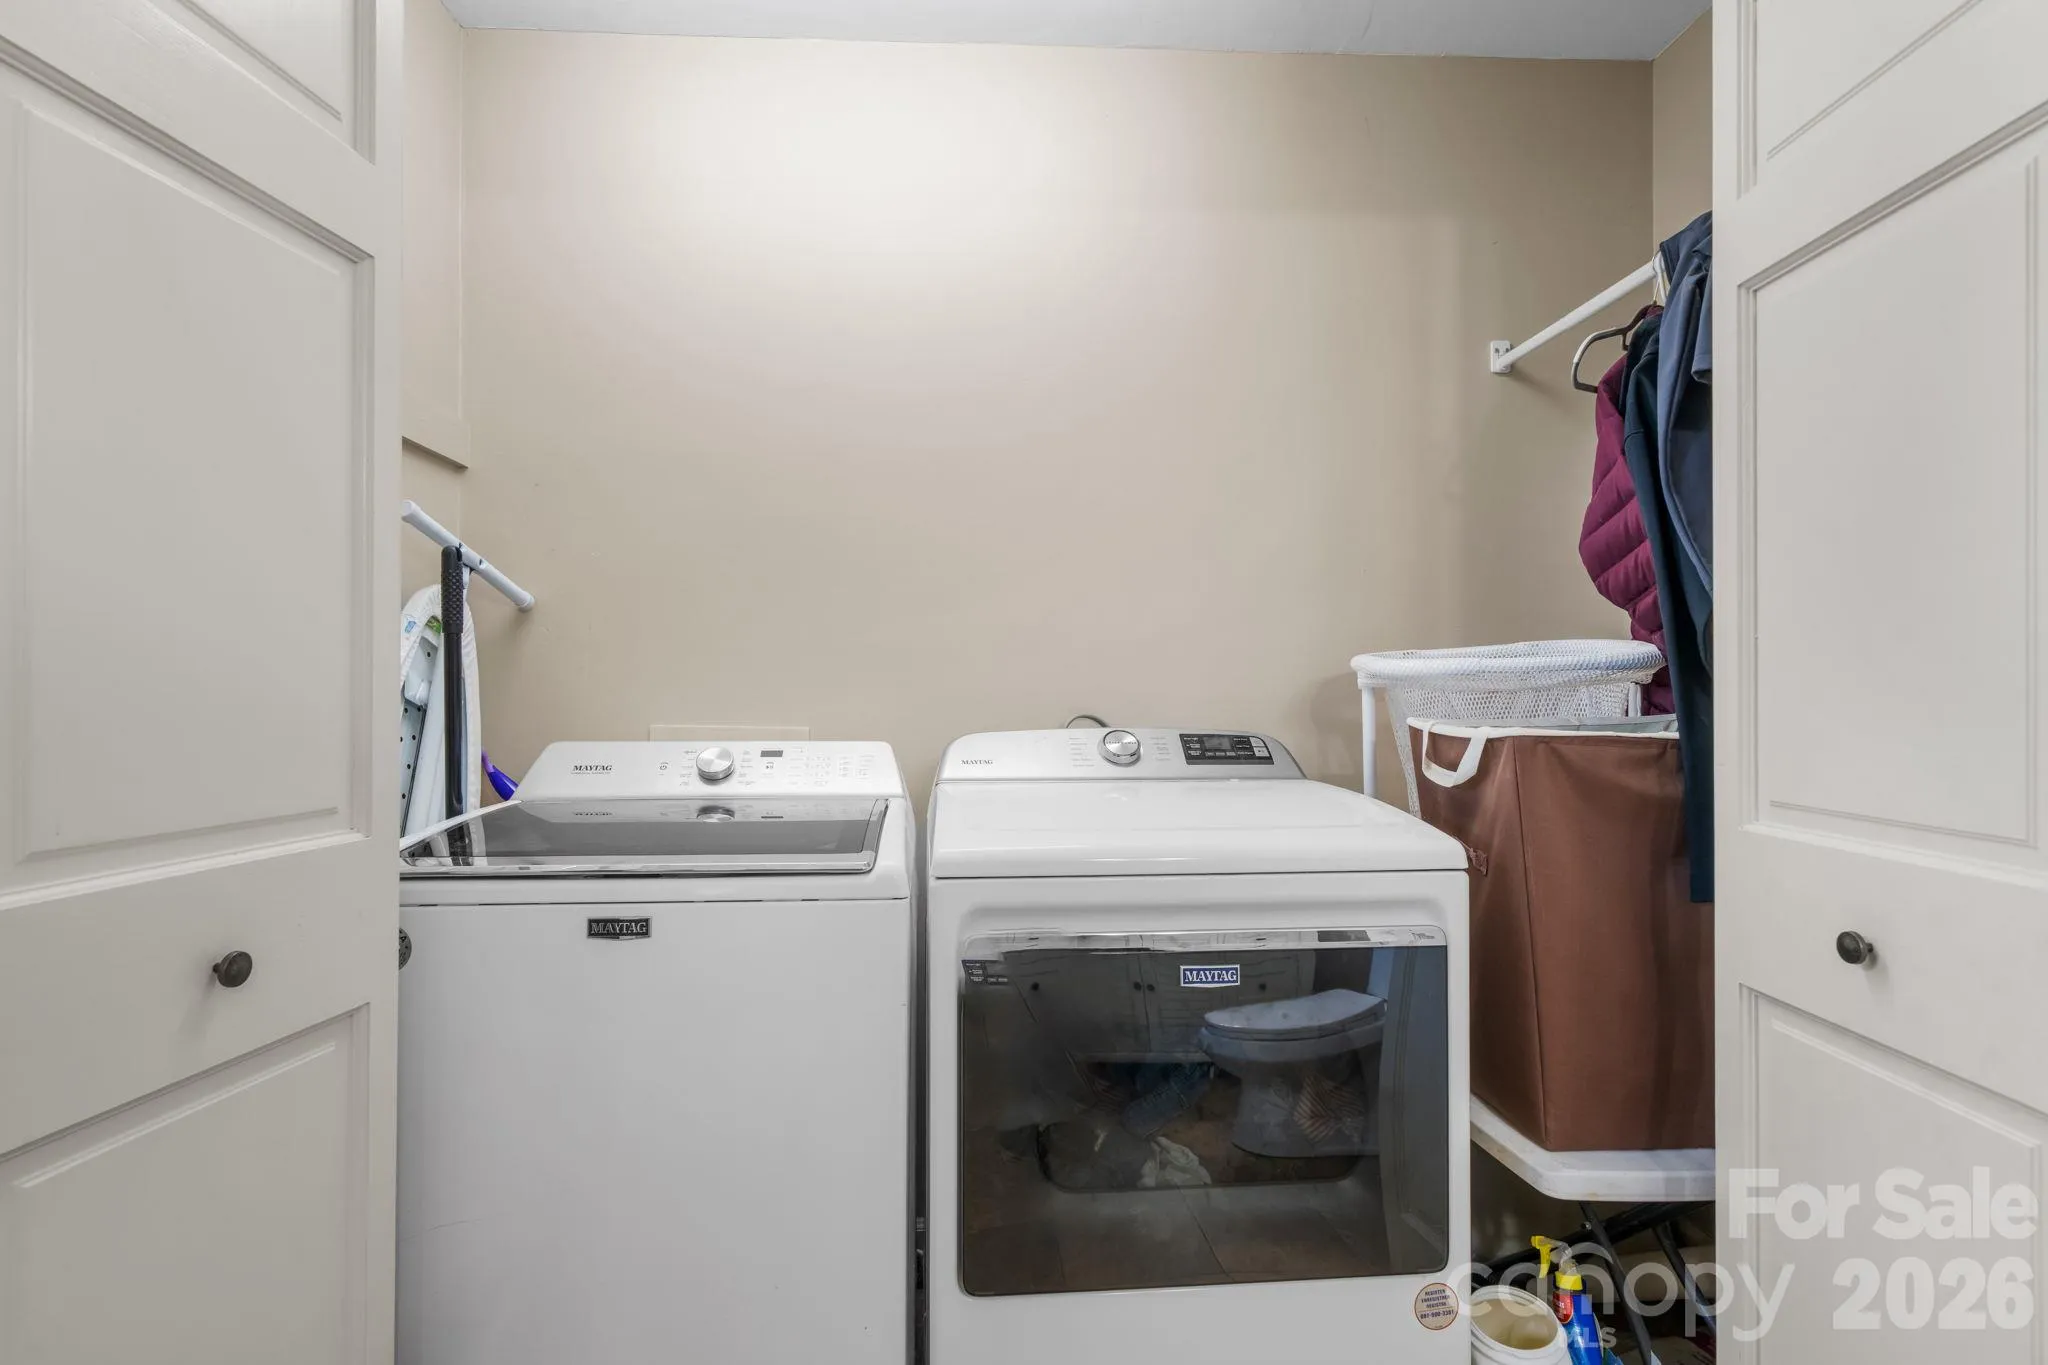
- Laundry Features:
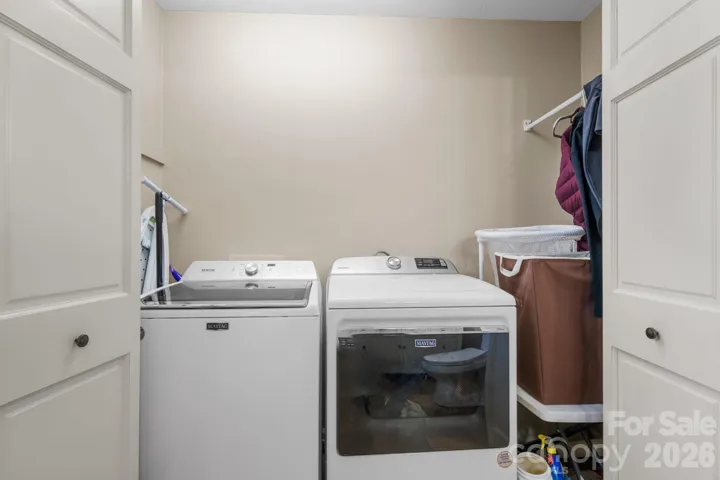
- Main Level
- Sewer:
- Other - See Remarks, Public Sewer
- Utilities:
- Electricity Connected, Cable Available
- Window Features:
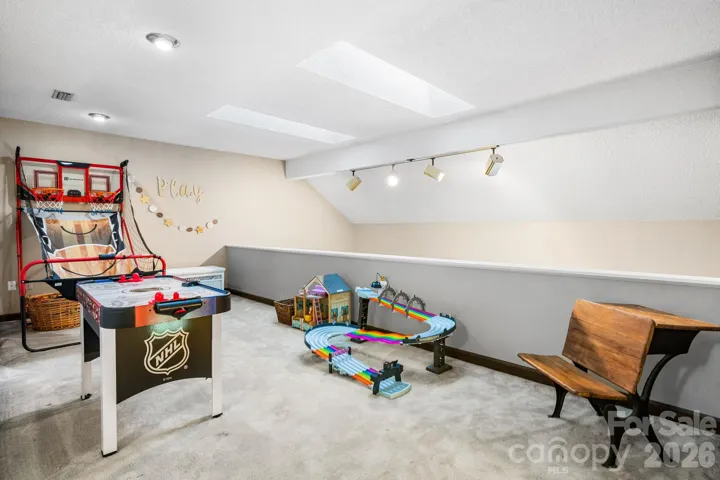
- Insulated Window(s), Skylight(s)
- Appliances:
- Refrigerator, Dishwasher, Microwave, Electric Water Heater, Electric Range
- Country:
- US
- State:
- NC
- County:
- Catawba
- City:
- Hickory
- Street:
- Catawba Springs
- Zipcode:
- 28601
- Street:
- Shadowood
- Street Number:
- 4056
- Street Suffix:
- Lane
- Longitude:
- W82° 45' 21.7''
- Latitude:
- N35° 47' 14.3''
- Directions:
- Springs Rd NE TL onto Wandering Lane, TL onto Pinecrest Dr NE, home is on the right at the corner of Shadowood Lane NE.
- Zoning:
- R-2
- Elementary School:
- Snow Creek
- High School:
- St. Stephens
- Middle School:
- Arndt
- Office Name:
- RE/MAX Legendary
- Agent Name:
- Sandi Dingler
- TaxAnnualAmount:
- $0
- TaxAssessedValue:
- $0
- AssociationFee:
- $0
- Community Features:
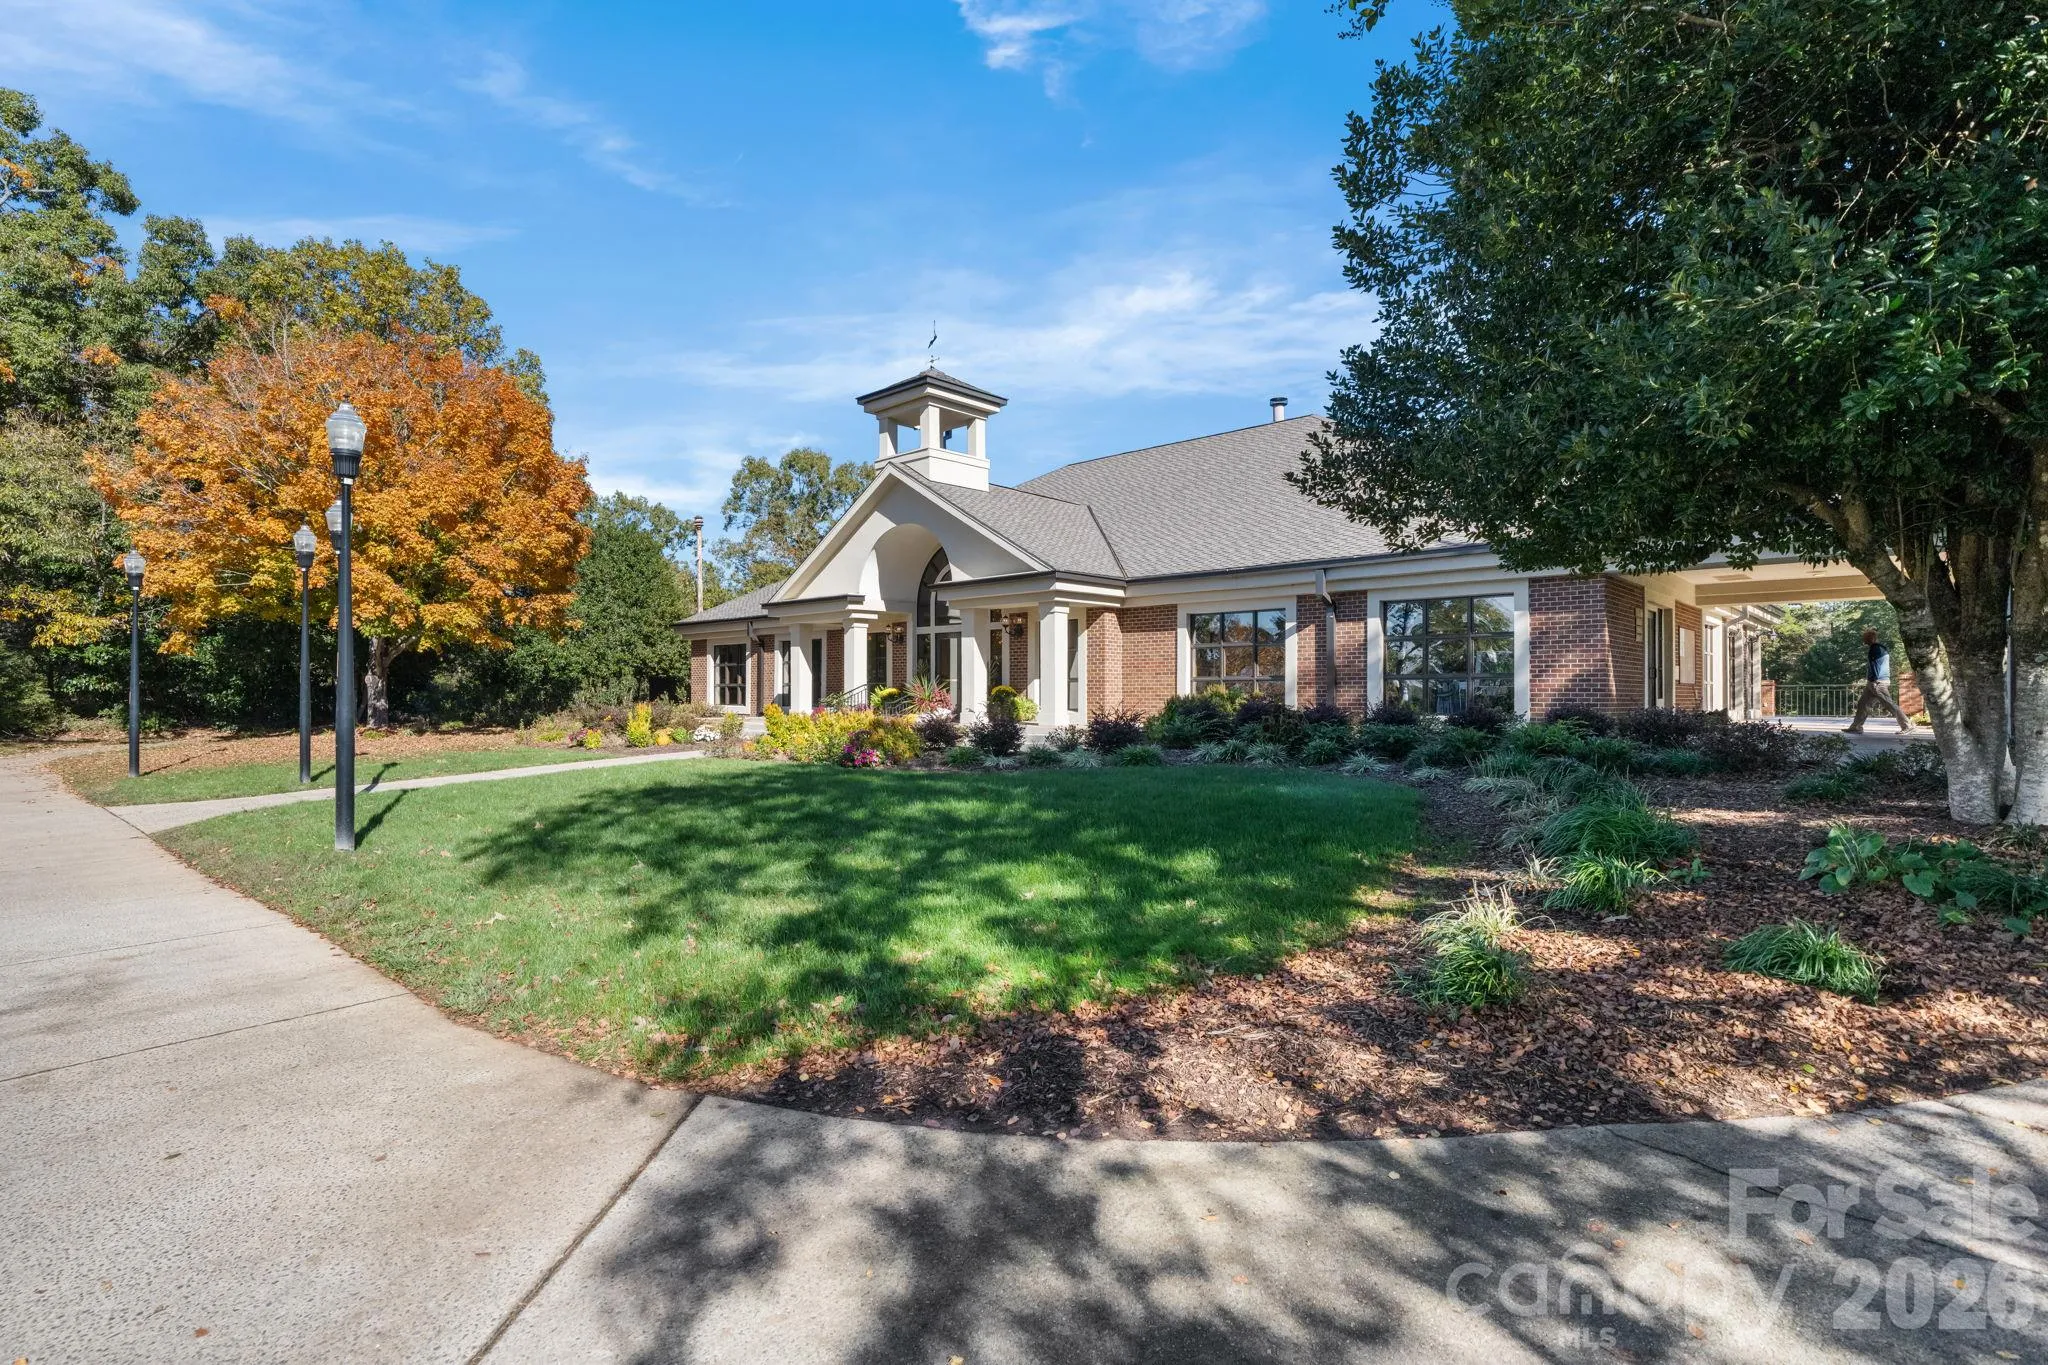
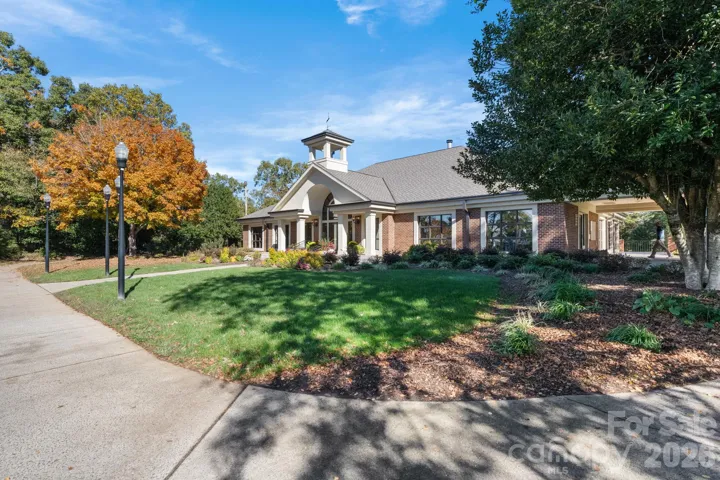
- Golf, Clubhouse, Outdoor Pool
- Construction Materials:
- Wood, Stone
- Foundation Details:
- Basement
- Garage:
- 2
- Levels:
- One and One Half
- Lot Features:
- Level, Corner Lot, On Golf Course
- Water Source:
- City
- Association Fee:
- 100
- Association Fee Frequency:
- Annually
- Association Yn:
- 1
- List Agent Mls Id:
- cv70231
- List Office Mls Id:
- cv90977
- Listing Term:
- Cash,Conventional,FHA,VA Loan
- Mls Status:
- Active
- Modification Timestamp:
- 2026-11-07T19:06:17Z
- Originating System Name:
- Canopy
- Special Listing Conditions:
- None
- Status Change Timestamp:
- 2026-10-30T15:01:16Z
Residential For Sale
4056 Shadowood Lane, Hickory, North Carolina 28601
- Property Type :
- Residential
- Listing Type :
- For Sale
- Listing ID :
- 4438910
- Price :
- $629,000
- View :
- Golf Course
- Bedrooms :
- 3
- Bathrooms :
- 4
- Half Bathrooms :
- 1
- Square Footage :
- 3,769 Sqft
- Year Built :
- 1988
- Status :
- Active
- Full Bathrooms :
- 3
- Property Sub Type :
- Single Family Residence
- Roof:
- Architectural Shingle

