
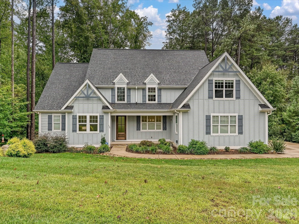
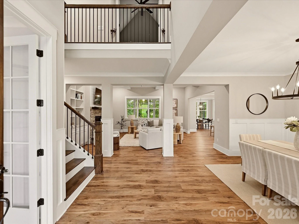
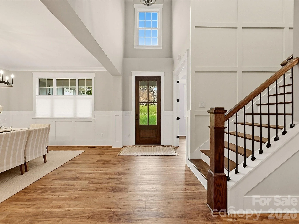
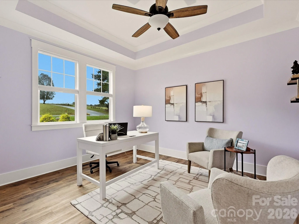
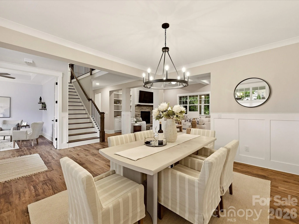
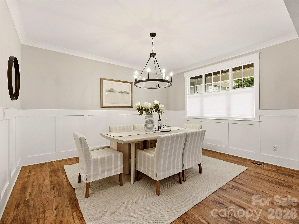
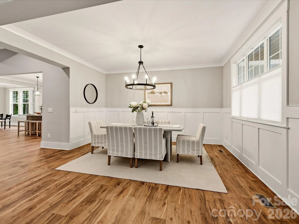
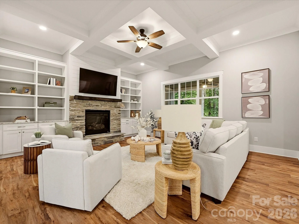
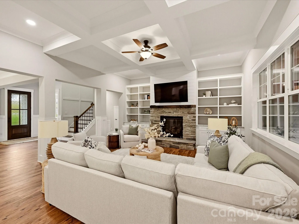
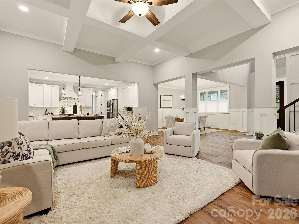
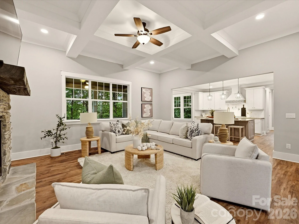
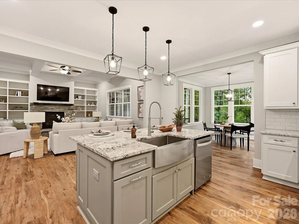
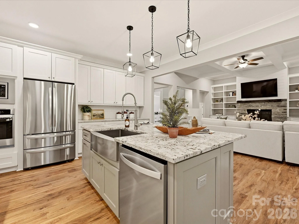
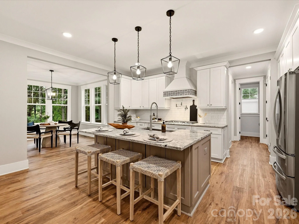
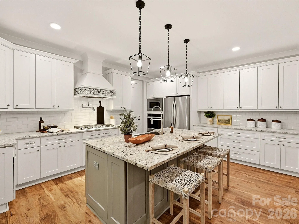
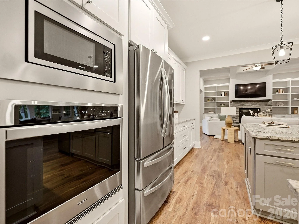
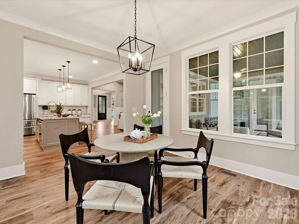
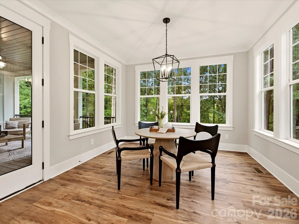
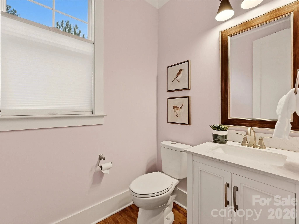
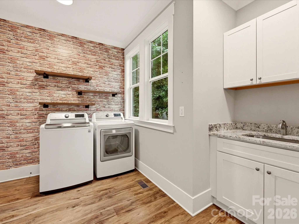
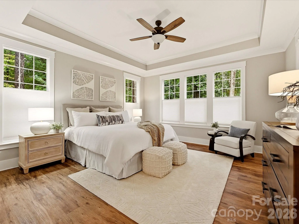
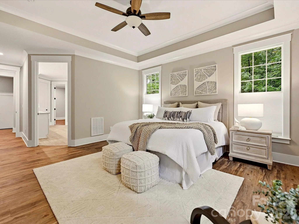
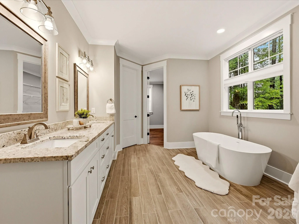
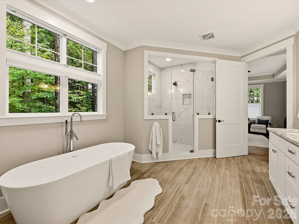
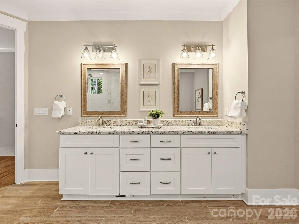
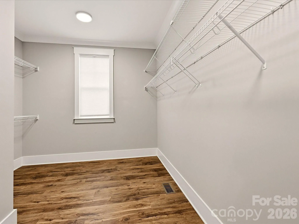
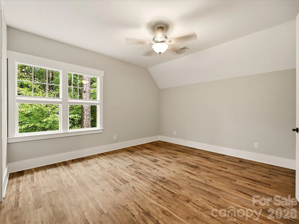
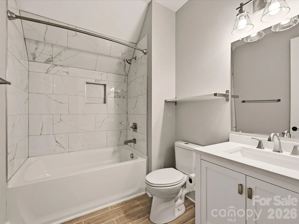
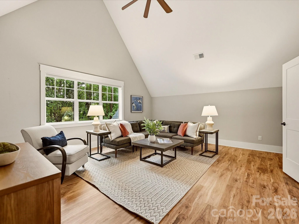
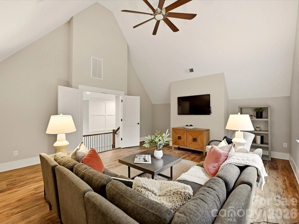
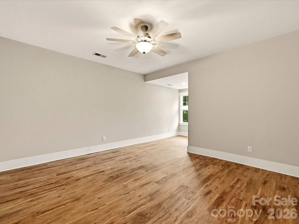
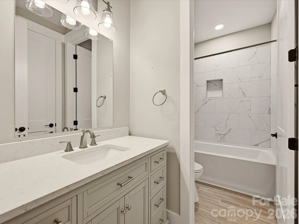
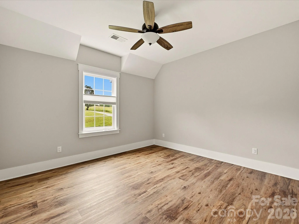
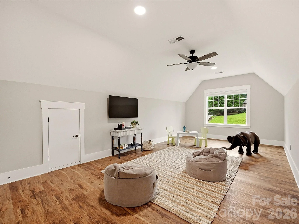
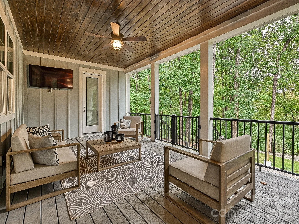
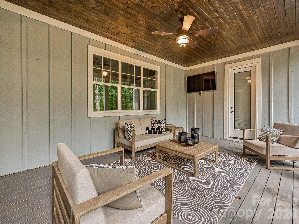
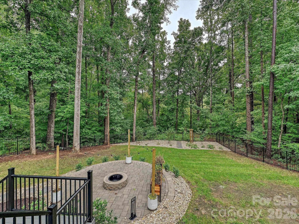
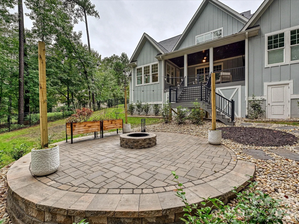
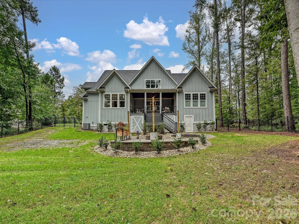
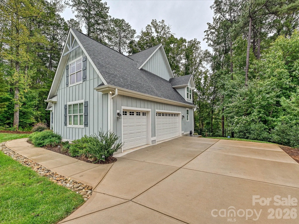
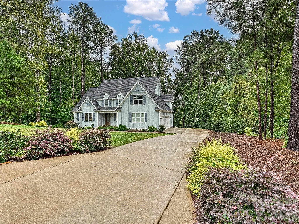
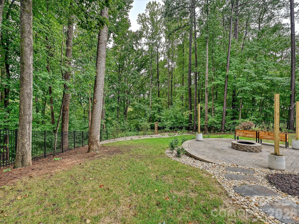
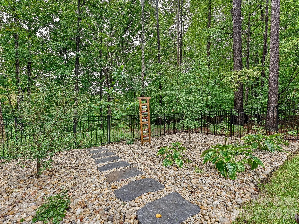
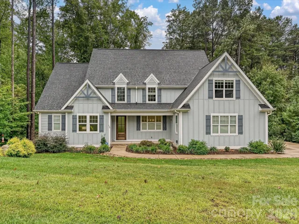
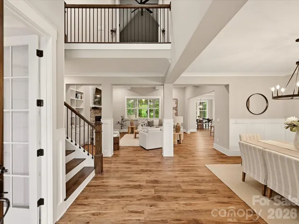
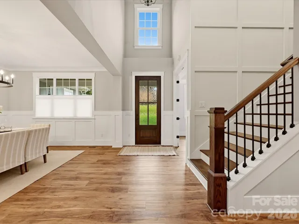
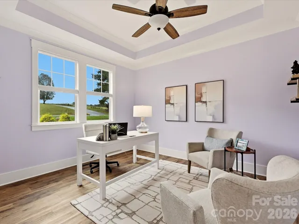
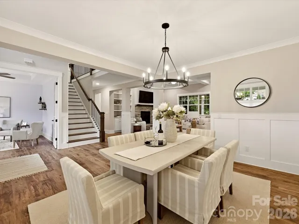
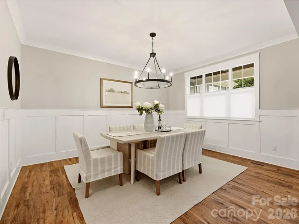
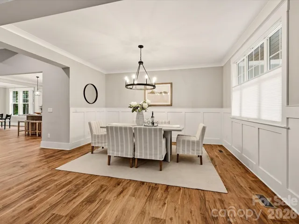
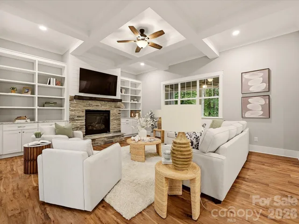
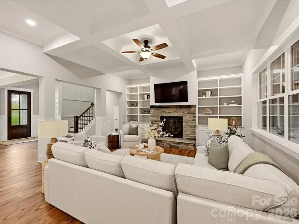
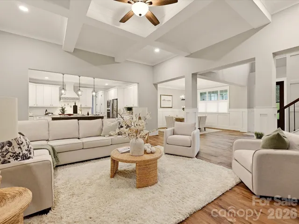
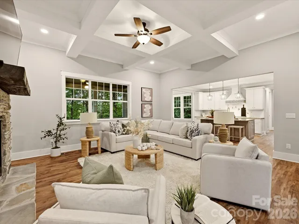
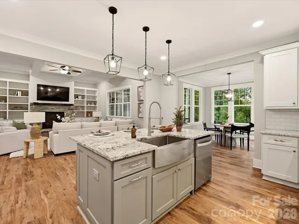
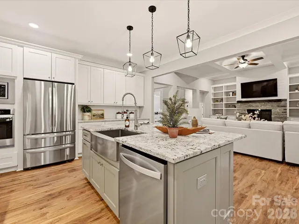
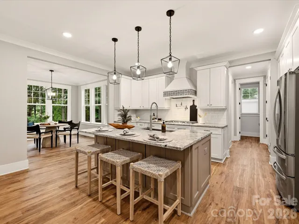
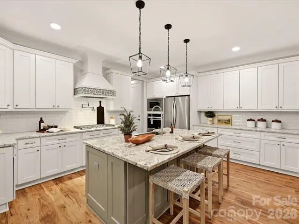
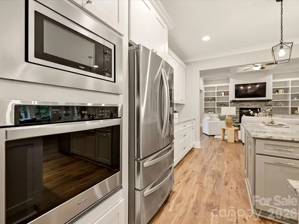
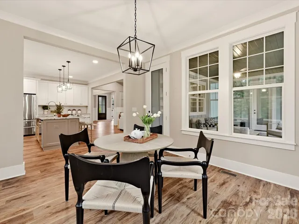
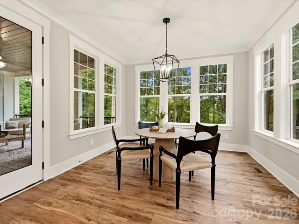
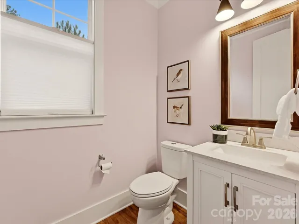
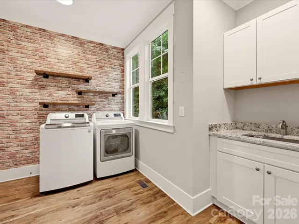
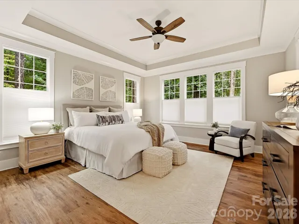
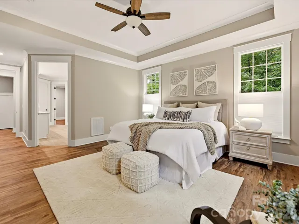
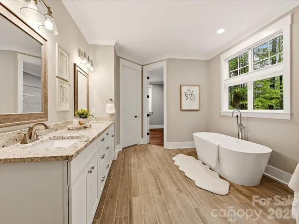
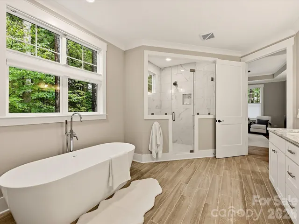
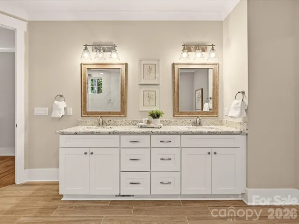
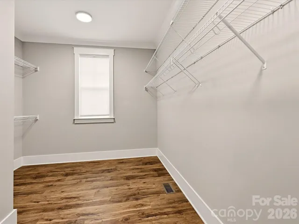
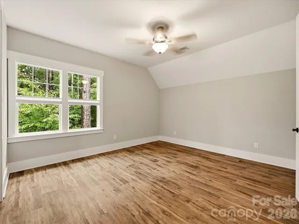
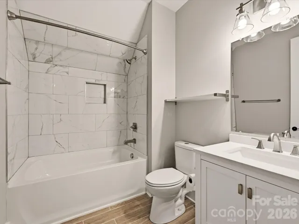
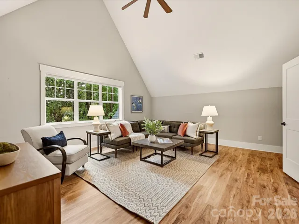
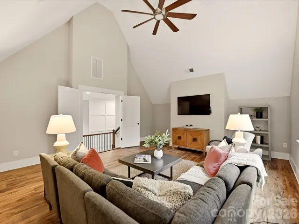
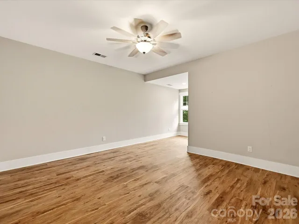
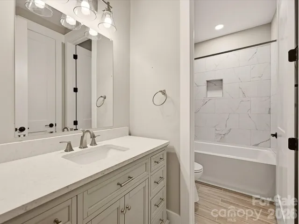
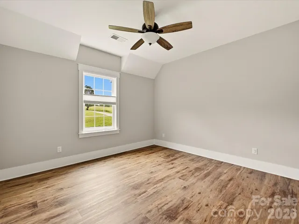
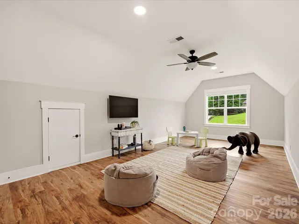
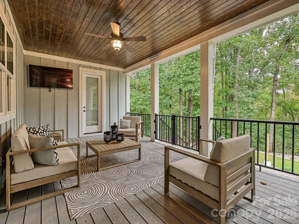
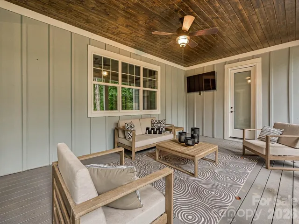
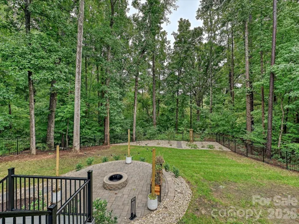
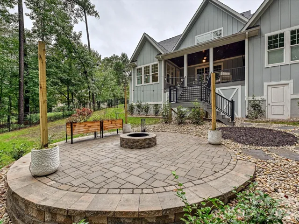
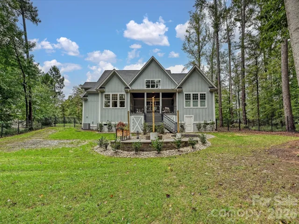
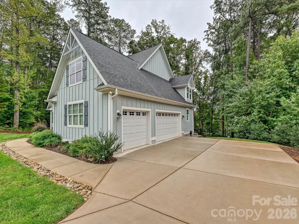
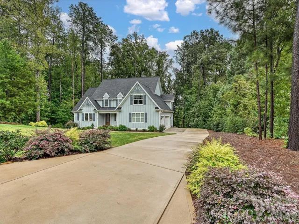
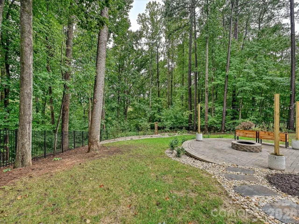
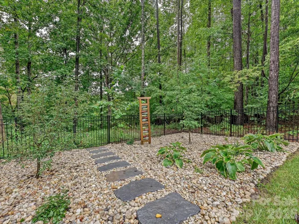
Spectacular newer custom home on a large wooded and private lot! Upgraded LVP flooring throughout home, extensive trim and upgraded baseboards, formal DR w custom wall trim, LR w french doors, trey ceiling and fan- could be an office, spacious GR w coffered ceiling, stone FP and built-in cabinets and shelving, gourmet kitchen w leathered granite countertops, gas cooktop w custom hood, white cabinets, subway tile backsplash, upgraded lighting and a walk-in pantry! Separate breakfast room w access to covered deck overlooks backyard. Huge main level laundry room w sink, overhead and base cabinets, and a storage closet. Primary BR has trey ceiling, fan and bath w upgraded vanity tops, tile shower, separate garden tub and large walk-in closet. Bedrooms 2,3 and 4 are all spacious and have great closet space. Secondary baths have tub/shower combinations, upgraded vanity tops and tile flooring. Step-up media room has a vaulted ceiling and fan. Separate bonus room has a fan and 2 storage bays. covered deck w trex flooring and new stairs to back yard. 3 car side load garage w lots of storage. Great lot! Fenced backyard backs up to woods, owners have recently added lots of additional landscaping and a patio w firepit! Raised walkable crawl space in back of home w 2 entrances– perfect for additional storage! Clean, well maintained and ready for new owners!
- Heating System:
- Heat Pump, Forced Air, Electric
- Cooling System:
- Central Air, Electric, Heat Pump
- Fence:
- Back Yard, Fenced
- Fireplace:
- Gas
- Patio:
- Patio, Covered, Rear Porch
- Parking:
- Driveway, Attached Garage, Garage Door Opener, Garage Faces Side
- Exterior Features:
- Fire Pit, In-Ground Irrigation
- Flooring:
- Vinyl, Tile
- Interior Features:
- Attic Stairs Pulldown, Entrance Foyer, Kitchen Island, Open Floorplan, Walk-In Closet(s), Walk-In Pantry, Built-in Features, Attic Other
- Laundry Features:
- Laundry Room, Electric Dryer Hookup, Main Level
- Sewer:
- Septic Installed
- Window Features:
- Insulated Window(s)
- Appliances:
- Electric Oven, Dishwasher, Microwave, Gas Cooktop, Disposal, Exhaust Hood, Plumbed For Ice Maker, Tankless Water Heater, Water Softener
- Country:
- US
- State:
- NC
- County:
- Iredell
- City:
- Mooresville
- Street:
- Northington Woods
- Zipcode:
- 28117
- Street:
- Waterbury
- Street Number:
- 138
- Street Suffix:
- Drive
- Longitude:
- W81° 6' 12.2''
- Latitude:
- N35° 38' 34.4''
- Zoning:
- RR
- Elementary School:
- Lakeshore
- High School:
- Lake Norman
- Middle School:
- Lakeshore
- Office Name:
- Howard Hanna Allen Tate Charlotte South
- Agent Name:
- Carl Richmond
- TaxAnnualAmount:
- $0
- TaxAssessedValue:
- $0
- AssociationFee:
- $0
- Community Features:
- Boat Storage
- Construction Materials:
- Fiber Cement
- Foundation Details:
- Crawl Space
- Garage:
- 3
- Levels:
- Two
- Lot Features:
- Wooded
- Previous Price:
- 995000
- Water Source:
- Well
- Association Fee:
- 350
- Association Fee Frequency:
- Annually
- Association Yn:
- 1
- List Agent Mls Id:
- 06332
- List Office Mls Id:
- 810003
- Listing Term:
- Cash,Conventional,VA Loan
- Mls Status:
- Active
- Modification Timestamp:
- 2026-11-01T21:06:16Z
- Originating System Name:
- Canopy
- Special Listing Conditions:
- None
- Status Change Timestamp:
- 2026-09-25T16:32:54Z
Residential For Sale
138 Waterbury Drive, Mooresville, North Carolina 28117
- Property Type :
- Residential
- Listing Type :
- For Sale
- Listing ID :
- 4420165
- Price :
- $970,000
- Bedrooms :
- 4
- Bathrooms :
- 4
- Half Bathrooms :
- 1
- Square Footage :
- 4,001 Sqft
- Year Built :
- 2022
- Status :
- Active
- Full Bathrooms :
- 3
- Property Sub Type :
- Single Family Residence
- Roof:
- Architectural Shingle

