
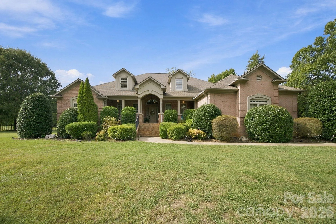
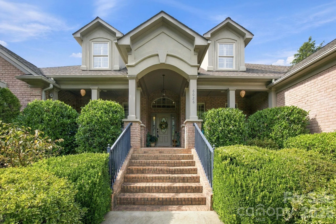
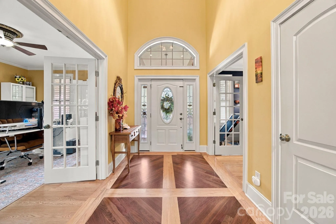
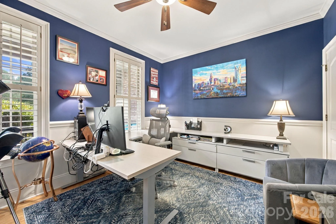
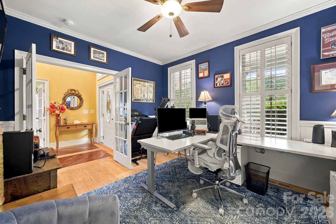
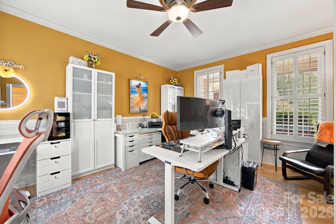
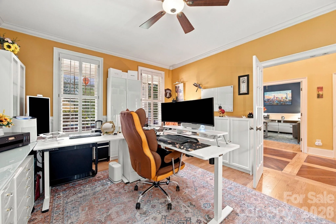
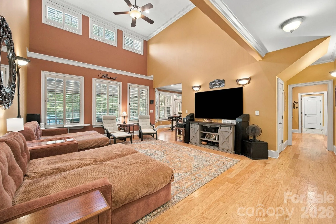
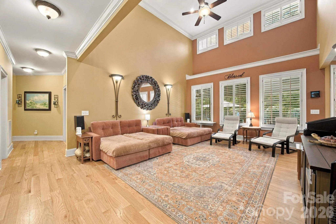
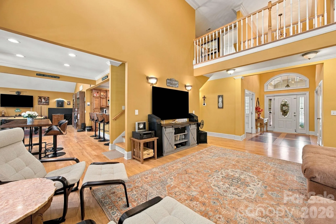
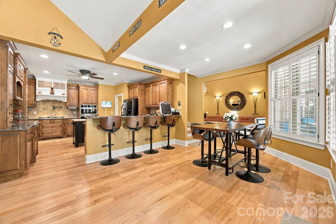
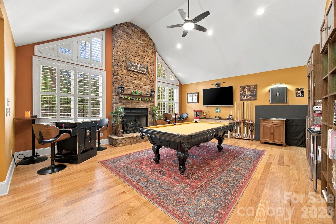

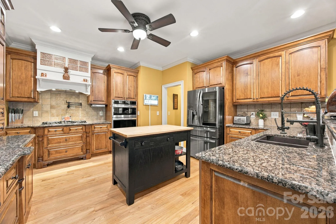
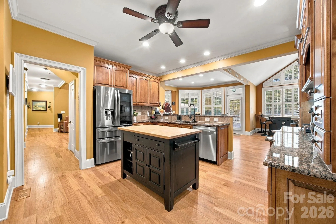
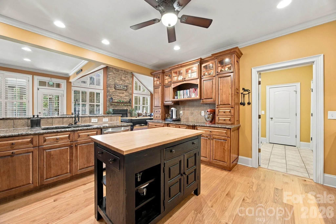
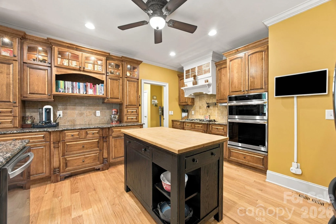
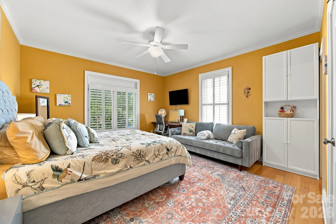
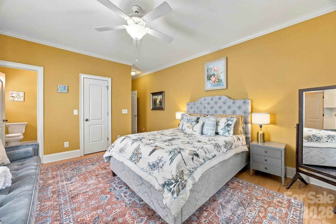
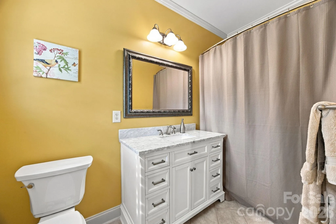
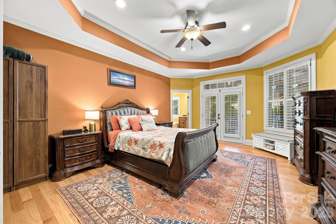

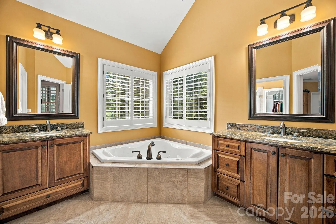
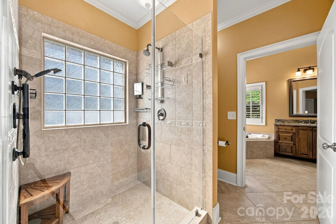
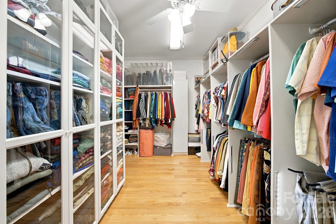
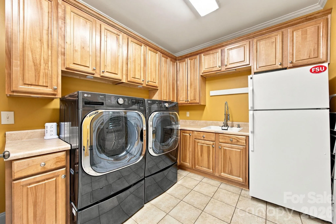
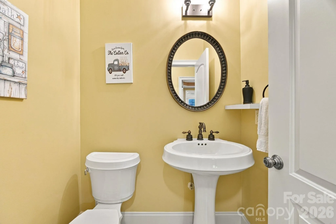
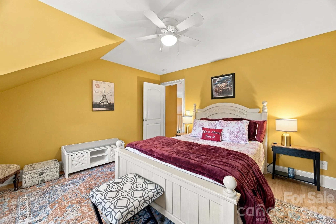
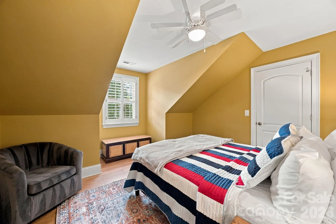
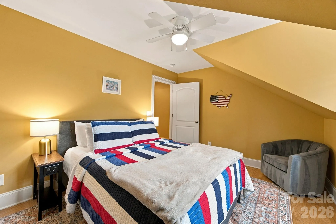
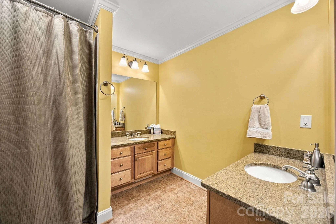
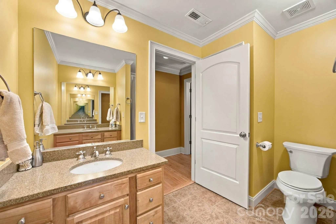
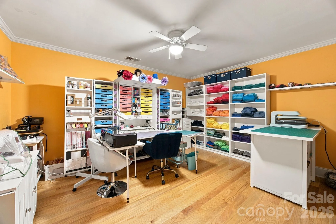
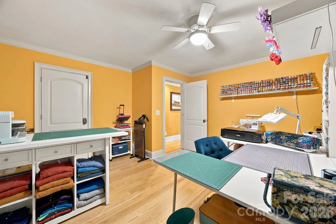
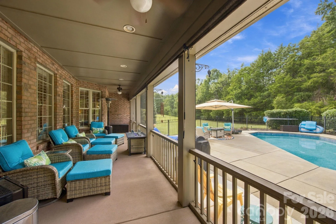
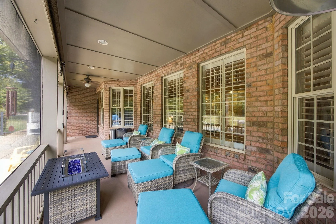
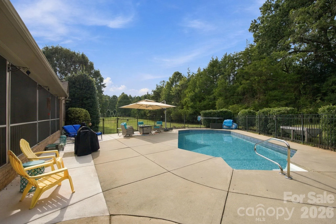
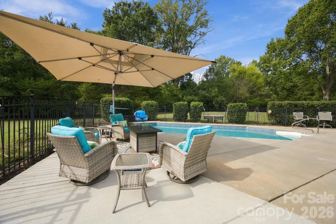
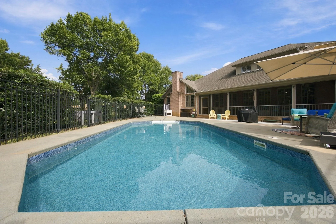
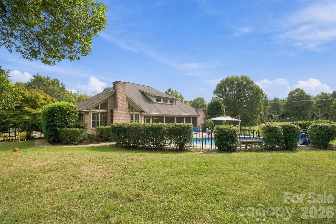
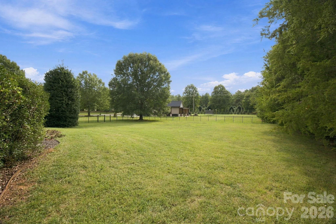
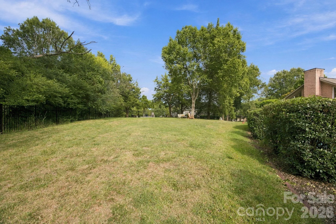
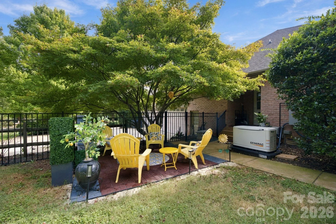
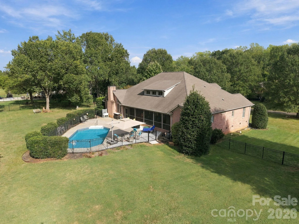
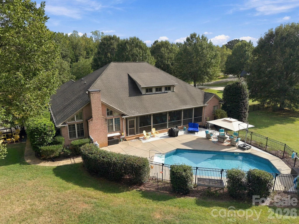
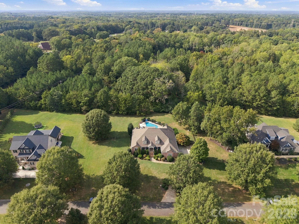
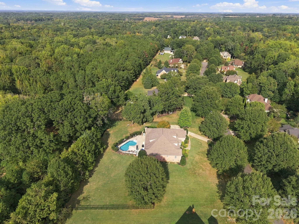
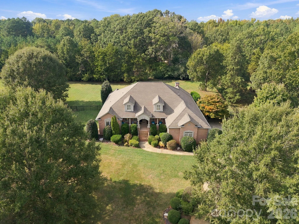
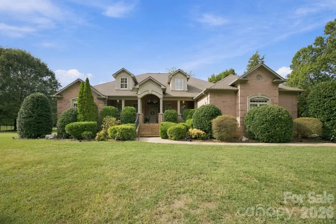
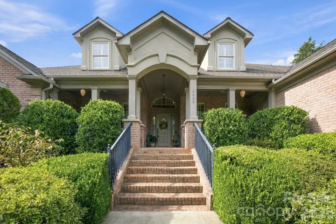
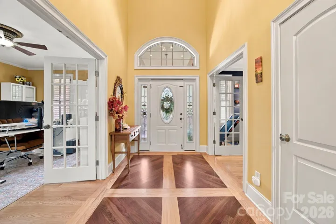
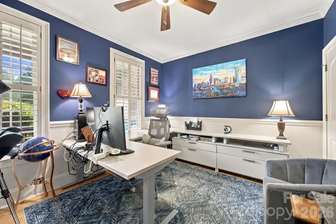
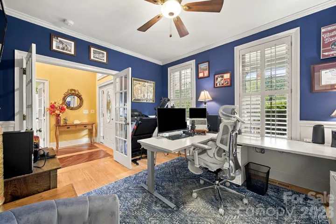
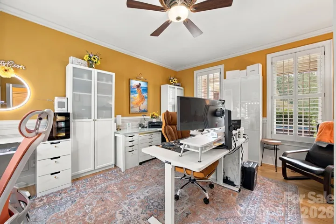
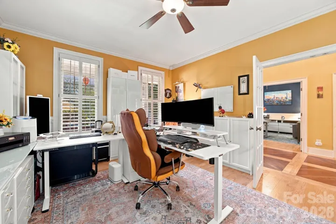
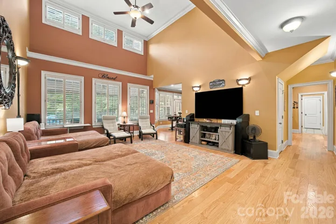
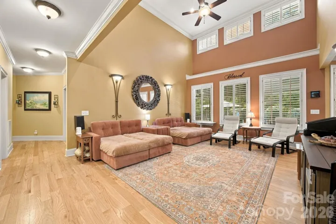
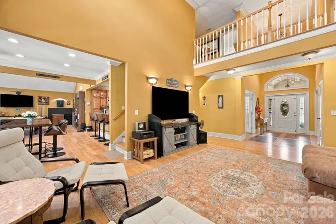
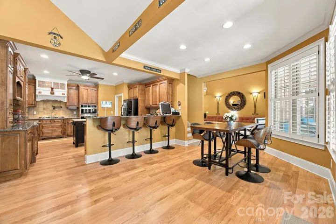
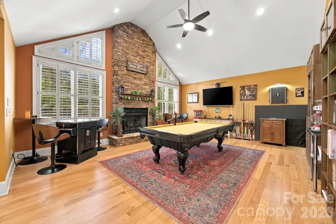

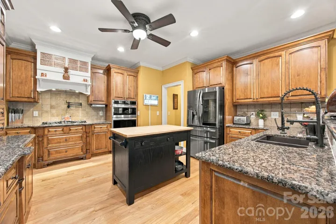
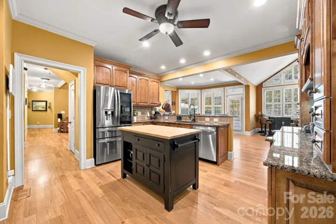
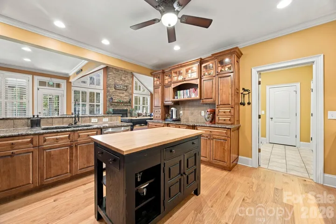
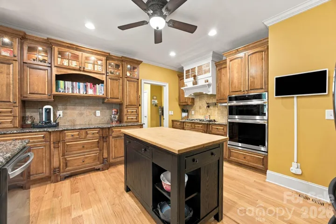
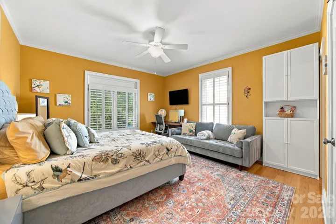
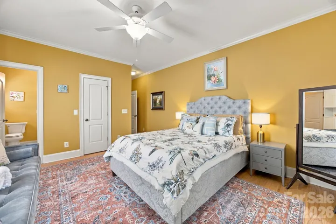
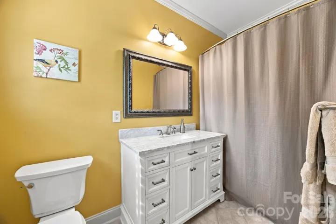
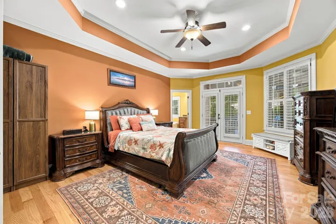

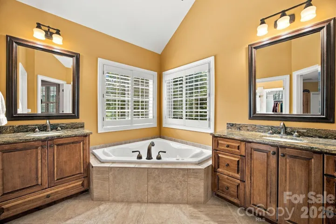
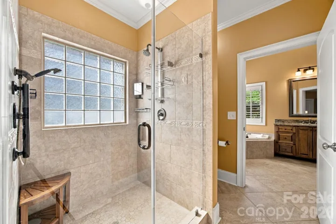
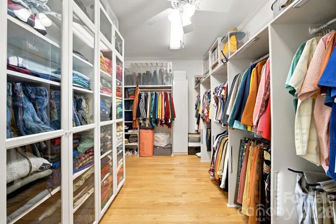
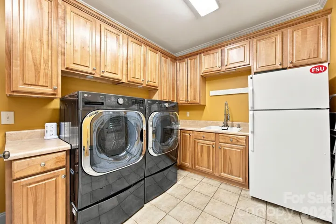
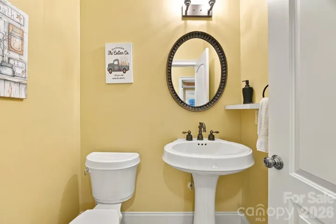
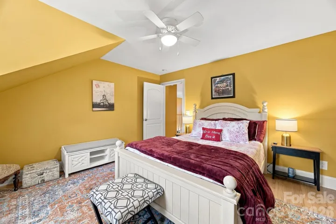
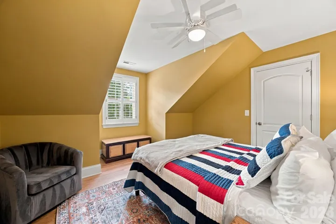
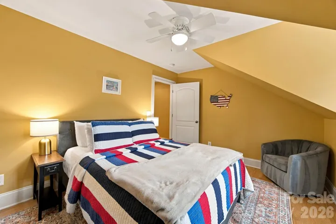
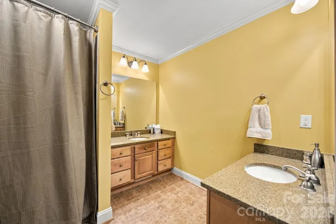
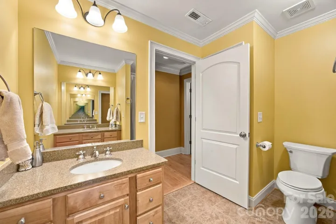
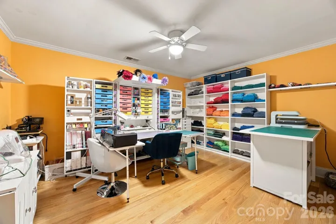
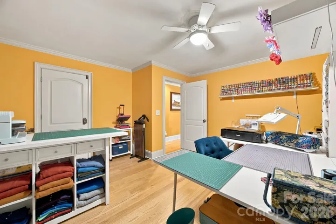
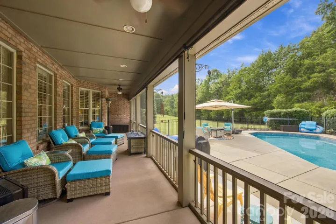
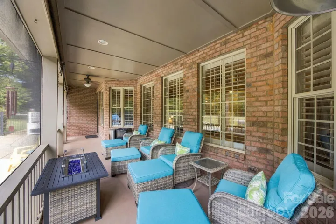
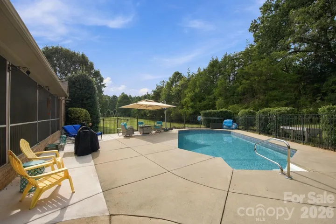
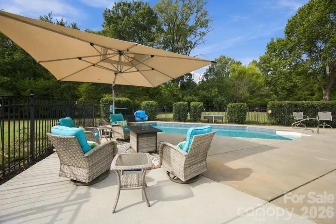
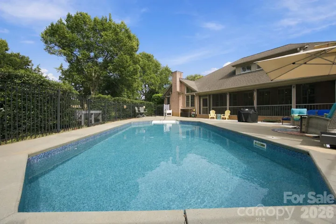
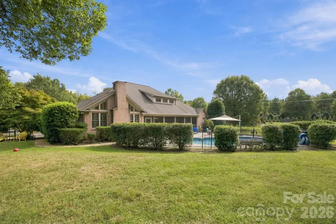
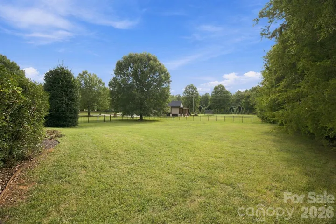
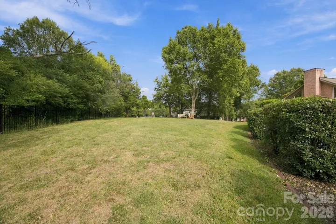
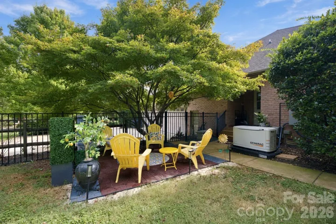
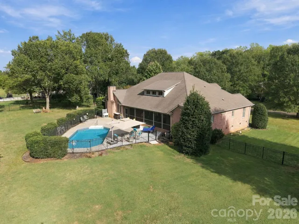
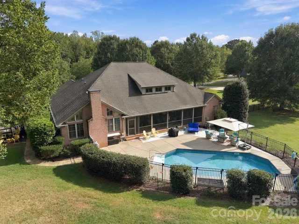
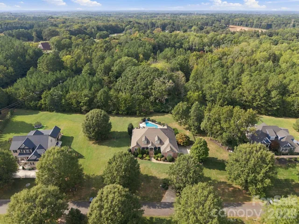
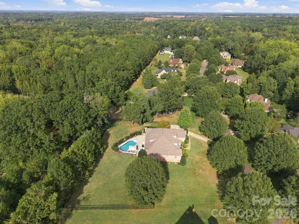
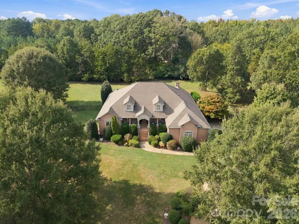
Beautifully maintained brick home on one acre in desirable Oldstone Forest, less than 2 miles from historic downtown Waxhaw! Enjoy your own private backyard oasis featuring an in-ground saltwater pool, fenced yard, and peaceful wooded views with majestic cedar and oak trees. Relax on the screened porch with roll-down shades or enjoy the charming side patio with water feature and convenient friends and family entrance. Inside, this spacious home features refinished hardwood floors, fresh interior painting, plantation shutters, a stunning 2-story formal living room, and two private offices. Gourmet kitchen boasts custom cabinetry, granite countertops, new stainless steel appliances, gas cooktop, and pot filler, opening to a family room with vaulted ceiling and striking stone fireplace. Main-level primary suite offers a jetted tub, separate walk-in shower, custom walk-in closet, and direct access to the screened porch. A full guest ensuite and laundry room complete the main level. Upstairs features 2 additional bedrooms, full bath, and versatile flex room. Additional highlights include a whole-home generator and 3-car garage. Exceptional privacy and outdoor living just minutes from downtown Waxhaw’s shopping, dining, and entertainment!
- Swimming Pool:
- In Ground, Outdoor Pool, Fenced, Salt Water
- Heating System:
- Central
- Cooling System:
- Central Air, Ceiling Fan(s)
- Fence:
- Back Yard
- Fireplace:
- Family Room, Gas
- Patio:
- Front Porch, Patio, Covered, Rear Porch, Screened
- Parking:
- Driveway, Attached Garage, Garage Faces Side
- Architectural Style:
- Transitional
- Flooring:
- Wood, Tile
- Interior Features:
- Breakfast Bar, Entrance Foyer, Kitchen Island, Open Floorplan, Pantry, Walk-In Closet(s), Built-in Features, Attic Walk In
- Laundry Features:
- Laundry Room, Electric Dryer Hookup, Washer Hookup, Main Level, Sink
- Pool Private Yn:
- 1
- Sewer:
- Septic Installed
- Appliances:
- Refrigerator, Dishwasher, Microwave, Exhaust Fan, Gas Cooktop, Disposal, Plumbed For Ice Maker, Tankless Water Heater, Wall Oven, Convection Oven
- Country:
- US
- State:
- NC
- County:
- Union
- City:
- Waxhaw
- Street:
- Oldstone Forest
- Zipcode:
- 28173
- Street:
- Stonepath
- Street Number:
- 6026
- Street Suffix:
- Lane
- Longitude:
- W81° 16' 23.1''
- Latitude:
- N34° 54' 20.9''
- Elementary School:
- Waxhaw
- High School:
- Parkwood
- Middle School:
- Parkwood
- Office Name:
- Redfin Corporation
- Agent Name:
- Brian Rogers
- TaxAnnualAmount:
- $0
- TaxAssessedValue:
- $0
- AssociationFee:
- $0
- Construction Materials:
- Brick Full
- Foundation Details:
- Crawl Space
- Garage:
- 3
- Levels:
- One and One Half
- Lot Features:
- Level
- Video Url:
- https://my.matterport.com/show/?m=sQQJdH5GyGQ&play=1&brand=0&mls=1&
- Virtual Tour:
- https://my.matterport.com/show/?m=sQQJdH5GyGQ&play=1&brand=0&mls=1&
- Water Source:
- Well
- Association Fee:
- 460
- Association Fee Frequency:
- Annually
- Association Yn:
- 1
- List Agent Mls Id:
- 45426
- List Office Mls Id:
- 5808
- Mls Status:
- Active
- Modification Timestamp:
- 2026-10-24T09:01:06Z
- Originating System Name:
- Canopy
- Special Listing Conditions:
- None
- Status Change Timestamp:
- 2026-10-09T21:27:29Z
Residential For Sale
6026 Stonepath Lane, Waxhaw, North Carolina 28173
- Property Type :
- Residential
- Listing Type :
- For Sale
- Listing ID :
- 4431523
- Price :
- $969,900
- Bedrooms :
- 4
- Bathrooms :
- 4
- Half Bathrooms :
- 1
- Square Footage :
- 3,873 Sqft
- Year Built :
- 2004
- Status :
- Active
- Full Bathrooms :
- 3
- Property Sub Type :
- Single Family Residence
- Roof:
- Composition

