
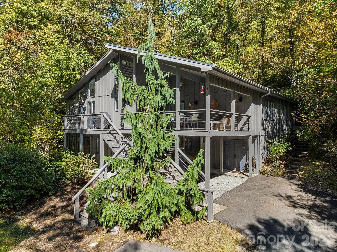
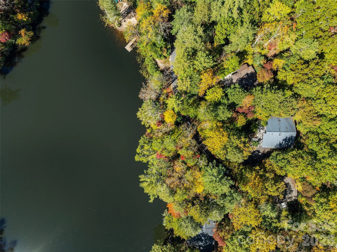
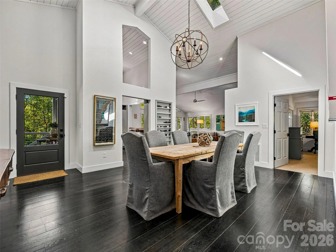
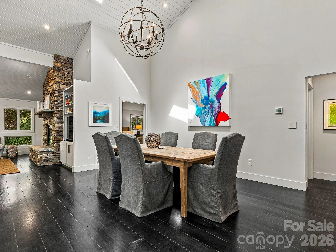
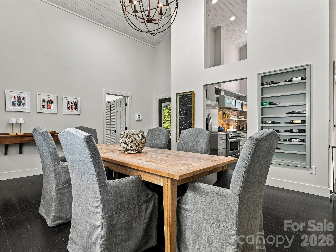
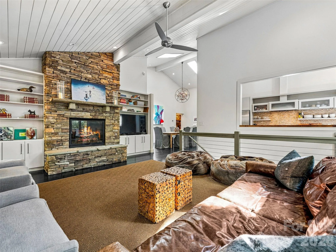
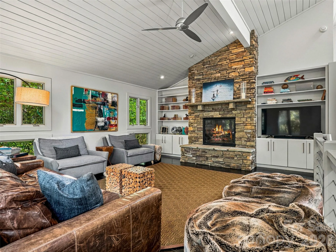
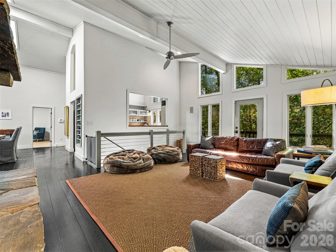
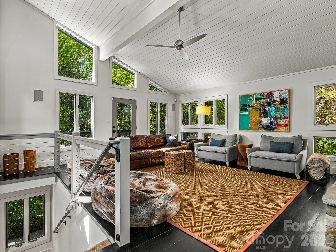
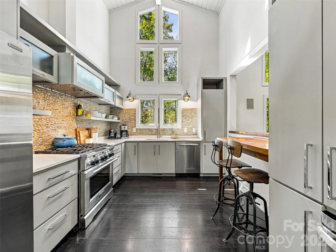
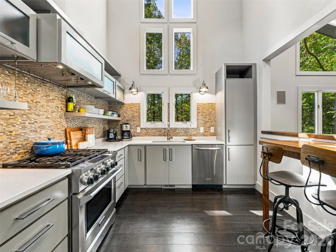
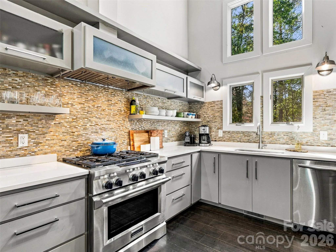
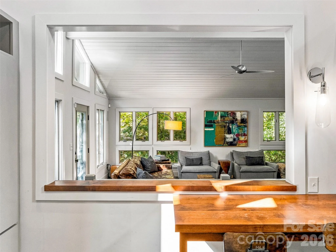
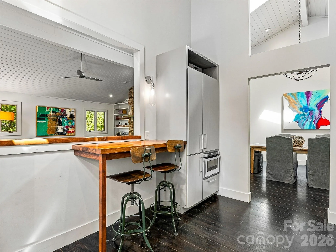
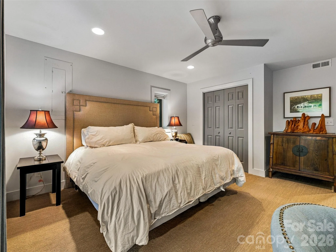
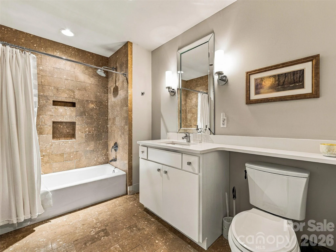
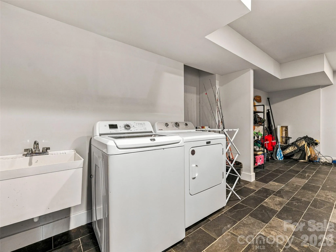
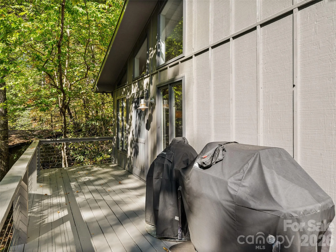
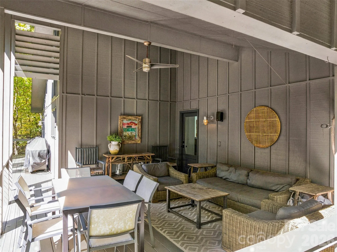
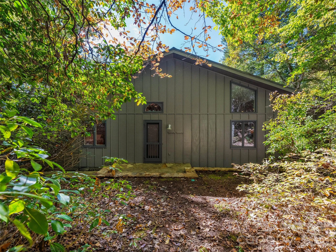
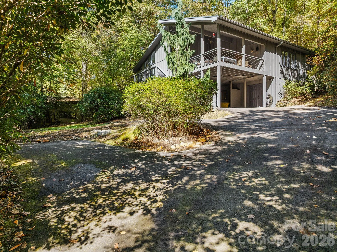
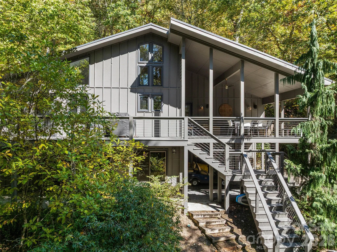
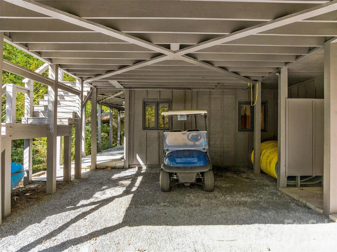
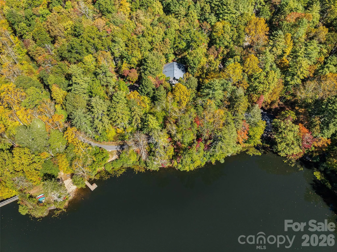

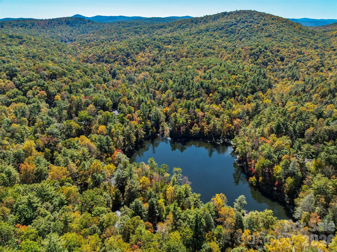
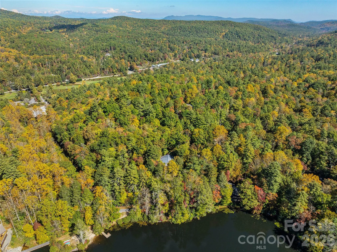
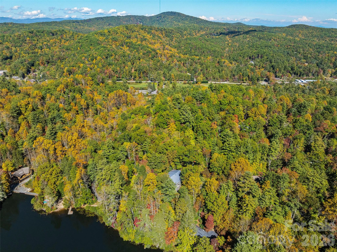
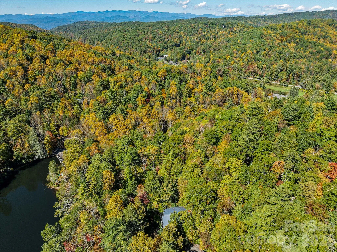
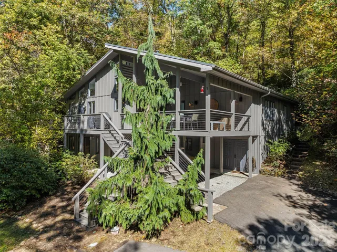
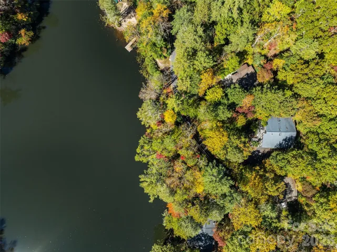

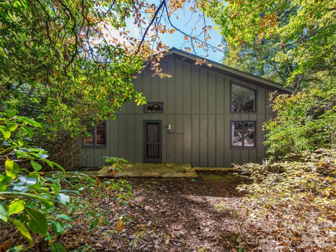
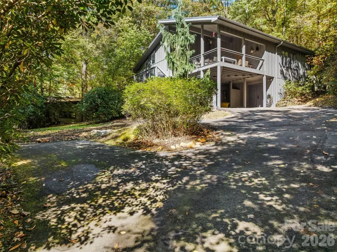
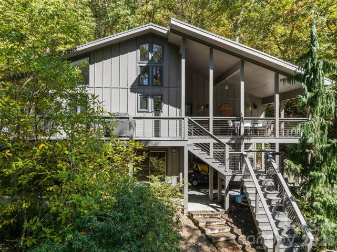
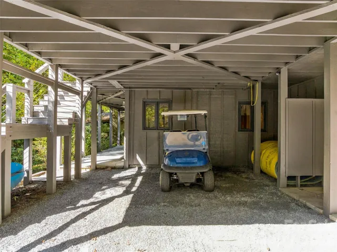
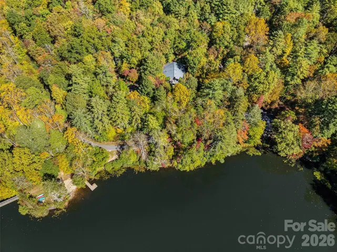

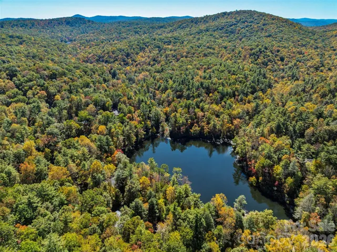
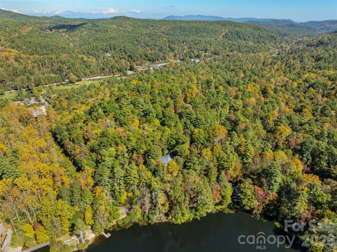
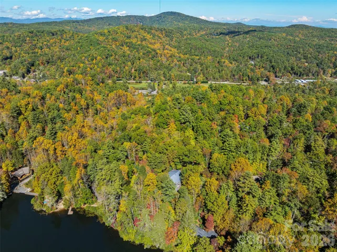
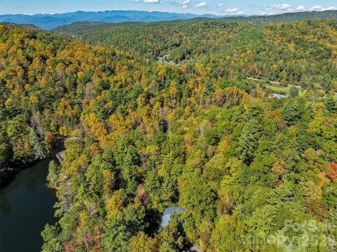
Trout Lake sits just a short walk away from this mountain escape in desirable Sherwood Forest. Blending modern elegance with a warm contemporary cabin feel, this turnkey home comes fully furnished—complete with a golf cart to easily access all community amenities.
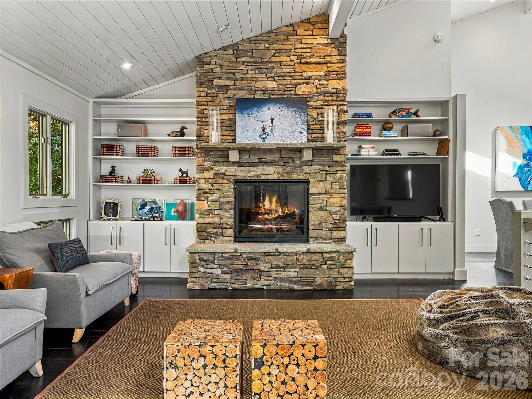
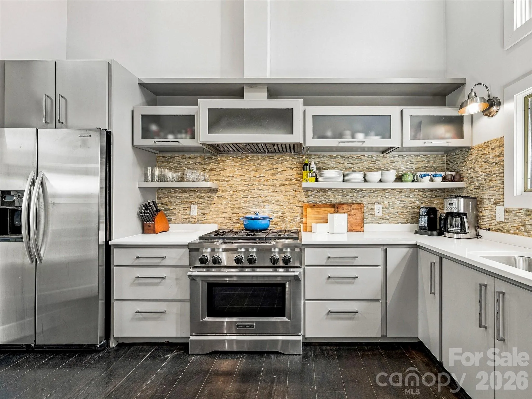
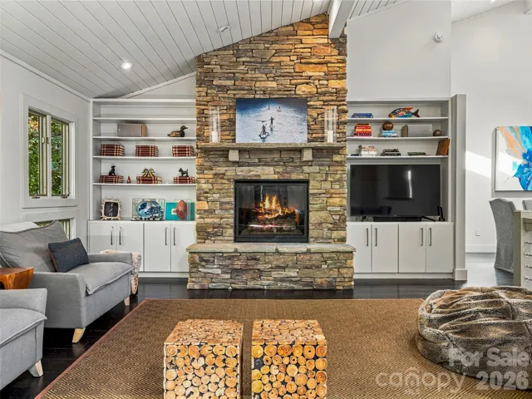
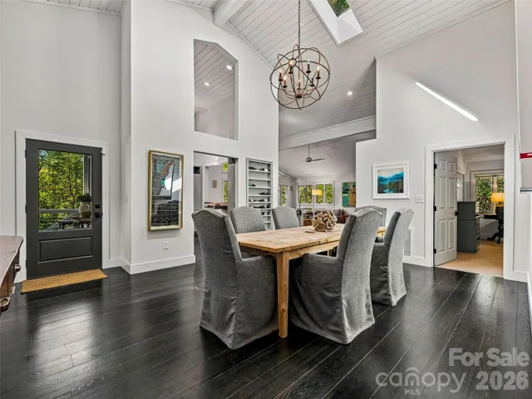
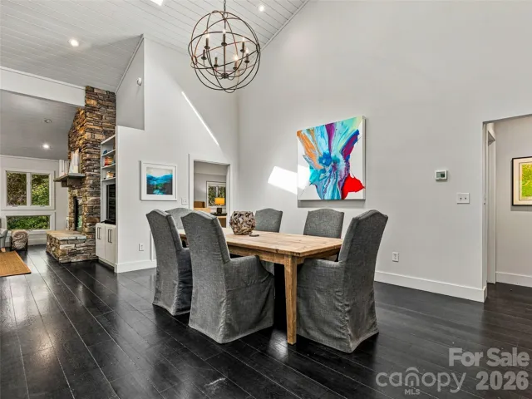
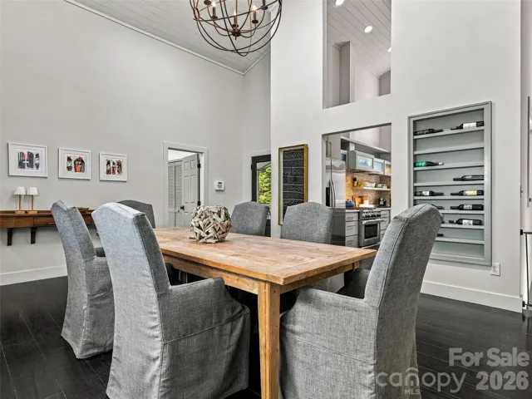
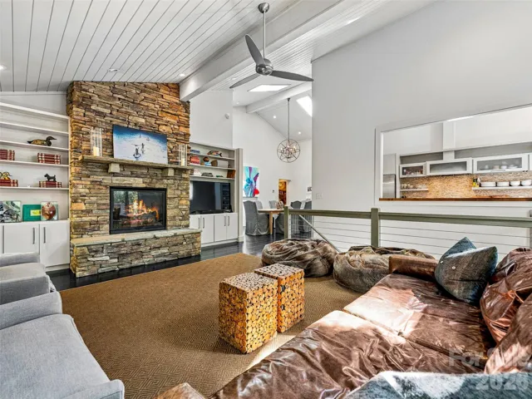
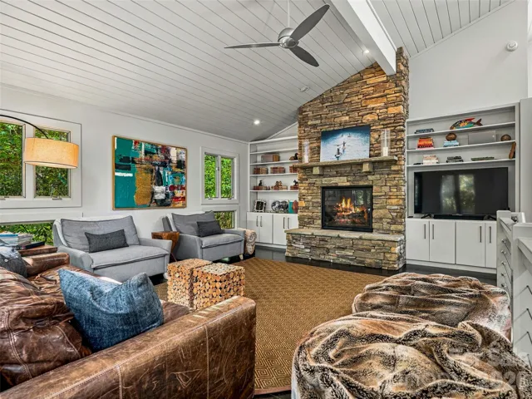
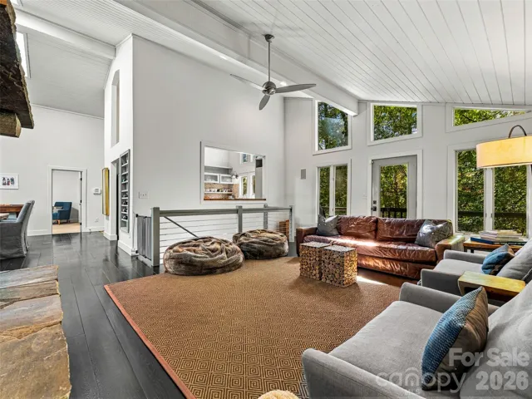
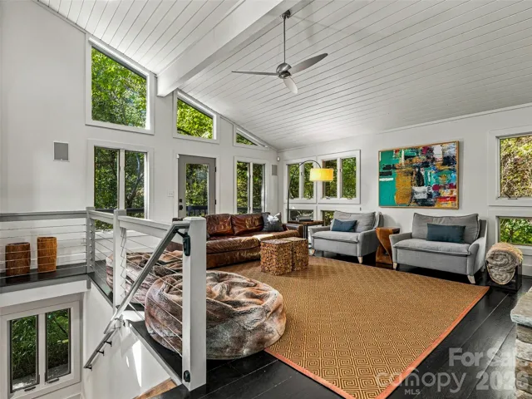
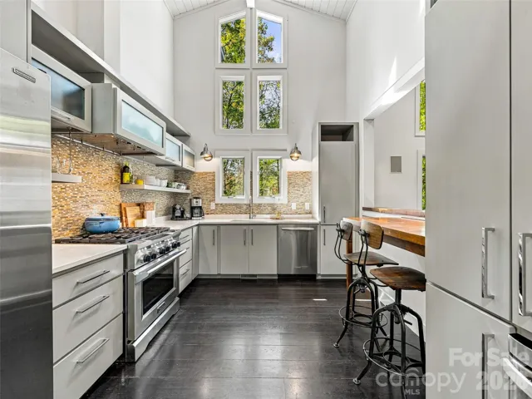
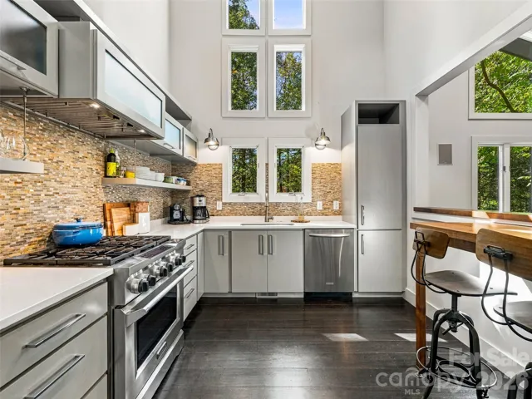
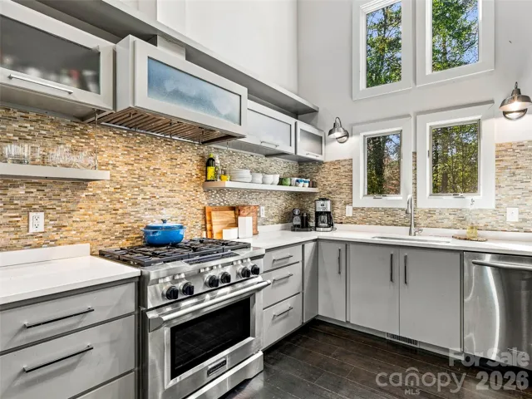
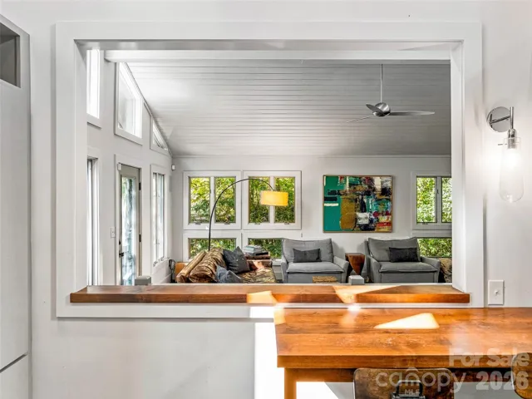
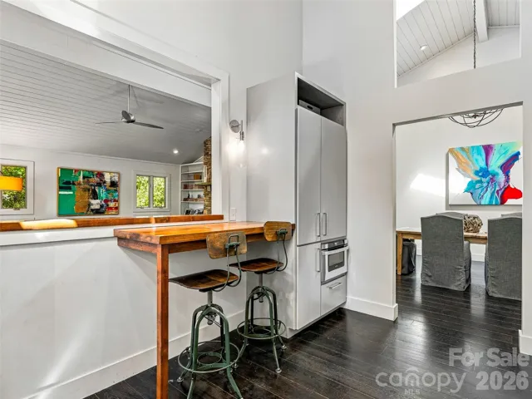
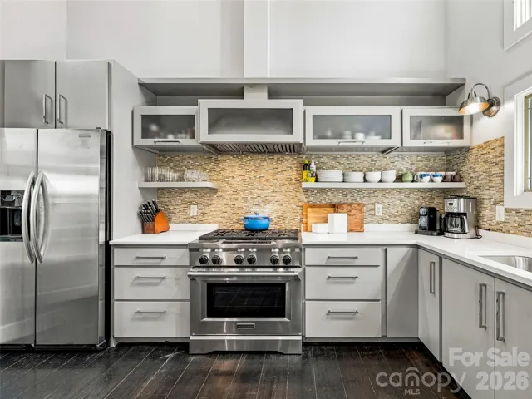
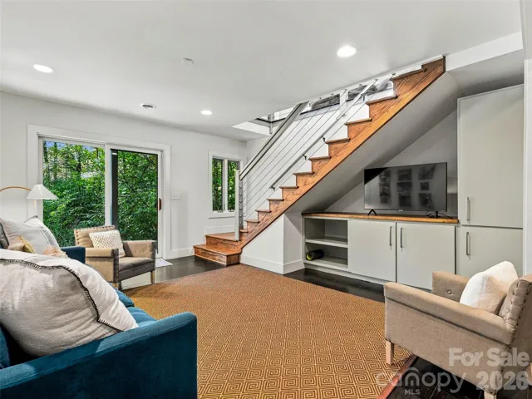
Inside, white planked vaulted ceilings and expansive windows flood the main level with natural light and serene wooded views, anchored by a stacked stone fireplace framed by custom built-ins. Designed for effortless entertaining, the open main-level floor plan flows seamlessly from the living room to a chef-inspired kitchen featuring crisp white counters, custom backsplash, a professional gas range, and a two-person breakfast bar.
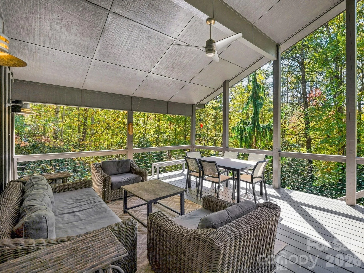
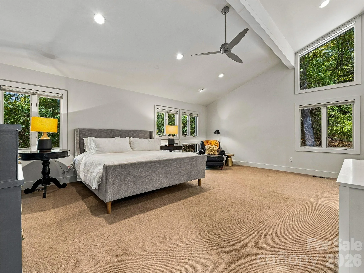
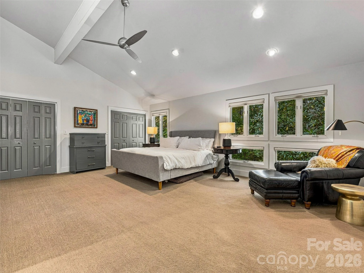
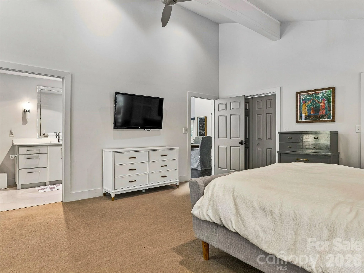
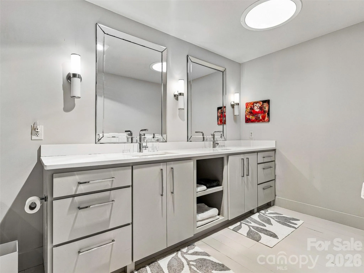
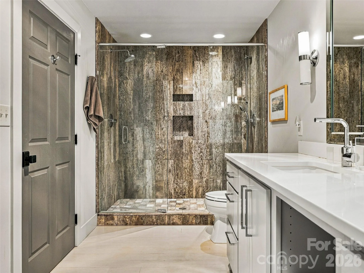
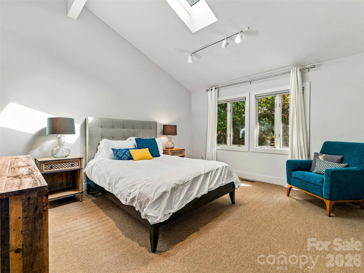
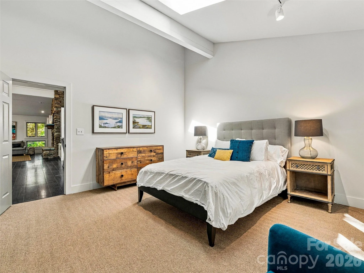
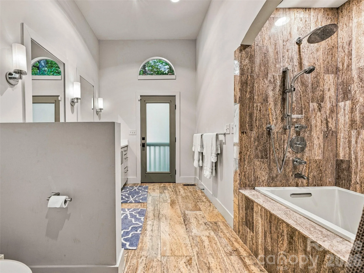
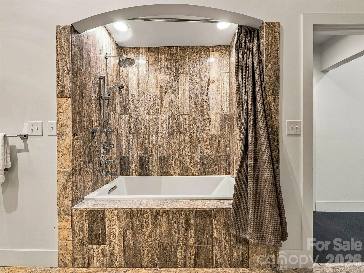
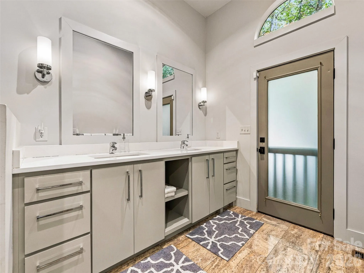
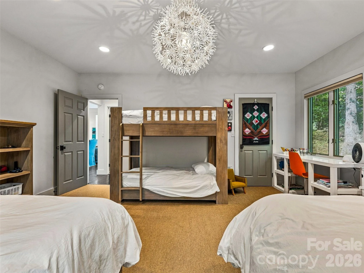
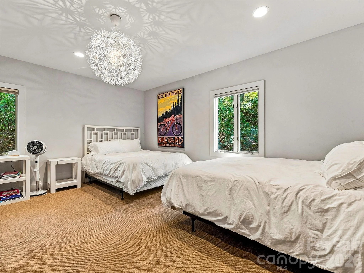
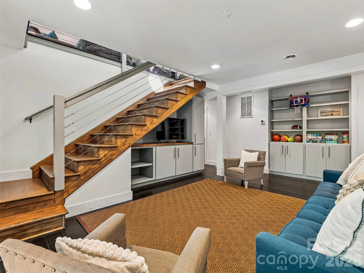
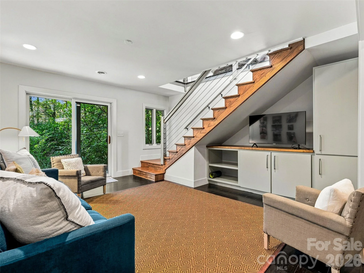
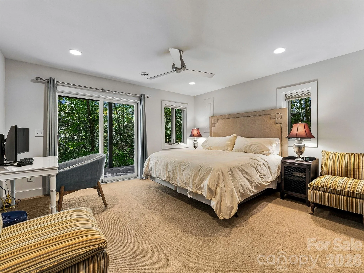
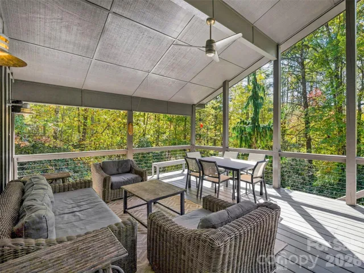
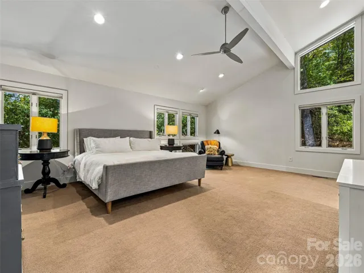
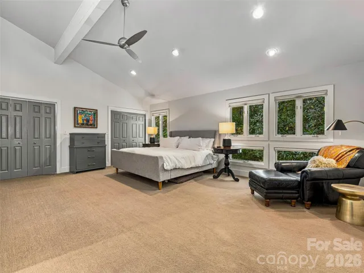
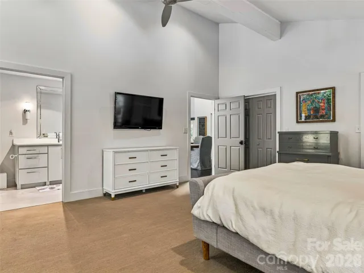
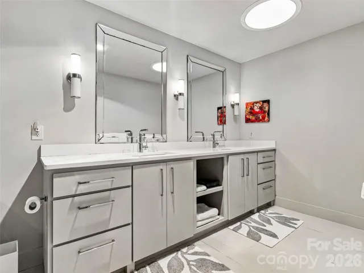
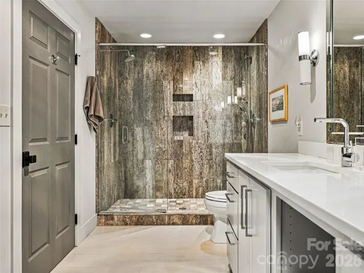
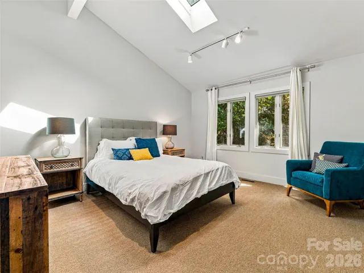
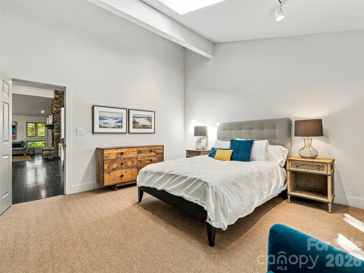
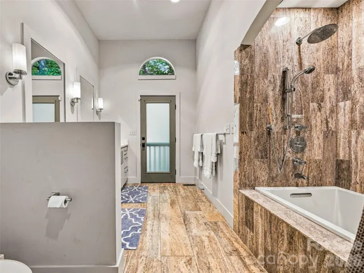
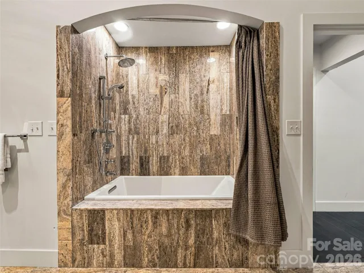
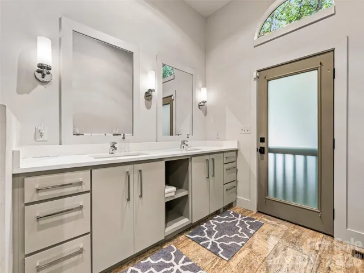
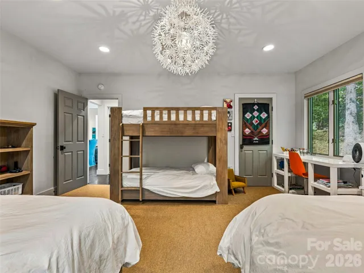
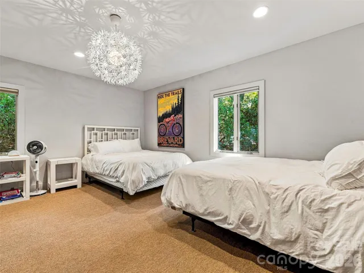
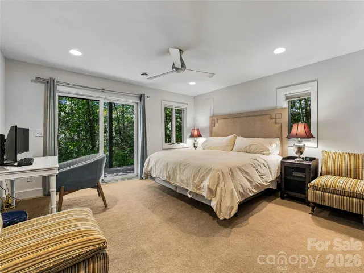
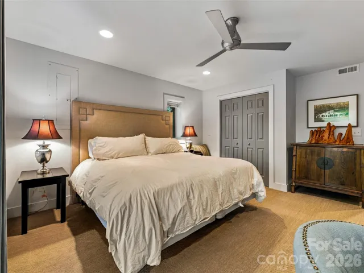
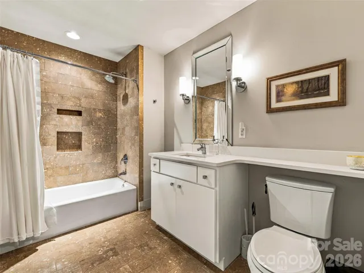
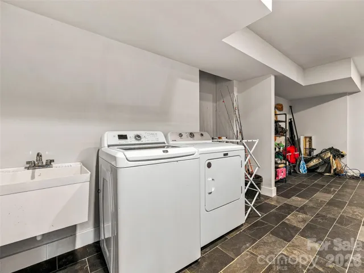
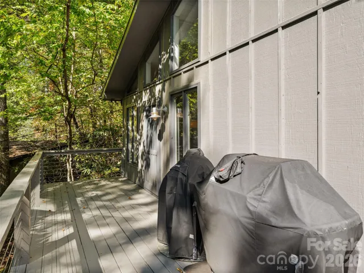
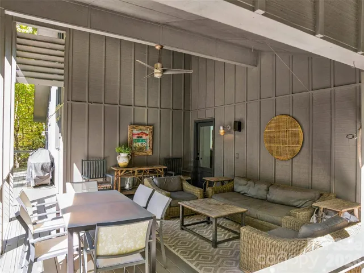
The main level hosts a luxurious primary suite with vaulted ceilings and wood views, two additional guest bedrooms, and two full baths, including a primary bath with double vanities and a deep soaking tub. The lower level offers valuable extra living space, including a recroom, bonus room, third full bath, laundry, and ample storage—ideal for a home office, gym, or bunk room. Step outside onto the expansive covered porch perched in the canopy, perfect for outdoor dining and enjoying winter lake views.
Sherwood Forest offers a unique, tranquil setting with five lakes, 28 miles of hiking trails, an par 3 18-hole golf course, tennis/pickleball courts, and a heated pool. Located just minutes from Dupont State Forest and downtown Brevard.
- Heating System:
- Heat Pump
- Cooling System:
- Heat Pump
- Basement:
- Interior Entry, Finished, Walk-Out Access
- Fireplace:
- Family Room, Propane
- Patio:
- Covered, Deck
- Parking:
- Driveway, Attached Carport
- Architectural Style:
- Contemporary, Modern
- Carport Spaces:
- 1
- Flooring:
- Wood, Carpet, Tile
- Interior Features:
- Open Floorplan, Built-in Features, Split Bedroom, Storage
- Laundry Features:
- Mud Room, In Basement
- Sewer:
- Septic Installed
- Utilities:
- Propane, Fiber Optics
- Window Features:
- Window Treatments
- Appliances:
- Refrigerator, Dishwasher, Microwave, Gas Range, Disposal, Exhaust Hood, Gas Water Heater, Tankless Water Heater, Washer/Dryer
- Country:
- US
- State:
- NC
- County:
- Transylvania
- City:
- Brevard
- Street:
- Sherwood Forest
- Zipcode:
- 28712
- Street:
- Robin Hood
- Street Number:
- 375
- Street Suffix:
- Road
- Longitude:
- W83° 18' 41.6''
- Latitude:
- N35° 8' 37.7''
- Directions:
- 276 south right into Sherwood Forest on Robin Hood road to house on the left.
- Elementary School:
- Brevard
- High School:
- Brevard
- Middle School:
- Brevard
- Office Name:
- Howard Hanna Beverly-Hanks Brevard South
- Agent Name:
- Billy Harris
- TaxAnnualAmount:
- $0
- TaxAssessedValue:
- $0
- AssociationFee:
- $0
- Community Features:
- Golf, Clubhouse, Walking Trails, Tennis Court(s), Outdoor Pool, Pickleball
- Construction Materials:
- Wood
- Foundation Details:
- Basement, Crawl Space
- Levels:
- One
- Video Url:
- https://youriguide.com/375_robin_hood_rd_brevard_nc/
- Virtual Tour:
- https://youriguide.com/375_robin_hood_rd_brevard_nc/
- Water Source:
- Public
- Association Fee:
- 1908
- Association Fee Frequency:
- Annually
- Association Yn:
- 1
- List Agent Mls Id:
- bil1843
- List Office Mls Id:
- R03730
- Listing Term:
- Cash,Conventional
- Mls Status:
- Active
- Modification Timestamp:
- 2026-10-18T09:02:06Z
- Originating System Name:
- Canopy
- Special Listing Conditions:
- None
- Status Change Timestamp:
- 2026-10-17T14:02:42Z
Residential For Sale
375 Robin Hood Road, Brevard, North Carolina 28712
- Property Type :
- Residential
- Listing Type :
- For Sale
- Listing ID :
- 4430025
- Price :
- $965,000
- Bedrooms :
- 3
- Bathrooms :
- 3
- Square Footage :
- 3,171 Sqft
- Year Built :
- 1994
- Status :
- Active
- Full Bathrooms :
- 3
- Property Sub Type :
- Single Family Residence
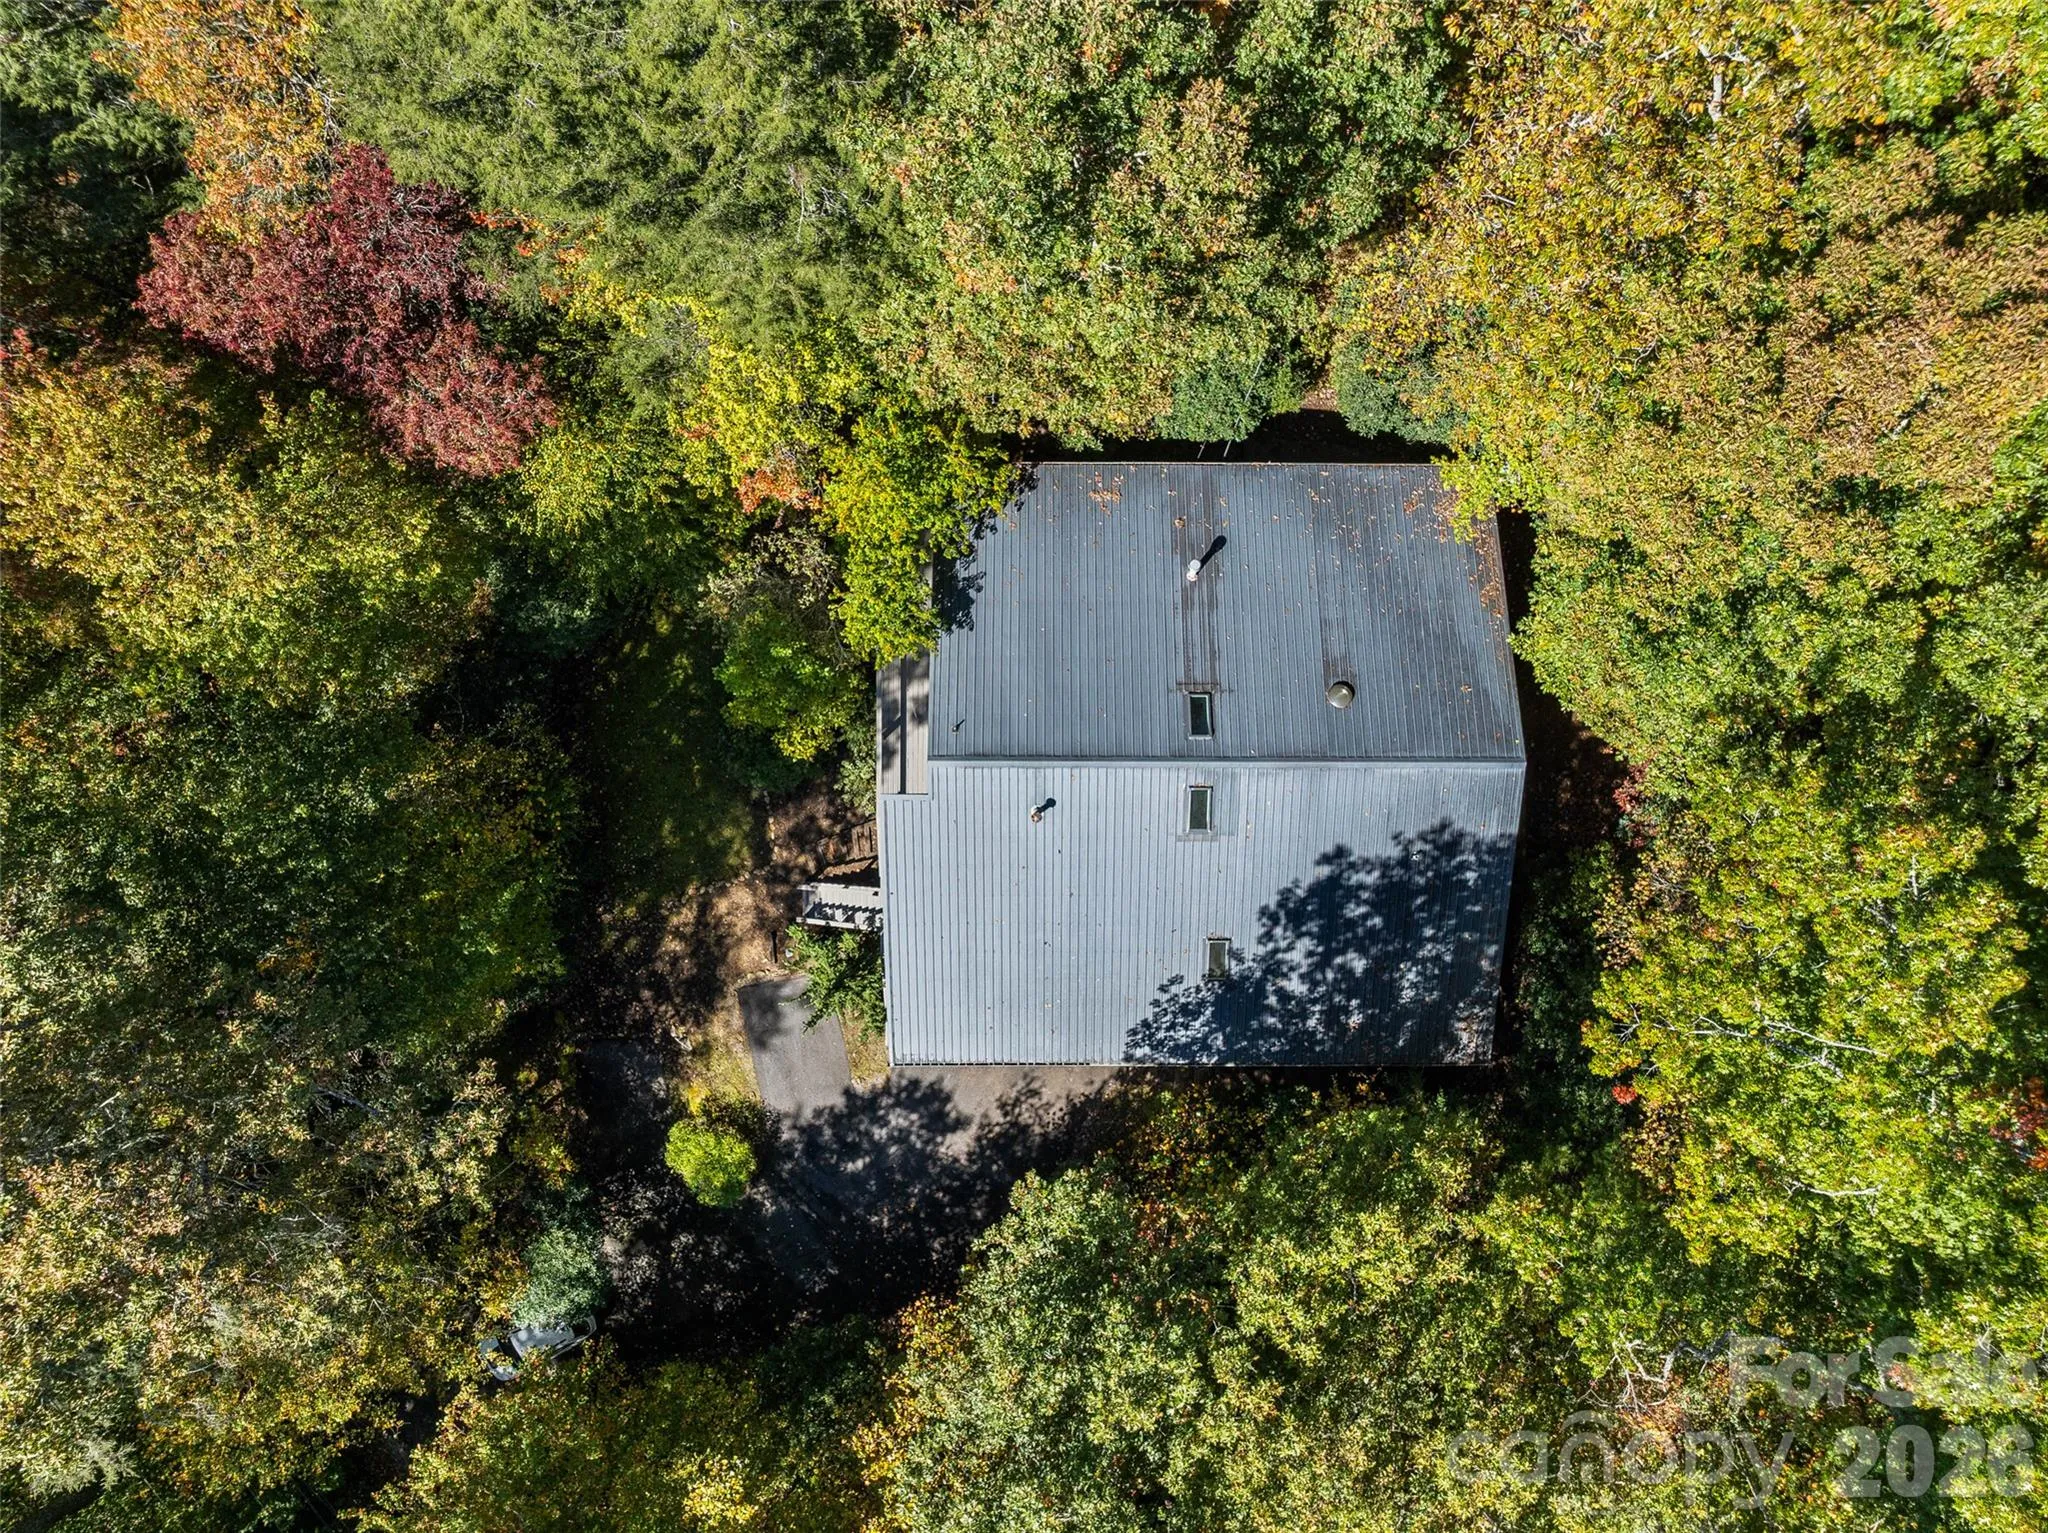
- Roof:
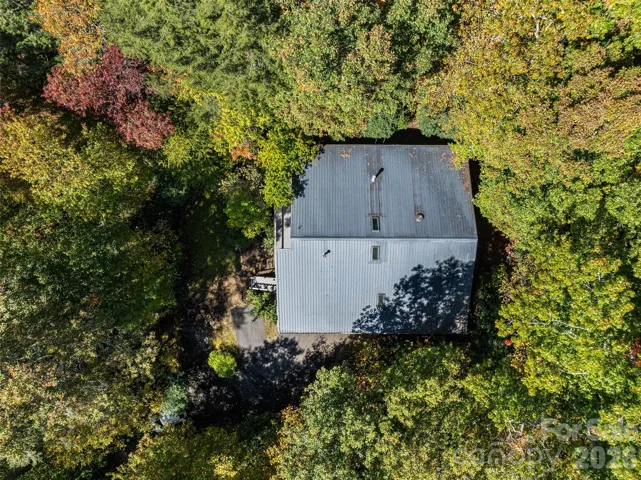
- Metal

