


Welcome to the newest premier 55+, active-adult community in the Charlotte area: Carolina Riverside!
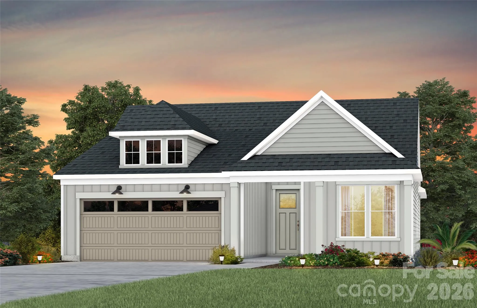
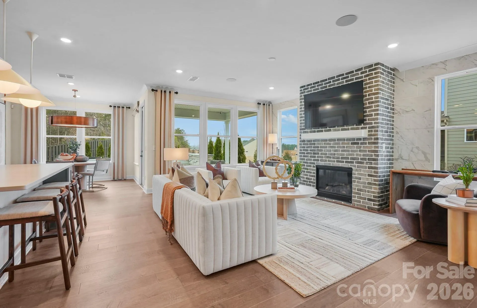
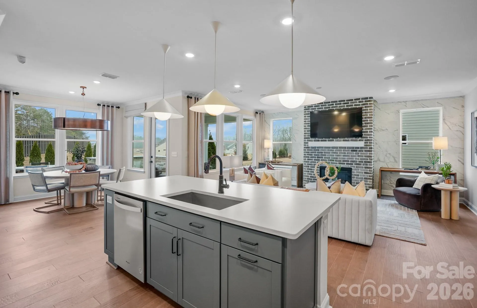
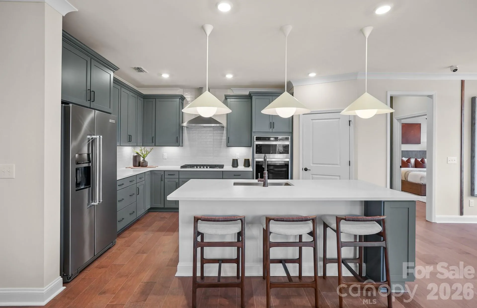
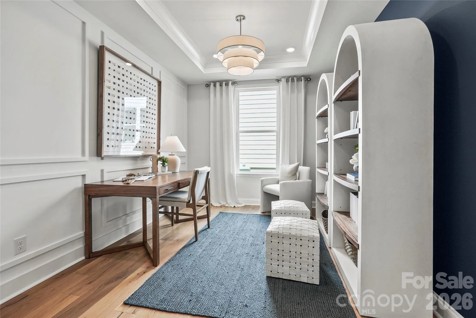
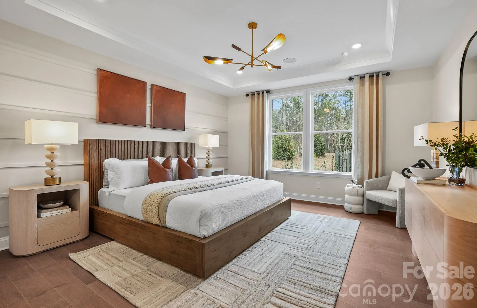
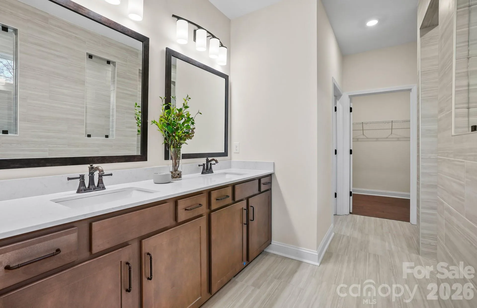
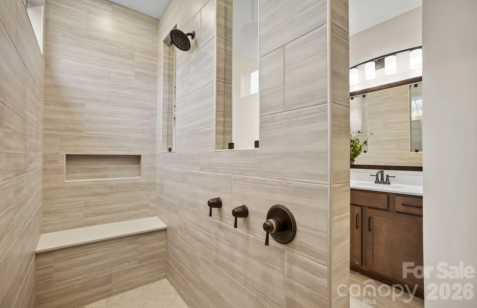
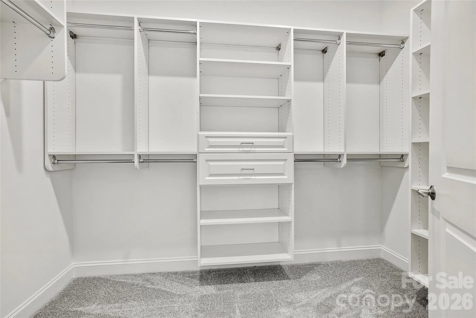
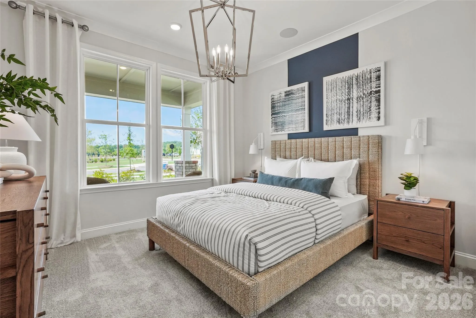
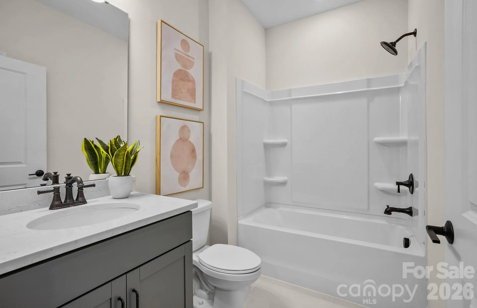
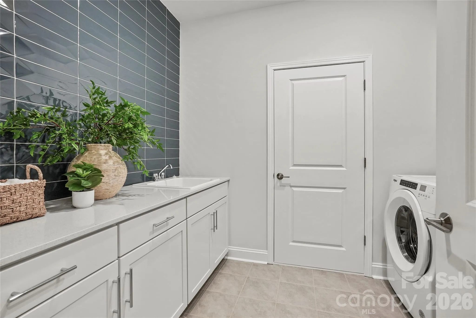
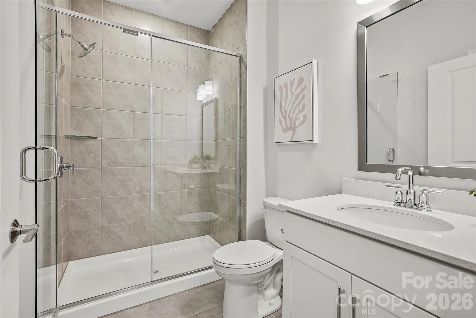
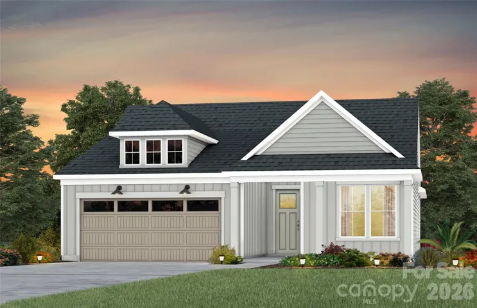
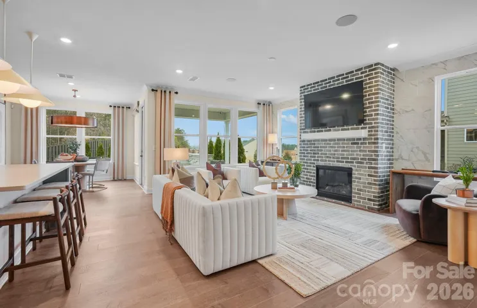
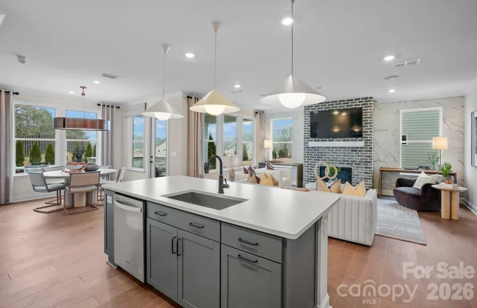
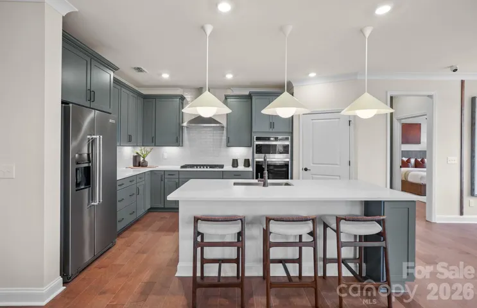
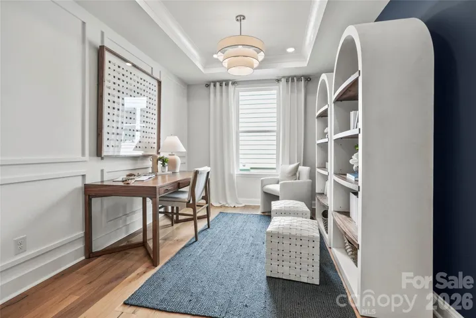
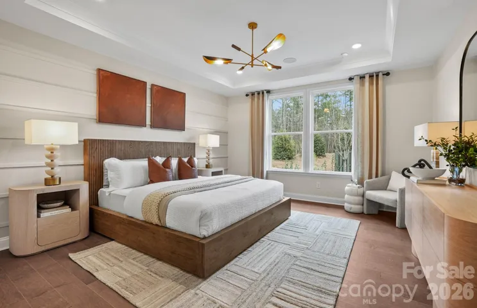
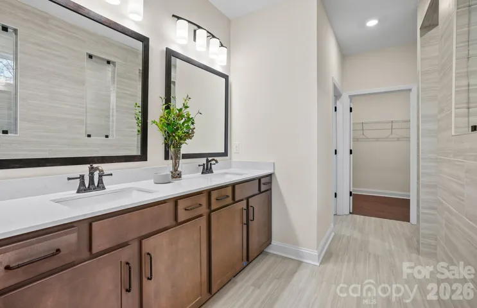
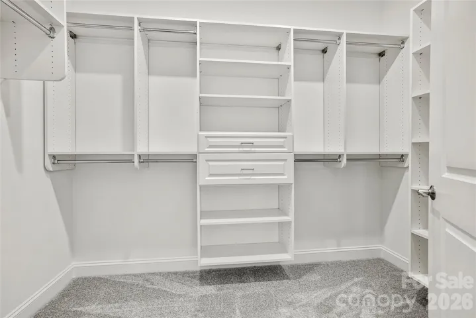
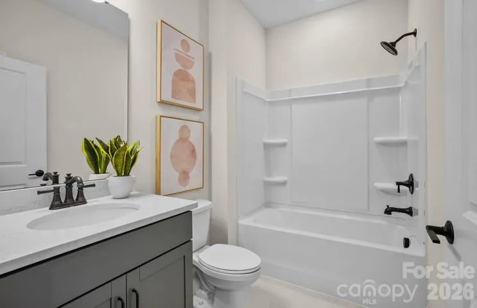
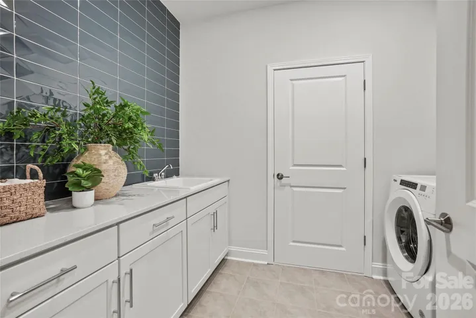
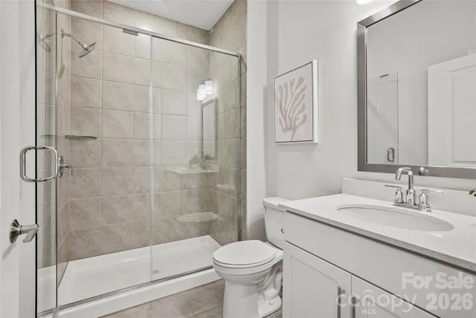
Conveniently located to charming downtown Belmont, Charlotte-Douglas International Airport, the Catawba River and Lake Wylie, hospitals, grocery stores, golf courses, and more. Enjoy HOA-included lawn maintenance, TV & high-speed Internet, a lifestyle director, and a multitude of amenities including a 19K square foot clubhouse, fitness center, indoor and outdoor pools, pickleball and bocce courts, event lawn, and walking trails. This under-construction Mystique ranch boasts an open-concept layout with a gourmet, storage-rich kitchen and extended screened lanai. Enjoy two bedrooms and a flex room for plentiful space for day-to-day living and entertaining. High-end finishes including an oversized, zero-entry primary shower; house-wide EVP flooring; tray ceilings in the gathering room; upgraded trim profile; laundry room cabinet/sink package; luxurious designer finishes throughout; and tandem garage. Please contact us to schedule a visit!
- Heating System:
- Forced Air, Natural Gas, ENERGY STAR Qualified Equipment
- Cooling System:
- Central Air
- Fireplace:
- Gas Log
- Patio:
- Front Porch, Covered, Rear Porch, Screened
- Parking:
- Driveway, Attached Garage, Garage Faces Front
- Exterior Features:
- Lawn Maintenance
- Flooring:
- Vinyl, Tile
- Interior Features:
- Entrance Foyer, Kitchen Island, Open Floorplan, Pantry, Walk-In Closet(s), Split Bedroom, Storage, Attic Stairs Fixed
- Laundry Features:
- Electric Dryer Hookup, Washer Hookup, Main Level
- Sewer:
- Public Sewer
- Utilities:
- Underground Utilities, Cable Available, Natural Gas
- Appliances:
- Dishwasher, Microwave, Gas Cooktop, Disposal, ENERGY STAR Qualified Dishwasher, Exhaust Hood, Plumbed For Ice Maker, Tankless Water Heater, Wall Oven
- Country:
- US
- State:
- NC
- County:
- Gaston
- City:
- Belmont
- Street:
- Carolina Riverside
- Zipcode:
- 28012
- Street:
- Serene
- Street Number:
- 2526
- Street Suffix:
- Drive
- Longitude:
- W82° 56' 57.1''
- Latitude:
- N35° 12' 44.9''
- Directions:
- SALES CENTER address: 1309 Waters Lane, Belmont, NC 28012
- Elementary School:
- Belmont Central
- High School:
- South Point (NC)
- Middle School:
- Belmont
- Office Name:
- Pulte Home Corporation
- Agent Name:
- Kim James
- TaxAnnualAmount:
- $0
- TaxAssessedValue:
- $0
- AssociationFee:
- $0
- Accessibility Features:
- Bath Raised Toilet
- Community Features:
- Clubhouse, Walking Trails, Fitness Center, Sidewalks, Street Lights, Dog Park, Game Court, Fifty Five and Older
- Construction Materials:
- Fiber Cement
- Foundation Details:
- Slab
- Garage:
- 2
- Levels:
- One
- Lot Features:
- Private
- Senior Community Yn:
- 1
- Water Source:
- City
- Association Fee:
- 320
- Association Fee Frequency:
- Monthly
- Association Yn:
- 1
- Co List Agent Full Name:
- Stacey Delozier
- Co List Agent Mls Id:
- 32085
- Co List Office Mls Id:
- 5002
- Co List Office Name:
- Pulte Home Corporation
- List Agent Mls Id:
- R18978
- List Office Mls Id:
- 5002
- Listing Term:
- Cash,Conventional,VA Loan
- Mls Status:
- Active
- Modification Timestamp:
- 2026-11-02T10:02:09Z
- Originating System Name:
- Canopy
- Special Listing Conditions:
- None
- Status Change Timestamp:
- 2026-11-01T18:19:34Z
Residential For Sale
2526 Serene Drive, Belmont, North Carolina 28012
- Property Type :
- Residential
- Listing Type :
- For Sale
- Listing ID :
- 4439730
- Price :
- $622,185
- Bedrooms :
- 2
- Bathrooms :
- 2
- Square Footage :
- 1,809 Sqft
- Year Built :
- 2027
- Status :
- Active
- Full Bathrooms :
- 2
- New Construction Yn :
- 1
- Property Sub Type :
- Single Family Residence
- Roof:
- Architectural Shingle

