


Property Description
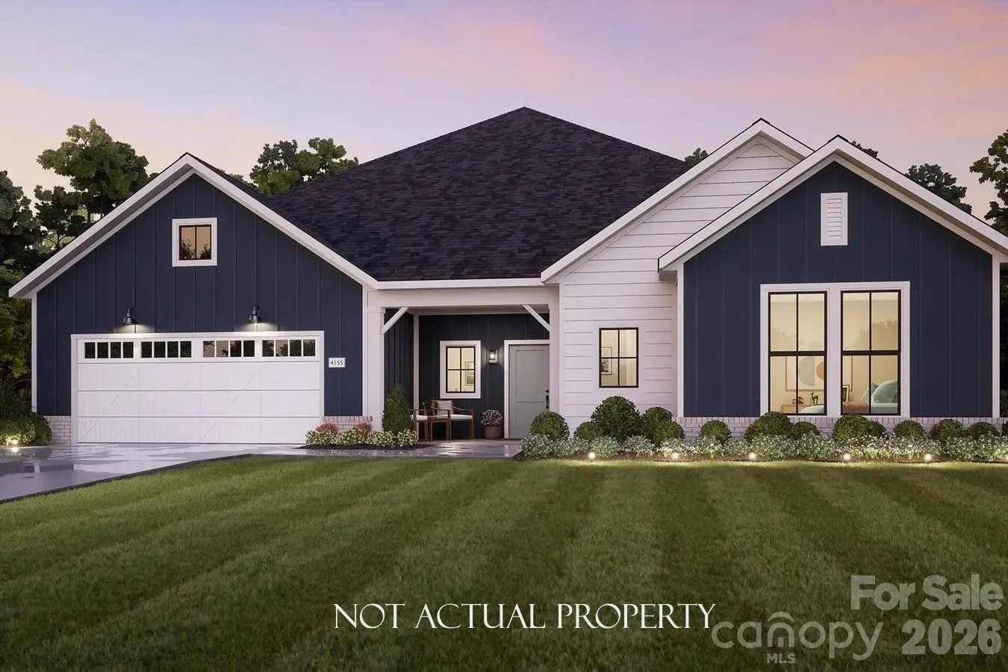
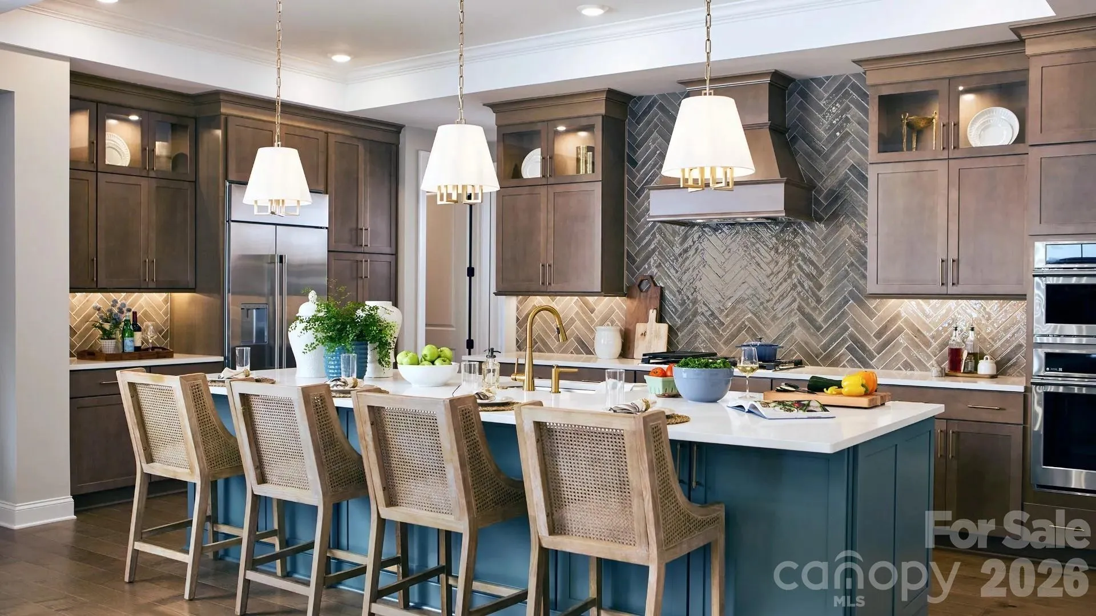
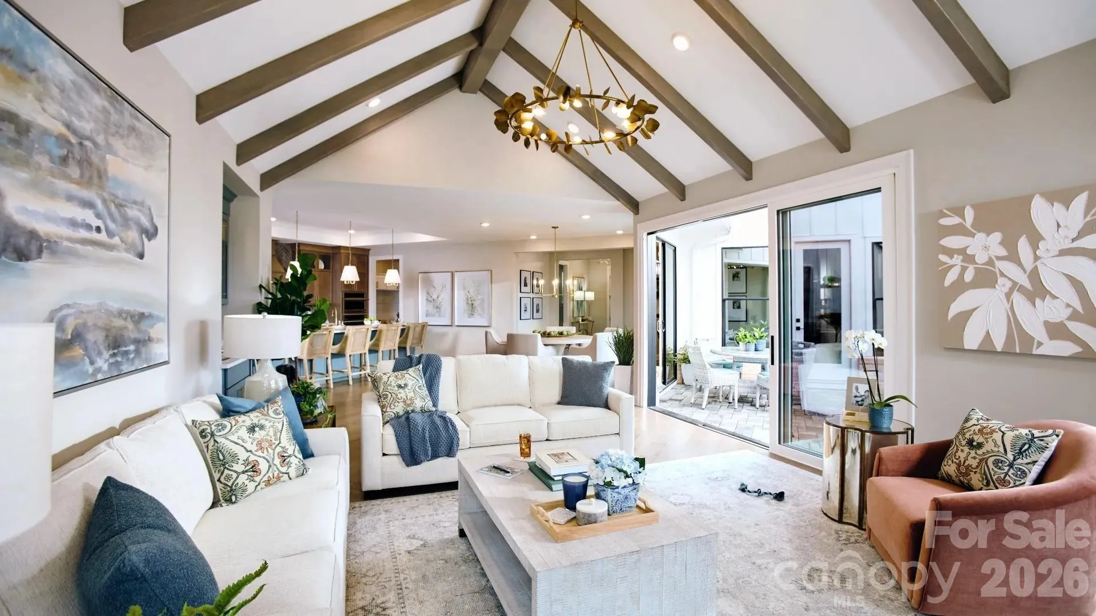
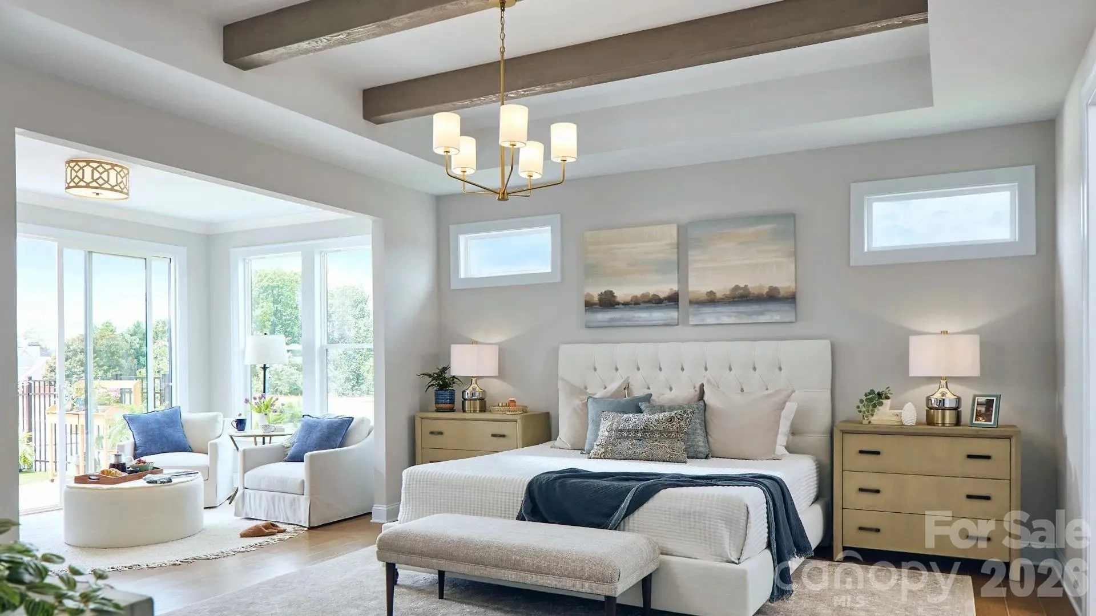
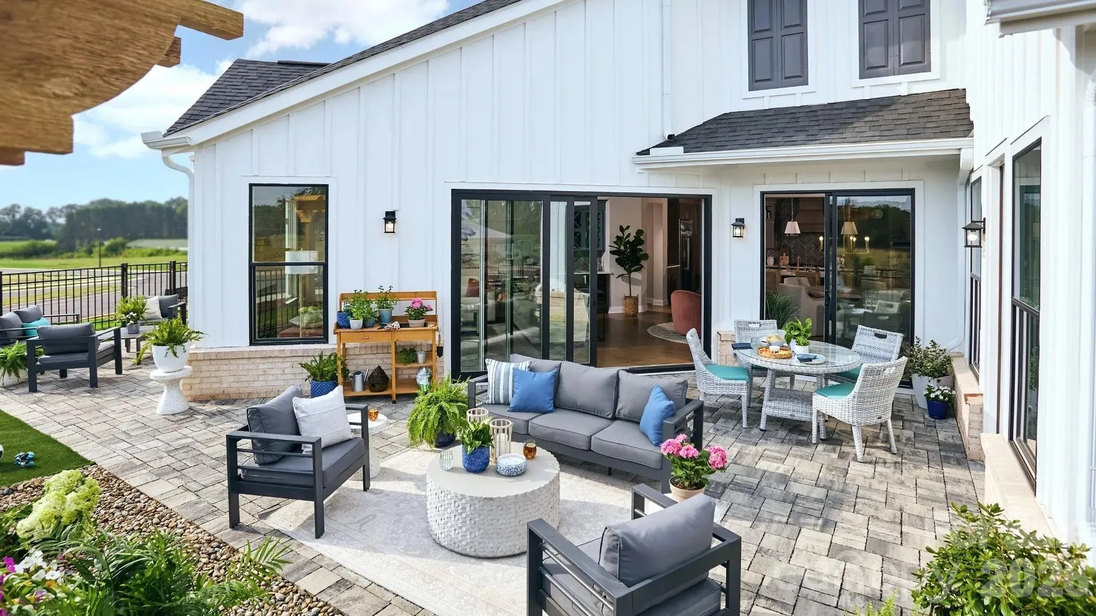
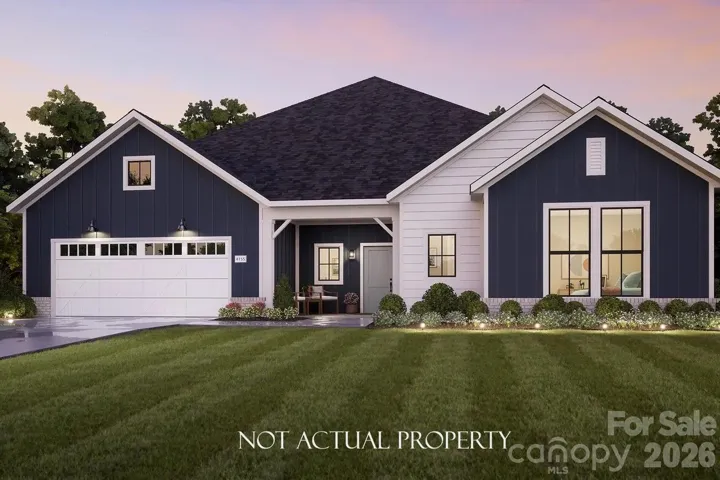
This proposed home is a luxury ranch featuring the Provenance Ranch floor plan with 2 bdrm, 2.5baths. Provenance Ranch highlights: A rare gem, 55+ community. A grand entrance leading to an open layout, luxurious amenities, spacious owner’s suite with a beautiful bathroom with double vanities and zero threshold walk in shower. Close to shopping and restaurants. The Provenance offers an unmatched blend of luxury and comfort. Our homes are designed to make your life easier and more enjoyable. The Courtyards at Walters Farm, a 55+ Active Lifestyle community with resort style amenities only 2.5 mi from Birkdale Village. Amenities include: Clubhouse, pool, fitness center, walking trails, pickleball, acres of green space!
Features
- Heating System:
- Forced Air, Zoned, Natural Gas
- Cooling System:
- Central Air, Electric
- Fence:
- Partial, Fenced
- Fireplace:
- Gas Vented, Gas, Living Room, See Through
- Patio:
- Front Porch, Patio, Covered, Rear Porch, Screened
- Parking:
- Driveway, Attached Garage, Garage Door Opener
- Architectural Style:
- Ranch, Farmhouse
- Exterior Features:
- Lawn Maintenance
- Flooring:
- Vinyl, Carpet, Tile
- Interior Features:
- Attic Stairs Pulldown, Kitchen Island, Open Floorplan, Pantry, Walk-In Closet(s)
- Laundry Features:
- Laundry Room, Electric Dryer Hookup, Washer Hookup, Main Level
- Sewer:
- Public Sewer
- Utilities:
- Underground Utilities, Cable Available, Natural Gas
Appliances
- Appliances:
- Refrigerator, Dishwasher, Microwave, Exhaust Fan, Gas Oven, Gas Range, Gas Cooktop, Disposal, Double Oven, ENERGY STAR Qualified Dishwasher, Exhaust Hood, Gas Water Heater, Plumbed For Ice Maker, Tankless Water Heater, Wall Oven, Wine Refrigerator, Convection Oven, ENERGY STAR Qualified Refrigerator
Address Map
- Country:
- US
- State:
- NC
- County:
- Mecklenburg
- City:
- Huntersville
- Street:
- Courtyards at Walters Farm
- Zipcode:
- 28078
- Street:
- Walters Farm
- Street Number:
- 7219
- Street Suffix:
- Way
- Longitude:
- W81° 4' 25.4''
- Latitude:
- N35° 25' 17.9''
- Directions:
- Community Address: 7457 Walters Farm Way, Huntersville, NC 28078 Ideally located near Blythe Landing on Lake Norman and Magnolia Equestrian Center, this community offers both peaceful surroundings and convenient access to outdoor recreation.
Neighborhood
- Elementary School:
- Barnette
- High School:
- Hopewell
- Middle School:
- Francis Bradley
MLS Addon
- Office Name:
- Plowman Properties LLC.
- Agent Name:
- Ryan Plowman
- TaxAnnualAmount:
- $0
- TaxAssessedValue:
- $0
- AssociationFee:
- $0
Additional Information
- Accessibility Features:
- Two or More Access Exits, Bath Raised Toilet, Roll-In Shower, Door Width 32 Inches or More, Lever Door Handles, No Interior Steps, Zero-Grade Entry
- Community Features:
- Pond, Recreation Area, Clubhouse, Walking Trails, Fitness Center, Outdoor Pool, Sidewalks, Street Lights, Fifty Five and Older, Pickleball
- Construction Materials:
- Stone, Fiber Cement
- Foundation Details:
- Slab
- Garage:
- 3
- Levels:
- One
- Lot Features:
- Level
- Lot Size Dimensions:
- 130' X 68'
- Previous Price:
- 959505
- Senior Community Yn:
- 1
- Water Source:
- City
Financial
- Association Fee:
- 280
- Association Fee Frequency:
- Monthly
- Association Yn:
- 1
Listing Information
- List Agent Mls Id:
- 67599
- List Office Mls Id:
- 6759
- Listing Term:
- Cash,Conventional,FHA,VA Loan
- Mls Status:
- Active
- Modification Timestamp:
- 2026-09-14T20:57:05Z
- Originating System Name:
- Canopy
- Special Listing Conditions:
- None
- Status Change Timestamp:
- 2026-07-15T00:05:06Z
Residential For Sale
7219 Walters Farm Way, Huntersville, North Carolina 28078
2 Bedrooms
3 Bathrooms
2,831 Sqft
$959,506
Listing ID #4403609
Basic Details
- Property Type :
- Residential
- Listing Type :
- For Sale
- Listing ID :
- 4403609
- Price :
- $959,506
- Bedrooms :
- 2
- Bathrooms :
- 3
- Half Bathrooms :
- 1
- Square Footage :
- 2,831 Sqft
- Year Built :
- 2026
- Status :
- Active
- Full Bathrooms :
- 2
- New Construction Yn :
- 1
- Property Sub Type :
- Single Family Residence
- Roof:
- Architectural Shingle
Agent info

Contact Agent
