
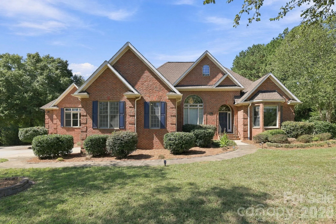
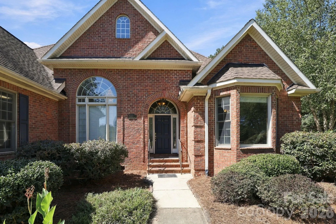
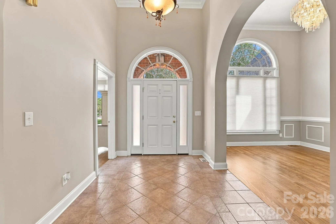
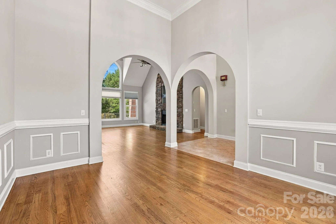
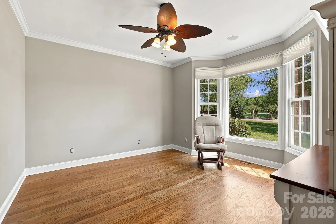
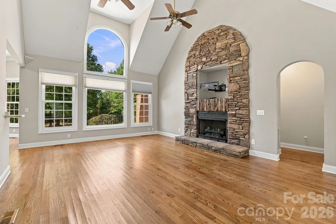
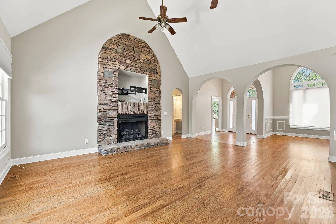
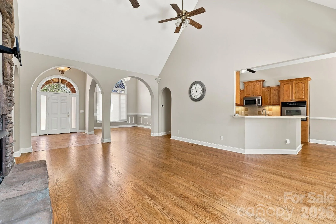
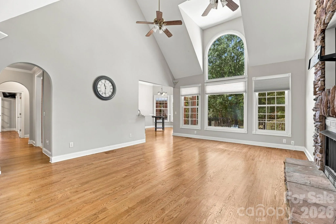
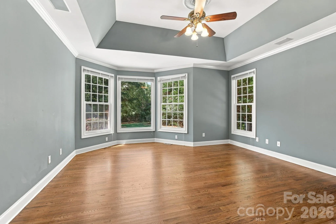
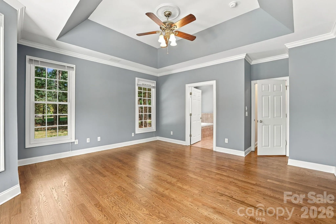
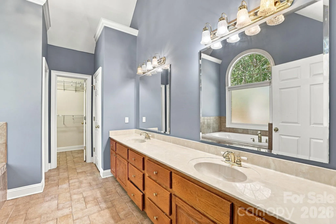
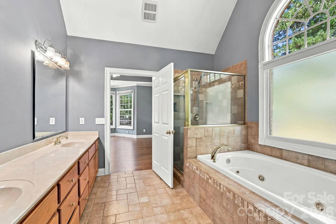
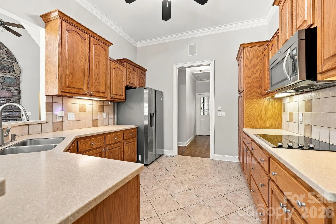
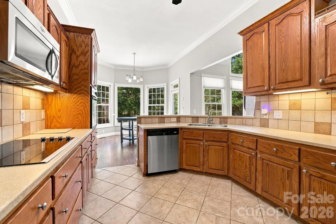
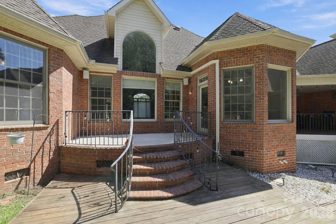
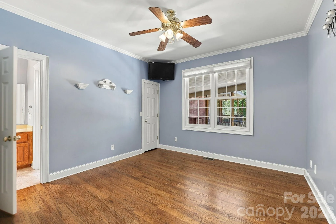
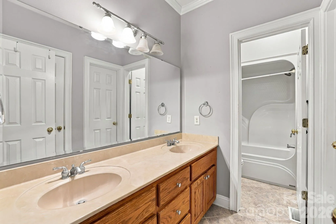
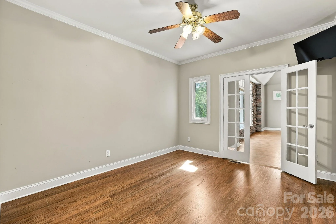
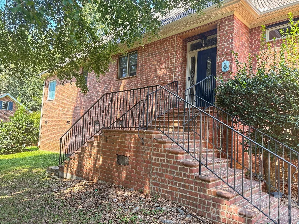
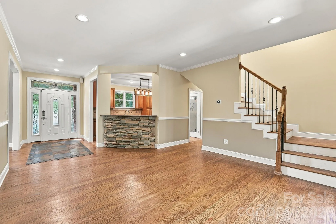
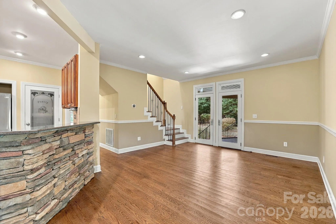
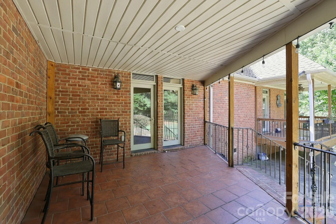
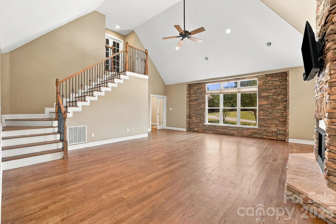
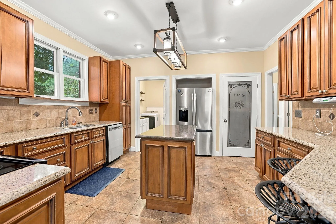
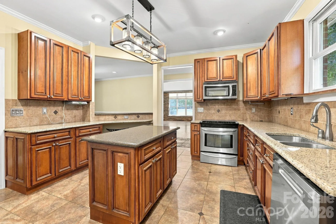
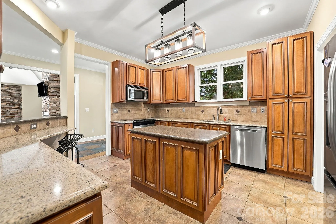
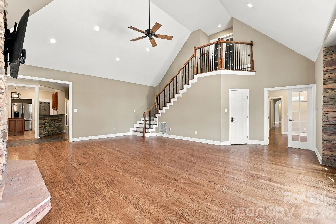
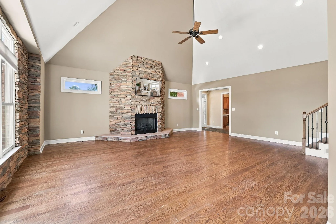
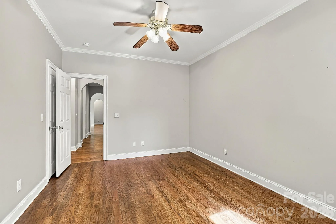
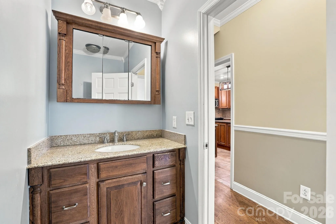
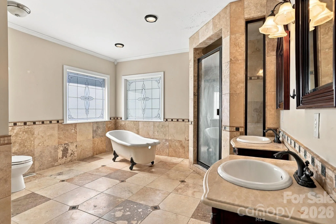
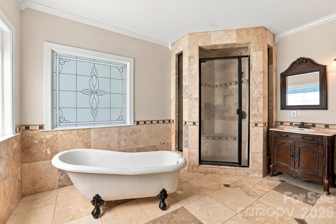
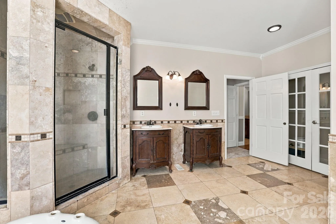
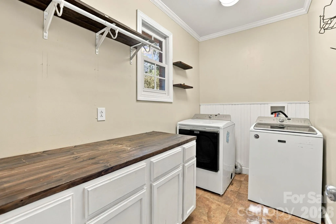
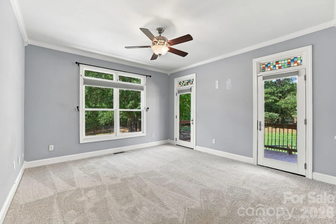
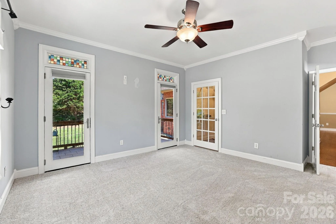
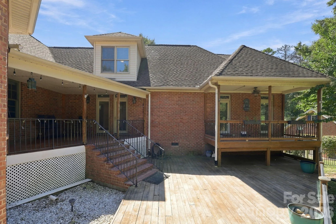
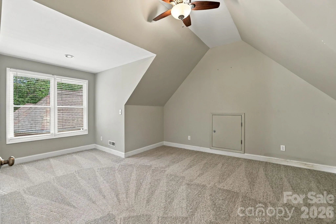
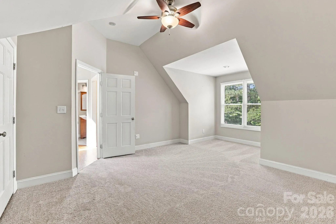
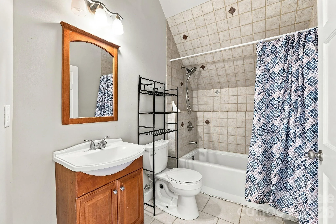
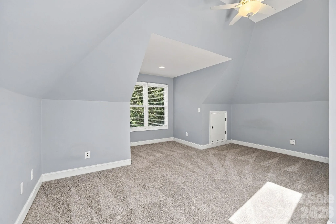
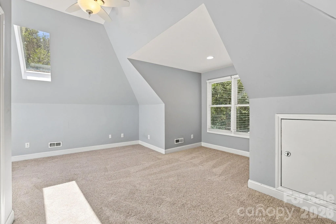
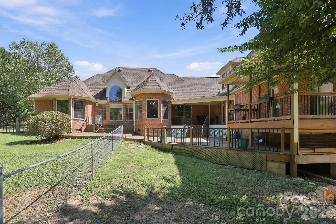
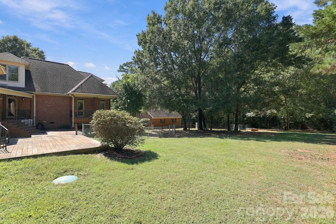
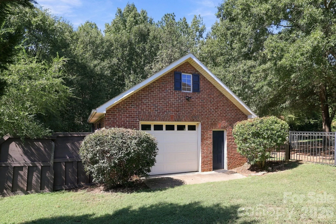
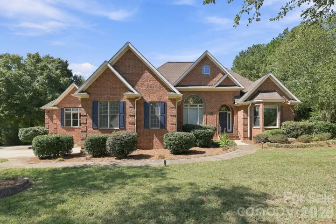
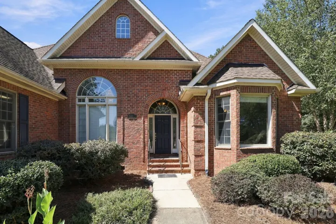
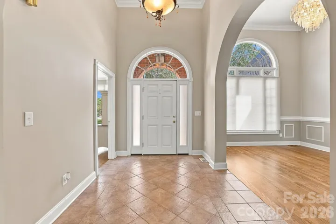
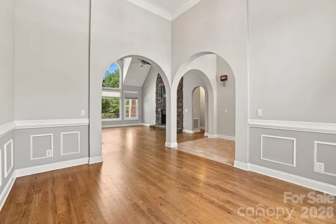
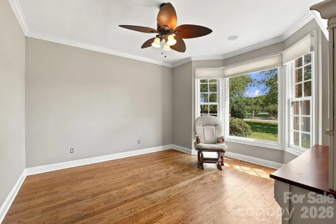
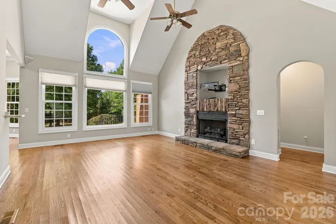
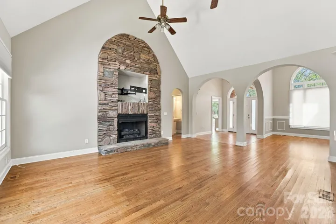
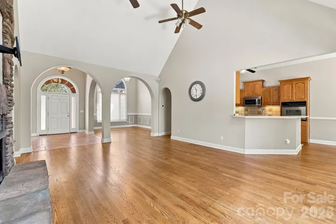
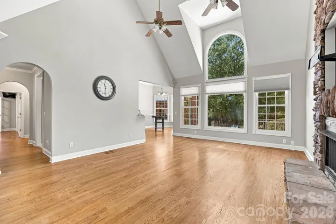
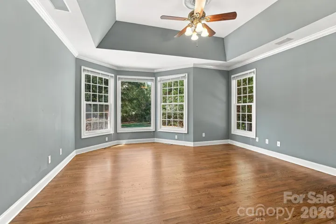
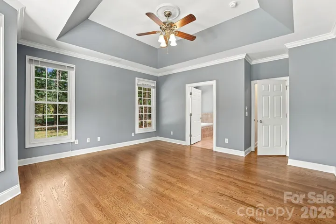
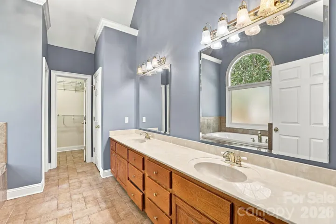
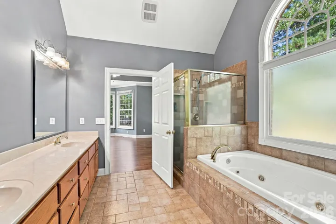
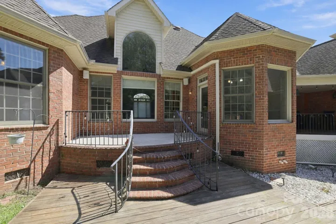
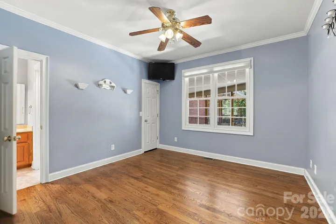
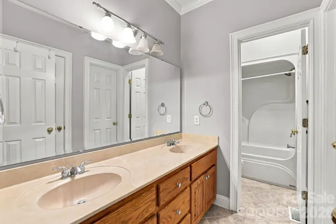
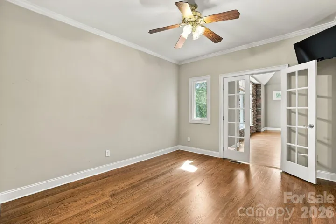
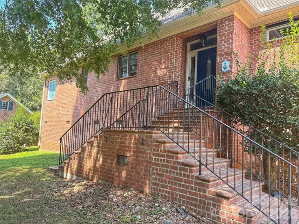
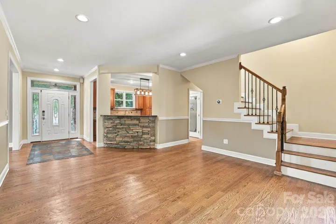
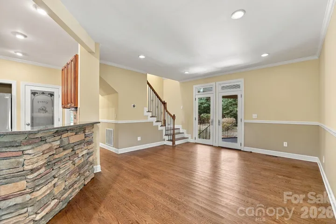
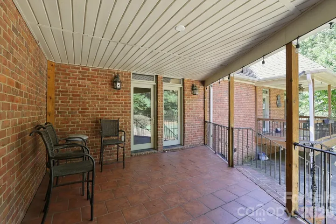
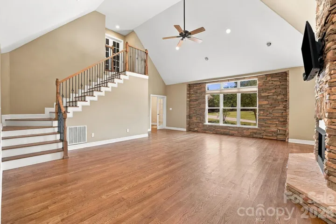
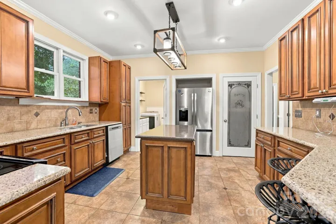
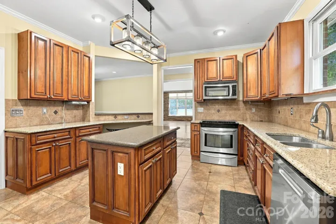
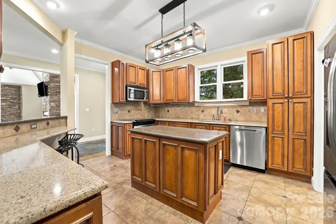
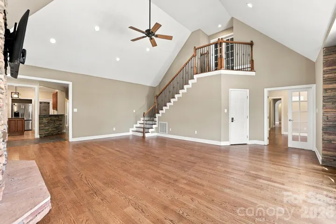
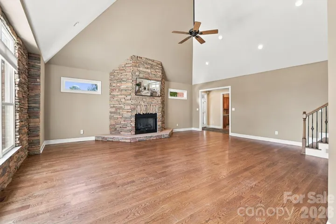
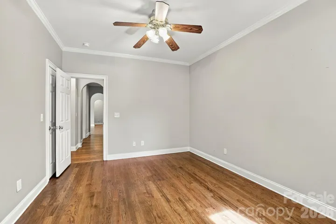
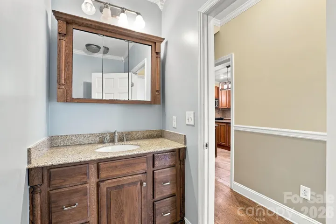
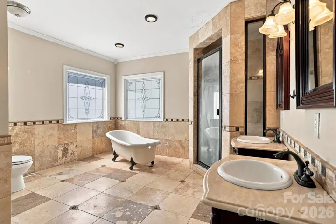
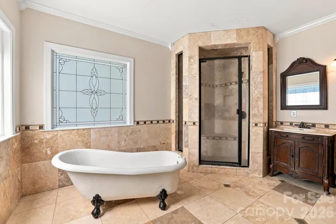
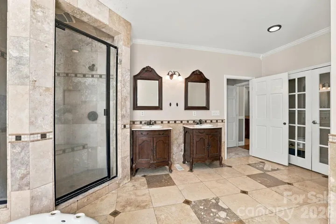
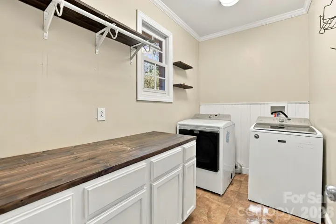
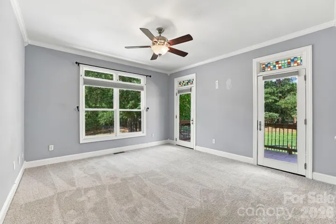
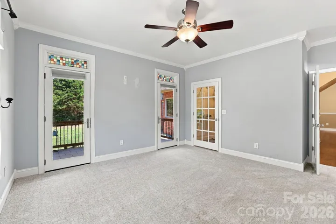
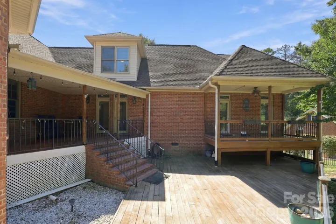
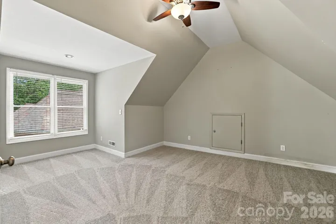
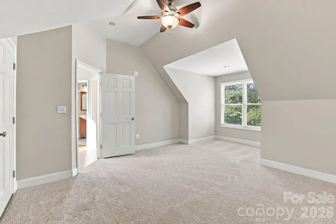
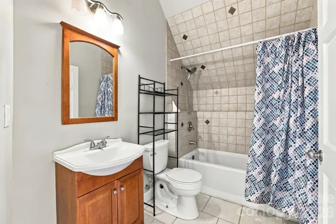
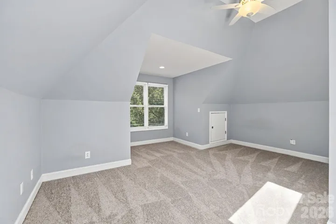
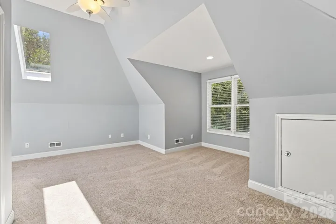
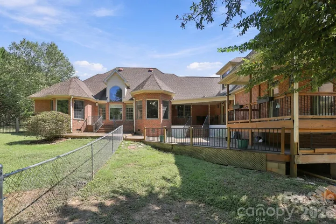
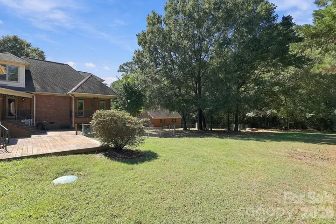
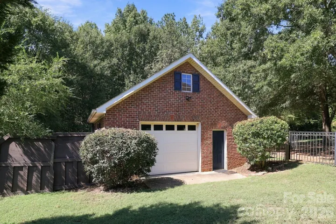
Two homes under one roof—without sacrificing style or quality! This exceptional property offers far more than traditional secondary living quarters, with high-end finishes and thoughtfully designed living spaces on both sides. Impressive architectural details include stacked-stone fireplaces, vaulted ceilings, soaring 10’+ ceilings in the dining room, and beautiful hardwood flooring throughout the main living and dining areas. Situated on over an acre, the property also features a detached garage with additional storage above, providing plenty of room for vehicles, hobbies, or extra belongings. Ideal for multi-generational living, extended family, guests, or anyone seeking two distinct living spaces within one home, 1304 Glenview Lane offers a rare combination of flexibility, space, and upscale finishes. This one checks so many boxes—and offers possibilities you simply don’t find in the average home!
- Heating System:
- Central
- Cooling System:
- Central Air, Ceiling Fan(s)
- Fence:
- Fenced
- Fireplace:
- Gas Log
- Patio:
- Covered, Deck
- Parking:
- Attached Garage, Keypad Entry, Garage Faces Side, Detached Garage, Garage Shop
- Exterior Features:
- Fire Pit
- Flooring:
- Wood, Carpet
- Interior Features:
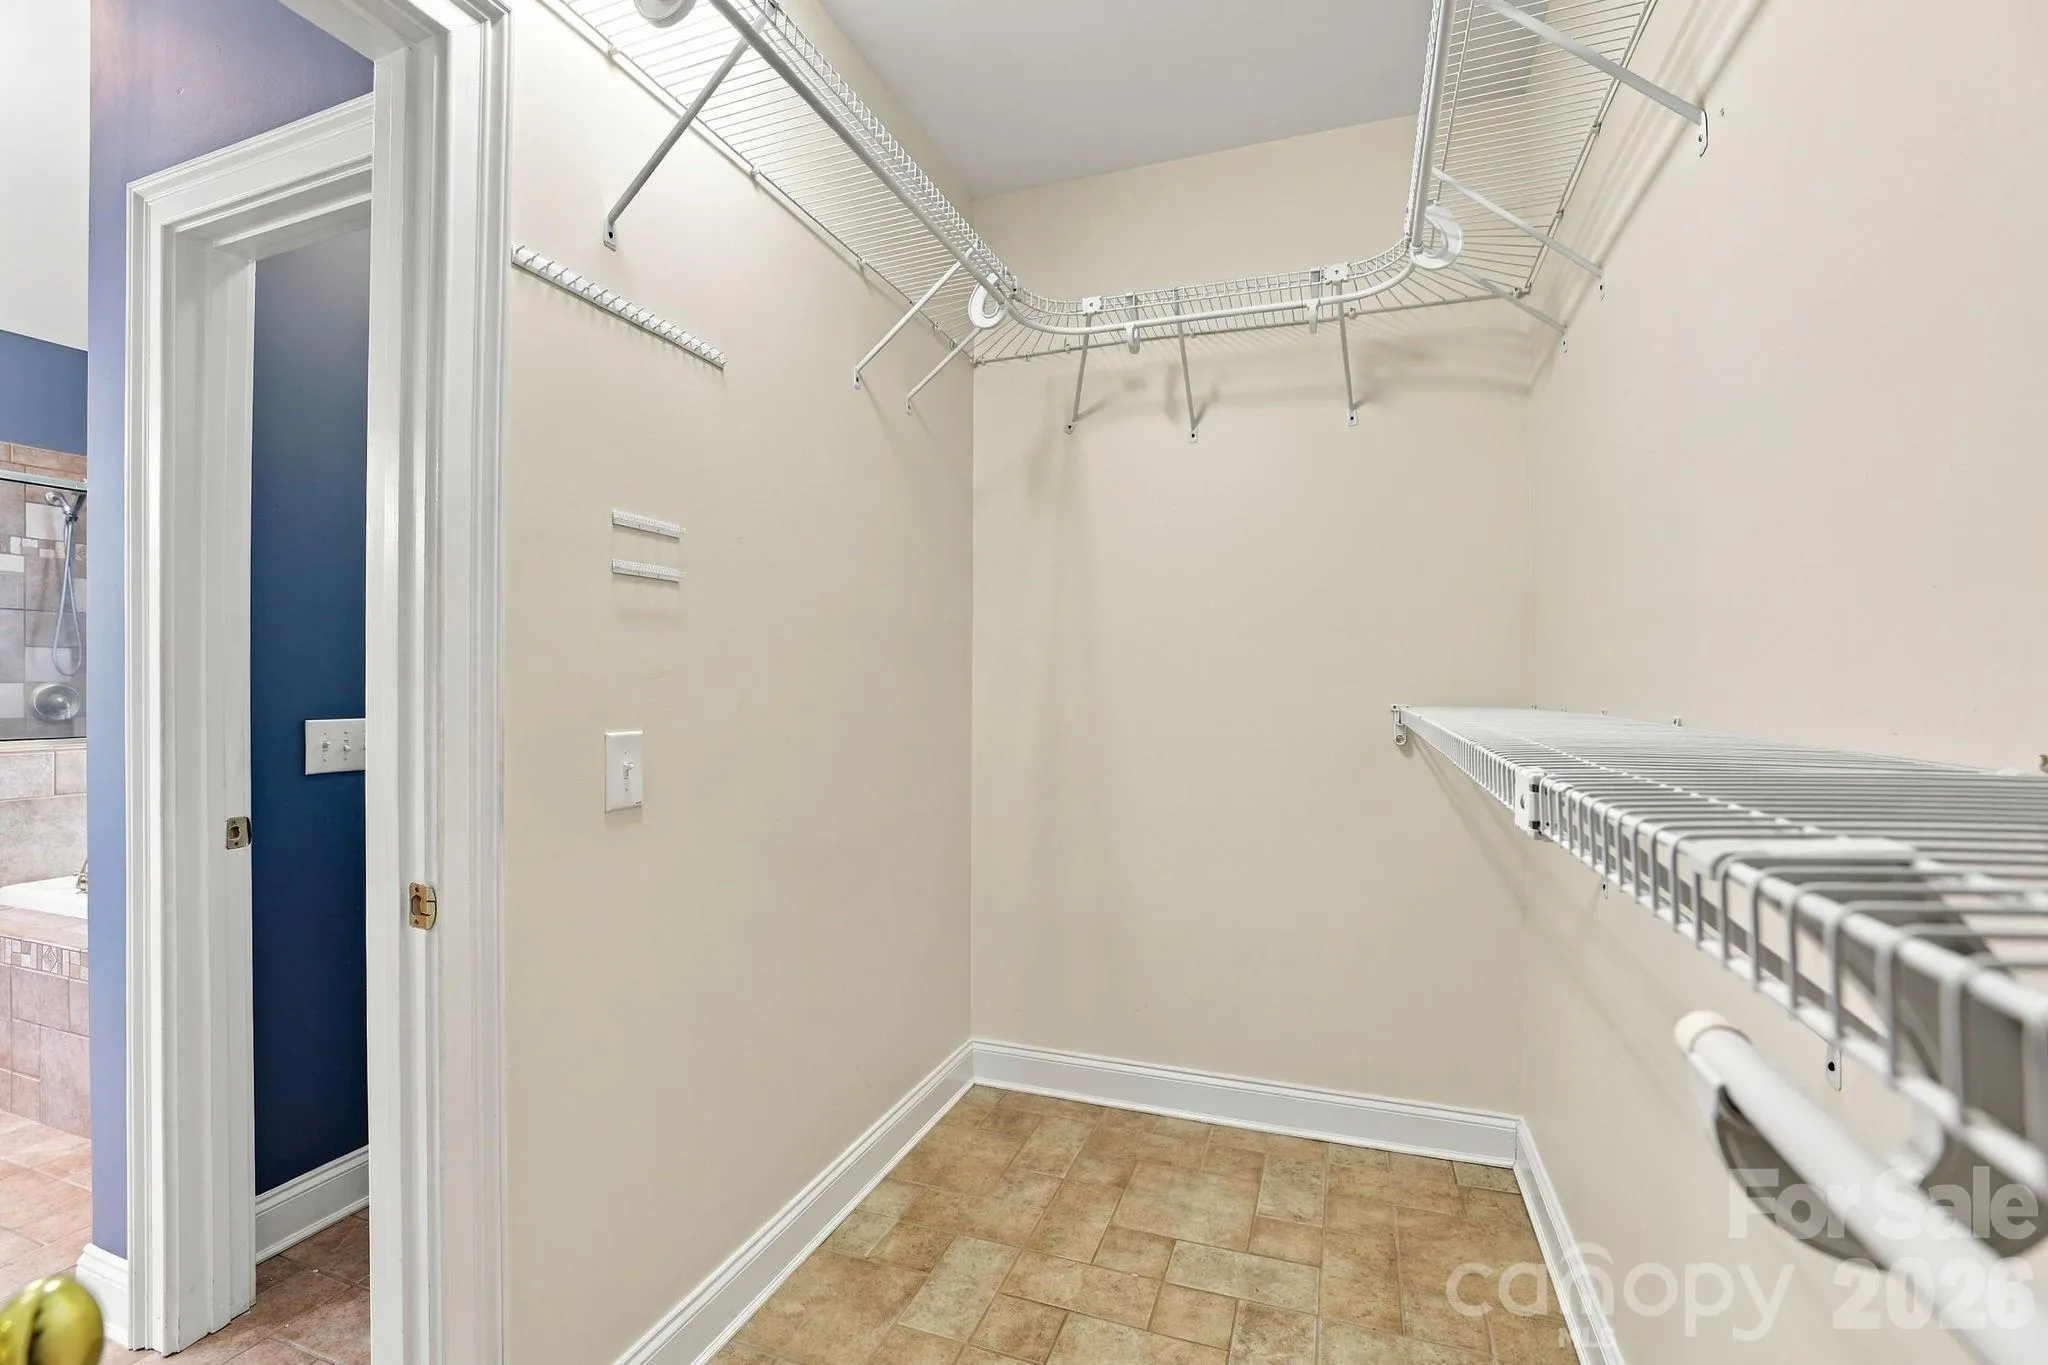
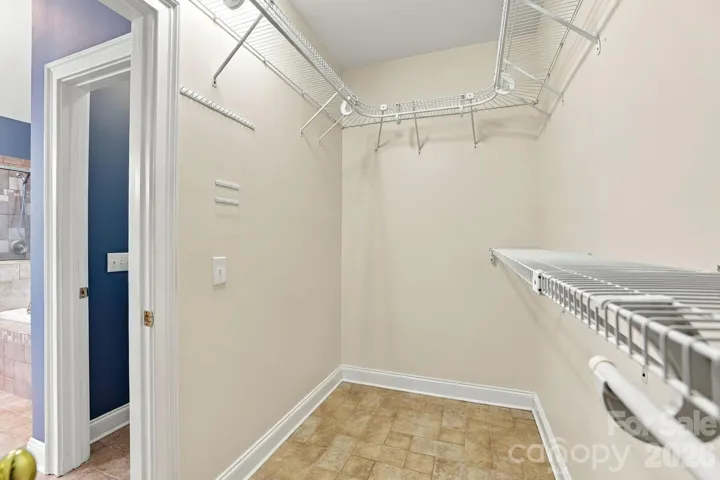
- Open Floorplan, Walk-In Closet(s), Cable Prewire, Storage, Attic Stairs Fixed
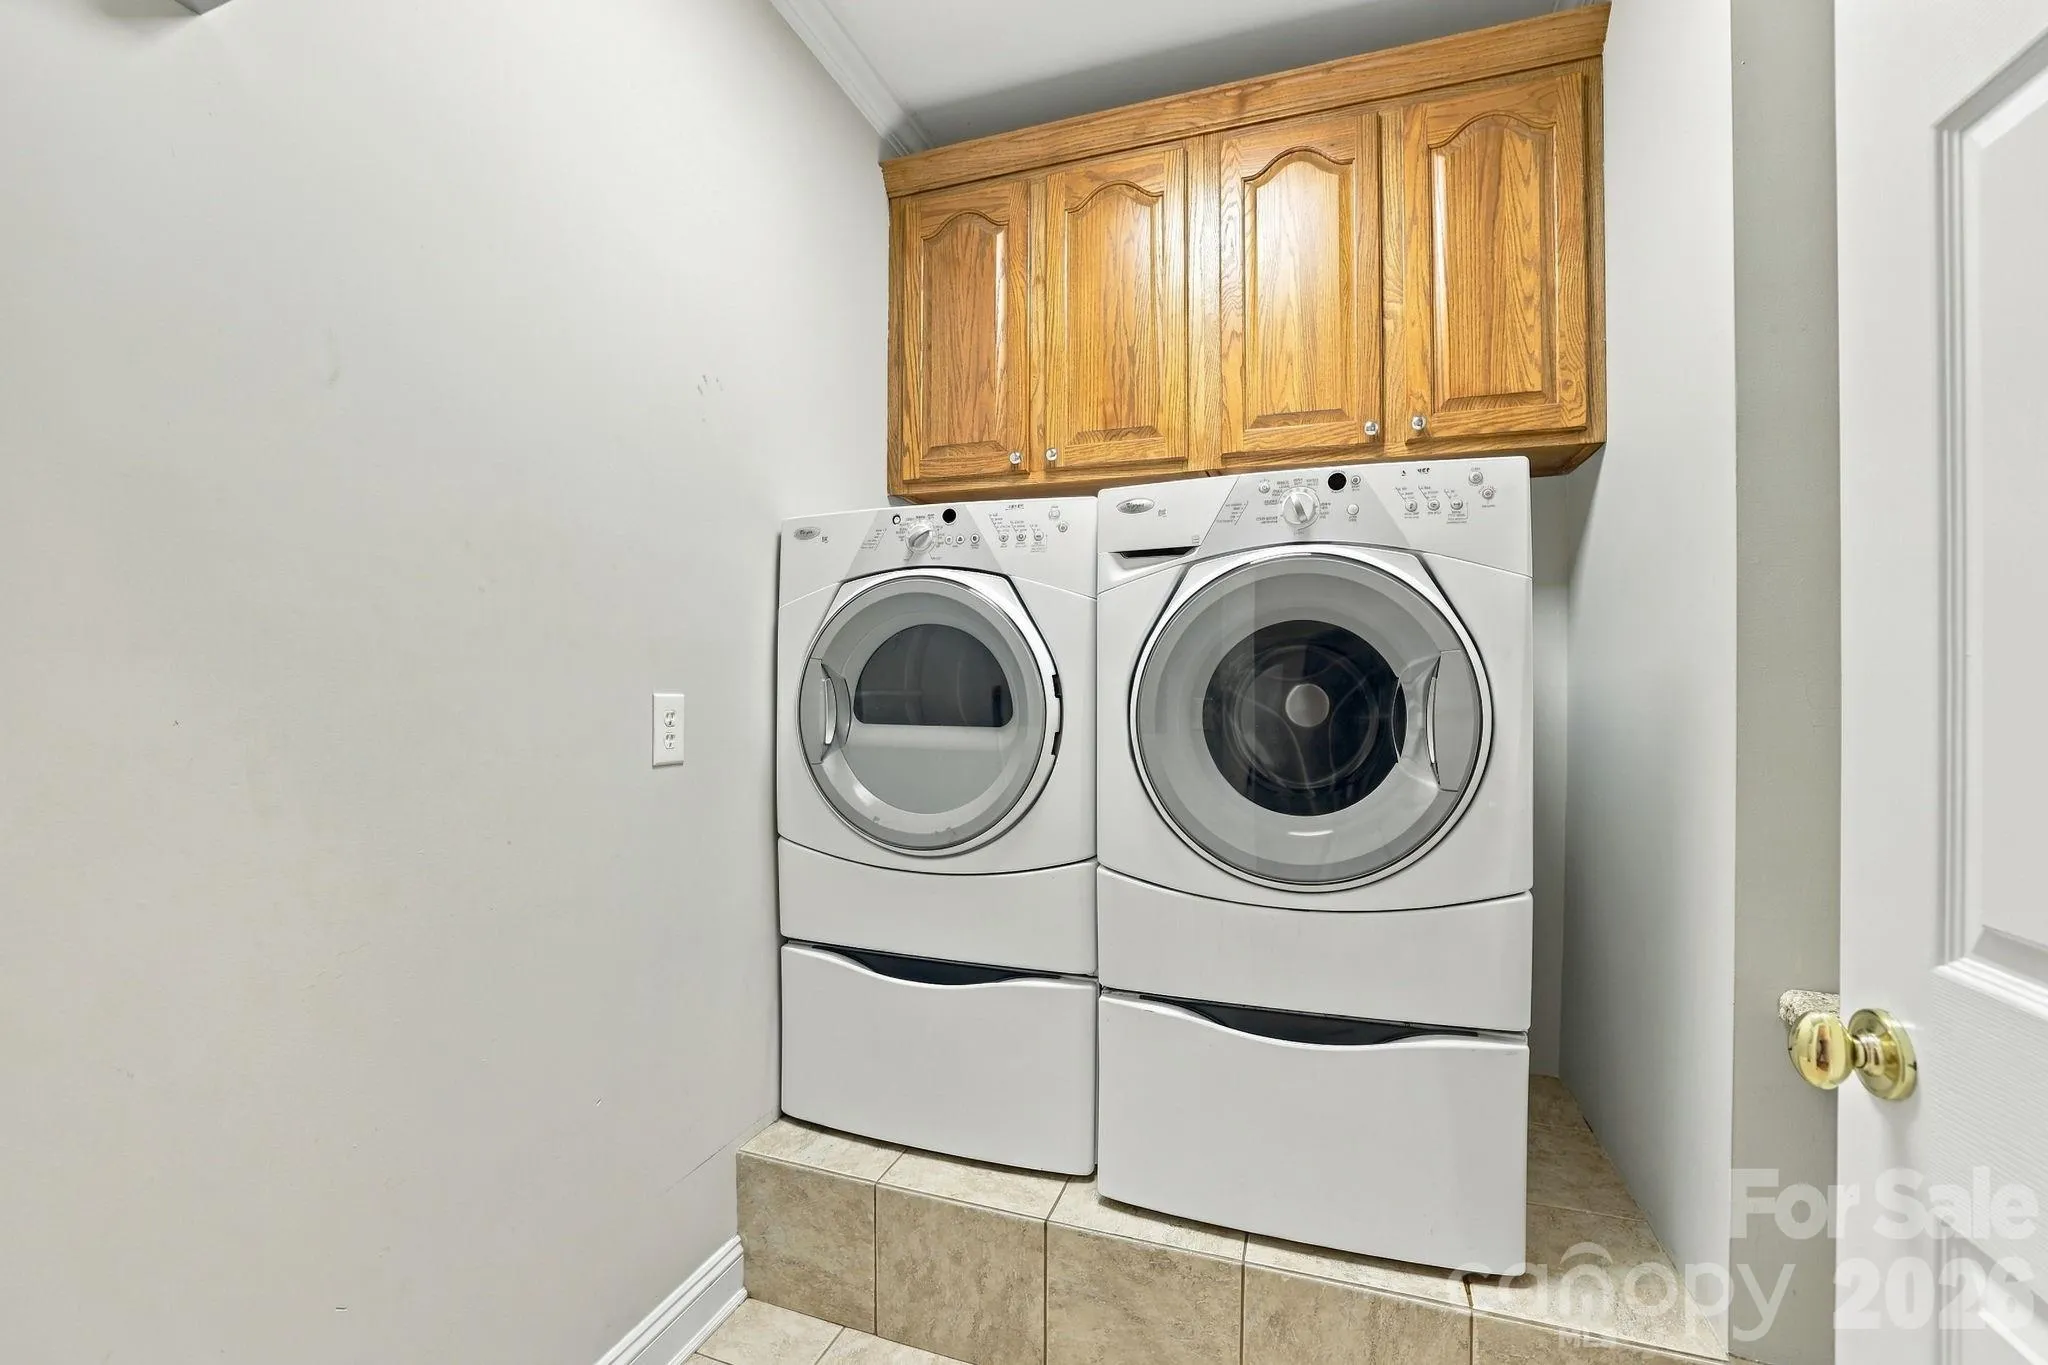
- Laundry Features:
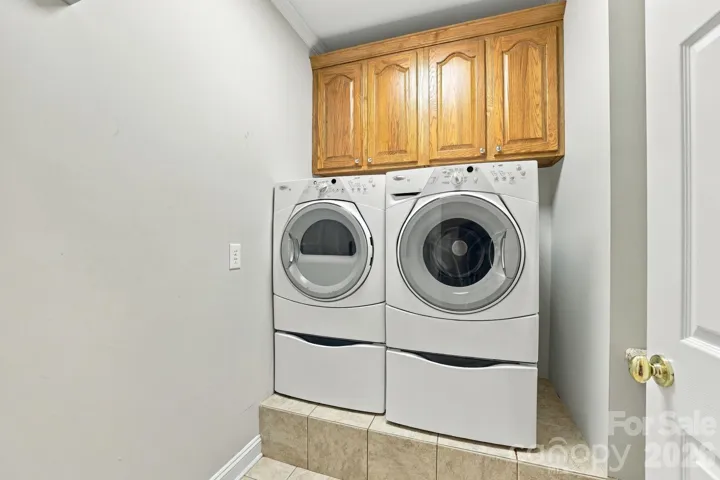
- Main Level
- Sewer:
- Septic Installed
- Utilities:
- Underground Power Lines, Wired Internet Available, Cable Available, Natural Gas
- Window Features:
- Insulated Window(s), Window Treatments, Skylight(s)
- Appliances:
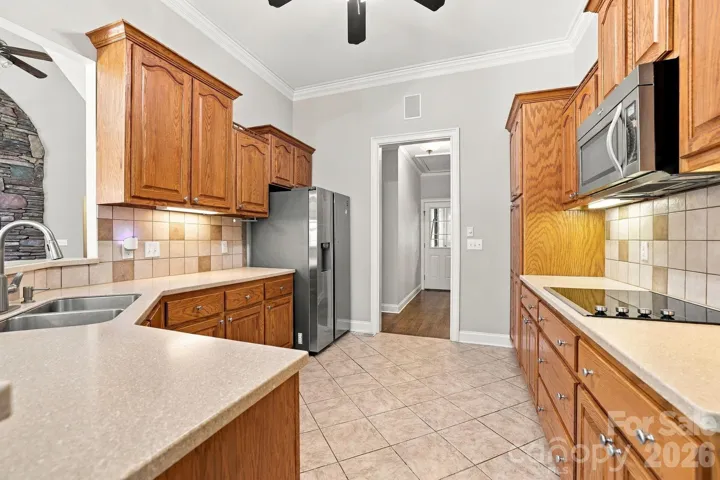
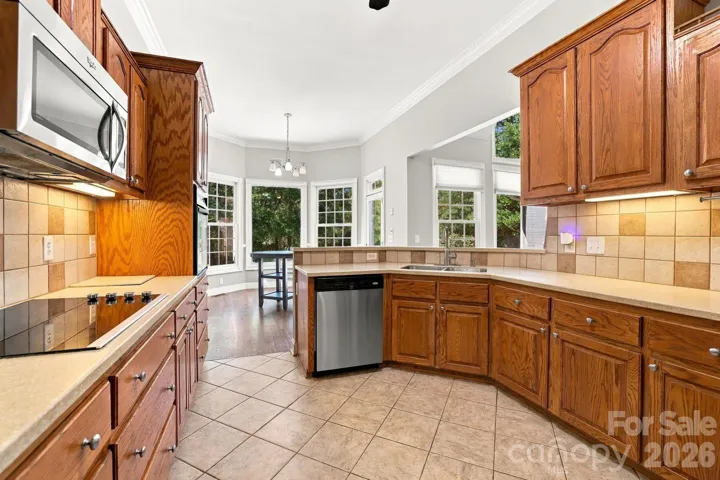
- Refrigerator, Electric Cooktop, Electric Oven, Dishwasher, Microwave, Oven, Electric Water Heater, Exhaust Fan, Disposal, Freezer, Dryer, ENERGY STAR Qualified Washer, ENERGY STAR Qualified Dishwasher, Plumbed For Ice Maker, Wall Oven, Self Cleaning Oven, Electric Range, ENERGY STAR Qualified Refrigerator, ENERGY STAR Qualified Dryer
- Country:
- US
- State:
- SC
- County:
- York
- City:
- Rock Hill
- Street:
- Greenbriar Farms
- Zipcode:
- 29730
- Street:
- Glenview
- Street Number:
- 1304
- Street Suffix:
- Lane
- Longitude:
- W81° 3' 22.1''
- Latitude:
- N34° 53' 47.6''
- Zoning:
- RUD
- Elementary School:
- Lesslie
- High School:
- Rock Hill
- Middle School:
- Castle Heights
- Office Name:
- Redfin Corporation
- Agent Name:
- Michelle Powers
- TaxAnnualAmount:
- $0
- TaxAssessedValue:
- $0
- AssociationFee:
- $0
- Accessibility Features:
- Two or More Access Exits, Bath Raised Toilet, Hall Width 36 Inches or More, Garage Door Height Greater Than 84 inches, Kitchen 60 Inch Turning Radius
- Construction Materials:
- Brick Full
- Foundation Details:
- Crawl Space
- Garage:
- 2
- Levels:
- One and One Half
- Lot Features:
- Level, Wooded, Corner Lot, Views
- Previous Price:
- 965000
- Video Url:
- https://my.matterport.com/show/?m=XYHKRKKPEb9&brand=0
- Virtual Tour:
- https://my.matterport.com/show/?m=XYHKRKKPEb9&brand=0
- Water Source:
- Well
- List Agent Mls Id:
- 12053
- List Office Mls Id:
- 5808
- Listing Term:
- Cash,Conventional,VA Loan
- Mls Status:
- Active
- Modification Timestamp:
- 2026-10-16T18:16:06Z
- Originating System Name:
- Canopy
- Special Listing Conditions:
- None
- Status Change Timestamp:
- 2026-09-02T14:12:40Z
Residential For Sale
1304 Glenview Lane, Rock Hill, South Carolina 29730
- Property Type :
- Residential
- Listing Type :
- For Sale
- Listing ID :
- 4417168
- Price :
- $959,000
- View :
- Water
- Bedrooms :
- 6
- Bathrooms :
- 5
- Half Bathrooms :
- 2
- Square Footage :
- 4,974 Sqft
- Year Built :
- 2004
- Status :
- Active
- Full Bathrooms :
- 3
- Property Sub Type :
- Single Family Residence
- Roof:
- Architectural Shingle

