
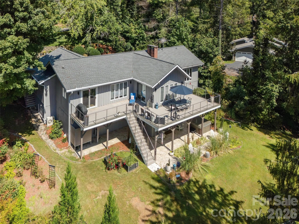
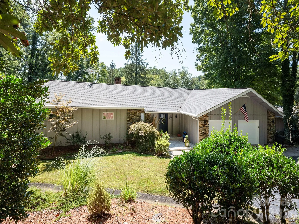
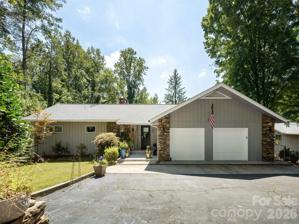
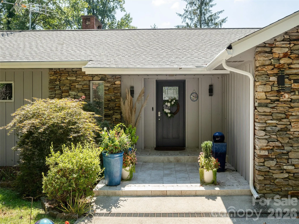
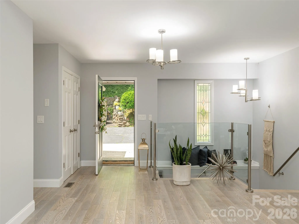
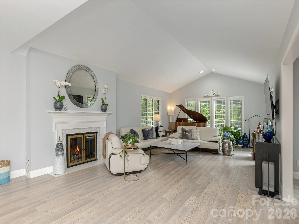
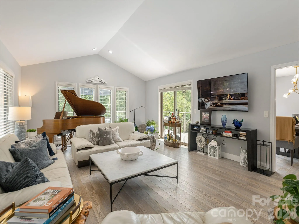
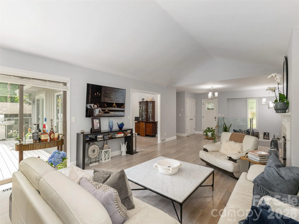
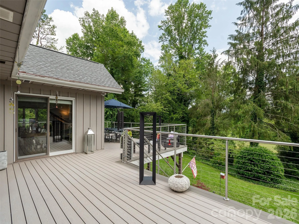
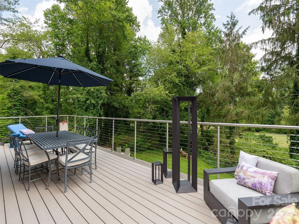
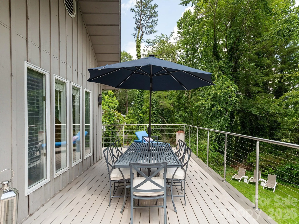
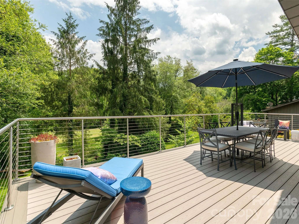
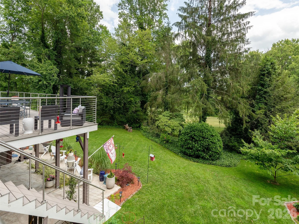
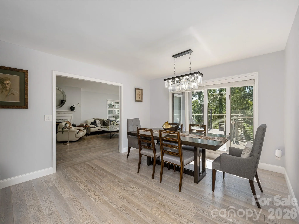
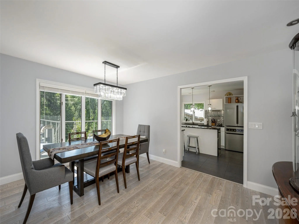
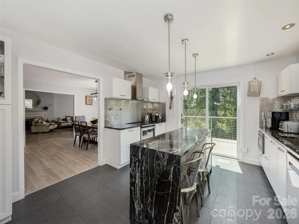
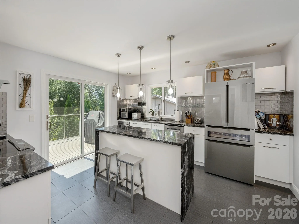
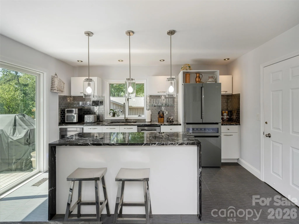
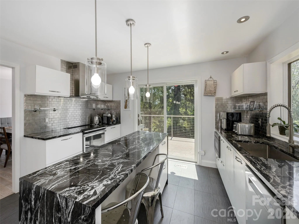
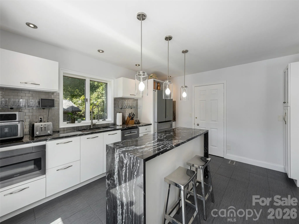
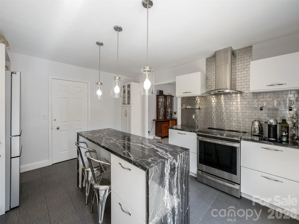
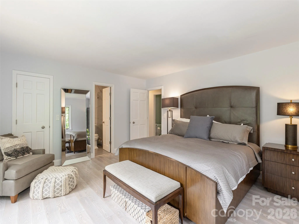
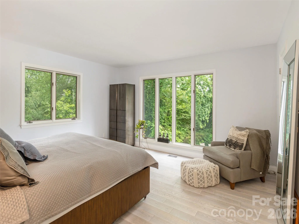
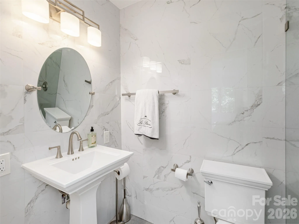
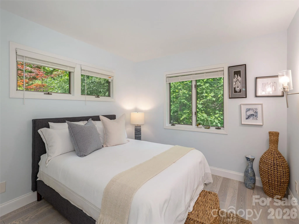
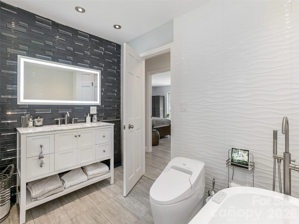

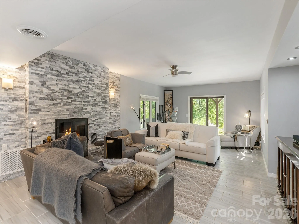
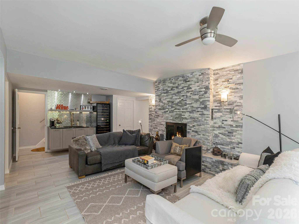
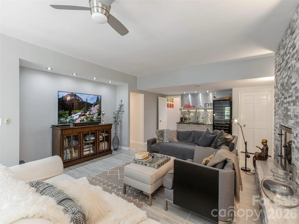
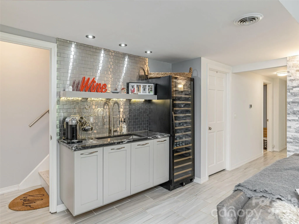
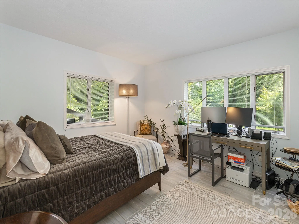
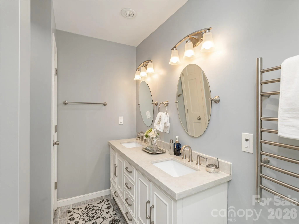
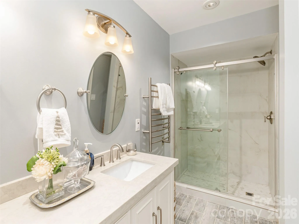

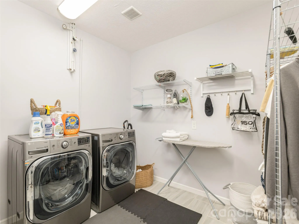
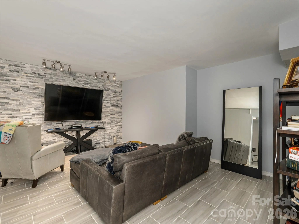
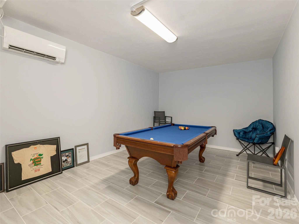
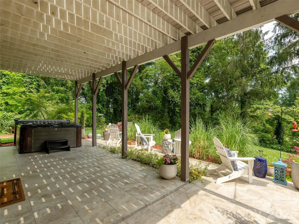
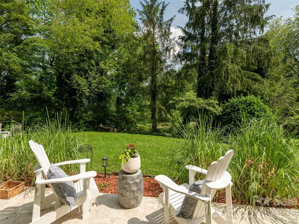
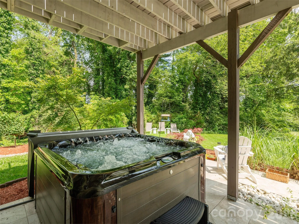
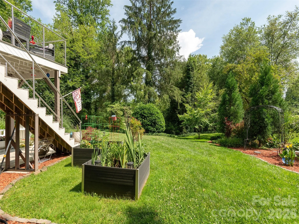
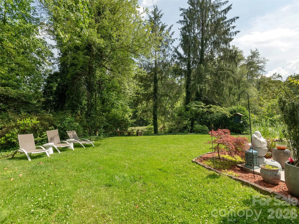
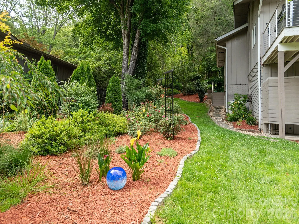
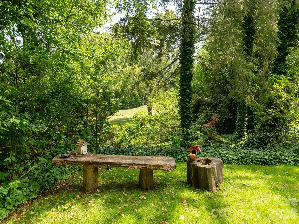
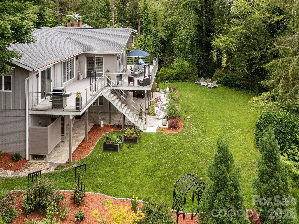
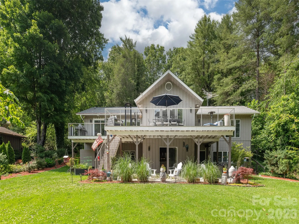
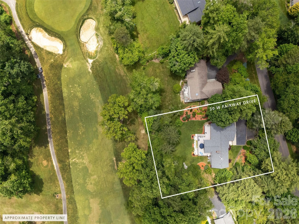
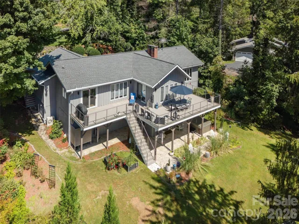
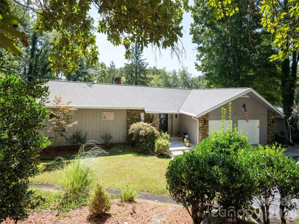
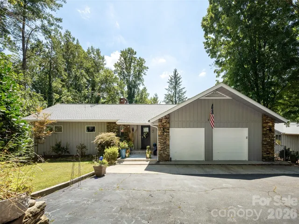
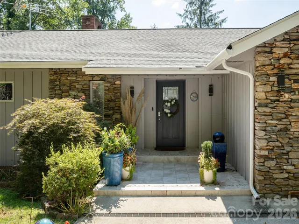
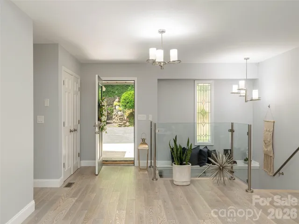
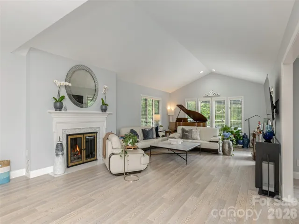
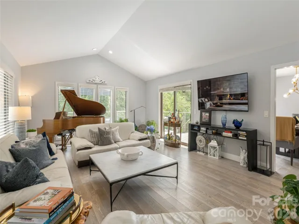
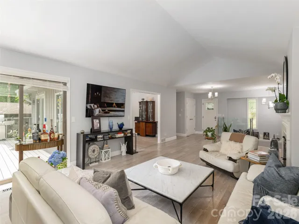
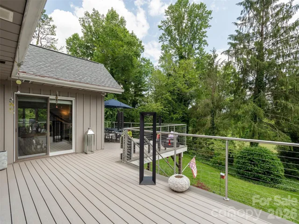
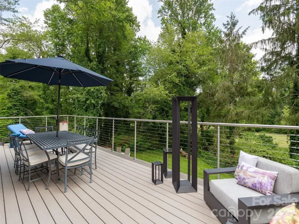
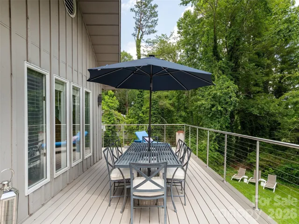
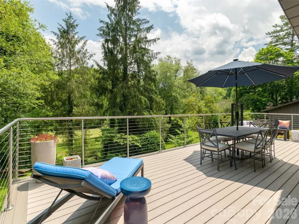
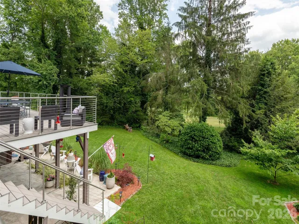
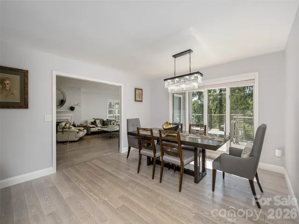
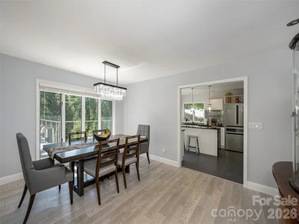
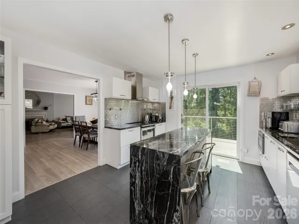
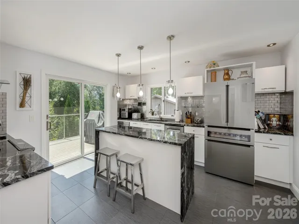
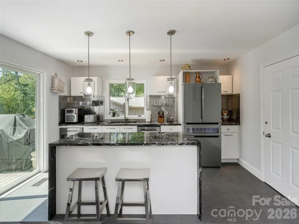
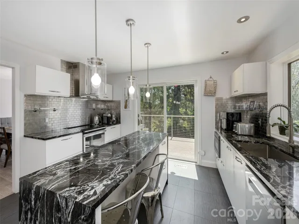
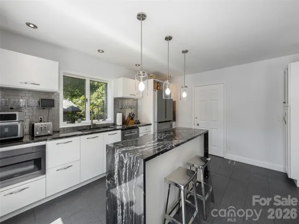
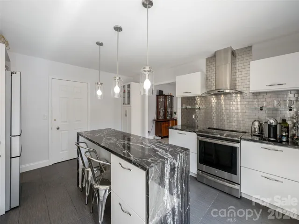
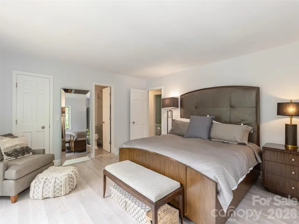
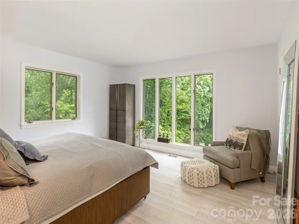
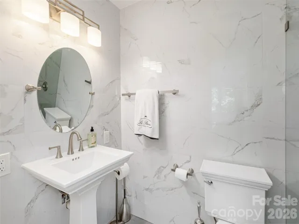
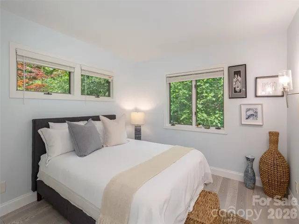
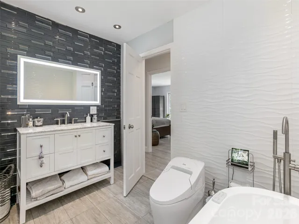
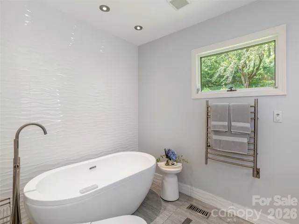
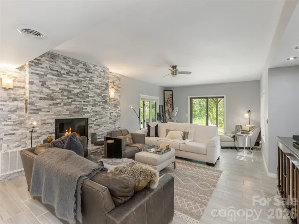
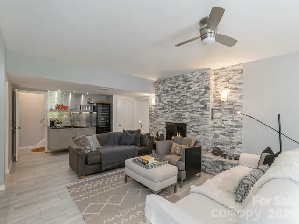
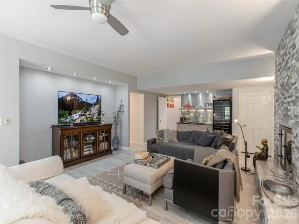
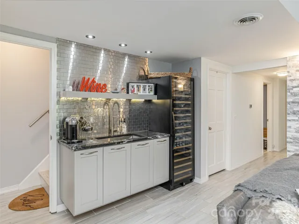
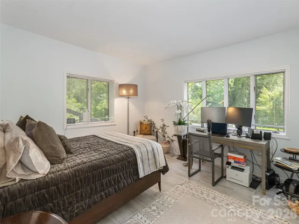
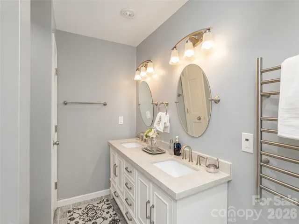
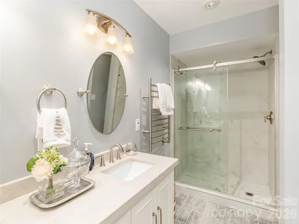
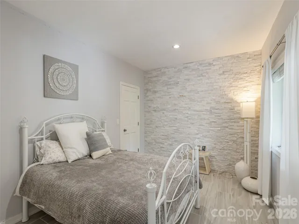
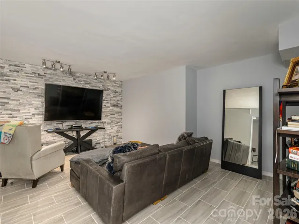
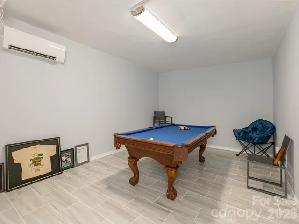
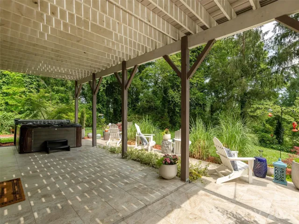
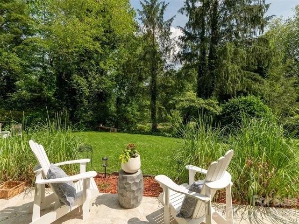
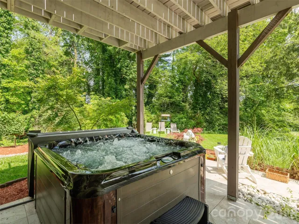
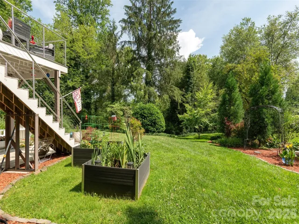
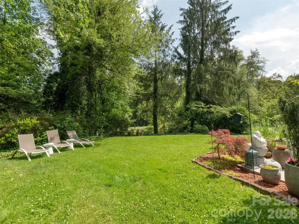
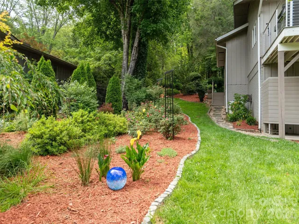
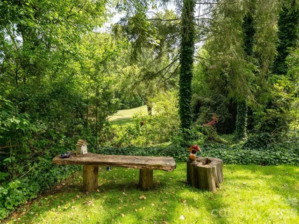
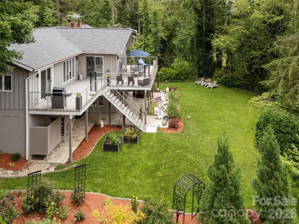
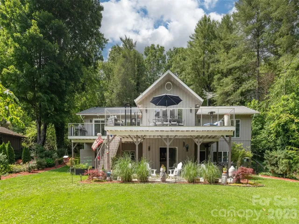
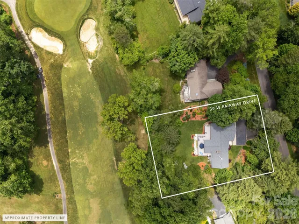
Experience refined golf course living in this spacious, beautifully remodeled home, where high-end finishes and thoughtful design create an inviting blend of comfort and sophistication. Wide-plank solid ash floors flow through the main level into a dramatic great room with fireplace that has gas logs and cathedral ceiling, opening seamlessly to the dining room and chef’s kitchen. The kitchen features a generous central island, granite countertops, an induction range, and easy access to the expansive composite deck with sleek stainless steel cable railings—perfect for relaxing or entertaining while overlooking the golf course fairway. A custom stainless steel, glass, and ash stairway leads to the impressive lower-level family room, anchored by a second contemporary stone fireplace and enhanced by a wet bar with a full-size wine cooler. Designed for effortless entertaining, the home also offers media and game/pool rooms, plus access to the patio, hot tub, and outdoor shower for year-round enjoyment. Conveniently located to the new Ecusta Trail that will connect Hendersonville to Brevard, Dupont State Forest with beautiful water falls! 15 minutes to the AVL airport and also a short drive to Asheville area restaurants, the Blue Ridge Parkway and other attractions
- Heating System:
- Forced Air, Zoned, Natural Gas, Ductless
- Cooling System:
- Central Air, Zoned, Ductless
- Basement:
- Full, Exterior Entry, Interior Entry, Daylight, Walk-Out Access
- Fireplace:
- Great Room, Family Room, Gas Log
- Patio:
- Patio, Deck
- Parking:
- Attached Garage, Electric Vehicle Charging Station(s)
- Exterior Features:
- Hot Tub, Outdoor Shower
- Flooring:
- Wood, Tile
- Interior Features:
- Kitchen Island, Open Floorplan, Walk-In Closet(s), Wet Bar
- Laundry Features:
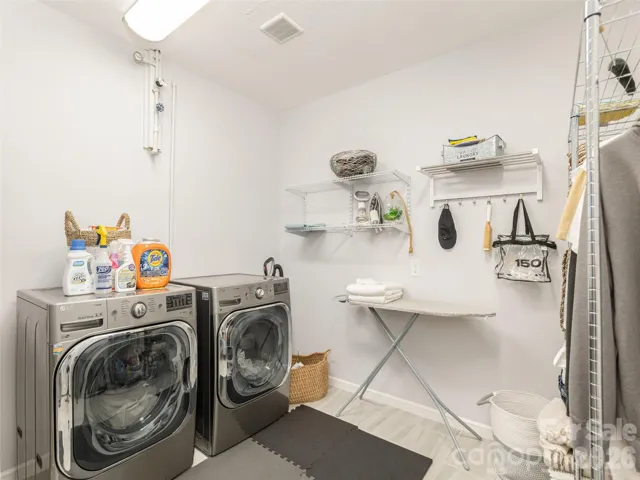
- Laundry Room, Sink, In Basement
- Sewer:
- Septic Installed
- Utilities:
- Natural Gas
- Window Features:
- Insulated Window(s)
- Appliances:
- Refrigerator, Electric Oven, Dishwasher, Microwave, Dryer, Exhaust Hood, Gas Water Heater, Washer, Wine Refrigerator, Induction Cooktop
- Country:
- US
- State:
- NC
- County:
- Henderson
- City:
- Etowah
- Street:
- Golf Mountain Estates
- Zipcode:
- 28729
- Street:
- Fairway
- Street Number:
- 30
- Street Suffix:
- Drive
- Longitude:
- W83° 23' 27.4''
- Latitude:
- N35° 19' 31.3''
- Directions:
- NC 64 W. , rt. on N Greenwood Forest Dr, left on Brickyard, rt. on W Fairway Dr. to house on rt. Or, Take i-26 to Airport rd exit, rt. on NC 280, left on Ray Hill Rd., bear rt. on Turnpike Rd to Holly Springs Rd, rt. on on W Fairway Dr. to house on left.
- Street Dir Prefix:
- W
- Elementary School:
- Mills River
- High School:
- West Henderson
- Middle School:
- Rugby
- Office Name:
- Howard Hanna Beverly-Hanks
- Agent Name:
- Suzanne Beckmann
- TaxAnnualAmount:
- $0
- TaxAssessedValue:
- $0
- AssociationFee:
- $0
- Construction Materials:
- Wood, Stone
- Foundation Details:
- Basement
- Garage:
- 2
- Levels:
- One
- Lot Features:
- Wooded, Views
- Water Source:
- City
- Association Fee:
- 75
- Association Fee Frequency:
- Annually
- Association Yn:
- 1
- List Agent Mls Id:
- bvhksbe
- List Office Mls Id:
- NCM10053
- Mls Status:
- Active
- Modification Timestamp:
- 2026-09-22T18:40:05Z
- Originating System Name:
- Canopy
- Special Listing Conditions:
- None
- Status Change Timestamp:
- 2026-09-21T18:27:58Z
Residential For Sale
30 W Fairway Drive, Etowah, North Carolina 28729
- Property Type :
- Residential
- Listing Type :
- For Sale
- Listing ID :
- 4426945
- Price :
- $949,000
- View :
- Golf Course
- Bedrooms :
- 4
- Bathrooms :
- 3
- Square Footage :
- 4,291 Sqft
- Year Built :
- 1979
- Status :
- Active
- Full Bathrooms :
- 3
- Property Sub Type :
- Single Family Residence
- Roof:
- Architectural Shingle

