
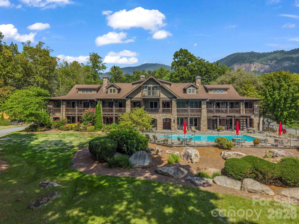
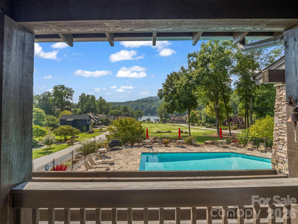
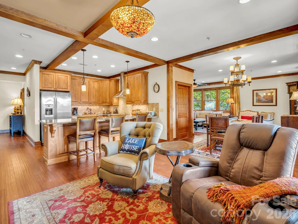
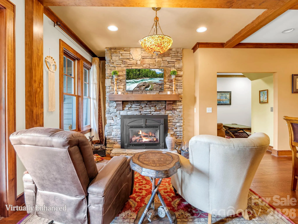
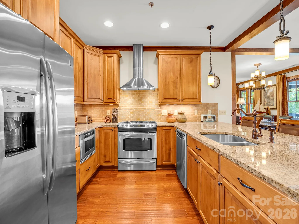
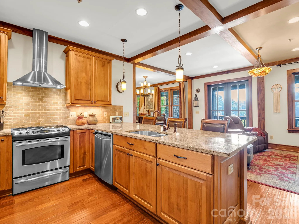
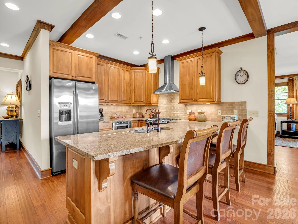
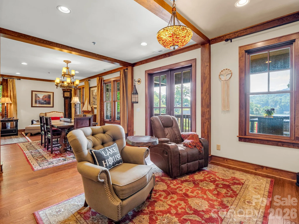
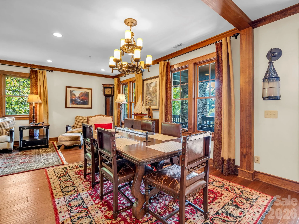
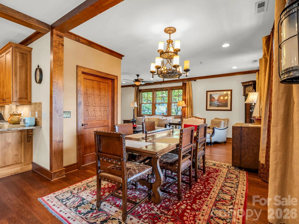
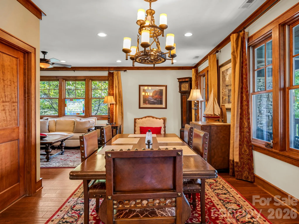
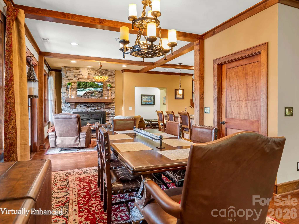
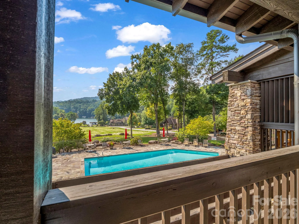
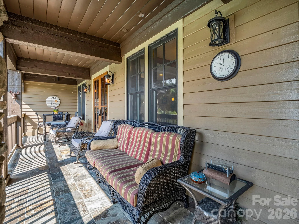
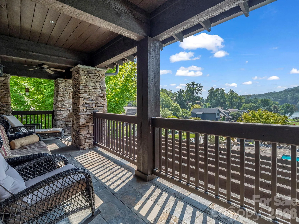
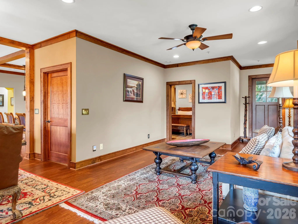
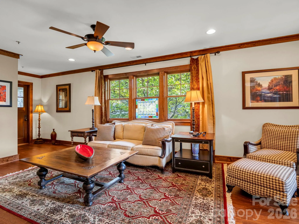
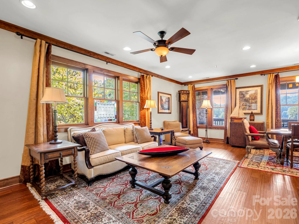
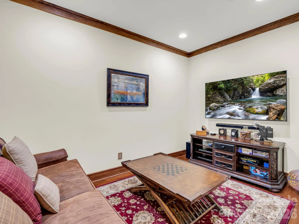
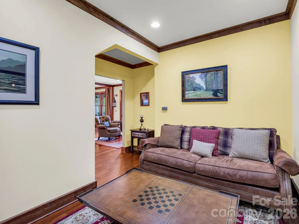
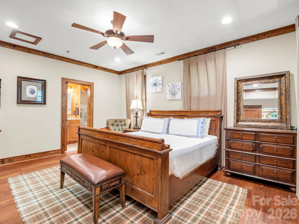
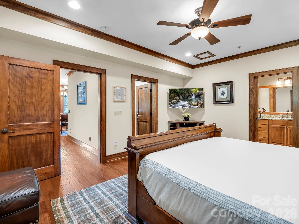
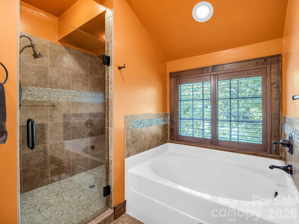
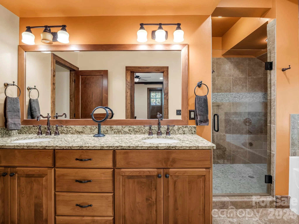
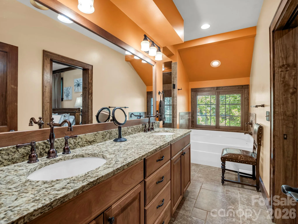
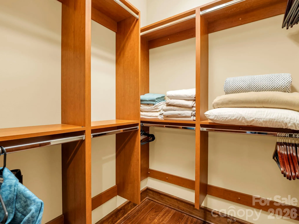
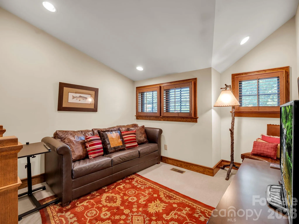
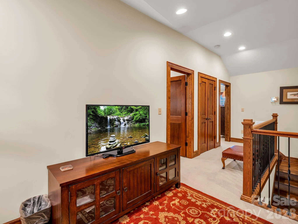
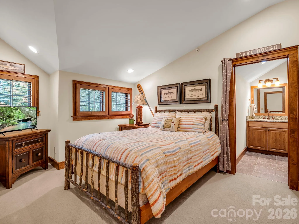
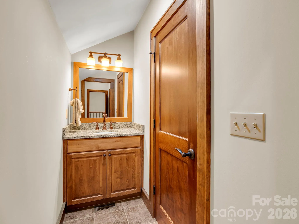
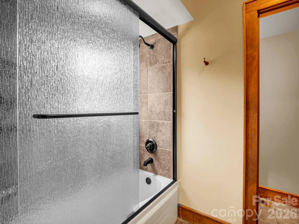
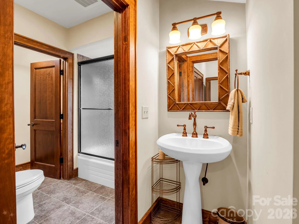
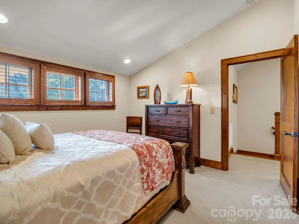
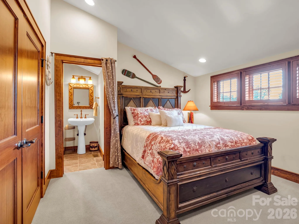
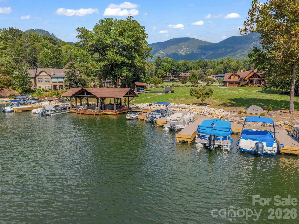
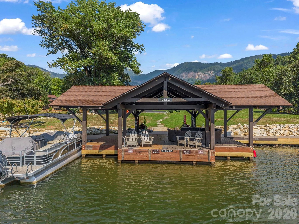
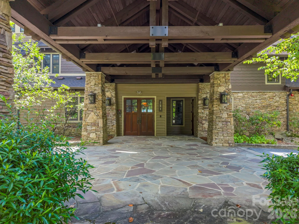
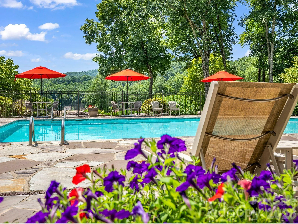
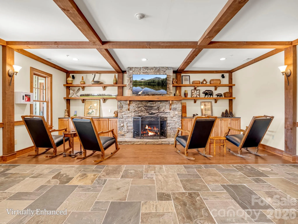
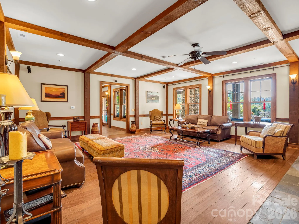
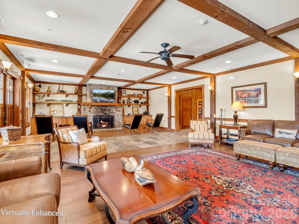
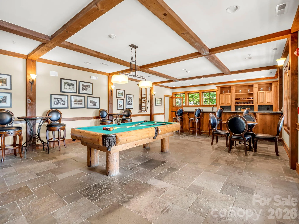
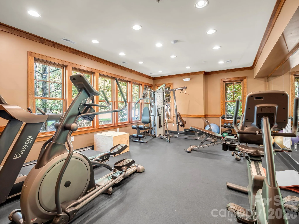
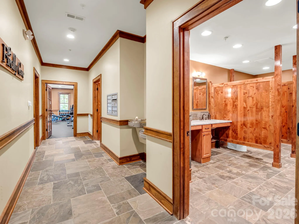
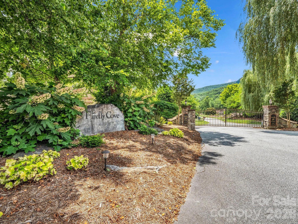
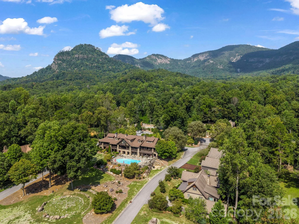
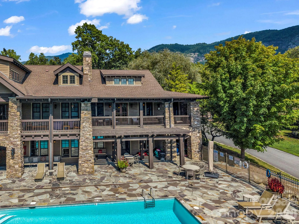
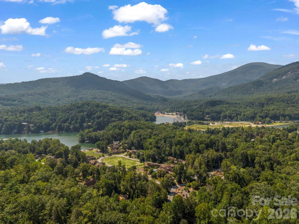
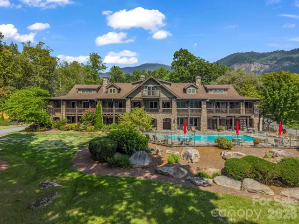
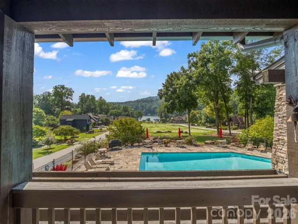
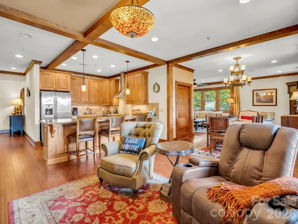
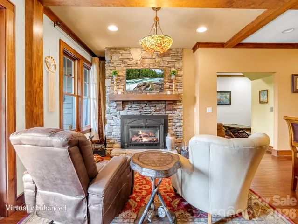
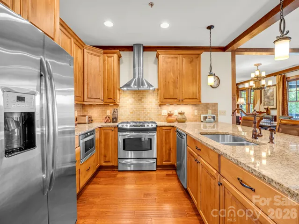
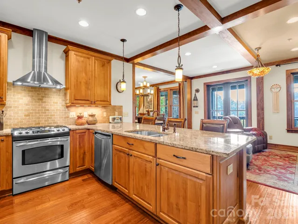
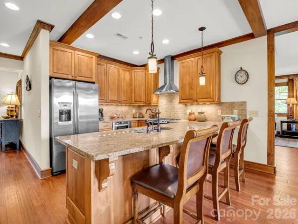
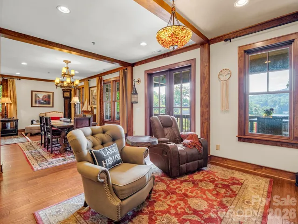
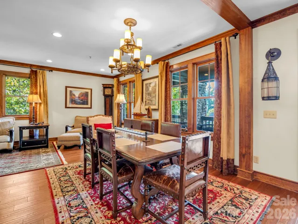
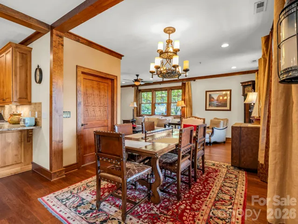
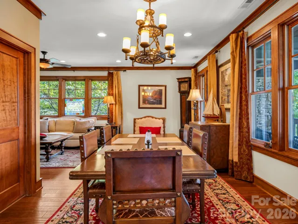
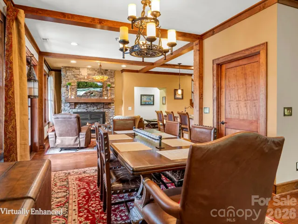
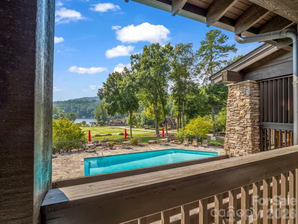
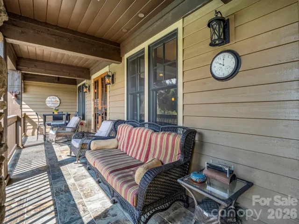
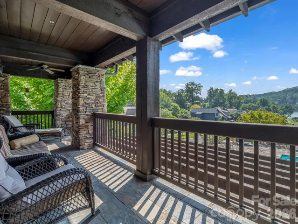
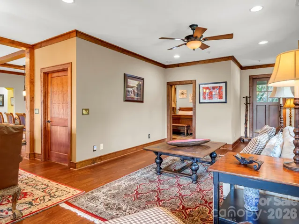
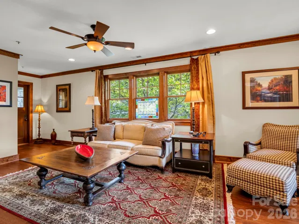
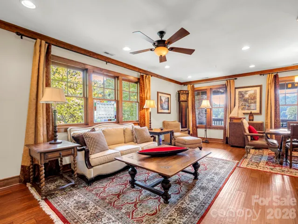
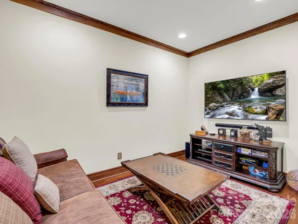
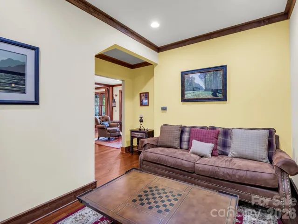
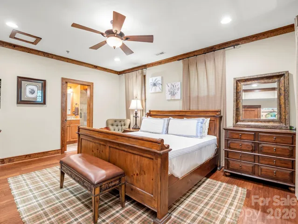
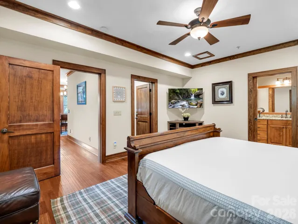
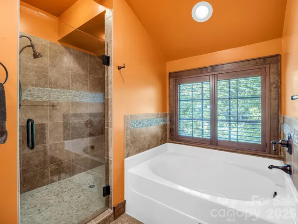
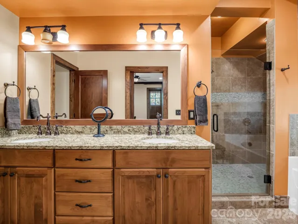
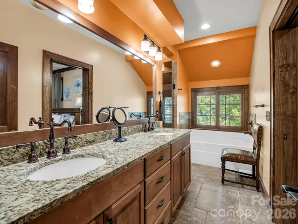
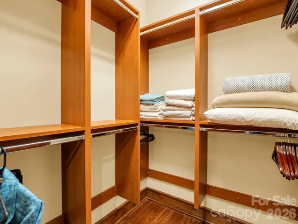

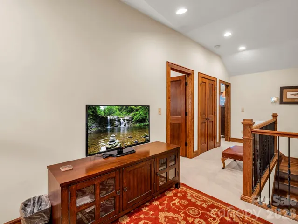
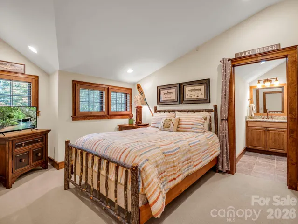
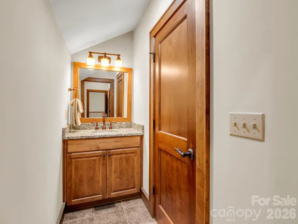
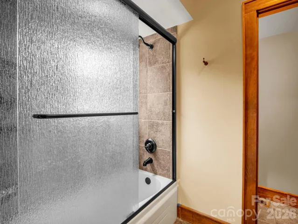
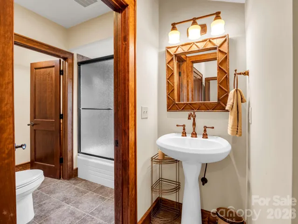
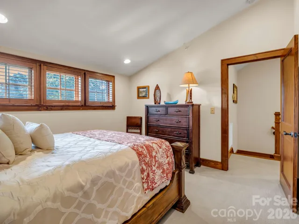
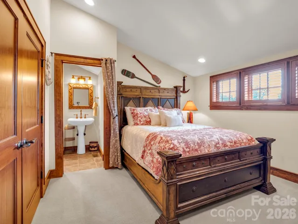
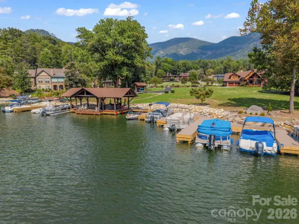
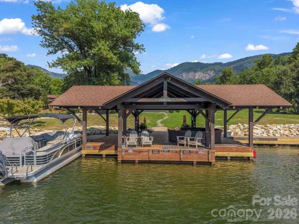
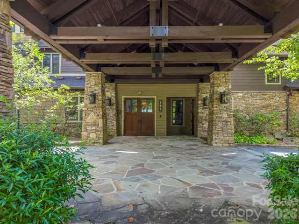
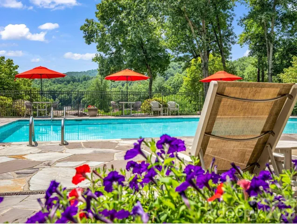
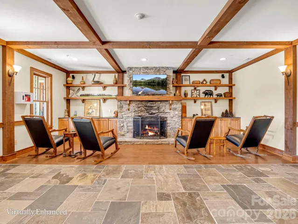
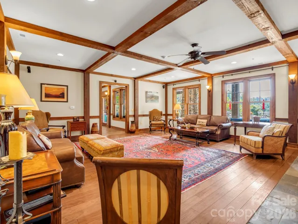
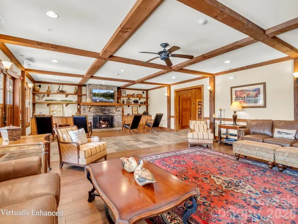
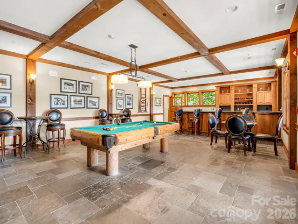
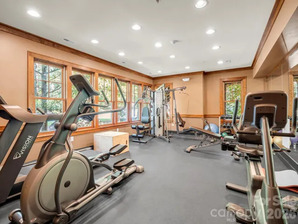
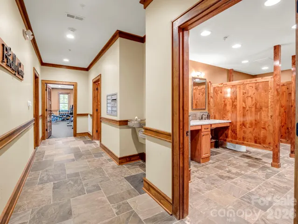
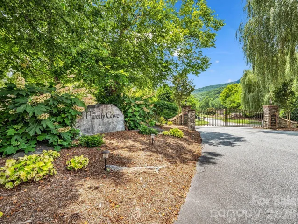
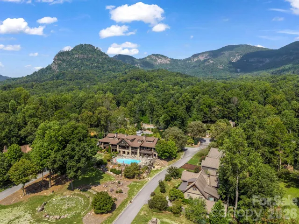
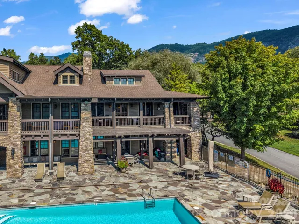
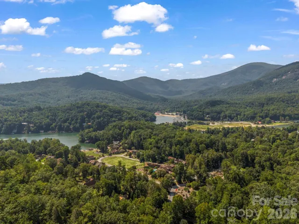
A rare opportunity to own the Lake Lure lifestyle! Offered turnkey. Within the gated enclave of Firefly Cove, this exceptional Arts and Crafts-style condominium invites you to experience Lake Lure at its most effortless. Here, mountain scenery and shimmering water views become part of everyday life, creating a retreat that feels equally suited to peaceful personal escapes, memorable gatherings and income-producing vacation stays. Offering 2,173 square feet of thoughtfully designed living space, the residence features three bedrooms and two-and-a-half baths, with an open floor plan that creates an easy connection between the living spaces and surrounding landscape. Warm wood flooring, stone accents, a living room fireplace, and abundant natural light establish an inviting sense of warmth and sophistication, while the covered deck provides an idyllic setting to enjoy the ever-changing mountain and water views. From the moment you arrive, thoughtful design and convenience are evident. The residence offers elevator access directly from the clubhouse, along with an exterior entrance, providing exceptional accessibility and ease of entry for owners and guests alike. The main-level primary suite is a private sanctuary, thoughtfully designed for comfort and relaxation. The en-suite bath features a beautifully appointed tile shower, garden tub and walk-in closet, creating a spa-like retreat at end of the day. It is in these details the home distinguishes itself, luxury not as an afterthought, but thoughtfully incorporated throughout the everyday living experience. The kitchen is equally suited to quiet mornings and entertaining, featuring a gas range, breakfast bar and generous storage. A dedicated laundry room and well-planned living spaces add to the home’s functionality without sacrificing its refined character. Upstairs, the home unfolds into a welcoming private retreat for guests, with two additional bedrooms, a full bath and a versatile loft. The loft offers an inviting space for reading, relaxing, working remotely, or gathering after a day spent enjoying the lake and mountains. Beyond the residence, Firefly Cove offers an enviable collection of amenities designed around the Lake Lure lifestyle. Residents enjoy lake access, a community dock, outdoor heated pool, clubhouse with full kitchen and pool table, fitness center, and boat storage, all within a private gated setting. And for those seeking more than a private mountain escape, the opportunity extends to vacation rental potential. Short-term rentals are permitted, allowing owners to enjoy the residence personally while offering guests an elevated Lake Lure experience of their own. Imagine mornings overlooking the water, afternoons spent on the lake, evenings gathered around the fireplace and weekends shared with friends. Then, when you’re away, the residence can continue to welcome guests drawn to the beauty and lifestyle of Lake Lure. Whether envisioned as a sophisticated second home, a personal mountain retreat or a vacation-rental opportunity, this Firefly Cove residence offers a rare combination of luxury, accessibility, amenities and investment flexibility.
- Heating System:
- Heat Pump
- Cooling System:
- Heat Pump
- Fireplace:
- Living Room
- Patio:
- Covered, Deck
- Parking:
- Assigned
- Flooring:
- Wood, Carpet, Tile
- Interior Features:
- Breakfast Bar, Entrance Foyer, Open Floorplan, Walk-In Closet(s), Garden Tub, Storage
- Laundry Features:
- Laundry Room, Main Level
- Sewer:
- Public Sewer
- Utilities:
- Underground Utilities, Propane, Underground Power Lines
- Waterfront Features:
- Boat Slip (Lease/License), Covered structure, Boat Slip – Community
- Window Features:
- Insulated Window(s)
- Appliances:
- Refrigerator, Dishwasher, Microwave, Gas Range, Dryer, Washer
- Country:
- US
- State:
- NC
- County:
- Rutherford
- City:
- Lake Lure
- Street:
- FIREFLY COVE
- Zipcode:
- 28746
- Street:
- Firefly
- Street Number:
- 121
- Street Suffix:
- Cove
- Longitude:
- W83° 46' 32.8''
- Latitude:
- N35° 26' 19.1''
- Directions:
- From Lake Lure Inn take Memorial Highway towards Chimney Rock to Right on Boys Camp Rd.Veer Right on Chapel Point Rd then immediate Right to gated entrance of Firefly Cove. Park in front of Lodge or dedicated spaces on the right.
- Unit Number:
- 204
- Elementary School:
- Lake Lure Classical Academy
- High School:
- Lake Lure Classical Academy
- Middle School:
- Lake Lure Classical Academy
- Office Name:
- Premier Sotheby’s International Realty
- Agent Name:
- Mariah Leahy
- TaxAnnualAmount:
- $0
- TaxAssessedValue:
- $0
- AssociationFee:
- $0
- Community Features:
- Gated, Clubhouse, Lake Access, Fitness Center, Outdoor Pool, Elevator, RV Storage, Boat Storage
- Construction Materials:
- Stone, Fiber Cement
- Entry Level:
- 2
- Foundation Details:
- Slab
- Levels:
- One and One Half
- Lot Features:
- Views
- Video Url:
- https://listings.purehavenphotography.com/videos/01a0b6eb-42ed-70c1-b25a-75401cd2e687?v=281
- Virtual Tour:
- https://listings.purehavenphotography.com/videos/01a0b6eb-42ed-70c1-b25a-75401cd2e687?v=281
- Water Body Name:
- Lake Lure
- Water Source:
- City
- Association Fee:
- 650
- Association Fee Frequency:
- Quarterly
- Association Yn:
- 1
- Co List Agent Full Name:
- Lyn Weaver
- Co List Agent Mls Id:
- qtrslwe
- Co List Office Mls Id:
- NCM3303
- Co List Office Name:
- Premier Sotheby’s International Realty
- List Agent Mls Id:
- 561009153
- List Office Mls Id:
- NCM3303
- Listing Term:
- Cash,Conventional
- Mls Status:
- Active
- Modification Timestamp:
- 2026-09-22T11:52:05Z
- Originating System Name:
- Canopy
- Special Listing Conditions:
- None
- Status Change Timestamp:
- 2026-09-21T19:22:19Z
Residential For Sale
121 Firefly Cove Unit 204, Lake Lure, North Carolina 28746
- Property Type :
- Residential
- Listing Type :
- For Sale
- Listing ID :
- 4426837
- Price :
- $945,000
- View :
- Mountain(s),Water,Year Round
- Bedrooms :
- 3
- Bathrooms :
- 3
- Half Bathrooms :
- 1
- Square Footage :
- 2,173 Sqft
- Year Built :
- 2008
- Status :
- Active
- Full Bathrooms :
- 2
- Property Sub Type :
- Condominium
- Roof:
- Architectural Shingle

