
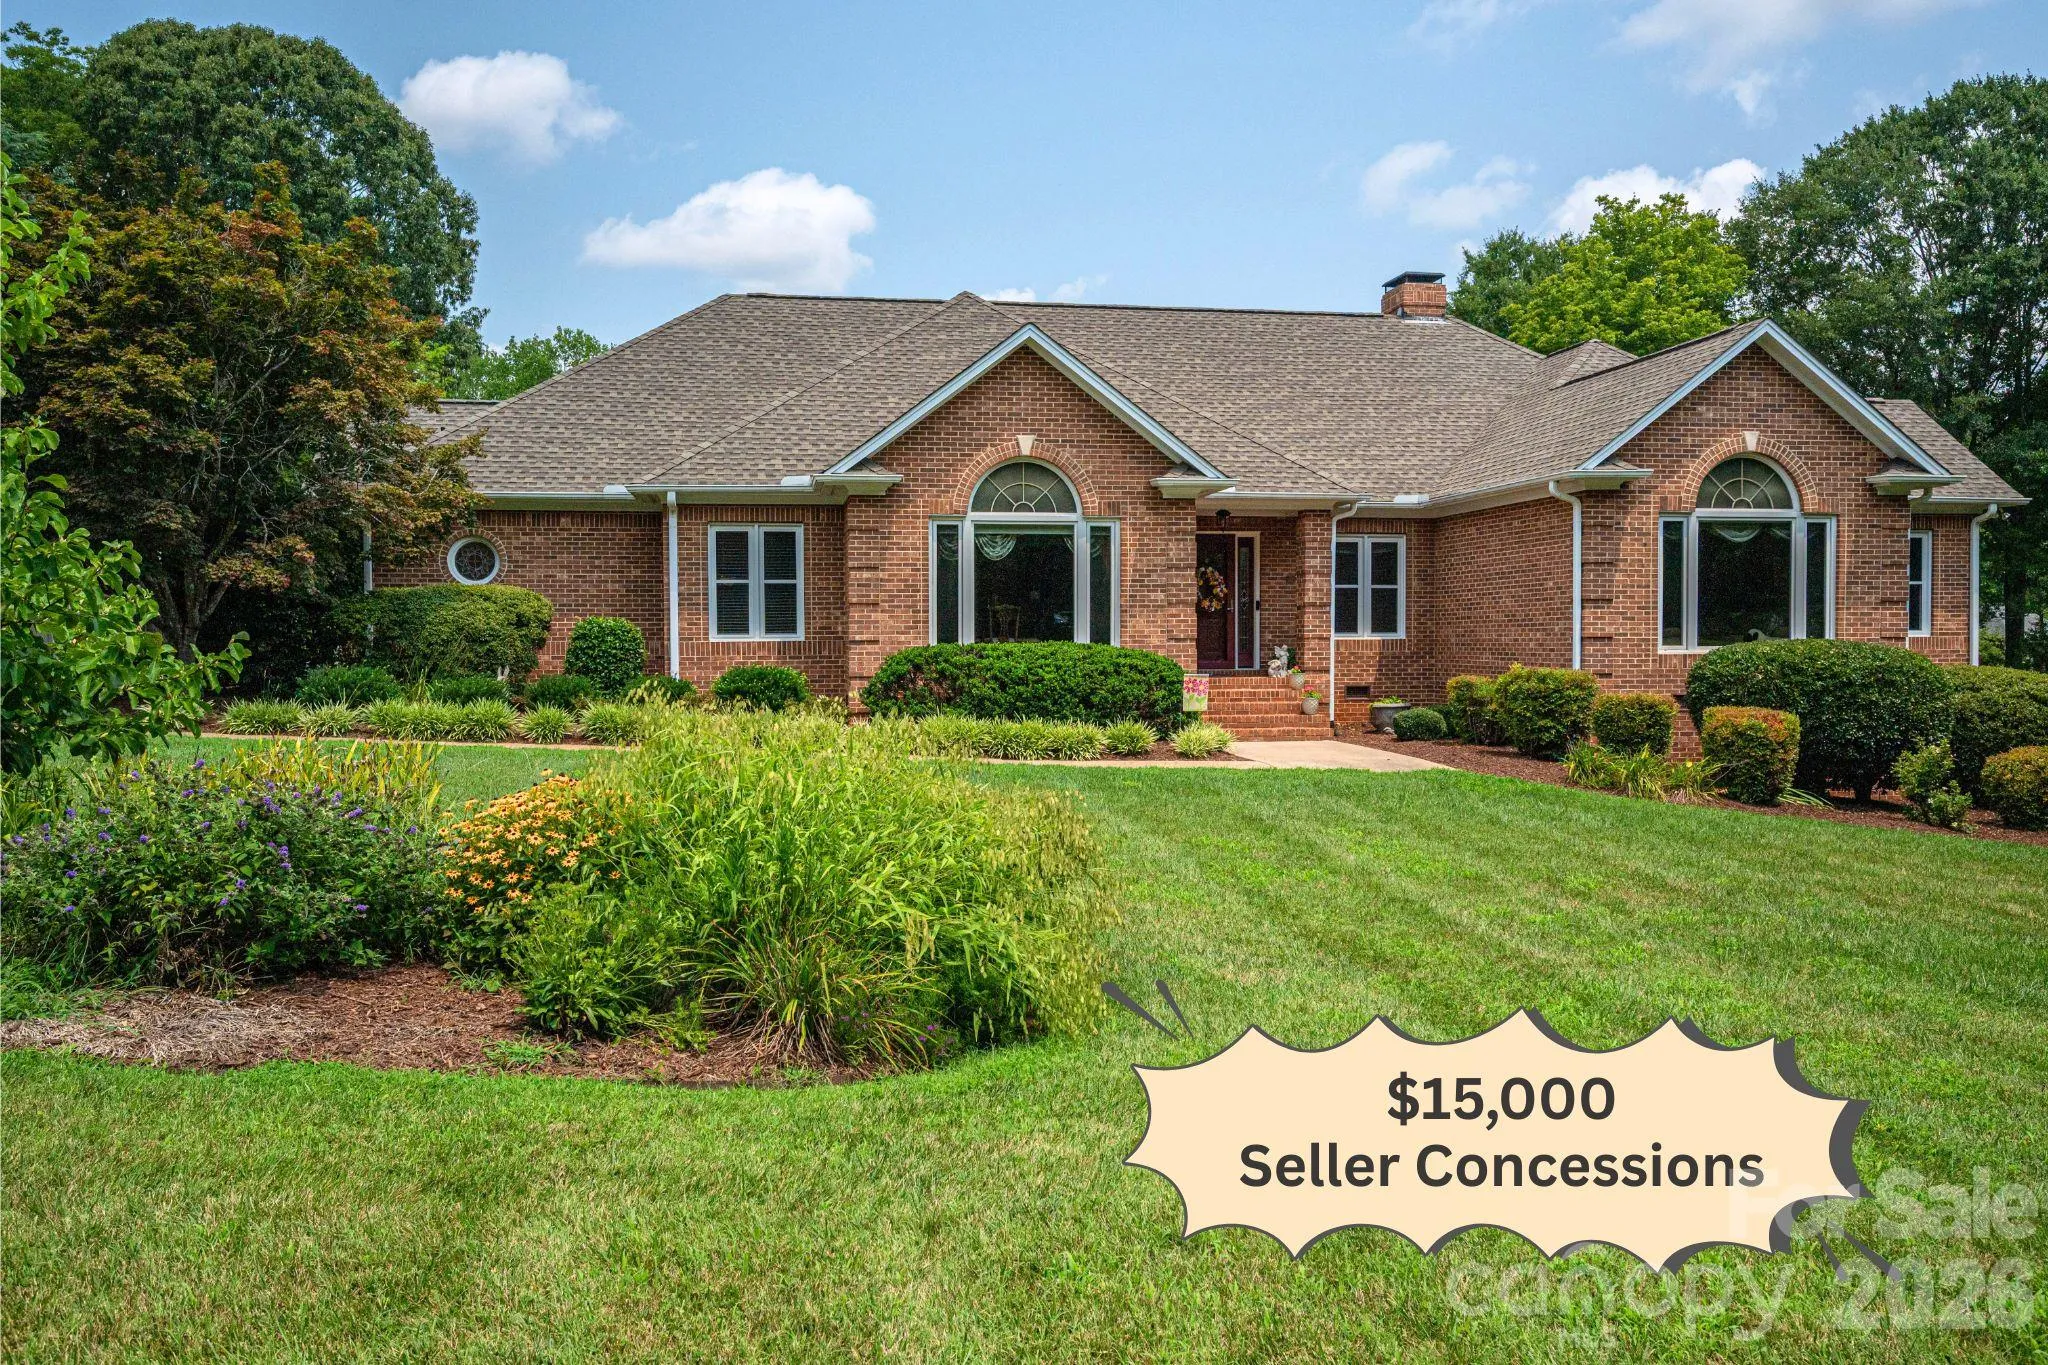

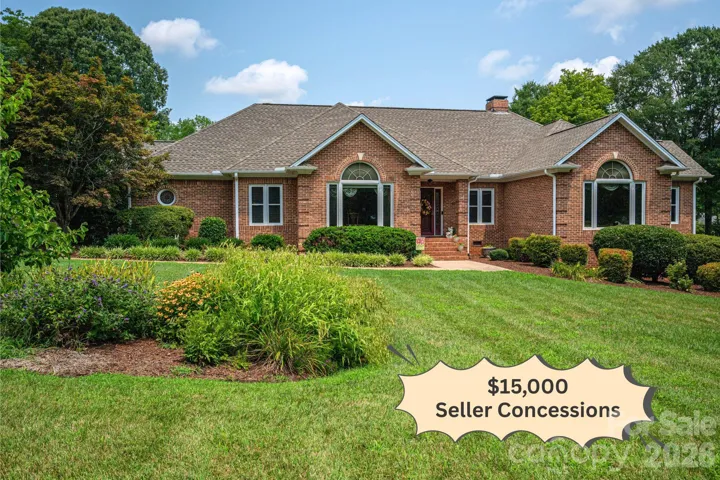

$15,000 SELLER CONCESSIONS TO REDUCE INTEREST RATE OR COVER CLOSING COSTS!!!
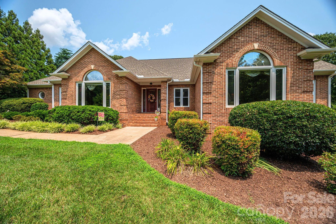
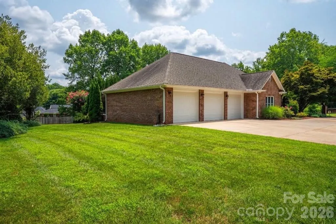
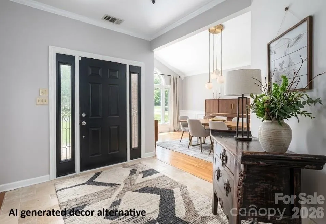
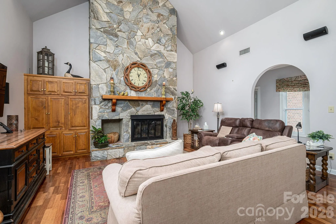
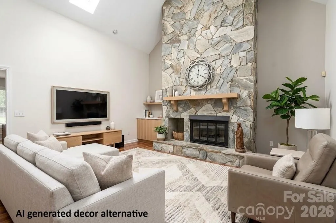
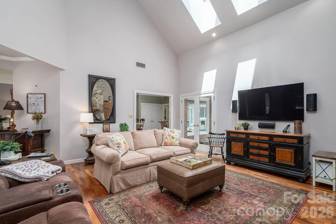
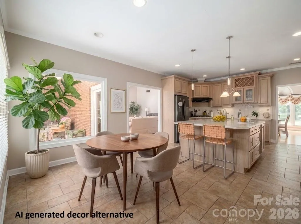
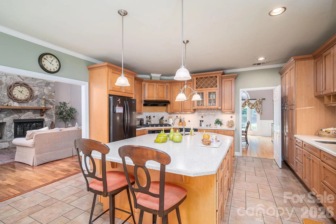
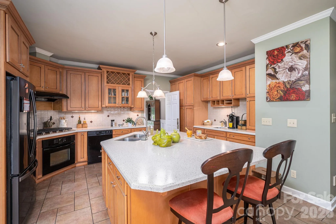
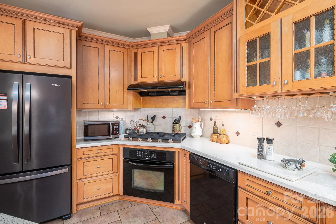
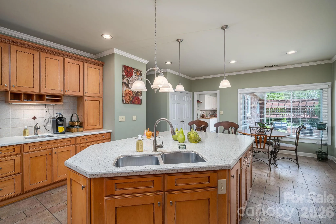
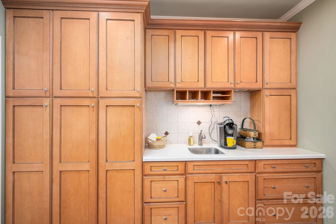
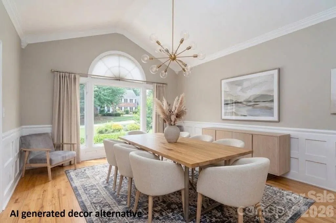
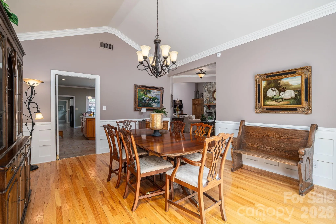
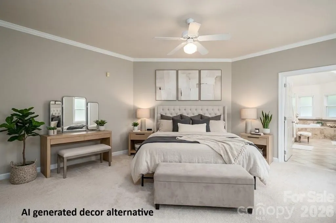
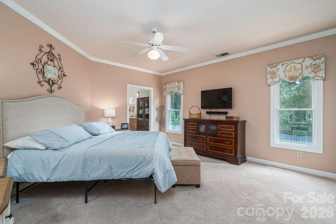
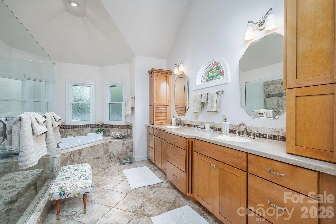
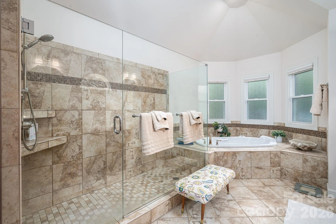
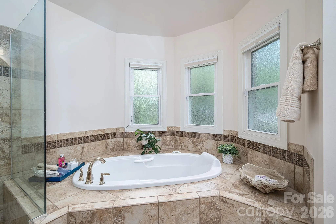
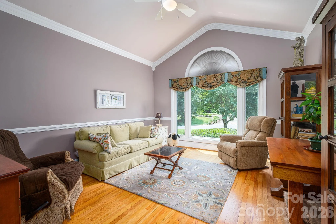
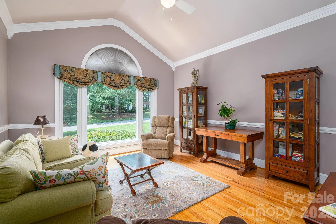
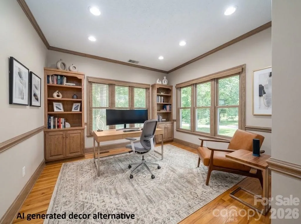
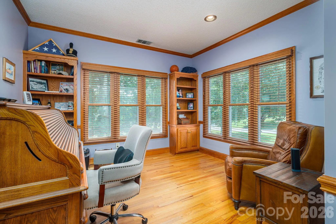
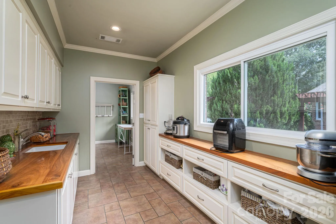
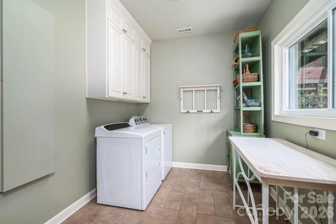
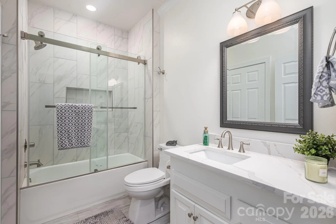
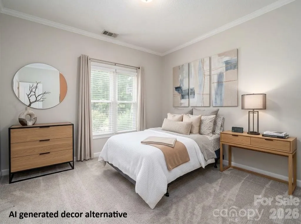
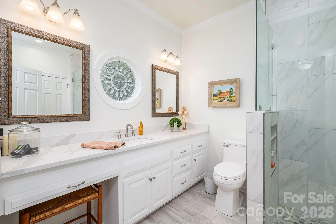
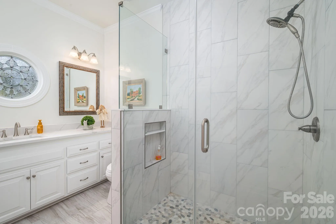
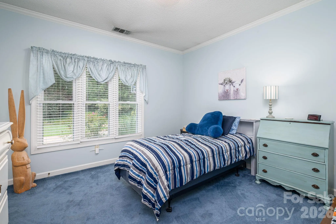
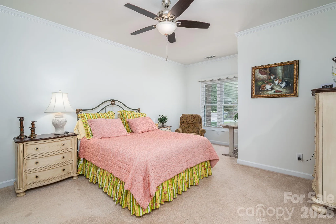
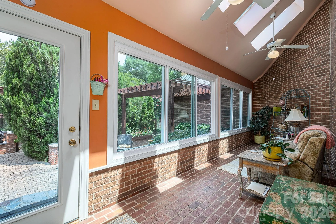
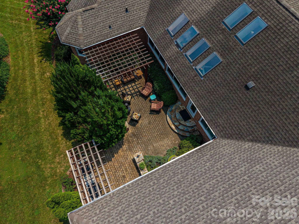
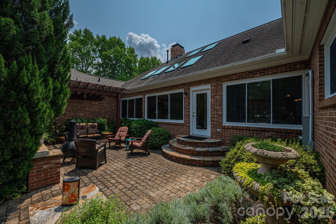
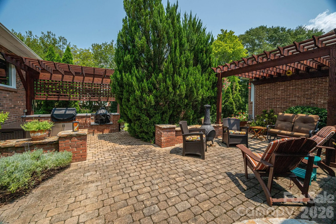
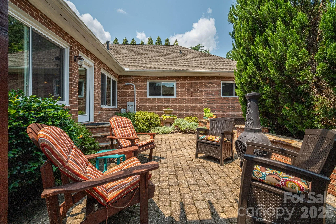
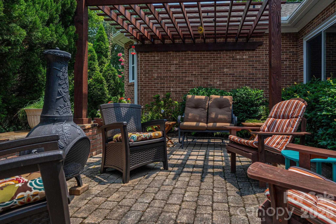
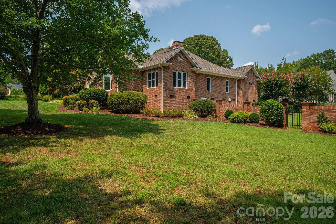
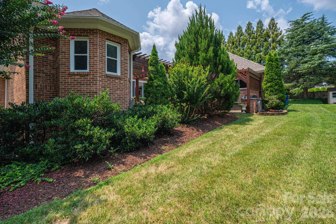
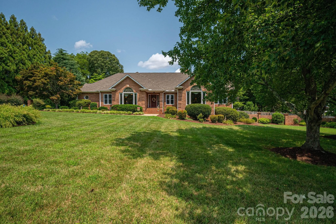
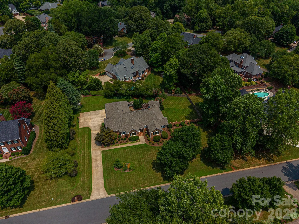
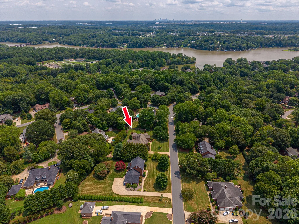
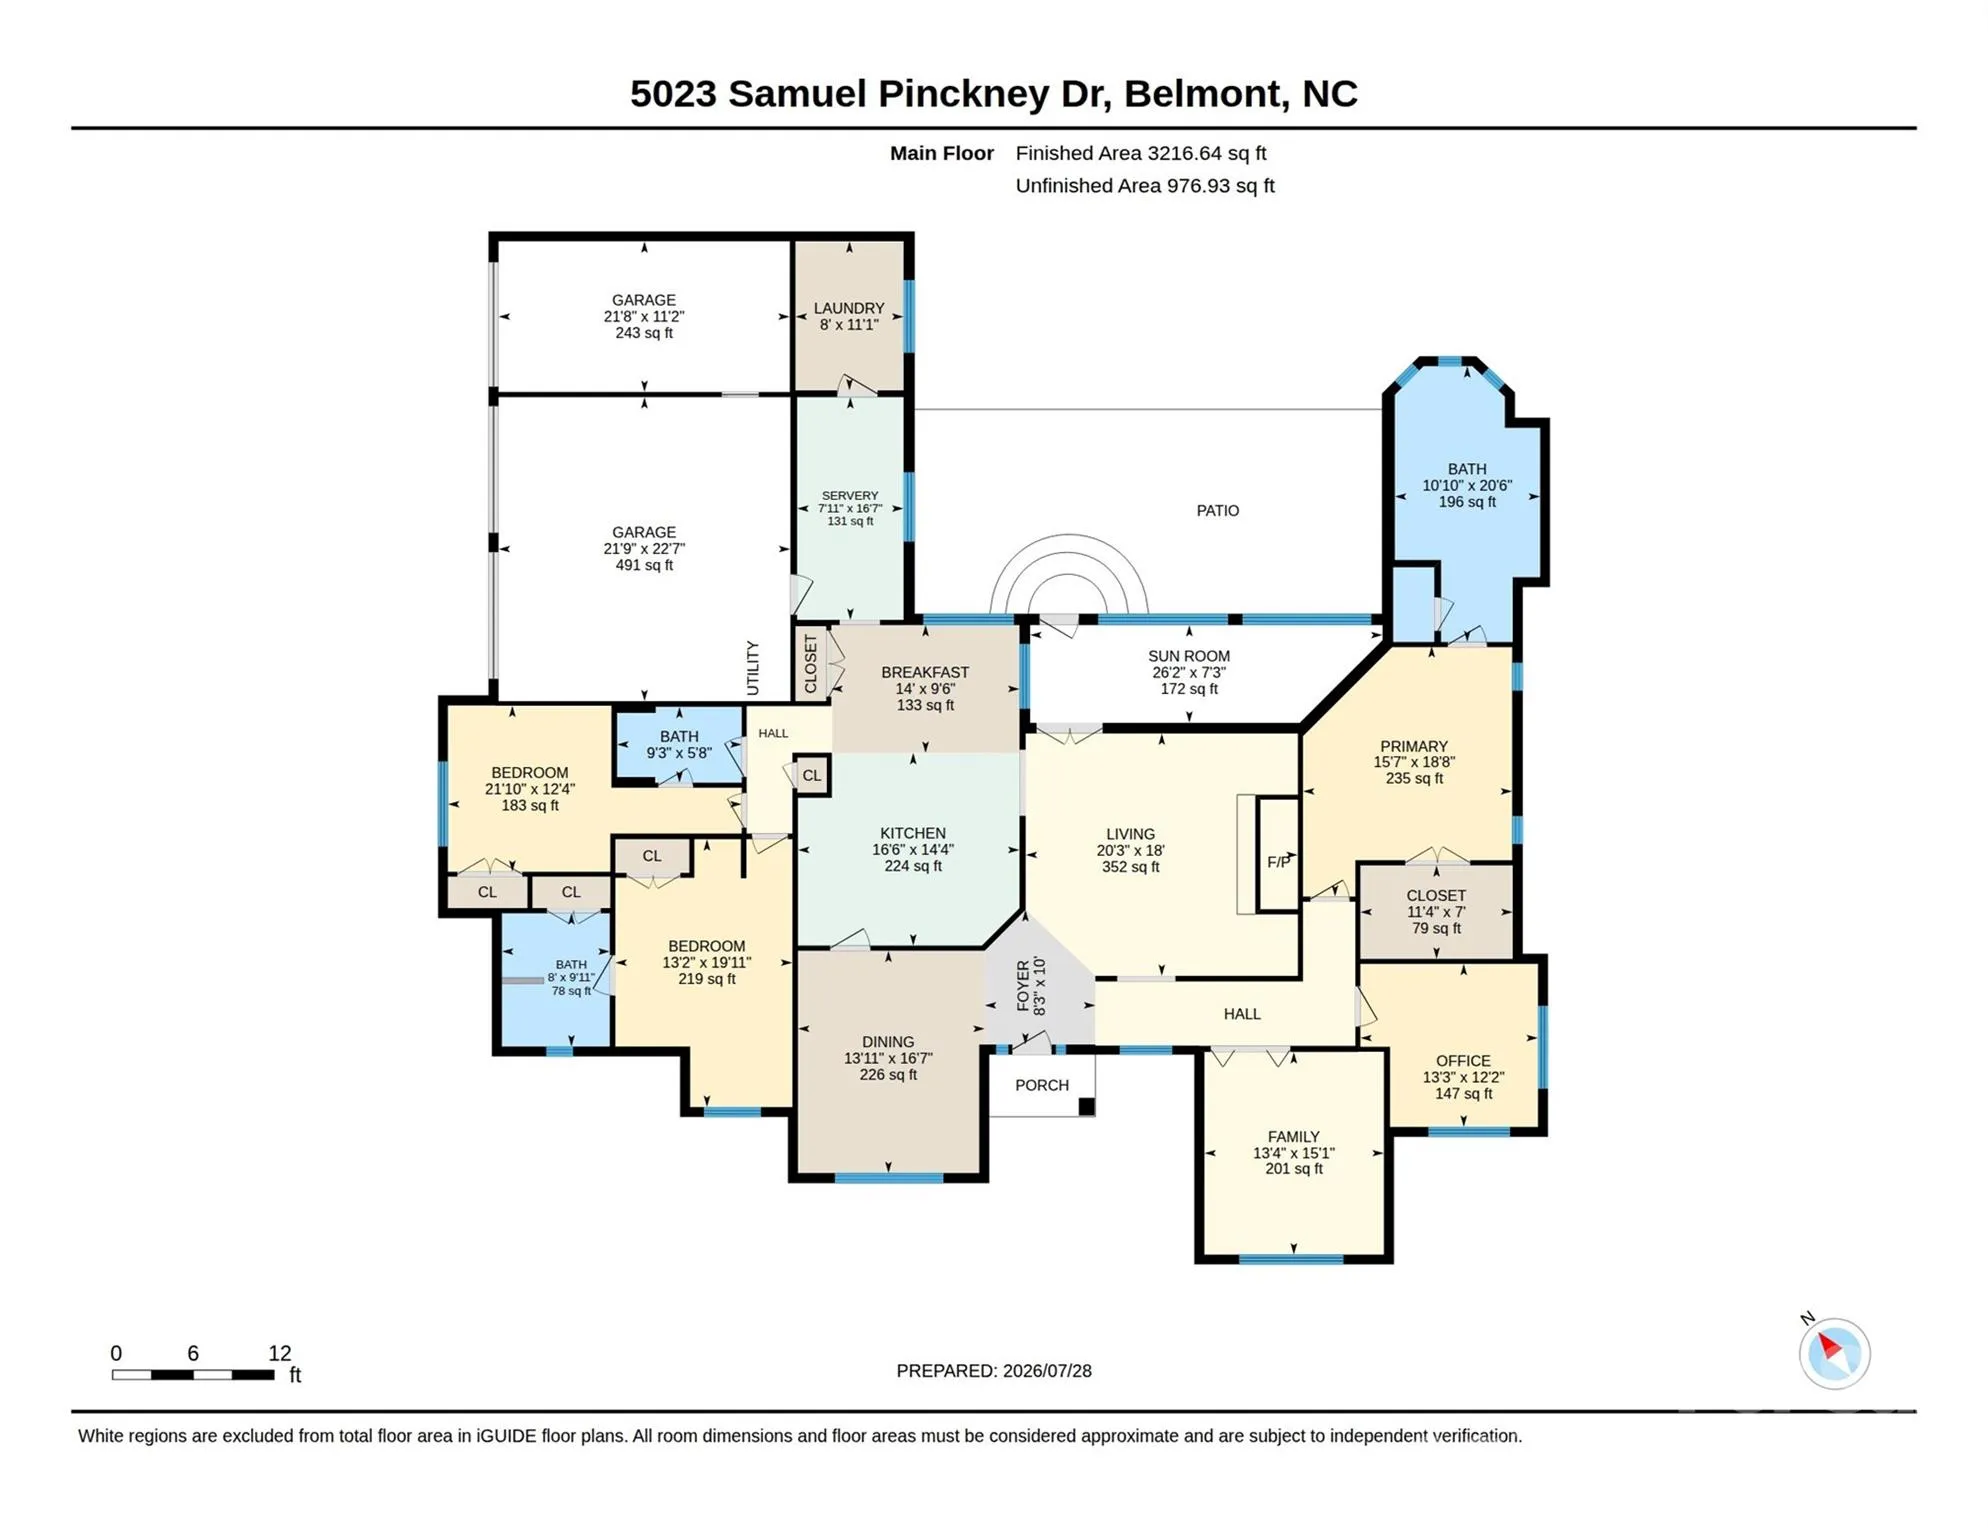
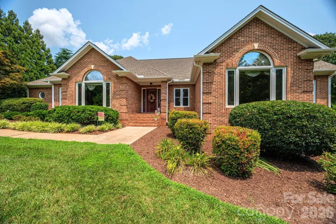
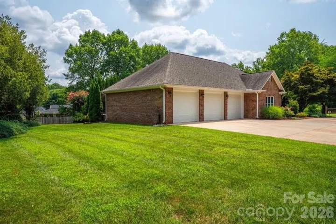
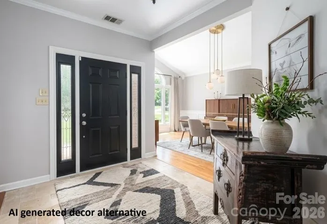
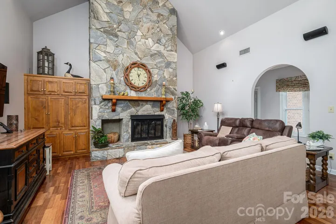
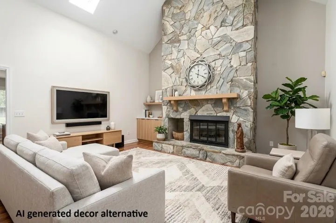
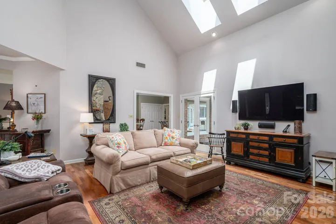
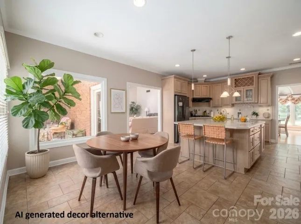
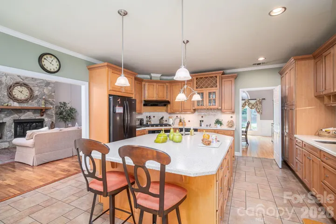
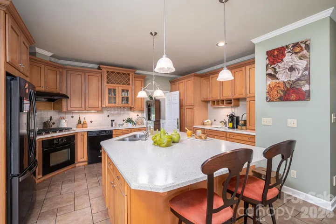
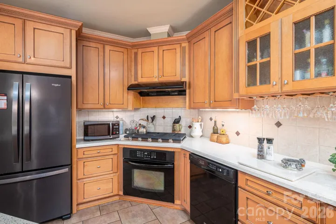
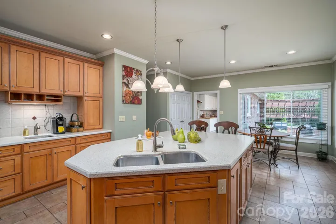
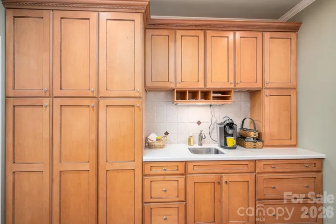
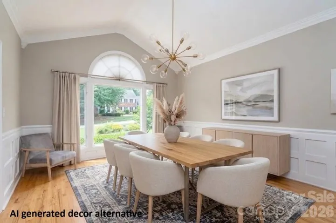
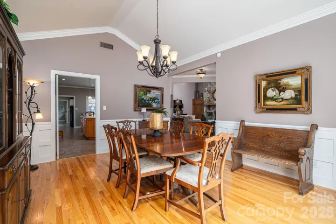
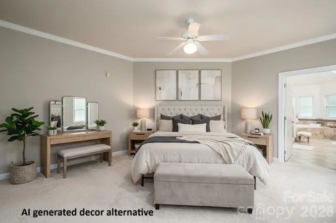
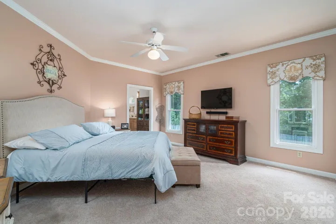
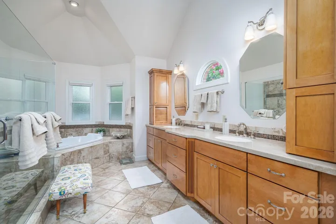
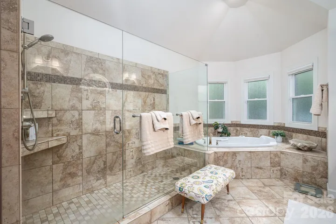
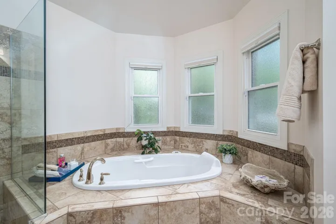
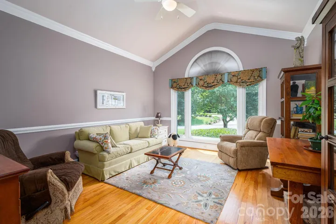
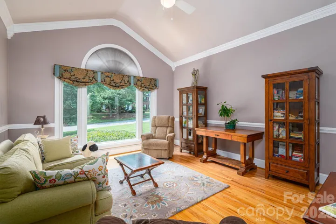
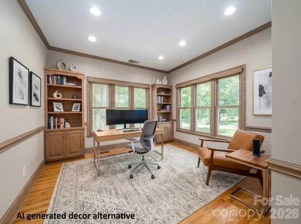
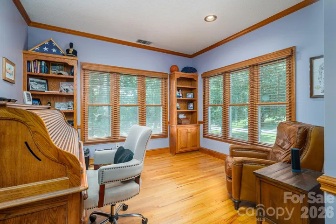
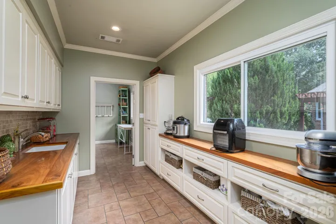
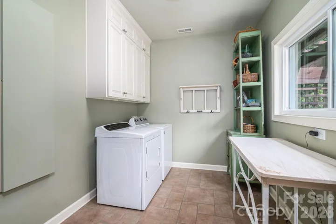
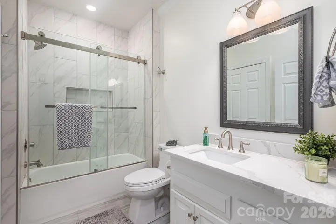
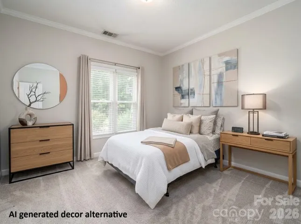
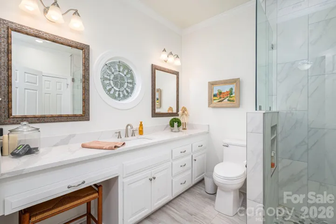
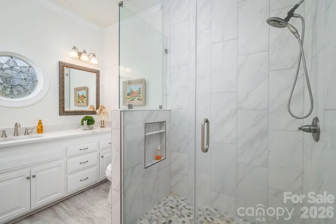
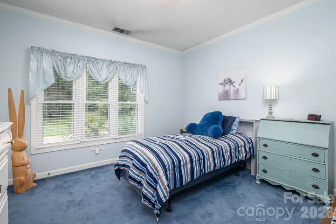
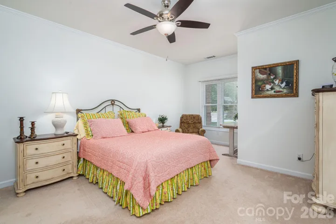
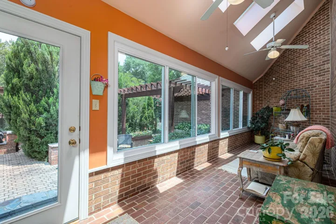
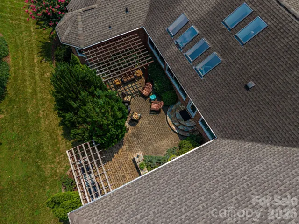
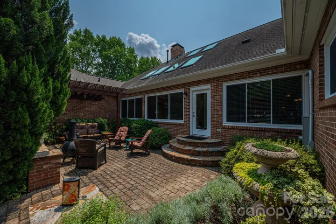
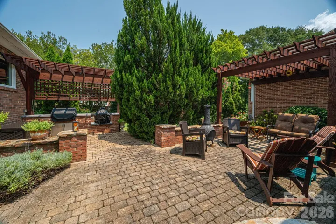
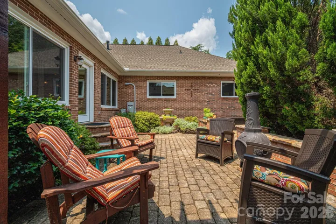
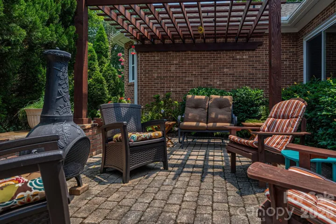
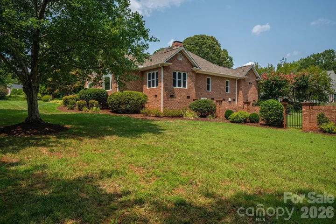
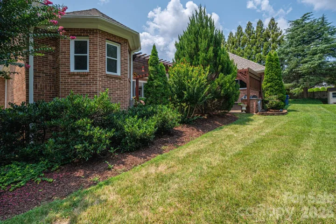
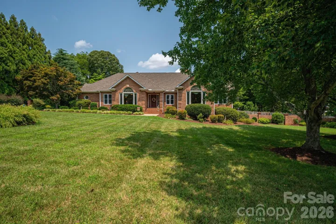
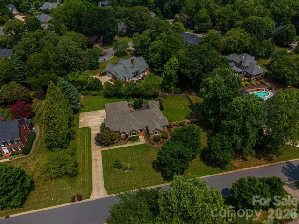
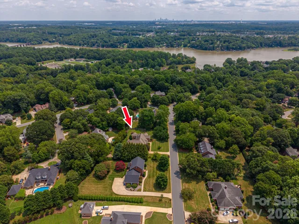
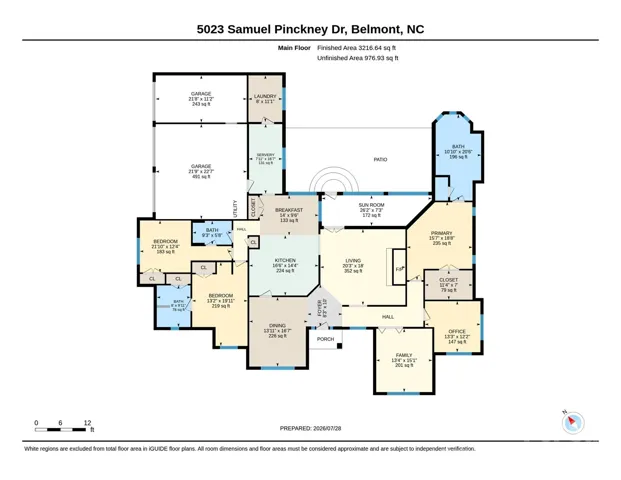
Stunning, one-story full brick home in the highly desirable and no HOA, Pinsto Forest community of Belmont! The main living space features soaring vaulted ceilings, skylights, and a magnificent stone fireplace that serves as a true centerpiece. The open layout flows seamlessly into an elegant formal dining room, perfect for hosting gatherings. The spacious kitchen offers a chef-inspired culinary experience, it is beautifully equipped with a massive island, high-end finishes, premium appliances, and a great butler’s pantry, along with a large laundry room nearby. Designed with privacy and versatility in mind, the split-bedroom floor plan offers a generous primary suite complete with a luxurious, en-suite bathroom. Two additional spacious bedrooms are paired with two full, beautifully updated bathrooms, offering ideal accommodations for family or guests. Dedicated space for work and play abounds with both a private home office and a versatile flex room—ideal for a media room, home gym, or playroom. Beyond the main living area, enjoy quiet mornings or cozy evenings in the bright sunroom. Step outside onto a fabulous brick patio equipped with custom pergolas, a built-in grill, and plenty of room for outdoor entertaining, all overlooking a large, partially fenced yard. Complete with a spacious three-car garage and located just minutes from the vibrant dining, shopping, and entertainment of downtown Belmont, this home is a true gem, your ultimate place to call HOME! AI generated decor is used to illustrate options for updating different spaces using just neutral paint colors and updated furniture pieces.
- Heating System:
- Central, Forced Air, Natural Gas
- Cooling System:
- Central Air, Ceiling Fan(s)
- Fence:
- Partial, Back Yard
- Fireplace:
- Gas Log, Living Room
- Patio:
- Patio
- Parking:
- Attached Garage
- Architectural Style:
- Traditional
- Exterior Features:
- Gas Grill
- Flooring:
- Wood, Carpet, Tile
- Interior Features:
- Breakfast Bar, Entrance Foyer, Kitchen Island, Pantry, Walk-In Closet(s), Built-in Features, Split Bedroom
- Laundry Features:
- Laundry Room, Mud Room
- Sewer:
- Public Sewer
- Utilities:
- Underground Power Lines, Natural Gas
- Appliances:
- Refrigerator, Electric Oven, Gas Cooktop
- Country:
- US
- State:
- NC
- County:
- Gaston
- City:
- Belmont
- Street:
- Pinsto Forest
- Zipcode:
- 28012
- Street:
- Samuel Pinckney
- Street Number:
- 5023
- Street Suffix:
- Drive
- Longitude:
- W82° 58' 39.4''
- Latitude:
- N35° 13' 41.7''
- Elementary School:
- Belmont Central
- High School:
- South Point (NC)
- Middle School:
- Belmont
- Office Name:
- Howard Hanna Allen Tate Gastonia
- Agent Name:
- Anca Maga
- TaxAnnualAmount:
- $0
- TaxAssessedValue:
- $0
- AssociationFee:
- $0
- Construction Materials:
- Brick Full
- Foundation Details:
- Crawl Space
- Garage:
- 3
- Levels:
- One
- Lot Features:
- Level, Cleared
- Previous Price:
- 969000
- Water Source:
- City
- List Agent Mls Id:
- 75273
- List Office Mls Id:
- 810016
- Listing Term:
- Cash,Conventional,FHA,VA Loan
- Mls Status:
- Active
- Modification Timestamp:
- 2026-10-15T03:29:05Z
- Originating System Name:
- Canopy
- Special Listing Conditions:
- None
- Status Change Timestamp:
- 2026-08-15T06:14:25Z
Residential For Sale
5023 Samuel Pinckney Drive, Belmont, North Carolina 28012
- Property Type :
- Residential
- Listing Type :
- For Sale
- Listing ID :
- 4411025
- Price :
- $945,000
- Bedrooms :
- 3
- Bathrooms :
- 3
- Square Footage :
- 3,216 Sqft
- Year Built :
- 1990
- Status :
- Active
- Full Bathrooms :
- 3
- Property Sub Type :
- Single Family Residence
- Roof:
- Architectural Shingle

