


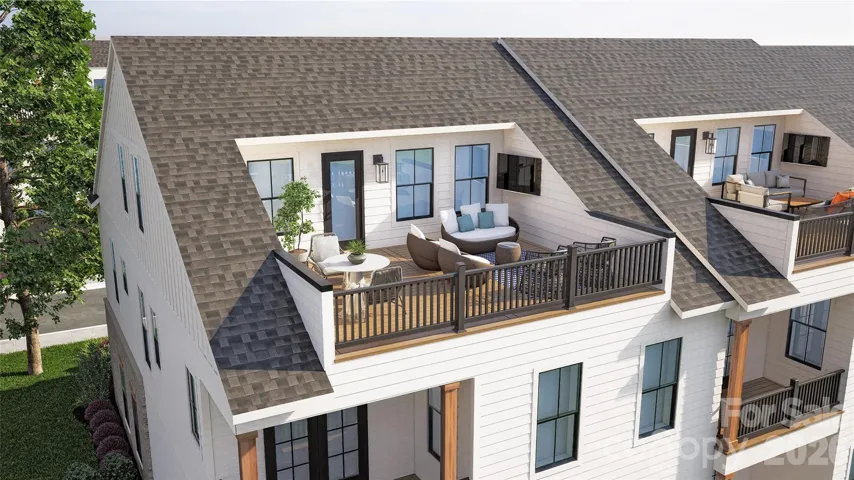

Nestled between “THE BOWL” in Ballantyne and “STONECREST SHOPPING CENTER” this Community boasts an A+ LOCATION! LIVE IN A NEW LUXURY TOWNHOME COMMUNITY IN THE 28277 ZIP CODE. Enjoy an Elevated Lifestyle Surrounded by Everyday Conveniences. Own a Well Appointed, New END Townhome with ROOFTOP TERRACE in One of Charlotte’s Most Sought-After Locations. Step inside this Low Maintenance Townhome that lives like a Single-Family Home and be ready to call it “HOME”. Featuring Craftsman Style Architecture, 10′ Ceilings on the 1st Floor, an Open Concept Floor Plan, Covered Rear Porch off the Kitchen, Covered Balcony off the Primary Bedroom, 6″ Hardwood Floors, Gas Fireplace, Quartz Countertops, Stainless Steel Kitchen Appliances including a Bosch 36″ Gas Cook Top and Double Wall Oven, Microwave, Dishwasher, French Door Refrigerator, Epoxy Floor Finish and EV Charger Outlet in the Garage, and More! Buy Today and Receive Up To $20,000 Towards Closing Costs, Lowering Your Interest Rate and/or Options!
- Heating System:
- Heat Pump
- Cooling System:
- Heat Pump
- Fireplace:
- Great Room
- Patio:
- Balcony, Covered, Rear Porch
- Parking:
- Driveway, Attached Garage, Garage Faces Front
- Architectural Style:
- Arts and Crafts
- Exterior Features:
- Rooftop Terrace
- Flooring:
- Wood, Carpet, Tile
- Interior Features:
- Attic Stairs Pulldown
- Laundry Features:
- Laundry Room, Upper Level
- Sewer:
- Public Sewer
- Utilities:
- Cable Available, Natural Gas
- Appliances:
- Refrigerator, Dishwasher, Microwave, Gas Range, Disposal
- Country:
- US
- State:
- NC
- County:
- Mecklenburg
- City:
- Charlotte
- Street:
- Endhaven Terraces
- Zipcode:
- 28277
- Street:
- Elm View
- Street Number:
- 5024
- Street Suffix:
- Drive
- Longitude:
- W81° 10' 36.5''
- Latitude:
- N35° 3' 54.4''
- Directions:
- From I-485, Exit 61 in Ballantyne: - Travel North on Johnson Rd. - Turn Right onto N. Community House Rd. - Turn Left onto Endhaven Lane - Travel approx. .9 mile and the Community will be on the Right.
- Unit Number:
- 23
- Zoning:
- R12MF
- Elementary School:
- Endhaven
- High School:
- Ballantyne Ridge
- Middle School:
- South Charlotte
- Office Name:
- Hopper Communities INC
- Agent Name:
- Debbie Micale
- TaxAnnualAmount:
- $0
- TaxAssessedValue:
- $0
- AssociationFee:
- $0
- Construction Materials:
- Wood, Brick Partial, Hardboard Siding, Shingle/Shake
- Entry Level:
- 1
- Foundation Details:
- Slab
- Garage:
- 2
- Levels:
- Three
- Lot Features:
- End Unit
- Previous Price:
- 936550
- Water Source:
- City
- Association Fee:
- 350
- Association Fee Frequency:
- Monthly
- Association Yn:
- 1
- List Agent Mls Id:
- 88972
- List Office Mls Id:
- 13164
- Mls Status:
- Active
- Modification Timestamp:
- 2026-10-23T13:53:06Z
- Originating System Name:
- Canopy
- Special Listing Conditions:
- None
- Status Change Timestamp:
- 2026-06-12T20:34:37Z
Residential For Sale
5024 Elm View Drive Unit 23, Charlotte, North Carolina 28277
- Property Type :
- Residential
- Listing Type :
- For Sale
- Listing ID :
- 4393137
- Price :
- $935,800
- Bedrooms :
- 4
- Bathrooms :
- 5
- Half Bathrooms :
- 1
- Square Footage :
- 3,018 Sqft
- Year Built :
- 2026
- Status :
- Active
- Full Bathrooms :
- 4
- New Construction Yn :
- 1
- Property Sub Type :
- Townhouse
- Roof:
- Architectural Shingle

