
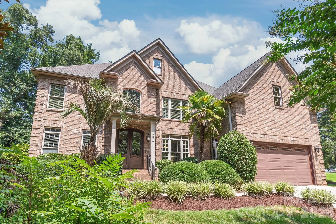
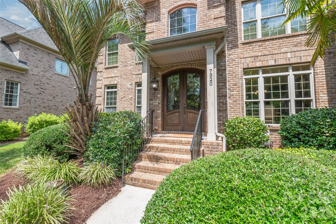
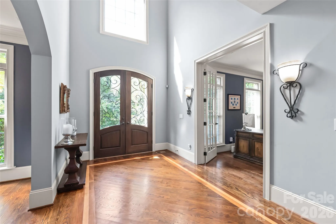
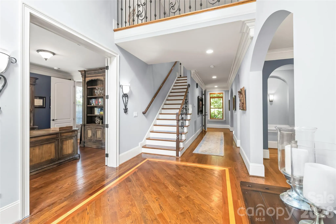
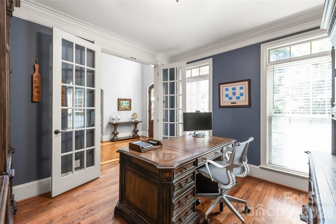
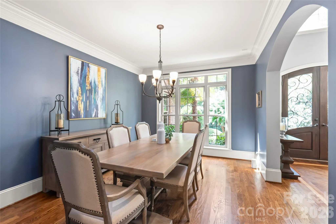
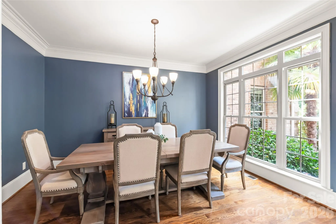
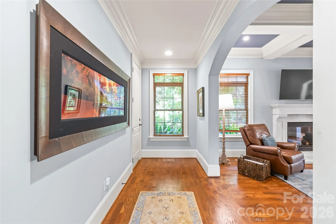
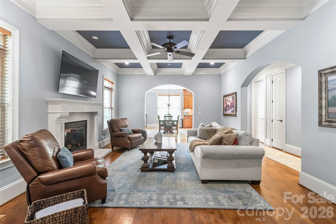
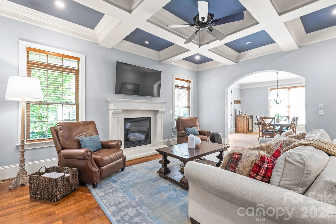
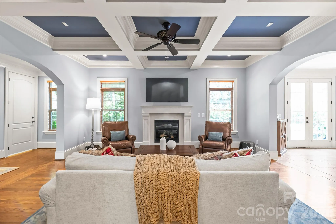
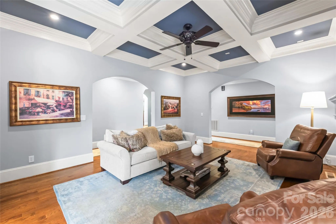
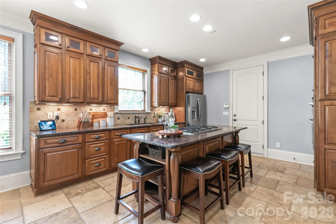
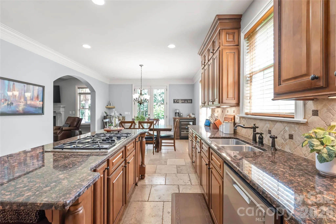
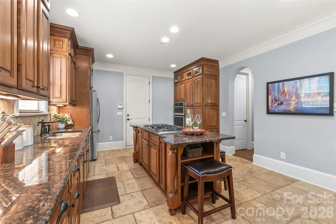
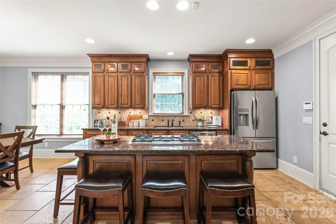
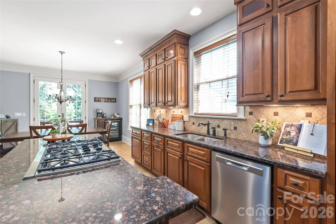
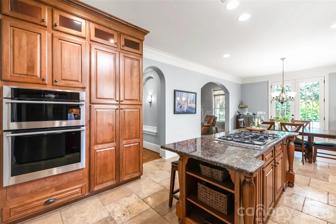
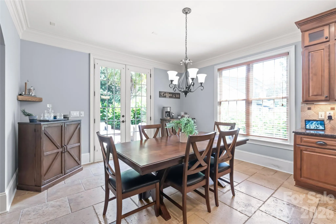
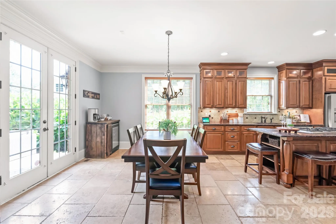
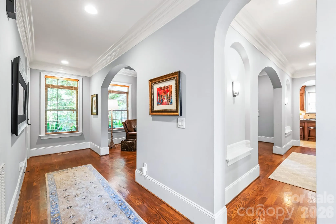
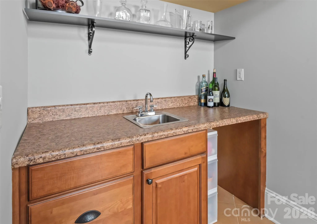
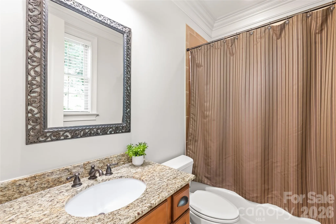
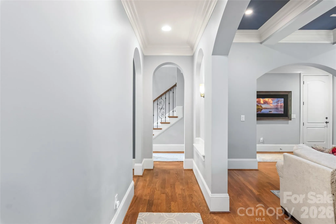
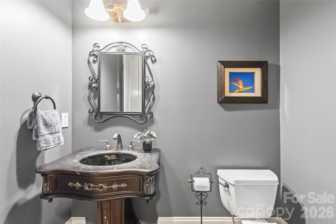
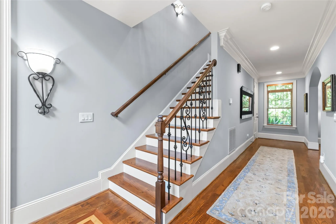
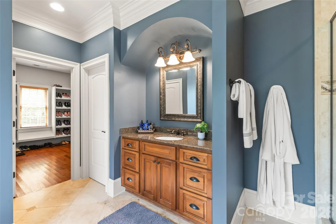
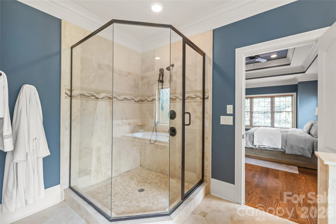
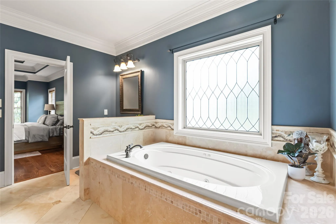
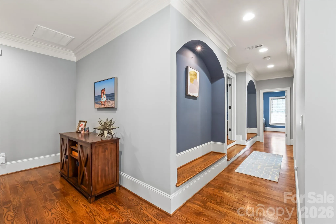
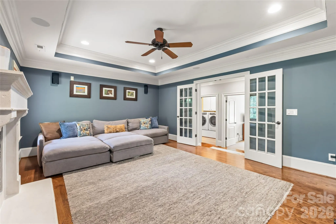
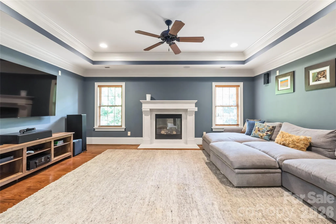
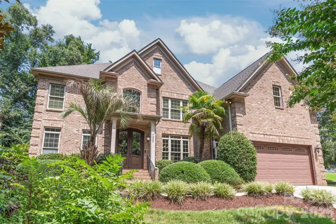
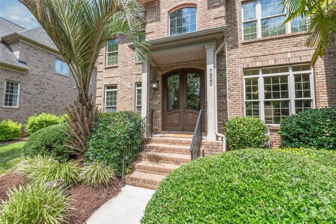
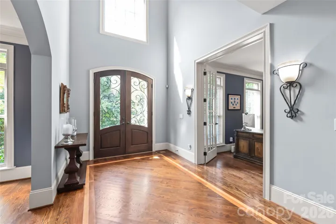
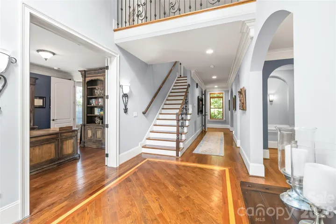
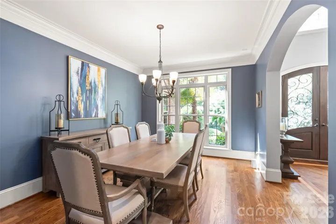
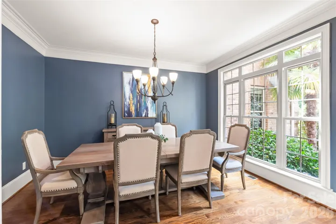
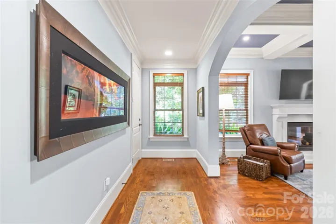
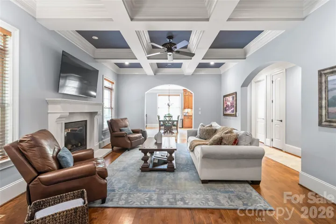
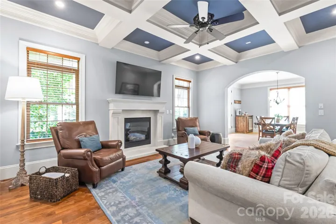
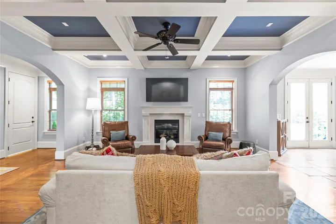
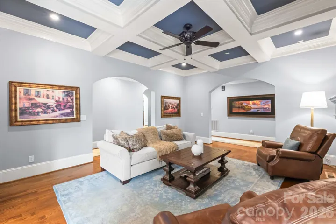
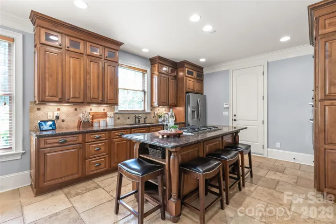
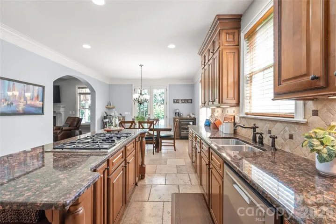
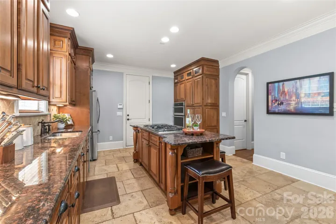
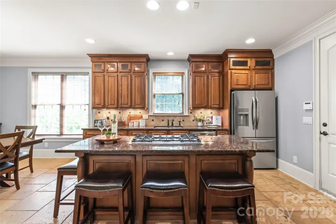
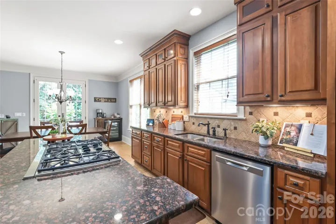
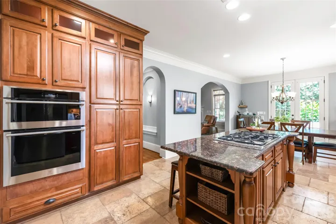
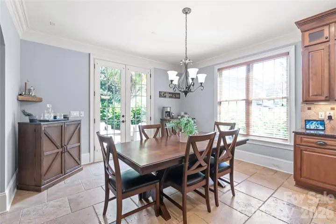
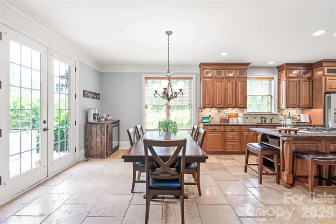
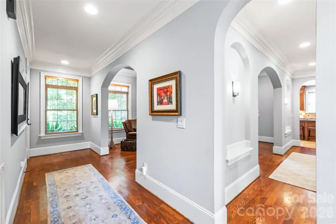
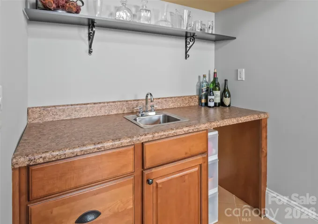
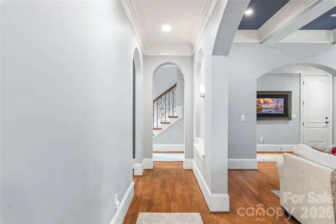
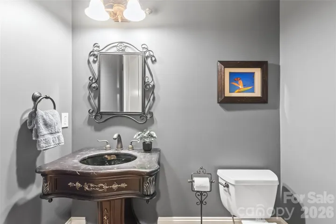
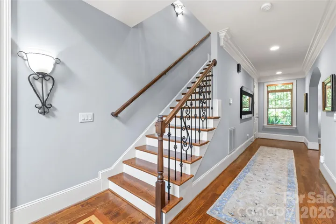
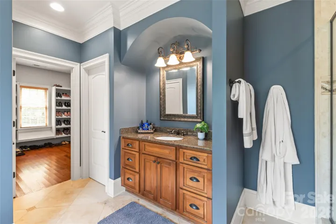
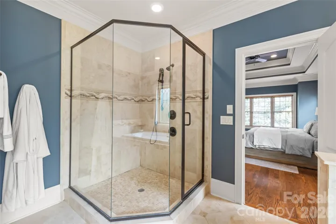
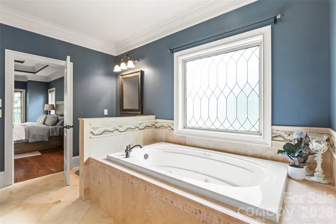
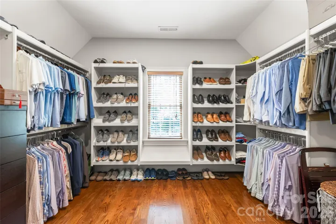
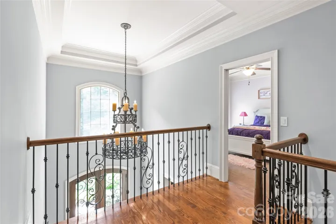
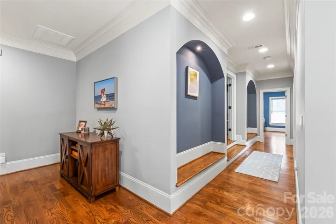
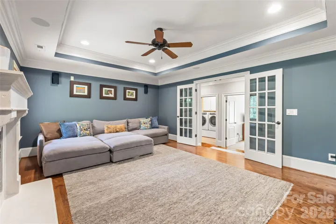
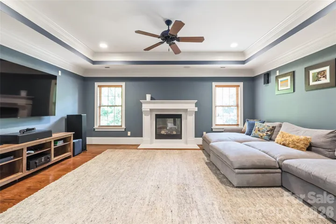
Welcome to an architectural masterpiece crafted by award-winning Persis-Nova Custom Homes, where luxury meets the rare independence of no HOA oversight. Free from restrictive covenants or mandatory monthly dues, this prime South Charlotte sanctuary offers complete property autonomy alongside an unbeatable location just steps from local dining, shopping, and everyday conveniences. From the moment you enter, dramatic custom archways, rich hardwoods, and soaring eight-foot solid doors frame an interior built with extraordinary detail. At the home’s center sits a grand family room defined by detailed coffered ceilings, heavy crown molding, and a spectacular classic stone fireplace. The surrounding main level flows effortlessly into a chef’s kitchen equipped with ceiling-height glass-front cabinetry, a gas downdraft range, and newly updated premium appliances (wall oven 2024, dishwasher 2025).
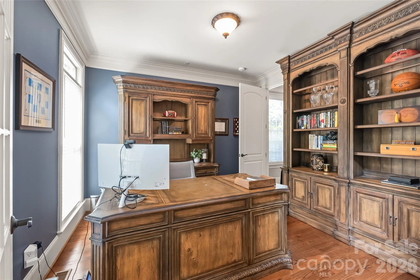
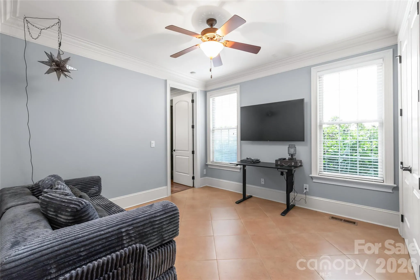
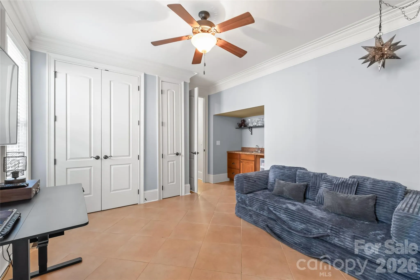
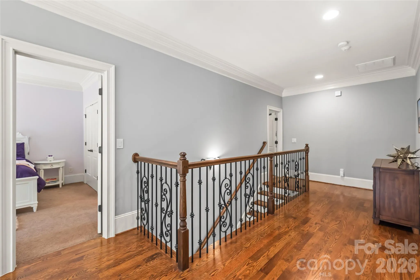
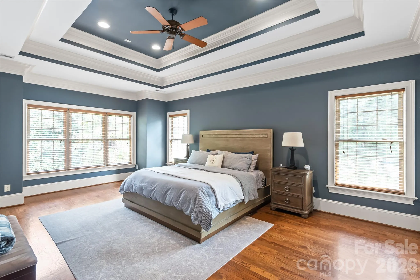
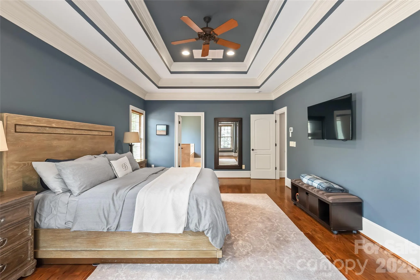
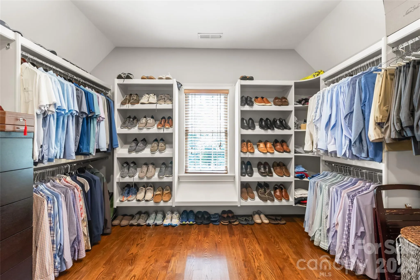
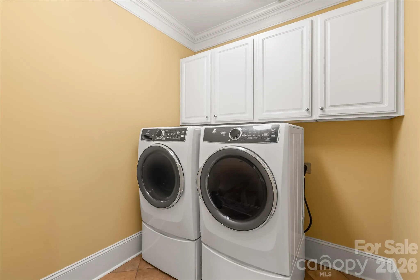
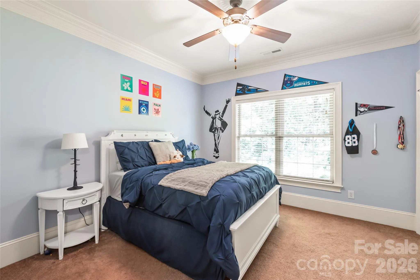
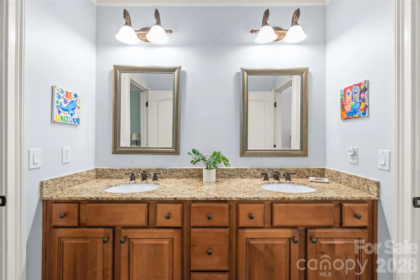
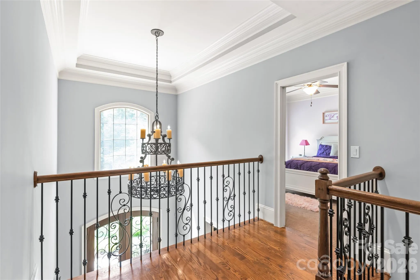
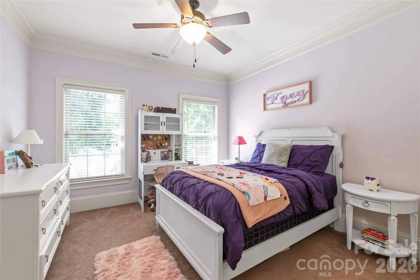
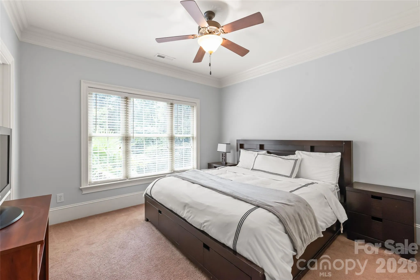
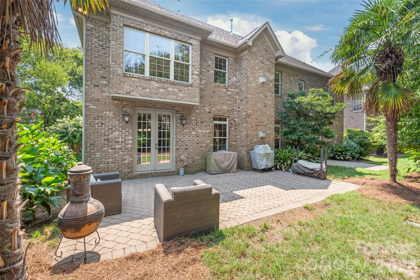
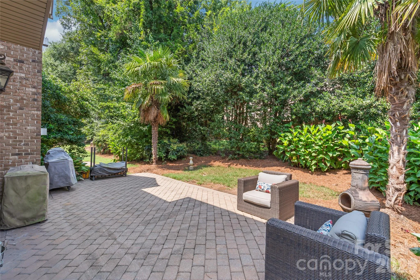
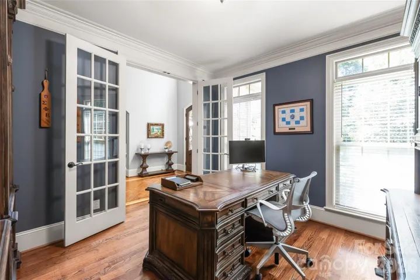
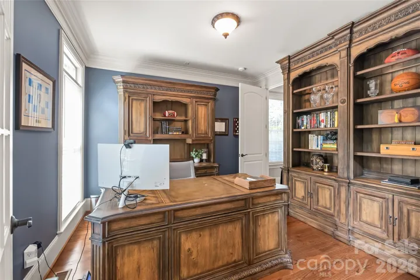
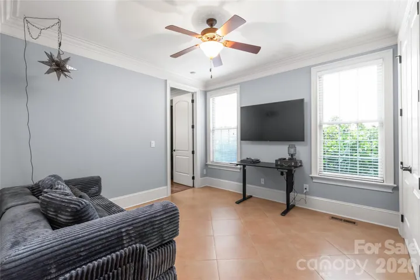
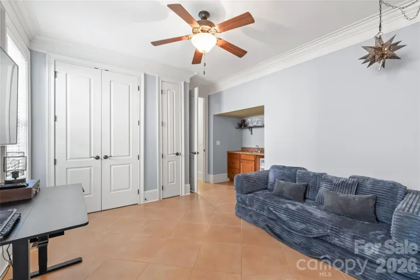
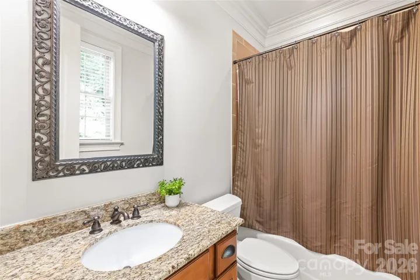
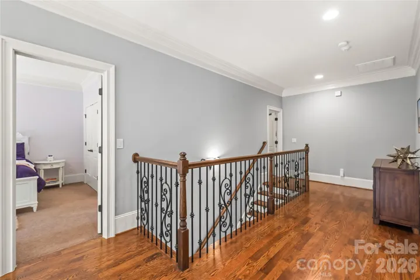
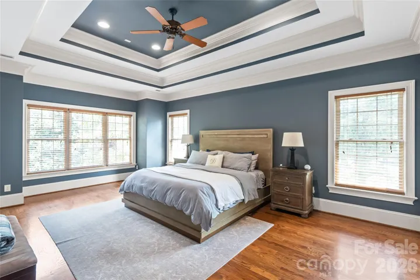
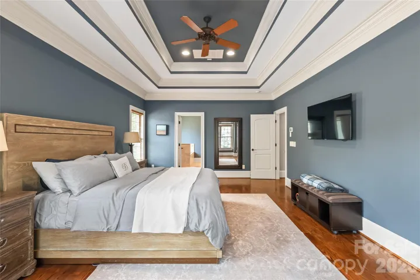
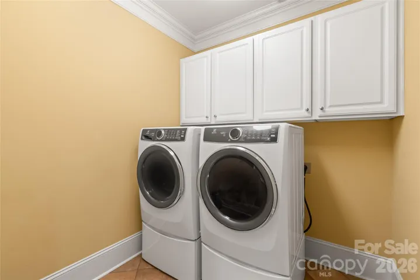
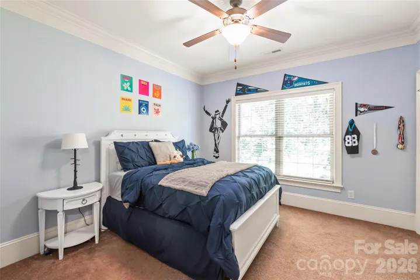
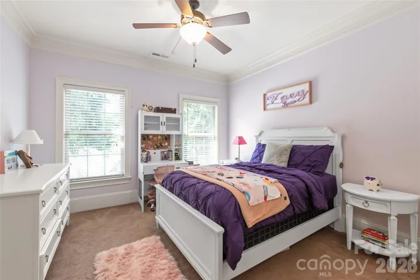
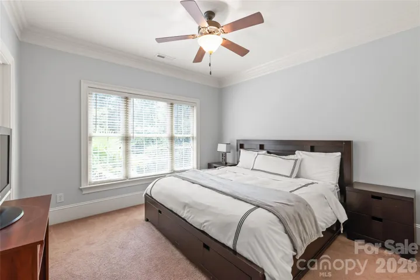
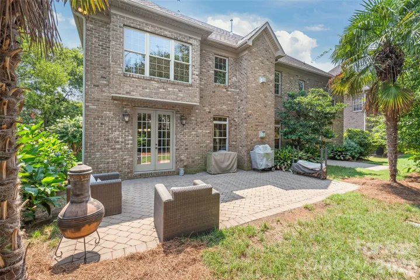
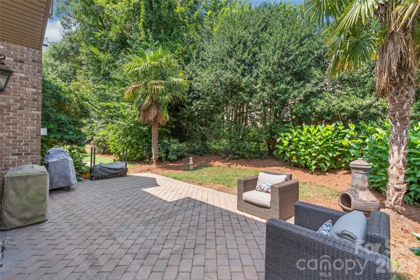
Designed for ultimate versatility, the main floor showcases an executive office behind eight-foot French doors, as well as a private fifth bedroom suite complete with a full bath and a separate exterior entrance—ideal for an in-law suite, guest retreat, home business, or playroom. Upstairs, the lavish primary suite serves as a tranquil escape featuring Travertine marble floors and a custom walk-in closet. Three secondary bedrooms, a dedicated laundry room, and an expansive bonus room fitted with built-in speakers and a second stone fireplace round out the upper level. Practical luxury extends to the two-car garage with sleek custom epoxy floors, while the private backyard features a low-maintenance stone patio built for effortless outdoor entertaining. Offering high-end custom craftsmanship, exceptional layout flexibility, and easy access to Olde Providence Elementary, Colony Place, and SouthPark, this residence represents luxury living on your own terms.
- Heating System:
- Forced Air, Natural Gas
- Cooling System:
- Central Air, Ceiling Fan(s)
- Fireplace:
- Family Room, Bonus Room
- Patio:
- Patio
- Parking:
- Driveway, Attached Garage, Keypad Entry
- Flooring:
- Wood, Carpet, Tile, Marble
- Interior Features:
- Entrance Foyer, Kitchen Island, Pantry, Walk-In Closet(s), Built-in Features, Garden Tub
- Laundry Features:
- Laundry Room, Electric Dryer Hookup, Upper Level, Inside
- Sewer:
- Public Sewer
- Utilities:
- Underground Utilities, Electricity Connected, Underground Power Lines, Natural Gas
- Window Features:
- Window Treatments
- Appliances:
- Dishwasher, Microwave, Gas Cooktop, Disposal, Gas Water Heater, Wall Oven, Down Draft
- Country:
- US
- State:
- NC
- County:
- Mecklenburg
- City:
- Charlotte
- Street:
- Chadwyck Place
- Zipcode:
- 28226
- Street:
- Summerlin
- Street Number:
- 7320
- Street Suffix:
- Place
- Longitude:
- W81° 11' 59.9''
- Latitude:
- N35° 6' 18.4''
- Elementary School:
- Olde Providence
- High School:
- Myers Park
- Middle School:
- Carmel
- Office Name:
- Howard Hanna Allen Tate Charlotte South
- Agent Name:
- Steven Lorimer
- TaxAnnualAmount:
- $0
- TaxAssessedValue:
- $0
- AssociationFee:
- $0
- Construction Materials:
- Brick Full
- Foundation Details:
- Crawl Space
- Garage:
- 2
- Levels:
- Two
- Lot Features:
- Wooded, Private
- Previous Price:
- 950000
- Video Url:
- https://www.zillow.com/view-imx/f3343e6b-be83-412f-b91b-3f05164f10fd/?utm_source=captureapp
- Virtual Tour:
- https://www.zillow.com/view-imx/f3343e6b-be83-412f-b91b-3f05164f10fd/?utm_source=captureapp
- Water Source:
- City
- Co List Agent Full Name:
- Marie Lorimer
- Co List Agent Mls Id:
- 85778
- Co List Office Mls Id:
- 810003
- Co List Office Name:
- Howard Hanna Allen Tate Charlotte South
- List Agent Mls Id:
- 38284
- List Office Mls Id:
- 810003
- Mls Status:
- Active
- Modification Timestamp:
- 2026-10-25T17:05:06Z
- Originating System Name:
- Canopy
- Special Listing Conditions:
- None
- Status Change Timestamp:
- 2026-08-28T06:12:35Z
Residential For Sale
7320 Summerlin Place, Charlotte, North Carolina 28226
- Property Type :
- Residential
- Listing Type :
- For Sale
- Listing ID :
- 4418024
- Price :
- $935,000
- Bedrooms :
- 5
- Bathrooms :
- 5
- Half Bathrooms :
- 1
- Square Footage :
- 3,810 Sqft
- Year Built :
- 2007
- Status :
- Active
- Full Bathrooms :
- 4
- Property Sub Type :
- Single Family Residence
- Roof:
- Architectural Shingle

