
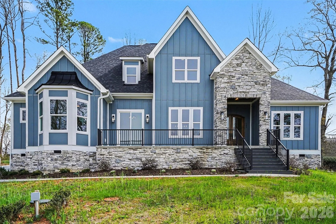
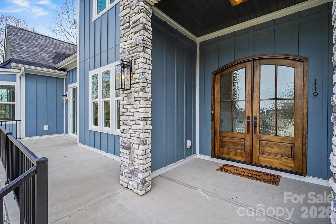
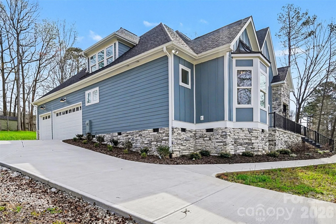
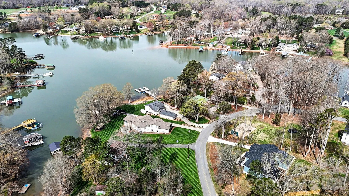
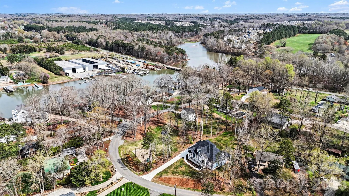
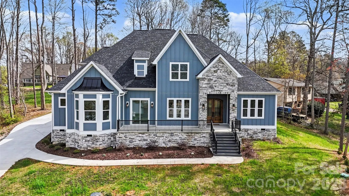
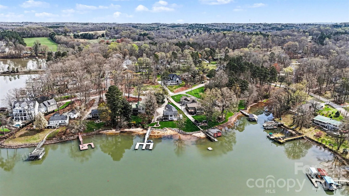
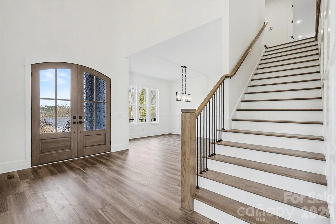
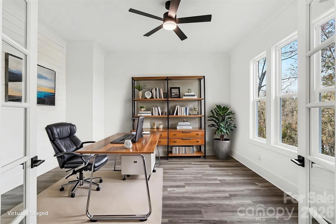
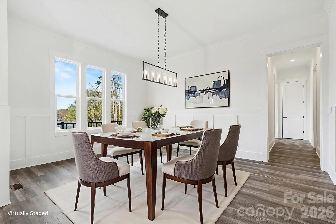
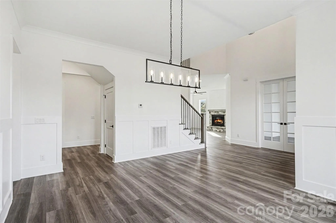
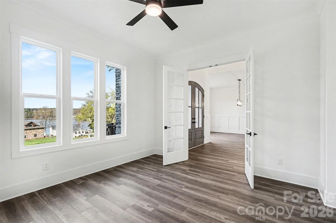
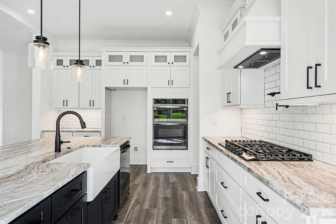
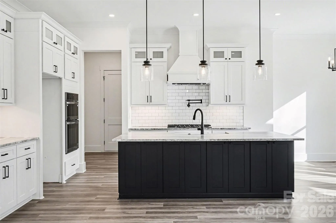
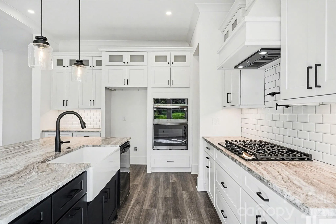
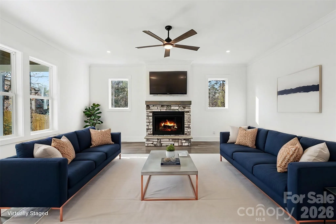
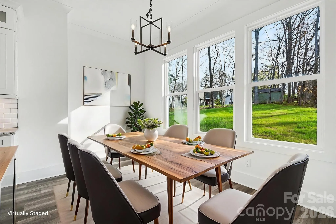
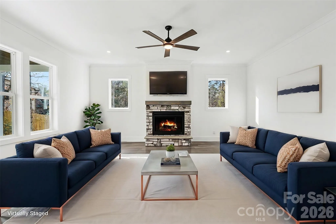
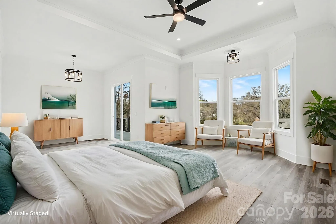
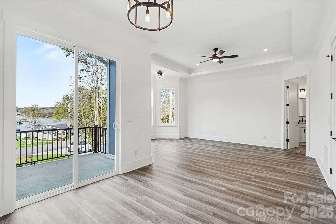
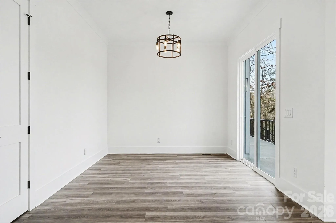
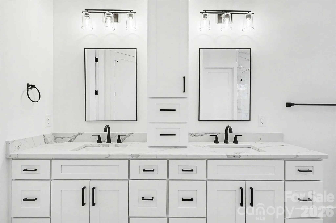
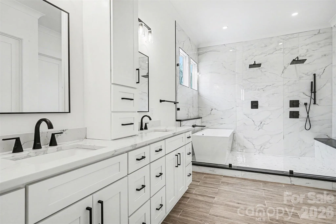
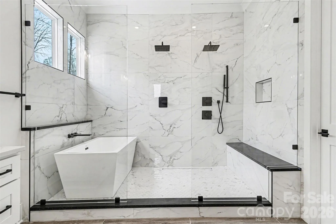

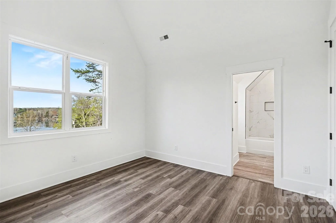
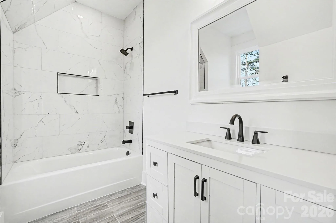
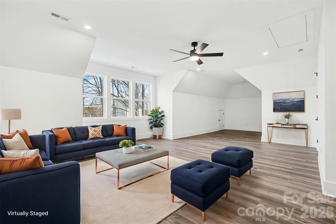
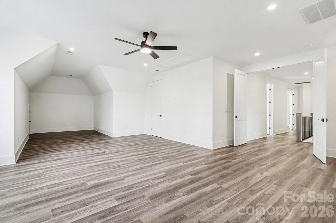
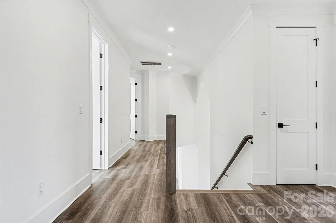
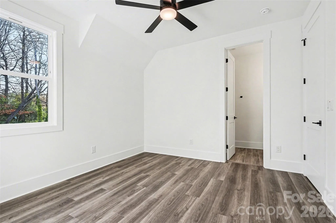
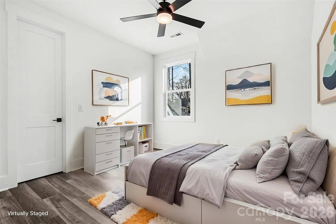
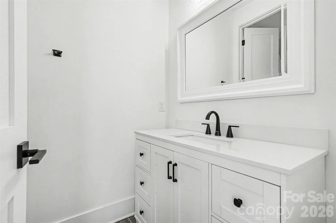
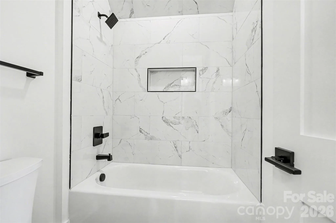
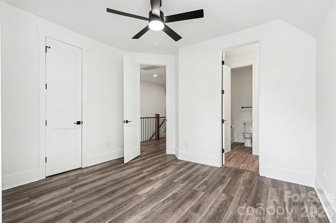
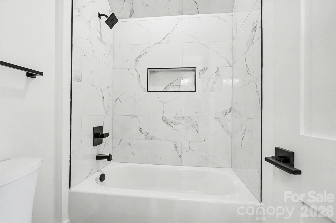
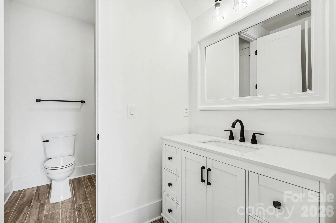
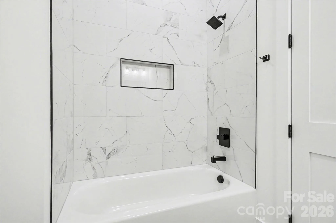
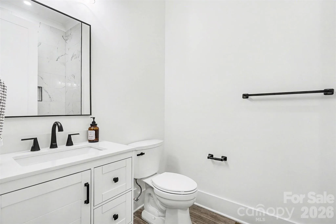
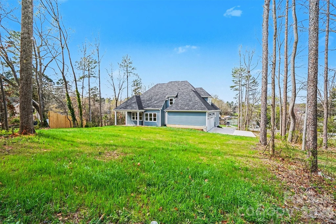
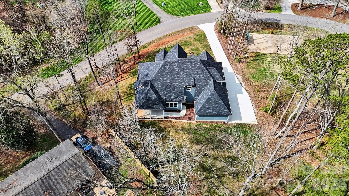
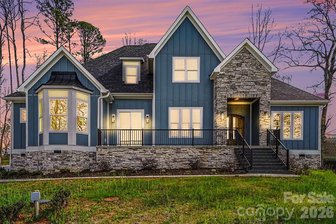

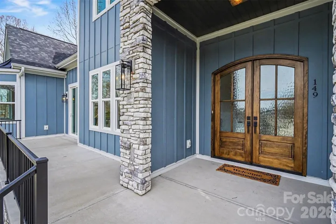
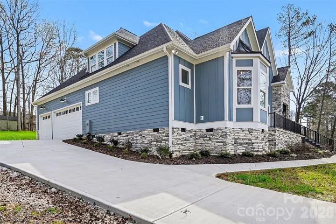
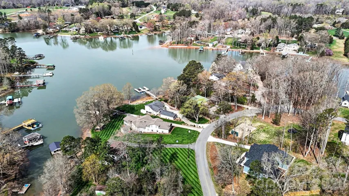
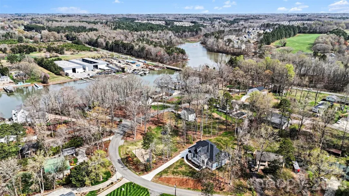
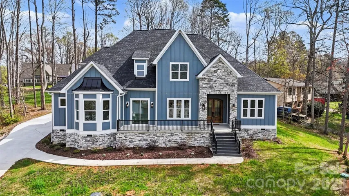
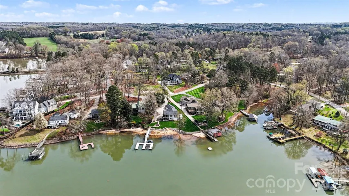
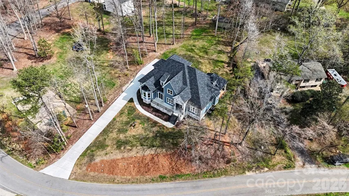
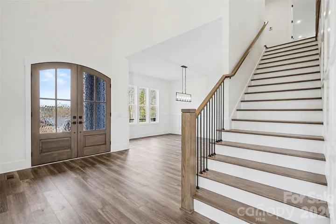
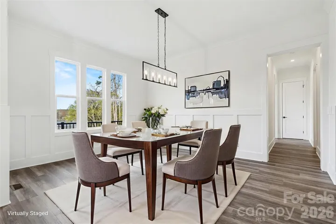
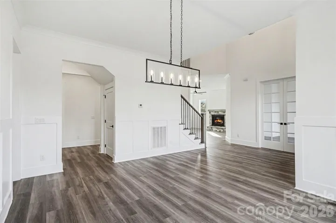
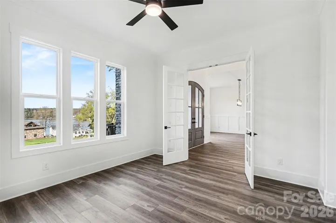




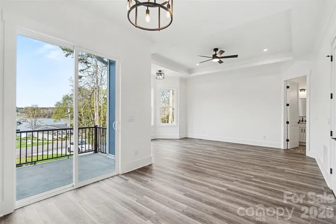
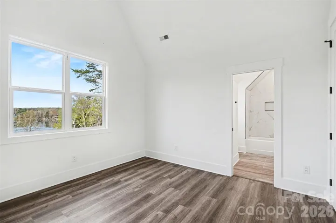
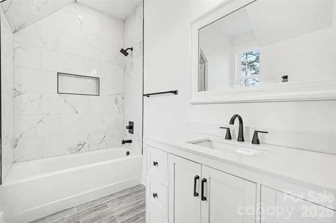
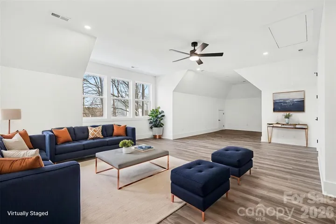
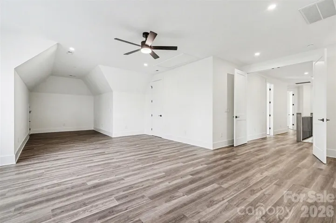
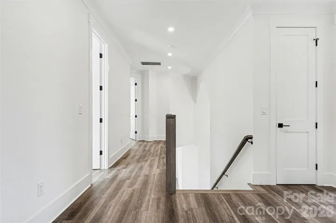

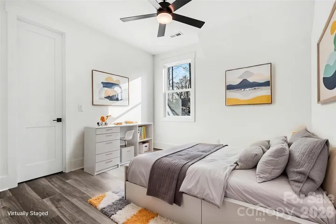
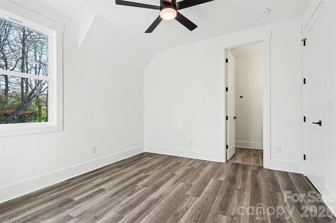
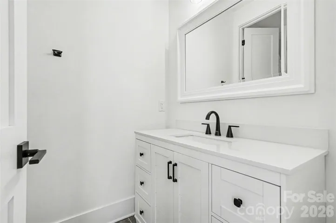

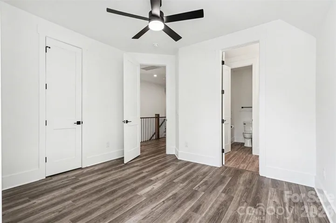
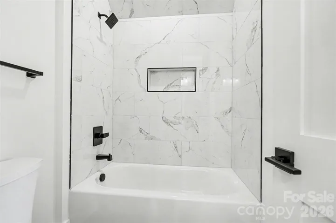
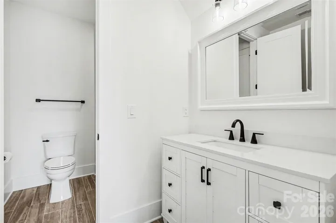
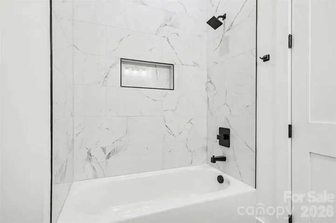
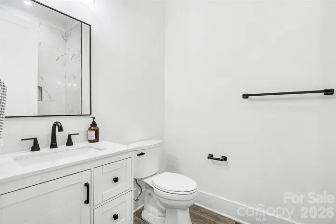
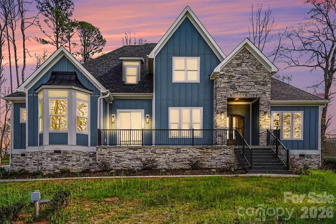
Experience elevated luxury living with year round Lake Norman water views in this stunning, expertly crafted new construction home in Shady Cove, showcasing exceptional attention to detail throughout. Completed in 2024, this exquisitely designed new construction residence offers over 4,000 square feet of refined living space with 4 bedrooms and 4 baths, blending timeless design with modern comfort.
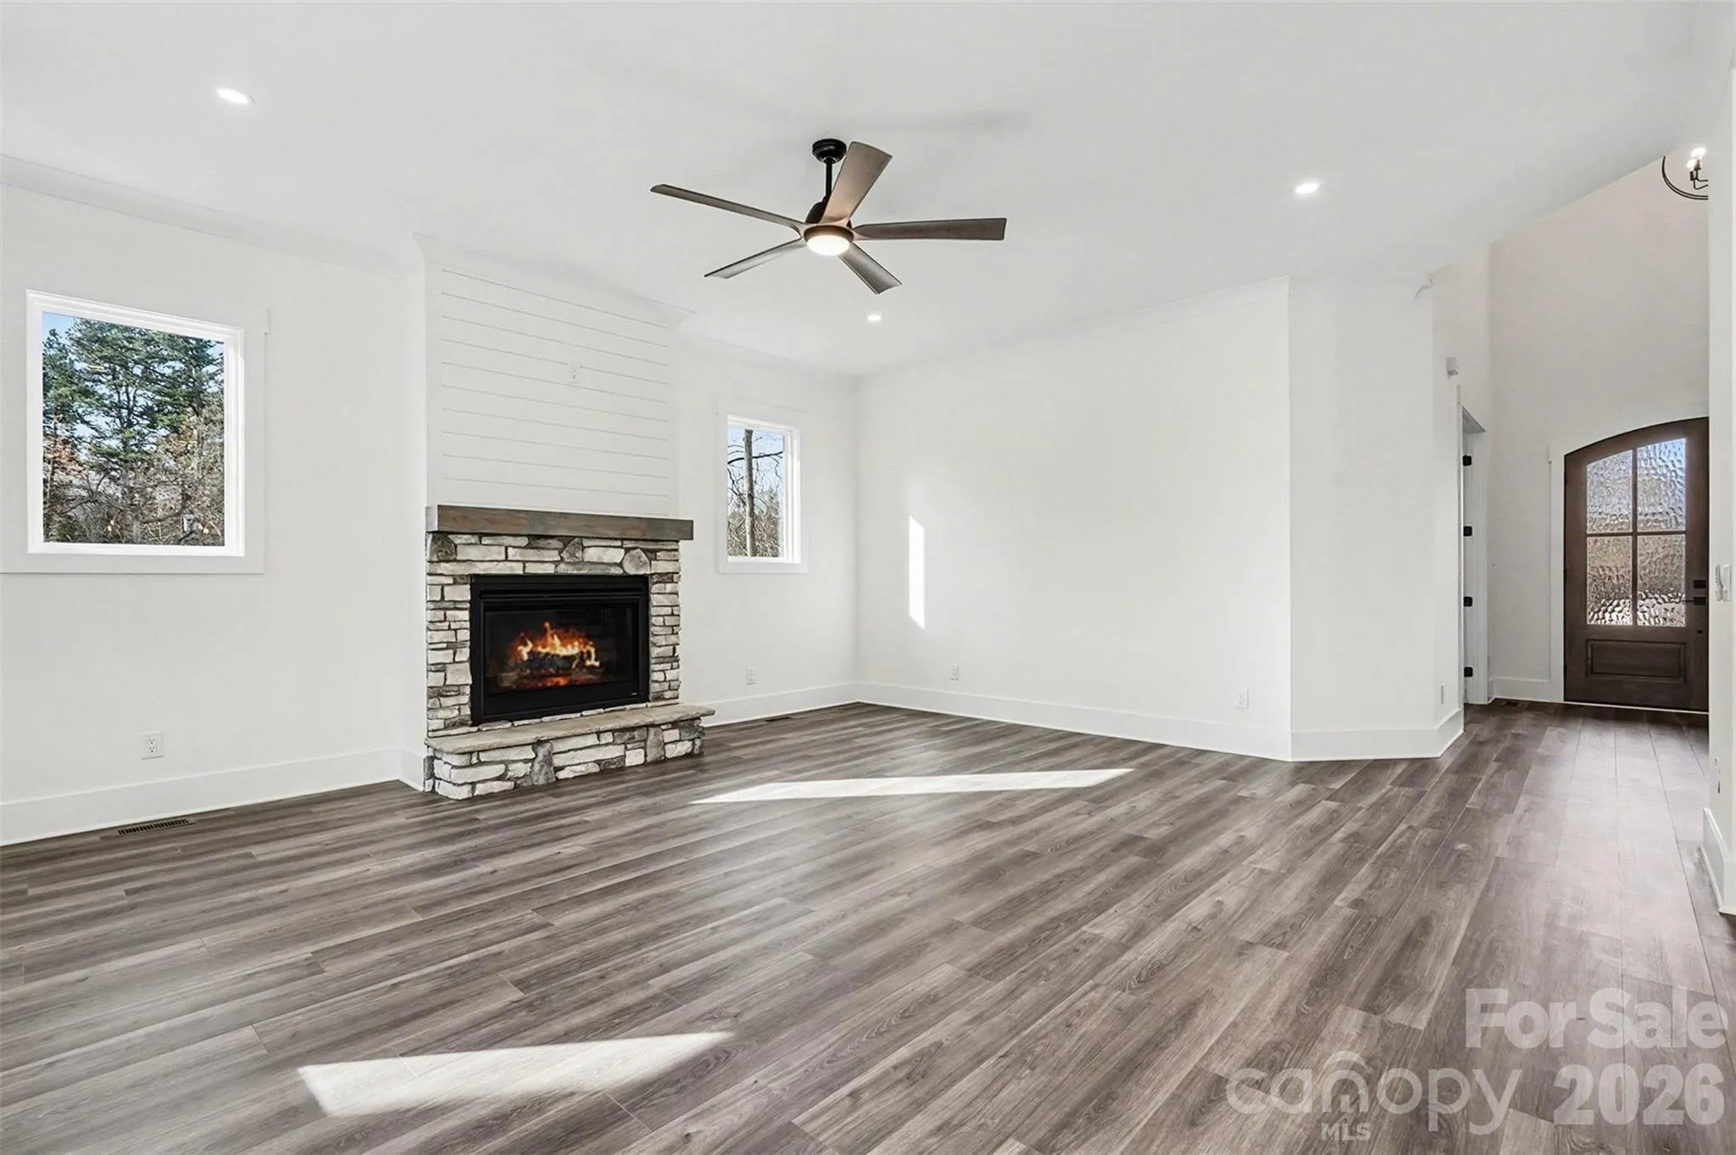
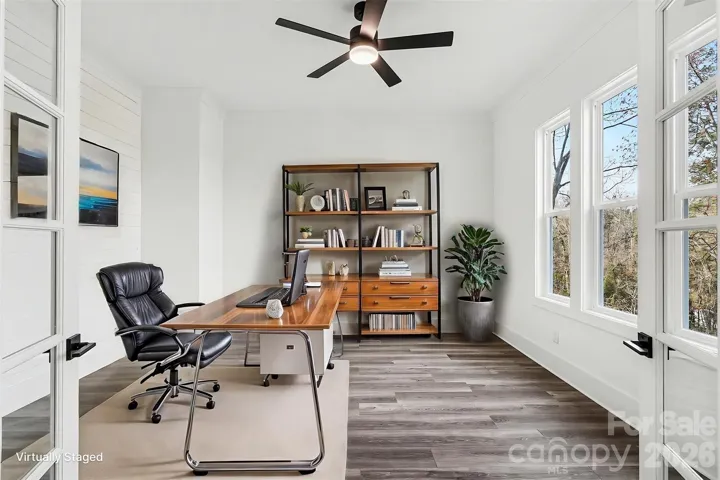
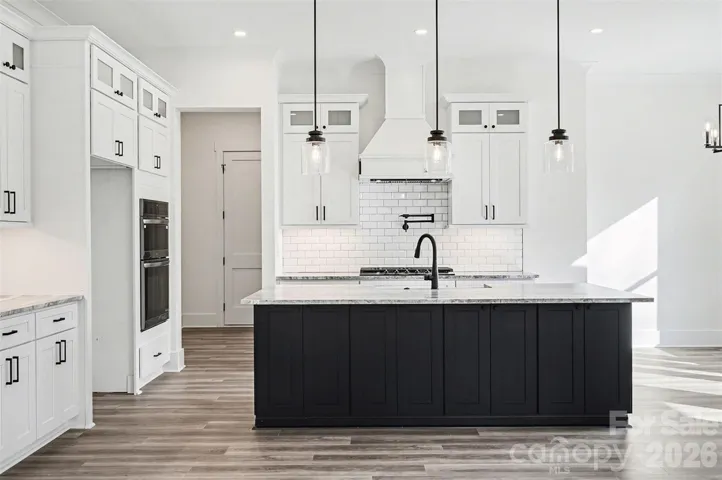
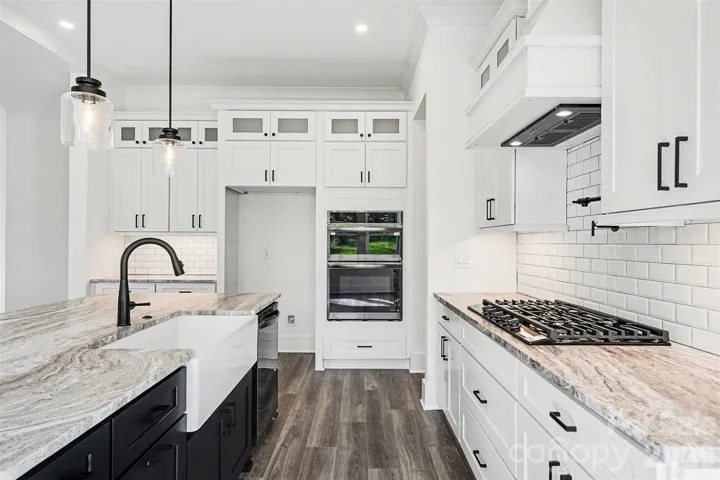
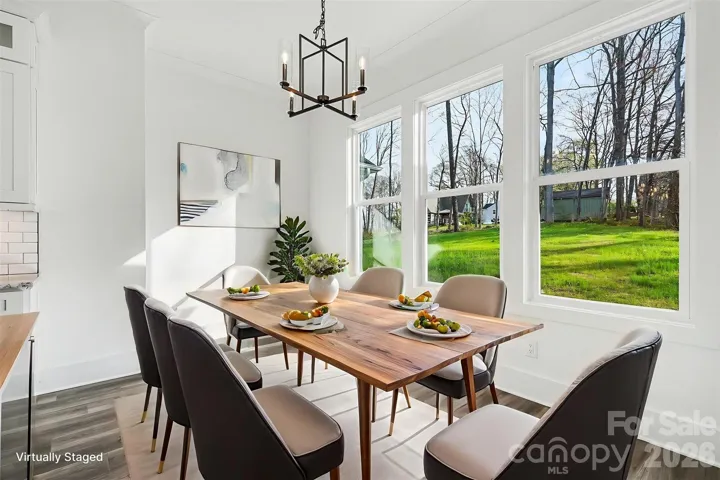
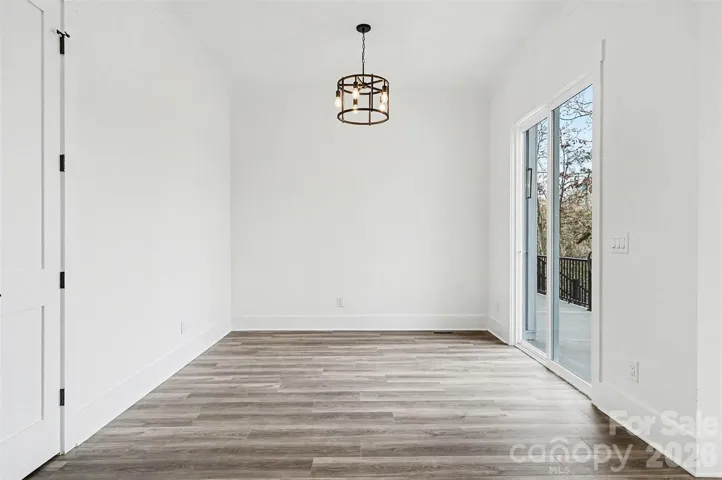
The main level unfolds with an open, light filled layout that seamlessly connects the living, dining, and kitchen spaces, complemented by a private home office. At the heart of the home, the designer kitchen features premium appliances, an oversized island with leathered finish granite, custom cabinetry and a layout tailored for both effortless entertaining and everyday living.
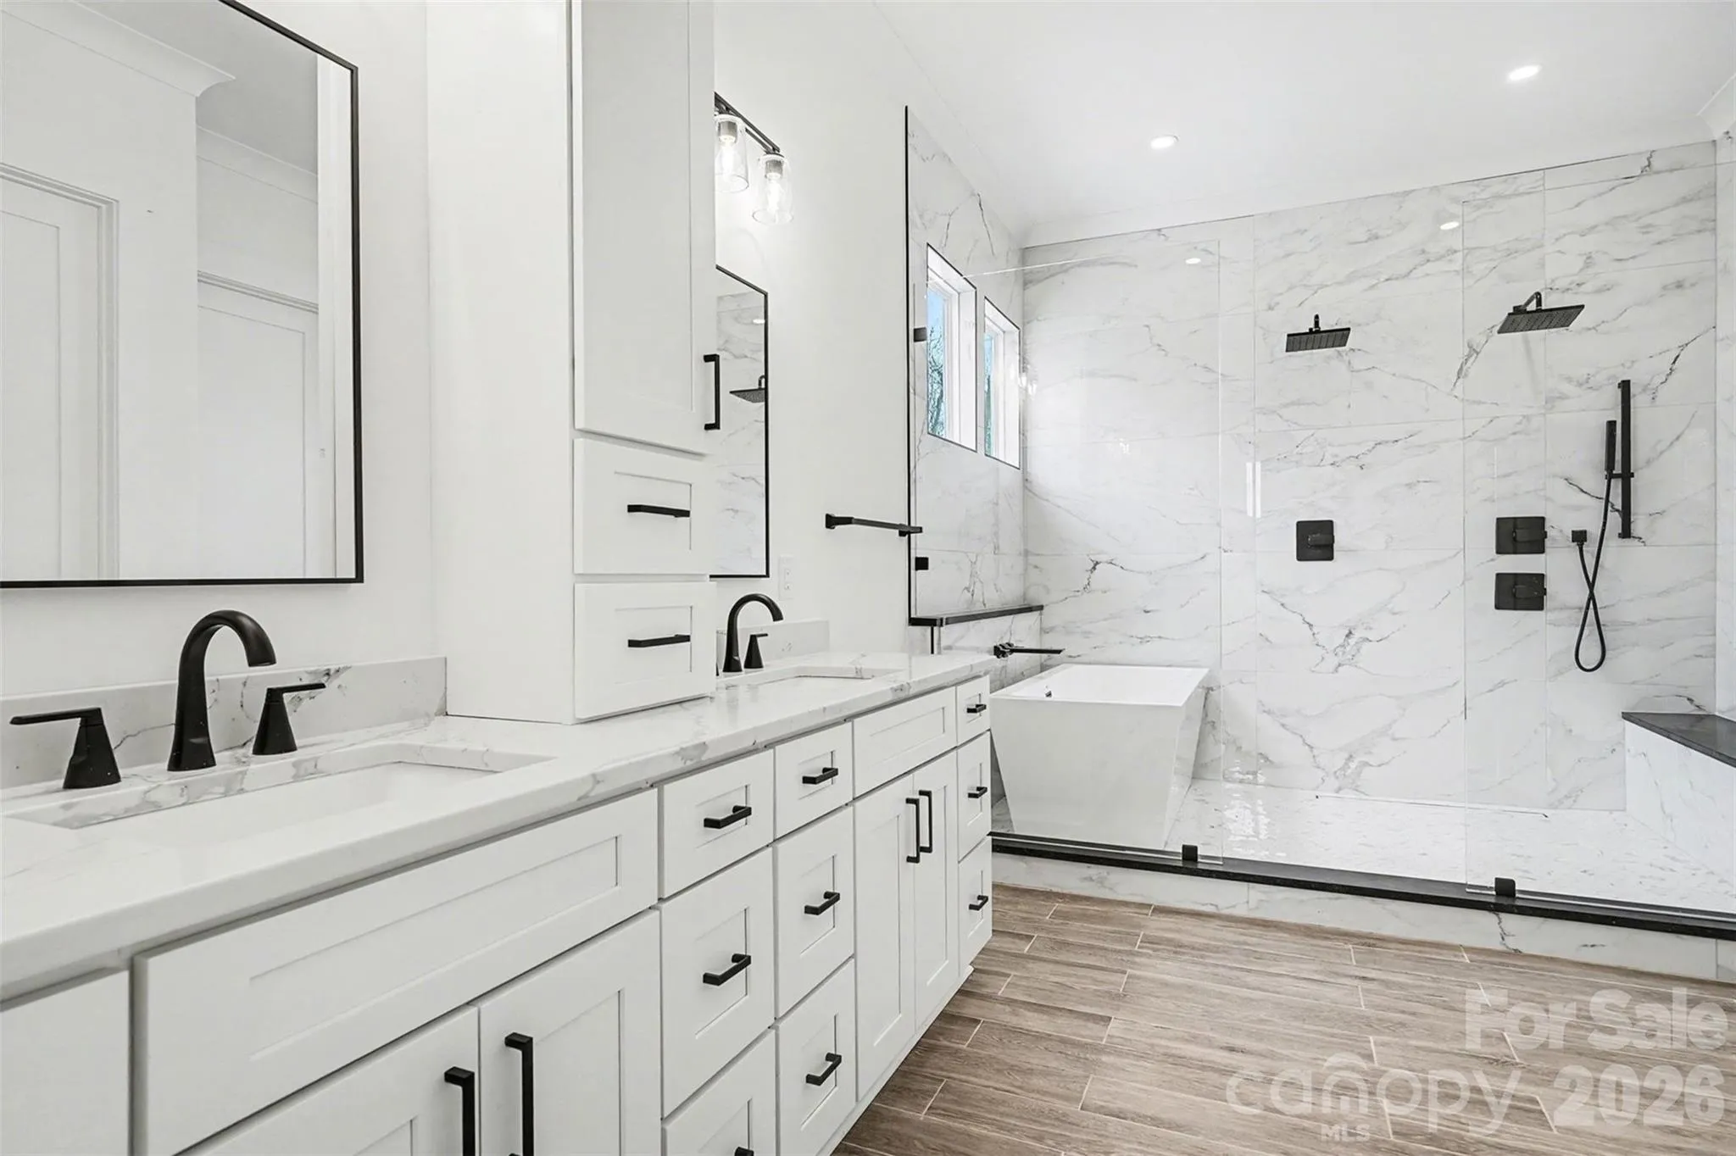
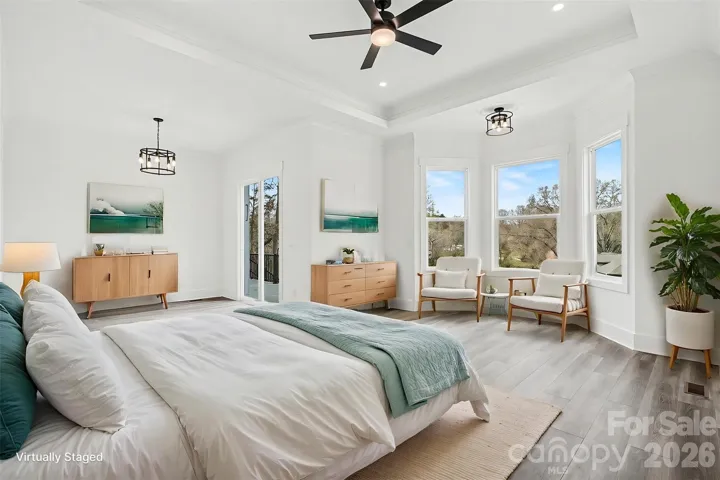
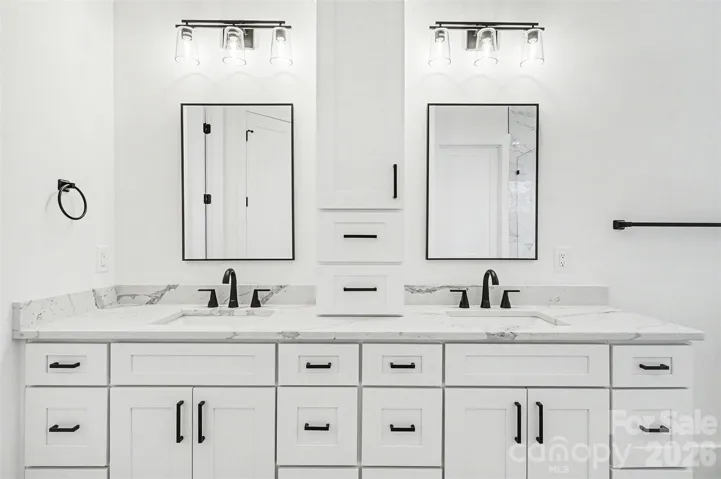
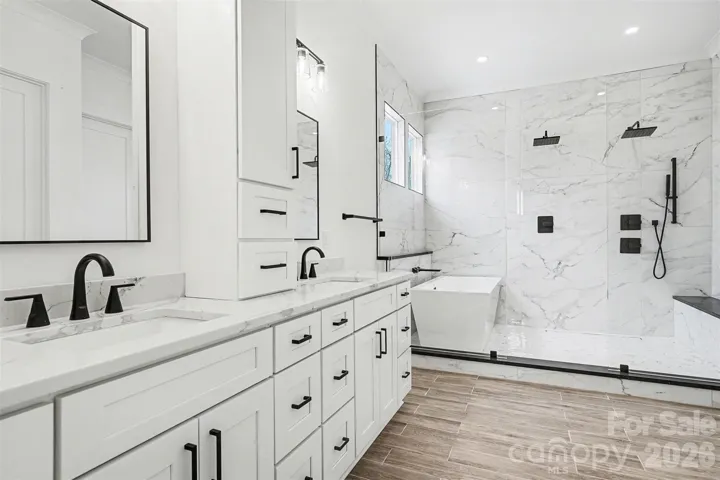
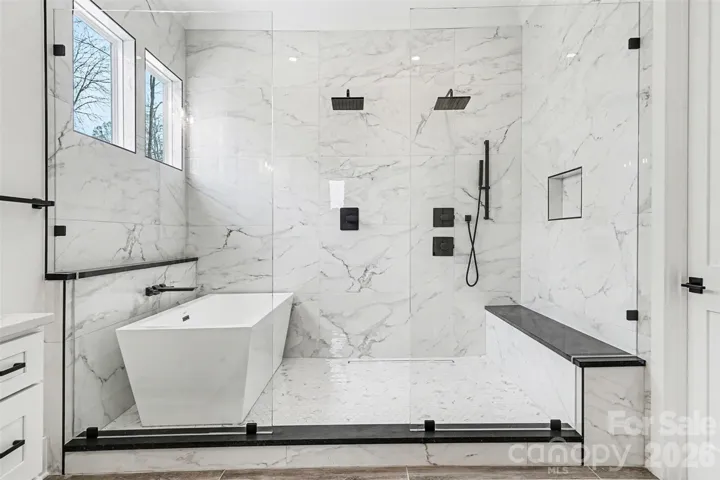
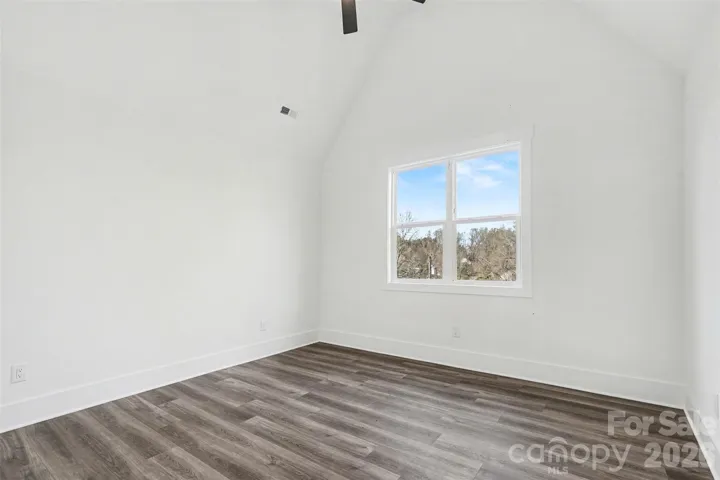
The main level primary suite offers a private retreat, complete with a sitting area, direct access to a terrace overlooking the lake, and a spa inspired bath featuring an oversized walk in shower, soaking tub, and elegant finishes. Upstairs, generously sized secondary bedrooms and an oversized versatile multi purpose room provide flexibility for guests, work, or leisure.
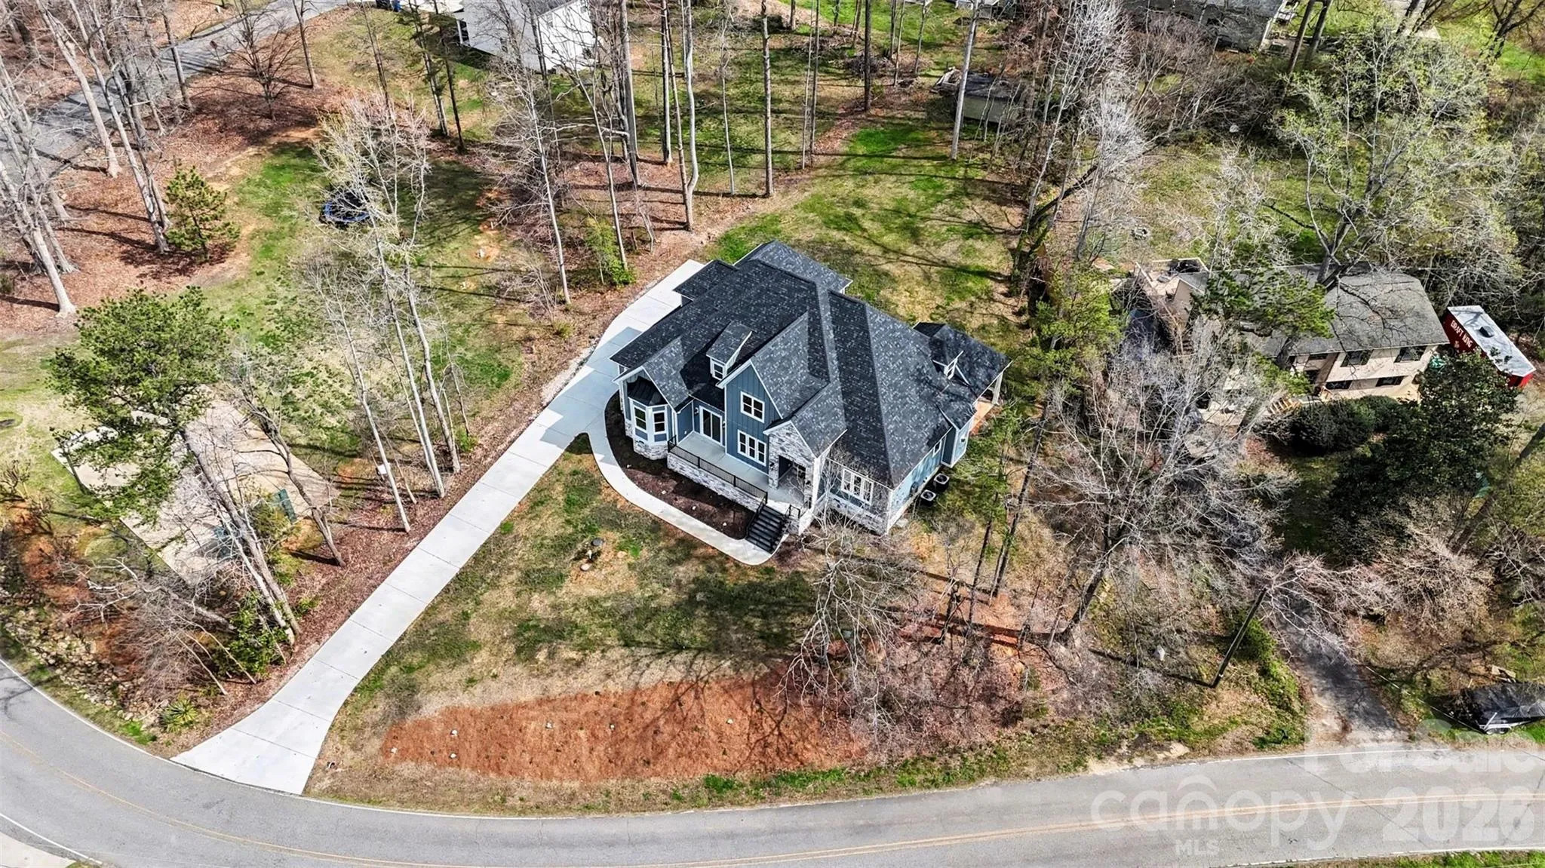
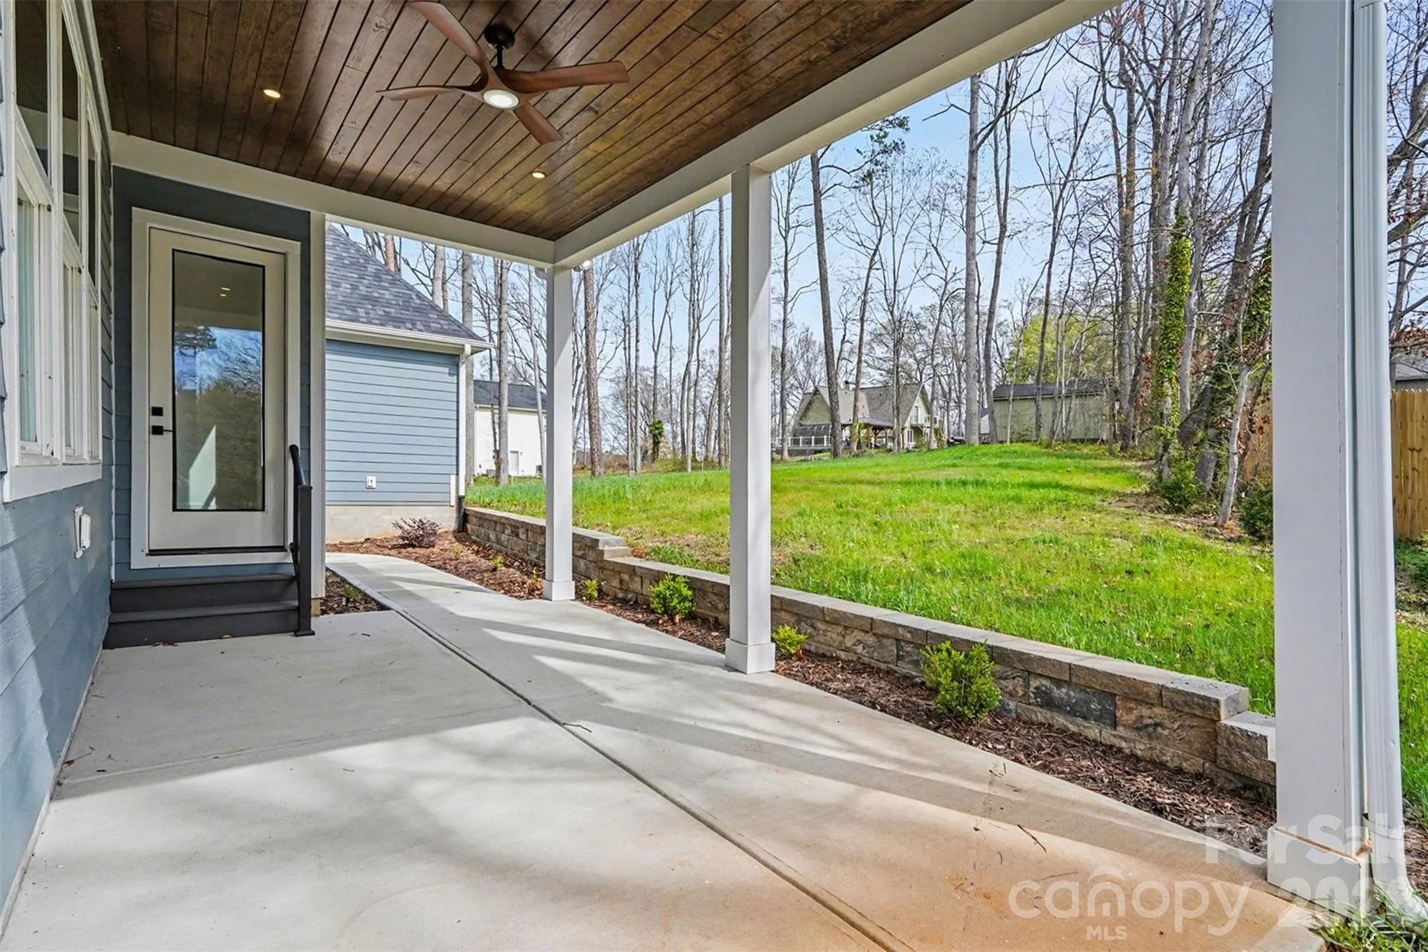
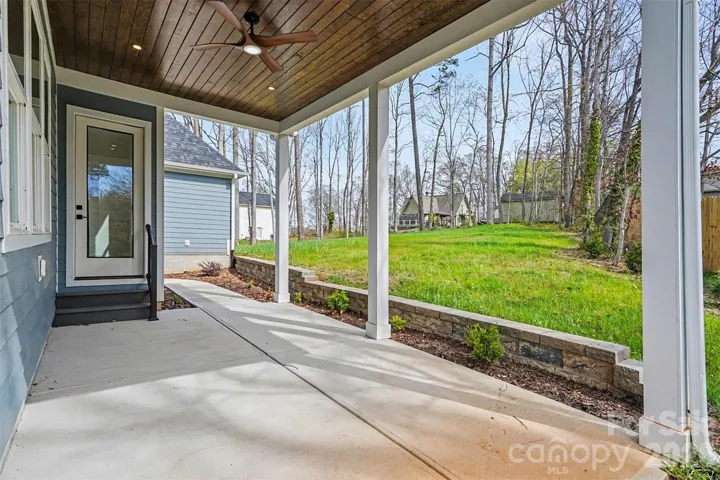
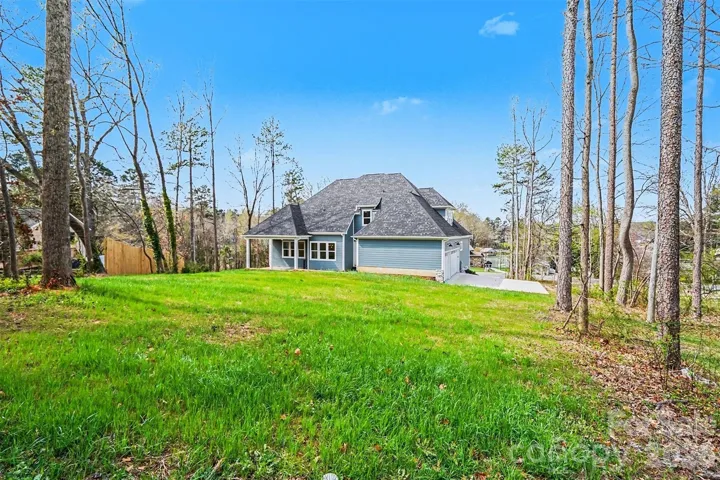
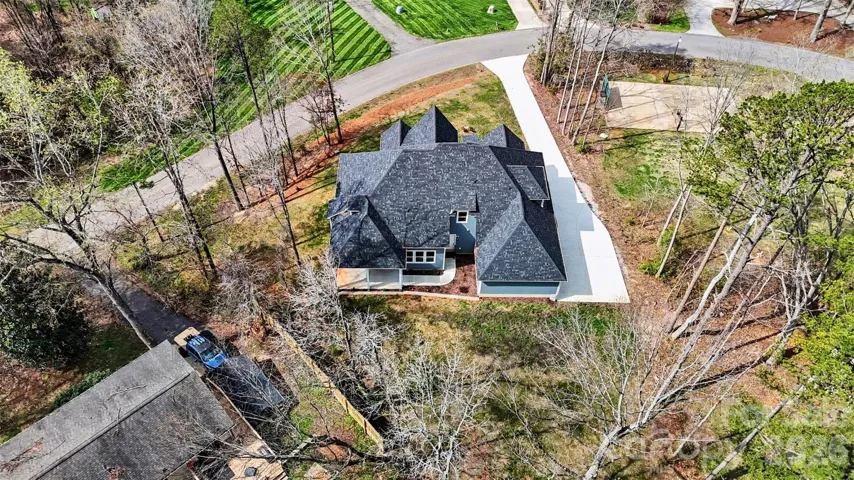
Outdoor living is equally inviting with a covered patio and 2 minutes to Safe Harbor Skippers Landing Marina, offering easy access to Lake Norman. Situated on a .57 acre homesite with no HOA and a 3 car garage, this home combines privacy, space, and convenience just minutes to Mooresville.
A rare offering that captures the essence of Lake Norman living. Preferred lender offering lender credits toward closing costs.
- Heating System:
- Heat Pump
- Cooling System:
- Central Air, Ceiling Fan(s)
- Fence:
- Partial
- Fireplace:
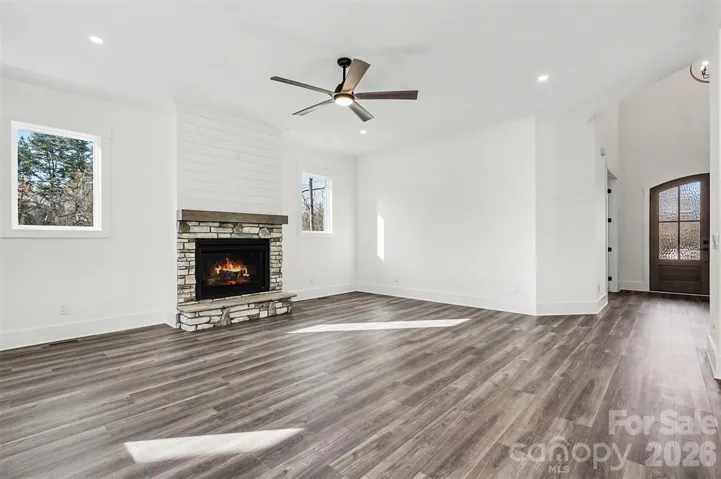
- Family Room, Propane
- Patio:
- Covered, Porch, Rear Porch, Terrace
- Parking:
- Driveway, Attached Garage, Garage Door Opener, Keypad Entry, Garage Faces Side
- Flooring:
- Vinyl, Tile
- Interior Features:
- Breakfast Bar, Entrance Foyer, Kitchen Island, Open Floorplan, Pantry, Walk-In Closet(s), Built-in Features, Drop Zone, Attic Walk In
- Laundry Features:
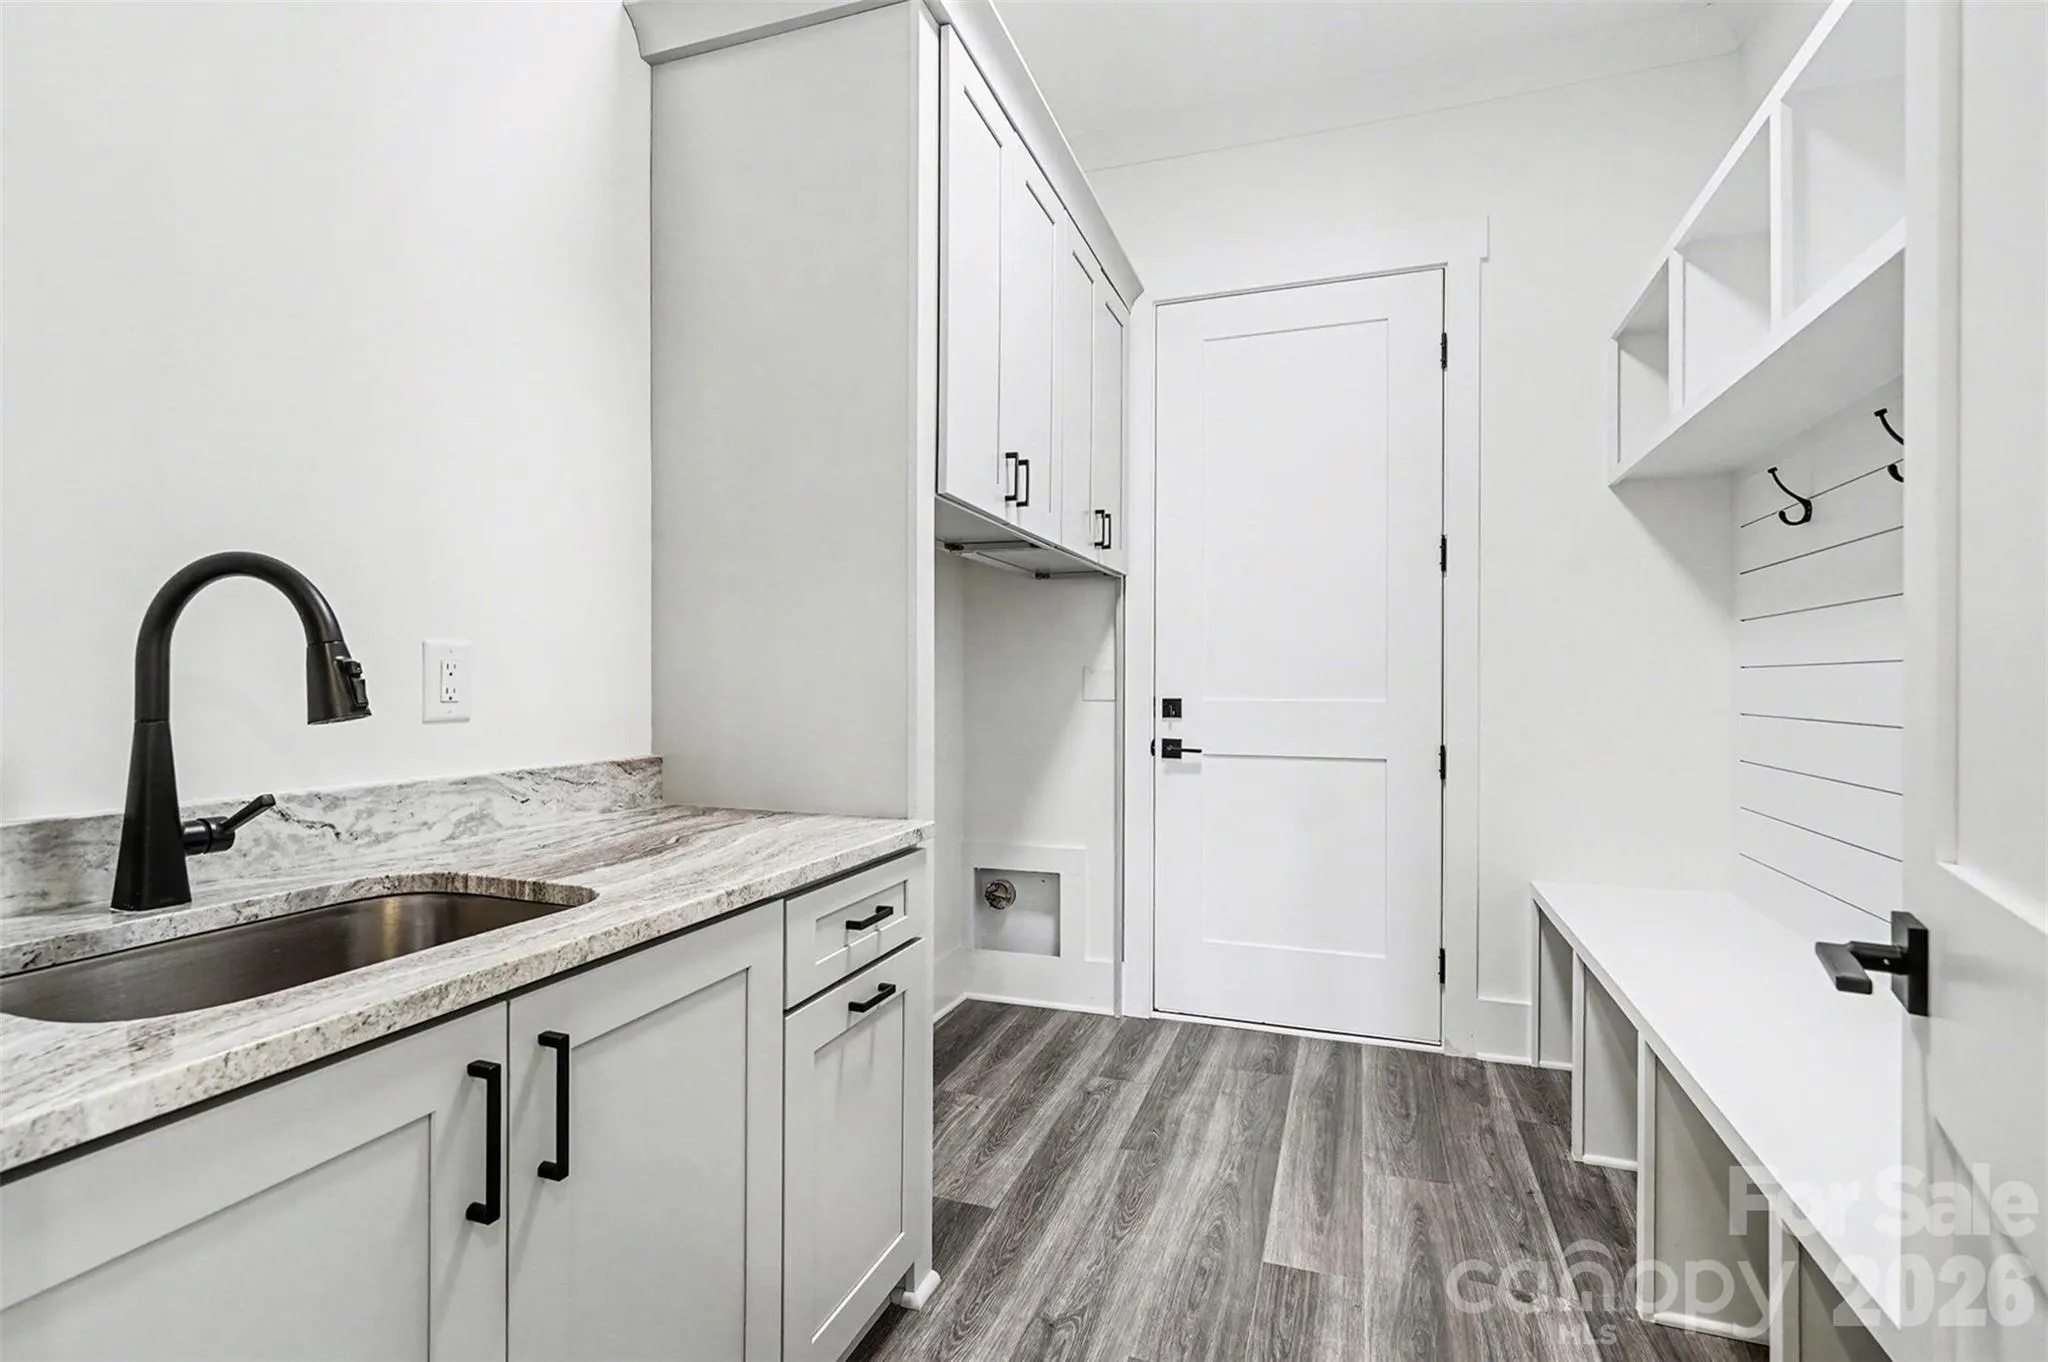
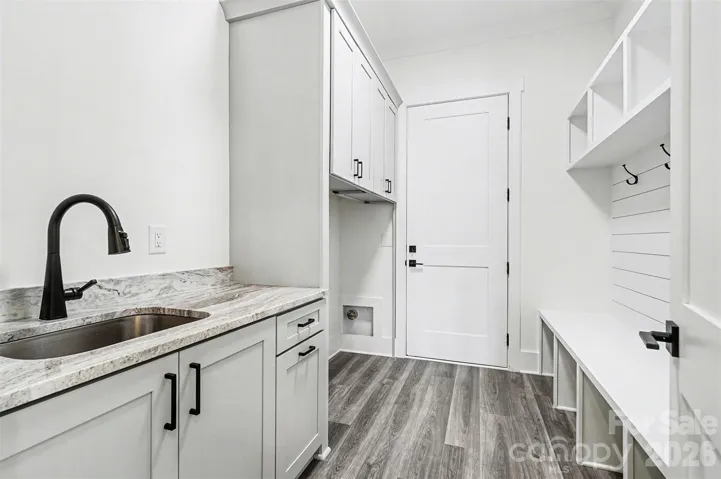
- Laundry Room, Electric Dryer Hookup, Mud Room, Washer Hookup, Main Level, Sink, In Hall, Inside
- Sewer:
- Septic Installed
- Utilities:
- Electricity Connected, Propane
- Window Features:
- Insulated Window(s)
- Appliances:
- Dishwasher, Microwave, Gas Cooktop, Disposal, Exhaust Hood, Tankless Water Heater, Wall Oven
- Country:
- US
- State:
- NC
- County:
- Iredell
- City:
- Troutman
- Street:
- Shady Cove
- Zipcode:
- 28166
- Street:
- Shady Cove
- Street Number:
- 149
- Street Suffix:
- Road
- Longitude:
- W81° 6' 21.9''
- Latitude:
- N35° 39' 46.4''
- Elementary School:
- Troutman
- High School:
- South Iredell
- Middle School:
- Troutman
- Office Name:
- Southern Homes of the Carolinas, Inc
- Agent Name:
- Alina Lorenzo
- TaxAnnualAmount:
- $0
- TaxAssessedValue:
- $0
- AssociationFee:
- $0
- Construction Materials:
- Hardboard Siding, Stone
- Foundation Details:
- Crawl Space
- Garage:
- 3
- Levels:
- Two
- Lot Features:
- Wooded, Views, Cleared
- Previous Price:
- 937000
- Video Url:
- https://listings.nextdoorphotos.com/vd/236827901
- Virtual Tour:
- https://listings.nextdoorphotos.com/vd/236827901
- Water Source:
- Well
- List Agent Mls Id:
- 74546
- List Office Mls Id:
- 6457
- Listing Term:
- Cash,Conventional,VA Loan
- Mls Status:
- Active
- Modification Timestamp:
- 2026-10-15T12:49:07Z
- Originating System Name:
- Canopy
- Special Listing Conditions:
- None
- Status Change Timestamp:
- 2026-03-20T06:17:29Z
Residential For Sale
149 Shady Cove Road, Troutman, North Carolina 28166
- Property Type :
- Residential
- Listing Type :
- For Sale
- Listing ID :
- 4355246
- Price :
- $927,000
- View :
- Water,Year Round
- Bedrooms :
- 4
- Bathrooms :
- 4
- Square Footage :
- 4,097 Sqft
- Year Built :
- 2024
- Status :
- Active
- Full Bathrooms :
- 4
- New Construction Yn :
- 1
- Property Sub Type :
- Single Family Residence
- Roof:
- Architectural Shingle

