
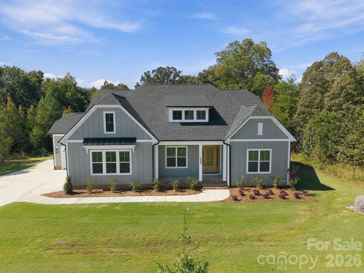
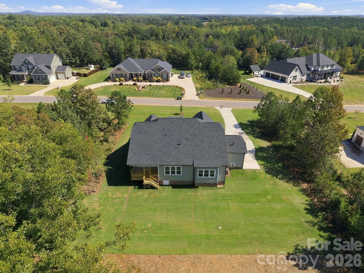
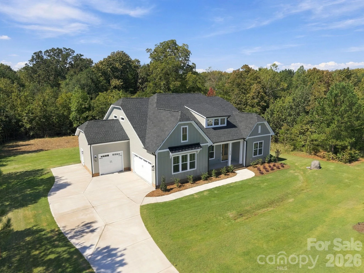
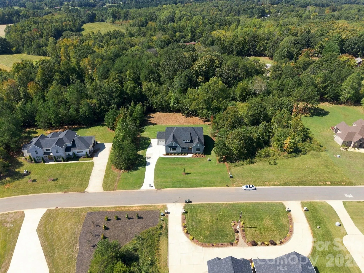
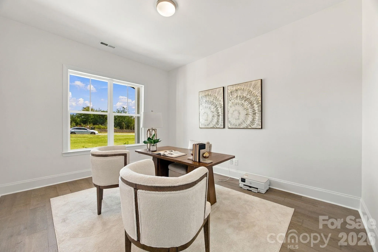
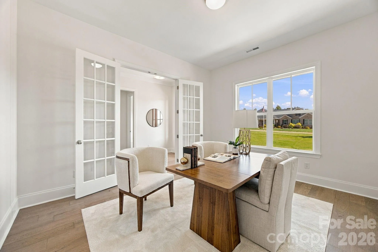
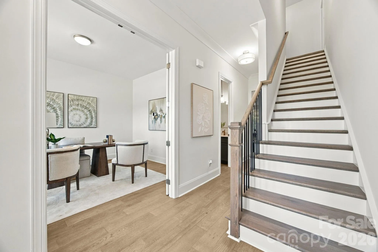
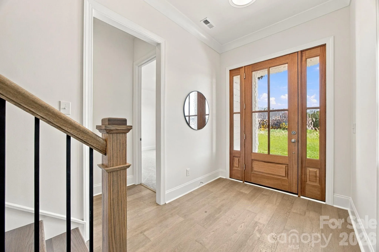
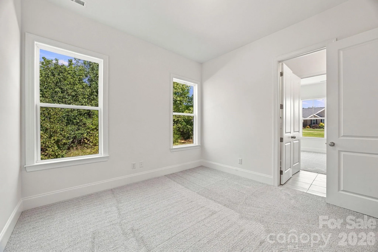
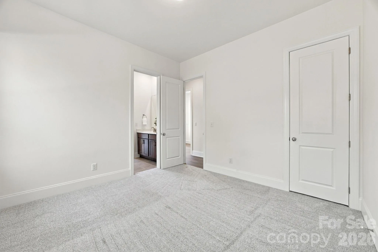
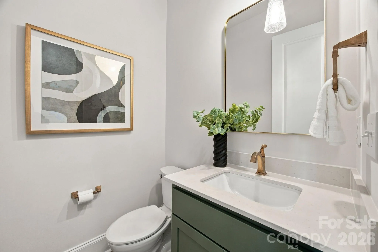
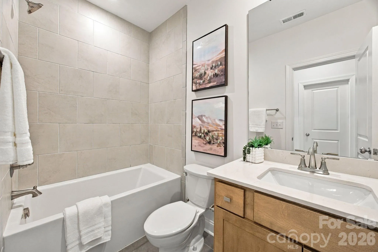
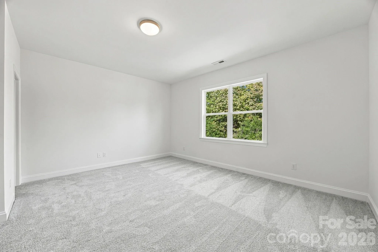
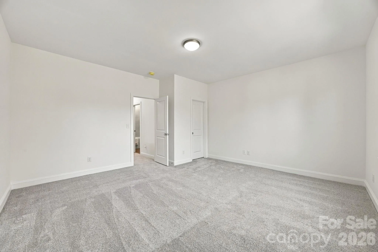
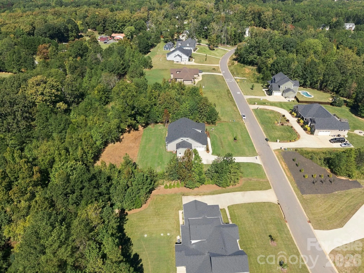
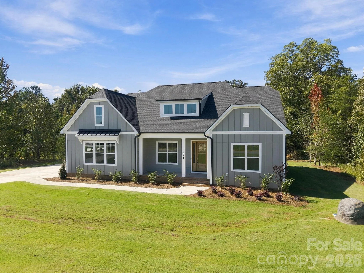
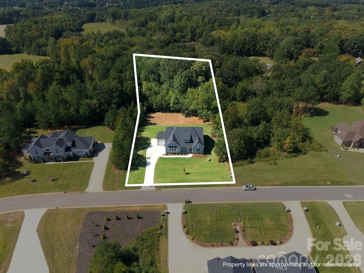
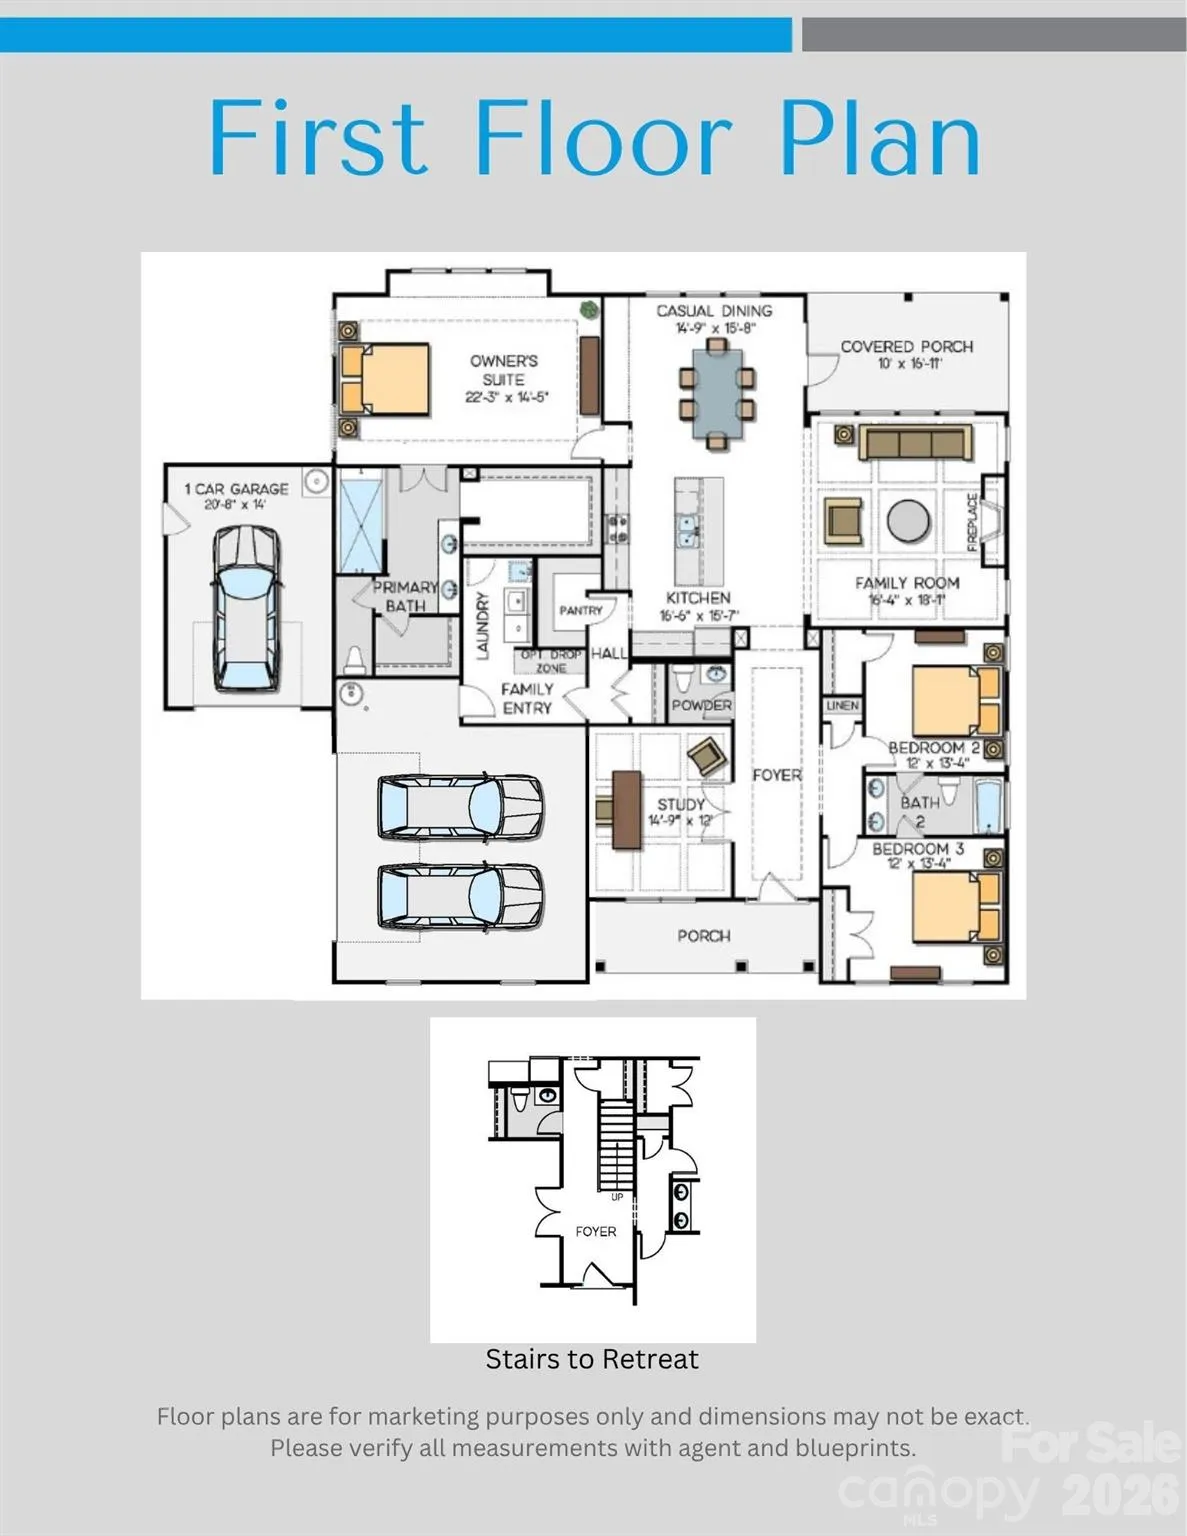
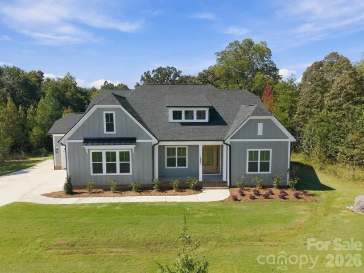
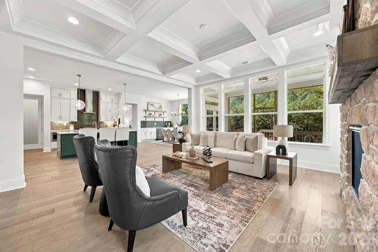
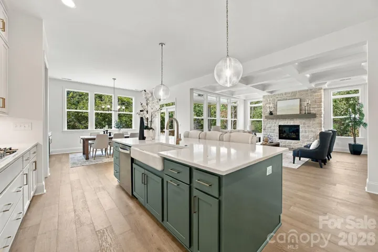
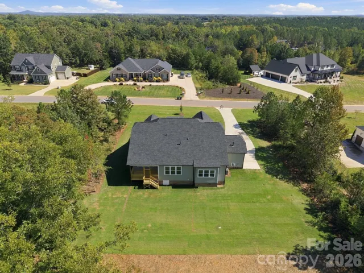
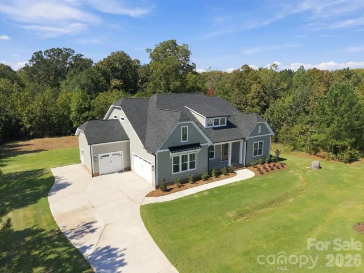
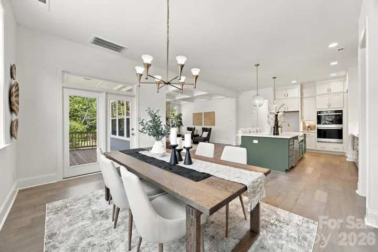
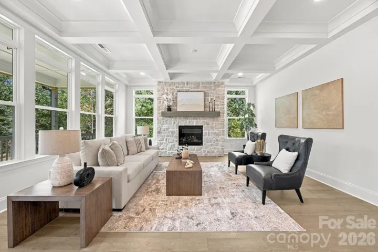
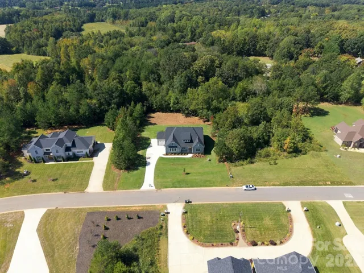
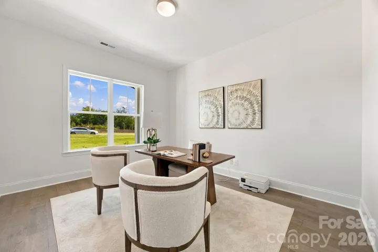
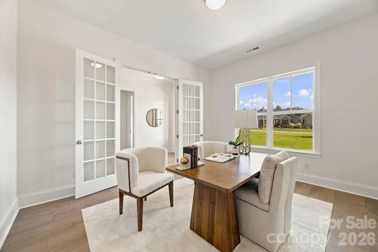
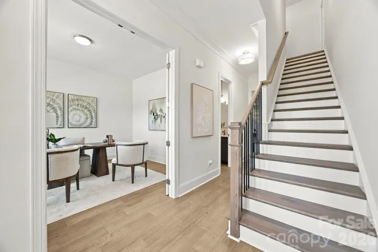
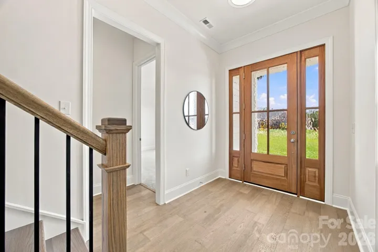
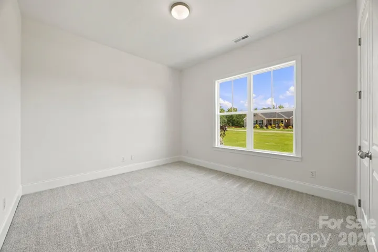
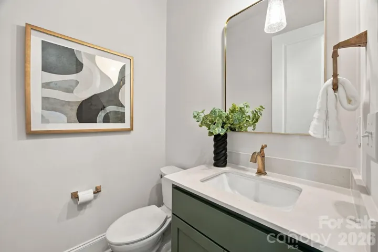
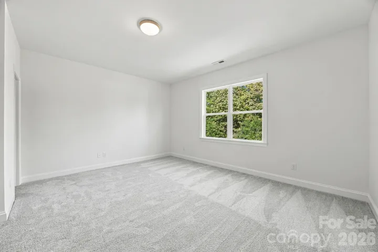
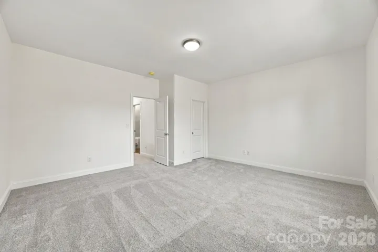
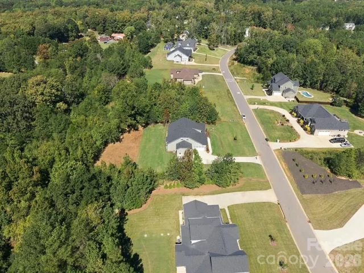
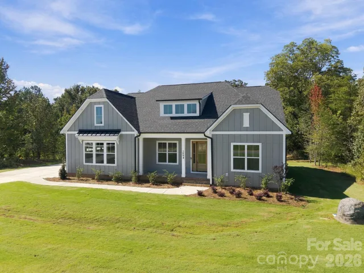
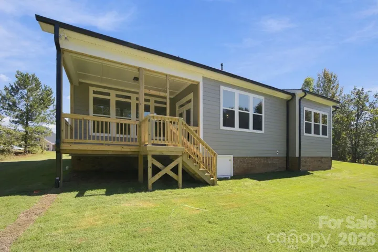
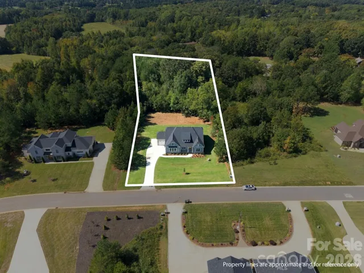
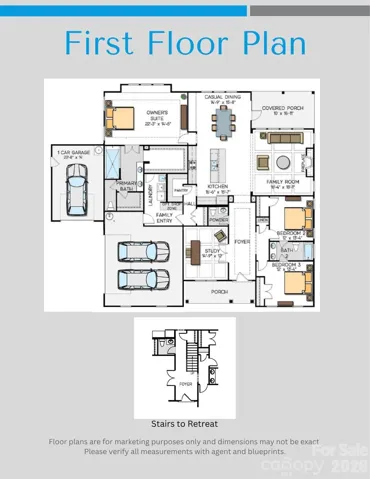
COMPLETE AND MOVE-IN-READY. Discover luxury on nearly 2-acre homesite in the peaceful and picturesque community of Shepherds Trace. This NEW CONSTRUCTION 1.5-story; 4 BR, 3.5 BA home blends refined design with everyday comfort, offering an open-concept layout ideal for both entertaining and relaxed living.
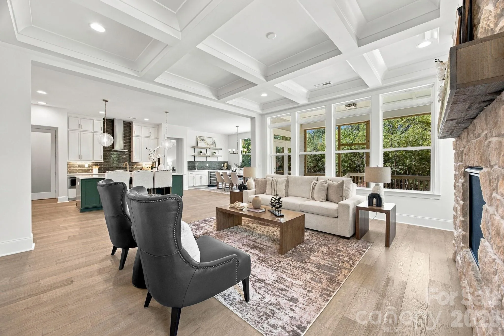
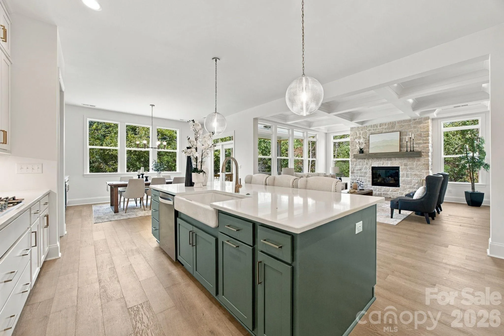
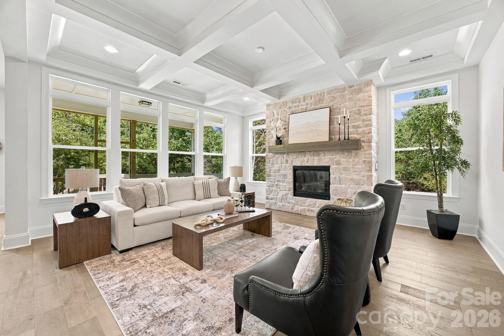
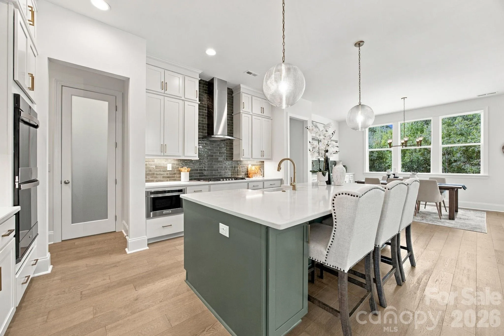
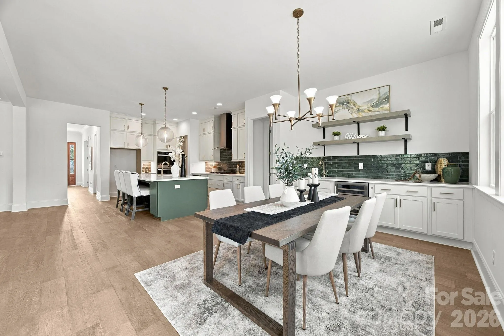
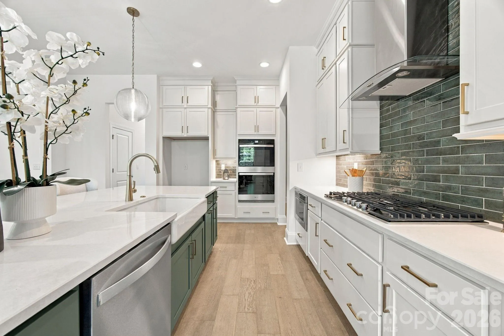
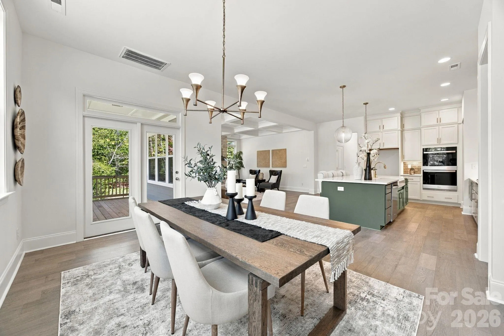
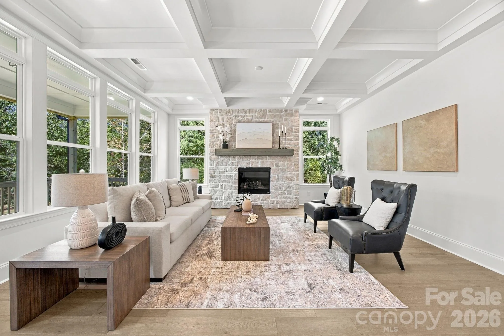
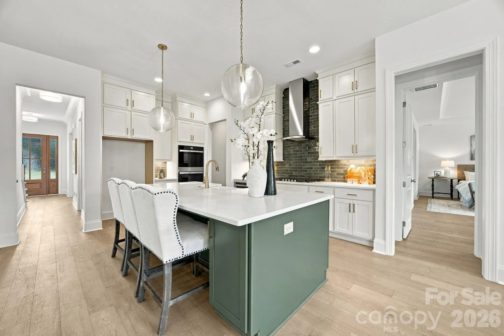
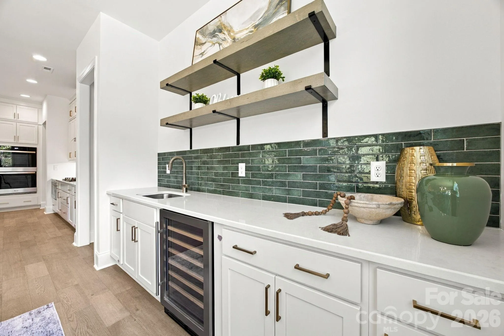
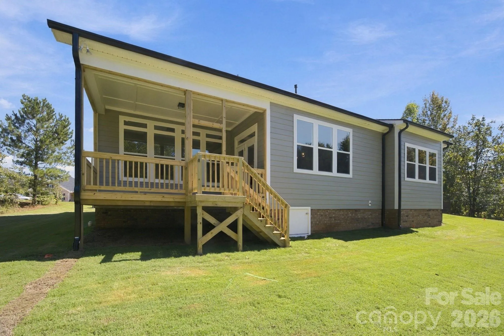
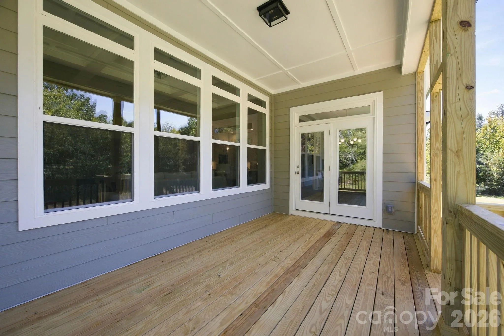
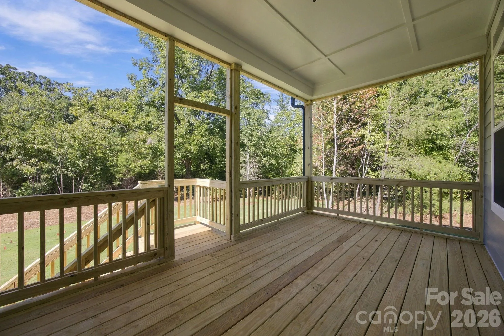
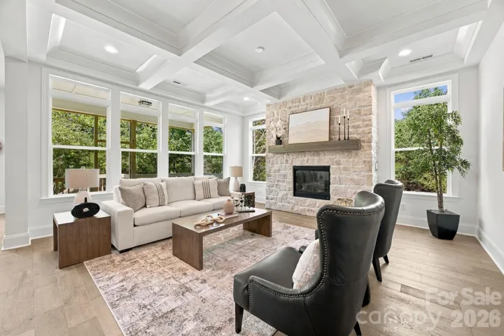
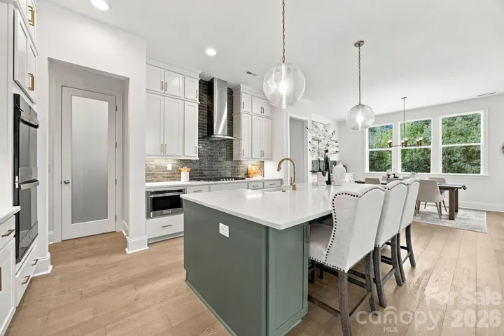
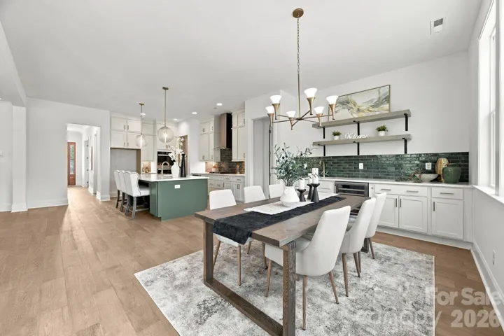
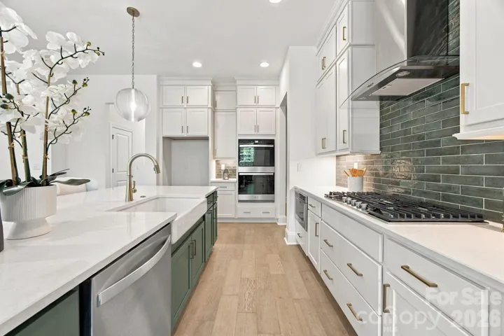
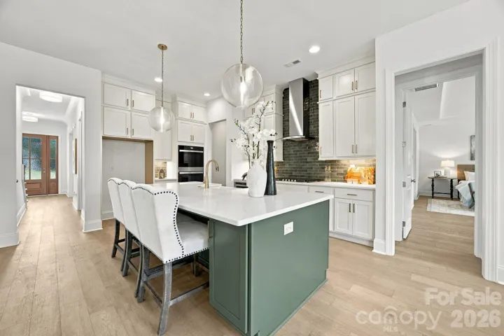
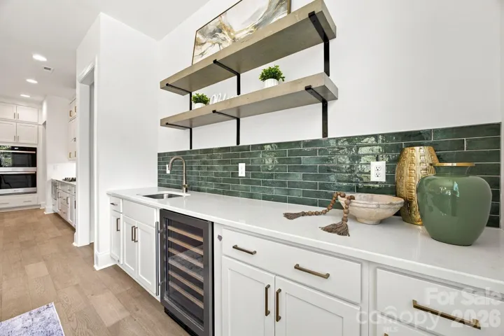
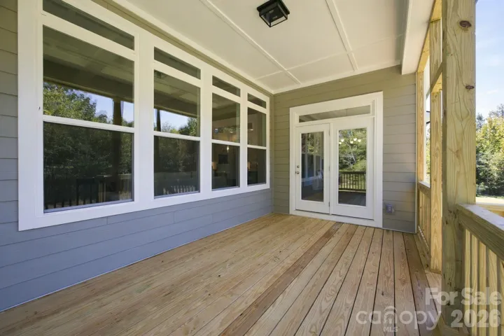
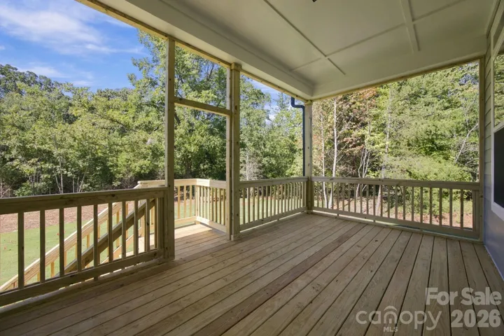
The Epicurean Kitchen steals the show with floor-to-ceiling cabinetry, quartz countertops, double wall ovens, and a large farmhouse island. It flows seamlessly into the Casual Dining area, complete with a serving station, sink, and wine fridge, and into the Family Room, where a coffered ceiling, modern fireplace, and abundant natural light create an inviting atmosphere. Step outside to the covered deck, perfect for year-round enjoyment.
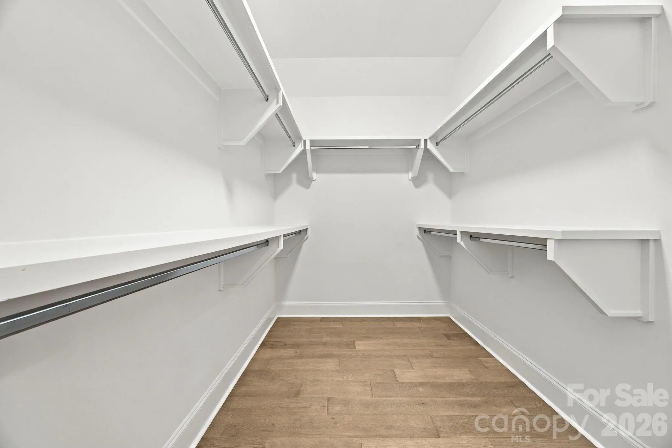
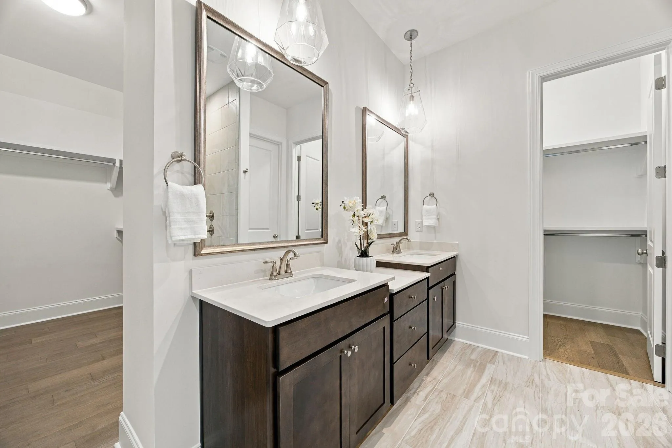
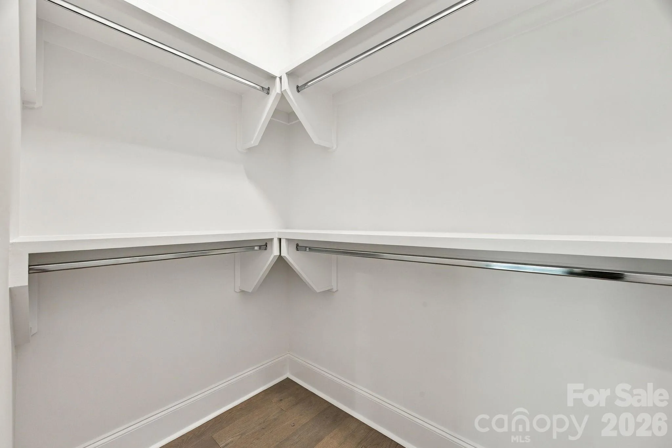
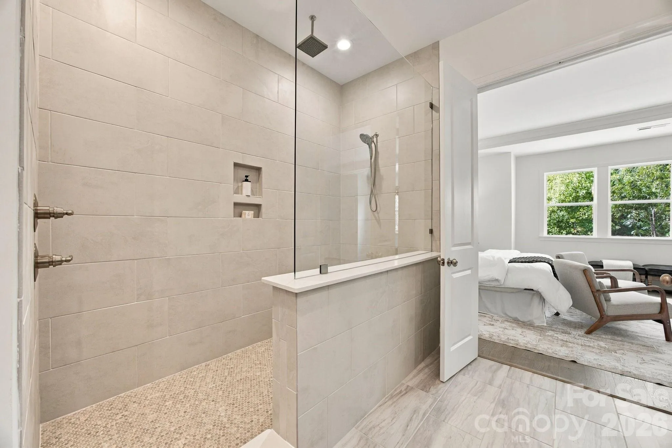
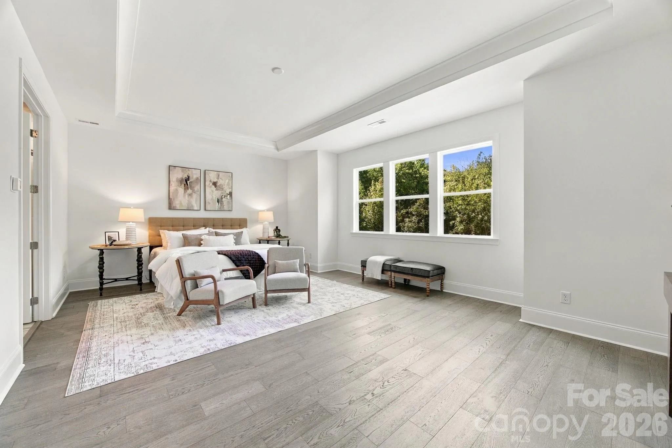
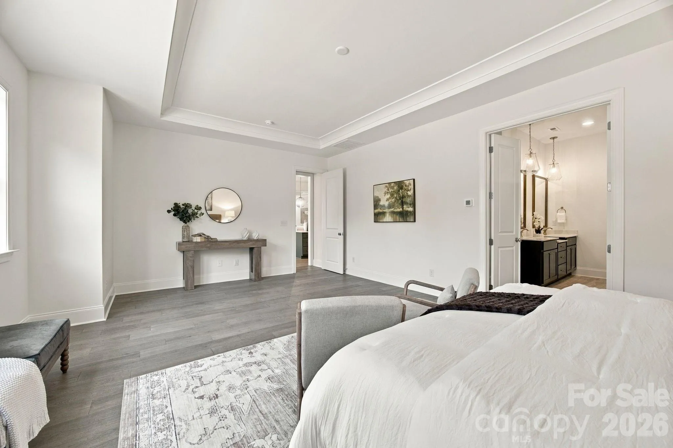
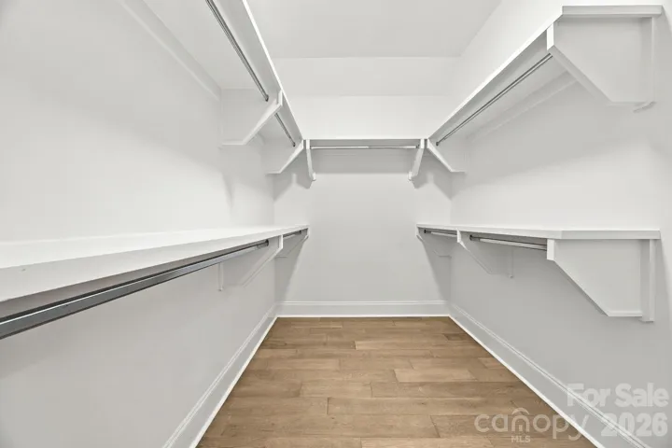
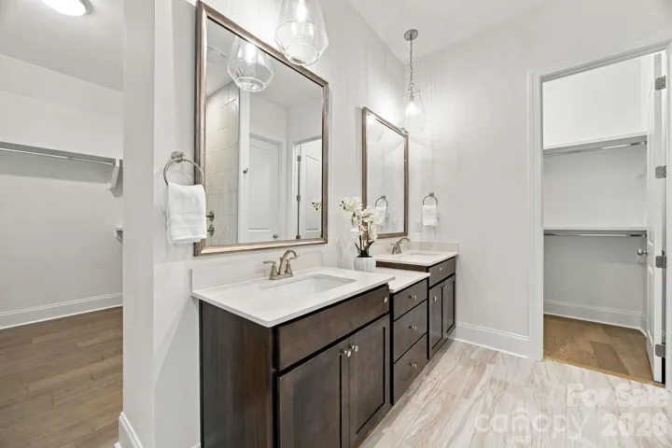
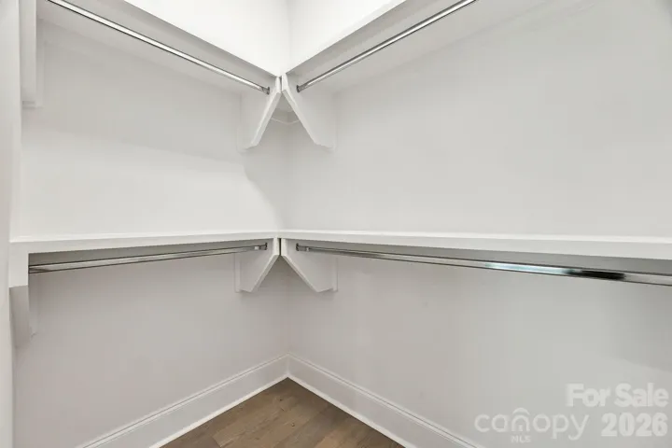
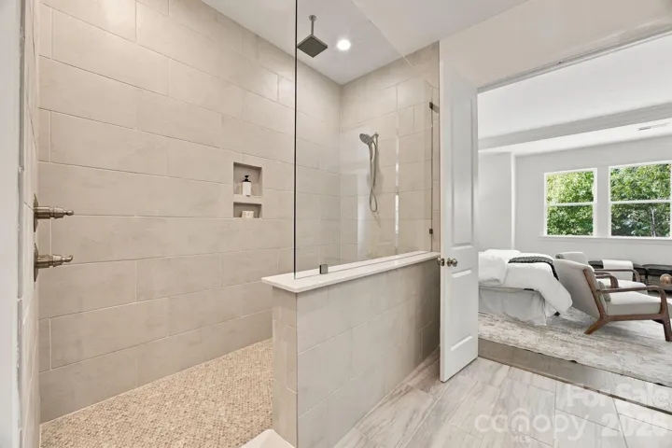
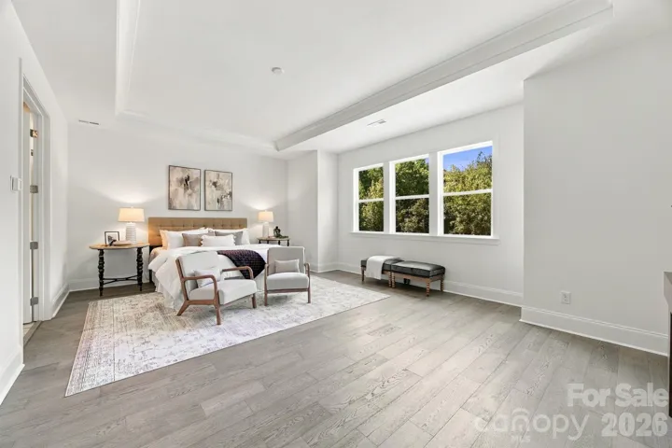
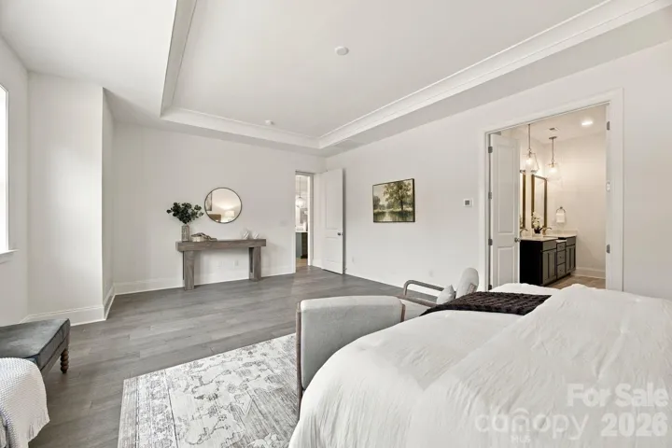
The main-level owner’s suite offers a serene retreat with a trey ceiling, dual vanities, walk-in shower, spacious walk-in closet, and a bump-out sitting area for added comfort. Hardwood floors span the first floor (excluding secondary bedrooms and full baths), elevating the home’s warmth and style.
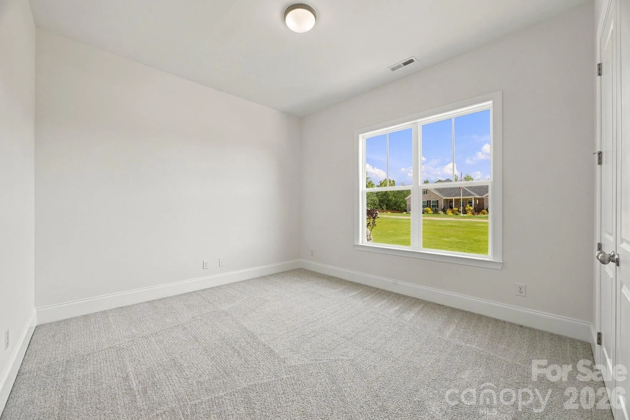
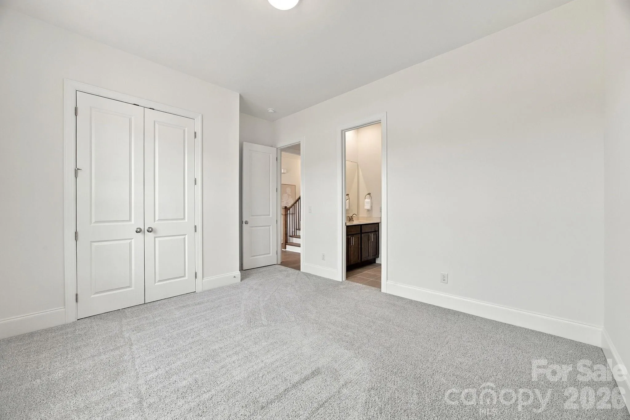
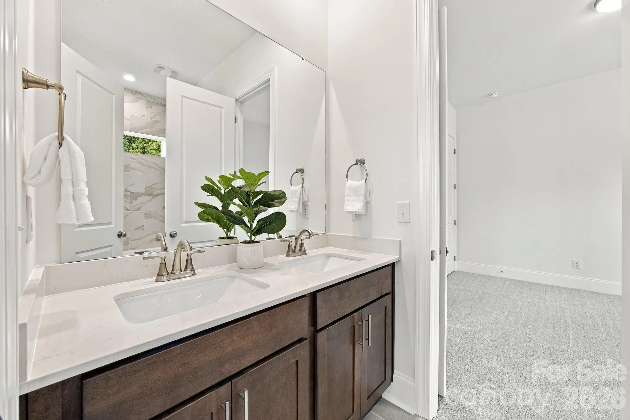
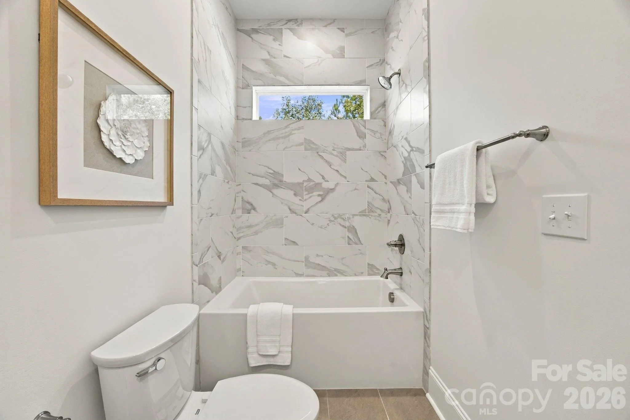
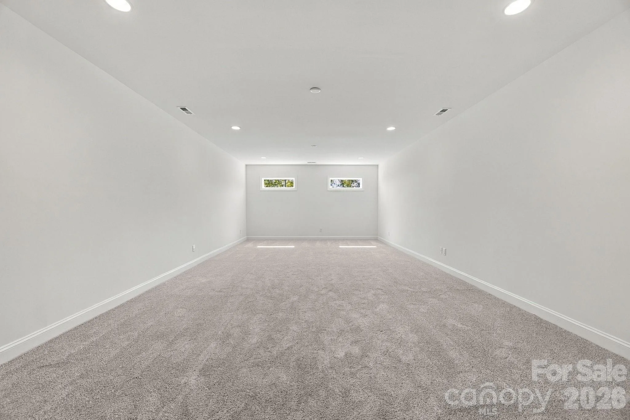
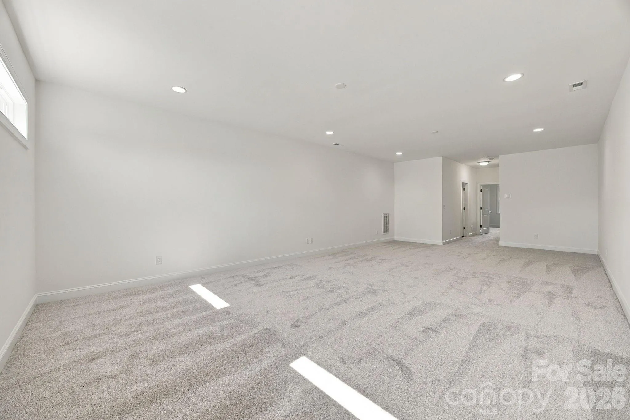
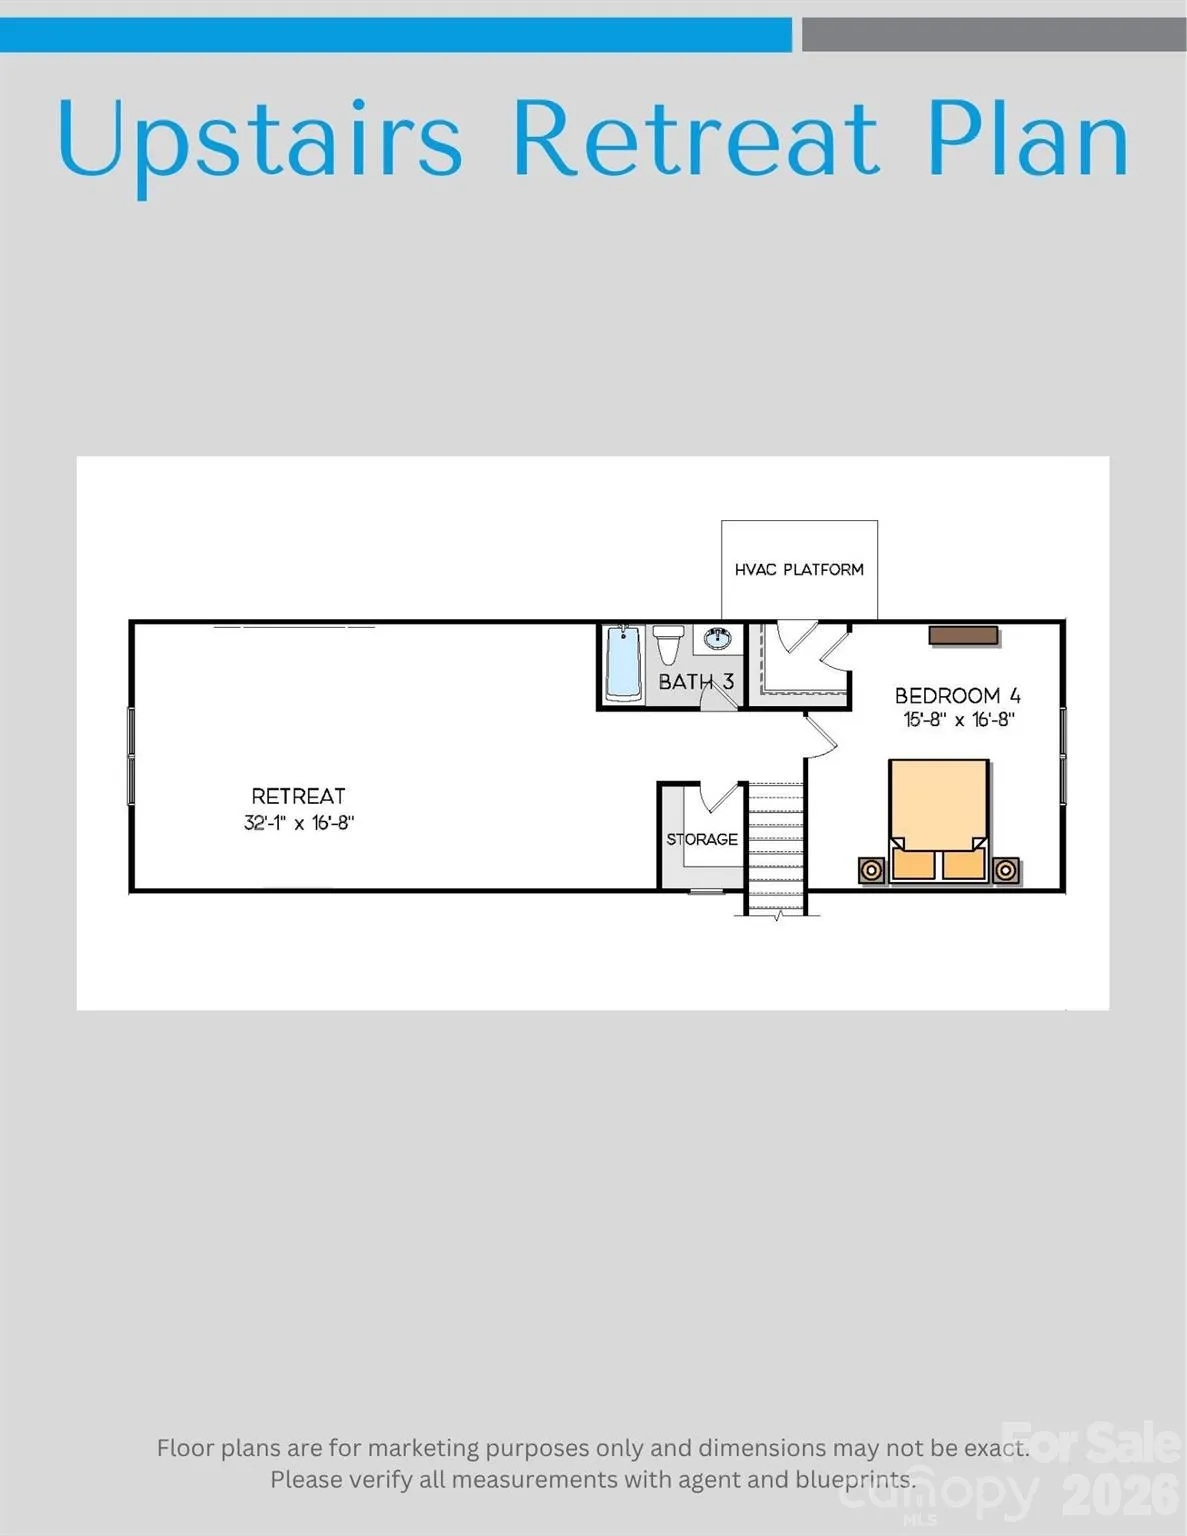
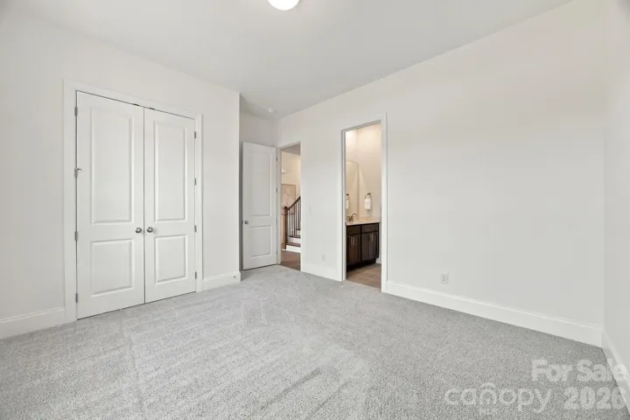
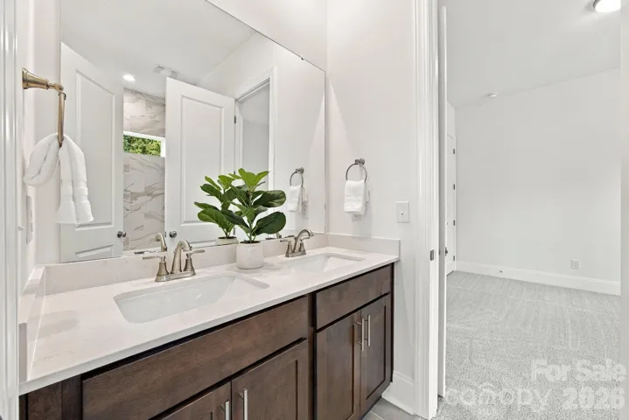
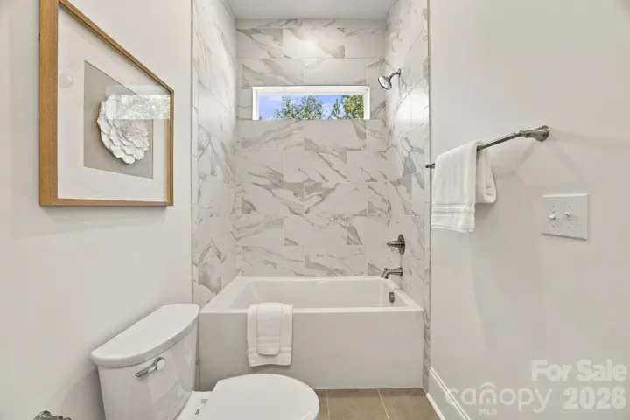
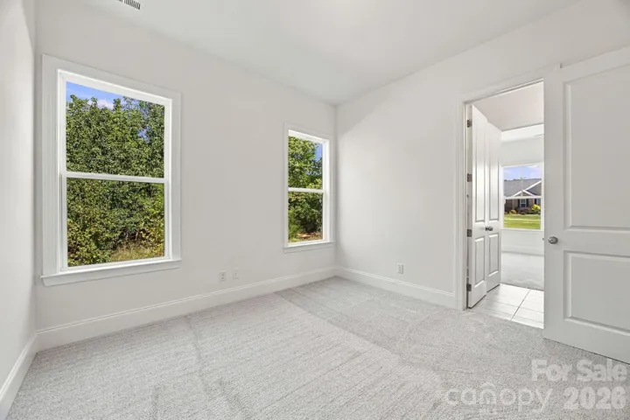
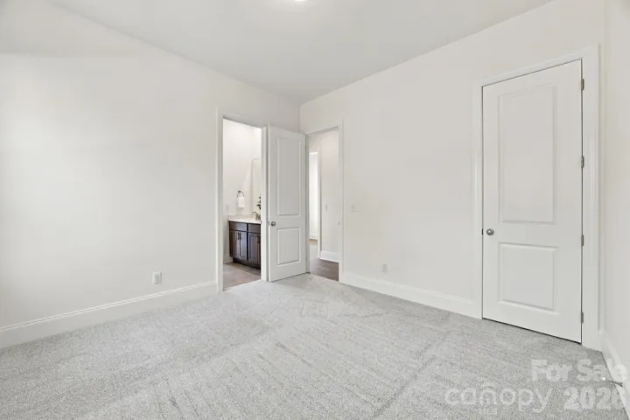
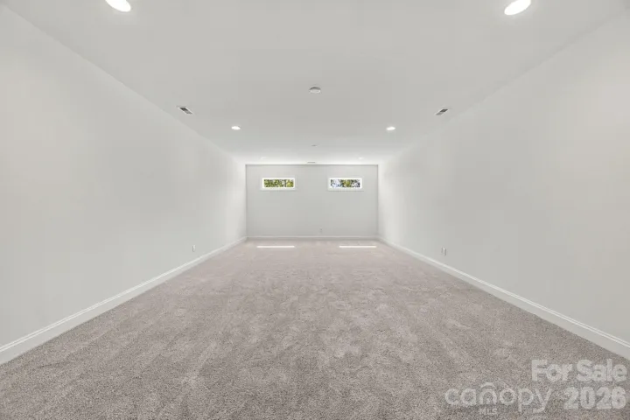
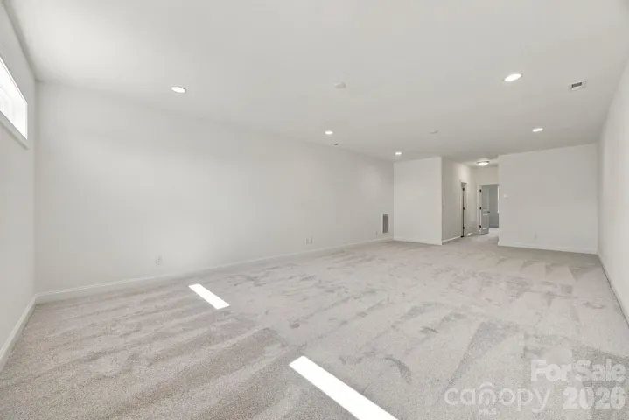
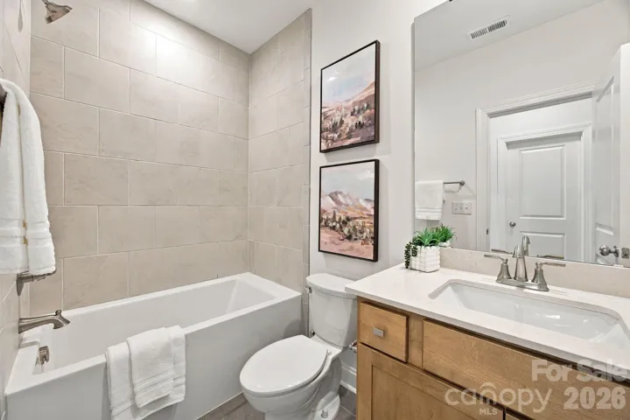
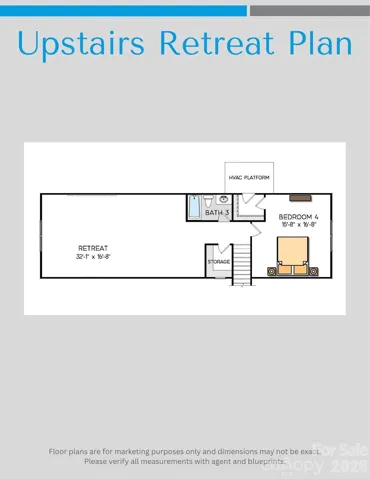
Upstairs, a generous Retreat/Loft provides flexible space for entertainment, hobbies, or relaxation, accompanied by the 4th bedroom and 3rd full bath—ideal for guests or multigenerational living.
Additional highlights include a 3-car garage, encapsulated and conditioned crawl space, and zoning for the highly regarded Clover schools. Closing cost contributions are available with the preferred lender, and additional homesites and plans are also offered.
This is the perfect blend of craftsmanship, comfort, and acreage living. Other plans and homesites are available.
- Heating System:
- Forced Air, Natural Gas
- Cooling System:
- Central Air
- Fireplace:
- Family Room, Gas Log
- Patio:
- Front Porch, Covered, Rear Porch
- Parking:
- Attached Garage, Garage Faces Side
- Flooring:
- Wood, Carpet, Tile
- Interior Features:
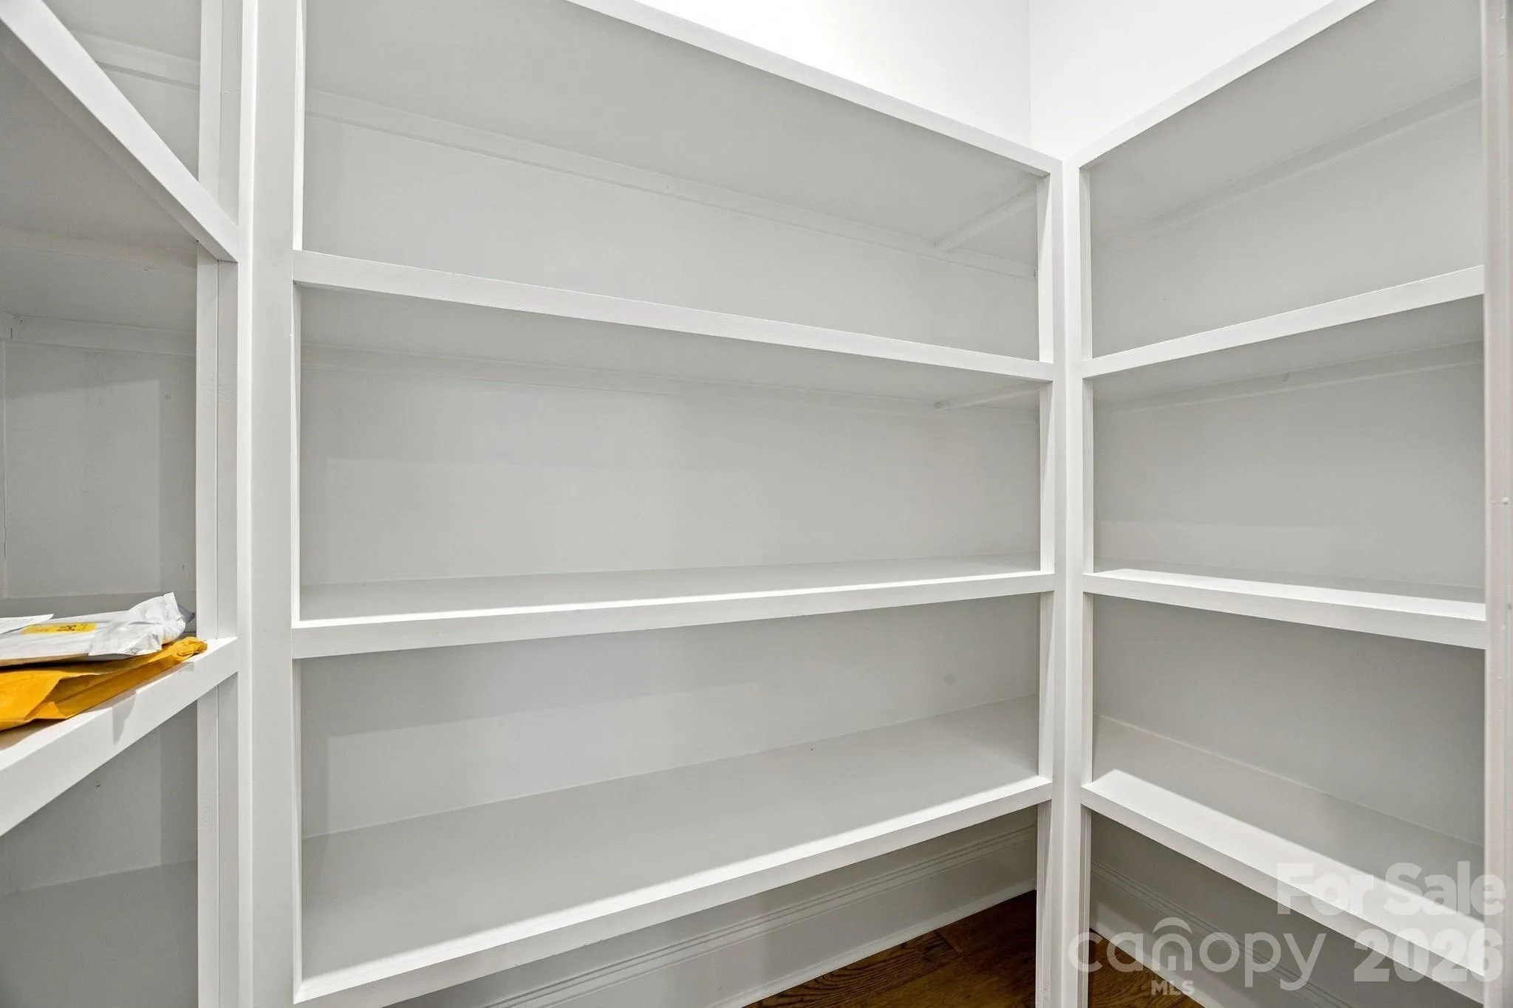
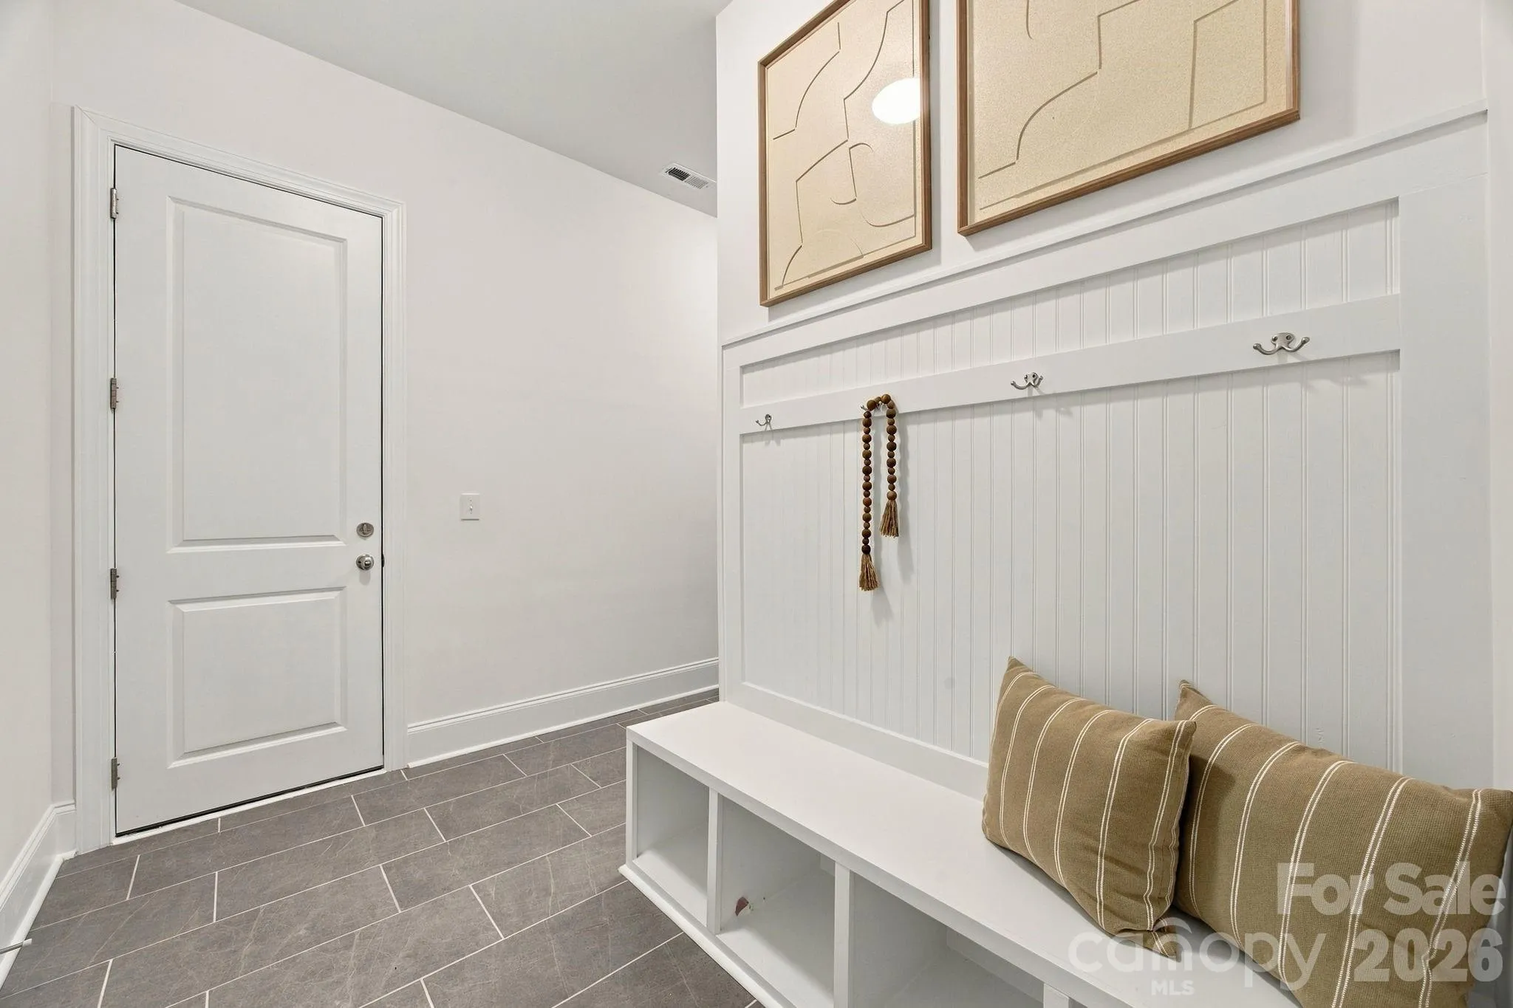
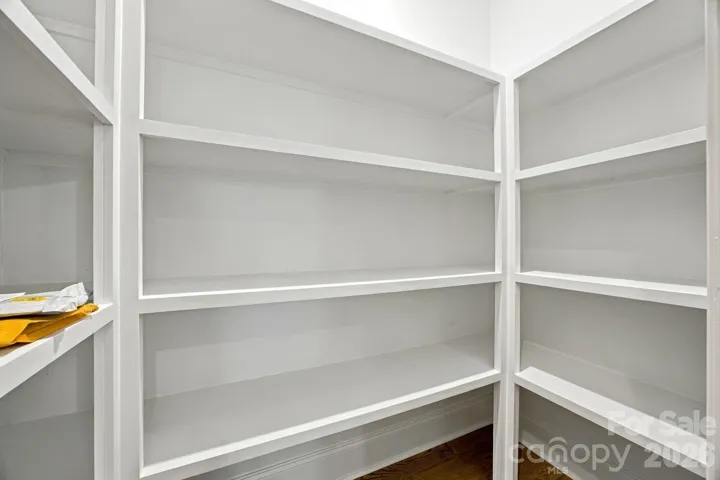
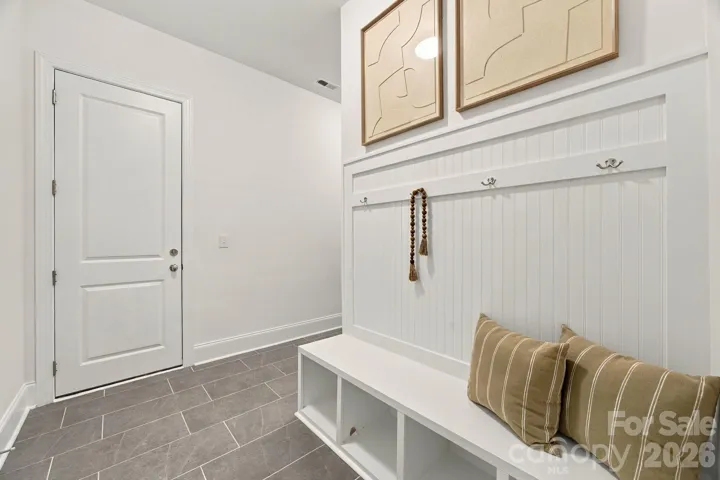
- Entrance Foyer, Kitchen Island, Open Floorplan, Pantry, Walk-In Closet(s), Walk-In Pantry, Drop Zone
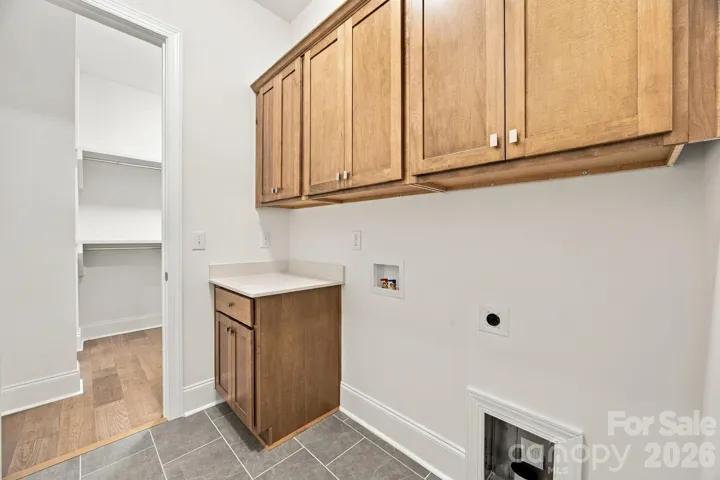
- Laundry Features:
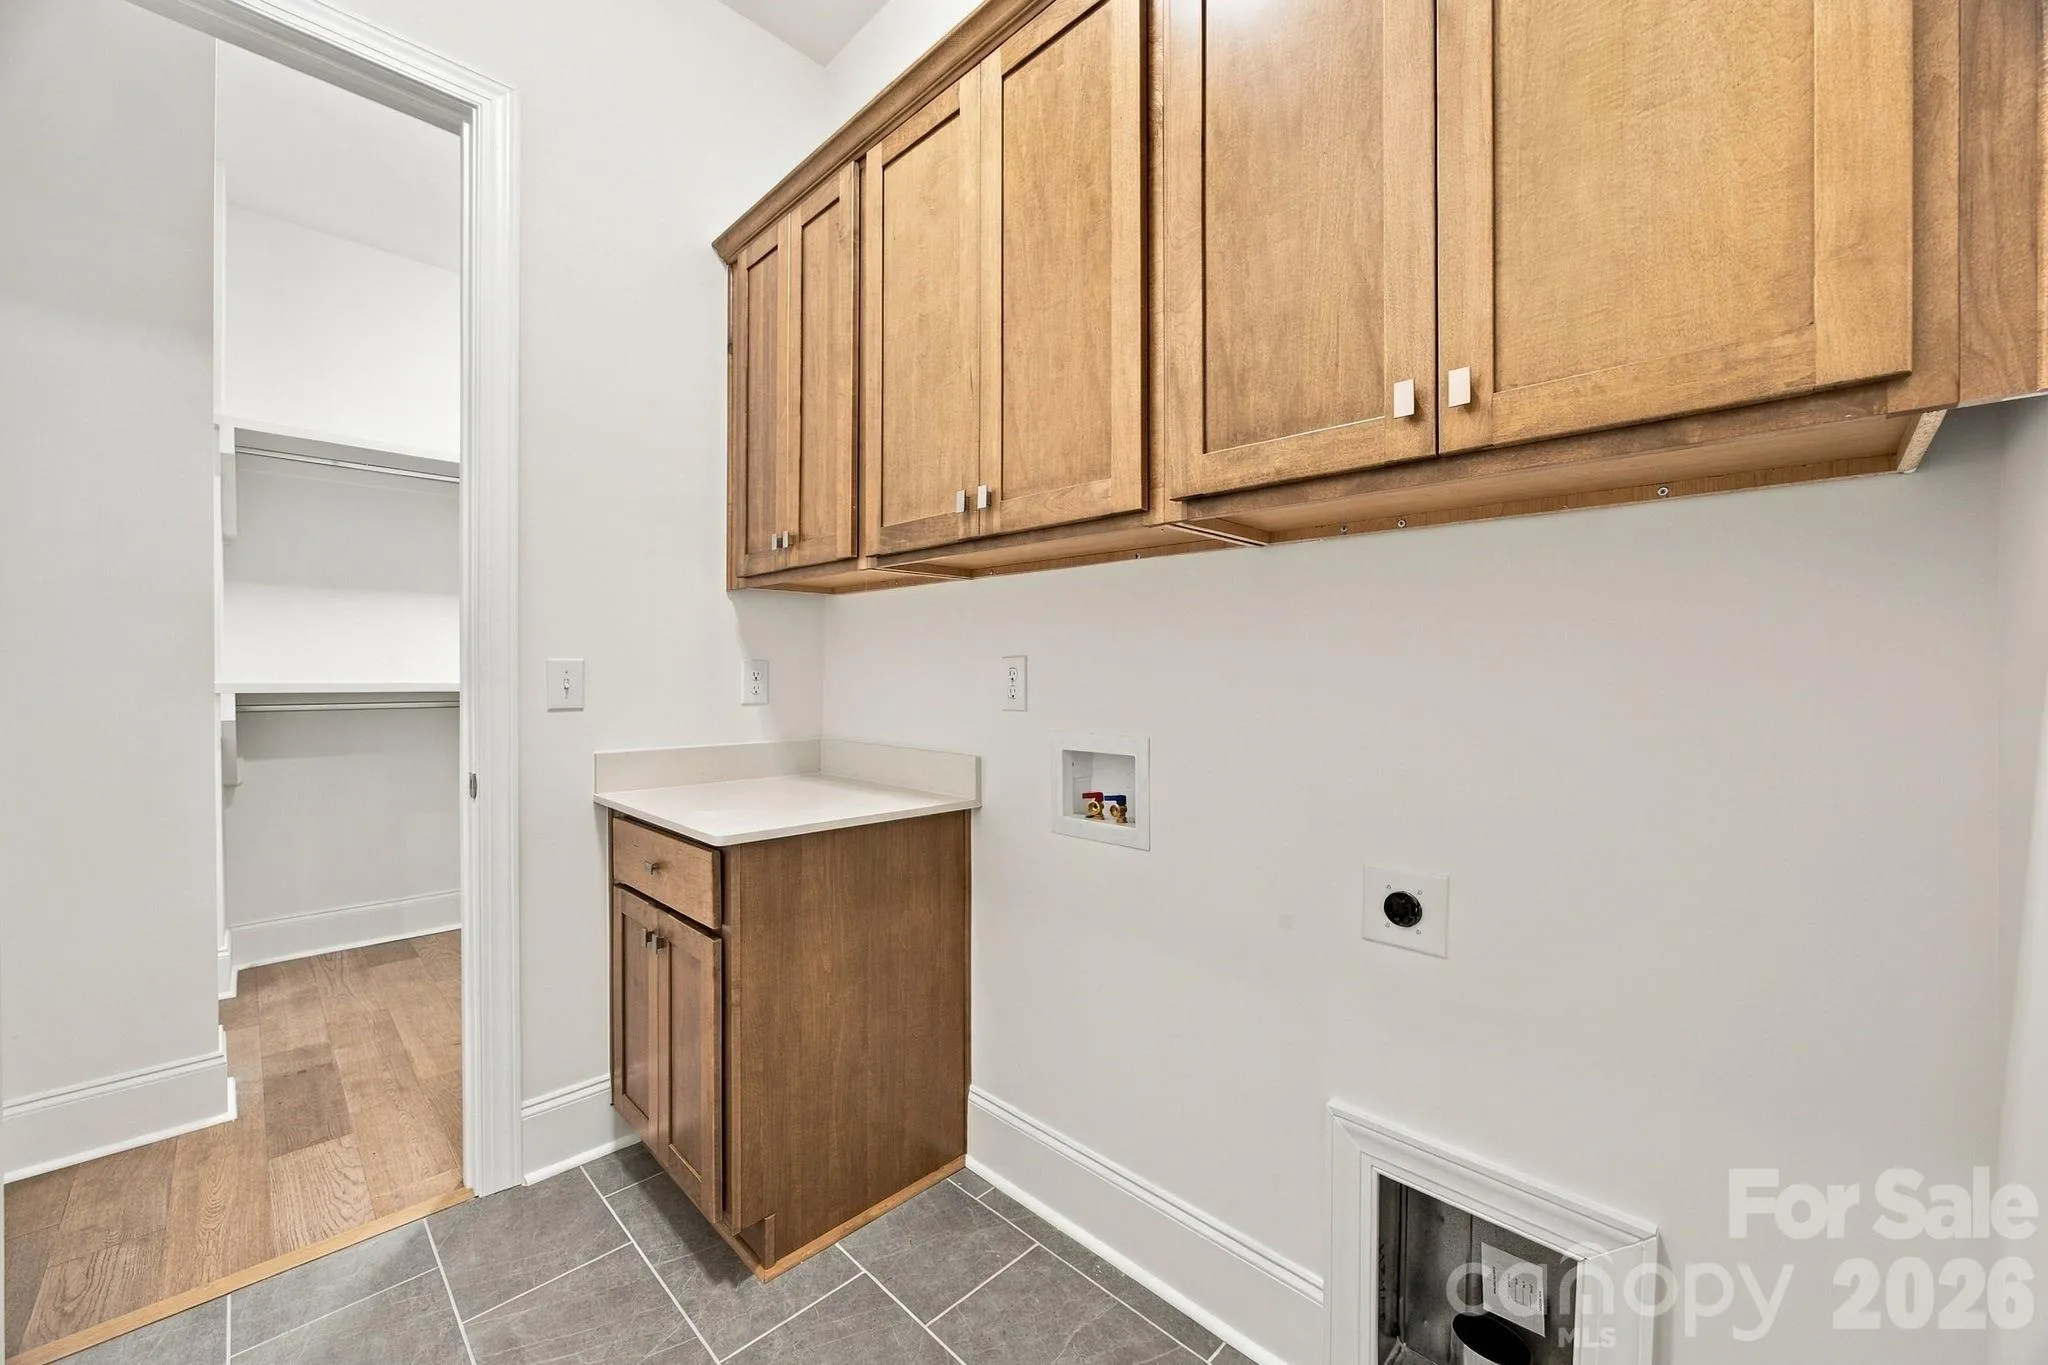
- Main Level
- Sewer:
- Septic Installed
- Appliances:
- Dishwasher, Gas Cooktop, Double Oven, Gas Water Heater, Wall Oven
- Country:
- US
- State:
- SC
- County:
- York
- City:
- Clover
- Street:
- Shepherds Trace
- Zipcode:
- 29710
- Street:
- Sage Pine
- Street Number:
- 1264
- Street Suffix:
- Circle
- Longitude:
- W82° 44' 52.8''
- Latitude:
- N35° 7' 44.6''
- Directions:
- From Lake Wylie, go west on Hwy 49 to Hwy 55 and take right. Continue on Hwy 55 until Clover Middle School on the right. Shepherd Lane, which is one entrance into Shepherds Trace, will be on left across from school.
- Unit Number:
- 15
- Elementary School:
- Bethany
- High School:
- Clover
- Middle School:
- Clover
- Office Name:
- David Hoffman Realty Charlotte
- Agent Name:
- Brian Goodman
- TaxAnnualAmount:
- $0
- TaxAssessedValue:
- $0
- AssociationFee:
- $0
- Construction Materials:
- Fiber Cement
- Foundation Details:
- Crawl Space
- Garage:
- 3
- Levels:
- One and One Half
- Lot Features:
- Level, Wooded
- Video Url:
- https://mls.cloudpano.com/tours/JHB25tfwa?mls=1
- Virtual Tour:
- https://mls.cloudpano.com/tours/JHB25tfwa?mls=1
- Water Source:
- Well
- Association Fee:
- 450
- Association Fee Frequency:
- Annually
- Association Yn:
- 1
- Co List Agent Full Name:
- Sherri Walch
- Co List Agent Mls Id:
- 73405
- Co List Office Mls Id:
- 13574
- Co List Office Name:
- David Hoffman Realty Charlotte
- List Agent Mls Id:
- 31180
- List Office Mls Id:
- 13574
- Mls Status:
- Active
- Modification Timestamp:
- 2026-10-31T19:06:10Z
- Originating System Name:
- Canopy
- Special Listing Conditions:
- None
- Status Change Timestamp:
- 2026-10-01T12:37:48Z
Residential For Sale
1264 Sage Pine Circle Unit 15, Clover, South Carolina 29710
- Property Type :
- Residential
- Listing Type :
- For Sale
- Listing ID :
- 4428054
- Price :
- $925,000
- Bedrooms :
- 4
- Bathrooms :
- 4
- Half Bathrooms :
- 1
- Square Footage :
- 3,467 Sqft
- Year Built :
- 2026
- Status :
- Active
- Full Bathrooms :
- 3
- New Construction Yn :
- 1
- Property Sub Type :
- Single Family Residence
- Roof:
- Architectural Shingle

