
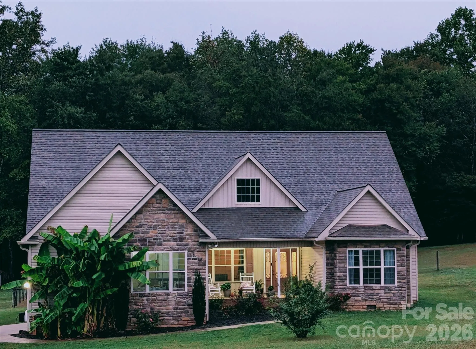
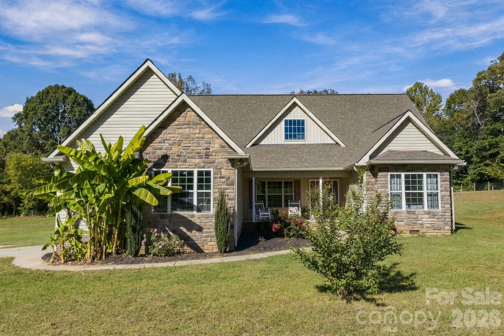
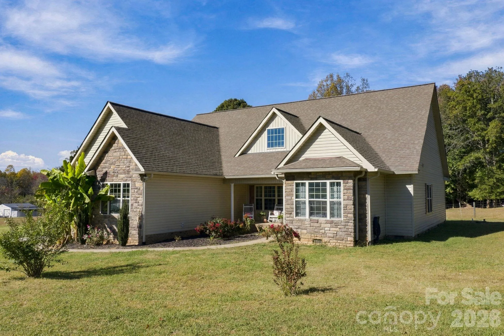
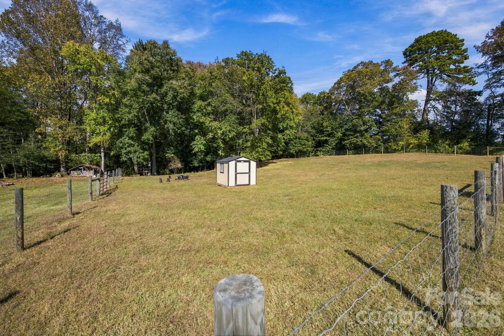
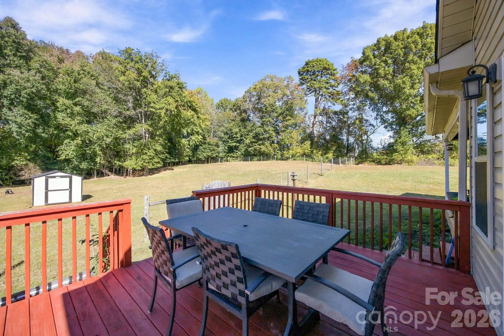
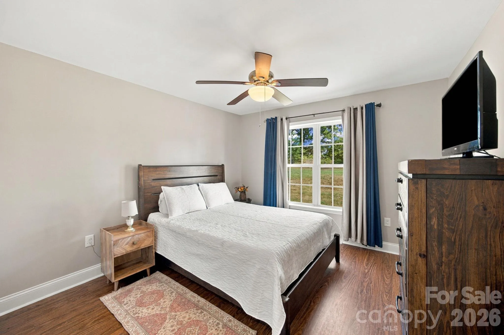
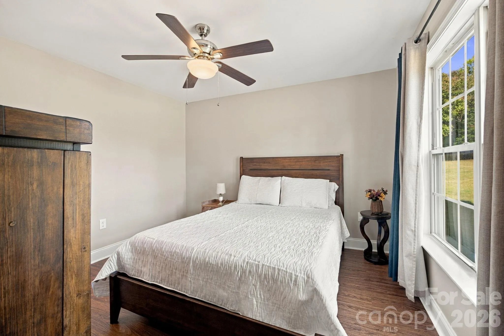
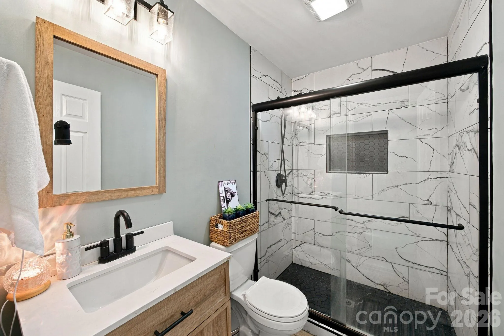
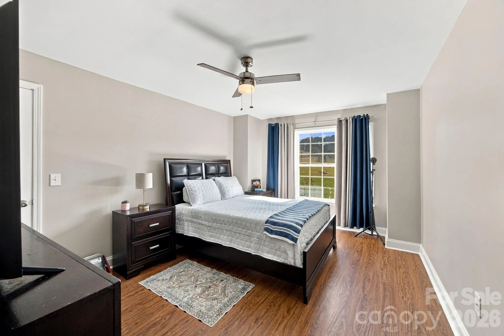
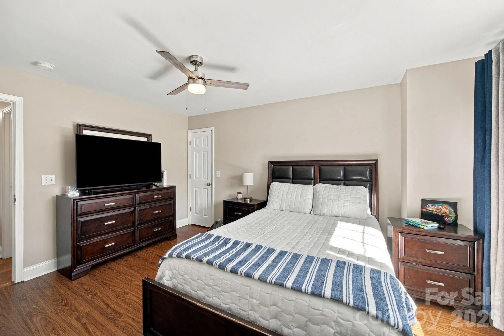
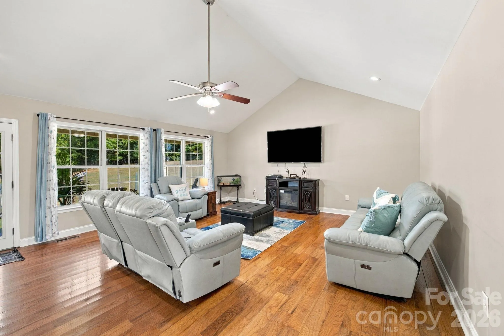
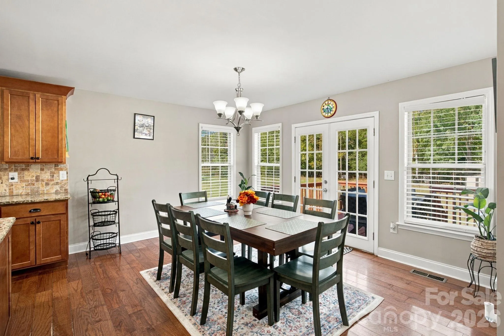
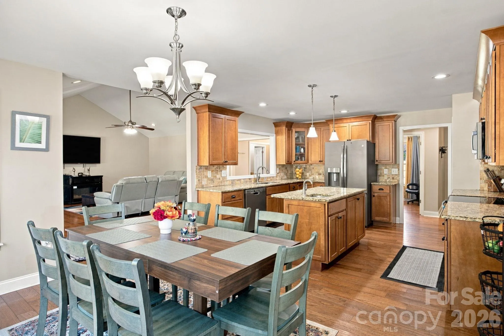
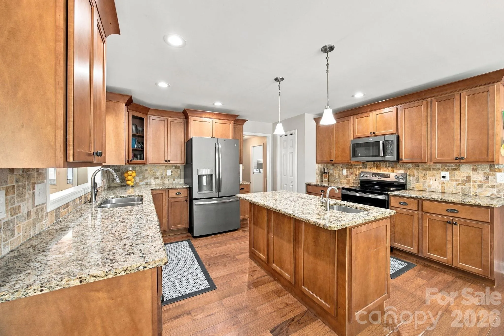
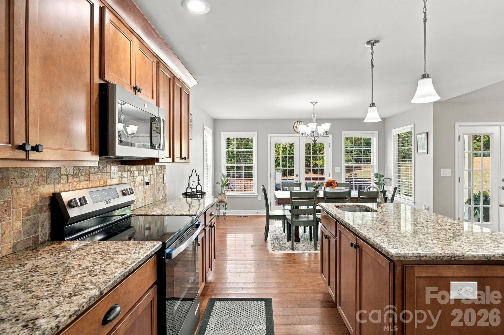
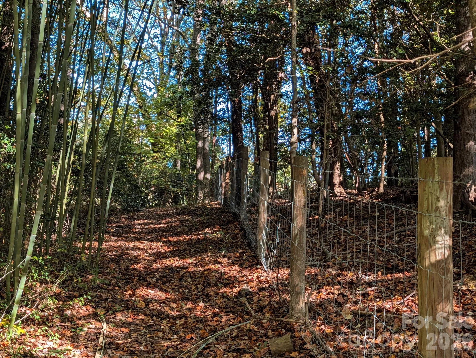
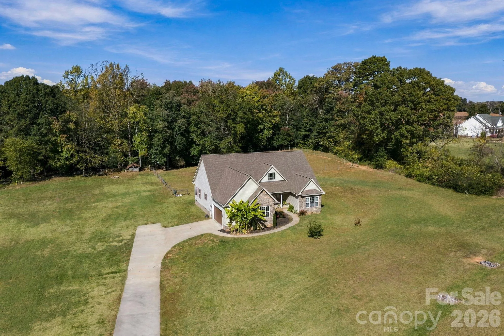
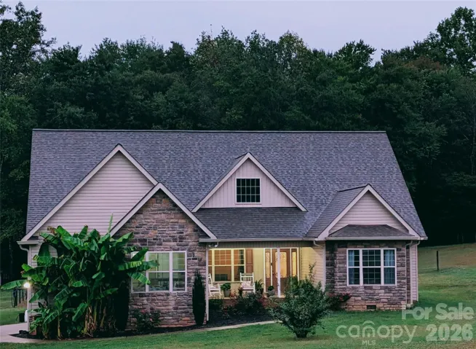
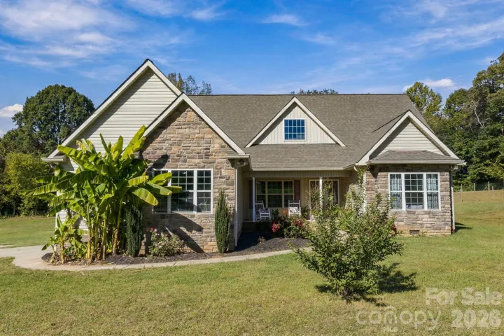
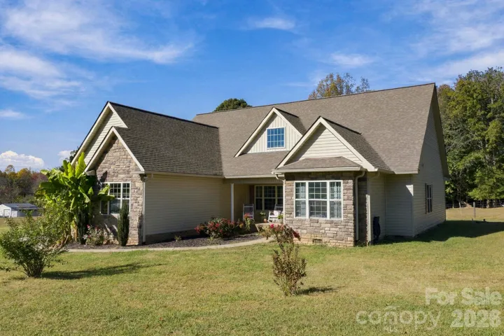


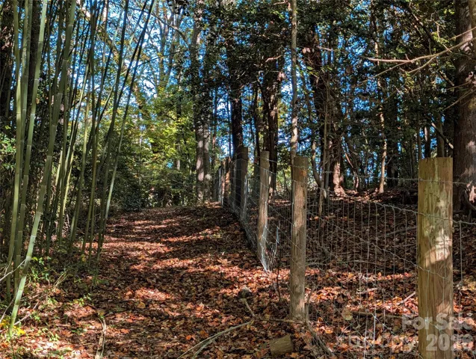

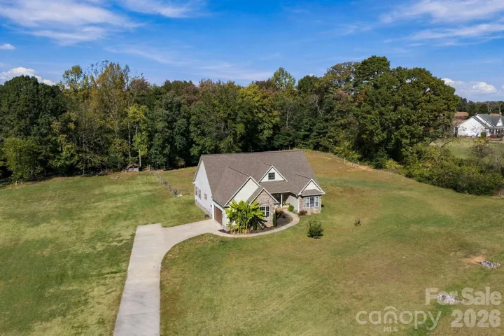
Discover the perfect blend of luxury, comfort, and privacy in this beautiful home situated on 3.8 acres, featuring a wooded backyard and peaceful natural surroundings. Enjoy the space and charm of a private retreat while remaining conveniently located near major highways, grocery stores, shopping, and everyday essentials.
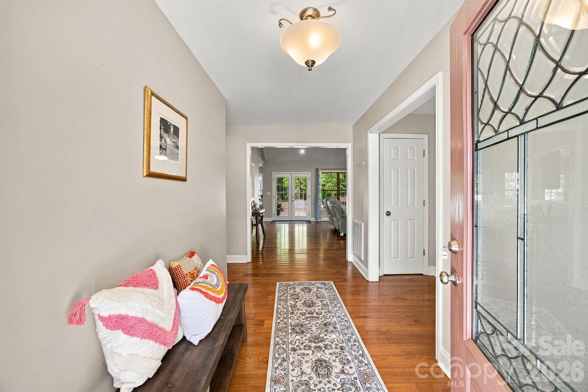
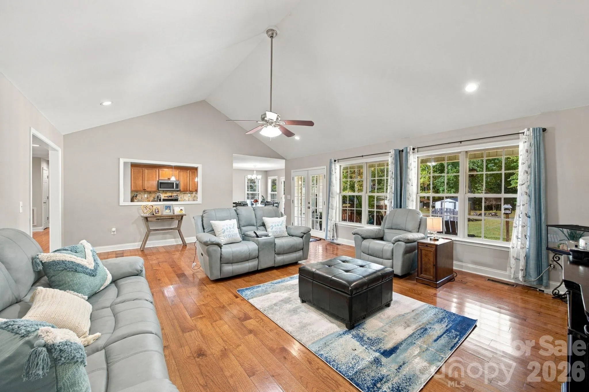
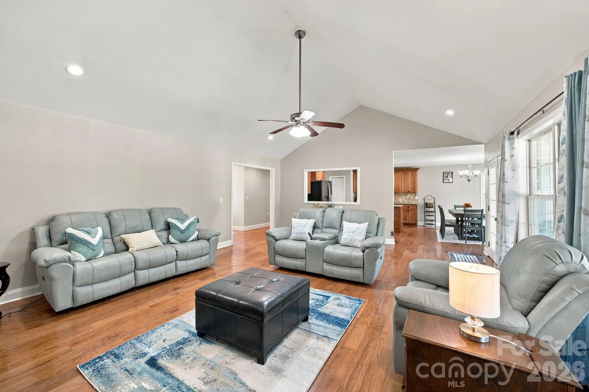
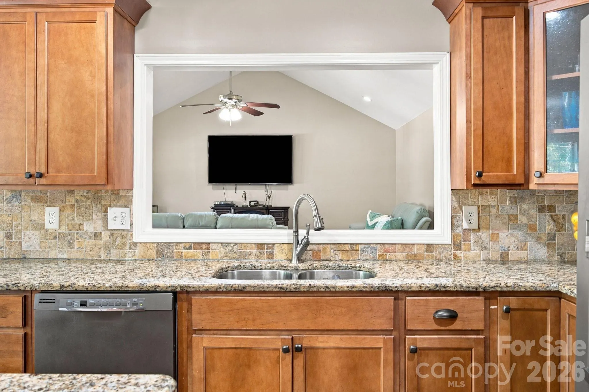
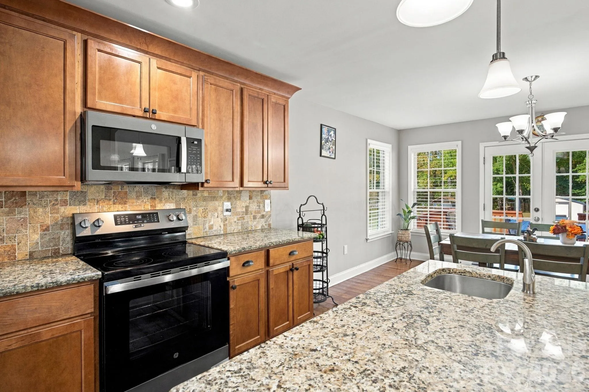
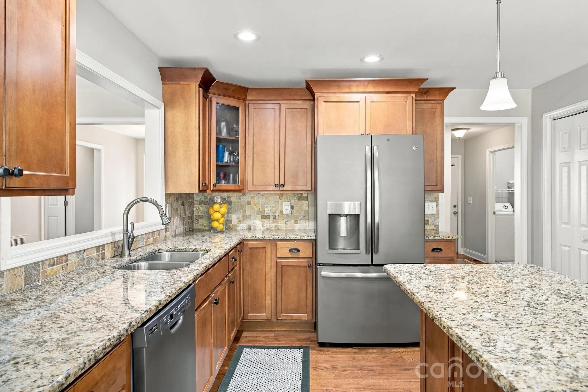
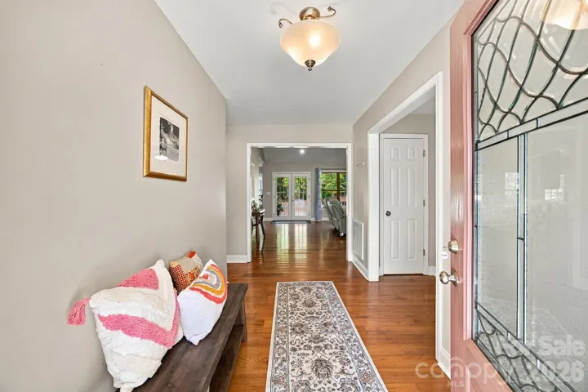
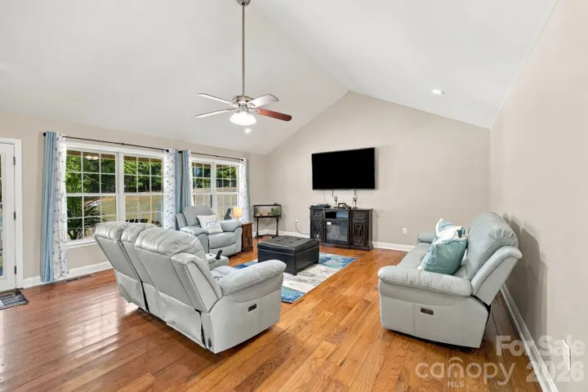
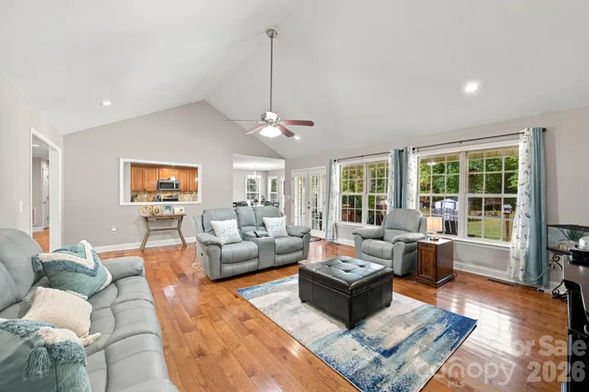
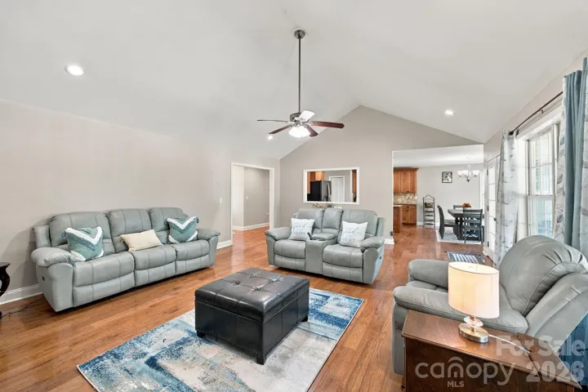
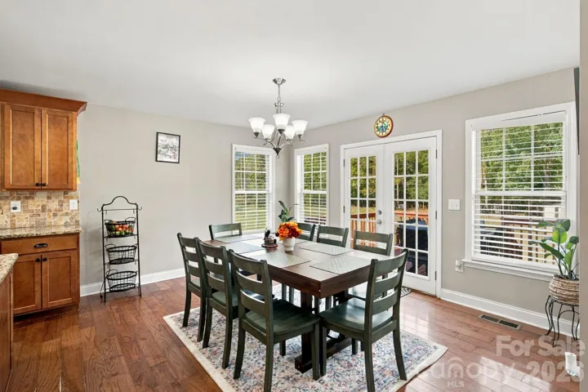
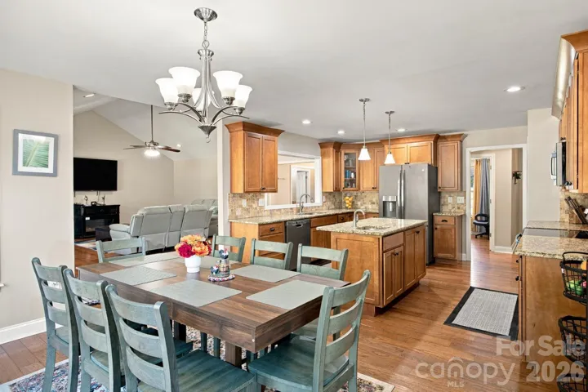
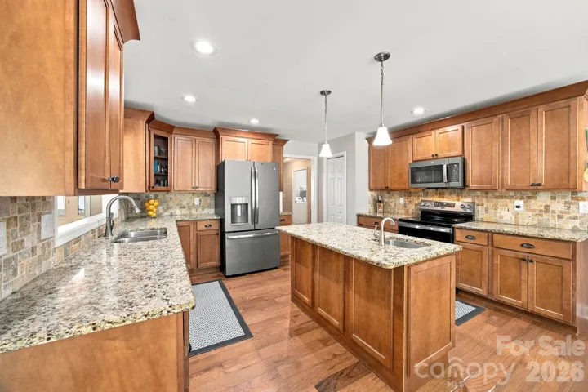
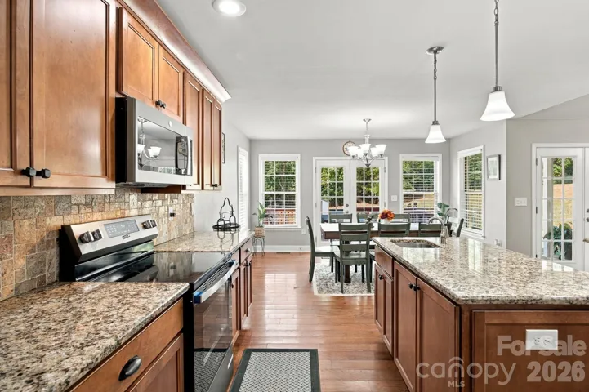
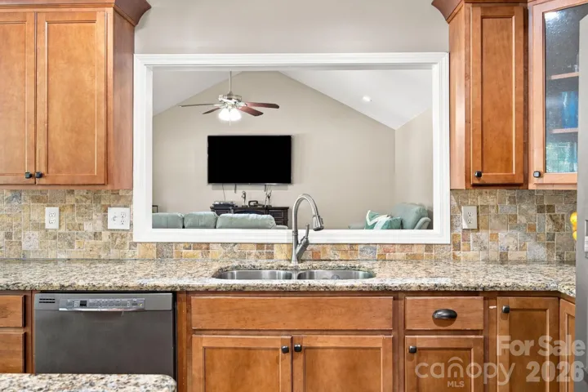
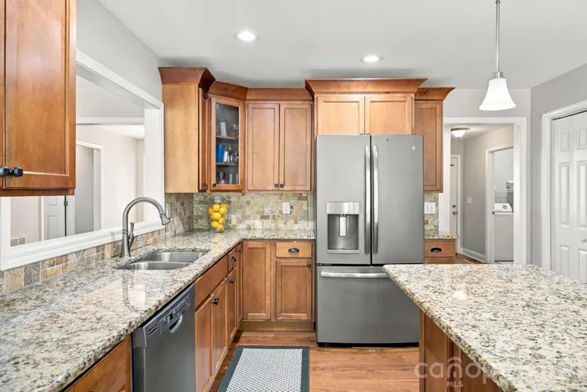
The inviting open floor plan showcases beautiful wood floors, a grand entryway, and a spacious living room with vaulted ceilings that create an airy, elegant atmosphere. The kitchen features an island with an additional sink, ideal for meal preparation and entertaining, along with a brand-new microwave and stove and matching black stainless steel appliances.
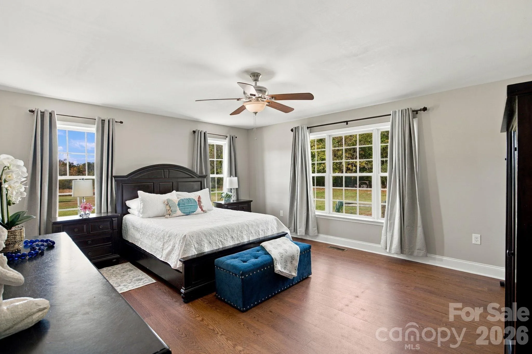
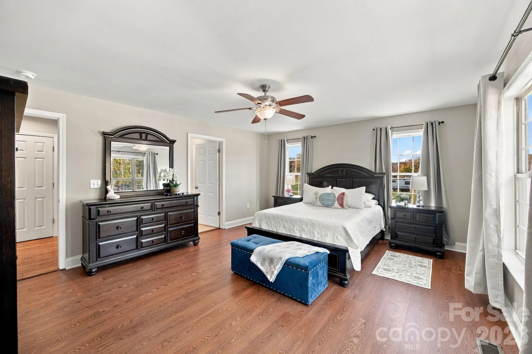
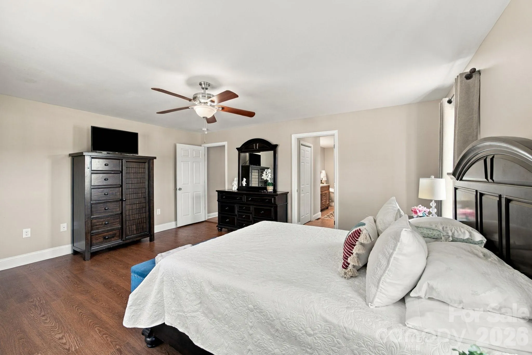
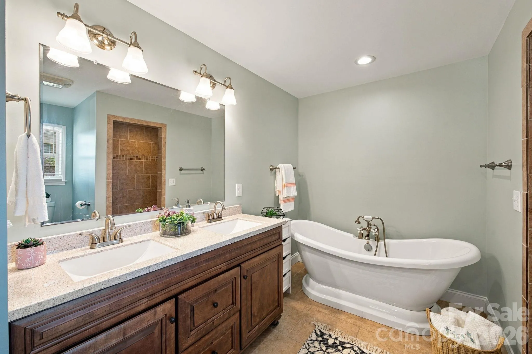
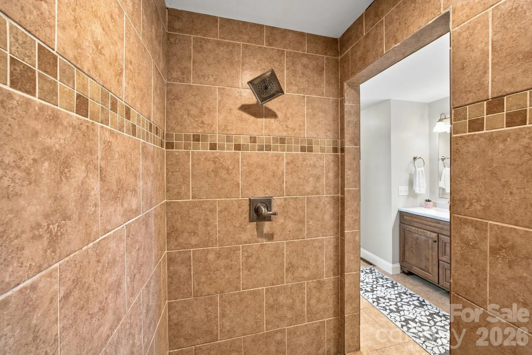
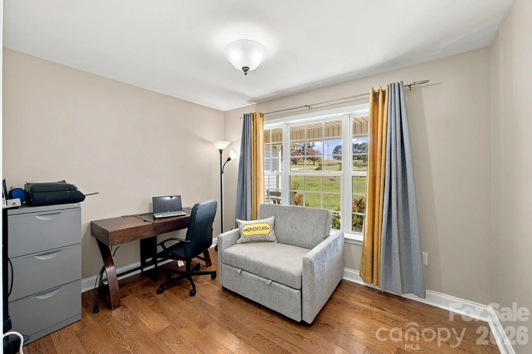
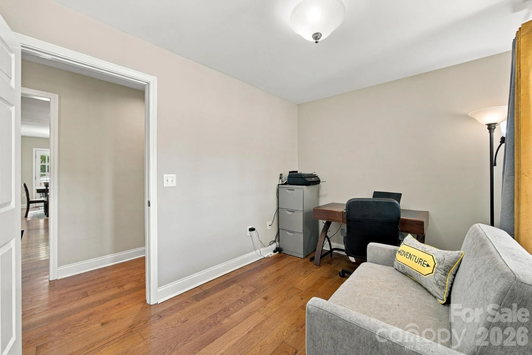
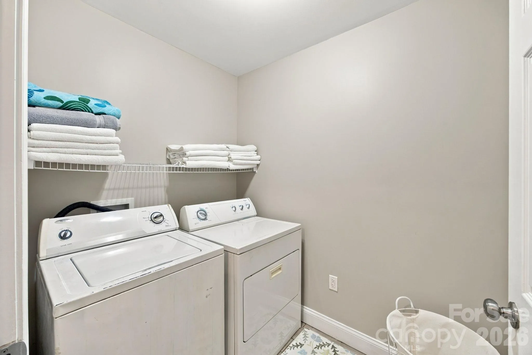
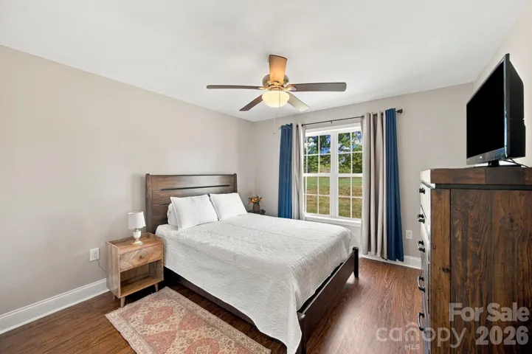
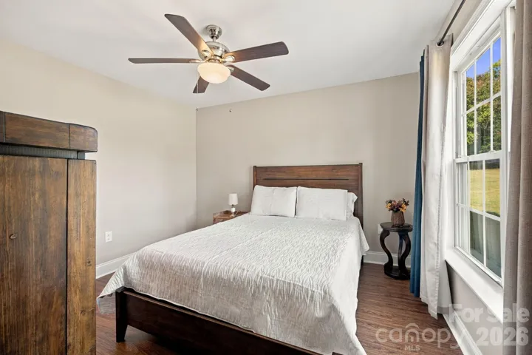
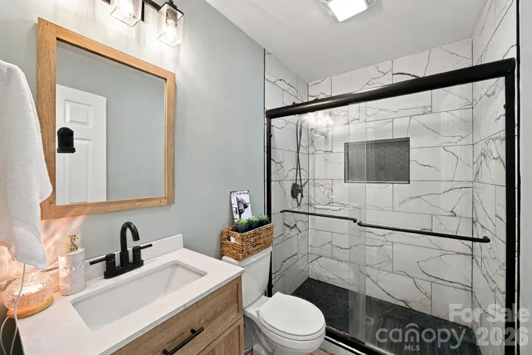
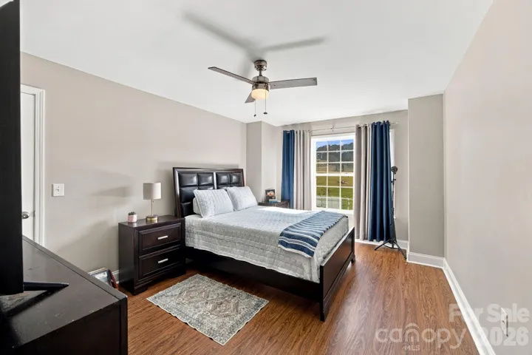
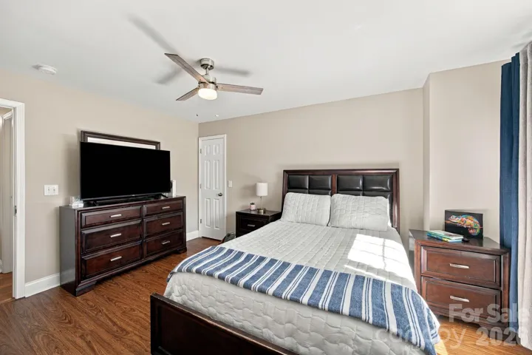
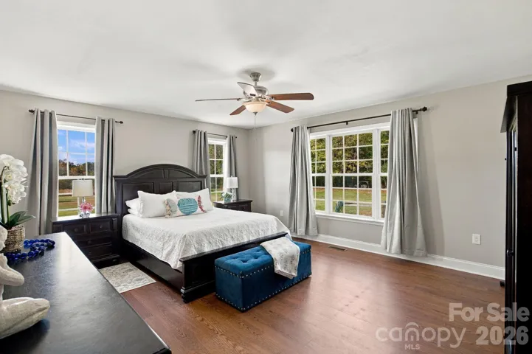
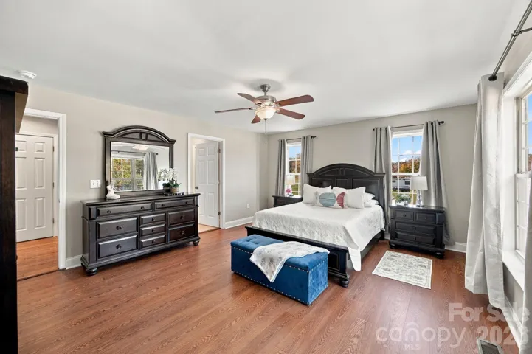
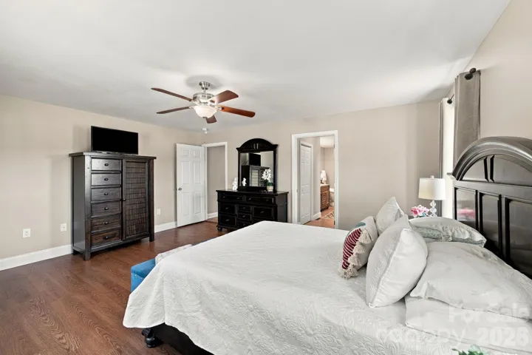
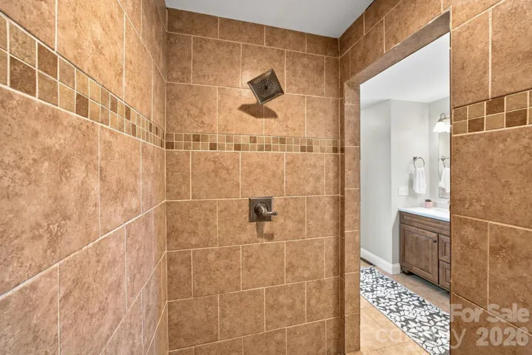
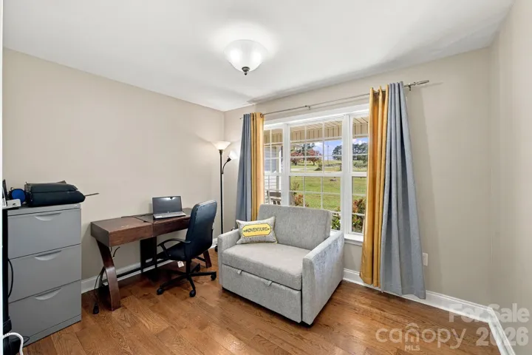
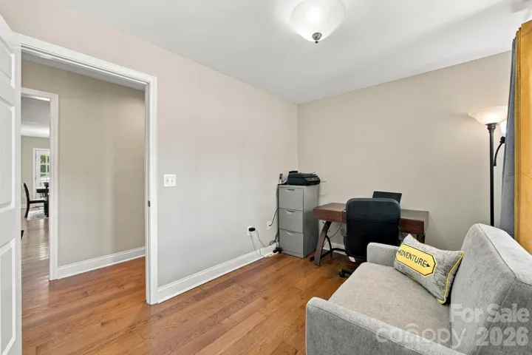
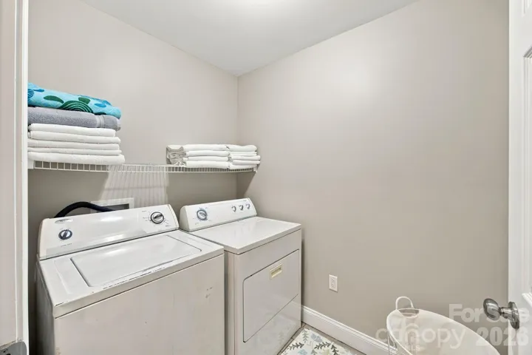
Generously sized bedrooms feature walk-in closets, while the primary suite offers a luxurious retreat with an exquisite freestanding soaking tub, a large walk-in shower, and his-and-hers walk-in closets. Additional highlights include a dedicated home office, a separate laundry room, and abundant storage throughout.
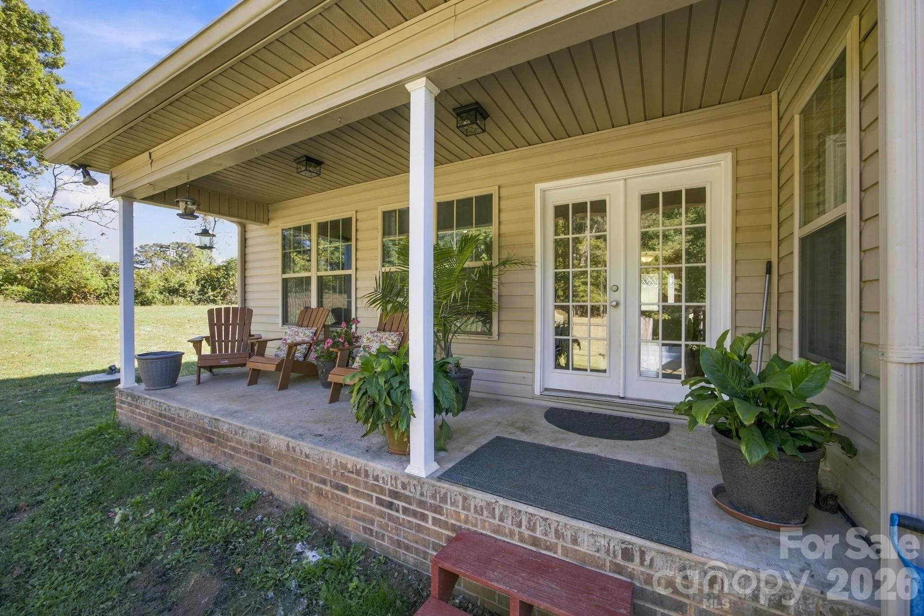
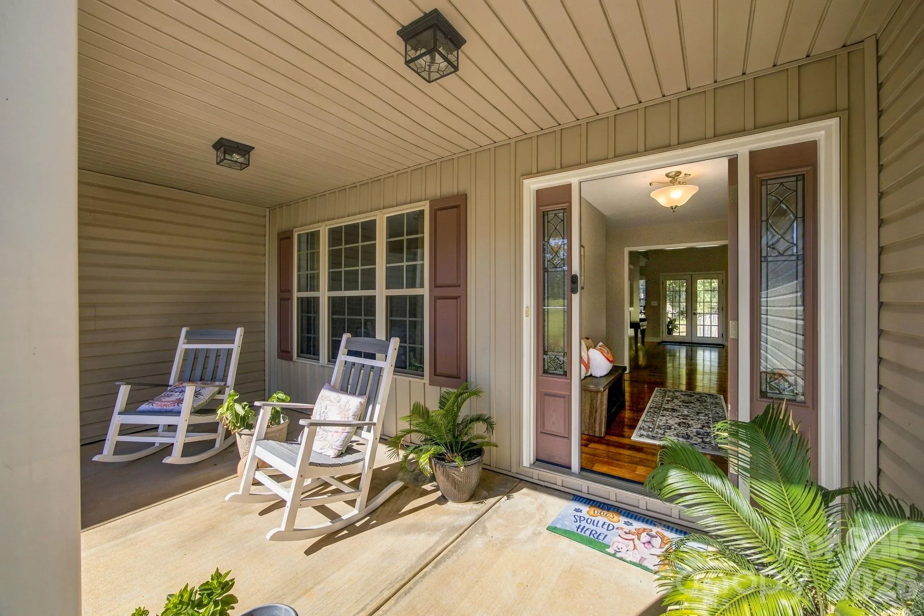
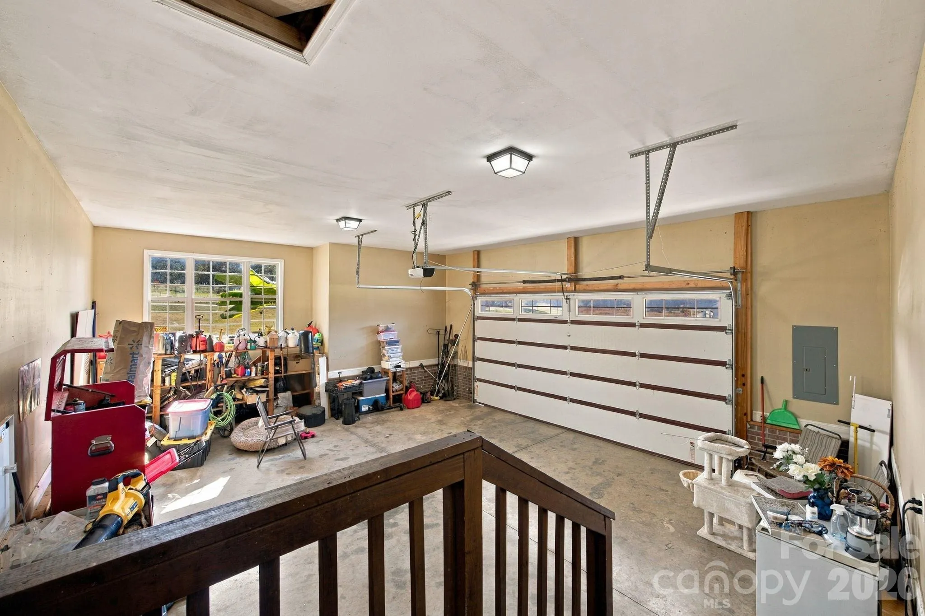
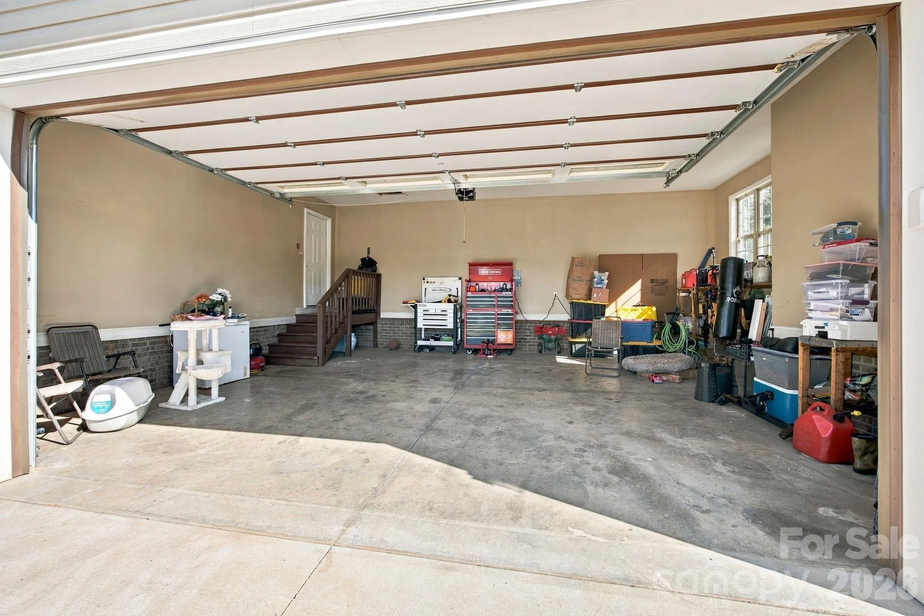
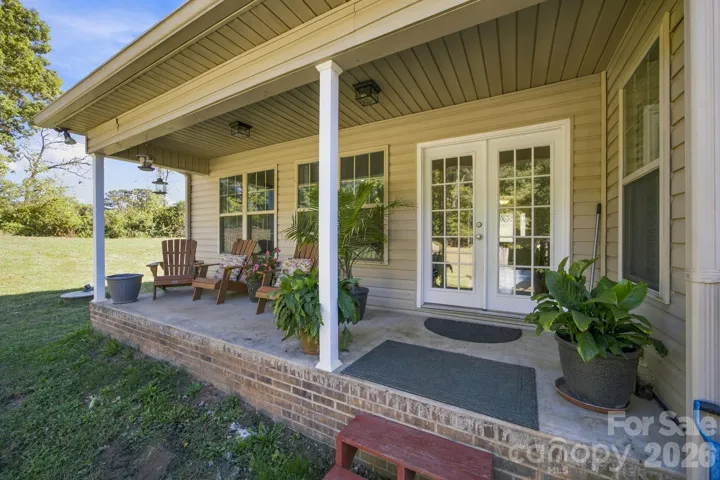
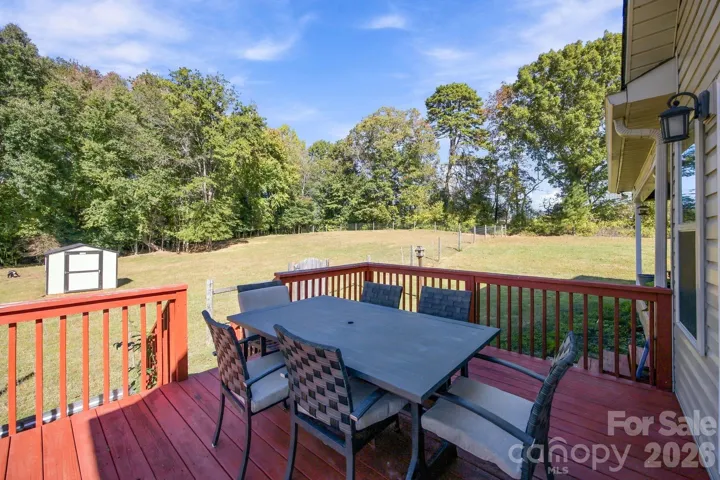
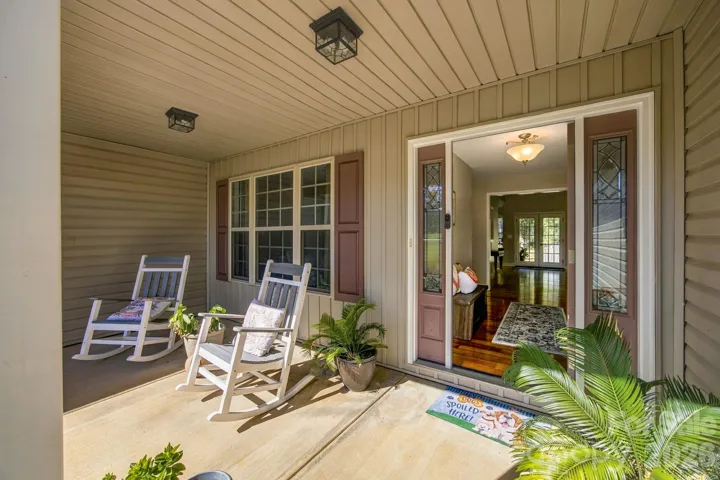
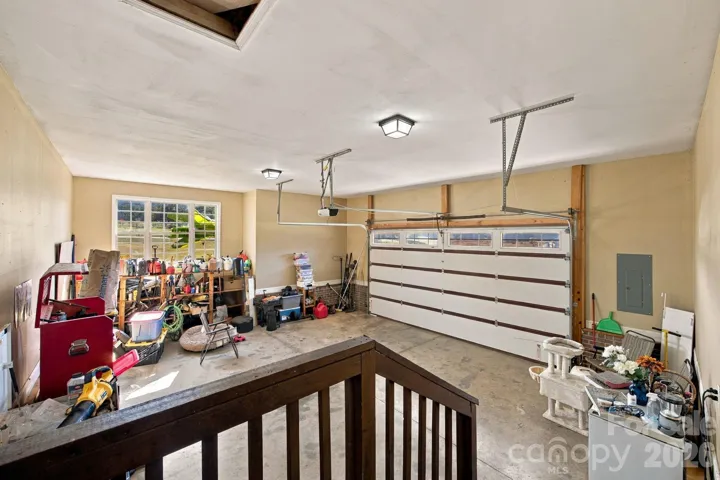
French doors open to inviting outdoor living spaces, including a back porch and deck, perfect for entertaining or relaxing while enjoying the serene wooded views. A charming front porch, spacious two-car garage, and expansive driveway add to the home’s appeal and functionality.
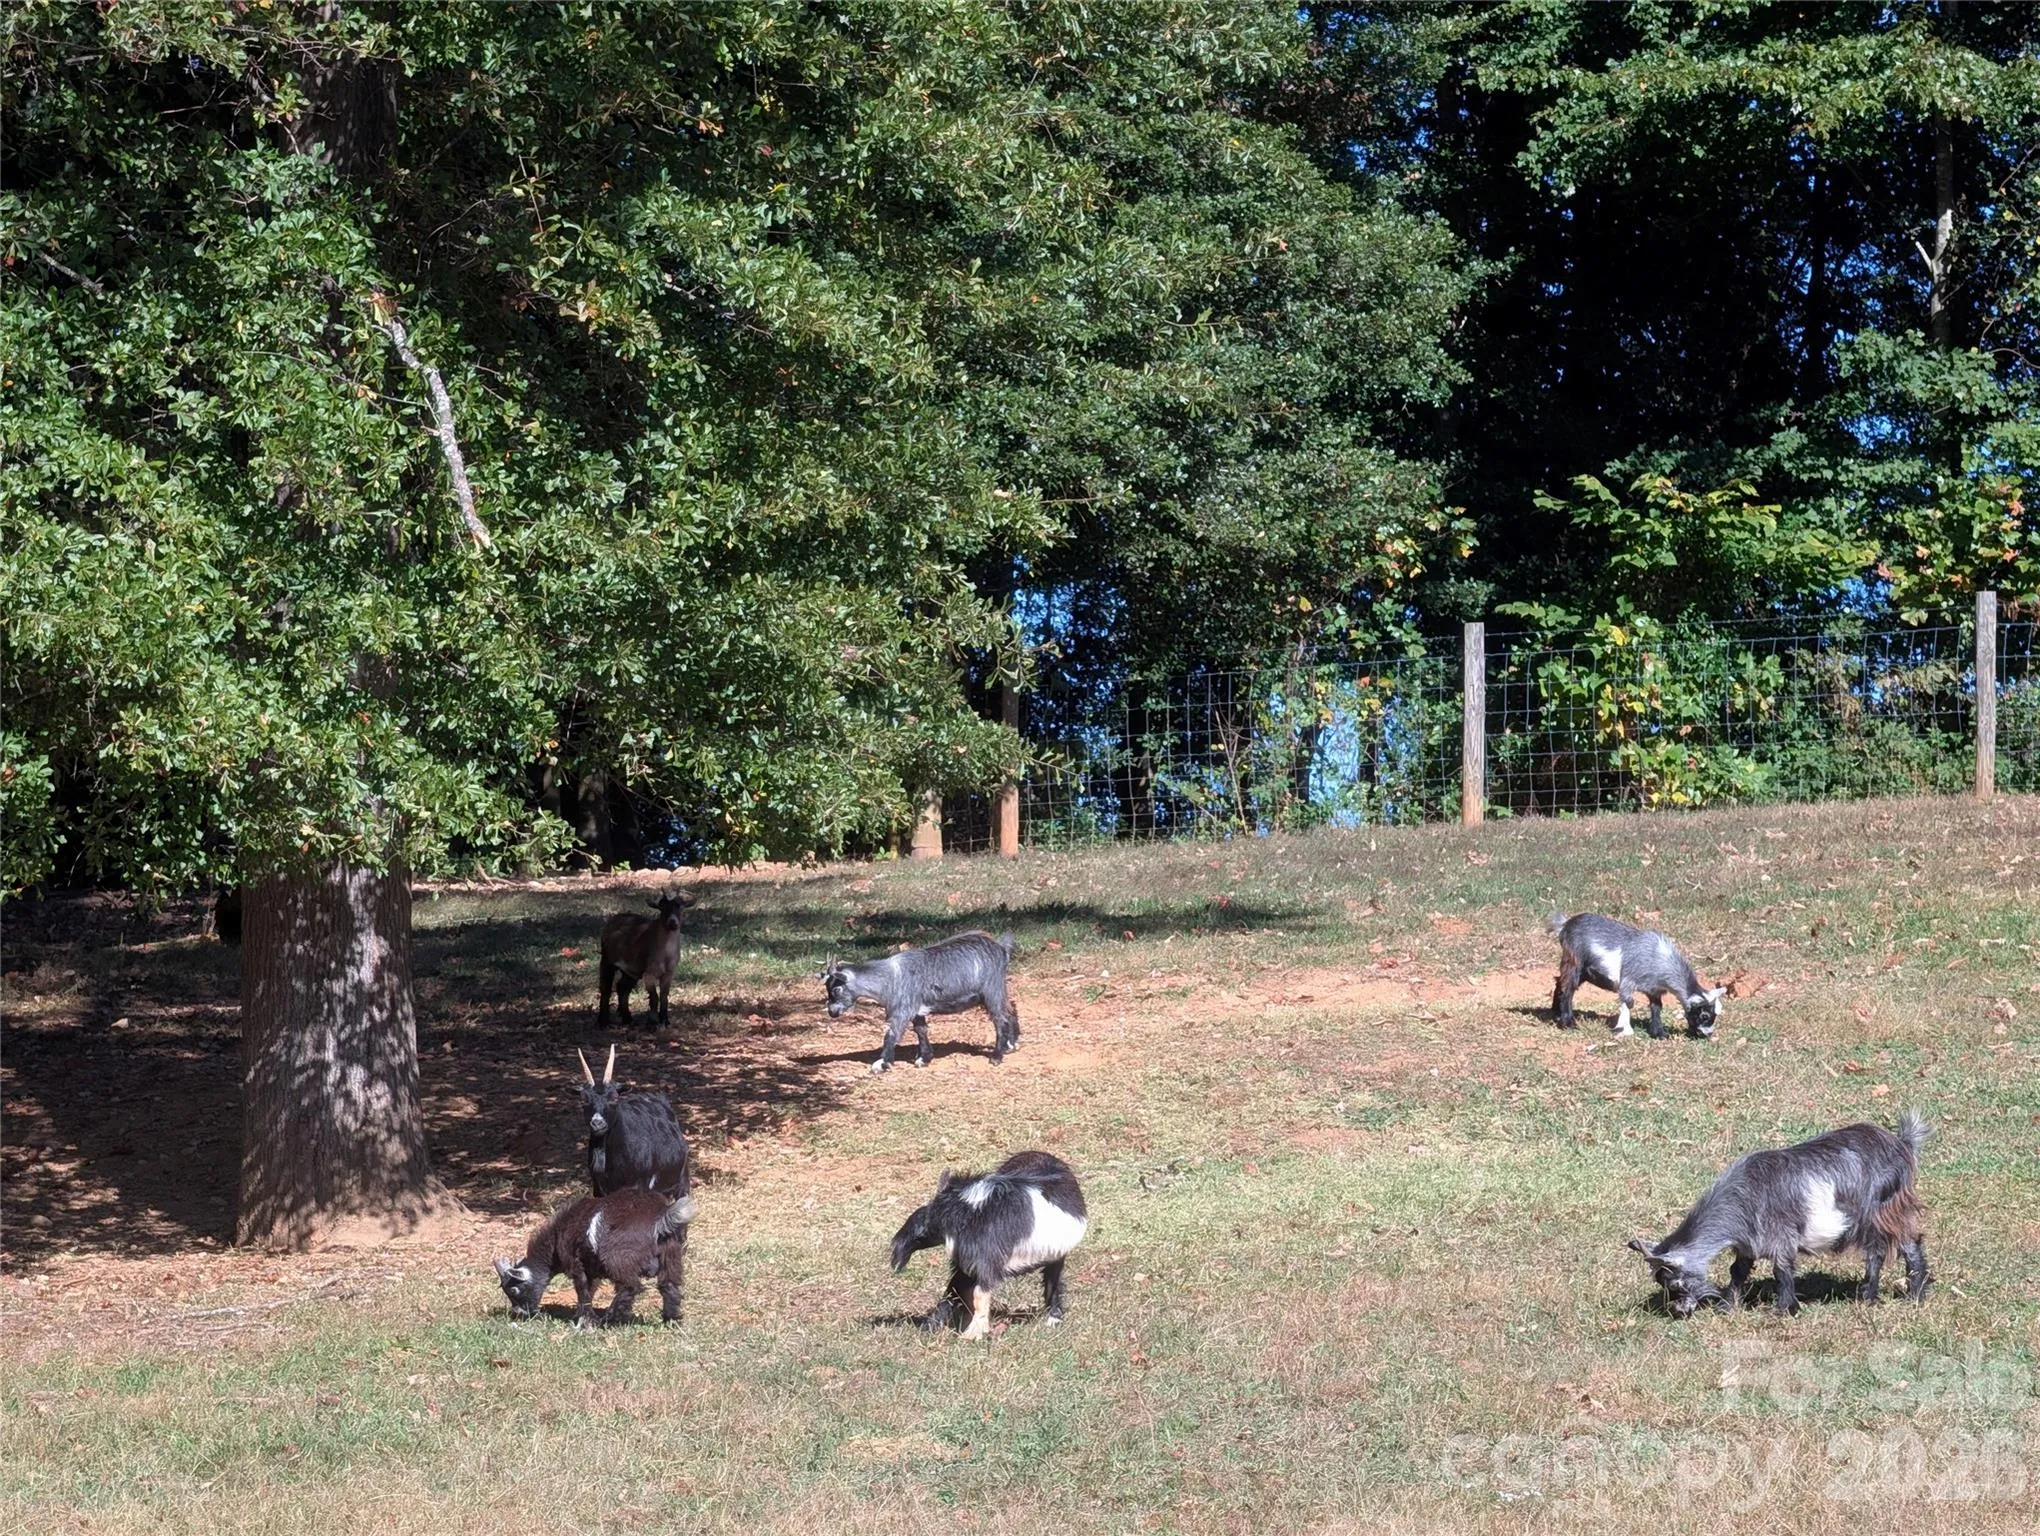
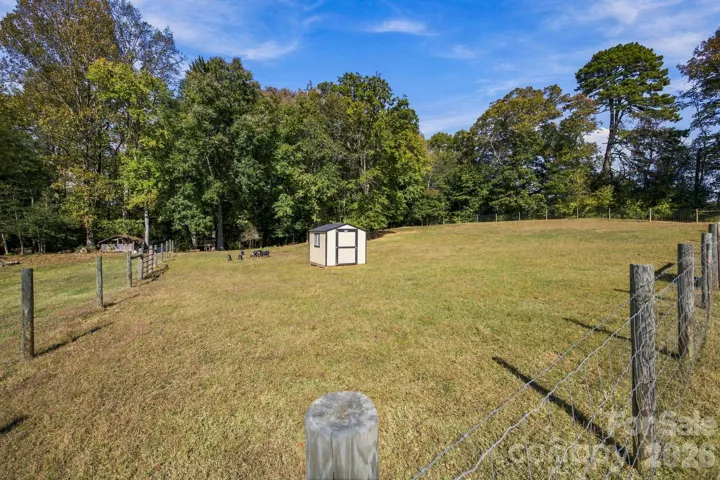
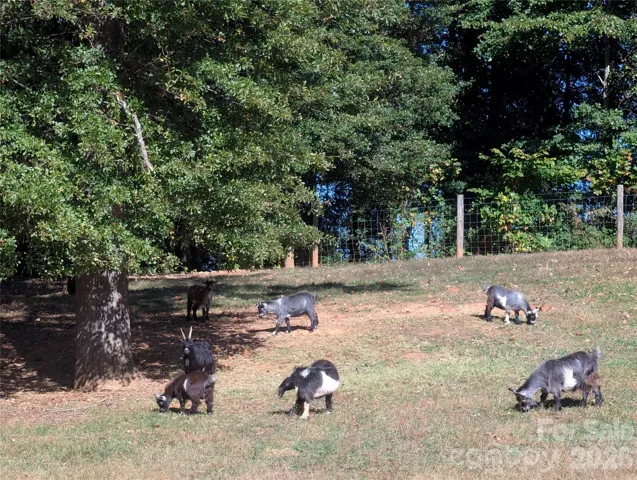
With 3.8 acres, this property offers ample room for outdoor activities, gardening, or creating your own private homestead. For those who appreciate a touch of farm life, the current owner’s goats may also be available to convey, subject to negotiation.
Enjoy the freedom and privacy of acreage living with the refined finishes, spacious interiors, and modern conveniences that make this property a wonderful place to call home.
- Heating System:
- Forced Air, Electric
- Cooling System:
- Central Air, Attic Fan
- Parking:
- Driveway
- Exterior Features:
- Fire Pit, Fence
- Flooring:
- Wood, Tile
- Interior Features:
- Entrance Foyer, Walk-In Closet(s), Garden Tub
- Laundry Features:
- Laundry Room
- Sewer:
- Septic Installed
- Utilities:
- Electricity Connected
- Window Features:
- Insulated Window(s)
- Appliances:
- Refrigerator, Electric Cooktop, Electric Oven, Dishwasher, Microwave, Dryer, Plumbed For Ice Maker, Washer, Convection Oven, ENERGY STAR Qualified Dryer
- Country:
- US
- State:
- NC
- County:
- Iredell
- City:
- Statesville
- Street:
- Other
- Zipcode:
- 28625
- Street:
- Island Ford
- Street Number:
- 1824
- Street Suffix:
- Road
- Longitude:
- W82° 57' 34.2''
- Latitude:
- N35° 46' 16.8''
- Elementary School:
- Unspecified
- High School:
- Unspecified
- Middle School:
- Unspecified
- Office Name:
- Real Broker, LLC
- Agent Name:
- Stephannie McKinney
- TaxAnnualAmount:
- $0
- TaxAssessedValue:
- $0
- AssociationFee:
- $0
- Accessibility Features:
- Two or More Access Exits
- Construction Materials:
- Vinyl, Stone
- Foundation Details:
- Crawl Space
- Garage:
- 2
- Levels:
- One
- Lot Size Dimensions:
- 400X551X600X551
- Video Url:
- https://www.zillow.com/view-imx/f2c51a33-e1c6-406f-98fc-30f036f4066a?initialViewType=pano
- Virtual Tour:
- https://www.zillow.com/view-imx/f2c51a33-e1c6-406f-98fc-30f036f4066a?initialViewType=pano
- Water Source:
- Well
- List Agent Mls Id:
- 58012
- List Office Mls Id:
- 3728
- Listing Term:
- Cash,Conventional,FHA,VA Loan
- Mls Status:
- Active
- Modification Timestamp:
- 2026-11-03T20:32:06Z
- Originating System Name:
- Canopy
- Special Listing Conditions:
- None
- Status Change Timestamp:
- 2026-10-30T06:11:34Z
Residential For Sale
1824 Island Ford Road, Statesville, North Carolina 28625
- Property Type :
- Residential
- Listing Type :
- For Sale
- Listing ID :
- 4438607
- Price :
- $575,000
- Bedrooms :
- 3
- Bathrooms :
- 2
- Square Footage :
- 2,164 Sqft
- Year Built :
- 2017
- Status :
- Active
- Full Bathrooms :
- 2
- Property Sub Type :
- Single Family Residence
- Roof:
- Architectural Shingle

