
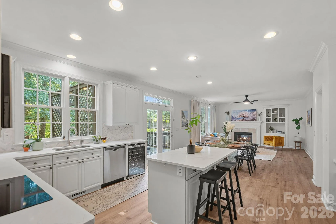
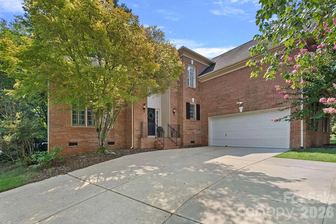
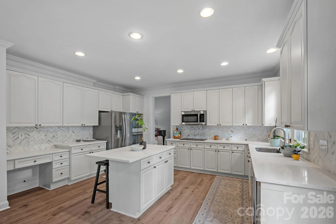
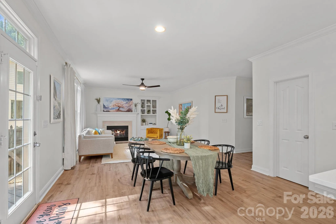
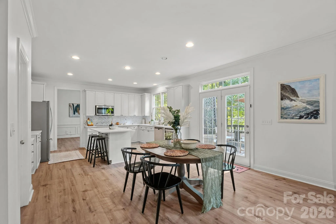
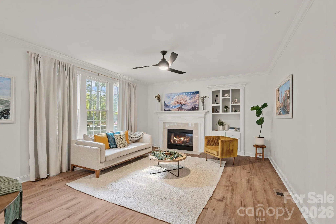
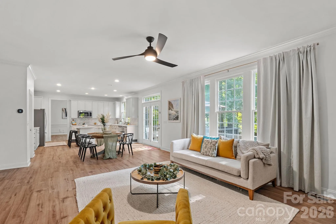
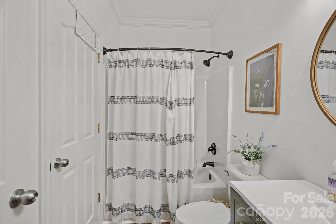
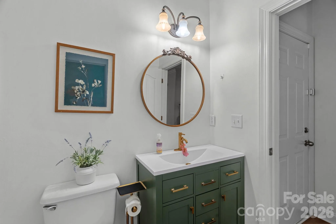
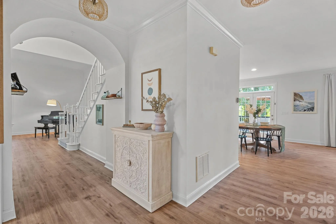
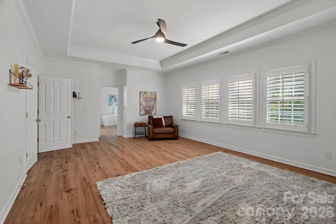
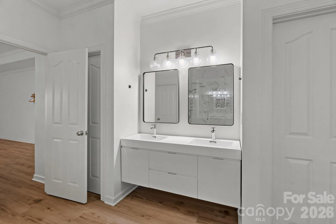
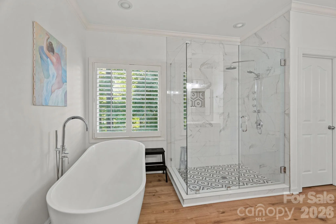
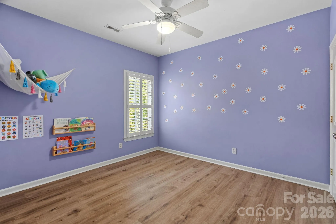
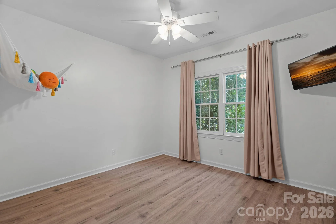
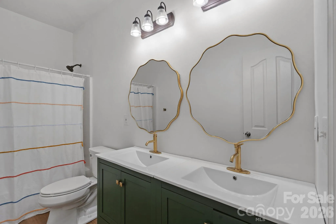
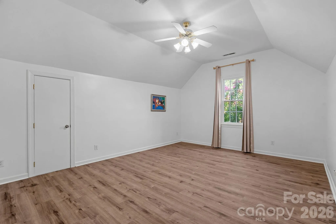
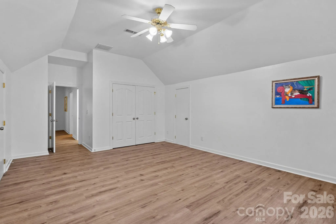
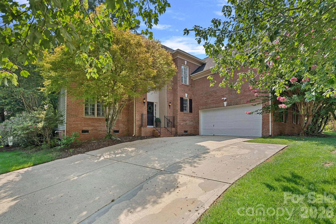
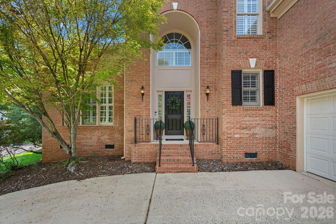
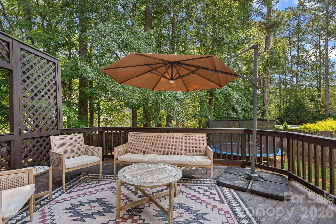
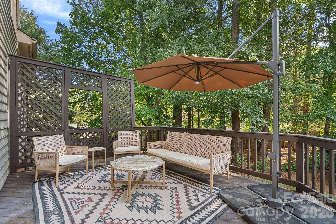
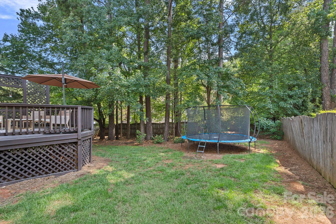
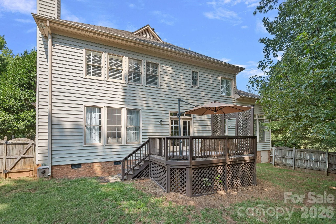
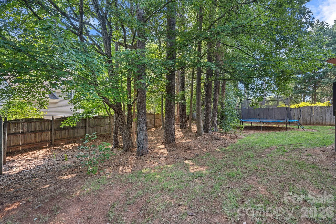
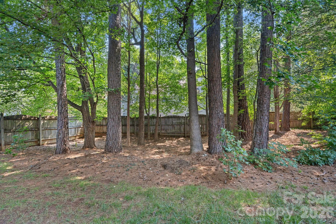
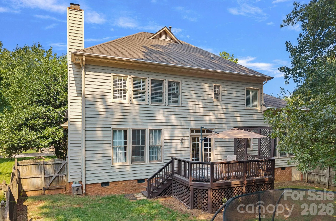
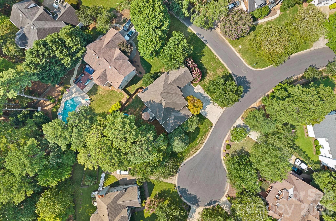
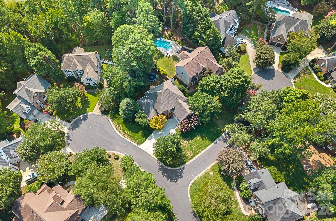
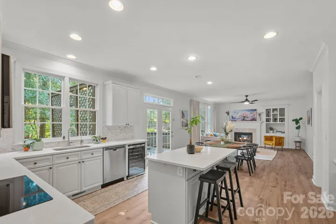
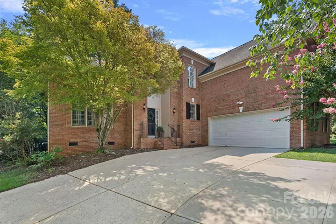
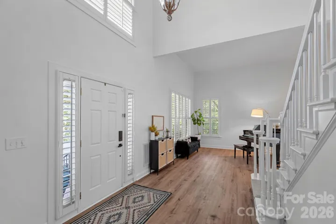
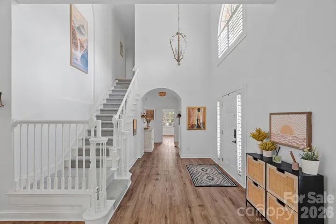
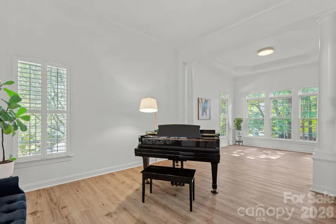
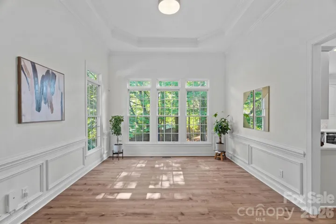
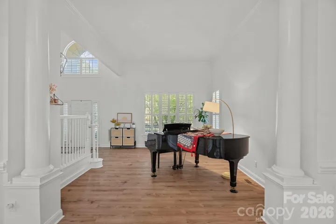
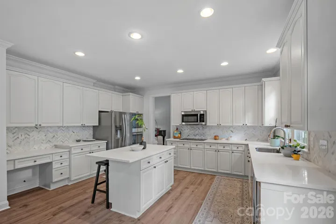
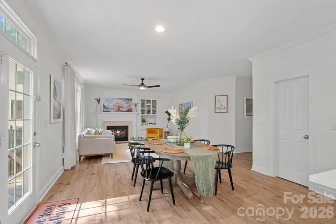
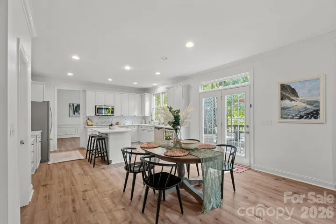
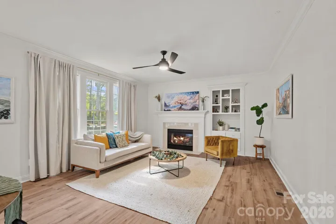
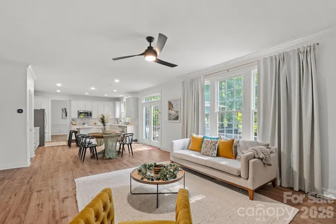
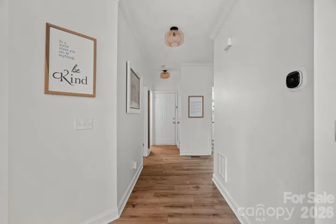
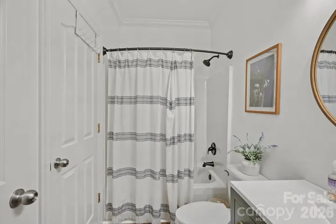
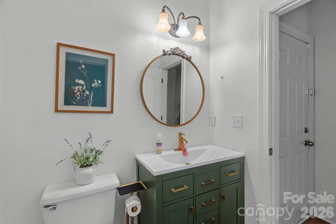
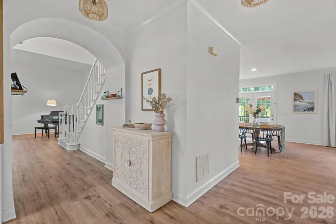
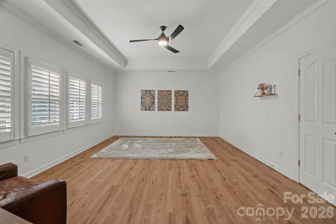
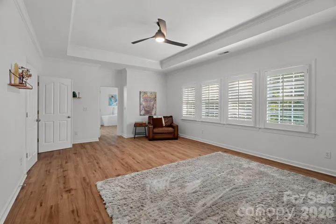
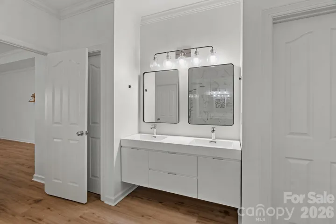
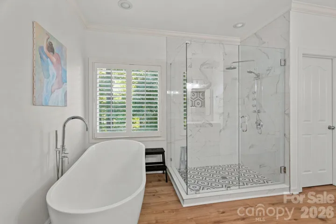
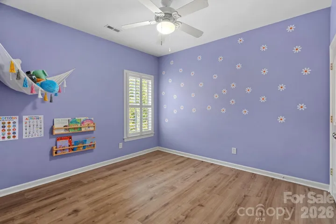
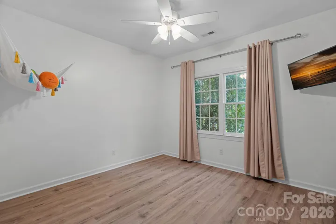
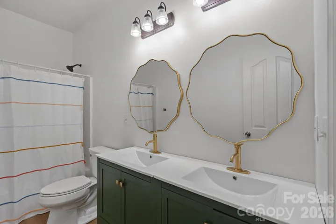
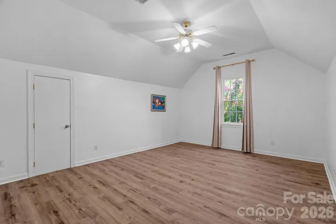
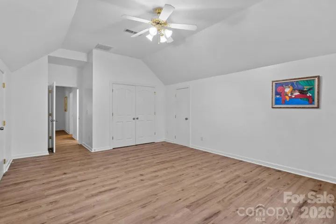
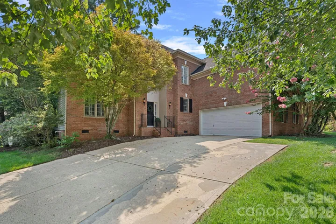
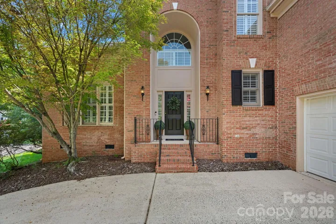
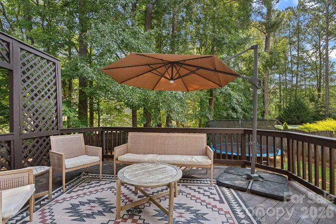
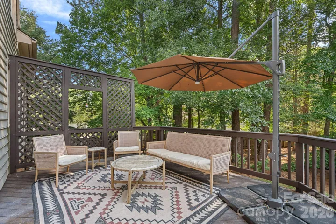
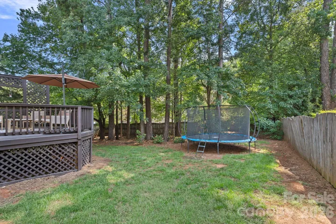
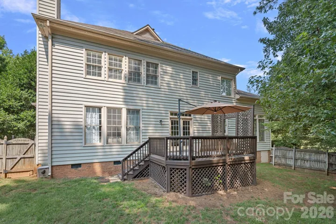
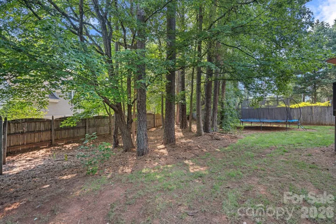
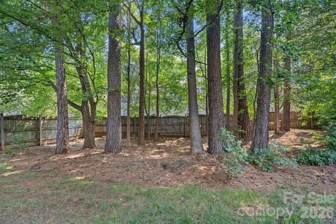
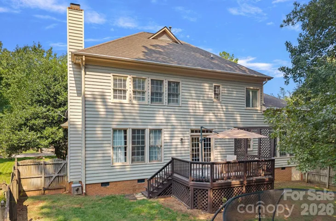
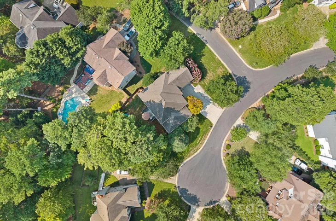
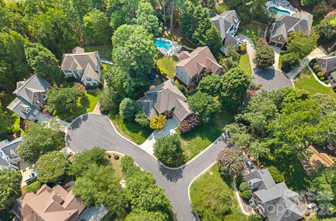
Welcome to 2428 Tarleton Twins, where thoughtful updates, flexible spaces, and an abundance of natural light come together in a home designed for the way you live. Set on a corner lot tucked between two cul-de-sacs, this home offers extra breathing room both inside and out, including a fully fenced backyard ready for play, pets, and evenings spent outside.
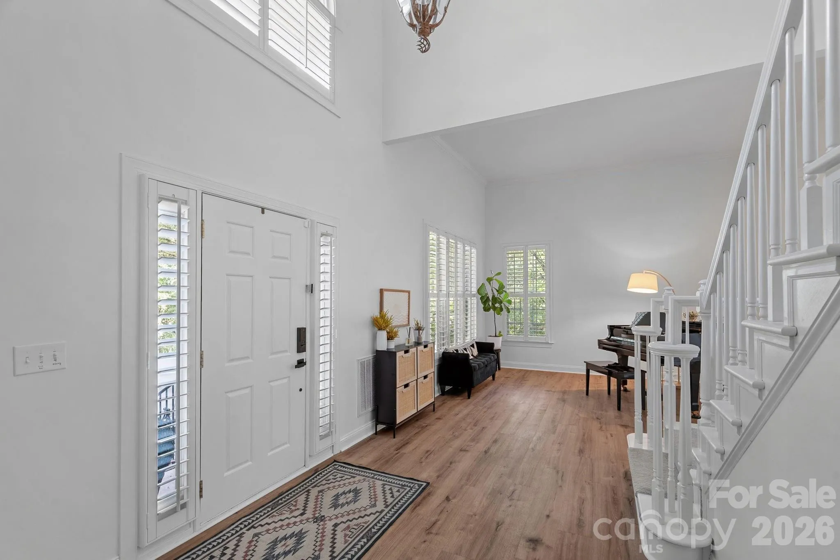
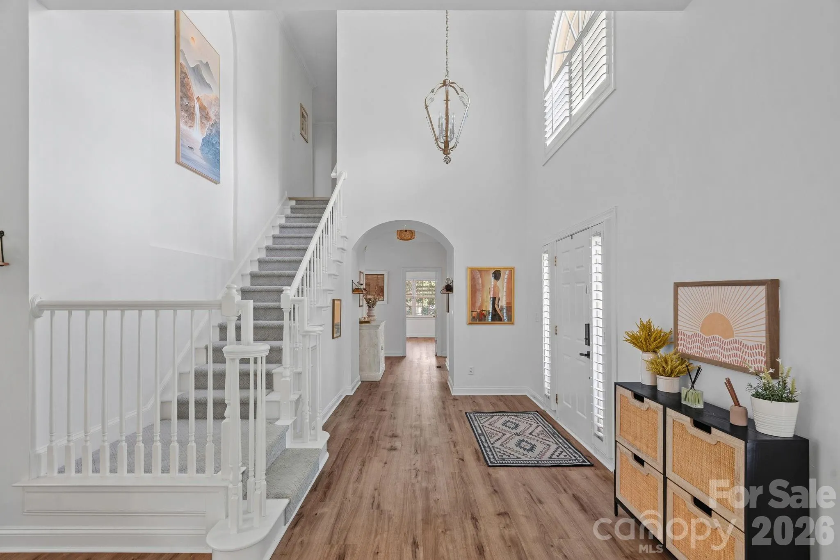
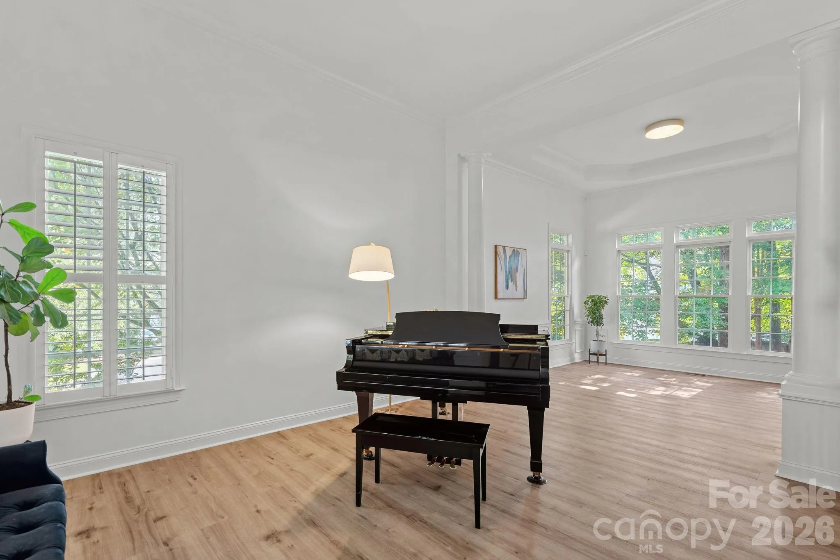
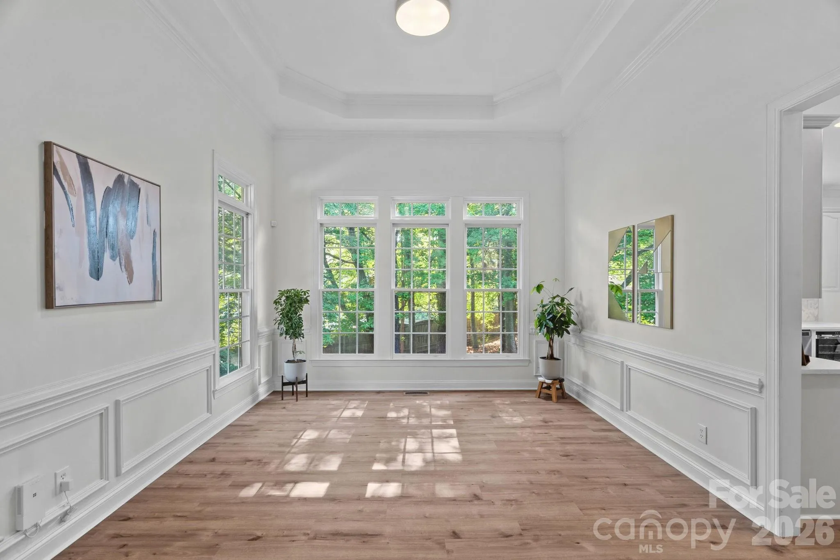
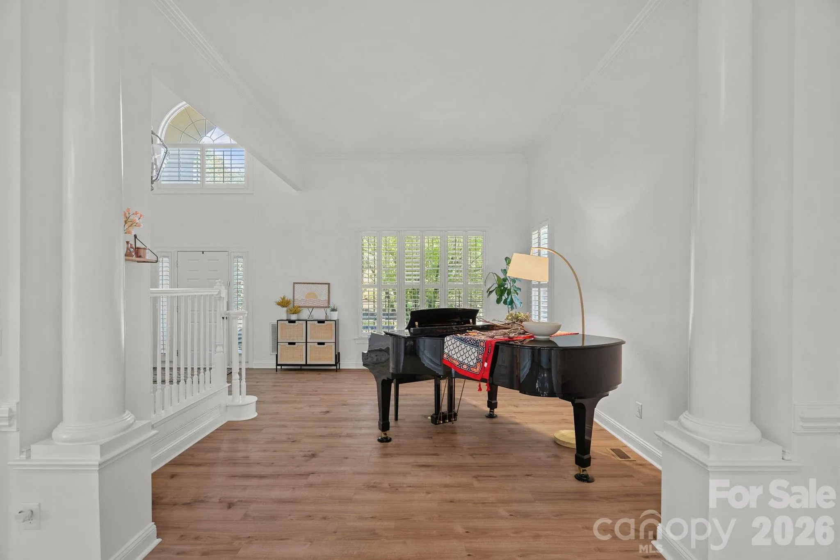
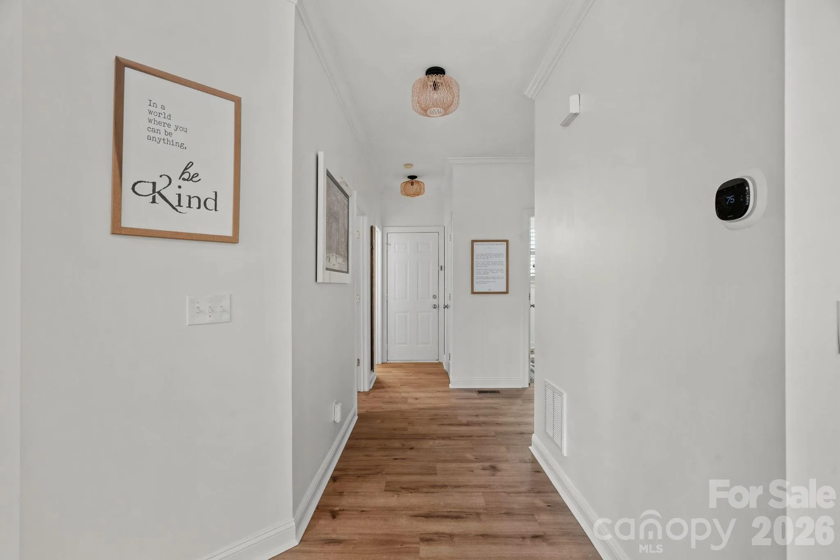
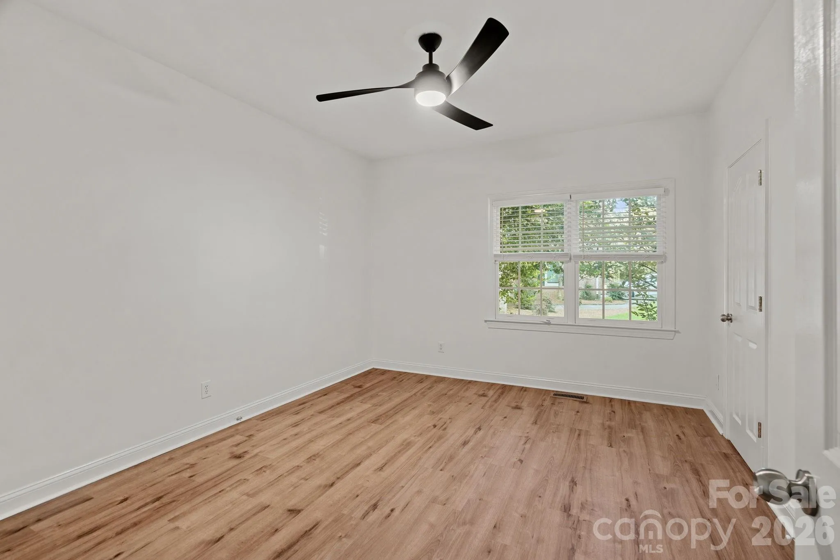
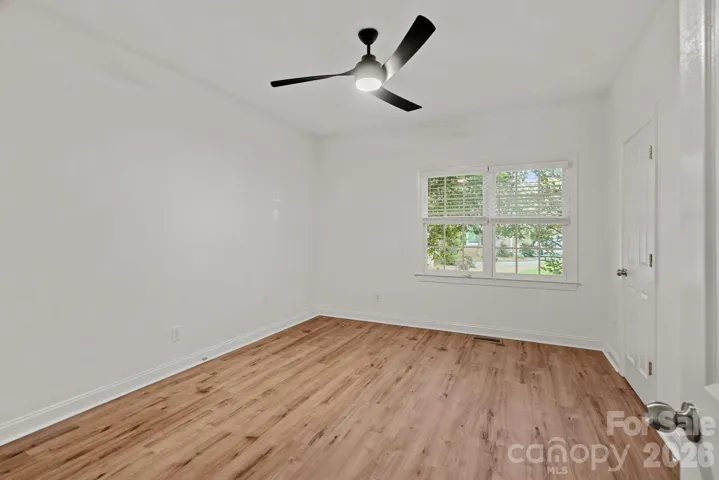
Step inside and the soaring ceilings in the formal living room immediately create a sense of openness and grandeur, while commercial-grade luxury vinyl plank flooring flows throughout the home. The main level offers a bedroom and full bathroom, creating a comfortable retreat for guests, an office, or multigenerational living.
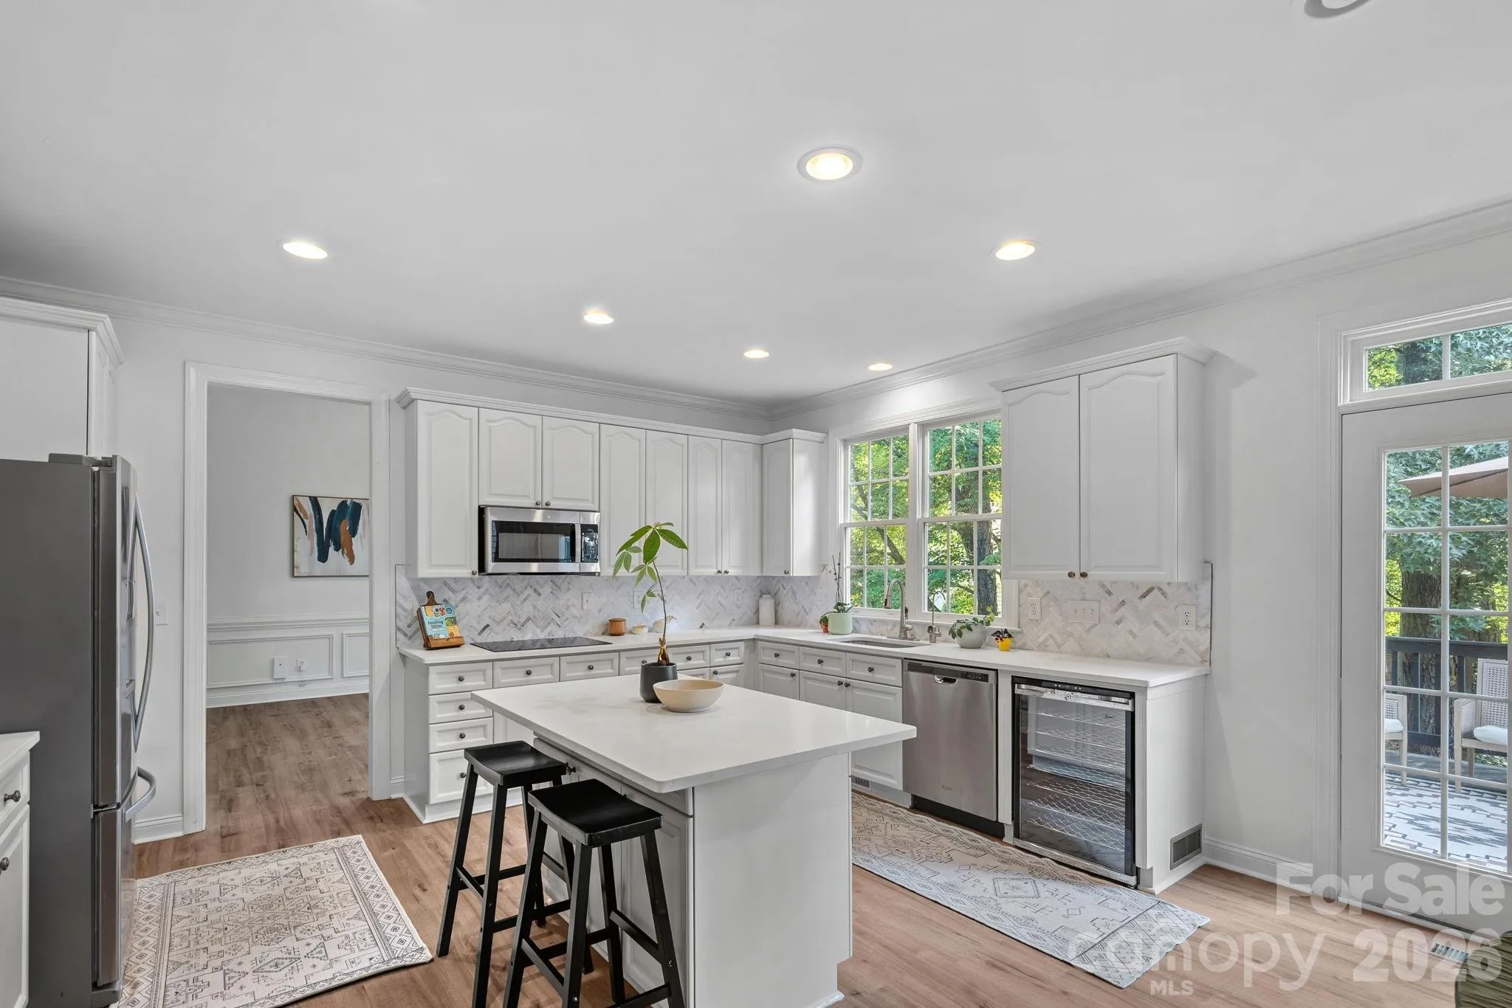
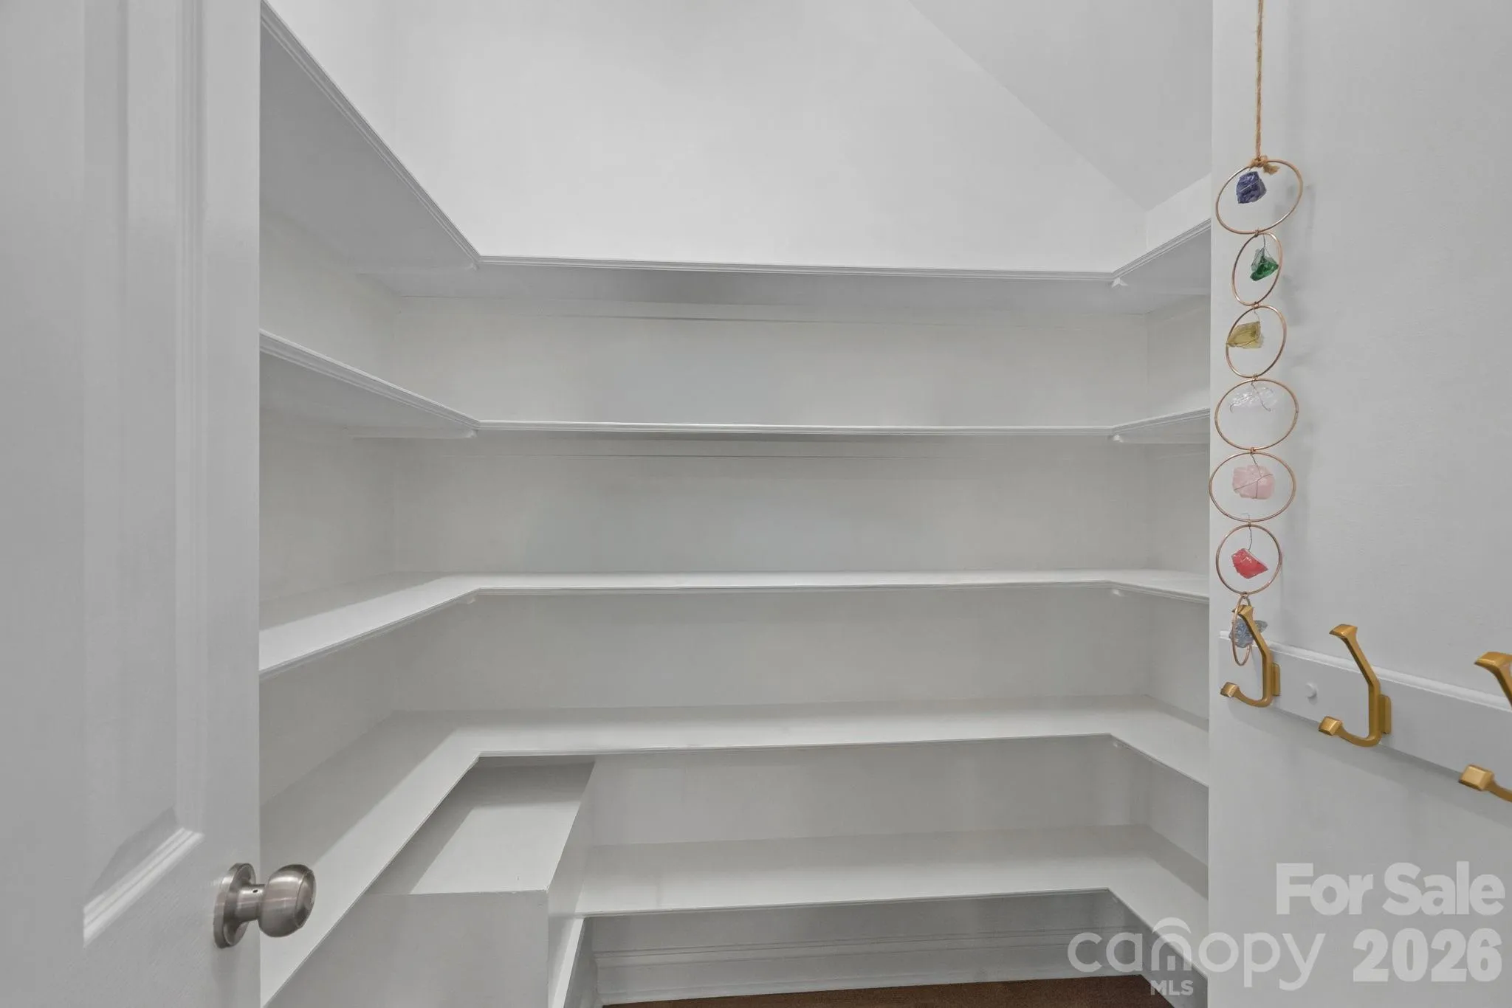
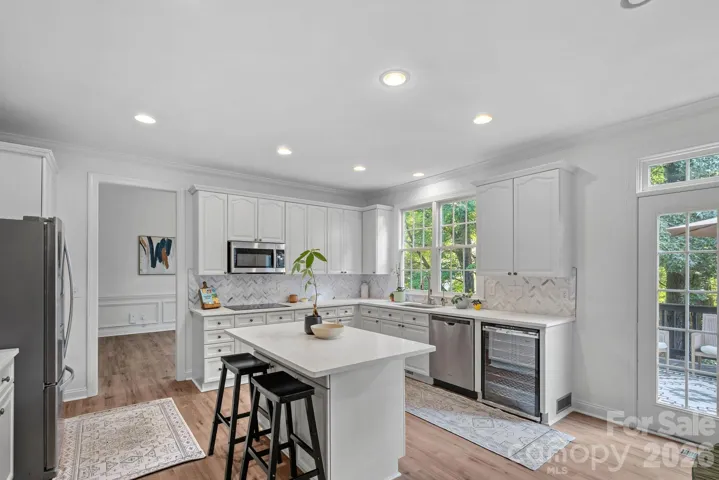
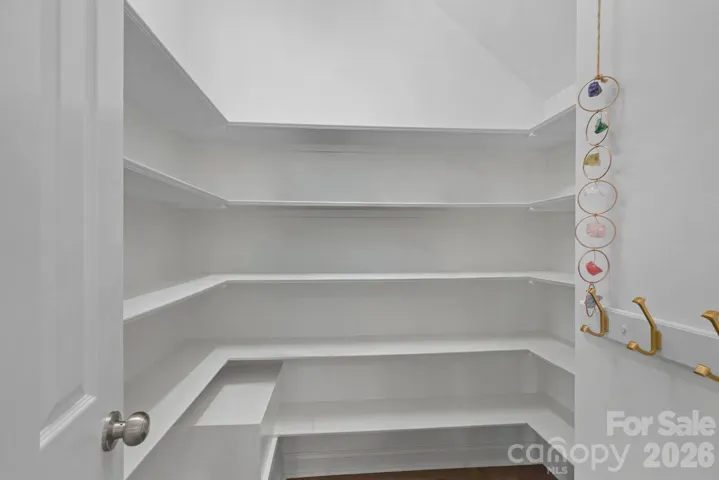
At the heart of the home, the kitchen is both beautiful and functional, featuring quartz countertops, a timeless herringbone backsplash, double ovens, and a walk-in pantry with plenty of storage. A reverse osmosis water system at the kitchen sink provides filtered drinking water right where you need it.
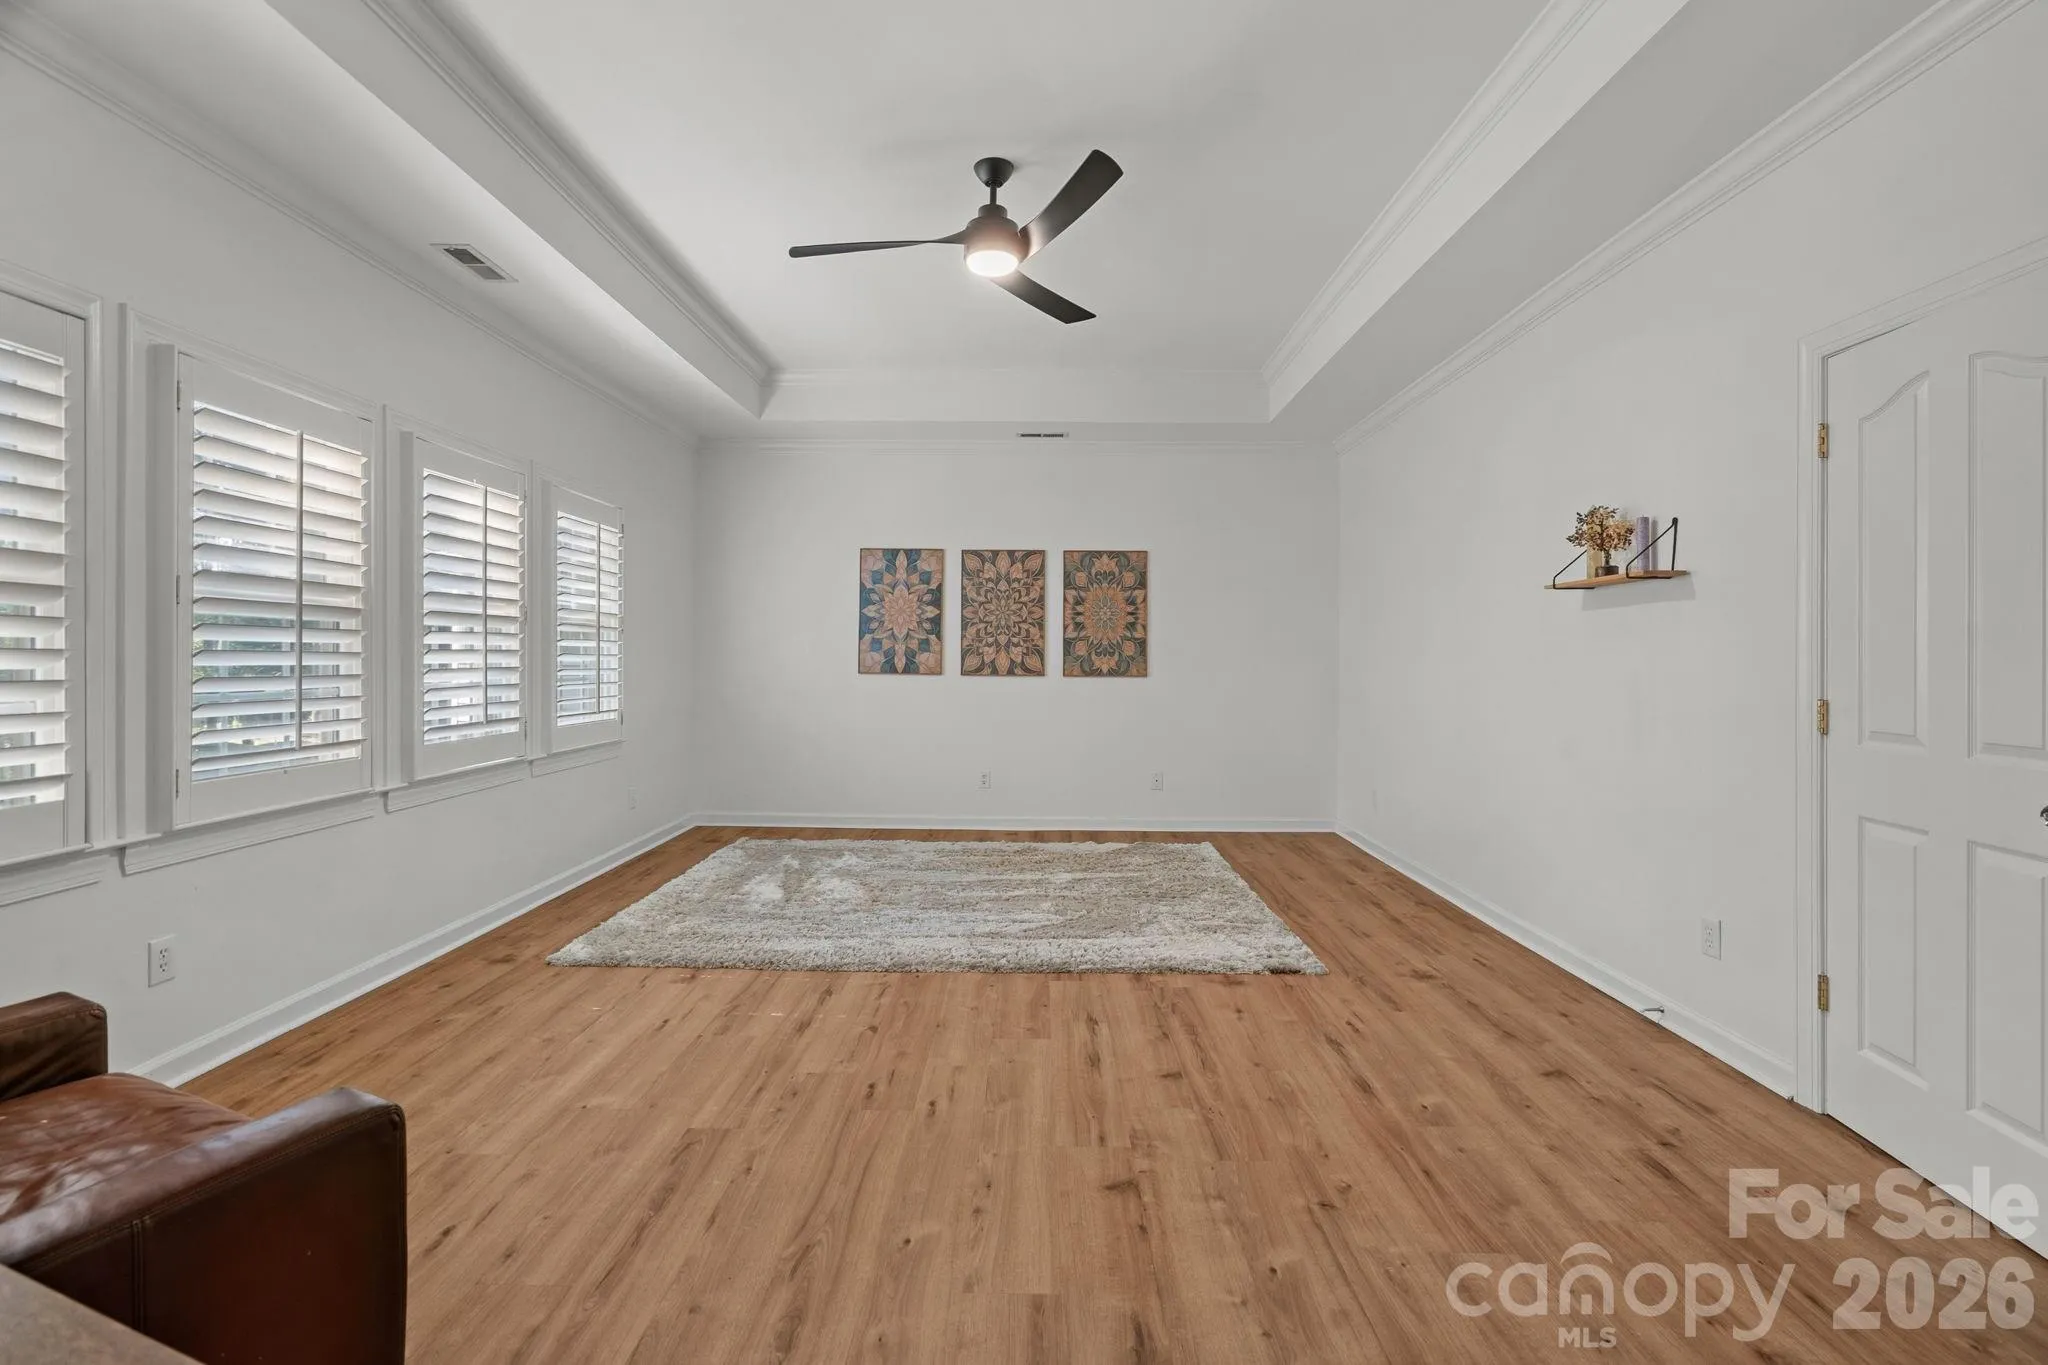
Upstairs, the generously sized primary suite offers a true retreat at the end of the day. The spacious bedroom provides plenty of room to unwind, while the primary bath invites relaxation with a beautiful soaking tub, double closets, and plantation shutters that add timeless character and privacy. Three additional bedrooms provide plenty of flexibility, including one that could easily be transformed into a bonus room, playroom, or home office. The bonus room also offers extra attic storage—perfect for additional storage.
With a convenient location close to the Arboretum, Waverly, Rea Farms, along with Top rated schools and an optional membership to the pool & tennis club, don’t miss this opportunity to make this beautiful home your own!
- Heating System:
- Forced Air
- Cooling System:
- Central Air
- Fence:
- Full, Back Yard, Fenced
- Fireplace:
- Family Room
- Parking:
- Attached Garage
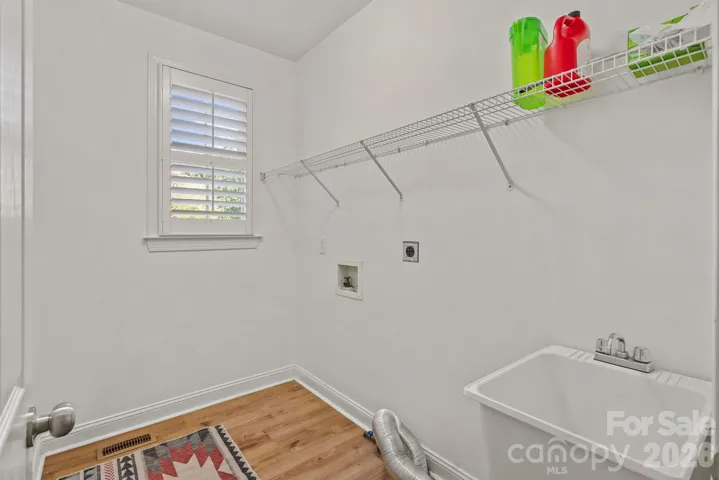
- Laundry Features:
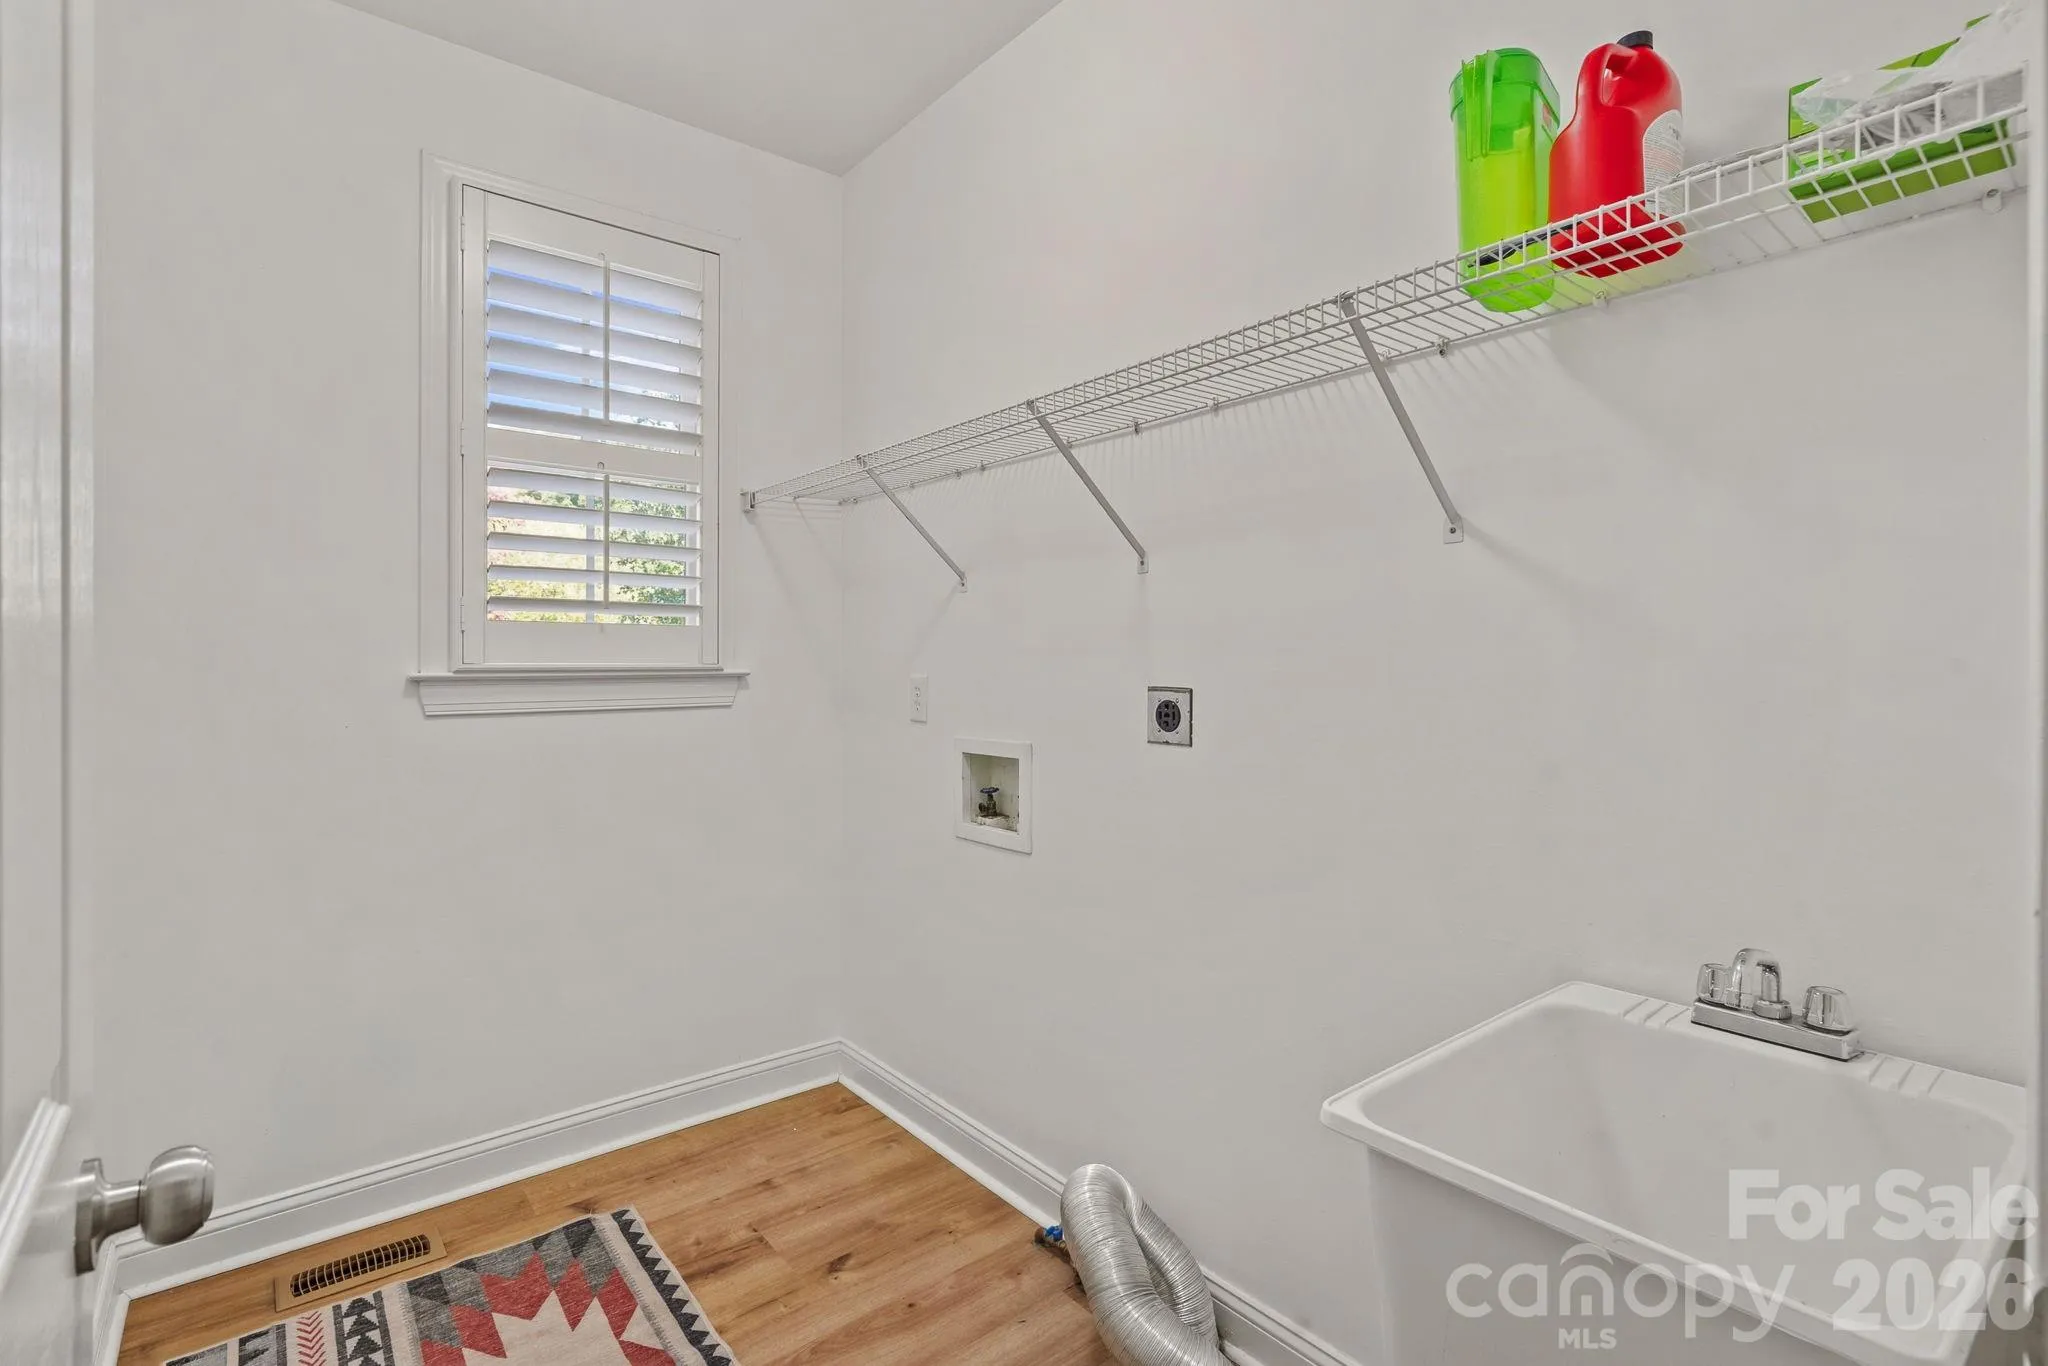
- Main Level
- Sewer:
- Public Sewer
- Appliances:
- Electric Cooktop, Dishwasher, Microwave, Bar Fridge, Disposal, Double Oven, Refrigerator with Ice Maker
- Country:
- US
- State:
- NC
- County:
- Mecklenburg
- City:
- Charlotte
- Street:
- Providence Plantation
- Zipcode:
- 28270
- Street:
- Tarleton Twins
- Street Number:
- 2428
- Street Suffix:
- Terrace
- Longitude:
- W81° 15' 19.2''
- Latitude:
- N35° 4' 38.1''
- Elementary School:
- Providence Spring
- High School:
- Providence
- Middle School:
- Jay M. Robinson
- Office Name:
- EXP Realty LLC
- Agent Name:
- Marlo Taylor
- TaxAnnualAmount:
- $0
- TaxAssessedValue:
- $0
- AssociationFee:
- $0
- Construction Materials:
- Vinyl, Brick Partial
- Foundation Details:
- Crawl Space
- Garage:
- 2
- Levels:
- Two
- Lot Features:
- Corner Lot, Cul-De-Sac
- Video Url:
- https://www.zillow.com/view-imx/a8ea57c6-b1a7-4c7c-bd6d-ce93f88e0e80?wl=true&setAttribution=mls&initialViewType=pano
- Virtual Tour:
- https://www.zillow.com/view-imx/a8ea57c6-b1a7-4c7c-bd6d-ce93f88e0e80?wl=true&setAttribution=mls&initialViewType=pano
- Water Source:
- City
- Association Fee:
- 80
- Association Fee Frequency:
- Annually
- Association Yn:
- 1
- Co List Agent Full Name:
- Mary Newsome
- Co List Agent Mls Id:
- R12532
- Co List Office Mls Id:
- 372903
- Co List Office Name:
- EXP Realty LLC
- List Agent Mls Id:
- R28635
- List Office Mls Id:
- 3729
- Listing Term:
- Cash,Conventional,VA Loan
- Mls Status:
- Active
- Modification Timestamp:
- 2026-09-26T20:06:13Z
- Originating System Name:
- Canopy
- Special Listing Conditions:
- None
- Status Change Timestamp:
- 2026-08-14T06:24:18Z
Residential For Sale
2428 Tarleton Twins Terrace, Charlotte, North Carolina 28270
- Property Type :
- Residential
- Listing Type :
- For Sale
- Listing ID :
- 4412520
- Price :
- $924,999
- Bedrooms :
- 5
- Bathrooms :
- 3
- Square Footage :
- 3,230 Sqft
- Year Built :
- 1997
- Status :
- Active
- Full Bathrooms :
- 3
- Property Sub Type :
- Single Family Residence

