
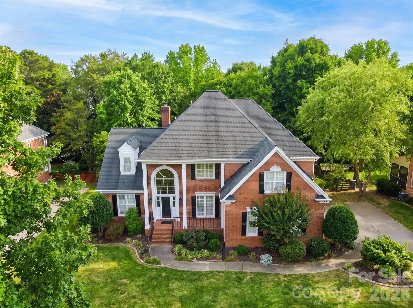
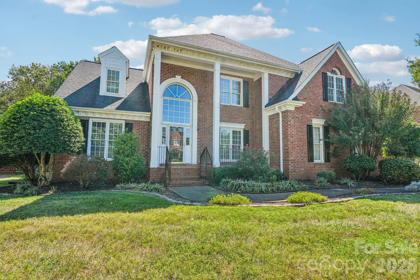
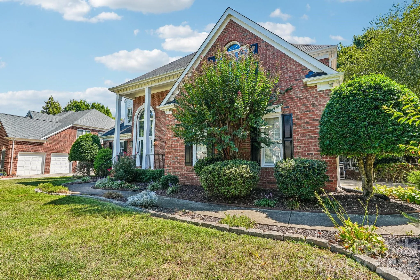
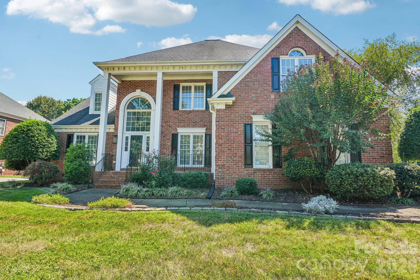
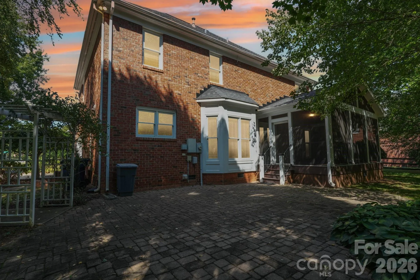
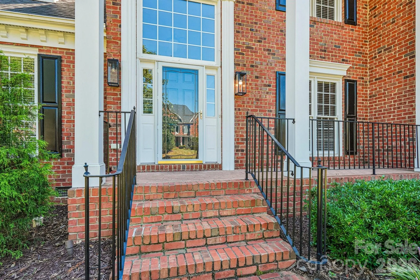
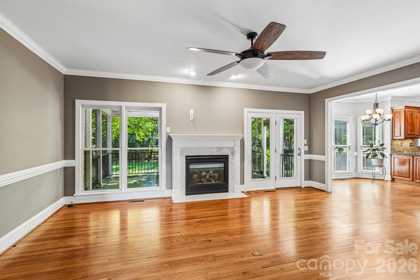
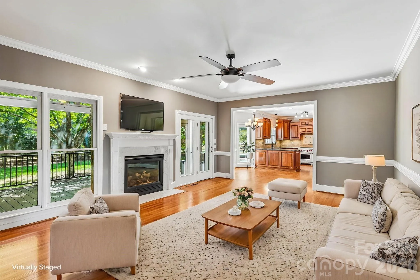
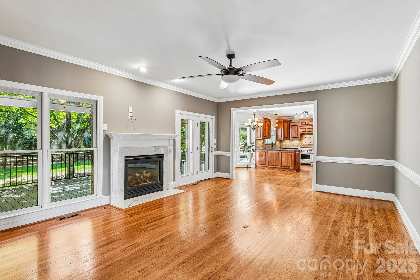
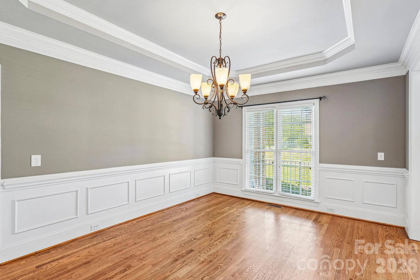
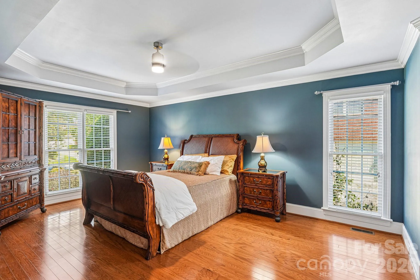
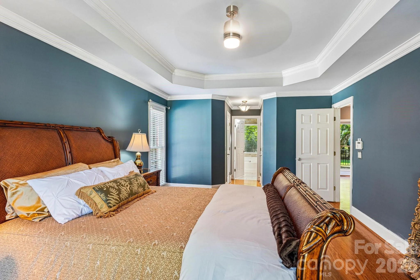
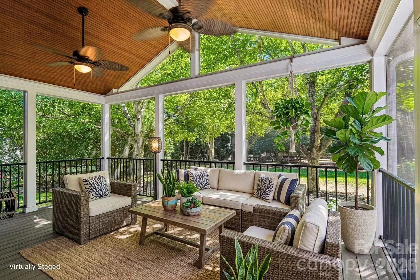
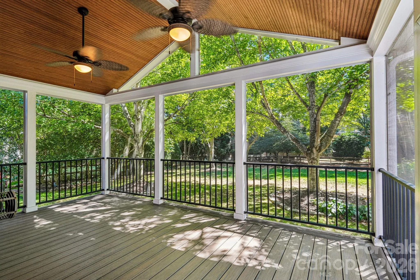
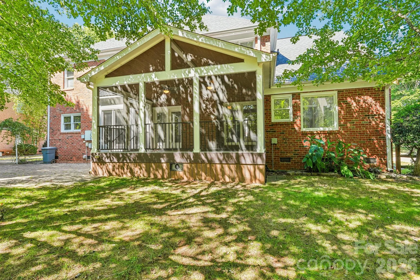
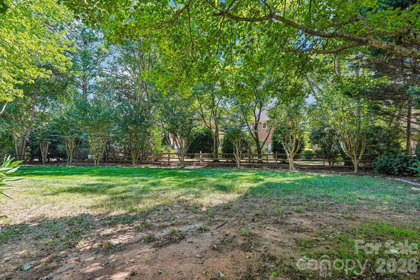
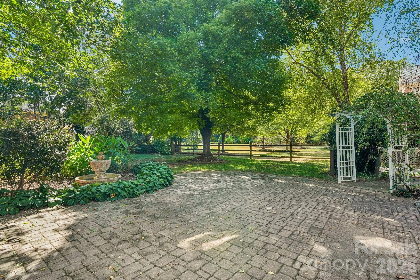
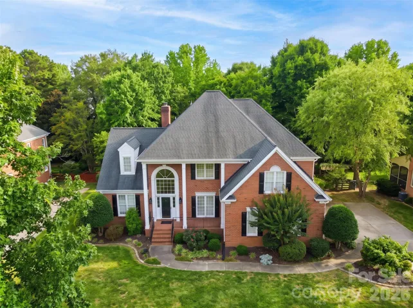
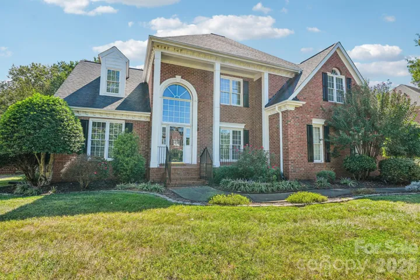
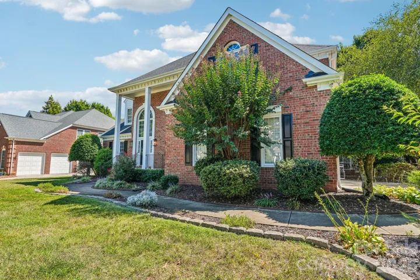
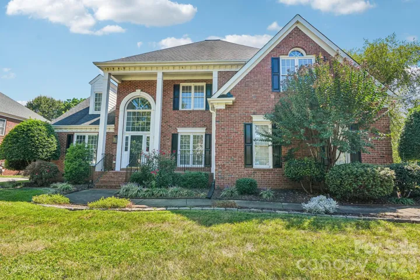
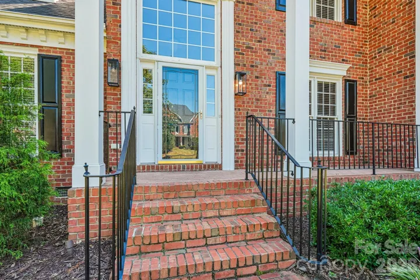
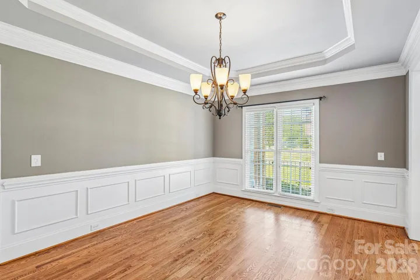
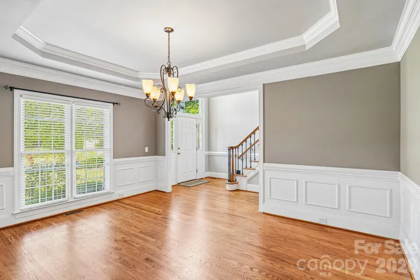
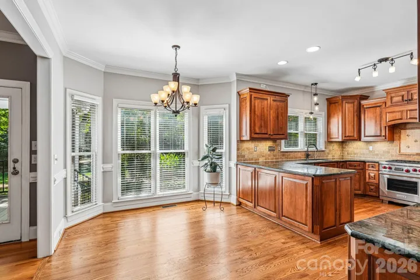
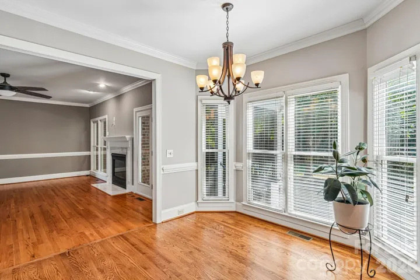
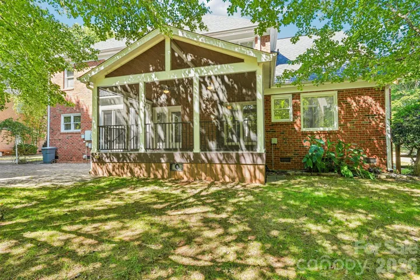
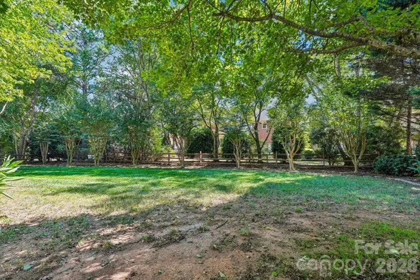
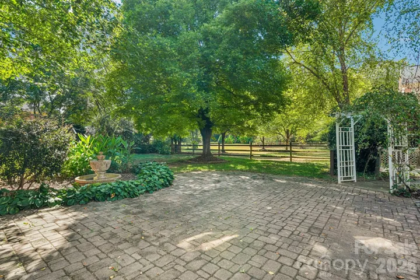
Beautifully maintained brick home in one of The Hamptons’ most sought-after neighborhoods in Huntersville. Exceptional curb appeal, mature trees, a level backyard, and wonderful privacy.
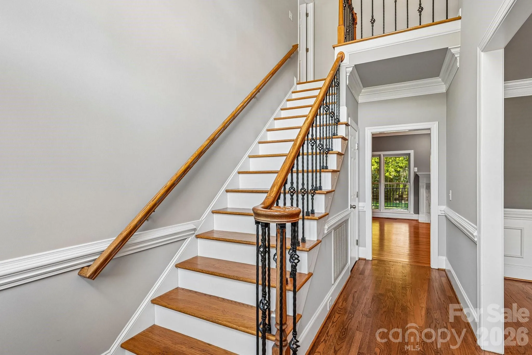
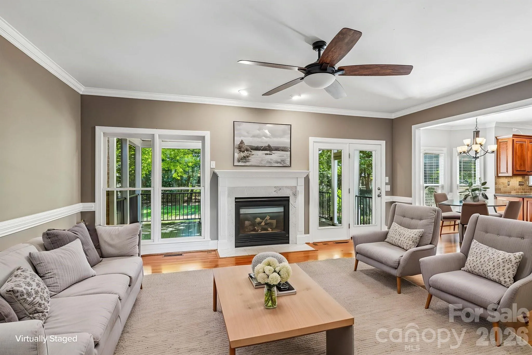
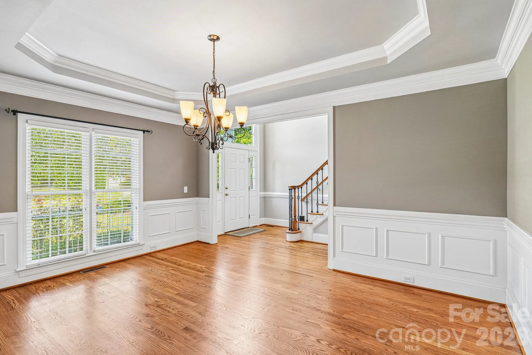
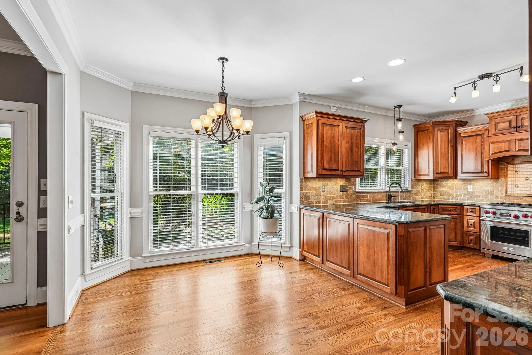
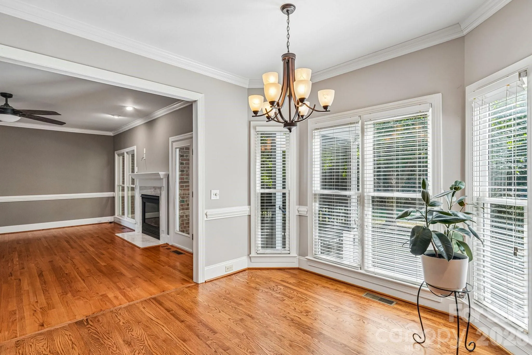
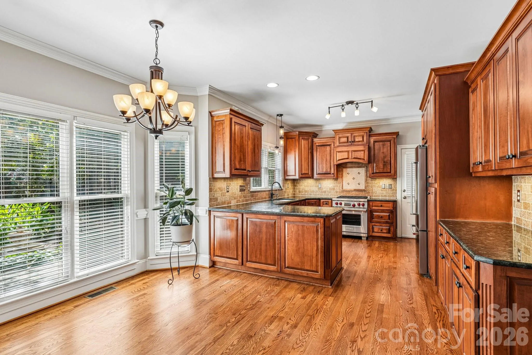
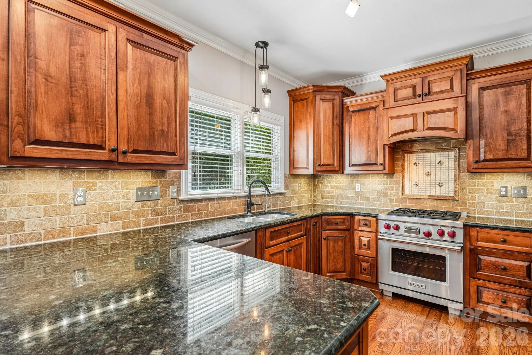
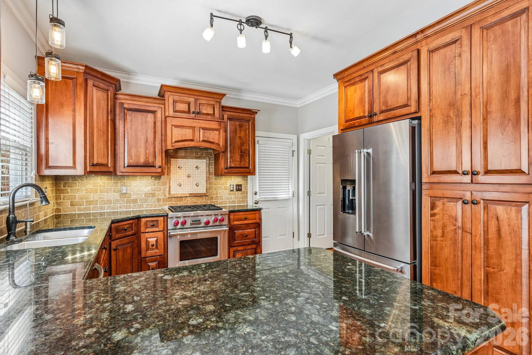
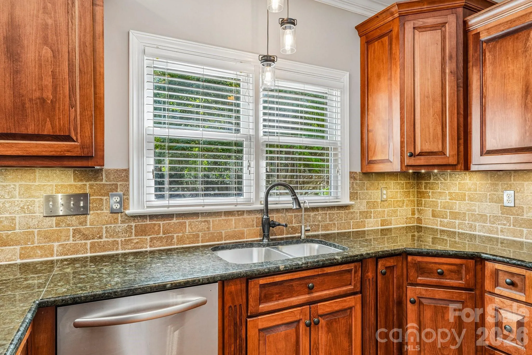
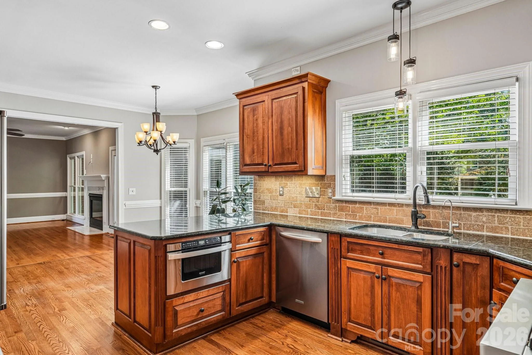
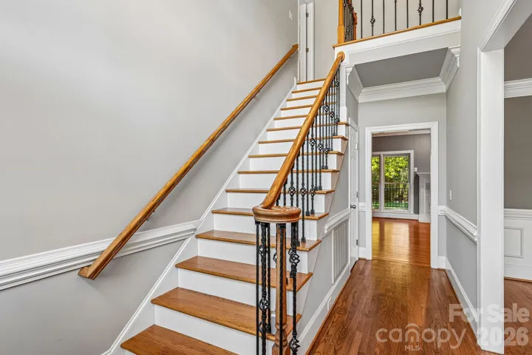
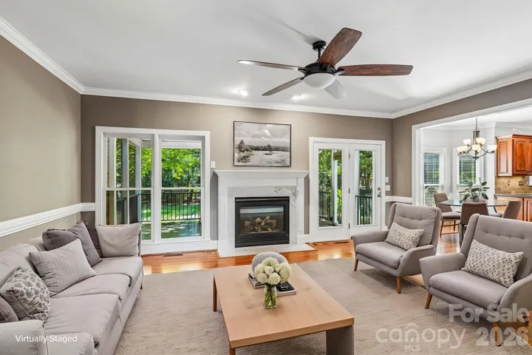
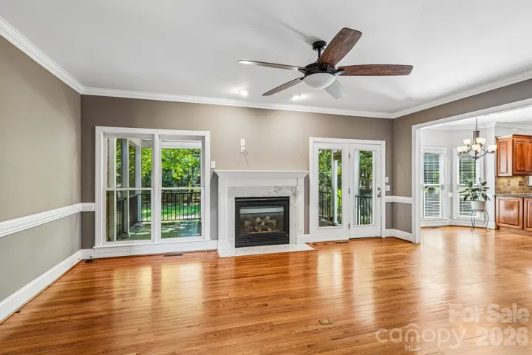
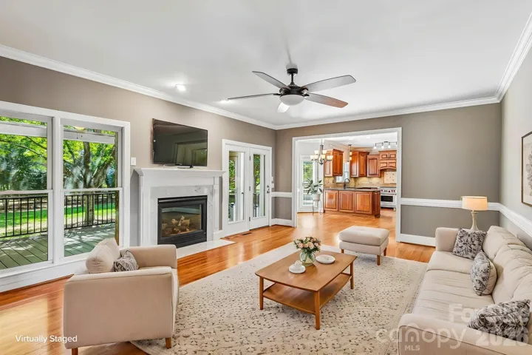
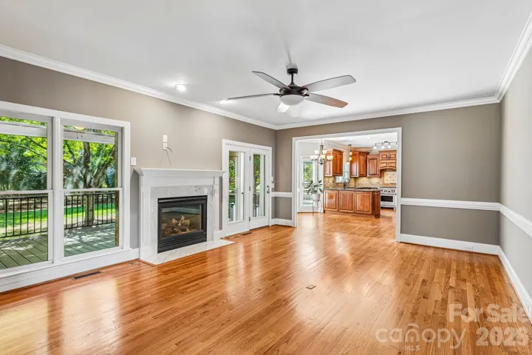
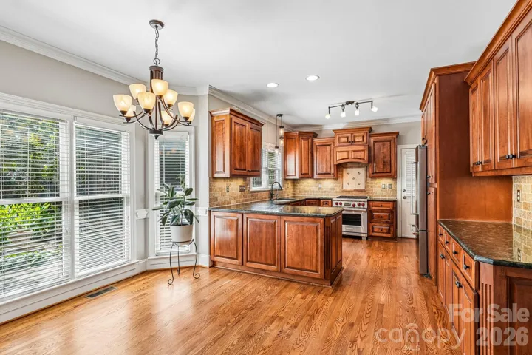
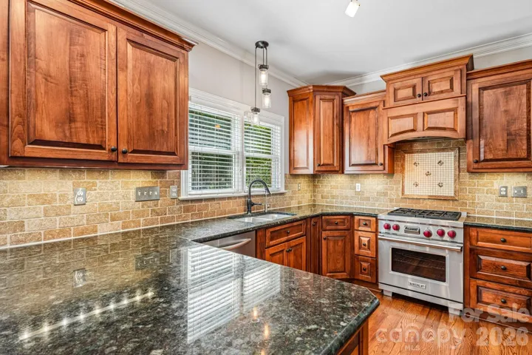
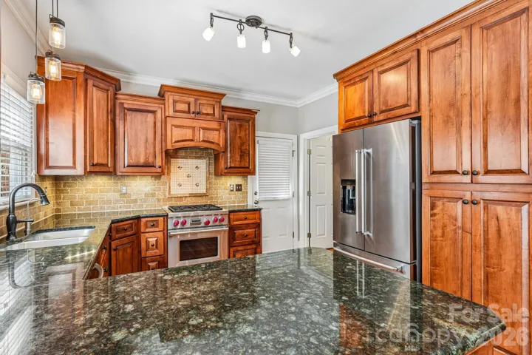
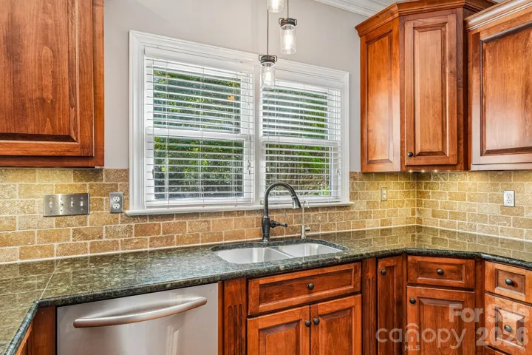
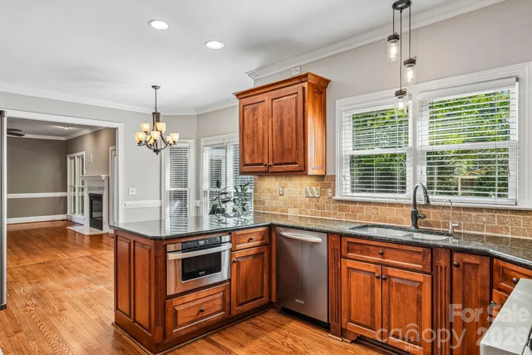
The main & 2nd level features gorgeous hardwood floors, elegant finishes, a stunning dining room with decorative wall molding, and a spacious great room with fireplace and large windows. The chef’s kitchen features beautiful granite countertops, a Wolf dual-fuel range/oven, stainless steel appliances, and a spacious breakfast area.
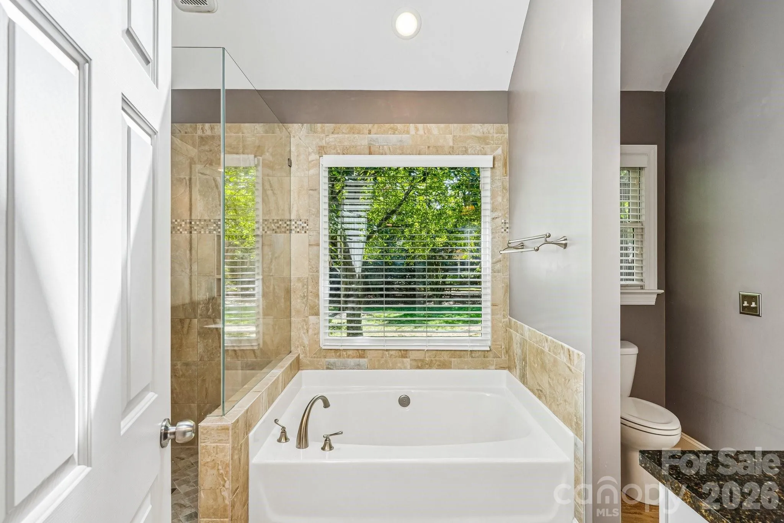
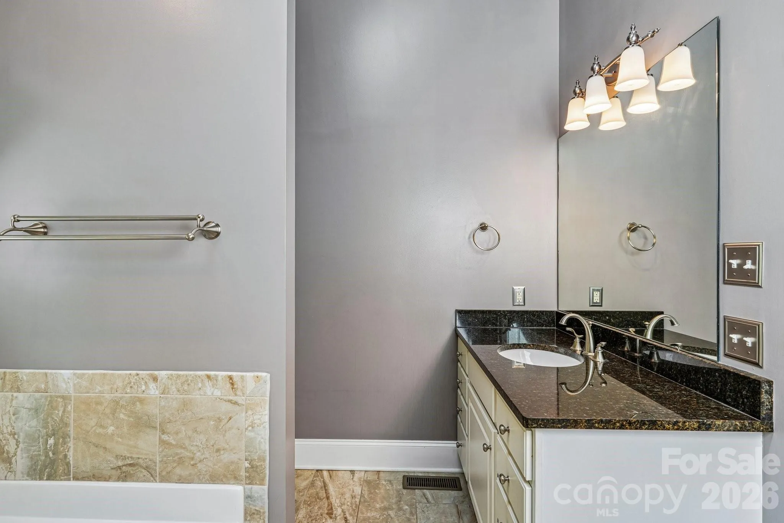
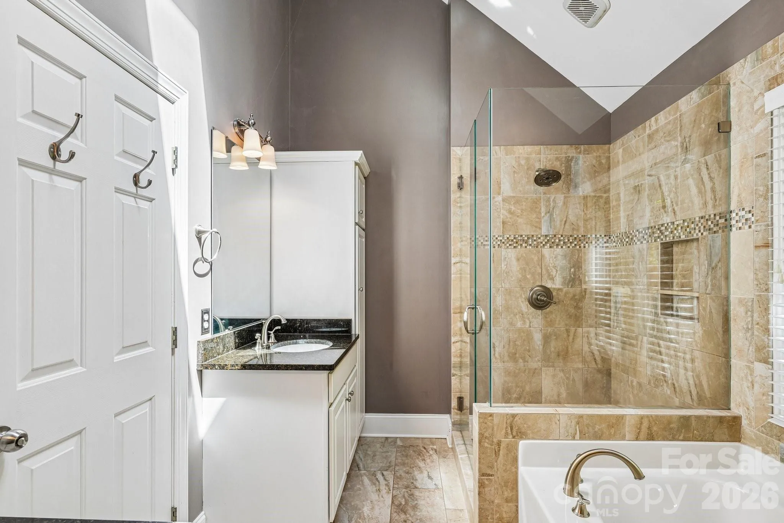
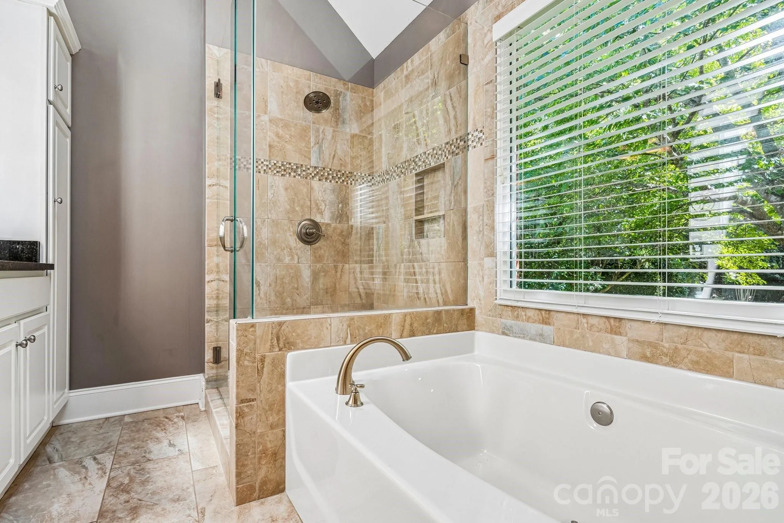
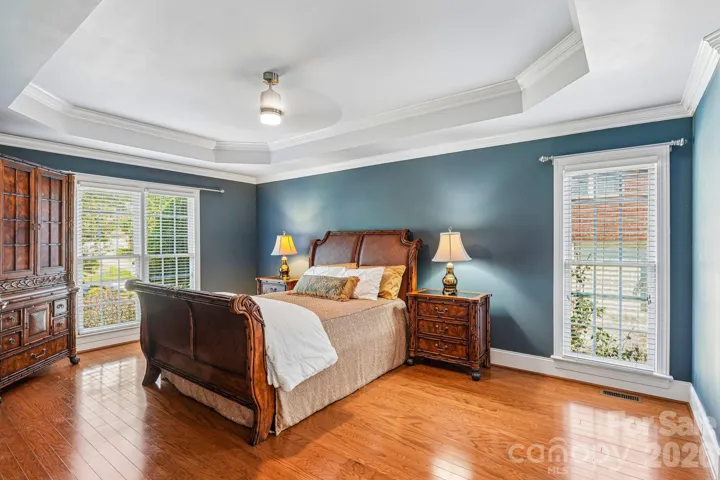
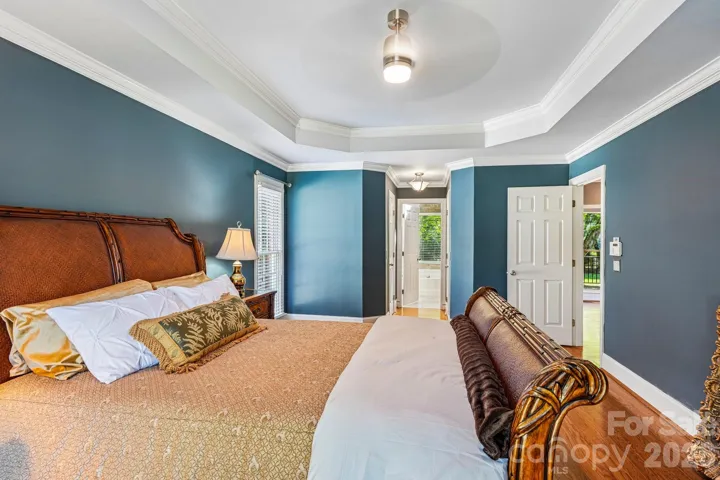
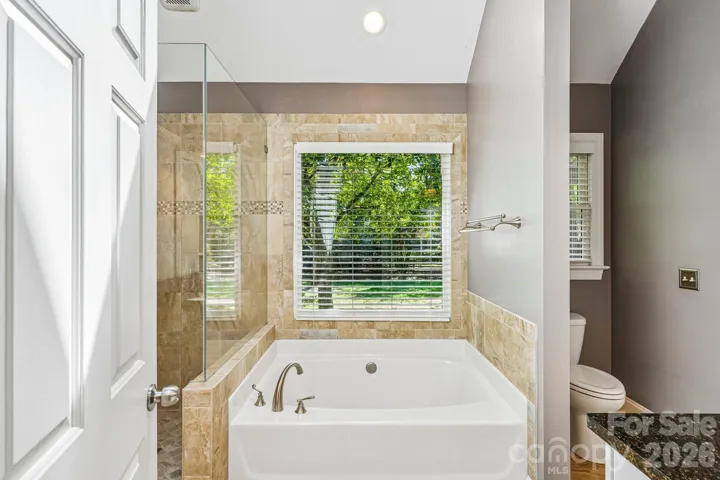
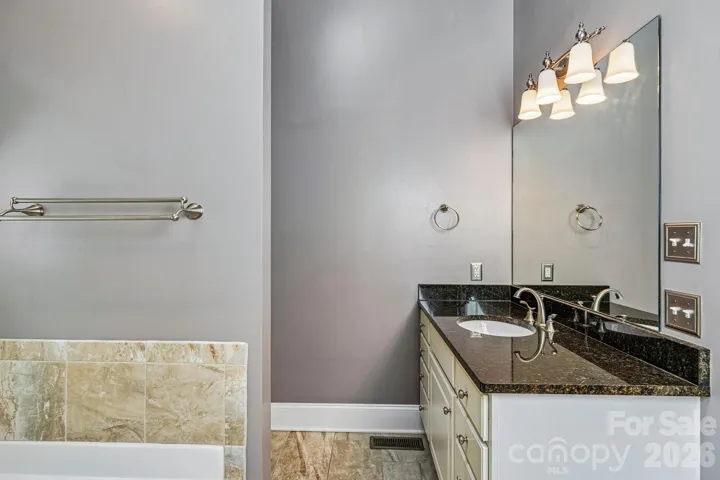
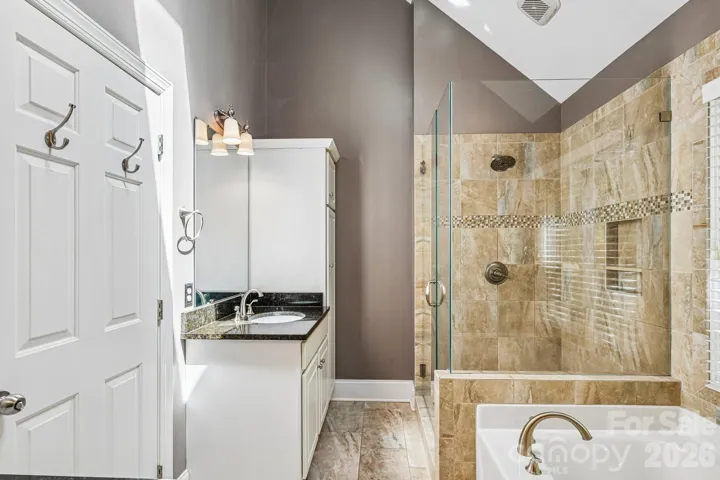
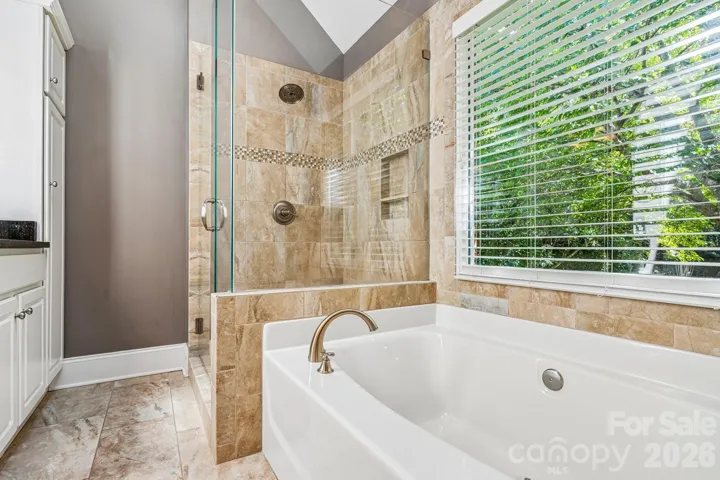
A rare main-level primary suite offers a peaceful retreat with his & hers walk-in closet and gorgeous updated en-suite bath.
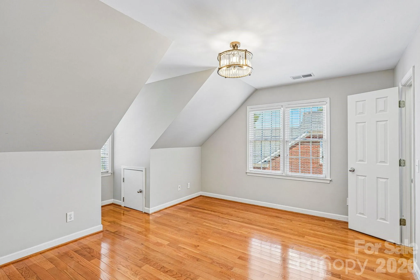
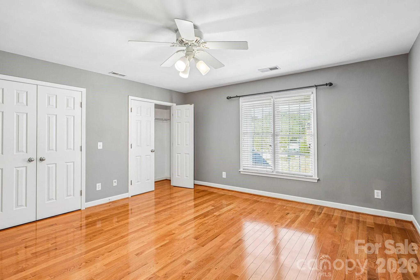
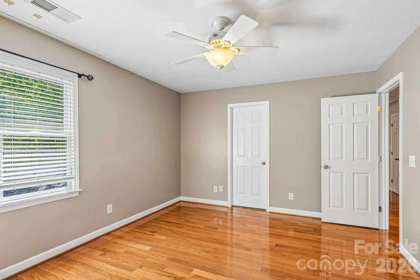
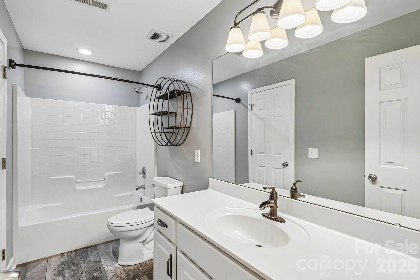
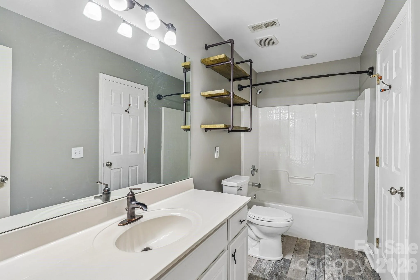
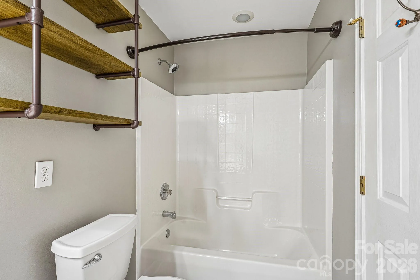
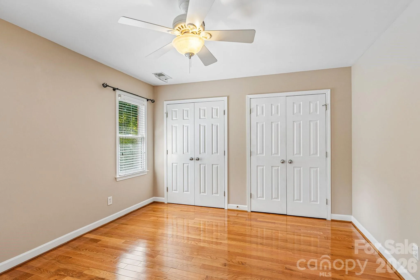
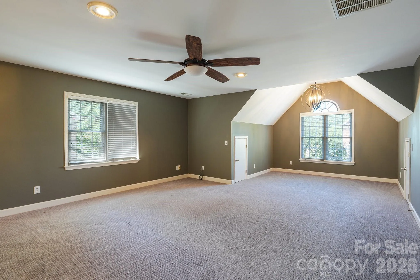
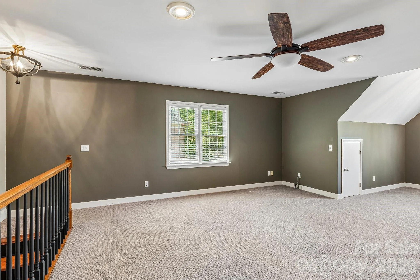
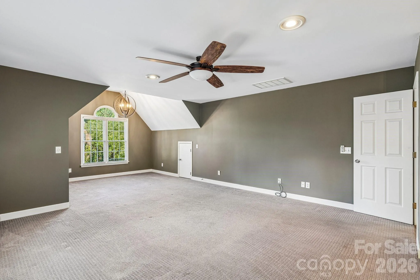
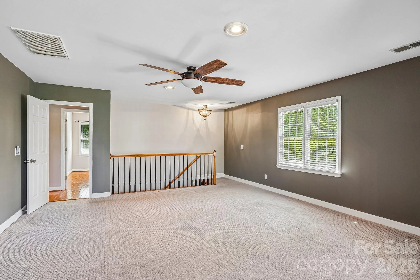
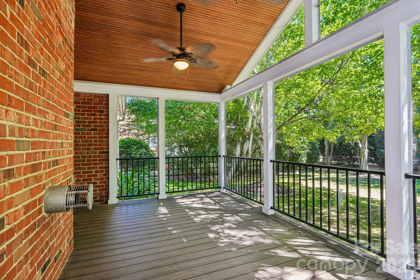
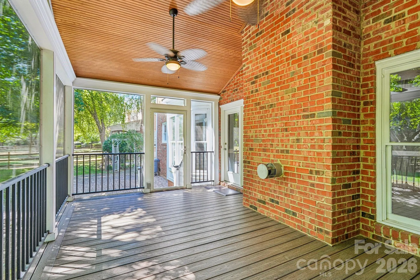
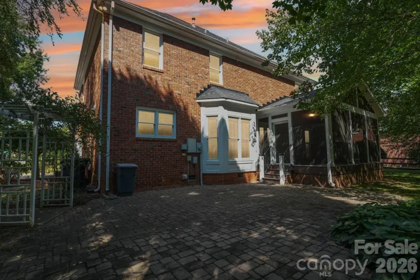
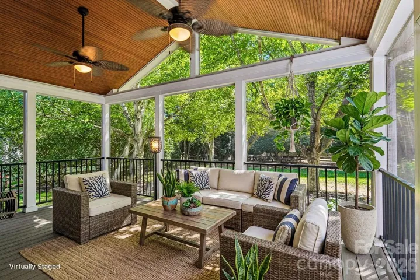
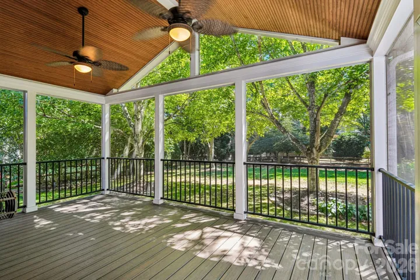
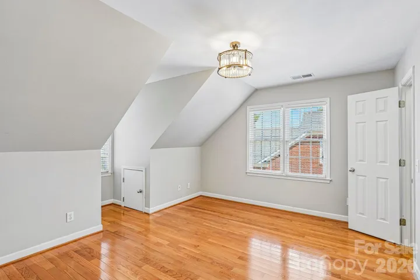
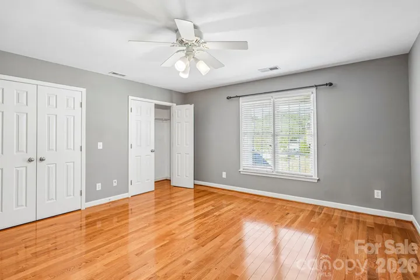
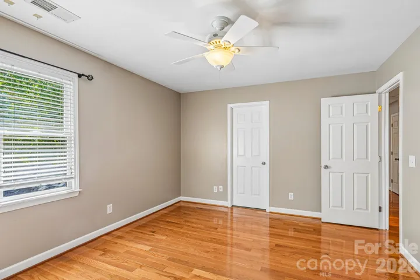
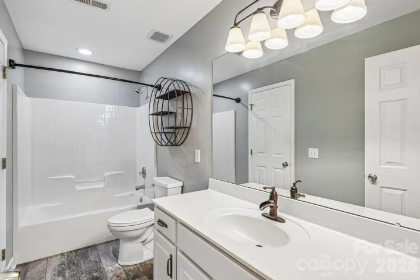
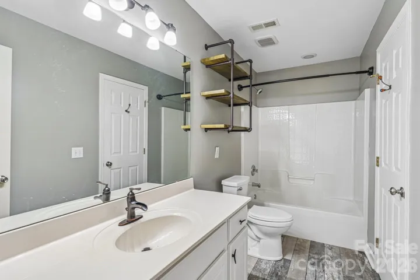
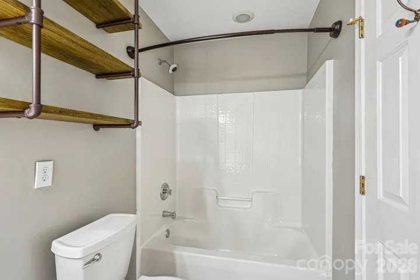
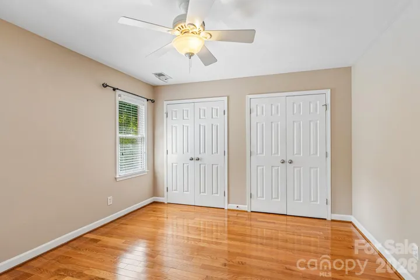
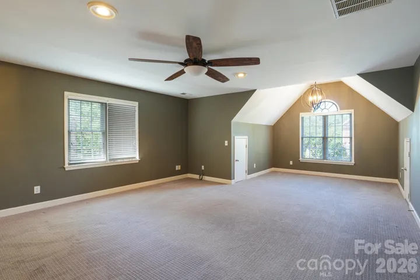
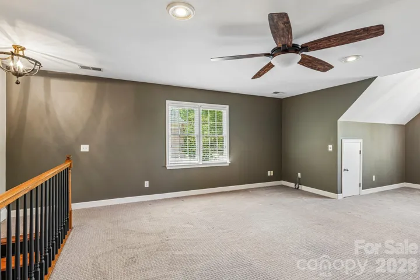
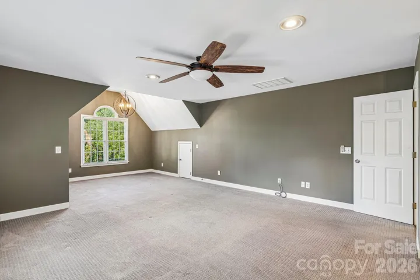
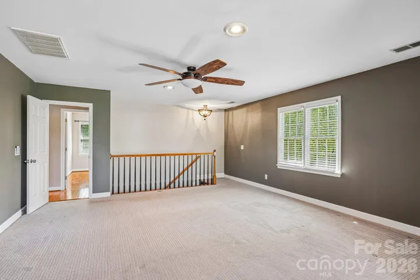
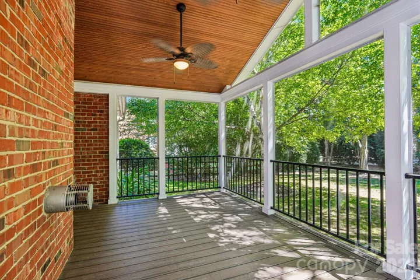
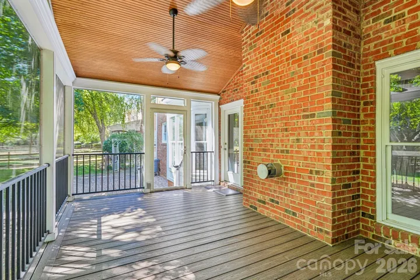
Upstairs are four spacious bedrooms, two full baths, and an oversized bonus room with a secondary staircase. An extra-large garage provides abundant storage, while the screened-in porch overlooks the private backyard. Newly installed gutter guards add to the home’s low-maintenance appeal.
Excellent location just minutes from shopping, dining, I-77, and Highway 73, with highly sought-after schools nearby.
- Heating System:
- Central
- Cooling System:
- Central Air
- Parking:
- Attached Garage
- Architectural Style:
- Transitional
- Flooring:
- Wood, Carpet, Tile
- Interior Features:
- Open Floorplan
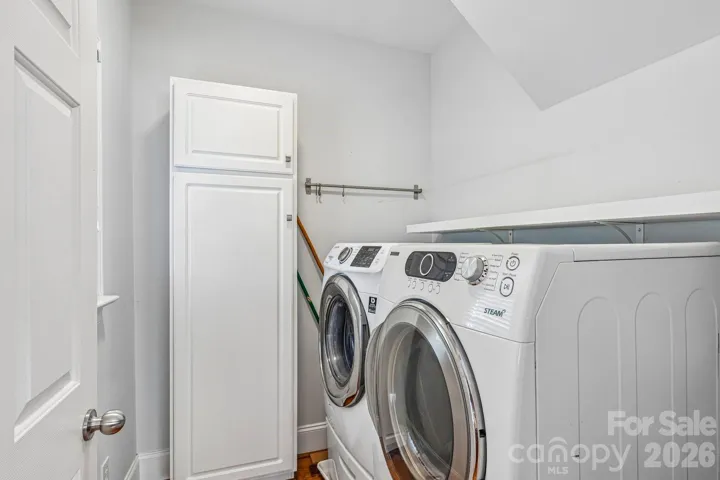
- Laundry Features:
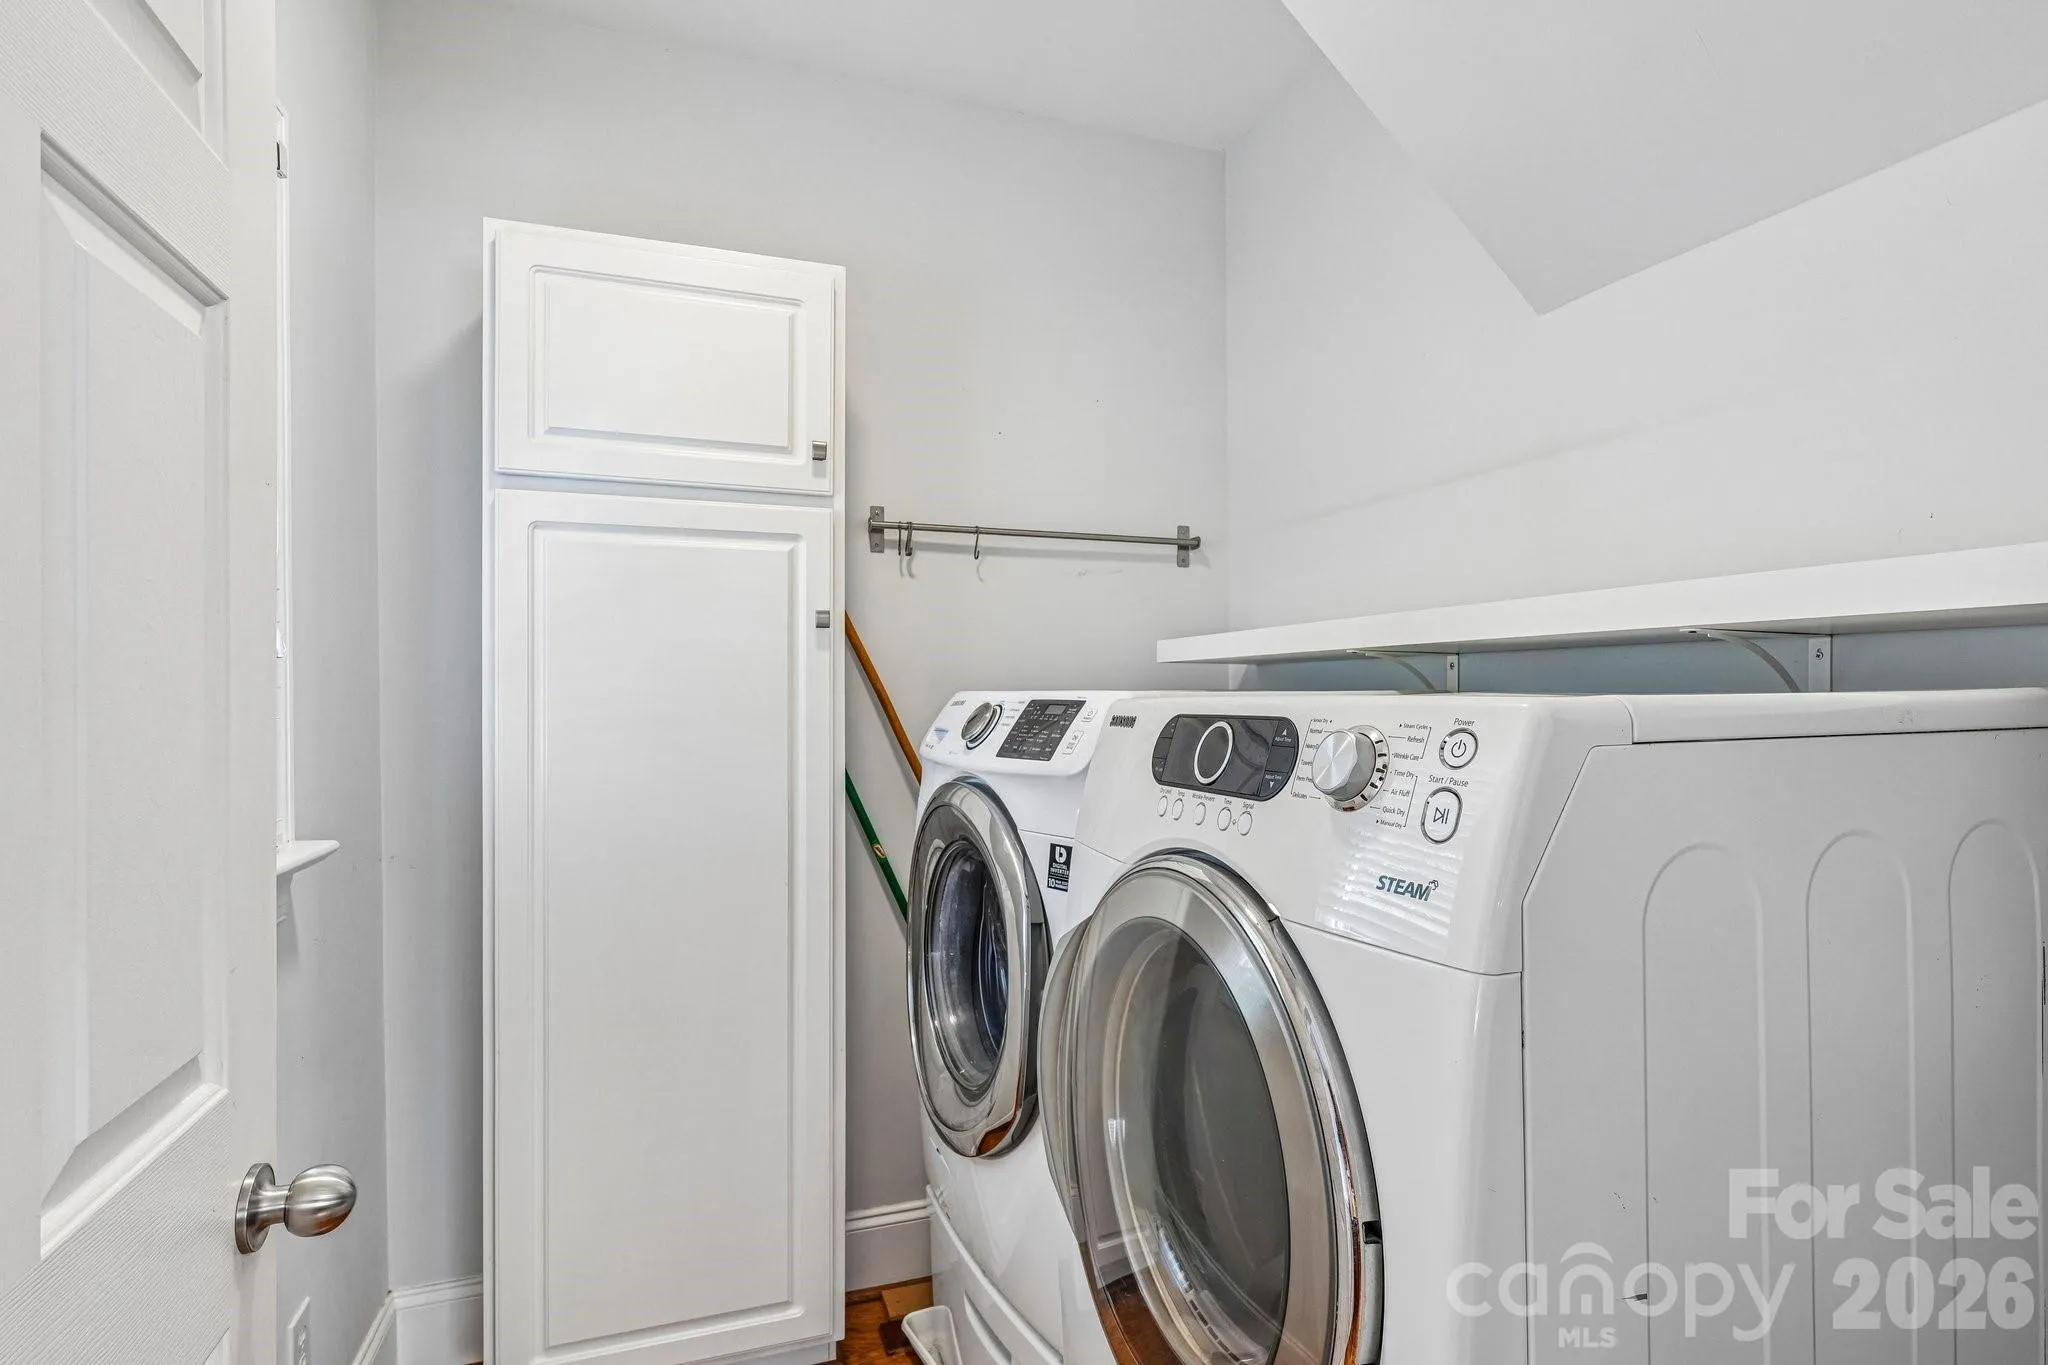
- Laundry Room, Main Level
- Sewer:
- Public Sewer
- Appliances:
- Dishwasher, Microwave, Oven, Disposal, Gas Water Heater
- Country:
- US
- State:
- NC
- County:
- Mecklenburg
- City:
- Huntersville
- Street:
- The Hamptons
- Zipcode:
- 28078
- Street:
- Vixen
- Street Number:
- 10204
- Street Suffix:
- Lane
- Longitude:
- W81° 8' 44.9''
- Latitude:
- N35° 26' 13.3''
- Zoning:
- GR
- Elementary School:
- Huntersville
- High School:
- William Amos Hough
- Middle School:
- Bailey
- Office Name:
- Yates Realty Inc
- Agent Name:
- Sunny Yates
- TaxAnnualAmount:
- $0
- TaxAssessedValue:
- $0
- AssociationFee:
- $0
- Community Features:
- Recreation Area, Clubhouse, Outdoor Pool, Playground, Sidewalks, Street Lights
- Construction Materials:
- Brick Full
- Foundation Details:
- Crawl Space
- Garage:
- 2
- Levels:
- Two
- Lot Features:
- Level, Private
- Previous Price:
- 945000
- Water Source:
- City
- Association Fee Frequency:
- Semi-Annually
- Association Yn:
- 1
- List Agent Mls Id:
- 19928
- List Office Mls Id:
- 7649
- Listing Term:
- Cash,Conventional,FHA,VA Loan
- Mls Status:
- Active
- Modification Timestamp:
- 2026-10-31T16:05:07Z
- Originating System Name:
- Canopy
- Special Listing Conditions:
- None
- Status Change Timestamp:
- 2026-09-12T06:13:40Z
Residential For Sale
10204 Vixen Lane, Huntersville, North Carolina 28078
- Property Type :
- Residential
- Listing Type :
- For Sale
- Listing ID :
- 4421870
- Price :
- $921,600
- Bedrooms :
- 5
- Bathrooms :
- 4
- Half Bathrooms :
- 1
- Square Footage :
- 3,468 Sqft
- Year Built :
- 1998
- Status :
- Active
- Full Bathrooms :
- 3
- Property Sub Type :
- Single Family Residence

