
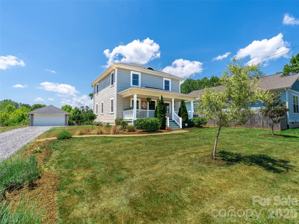
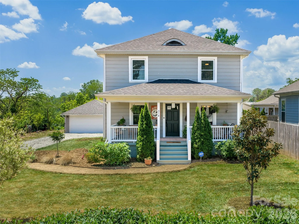
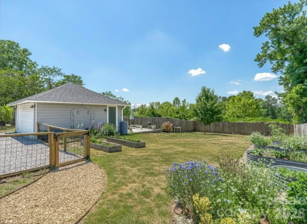
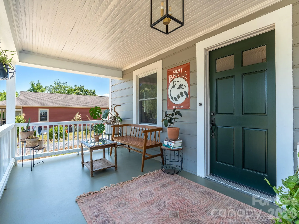
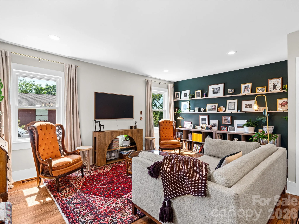
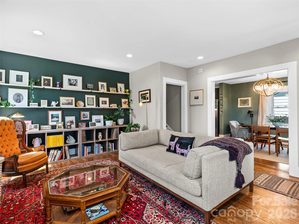
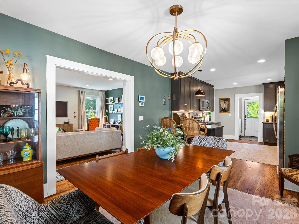
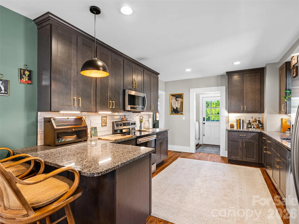
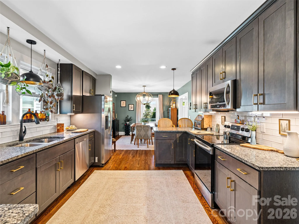
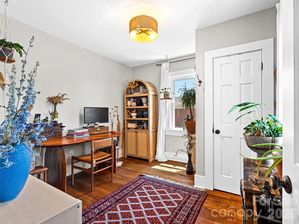
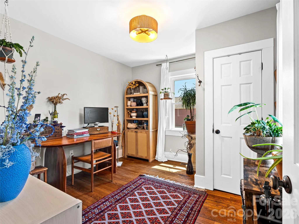
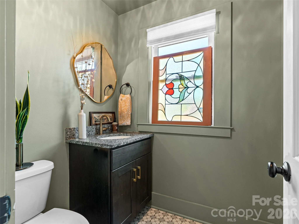
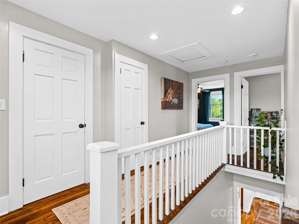
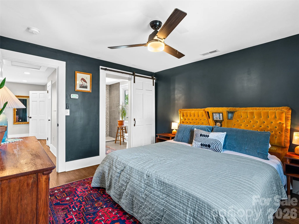
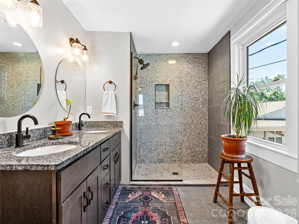
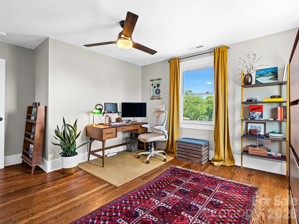
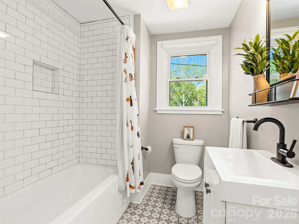
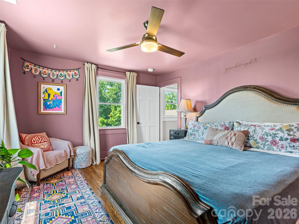
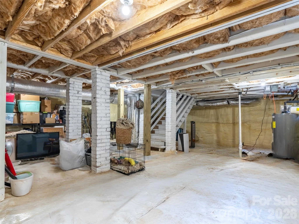
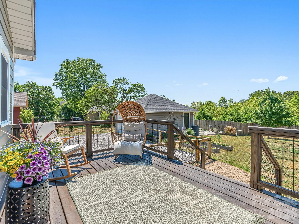
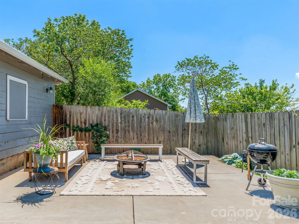
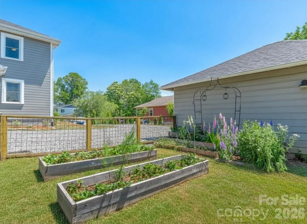
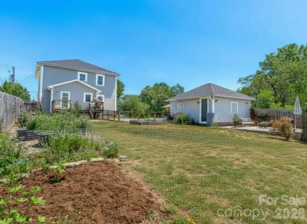
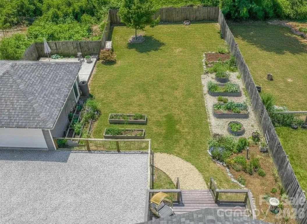
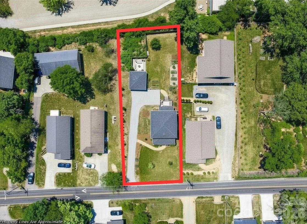
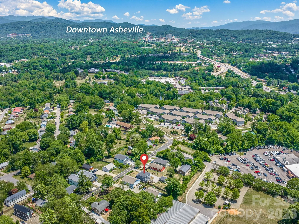
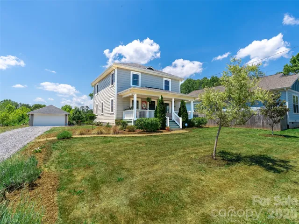
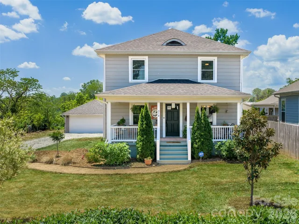
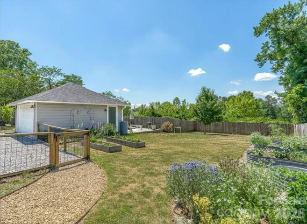
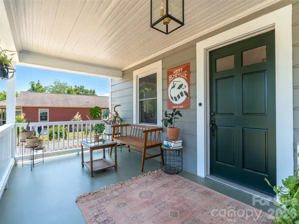
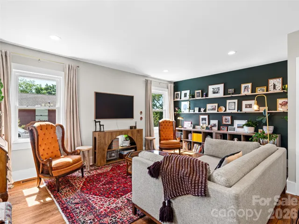
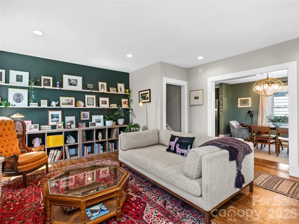
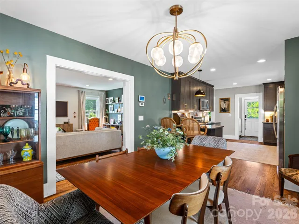
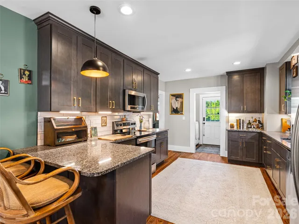
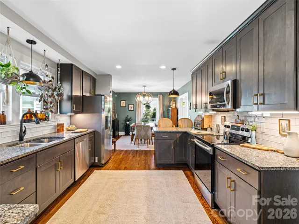
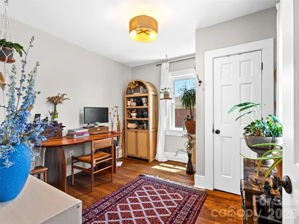
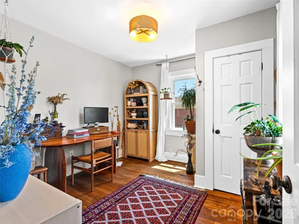
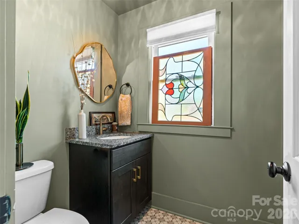
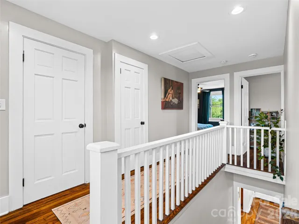
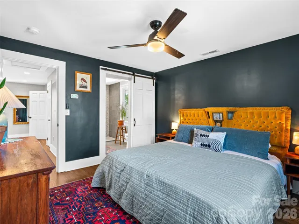
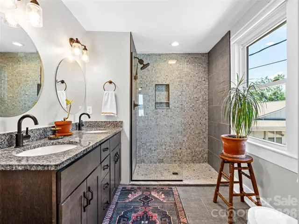
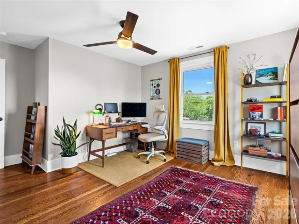
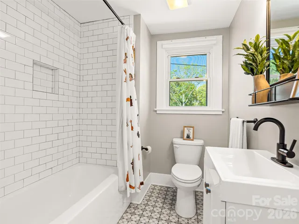
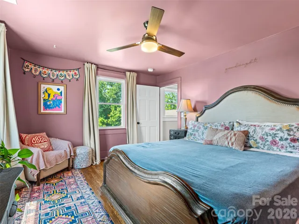
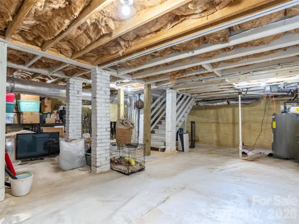
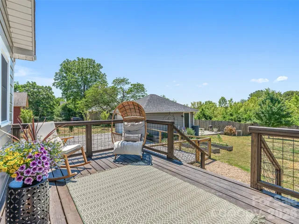
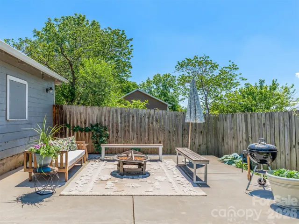
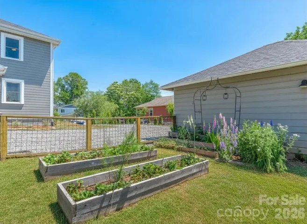
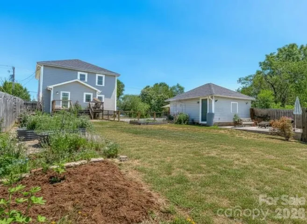
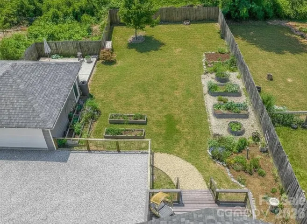
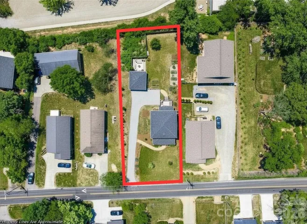
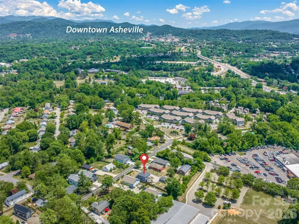
Old-school charm meets modern updates in this beautifully curated West Asheville home. Set well back from the road on a rare, level 1/3 acre lot, this property offers the space, privacy, and usable outdoor living that’s increasingly hard to find—just moments from Haywood Road, the River Arts District, downtown Asheville, and everything that makes Asheville special. A spacious front yard and welcoming front porch create an inviting first impression and the perfect place for morning coffee or evening relaxation. The fully fenced backyard is the true centerpiece of the property, featuring raised garden beds, mature landscaping, generous green space, and room to entertain, garden, play, or simply unwind while enjoying mountain views. Oversized lot may offer potential for subdivision or an additional structure (buyer to verify). Whether hosting friends or relaxing around a future fire pit, this outdoor oasis offers endless possibilities. Inside, thoughtful updates blend seamlessly with timeless character. Natural light fills the home, highlighting original hardwood floors, classic architectural details, and inviting living spaces. The flexible 4-bedroom, 2.5-bath floor plan offers main-level living options, spacious bedrooms with room for king-sized furnishings, and a beautifully updated primary suite featuring a tiled walk-in shower. Extensive improvements provide true move-in-ready confidence, including a newer roof, HVAC system, water heater, kitchen appliances, fresh interior paint, water main replacement, sump pump, and new rear siding. A detached garage adds valuable flexibility as a workshop, art studio, fitness space, hobby room, or additional storage. Rarely does a West Asheville property combine a large, usable lot, thoughtful updates, historic character, and such an exceptional location. 310 Hazel Mill — Beautifully Updated | Rare 1/3 Acre Lot | Minutes to Everything Asheville Has to Offer.
- Heating System:
- Heat Pump
- Cooling System:
- Heat Pump
- Basement:
- Interior Entry, Unfinished, Sump Pump
- Fence:
- Back Yard
- Patio:
- Front Porch, Patio, Covered, Porch, Rear Porch, Deck
- Parking:
- Driveway, Detached Garage
- Architectural Style:
- Arts and Crafts
- Flooring:
- Wood, Tile
- Laundry Features:
- Laundry Room
- Sewer:
- Public Sewer
- Waterfront Features:
- None
- Appliances:
- Refrigerator, Electric Cooktop, Electric Oven, Microwave, Electric Water Heater, Dryer, Electric Range
- Country:
- US
- State:
- NC
- County:
- Buncombe
- City:
- Asheville
- Street:
- None
- Zipcode:
- 28806
- Street:
- Hazel Mill
- Street Number:
- 310
- Street Suffix:
- Road
- Longitude:
- W83° 24' 38.7''
- Latitude:
- N35° 35' 26.9''
- Zoning:
- RM8
- Elementary School:
- Emma/Eblen
- High School:
- Clyde A Erwin
- Middle School:
- Clyde A Erwin
- Office Name:
- Unique: A Real Estate Collective
- Agent Name:
- Jeremy Laster
- TaxAnnualAmount:
- $0
- TaxAssessedValue:
- $0
- AssociationFee:
- $0
- Community Features:
- None
- Construction Materials:
- Wood
- Foundation Details:
- Basement
- Garage:
- 2
- Levels:
- Two
- Lot Features:
- Level, Orchard(s), Infill Lot
- Previous Price:
- 610000
- Video Url:
- https://youtu.be/YykiJ2yOBIc
- Virtual Tour:
- https://youtu.be/YykiJ2yOBIc
- Water Source:
- City
- List Agent Mls Id:
- 548509462
- List Office Mls Id:
- R04538
- Listing Term:
- Cash,Conventional
- Mls Status:
- Active
- Modification Timestamp:
- 2026-10-07T16:43:05Z
- Originating System Name:
- Canopy
- Special Listing Conditions:
- None
- Status Change Timestamp:
- 2026-05-28T06:12:25Z
Residential For Sale
310 Hazel Mill Road, Asheville, North Carolina 28806
- Property Type :
- Residential
- Listing Type :
- For Sale
- Listing ID :
- 4385682
- Price :
- $599,900
- View :
- Mountain(s)
- Bedrooms :
- 4
- Bathrooms :
- 3
- Half Bathrooms :
- 1
- Square Footage :
- 1,767 Sqft
- Year Built :
- 1934
- Status :
- Active
- Full Bathrooms :
- 2
- Property Sub Type :
- Single Family Residence
- Roof:
- Architectural Shingle

