
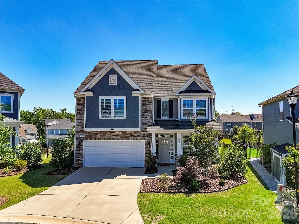
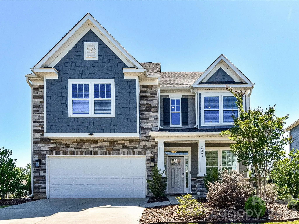
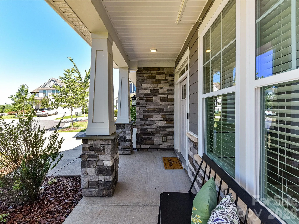
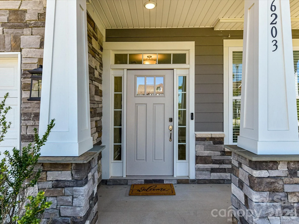
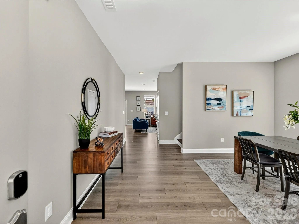
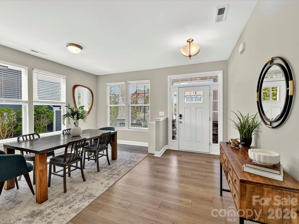
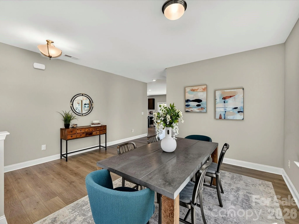
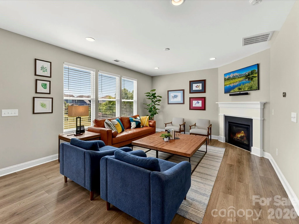
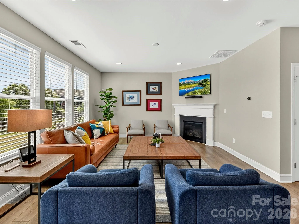
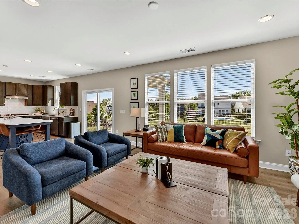
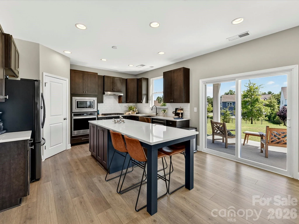
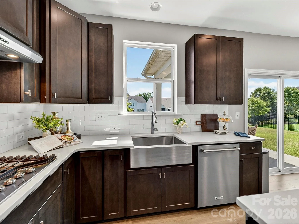
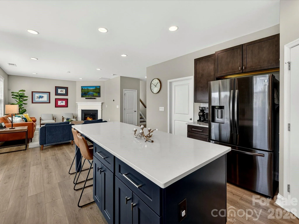
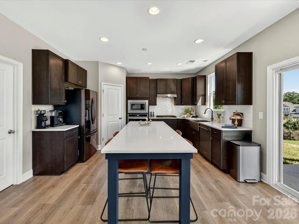
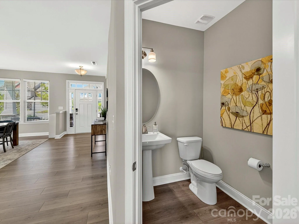
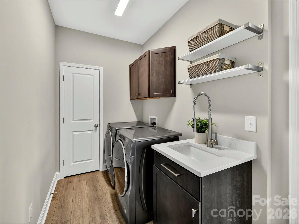
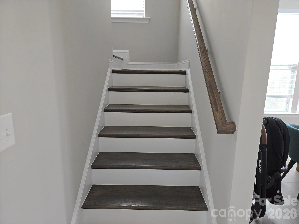
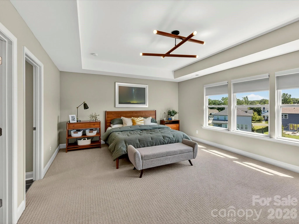
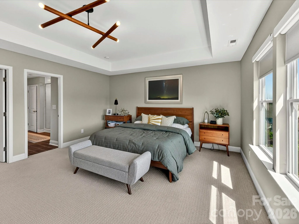
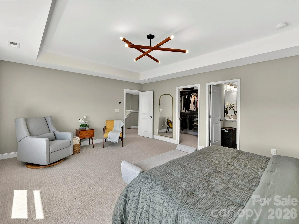
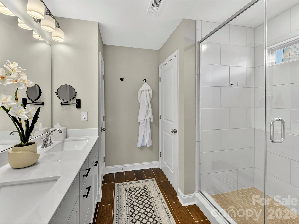
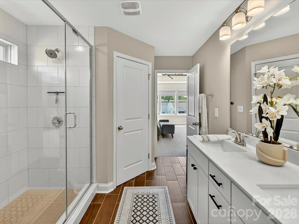
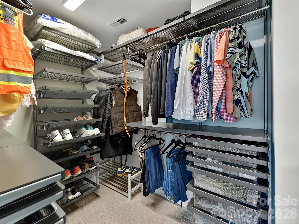
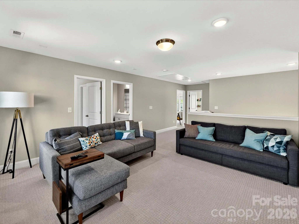
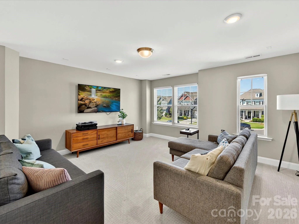
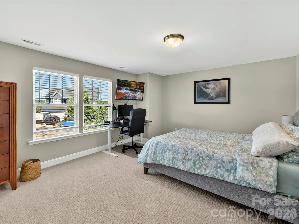
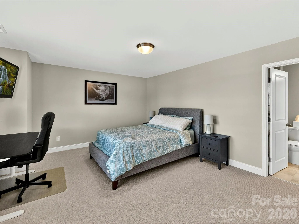
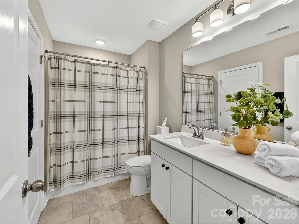
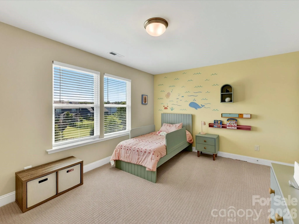
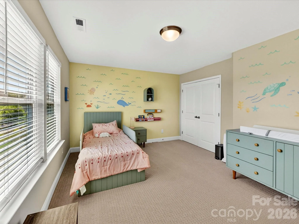
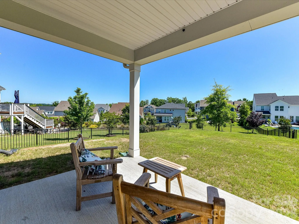
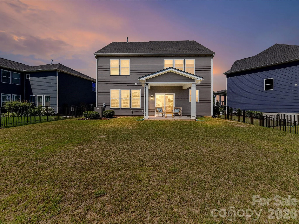

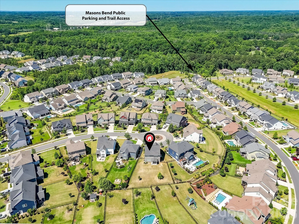
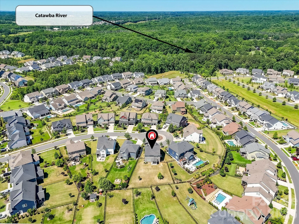
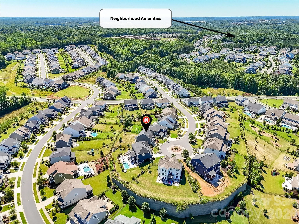
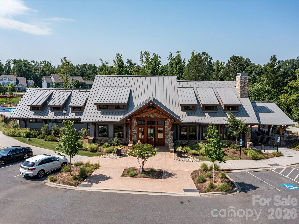
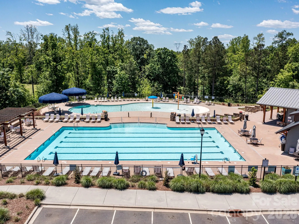
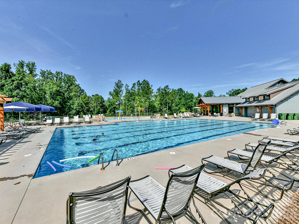
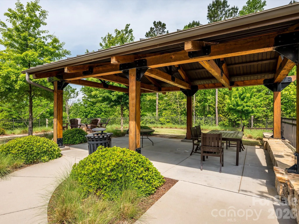
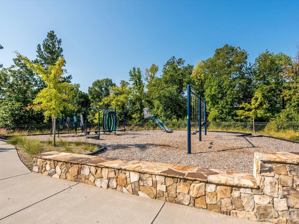


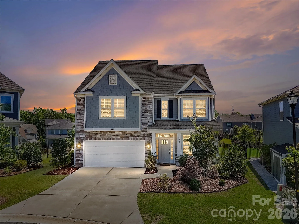
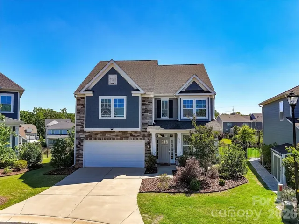
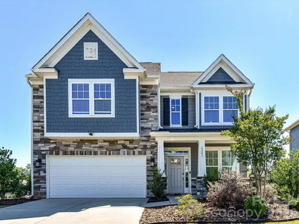
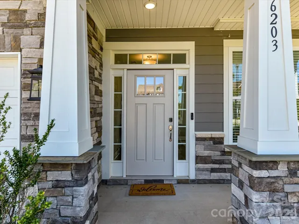
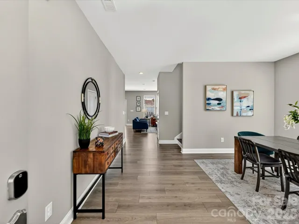
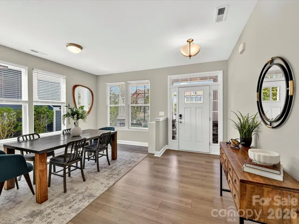
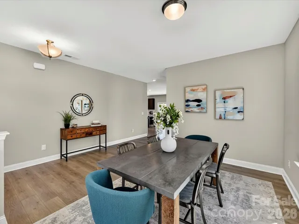
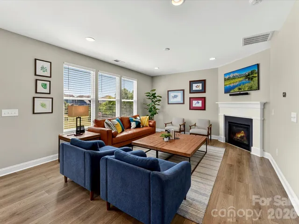
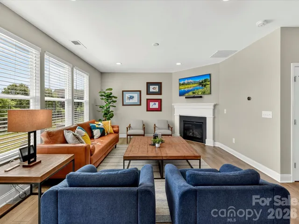
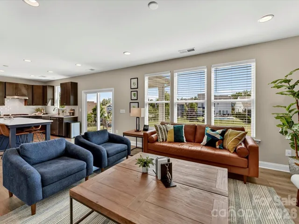
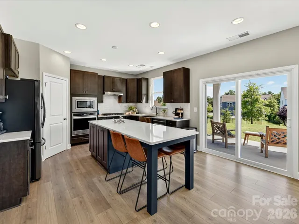
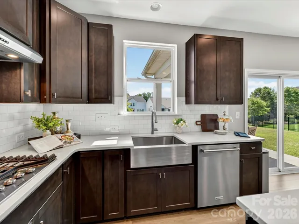
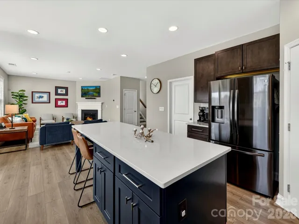
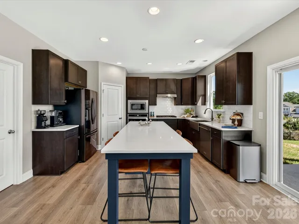
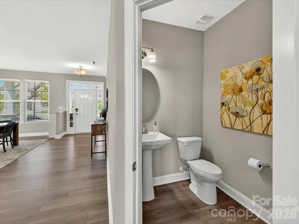
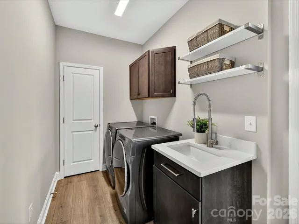
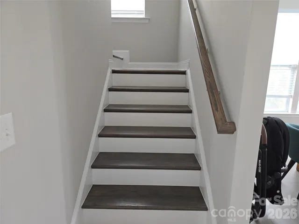
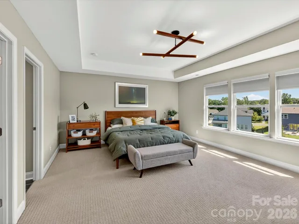
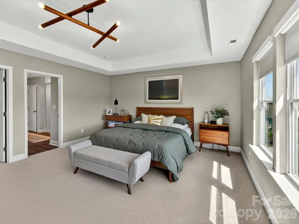
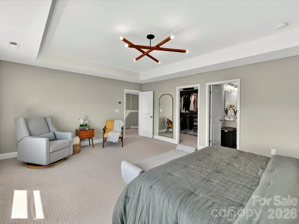
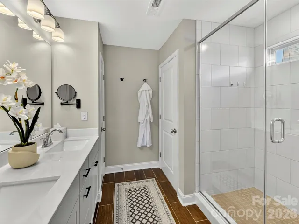
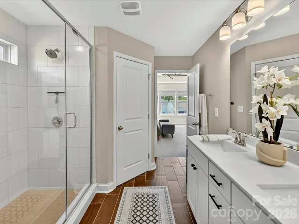
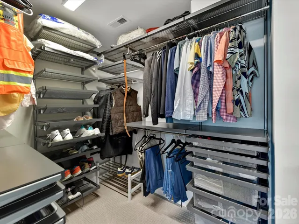
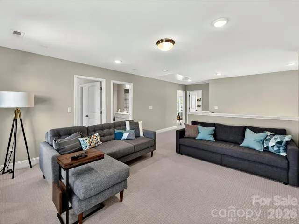
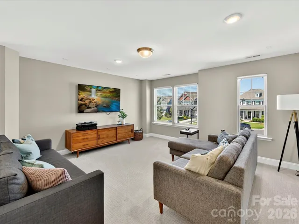
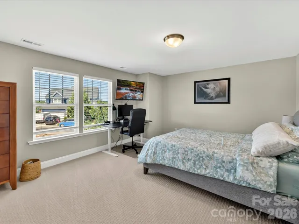
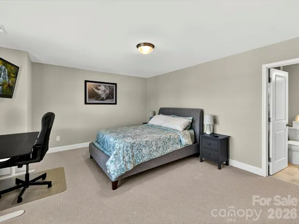
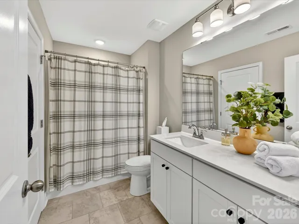
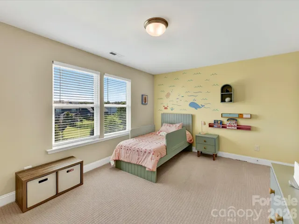
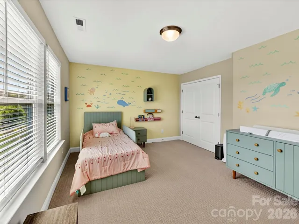
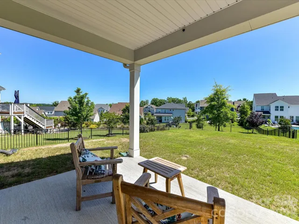
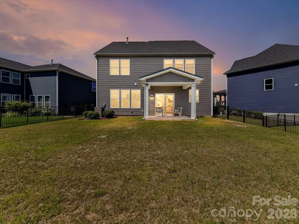

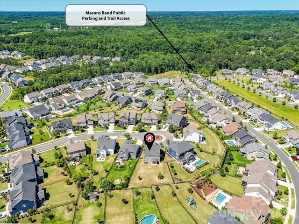
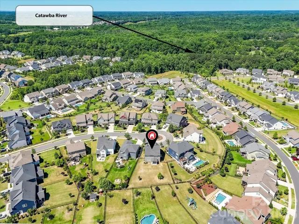
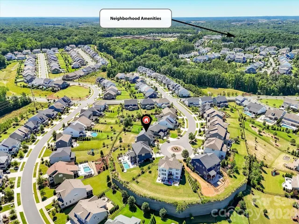
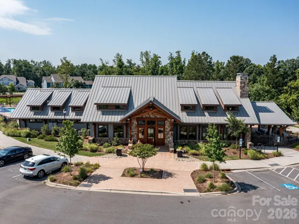
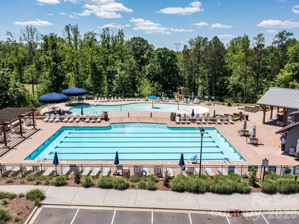
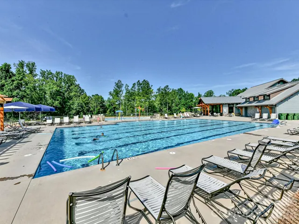
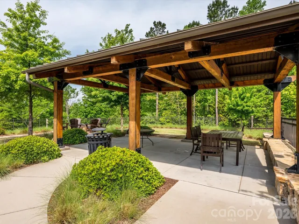
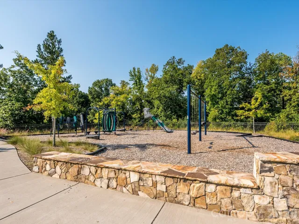


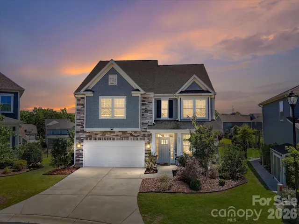
TERRIFIC VALUE FOR THIS AMAZING HOME THAT LIVES LARGE! There is a lot of space in this home! Loft on Upper Level too! THIS HOME BOASTS OF Very Large Bedrooms that can be multi use- PLUS Loft! The Open Floorplan Feels Very Livable! WONDERFUL LOCATION on Cul-de-Sac with Larger FENCED .23 Lot! Convenient to I77, Baxter Village and Services! You will LOVE the OPEN FLOORPLAN with Wide Plank LVP Flooring on Main Level. Large Dining or Flex Room to USE AS YOU NEED! The Kitchen has Redesigned Island with Quartz and Sitting Areas. Stainless Steel Farmhouse Sink, Built-in Wall Oven and Microwave! Quartz Counters, Subway Tiled Backsplash, Gas Cooktop, Refrigerator and Walk in Pantry! Spacious Laundry with Utility Sink, Cabinets and Washer/Dryer to Remain! Staircase leading to 2nd Floor has Wood Treads. Upper-Level Bedrooms are HUGE! Upgraded Carpeting on Upper Level. Baths with Tiled Flooring. Primary Bedroom Tray Ceiling enhanced with Custom Modern Light Fixture. Primary Sitting Area. Primary Walk in Closet with Closet System. Primary Bath with Semi-Frameless Shower Door and Tiled Surround, Vanity with Dual Intergraded Sinks and Quartz Counters. Large Plank Subway Tiled Flooring. Linen Closet. Covered Rear Patio with Fenced yard has plenty of Yard for Play. Garage has Loft for storage. Home wired for Surround Sound. Mason’s Bend is a highly desirable Neighborhood with Fantastic Amenity Center and Walking Trails. PLUS, Elementary School located within the Community!!! Come enjoy Living in Masons’ Bend and Popular Fort Mill location!
- Heating System:
- Forced Air, Natural Gas
- Cooling System:
- Central Air
- Fence:
- Fenced
- Fireplace:
- Family Room
- Patio:
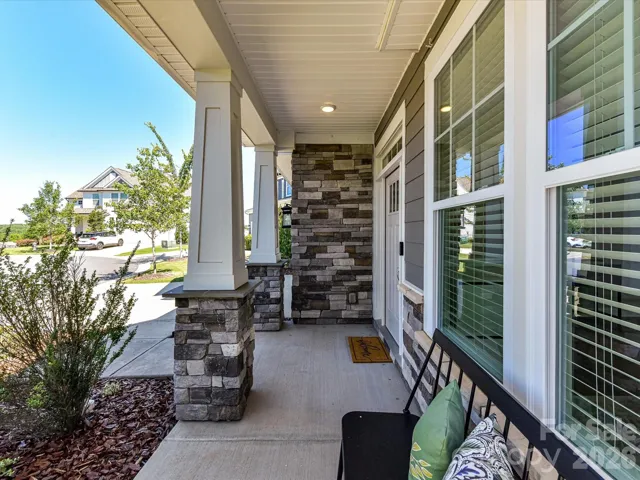
- Front Porch, Patio, Covered
- Parking:
- Driveway, Attached Garage, Garage Door Opener, Keypad Entry
- Architectural Style:
- Transitional
- Flooring:
- Vinyl
- Interior Features:
- Kitchen Island, Open Floorplan, Pantry, Walk-In Closet(s)
- Laundry Features:
- Laundry Room, Main Level, Sink
- Sewer:
- Public Sewer
- Utilities:
- Electricity Connected, Underground Power Lines, Cable Available, Natural Gas
- Window Features:
- Insulated Window(s)
- Appliances:
- Refrigerator, Dishwasher, Microwave, Disposal, Gas Water Heater, Wall Oven, Washer/Dryer
- Country:
- US
- State:
- SC
- County:
- York
- City:
- Fort Mill
- Street:
- Masons Bend
- Zipcode:
- 29708
- Street:
- Six String
- Street Number:
- 6203
- Street Suffix:
- Court
- Longitude:
- W81° 0' 25.9''
- Latitude:
- N35° 0' 21.3''
- Zoning:
- SFR
- Elementary School:
- Unspecified
- High School:
- Unspecified
- Middle School:
- Unspecified
- Office Name:
- Howard Hanna Allen Tate Charlotte South
- Agent Name:
- Donna Kelly
- TaxAnnualAmount:
- $0
- TaxAssessedValue:
- $0
- AssociationFee:
- $0
- Community Features:
- Clubhouse, Outdoor Pool, Playground, Street Lights
- Construction Materials:
- Fiber Cement, Stone Veneer
- Foundation Details:
- Slab
- Garage:
- 2
- Levels:
- Two
- Lot Features:
- Level, Cul-De-Sac, Rolling Slope
- Lot Size Dimensions:
- 23x24x129x102x158
- Previous Price:
- 658000
- Video Url:
- https://wehaveashowing.com/6203-Six-String-Ct
- Virtual Tour:
- https://wehaveashowing.com/6203-Six-String-Ct
- Water Source:
- City
- Association Fee:
- 385
- Association Fee Frequency:
- Quarterly
- Association Yn:
- 1
- List Agent Mls Id:
- 16337
- List Office Mls Id:
- 810003
- Listing Term:
- Cash,Conventional,FHA,USDA Loan,VA Loan
- Mls Status:
- Active
- Modification Timestamp:
- 2026-10-21T22:42:06Z
- Originating System Name:
- Canopy
- Special Listing Conditions:
- Relocation
- Status Change Timestamp:
- 2026-06-05T06:39:10Z
Residential For Sale
6203 Six String Court, Fort Mill, South Carolina 29708
- Property Type :
- Residential
- Listing Type :
- For Sale
- Listing ID :
- 4385679
- Price :
- $648,000
- Bedrooms :
- 3
- Bathrooms :
- 3
- Half Bathrooms :
- 1
- Square Footage :
- 2,518 Sqft
- Year Built :
- 2020
- Status :
- Active
- Full Bathrooms :
- 2
- Property Sub Type :
- Single Family Residence
- Roof:
- Architectural Shingle

