
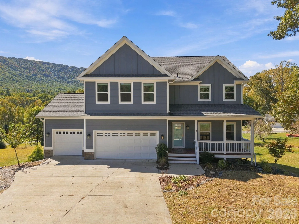
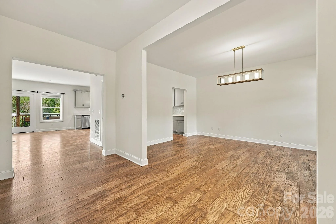
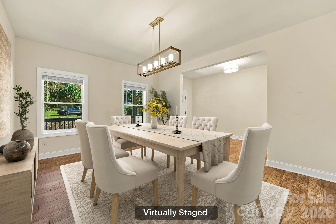
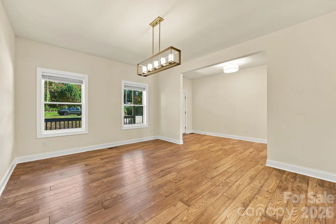
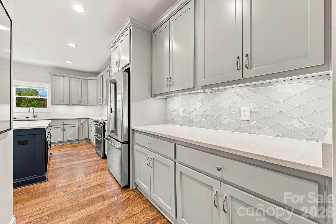
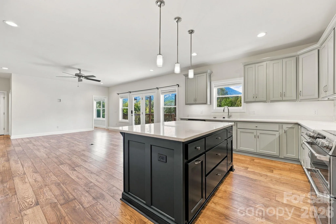
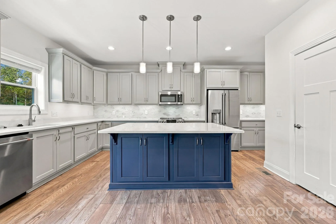
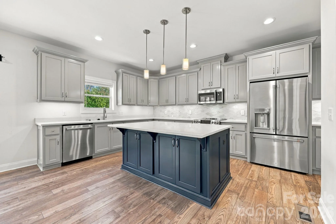
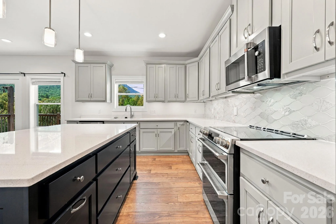
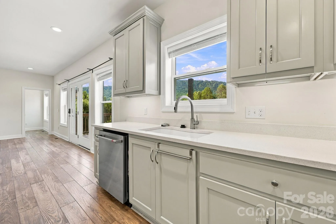
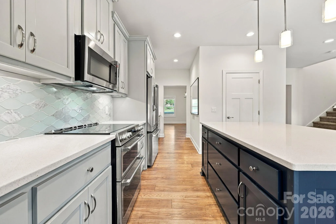
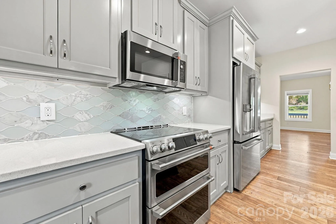
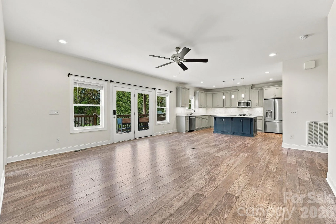
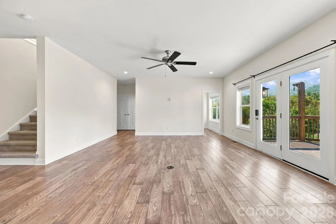
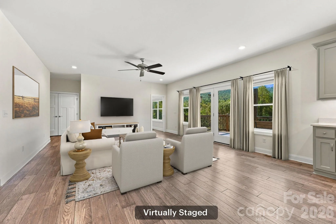
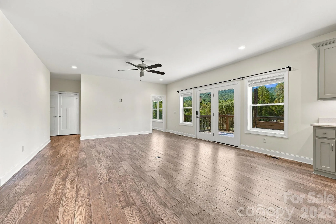
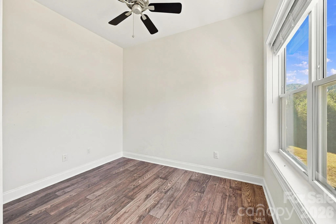
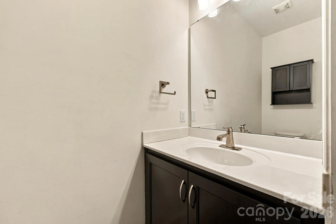
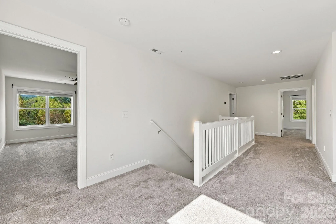
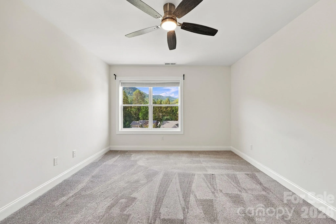
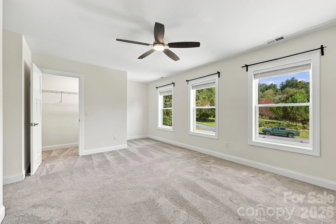
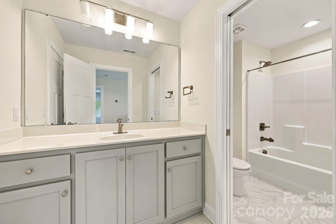
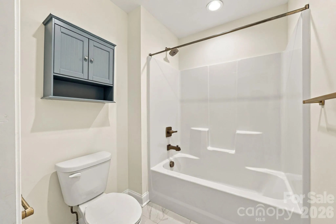
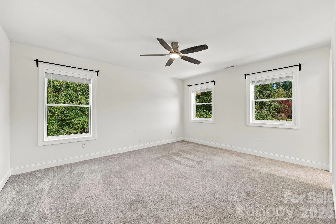
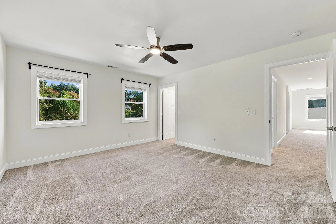
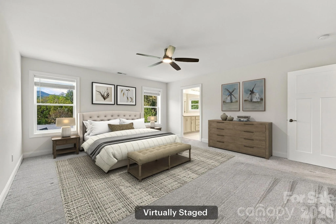
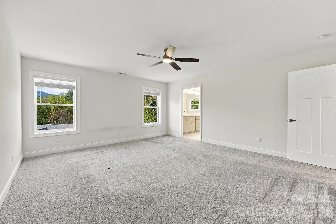
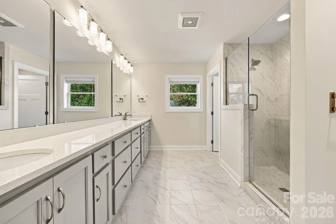
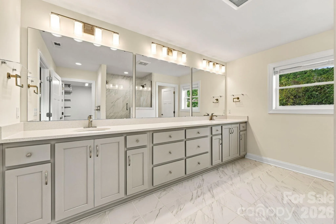
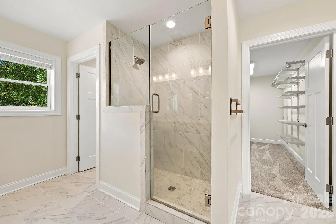
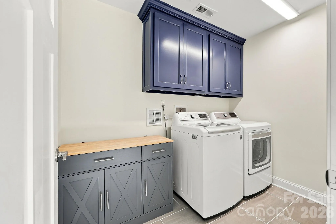
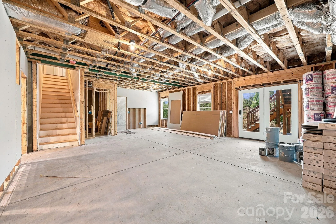
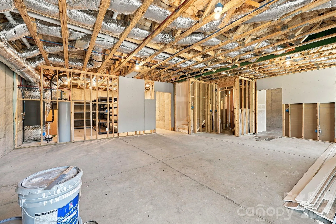
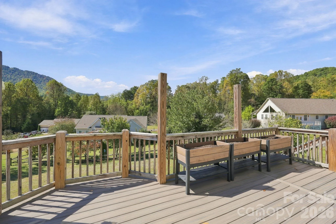
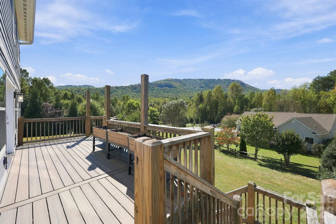
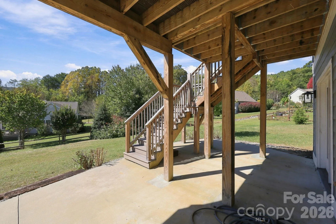
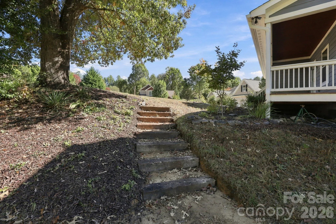
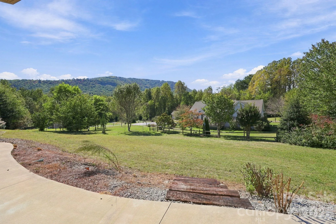
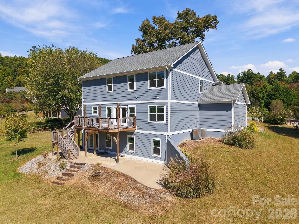
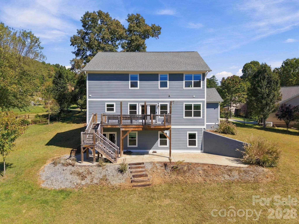
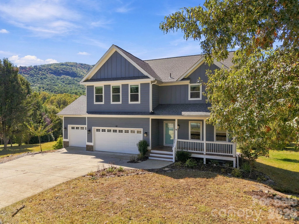
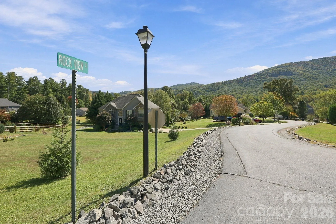
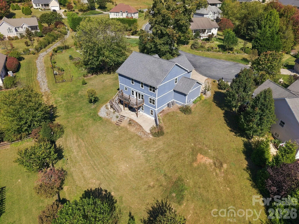
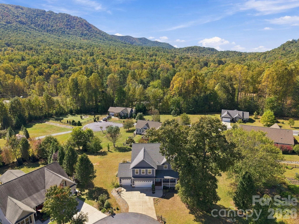

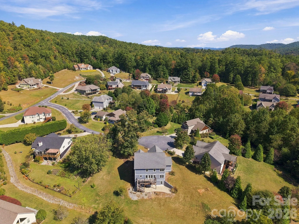
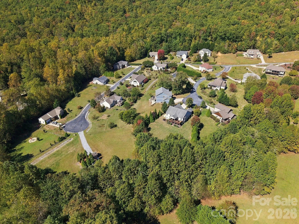

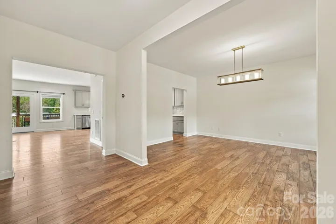
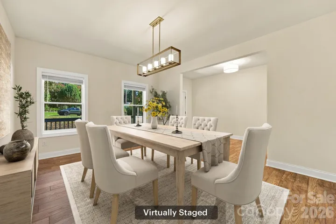
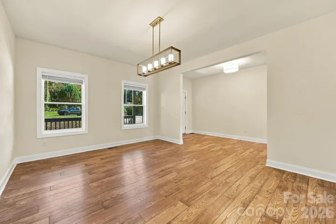
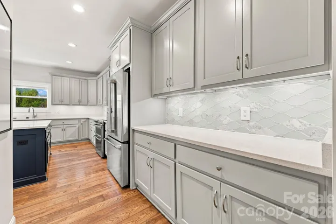
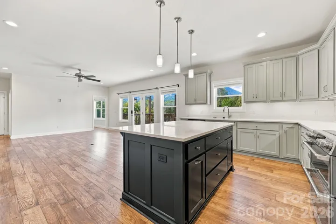
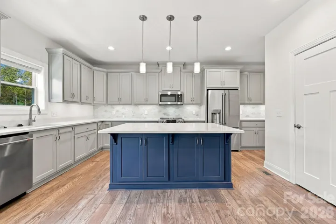
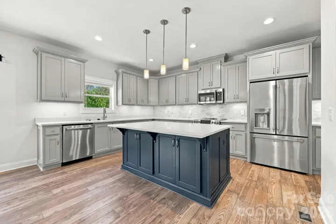
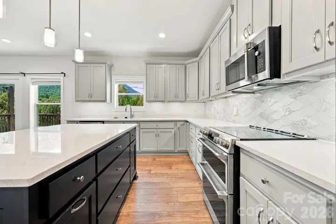
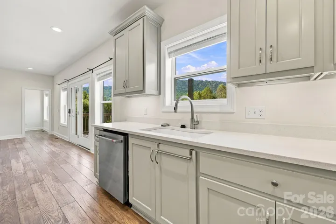

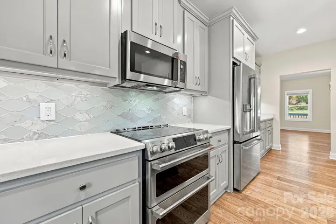
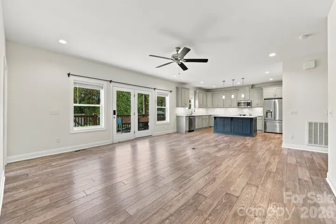
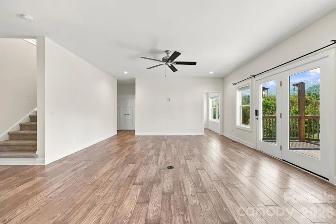
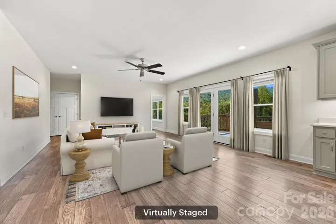
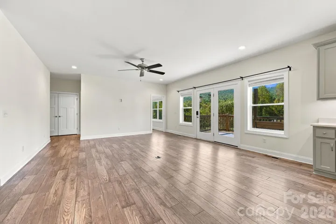
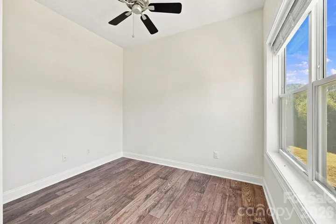
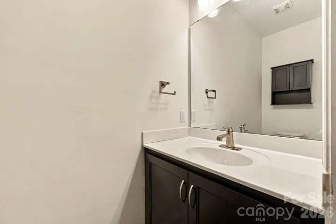
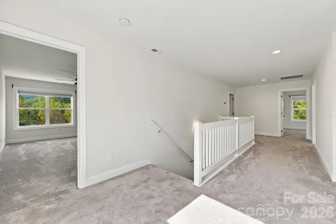
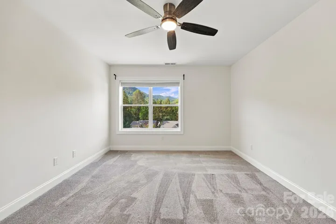
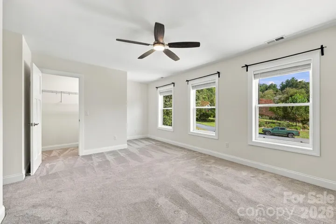
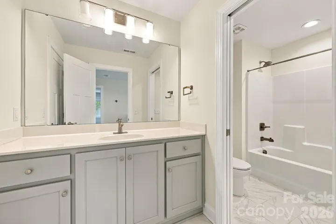
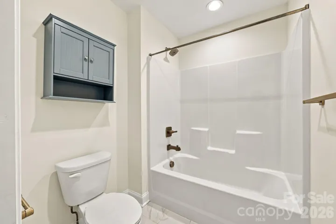
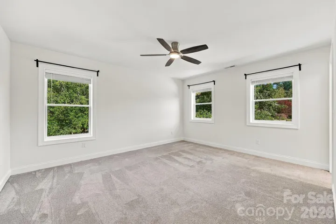
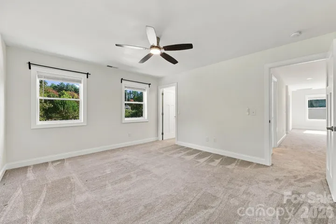
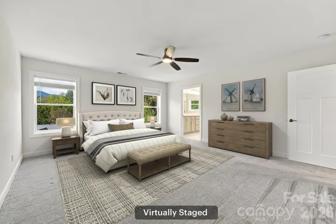
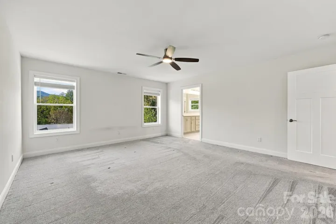
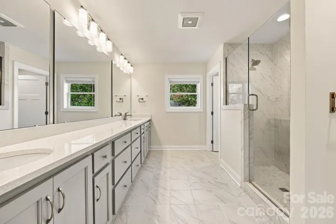
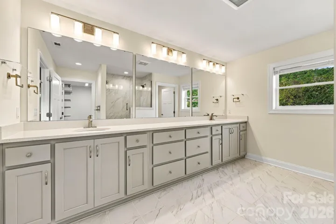
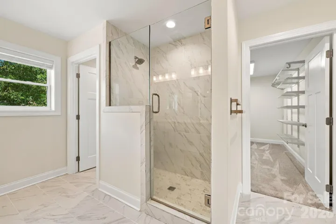
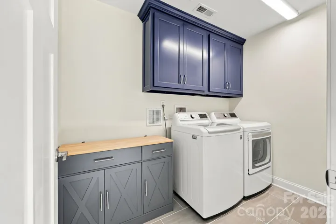
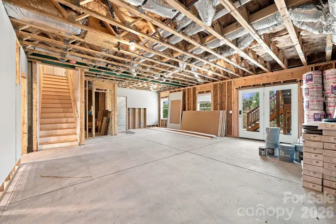
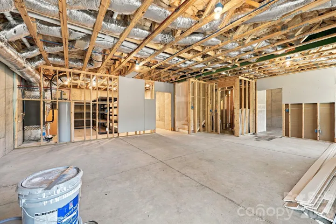
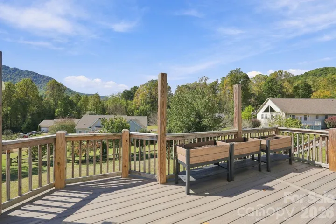
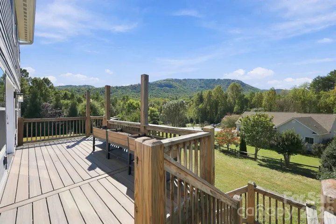
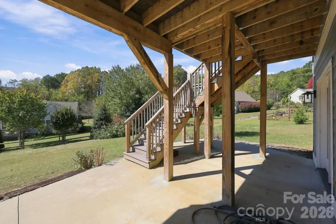
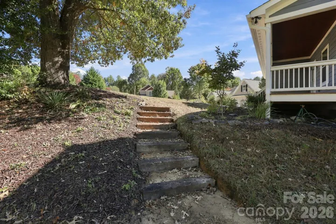
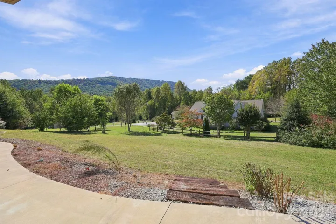
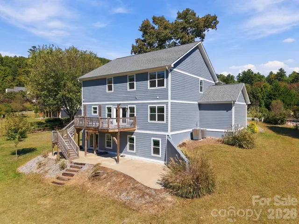
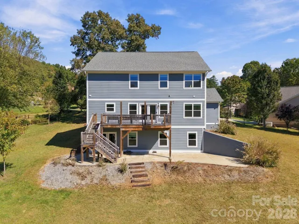
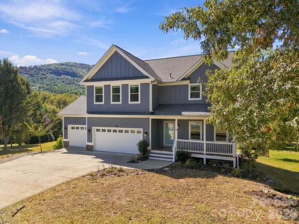
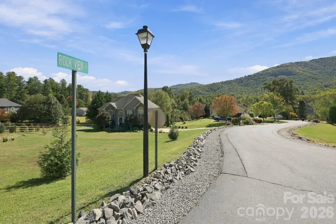

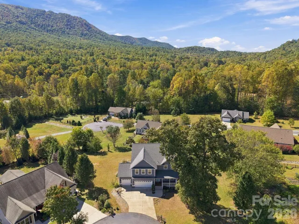

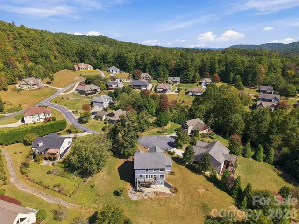
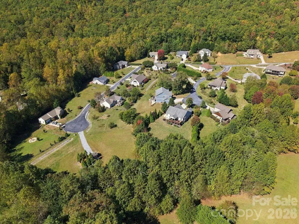
Nestled in the quiet Crab Creek Valley neighborhood, this thoughtfully designed custom-built home offers year-round mountain views, a spacious yard, and nearly 3,000 square feet of finished living space. Featuring four bedrooms, two and a half bathrooms, a dedicated main-level office, and a three-car garage, the home offers plenty of space and flexibility. The kitchen features an oversized island, stainless steel Café appliances, double ovens, and a walk-in pantry. Upstairs, the primary suite boasts a spacious bathroom with double vanity and tiled walk-in shower, alongside three additional bedrooms and conveniently located laundry. Thoughtful upgrades include extensive hardwired Ethernet connections and strategically placed electrical outlets throughout, including in the soffits for holiday lighting. Enjoy mountain views from the elevated rear deck or relax on the lower patio overlooking the generous yard. The 1,864-square-foot walkout basement offers tremendous potential, with partial framing, drywall, electrical work, and plumbing rough-ins already in place for future finishing. Additional features include a generator hookup and provisions for future EV charging. A wonderful combination of modern convenience, thoughtful construction, and peaceful mountain living.
- Heating System:
- Heat Pump, Central, ENERGY STAR Qualified Equipment
- Cooling System:
- Central Air, Ceiling Fan(s), Heat Pump, ENERGY STAR Qualified Equipment
- Basement:
- Partially Finished
- Patio:
- Front Porch, Patio, Covered, Rear Porch, Deck
- Parking:
- Driveway, Attached Garage, Garage Door Opener, Electric Vehicle Charging Station(s)
- Flooring:
- Vinyl, Carpet, Tile
- Interior Features:
- Kitchen Island, Open Floorplan, Pantry, Walk-In Closet(s), Walk-In Pantry, Cable Prewire
- Laundry Features:
- Laundry Room, Electric Dryer Hookup, Upper Level
- Sewer:
- Septic Installed
- Utilities:
- Underground Power Lines, Cable Available
- Appliances:
- Electric Cooktop, Dishwasher, Microwave, Electric Water Heater, Exhaust Fan, Double Oven, ENERGY STAR Qualified Washer, ENERGY STAR Qualified Dishwasher, Exhaust Hood, Plumbed For Ice Maker, Convection Oven, Self Cleaning Oven, ENERGY STAR Qualified Refrigerator, ENERGY STAR Qualified Dryer, ENERGY STAR Qualified Light Fixtures, Induction Cooktop
- Country:
- US
- State:
- NC
- County:
- Henderson
- City:
- Hendersonville
- Street:
- Crab Creek Valley
- Zipcode:
- 28739
- Street:
- Rock View
- Street Number:
- 68
- Street Suffix:
- Court
- Longitude:
- W83° 28' 7''
- Latitude:
- N35° 14' 54.4''
- Zoning:
- R2R
- Elementary School:
- Atkinson
- High School:
- East Henderson
- Middle School:
- Flat Rock
- Office Name:
- Redfin Corporation
- Agent Name:
- Mindy Coward
- TaxAnnualAmount:
- $0
- TaxAssessedValue:
- $0
- AssociationFee:
- $0
- Community Features:
- Street Lights
- Construction Materials:
- Hardboard Siding, Hard Stucco, Stone Veneer
- Foundation Details:
- Basement
- Garage:
- 3
- Levels:
- Two
- Lot Features:
- Wooded, Cul-De-Sac, Sloped, Views, Orchard(s)
- Video Url:
- https://my.matterport.com/show/?m=wBngqPGf1XG&brand=0
- Virtual Tour:
- https://my.matterport.com/show/?m=wBngqPGf1XG&brand=0
- Water Source:
- Community Well
- Association Fee:
- 400
- Association Fee Frequency:
- Annually
- Association Yn:
- 1
- List Agent Mls Id:
- R41961
- List Office Mls Id:
- 5808
- Listing Term:
- Cash,Conventional,FHA,VA Loan
- Mls Status:
- Active
- Modification Timestamp:
- 2026-10-17T18:06:15Z
- Originating System Name:
- Canopy
- Special Listing Conditions:
- None
- Status Change Timestamp:
- 2026-10-14T13:25:34Z
Residential For Sale
68 Rock View Court, Hendersonville, North Carolina 28739
- Property Type :
- Residential
- Listing Type :
- For Sale
- Listing ID :
- 4423997
- Price :
- $915,000
- View :
- Mountain(s),Year Round
- Bedrooms :
- 4
- Bathrooms :
- 3
- Half Bathrooms :
- 1
- Square Footage :
- 2,987 Sqft
- Year Built :
- 2022
- Status :
- Active
- Full Bathrooms :
- 2
- Property Sub Type :
- Single Family Residence
- Roof:
- Architectural Shingle, Wood Trusses, Wood Joists

