
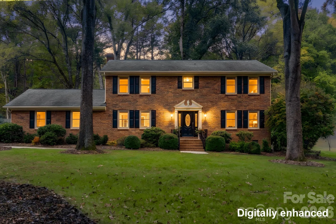
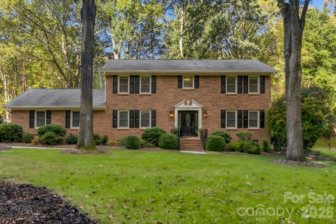
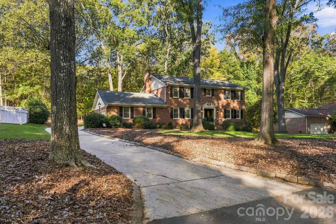
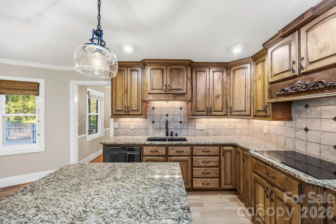
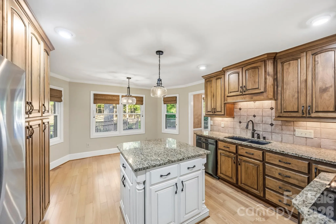
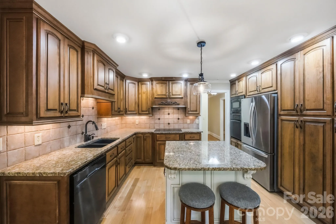
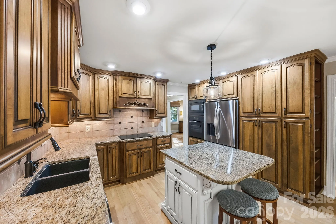
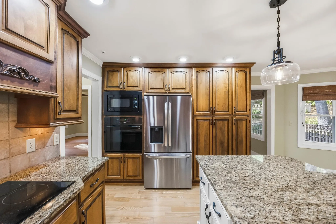
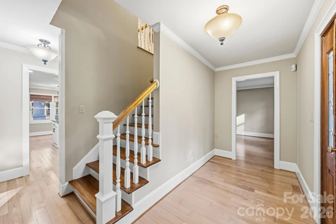
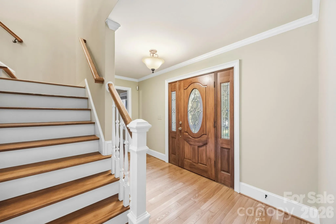
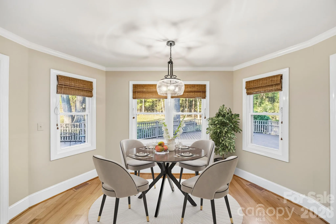
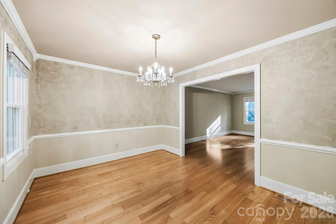
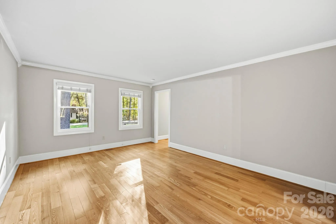
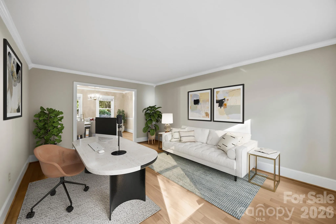
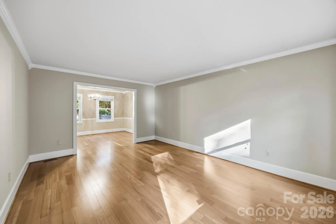
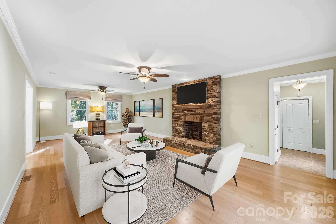
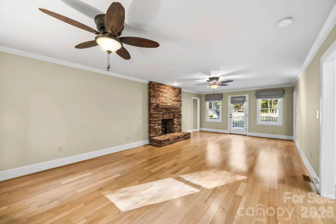
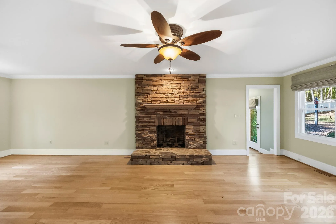

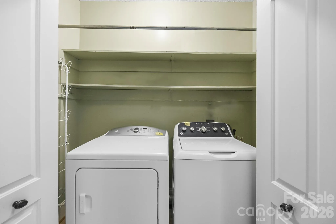

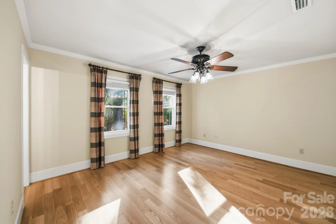
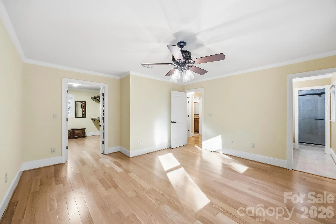
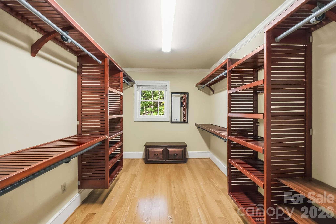
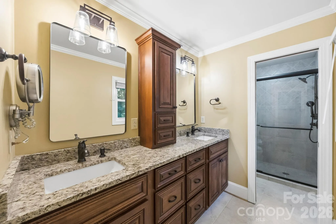
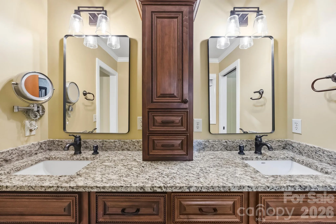

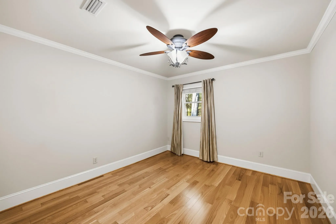
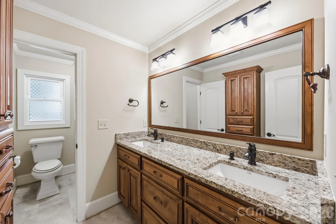
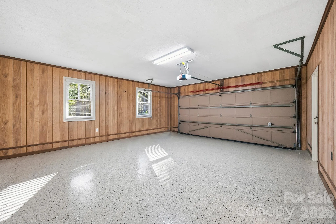
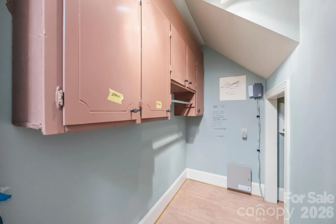
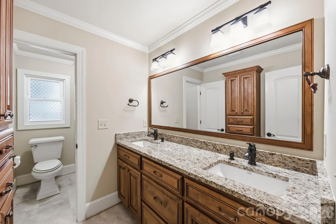
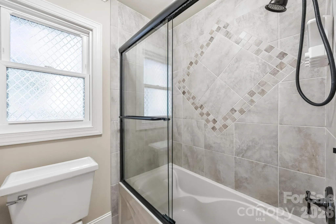
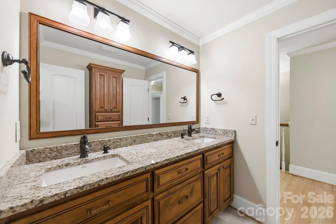
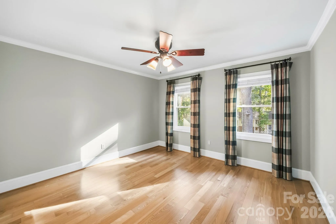
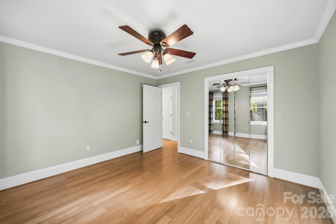
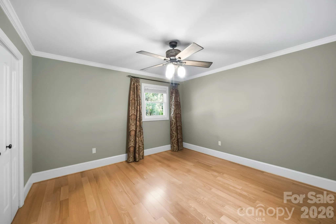
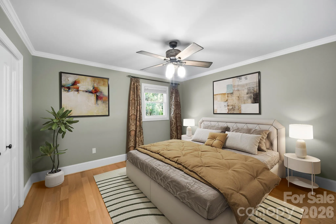
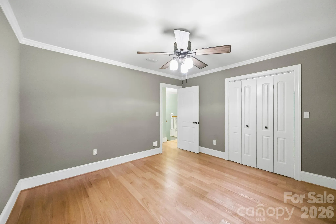
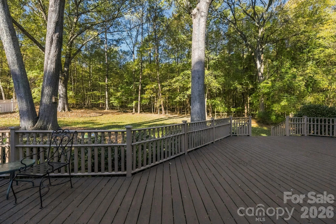

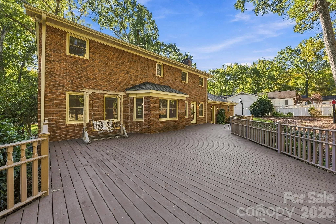

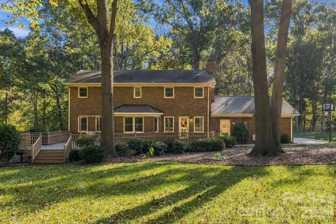
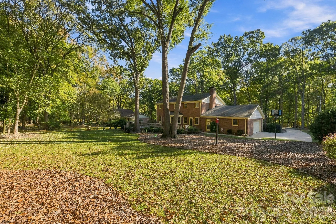
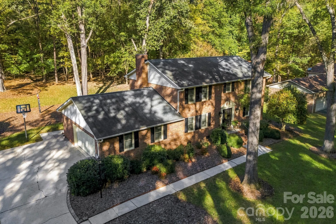
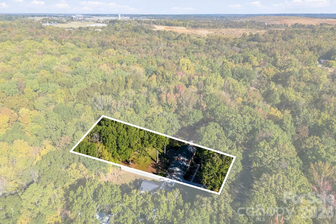
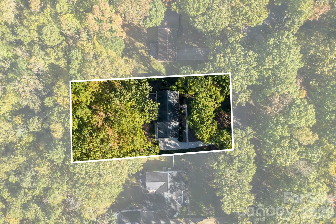
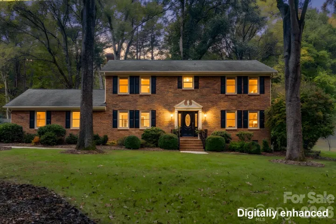
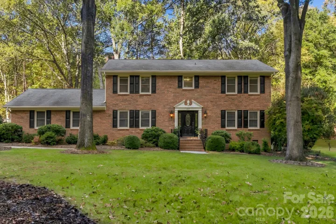
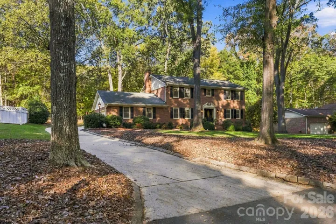
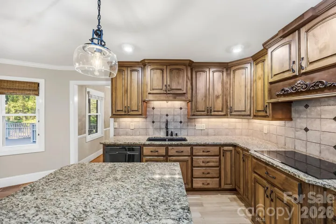
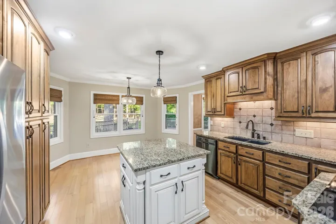
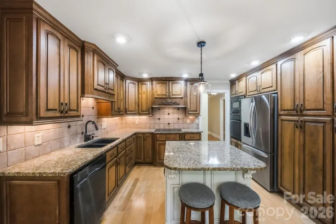
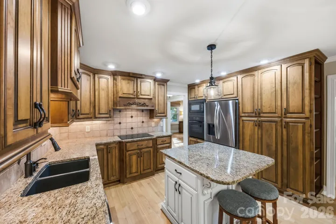
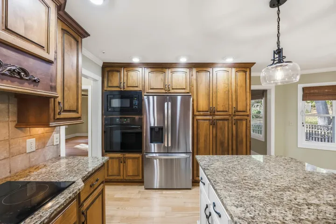
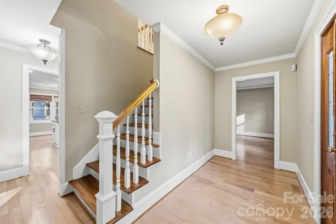
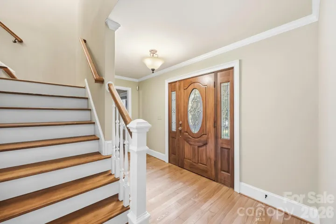
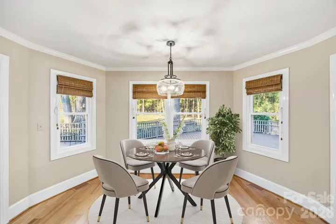
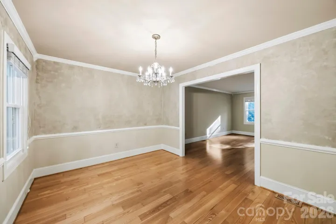


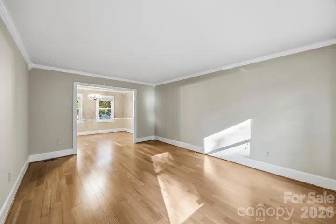
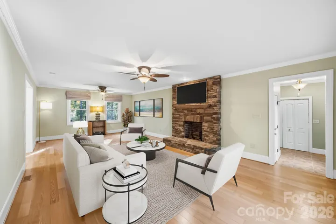
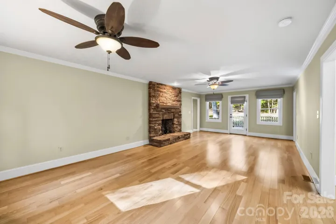
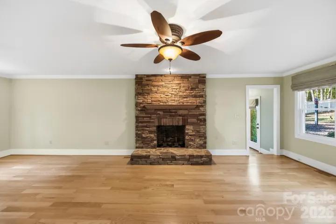

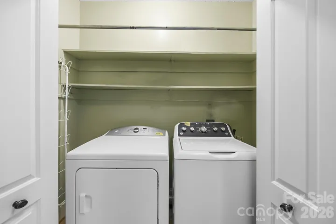

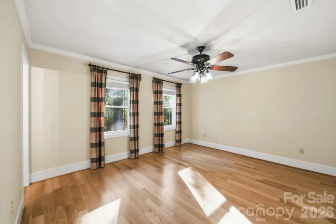
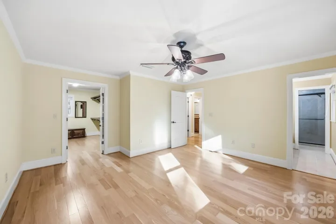
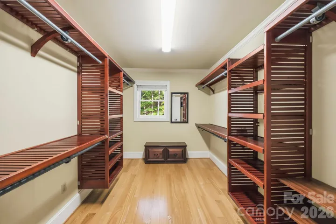
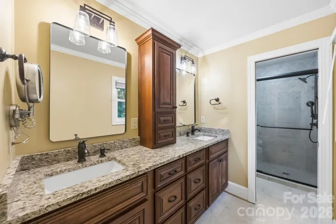
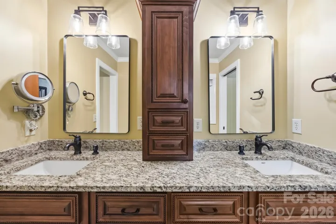

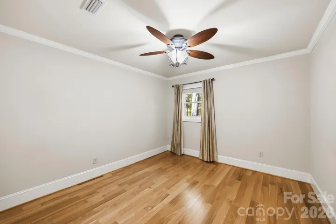
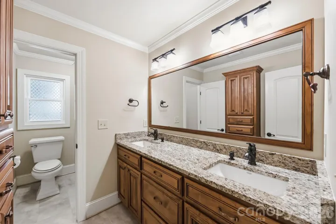
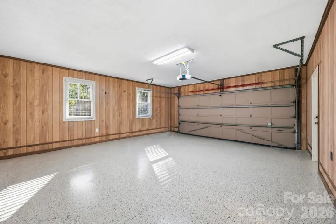
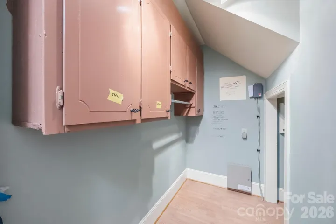
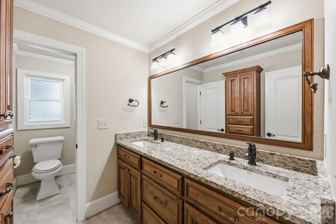
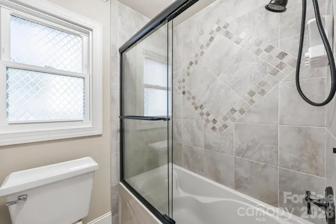
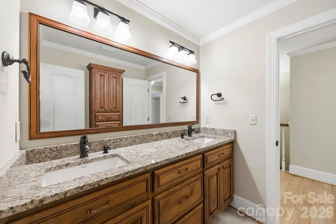
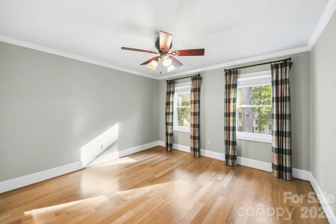
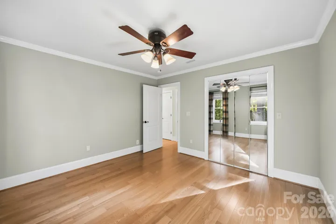
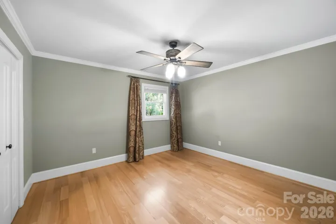
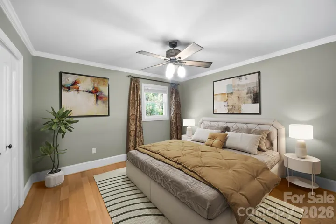
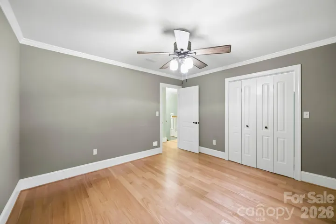
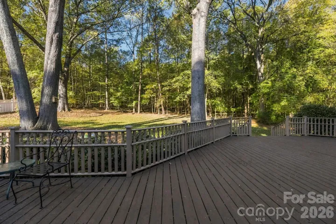

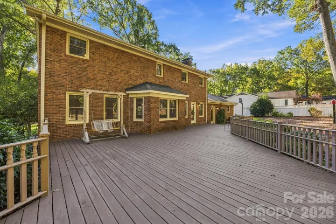

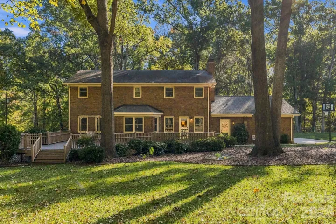
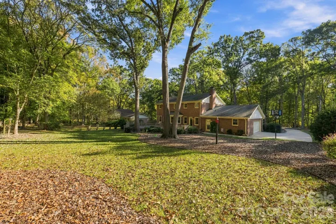
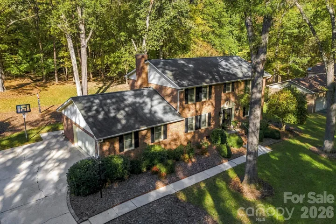
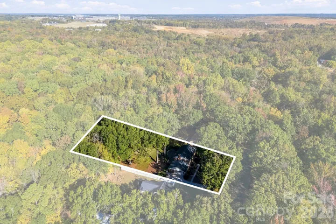

Welcome home! Built by the original owners in 1977 and lovingly cared for ever since, this 1-owner, all-brick traditional style two-story home is a rare find, in one of Harrisburg’s most established neighborhoods! Set on nearly 1/2 an acre on a quiet cul-de-sac street, the home offers a true ‘country in the city’ feel with a private backyard. Inside you’ll find real ash hardwood floors, nice crown molding with 8″ baseboards, and fresh neutral paint throughout. The stunning kitchen features beautiful granite countertops, nice appliances including a fridge, custom-built cabinetry with rollout drawers & two lazy susan’s, a center island with seating, built-in bookcase with wine shelving. Spacious pantry with outlets is ready for a coffee bar or wine fridge. The breakfast area overlooks the beautiful back yard. The large living room offers a stone fireplace with gas logs, dual ceiling fans, and direct deck access. A convenient hallway with a half bath, laundry area, and drop zone leads to the 2-car garage. Great sized formal dining area, plus another room on the main level that could be used as a playroom or office. Upstairs you’ll find the large primary suite which includes an 11′ x 8′ custom closet. Primary bath features a large granite vanity with double sinks, beautiful custom cabinetry, and a private bathing/toilet area behind a sliding pocket door. 3 generously sized additional bedrooms, each with a ceiling fan, complete the 4-bedroom, 2.5-bath layout. Step outside and you’ll see why the sellers have loved this home for nearly 5 decades! The huge 43′ x 29′ deck stretches across the back of the home, offering room for outdoor dining, grilling, lounging, or entertaining a crowd. Beyond it, the beautifully landscaped backyard is remarkably private, with no homes in sight behind the property and mature trees providing abundant shade. It’s a setting made for summer cookouts, birthday parties, evening fire pits, gardening, games on the lawn, or simply a quiet morning coffee while deer wander by. The space is so special that the sellers have even hosted weddings here! Upgrades to the home include a fully encapsulated crawl space with drainage system, sump pump, and dehumidifier; LeafGuard gutter guards; Flexmar coating on the garage floor. You will also find approximately 800 sq ft of floored attic storage with pull-down access. Enjoy the best of both worlds: peaceful, private living with everything you need close by. Downtown Harrisburg offers plenty of dining options, Concord Mills is just 10 minutes away for shopping, and race fans will love being only 3 miles from Charlotte Motor Speedway. Quick access to Hwy 49 and I-485 makes the commute into Charlotte a breeze. Well-built, meticulously maintained, and ready for its next chapter. Do not miss your opportunity on this hidden gem–schedule your showing today!
- Heating System:
- Forced Air, Natural Gas
- Cooling System:
- Central Air, Electric
- Fireplace:
- Family Room, Gas
- Patio:
- Deck
- Parking:
- Driveway, Attached Garage, Garage Door Opener, Garage Faces Side
- Architectural Style:
- Traditional
- Flooring:
- Wood, Tile
- Laundry Features:
- Main Level, Laundry Closet
- Sewer:
- Public Sewer
- Appliances:
- Refrigerator, Dishwasher, Microwave, Oven
- Country:
- US
- State:
- NC
- County:
- Cabarrus
- City:
- Harrisburg
- Street:
- Harrisburg Park
- Zipcode:
- 28075
- Street:
- Hillcrest
- Street Number:
- 405
- Street Suffix:
- Drive
- Longitude:
- W81° 19' 48.8''
- Latitude:
- N35° 19' 41.1''
- Elementary School:
- Pitts School
- High School:
- Jay M. Robinson
- Middle School:
- Roberta Road
- Office Name:
- Lantern Realty & Development, LLC
- Agent Name:
- Liz Hallman
- TaxAnnualAmount:
- $0
- TaxAssessedValue:
- $0
- AssociationFee:
- $0
- Construction Materials:
- Brick Full
- Foundation Details:
- Crawl Space
- Garage:
- 2
- Levels:
- Two
- Lot Features:
- Level, Wooded, Cleared
- Water Source:
- City
- Co List Agent Full Name:
- Jenna Black
- Co List Agent Mls Id:
- 53960
- Co List Office Mls Id:
- 10712
- Co List Office Name:
- Lantern Realty & Development, LLC
- List Agent Mls Id:
- 35806
- List Office Mls Id:
- 10712
- Listing Term:
- Cash,Conventional,FHA,VA Loan
- Mls Status:
- Active
- Modification Timestamp:
- 2026-10-29T09:03:12Z
- Originating System Name:
- Canopy
- Special Listing Conditions:
- None
- Status Change Timestamp:
- 2026-10-28T13:58:25Z
Residential For Sale
405 Hillcrest Drive, Harris, North Carolina 28075
- Property Type :
- Residential
- Listing Type :
- For Sale
- Listing ID :
- 4438544
- Price :
- $529,999
- Bedrooms :
- 4
- Bathrooms :
- 3
- Half Bathrooms :
- 1
- Square Footage :
- 2,677 Sqft
- Year Built :
- 1977
- Status :
- Active
- Full Bathrooms :
- 2
- Property Sub Type :
- Single Family Residence
- Roof:
- Architectural Shingle

