
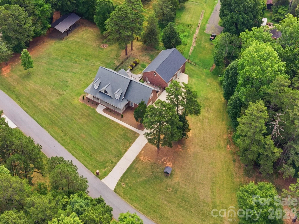
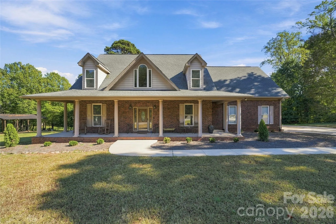
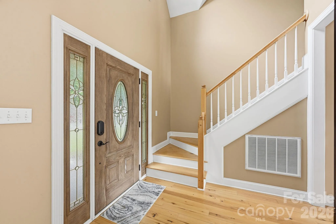
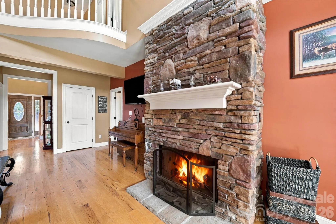
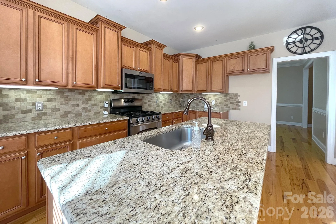
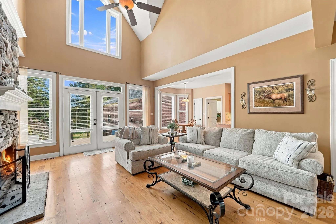
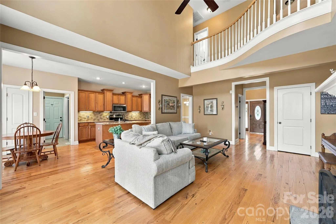
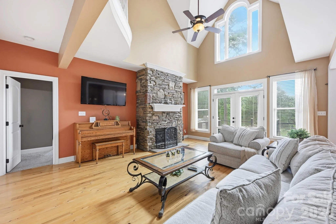
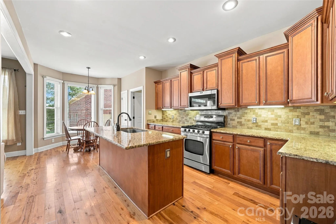
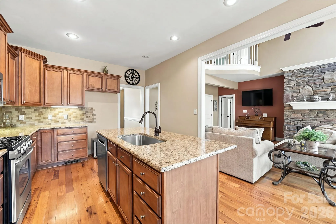
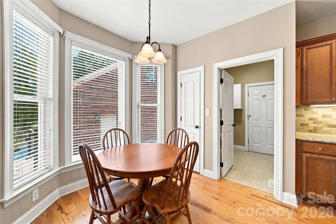
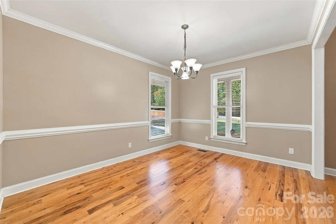
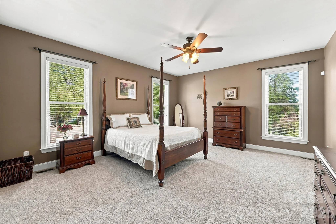
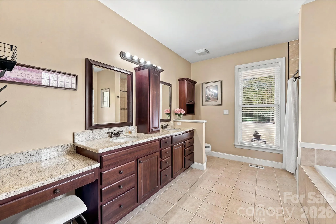
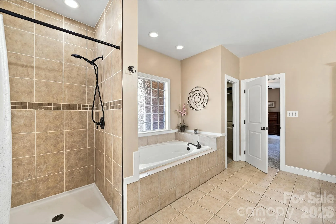
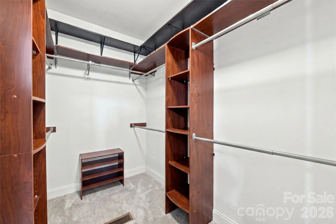
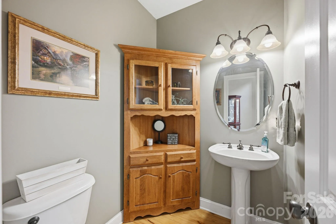
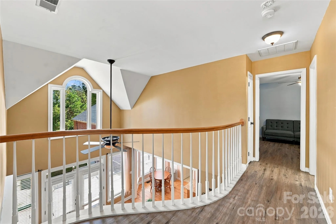
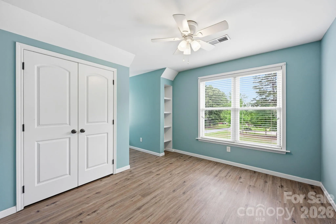
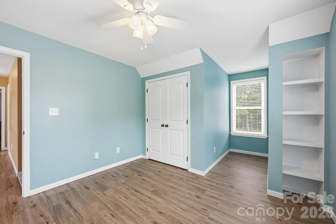
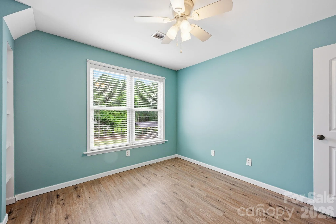
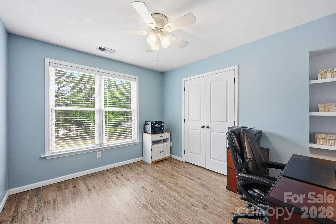
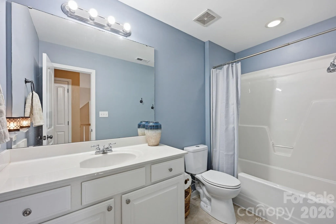
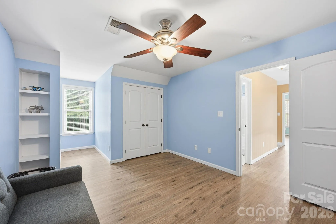
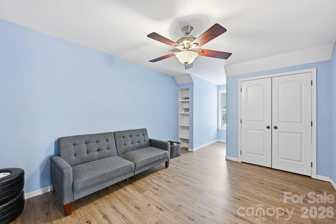
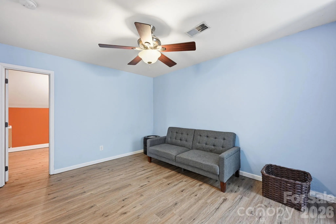
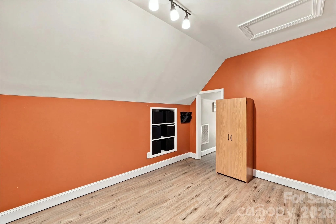
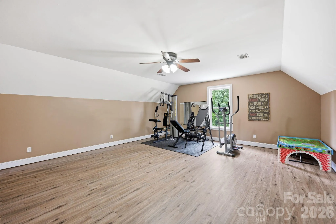
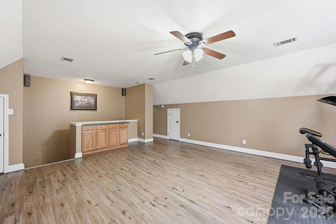
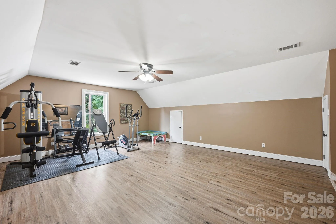
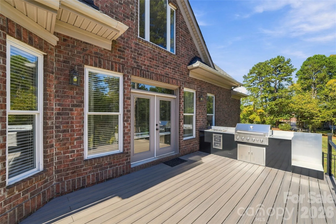

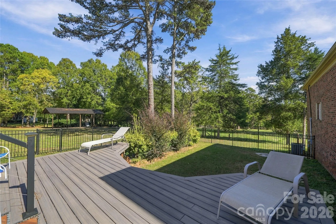
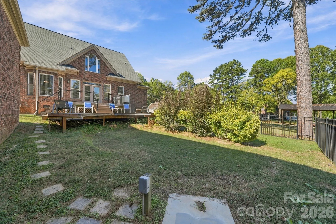
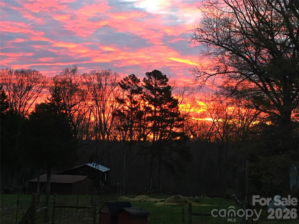
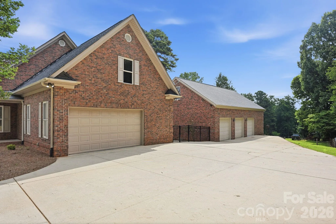
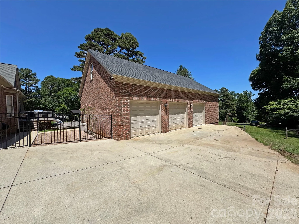
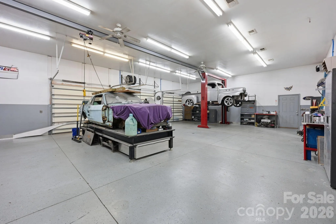
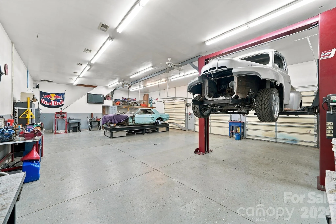
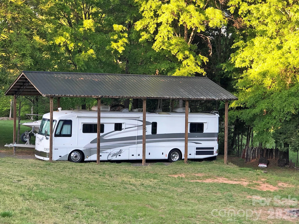
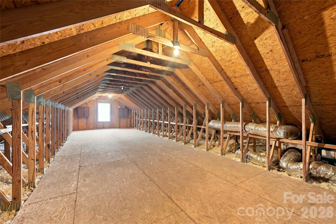
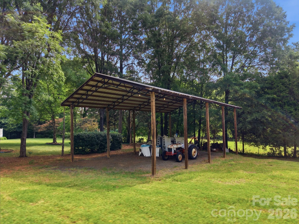
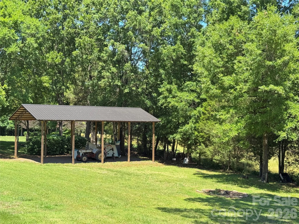
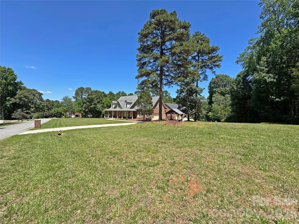
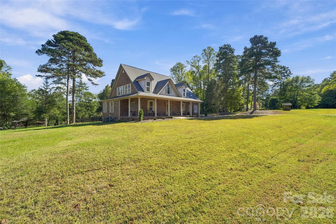
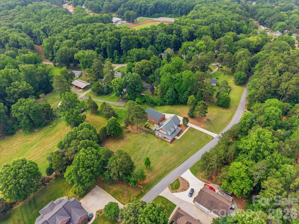
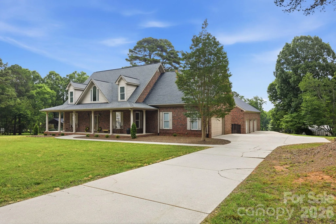
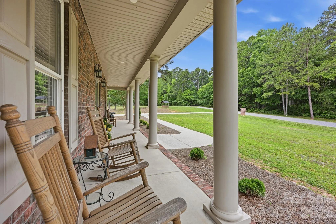
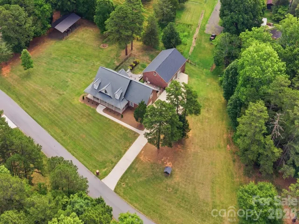
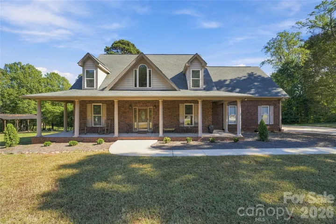
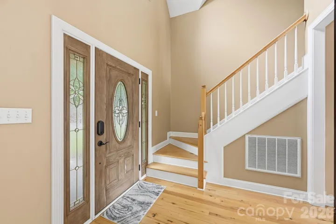
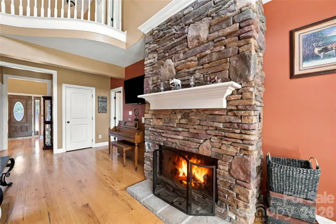

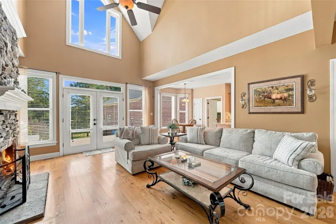
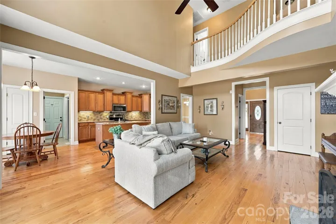
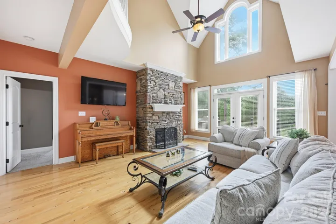
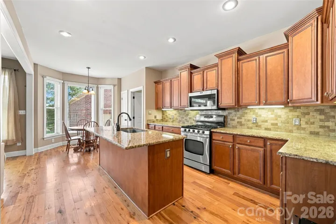
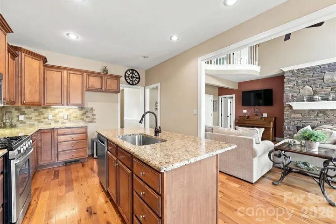
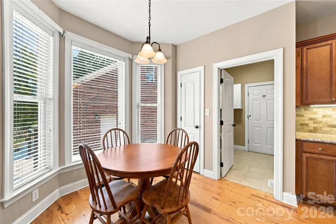
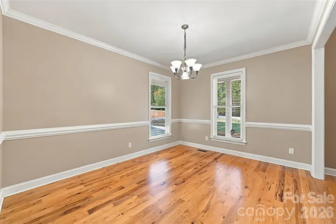
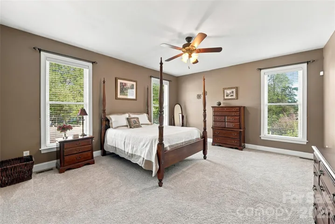
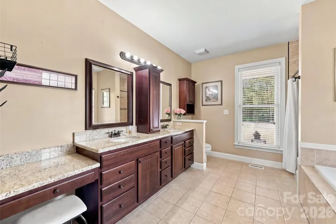
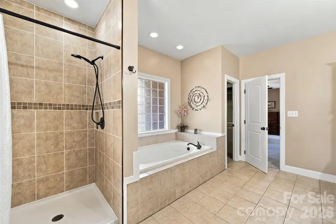
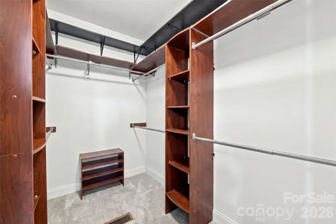
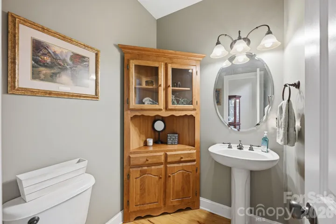
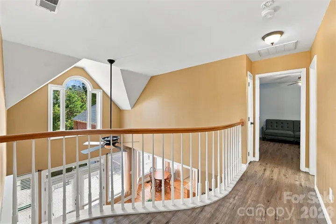
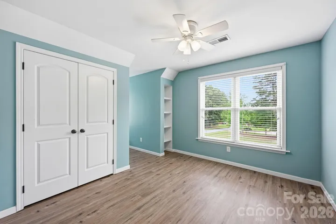
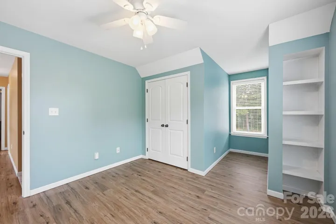
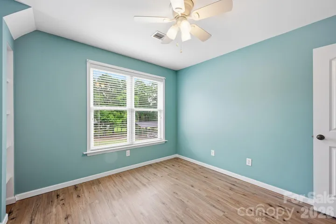
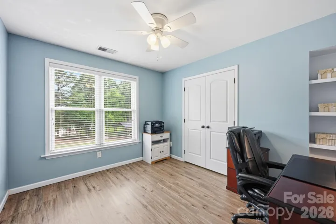
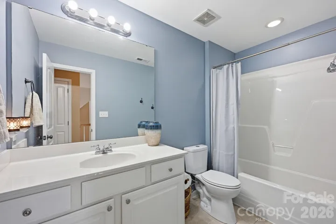
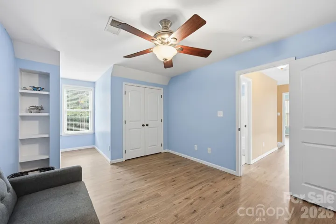
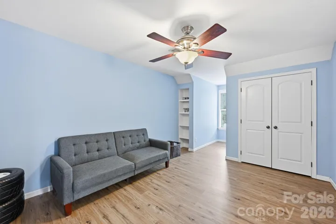
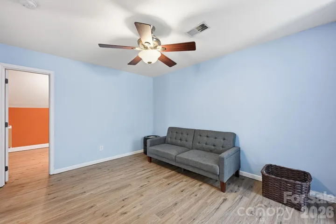
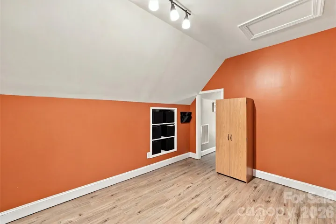
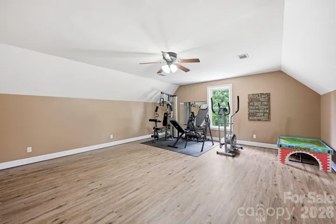
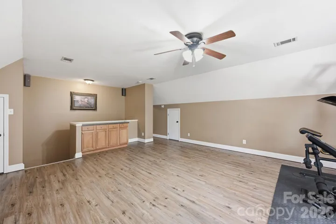
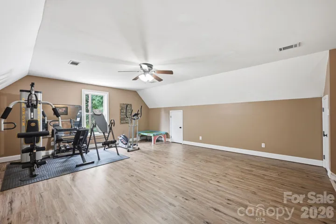
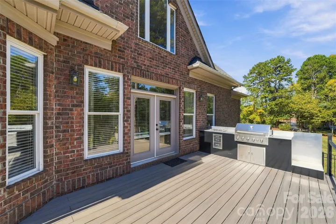


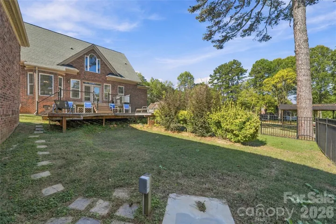
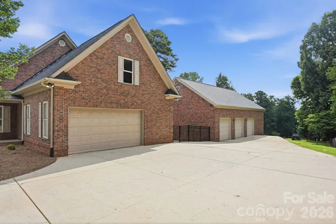
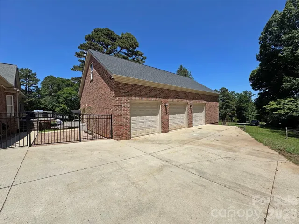
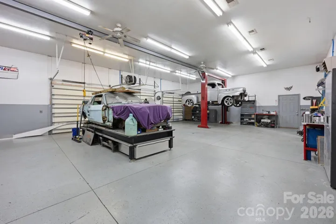
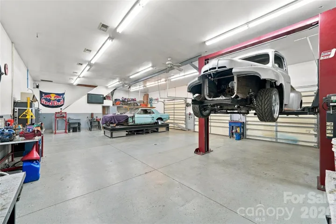
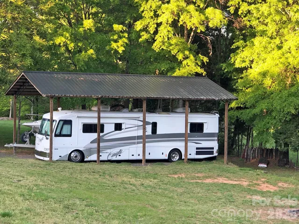
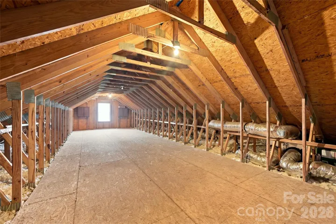
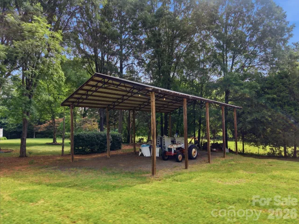
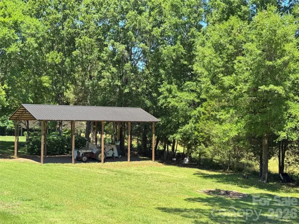
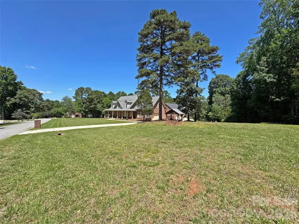
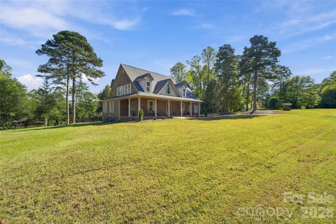
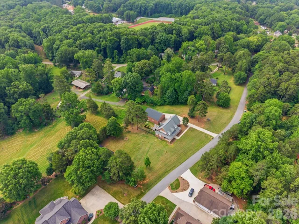
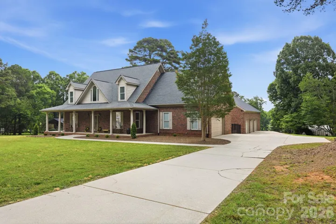
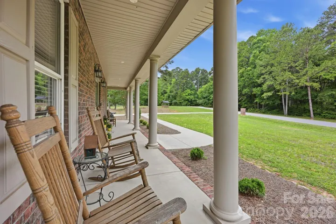
Where exceptional workspace meets classic full-brick and country living! For the car enthusiast, hobbyist, or anyone needing an incredible workspace, the detached 32×48 garage/shop is a rare find. Built in 2008, this climate-controlled space features three 9×8 garage bays, finished interior walls, dedicated 200-amp electrical service, multiple 50-amp receptacles, a 9,000-lb automotive lift, overhead I-beam hoist, air compressor with plumbed air lines and hose reels, bright interior lighting, ceiling fans, and a rough-plumbed bath. The unfinished walk-up second level offers even more potential with a 14×44 loft ready for future expansion. Additionally, a separate tall pole barn (28×44 with power) provides additional space for boat, RV, or equipment storage! Beyond the outbuildings, this beautiful full-brick home sits on 1.46 acres in a peaceful neighborhood of estate-sized lots with minimal restrictions and no HOA dues, offering the best of country living with convenient access to Mooresville, Davidson, I-77, shopping, dining, and entertainment. Low Iredell County taxes. A welcoming covered wraparound front porch and great curb appeal introduce a spacious interior featuring a 2-story foyer, gleaming hardwood floors, and a dramatic 2-story great room filled with natural light and centered around a gas log fireplace with stacked stone surround. The well-appointed kitchen is freshly painted and features a bay window in the breakfast nook, island with breakfast bar, and abundant cabinet and countertop space. The main-level primary suite offers a private retreat with a spacious bedroom, walk-in closet, and bath featuring a garden tub and separate shower with tiled surrounds. Upstairs you’ll find three additional bedrooms, a full bath, flex space, and a bonus room over the main garage perfect for a media room, gym, or recreation area. The house also has an oversized 2-car garage with a large storage closet. The outdoor living spaces are an extra bonus with a portion of the backyard fenced to pool standards, a multi-tier deck, and an outdoor kitchen with natural gas grill. The curved lower deck was thoughtfully designed to allow room for a future pool or hot tub, creating the perfect setting for gatherings with family and friends. Additional highlights include newer HVAC systems (2023), gas water heater, newer shop roof (2023), walk-in attic storage, and a lot that extends all the way to Midway Lake Road. One of the sellers is a licensed agent. Home comes with a 1-year America’s Preferred Home Warranty for peace of mind. Enjoy the perfect blend of privacy, convenience, and room to pursue your passions in this one-of-a-kind property.
- Heating System:
- Heat Pump, Forced Air
- Cooling System:
- Central Air, Ceiling Fan(s), Heat Pump
- Fence:
- Back Yard, Fenced
- Fireplace:
- Great Room, Gas Log
- Patio:
- Front Porch, Covered, Deck, Wrap Around
- Parking:
- Driveway, Attached Garage, Garage Faces Side, Detached Carport, Detached Garage, Garage Shop, RV Access/Parking
- Architectural Style:
- Cape Cod
- Carport Spaces:
- 2
- Exterior Features:
- Fire Pit, Outdoor Kitchen, Gas Grill
- Flooring:
- Vinyl, Wood, Carpet, Tile
- Interior Features:
- Breakfast Bar, Entrance Foyer, Kitchen Island, Pantry, Walk-In Closet(s), Built-in Features, Cable Prewire, Garden Tub, Attic Walk In, Storage, Attic Other, Attic Stairs Fixed
- Laundry Features:
- Electric Dryer Hookup, Mud Room, Washer Hookup, Main Level, Inside
- Sewer:
- Septic Installed
- Utilities:
- Underground Utilities, Electricity Connected, Underground Power Lines, Cable Available, Fiber Optics, Natural Gas
- Window Features:
- Insulated Window(s), Window Treatments
- Appliances:
- Dishwasher, Microwave, Exhaust Fan, Gas Range, Disposal, Gas Water Heater, Plumbed For Ice Maker, Self Cleaning Oven
- Country:
- US
- State:
- NC
- County:
- Iredell
- City:
- Mooresville
- Street:
- Davidson Creek
- Zipcode:
- 28115
- Street:
- Monarch
- Street Number:
- 132
- Street Suffix:
- Lane
- Longitude:
- W81° 9' 42.8''
- Latitude:
- N35° 31' 19''
- Zoning:
- RA
- Elementary School:
- Coddle Creek
- High School:
- Lake Norman
- Middle School:
- Woodland Heights
- Office Name:
- Keller Williams Unified
- Agent Name:
- Karen Sheffield
- TaxAnnualAmount:
- $0
- TaxAssessedValue:
- $0
- AssociationFee:
- $0
- Community Features:
- None
- Construction Materials:
- Brick Full
- Foundation Details:
- Crawl Space
- Garage:
- 5
- Levels:
- Two
- Lot Features:
- Wooded, Cleared, Rolling Slope
- Lot Size Dimensions:
- 364x324x166x257x180x444x85
- Previous Price:
- 925000
- Video Url:
- https://youtube.com/shorts/c8begoCwcmw?feature=share
- Virtual Tour:
- https://youtube.com/shorts/c8begoCwcmw?feature=share
- Water Source:
- Well
- Co List Agent Full Name:
- Pamela Temple
- Co List Agent Mls Id:
- 17084
- Co List Office Mls Id:
- 4812
- Co List Office Name:
- Keller Williams Unified
- List Agent Mls Id:
- 20811
- List Office Mls Id:
- 4812
- Listing Term:
- Cash,Conventional,VA Loan
- Mls Status:
- Active
- Modification Timestamp:
- 2026-10-28T20:29:05Z
- Originating System Name:
- Canopy
- Special Listing Conditions:
- None
- Status Change Timestamp:
- 2026-10-14T23:25:18Z
Residential For Sale
132 Monarch Lane, Mooresville, North Carolina 28115
- Property Type :
- Residential
- Listing Type :
- For Sale
- Listing ID :
- 4391250
- Price :
- $900,000
- Bedrooms :
- 4
- Bathrooms :
- 3
- Half Bathrooms :
- 1
- Square Footage :
- 3,020 Sqft
- Year Built :
- 2004
- Status :
- Active
- Full Bathrooms :
- 2
- Property Sub Type :
- Single Family Residence
- Roof:
- Architectural Shingle

