
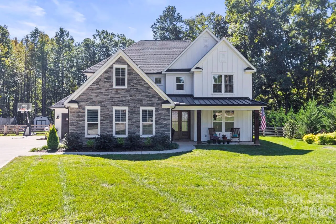
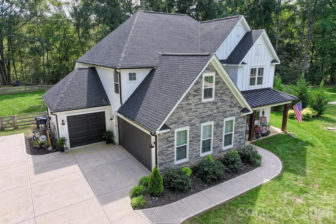
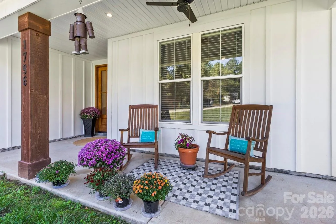
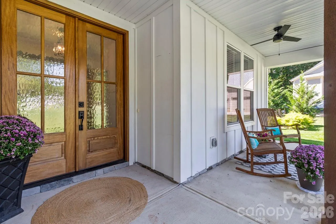
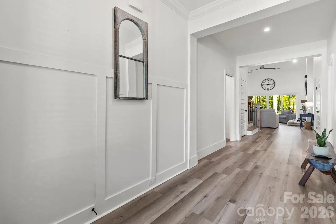
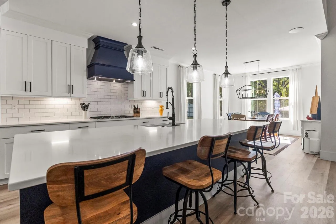
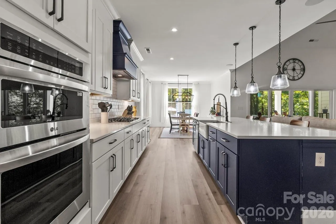
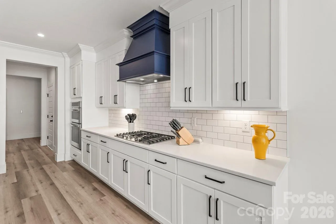
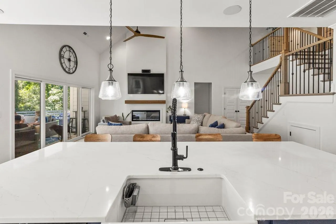
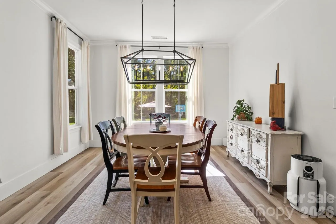
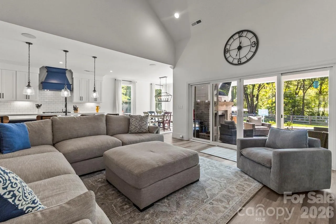
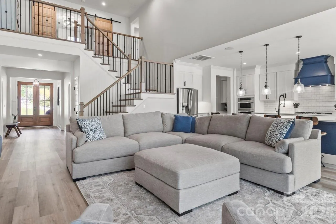
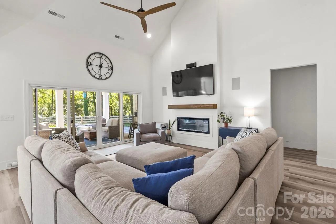
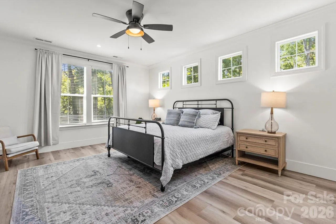
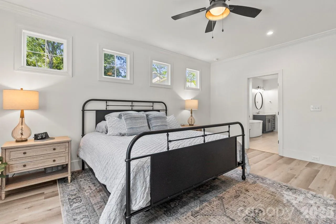
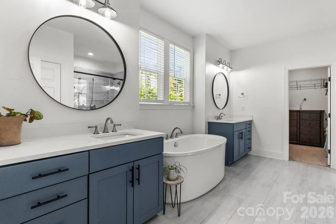
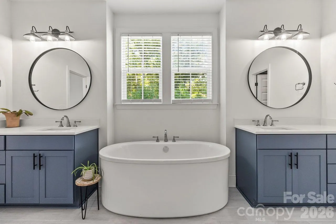
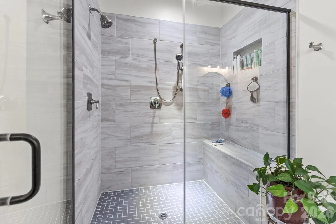
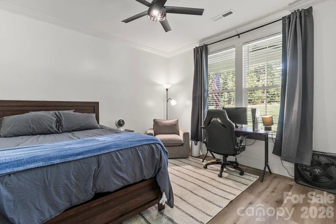
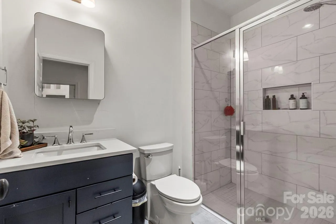
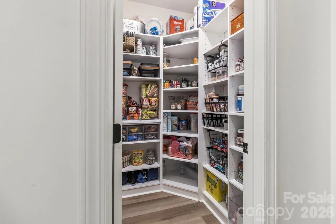
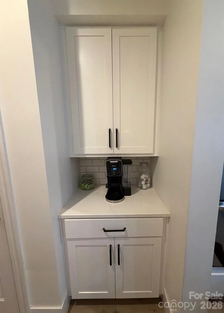
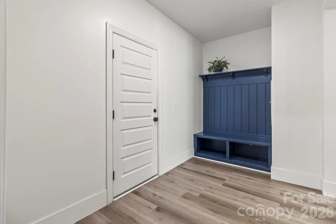
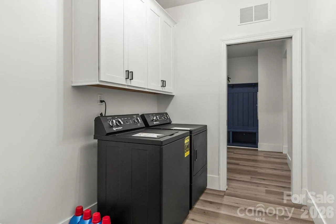
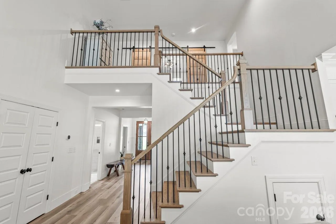
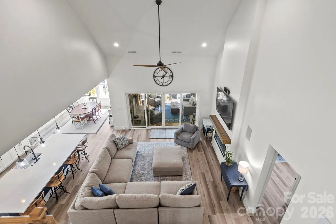
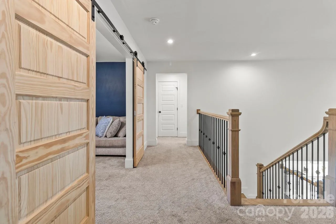
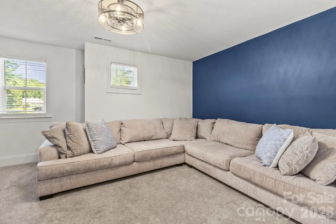
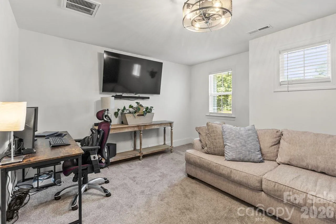
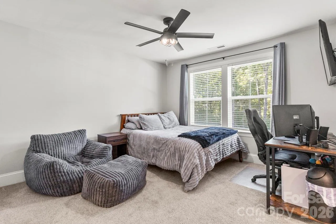
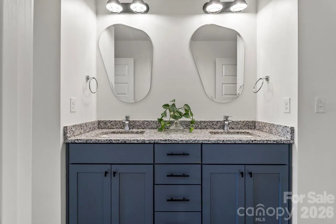
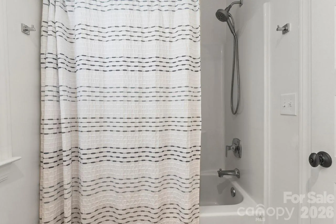
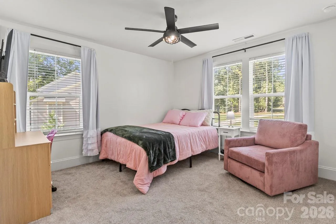
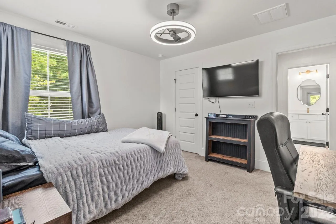
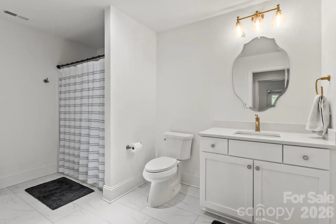
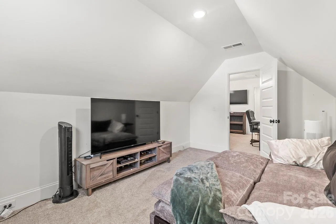
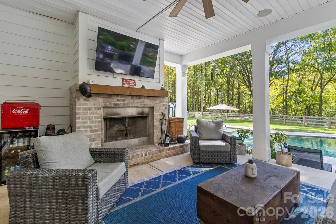
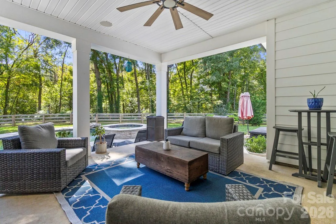
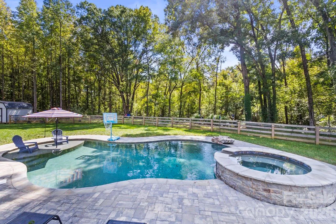
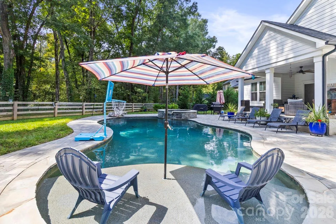
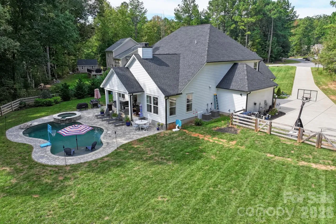
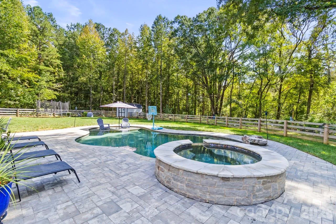
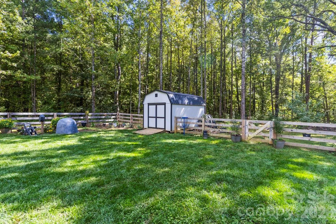
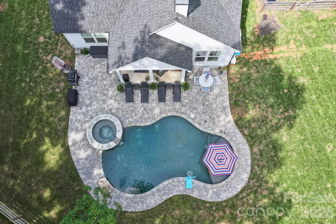
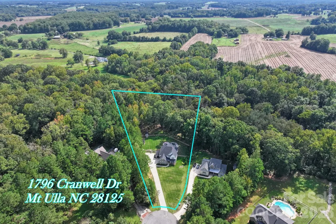
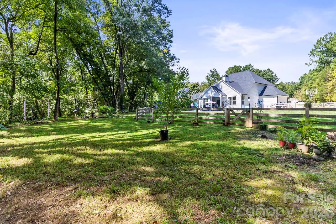
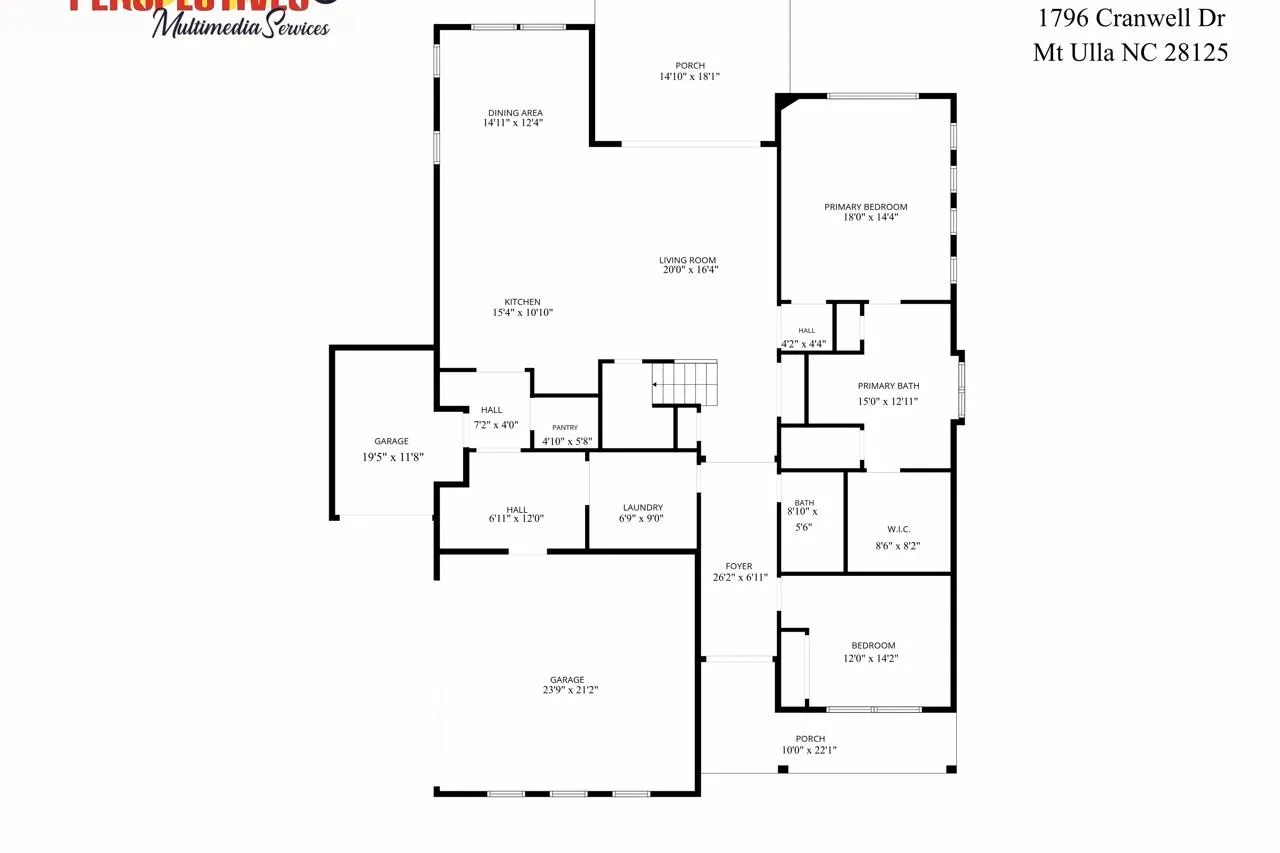
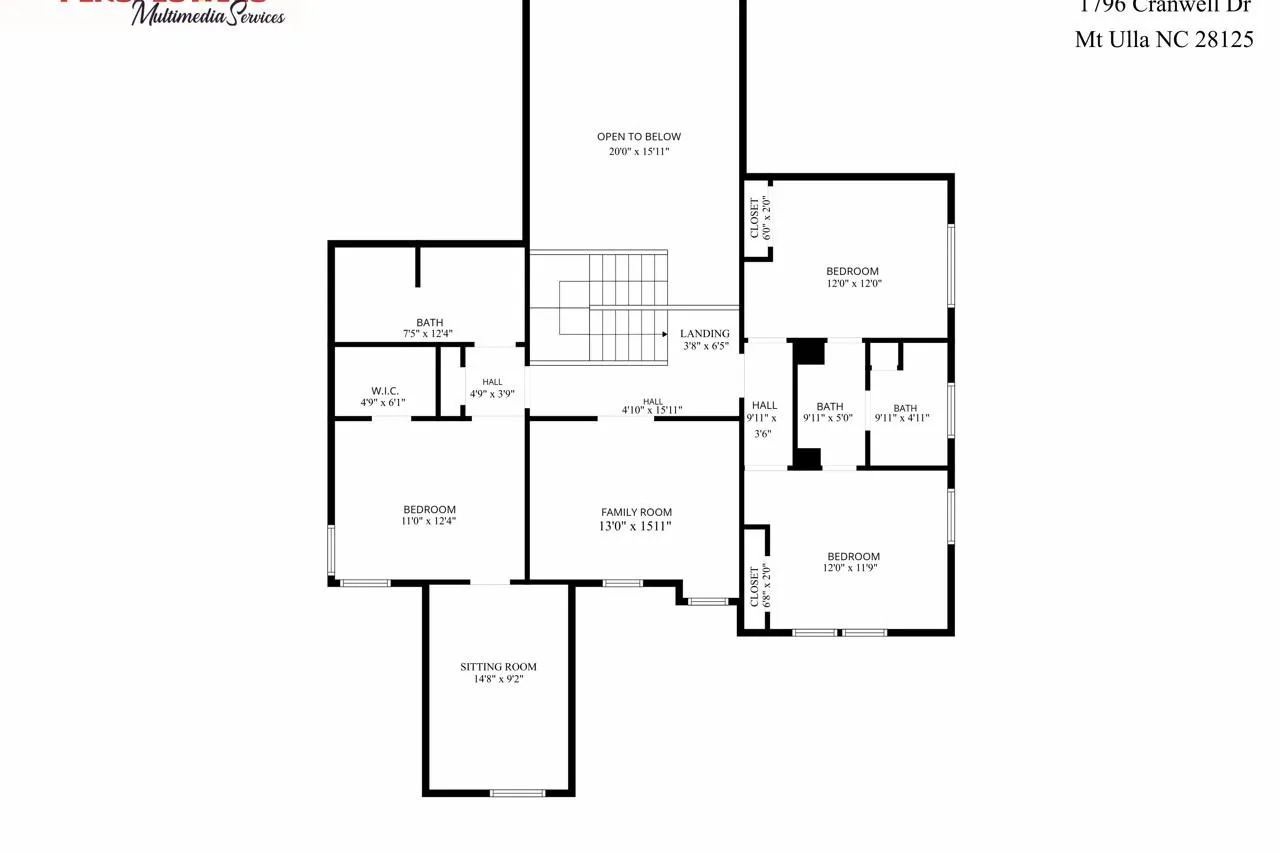
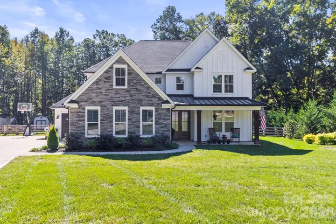
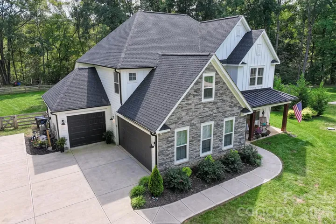
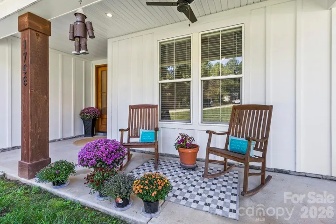
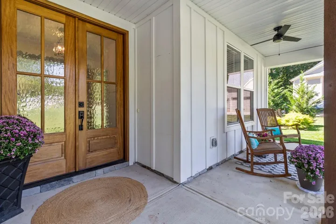
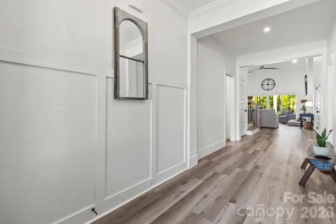
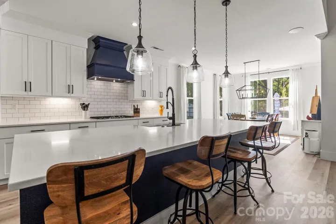
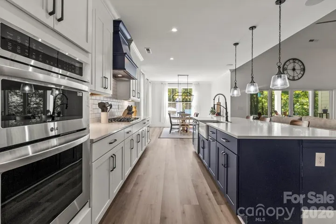
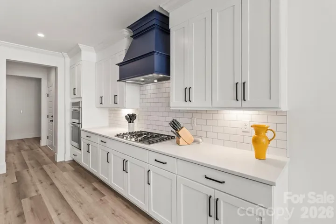
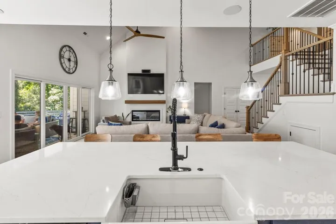
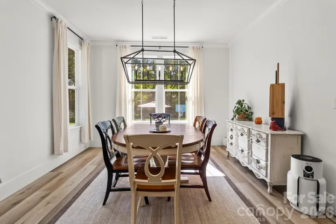
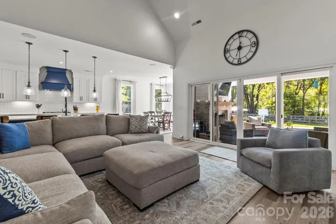
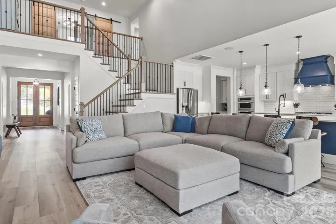
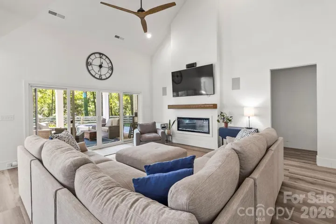
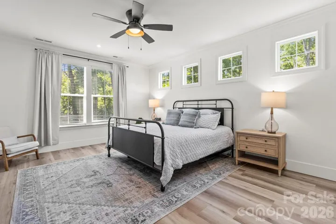
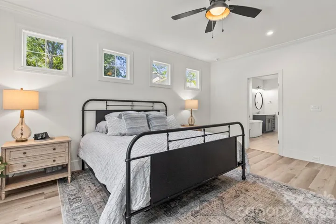
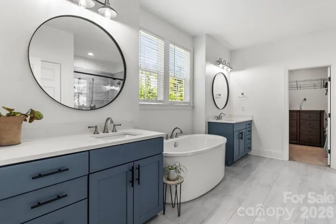
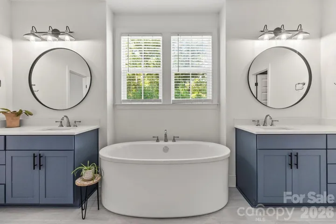
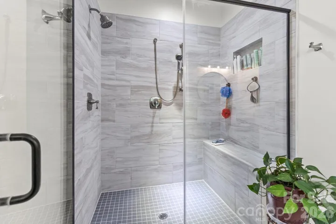
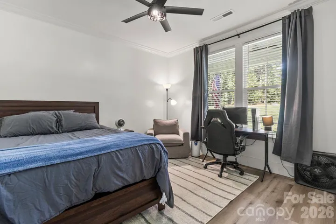
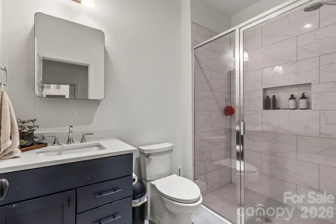
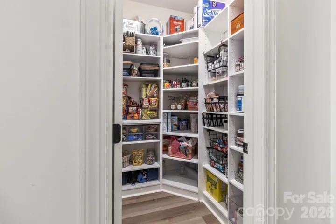
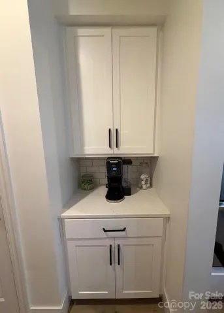
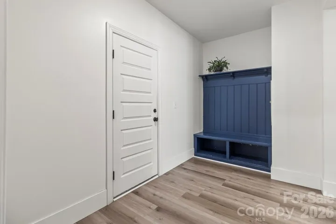
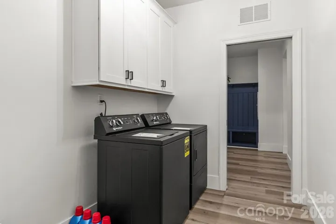
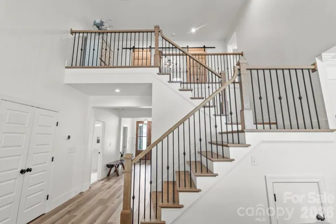
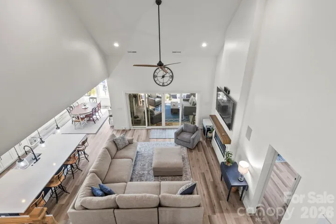
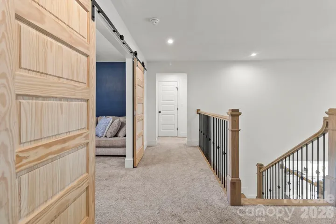
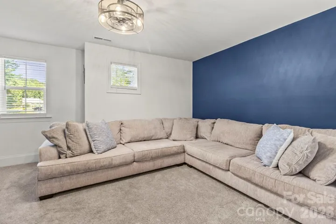
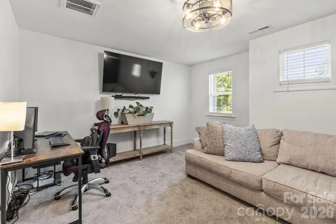
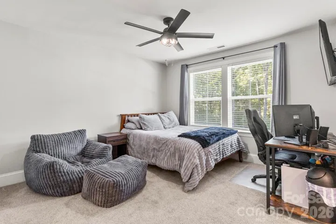
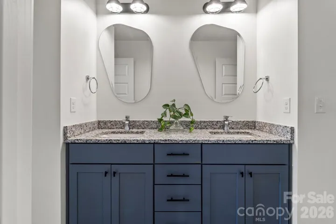
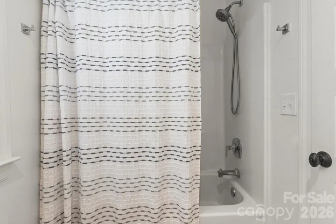
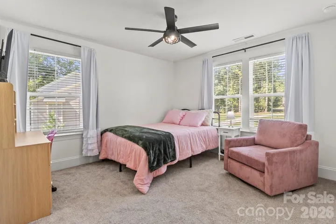
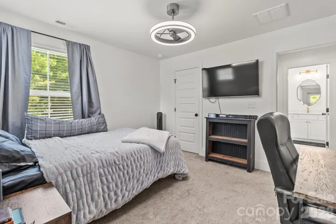
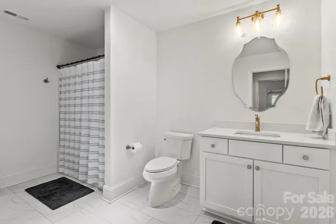

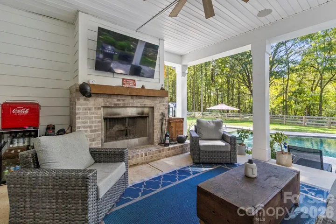
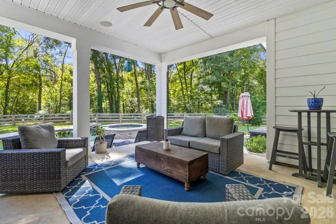
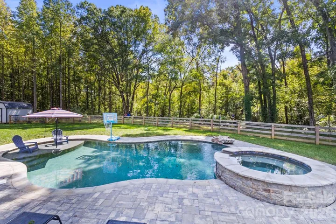
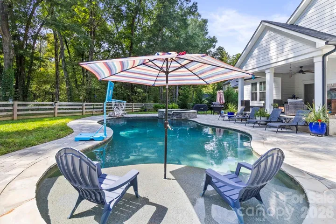
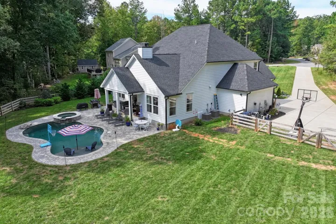
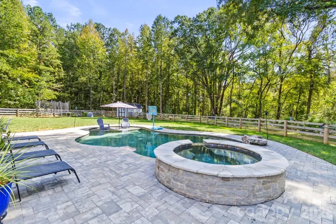
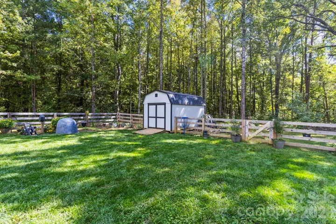
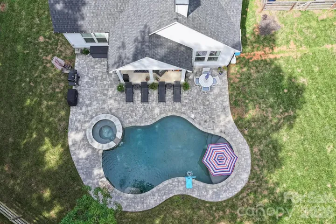
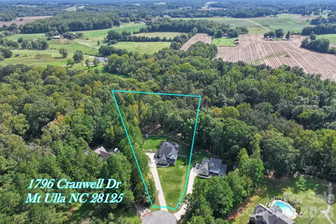

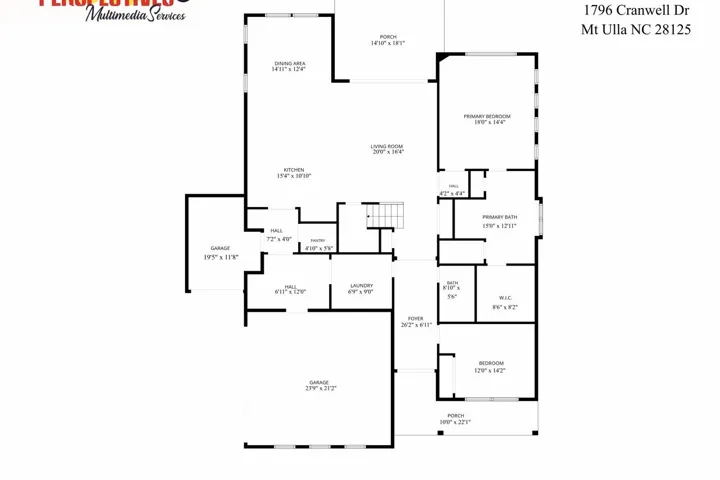
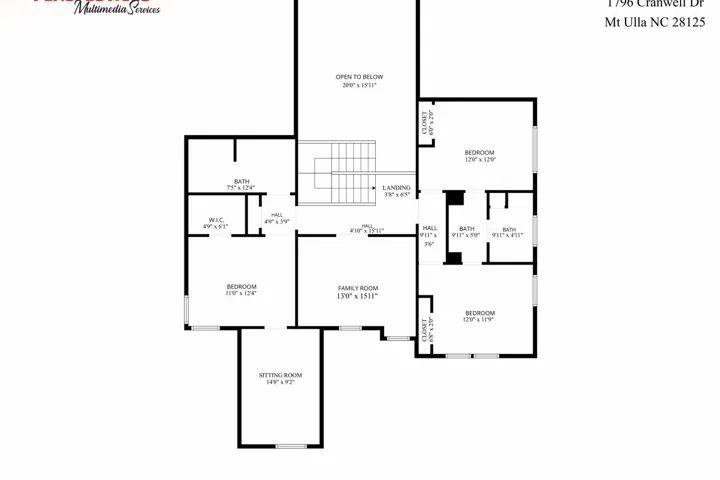
Welcome to your private oasis nestled at the end of a serene cul-de-sac on 2.23 lush, flat acres. This custom-built two-story sanctuary perfectly balances timeless elegance with thoughtful functionality. A cozy rocking-chair front porch greets you, setting the stage for the dramatic, light-filled interiors that lie within. The main level is designed for effortless living and grand entertainment. At its heart, a magnificent great room features soaring vaulted ceilings and seamless access to the outdoor retreat. Gourmet chefs will swoon over the sprawling kitchen, complete with a massive central island, gas range, large food pantry, dedicated butler’s pantry, and an oversized dining area designed for memorable gatherings. The luxurious main level primary sanctuary boasts high-end finishes and a spa-inspired ensuite complete with a deep soaking tub. A second full bedroom and adjacent full bathroom on the main level offer ideal accommodations for guests or an multi-generational living option. Functional main-level amenities also include an oversized laundry room and a custom drop zone leading to the oversized side-entry two-car garage with a tandem third bay—perfect for extra storage, a golf cart, or a workshop. Ascend the dramatic staircase to an upper level designed for leisure and flexibility. Double barn doors open into a dedicated media room, which can also double as a game room, private office, or a large play room. Two additional bedrooms reside upstairsand are connected by a shared Jack-and-Jill bath. There is also a flex space that has an attached sitting room/bonus room, and another full bath upstairs. Step outside into your personal backyard paradise, fully fenced with a sweeping wooded view for total privacy. Lounge by the resort-style saltwater inground pool equipped with a sun shelf and attached spa, or unwind on the covered rear patio beside the crackling outdoor fireplace. This home offers a rare blend of private acreage, modern luxury, and exceptional indoor-outdoor living. From top-to-bottom and from wall-to-wall, this home will impress you at every turn. Come see it before it’s gone.
- Swimming Pool:
- In Ground
- Heating System:
- Electric
- Cooling System:
- Central Air
- Fence:
- Back Yard
- Fireplace:
- Great Room
- Patio:
- Covered, Rear Porch
- Parking:
- Attached Garage, Tandem, Garage Faces Front, Garage Faces Side
- Exterior Features:
- Other - See Remarks
- Flooring:
- Laminate
- Laundry Features:
- Laundry Room, Main Level
- Pool Private Yn:
- 1
- Sewer:
- Septic Installed
- Appliances:
- Dishwasher, Microwave, Gas Range, Wall Oven
- Country:
- US
- State:
- NC
- County:
- Rowan
- City:
- Mt Ulla
- Street:
- Berkshire
- Zipcode:
- 28125
- Street:
- Cranwell
- Street Number:
- 1796
- Street Suffix:
- Drive
- Longitude:
- W81° 18' 13.2''
- Latitude:
- N35° 39' 57.2''
- Elementary School:
- Mount Ulla
- High School:
- West Rowan
- Middle School:
- West Rowan
- Office Name:
- Keller Williams Unified
- Agent Name:
- Kelly Wodzinski
- TaxAnnualAmount:
- $0
- TaxAssessedValue:
- $0
- AssociationFee:
- $0
- Construction Materials:
- Hardboard Siding, Stone Veneer
- Foundation Details:
- Crawl Space
- Garage:
- 3
- Levels:
- Two
- Lot Features:
- Wooded, Cul-De-Sac
- Water Source:
- Well
- Association Fee:
- 217
- Association Fee Frequency:
- Annually
- Association Yn:
- 1
- List Agent Mls Id:
- 44554
- List Office Mls Id:
- 4812
- Listing Term:
- Cash,Conventional,FHA,VA Loan
- Mls Status:
- Active
- Modification Timestamp:
- 2026-11-02T22:41:07Z
- Originating System Name:
- Canopy
- Special Listing Conditions:
- None
- Status Change Timestamp:
- 2026-11-02T22:40:07Z
Residential For Sale
1796 Cranwell Drive, Mt Ulla, North Carolina 28125
- Property Type :
- Residential
- Listing Type :
- For Sale
- Listing ID :
- 4429508
- Price :
- $899,999
- Bedrooms :
- 4
- Bathrooms :
- 4
- Square Footage :
- 3,476 Sqft
- Year Built :
- 2022
- Status :
- Active
- Full Bathrooms :
- 4
- Property Sub Type :
- Single Family Residence

