
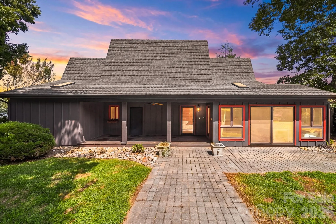
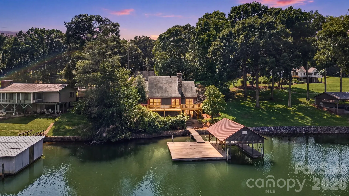
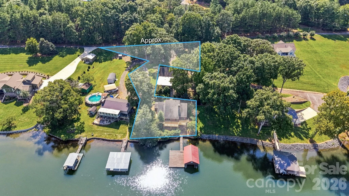
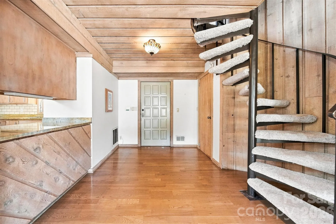
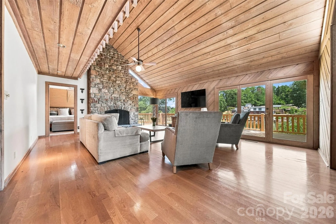
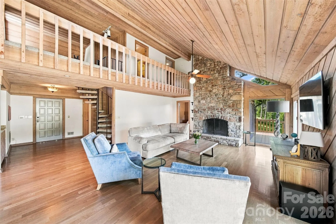
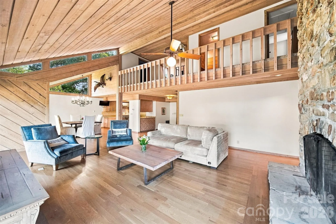
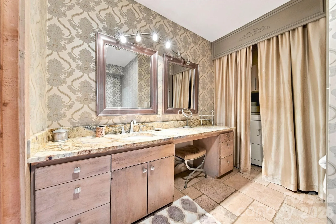
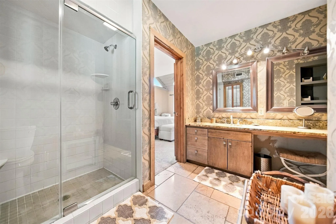
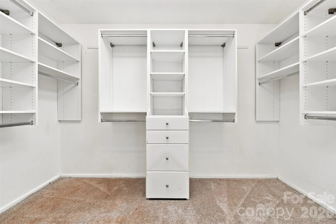
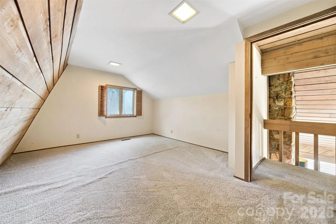
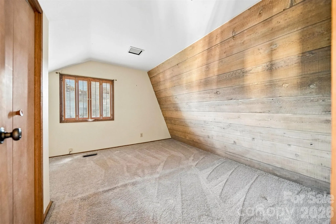
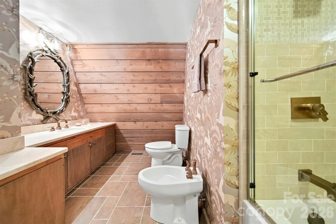
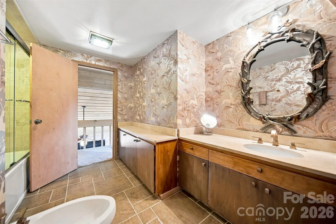
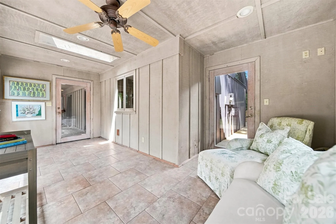
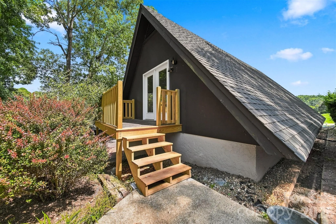
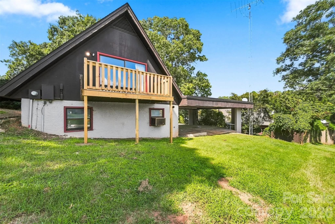
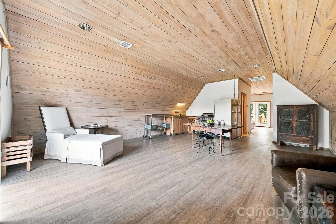
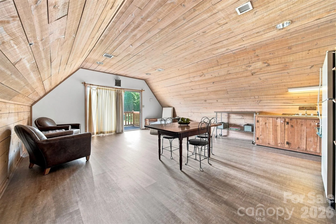

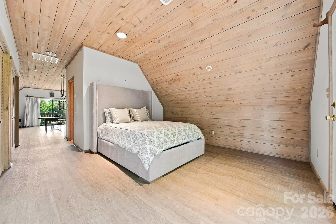
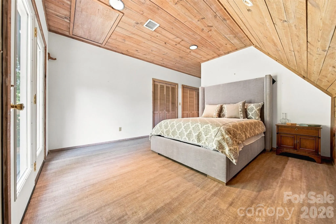
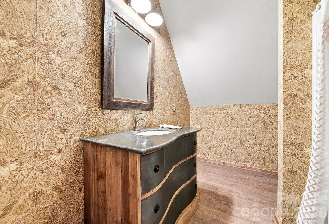
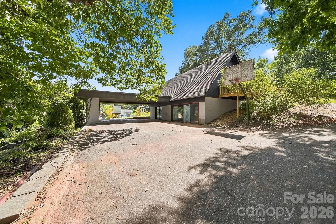
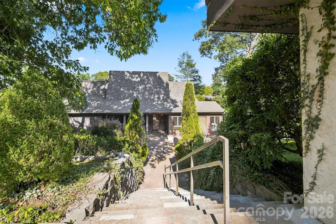
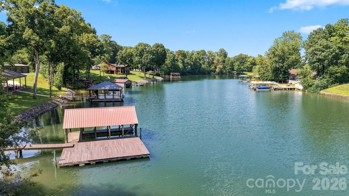
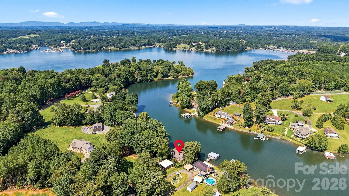
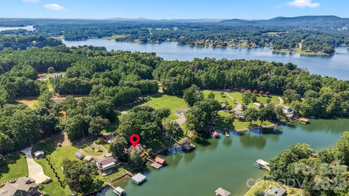
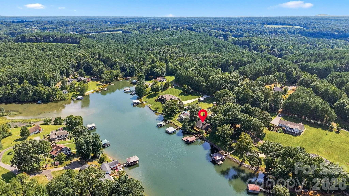
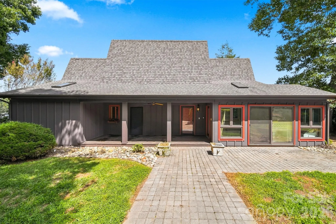
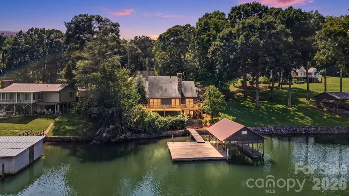
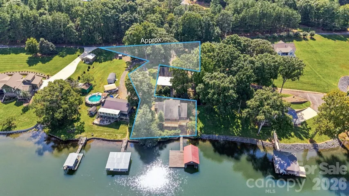
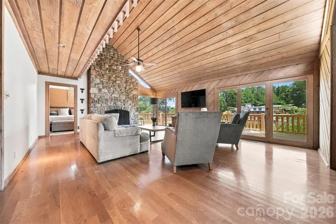
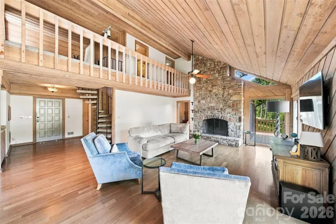
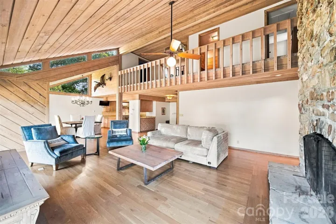
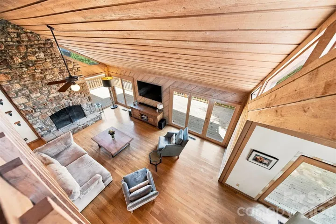
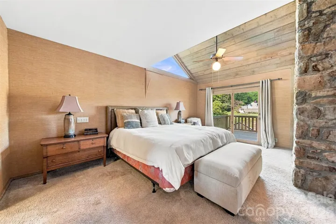
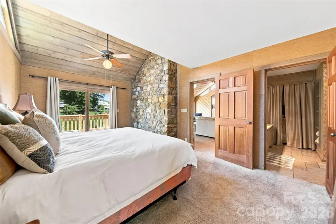
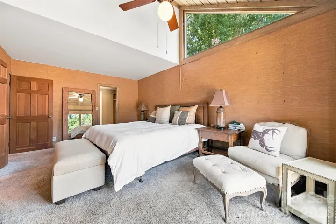
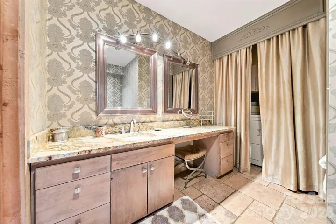
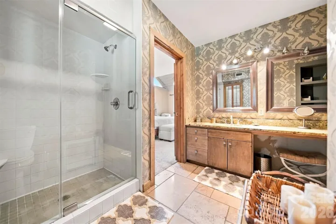
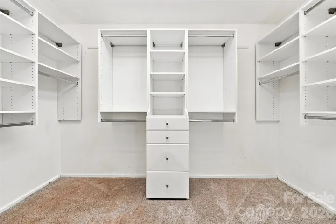
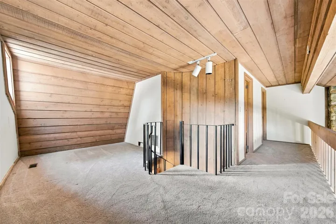
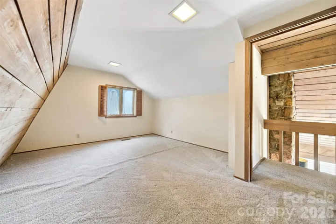
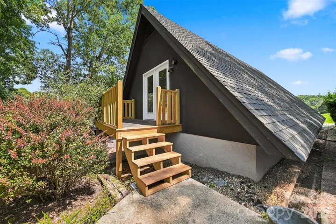
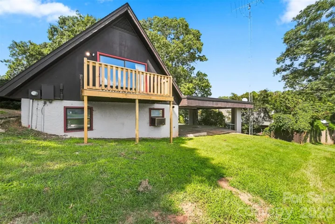
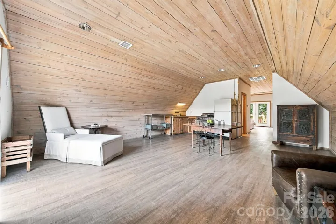
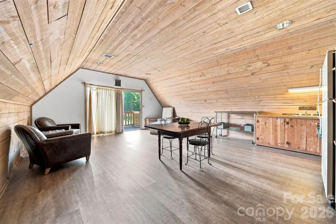
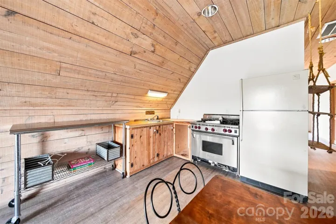
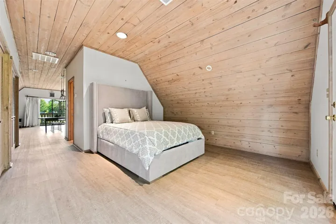
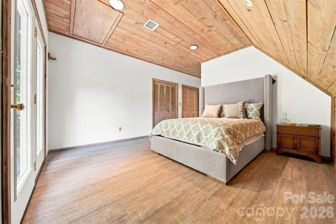
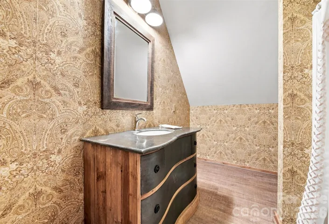
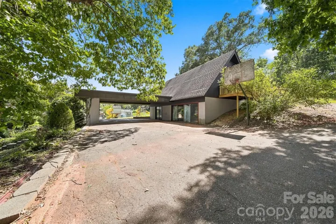
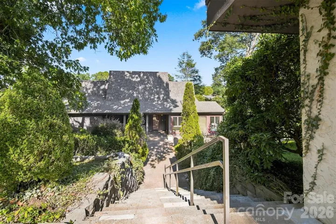
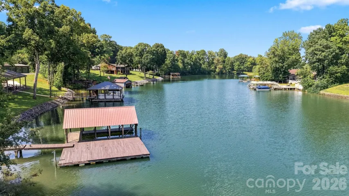
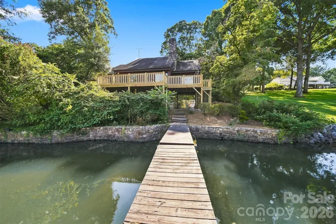
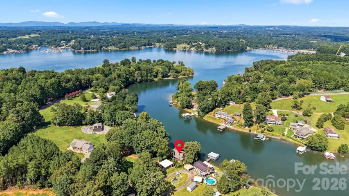
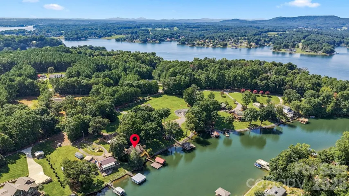
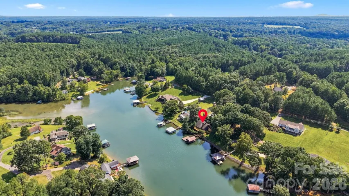
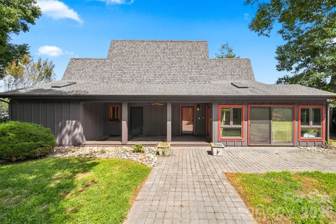
Experience lake living with space, flexibility, and endless possibilities! Situated on 1.39 acres in a peaceful deep-water cove, this unique property features a 3-bedroom, 2-bath lake home, a separate 1-bedroom, 1-bath guest house, and a commercial-sized workshop—making it ideal for full-time lake living, multigenerational needs, guests, hobbies, or potential short-term rental opportunities.
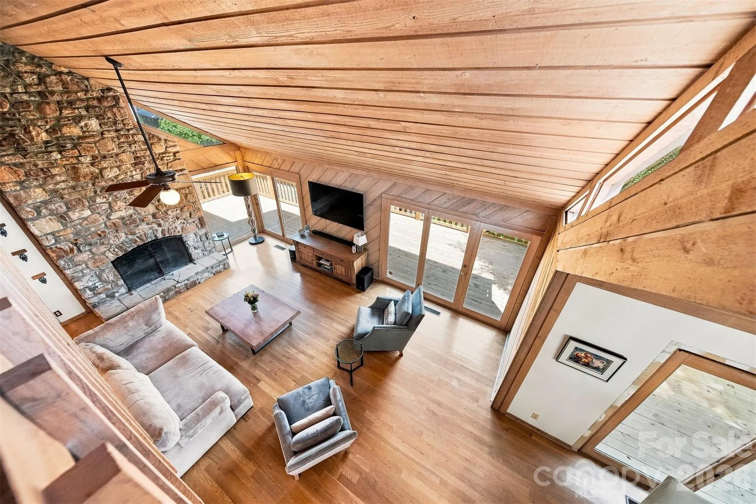
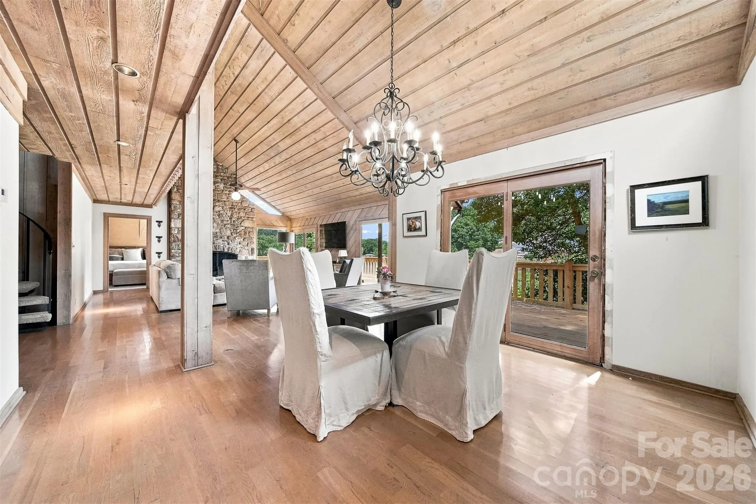
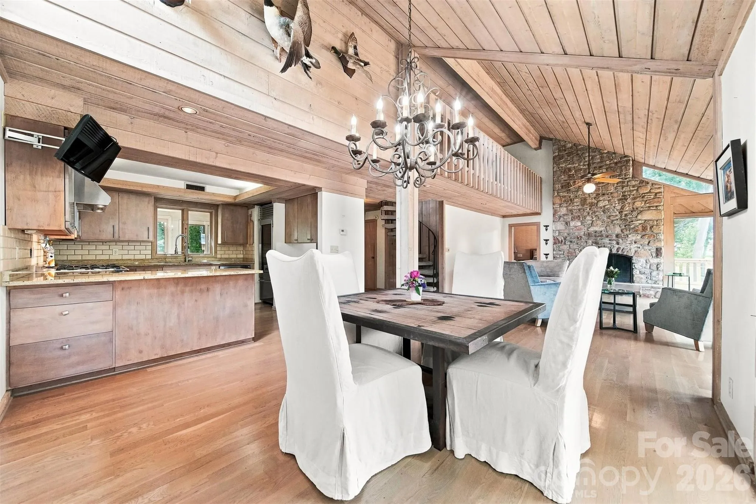
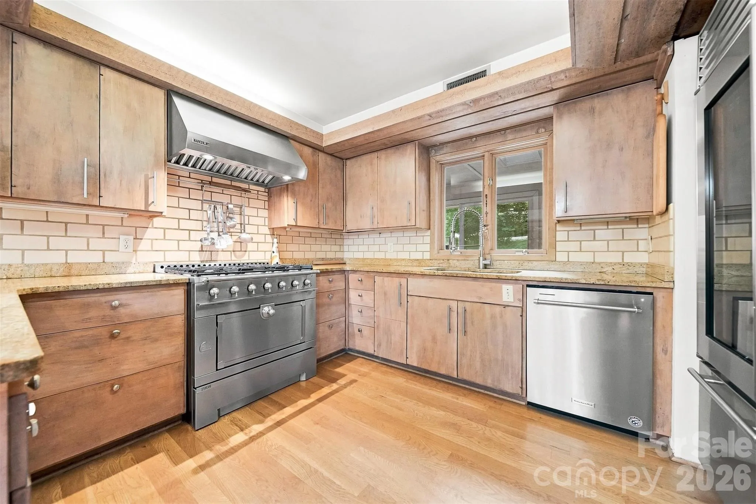
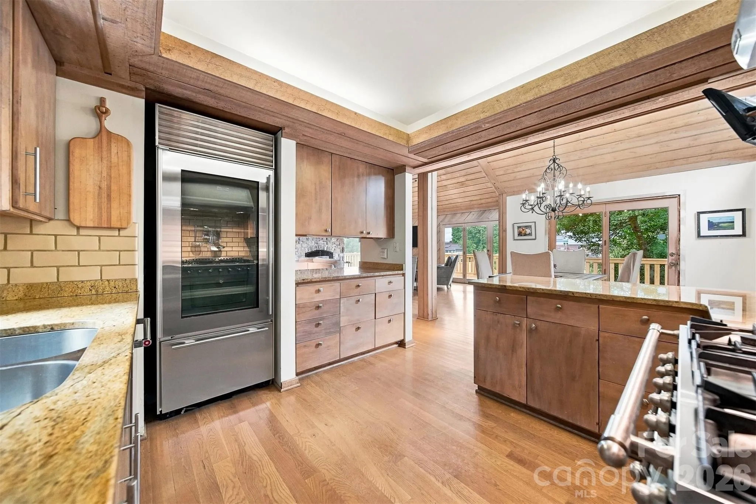
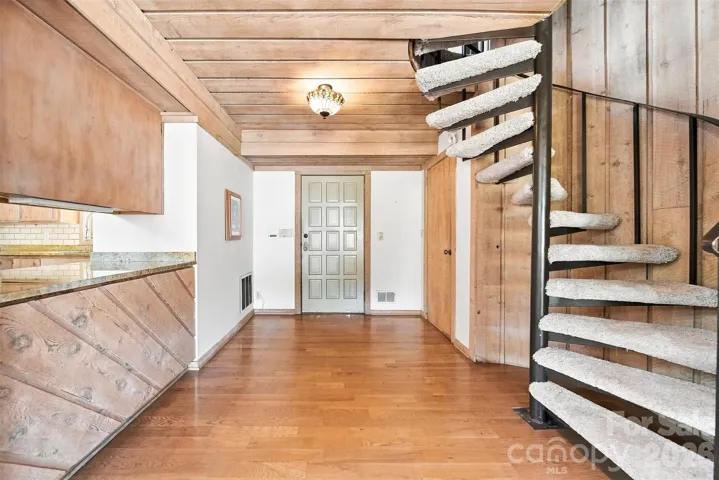
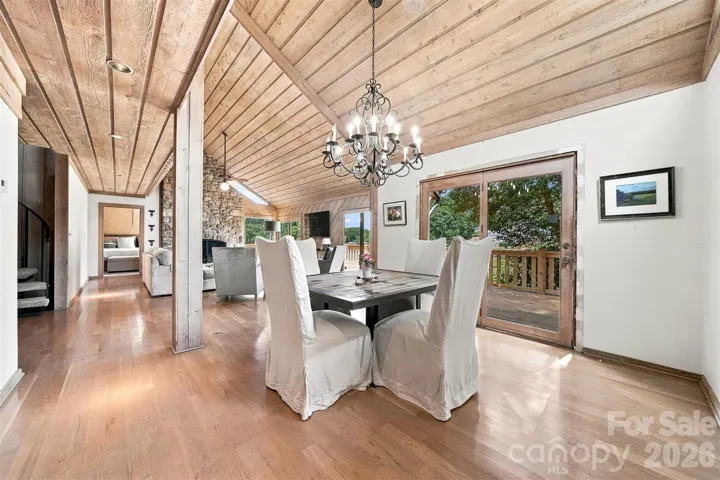
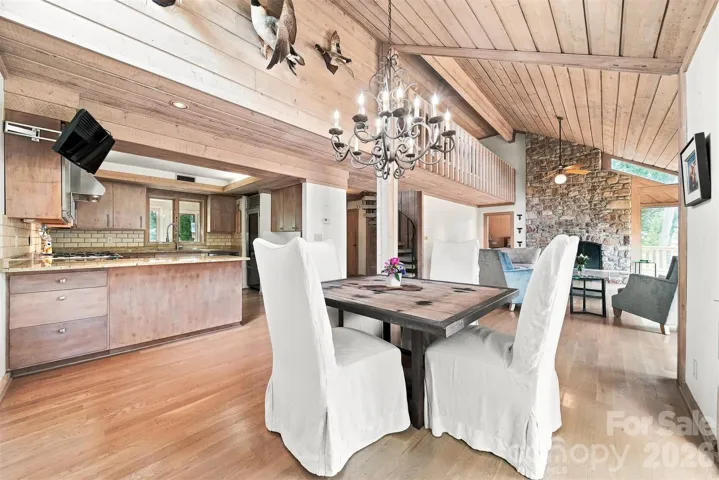
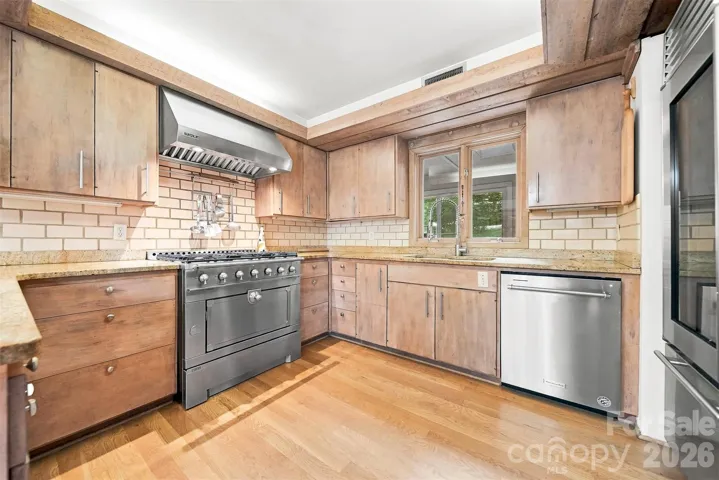
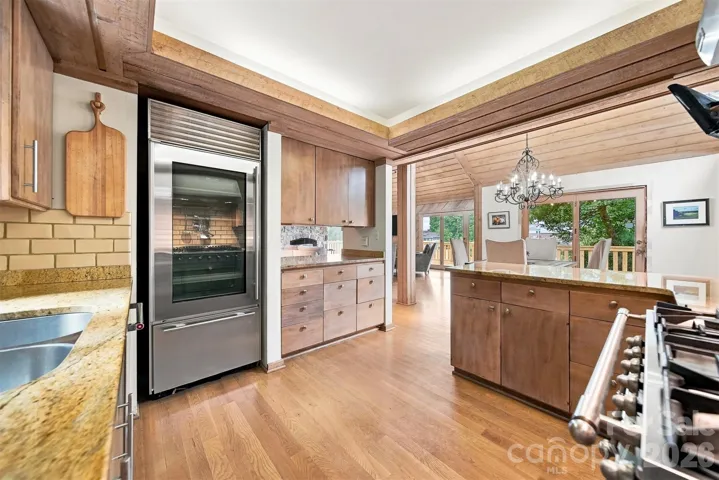
The main home welcomes you with a dramatic two-story great room overlooking the lake, highlighted by a stunning stone fireplace, beautiful hardwood flooring, and abundant natural light. The well-appointed kitchen features custom cabinetry, granite countertops, a gas range, and upgraded appliances, creating a comfortable space for both everyday living and entertaining.
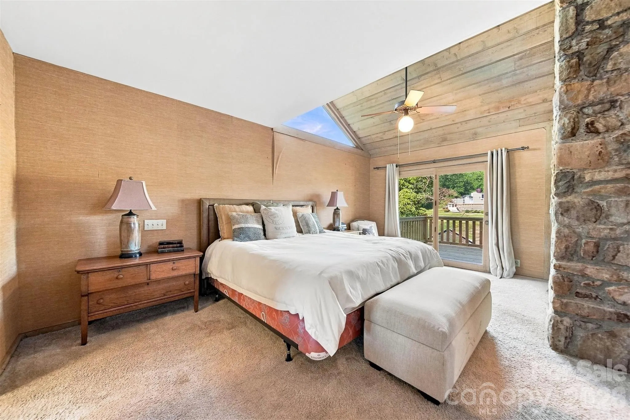
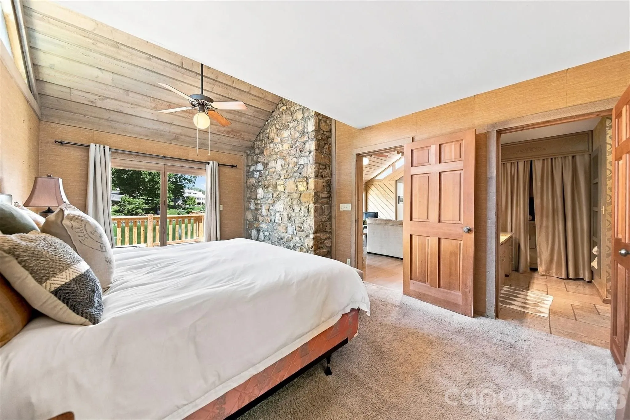
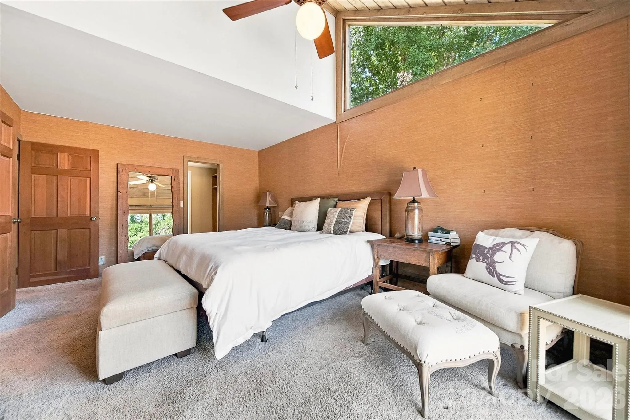
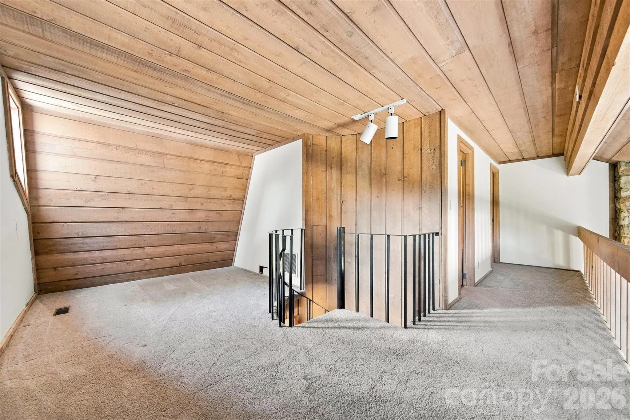
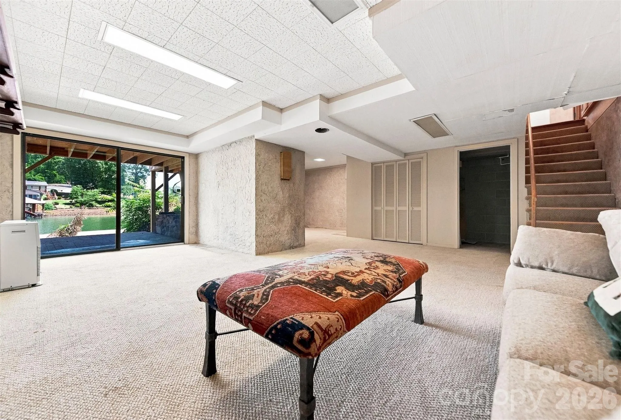
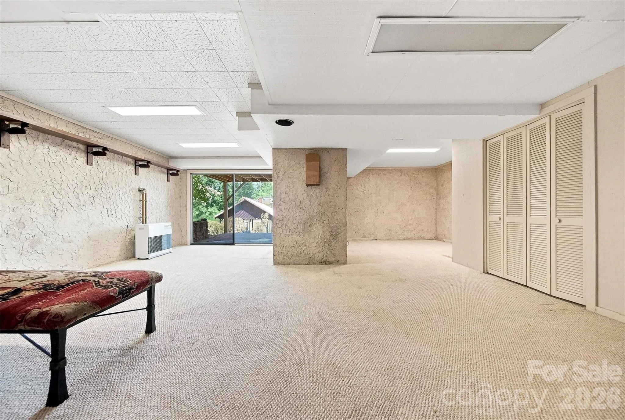
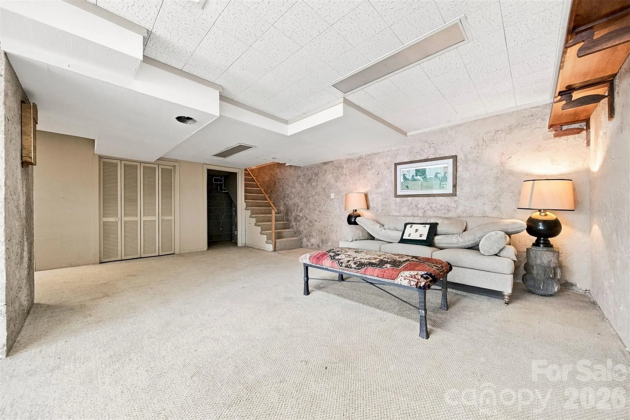
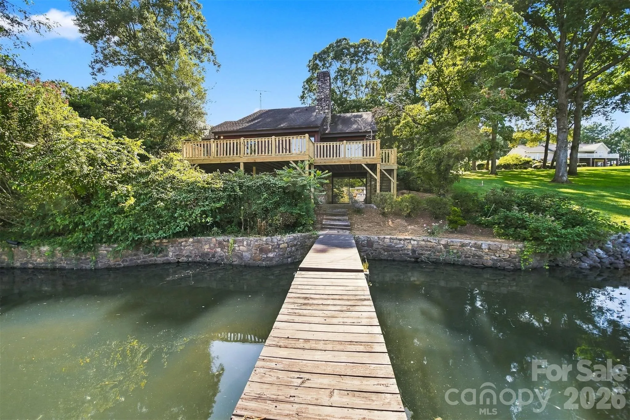
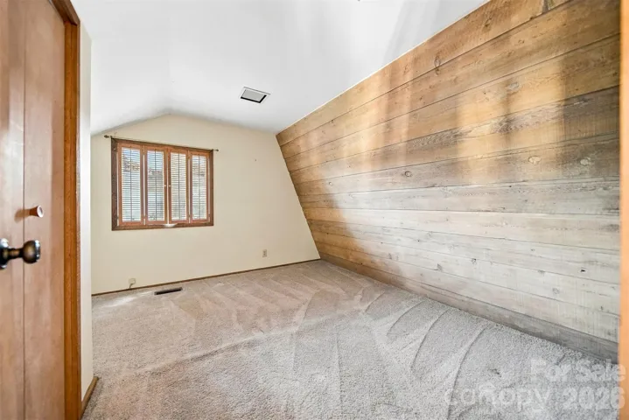
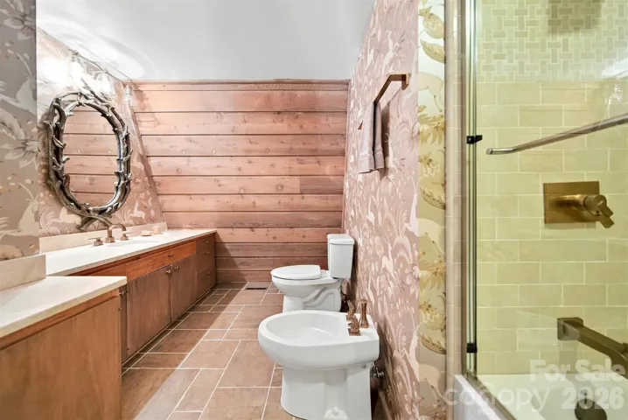
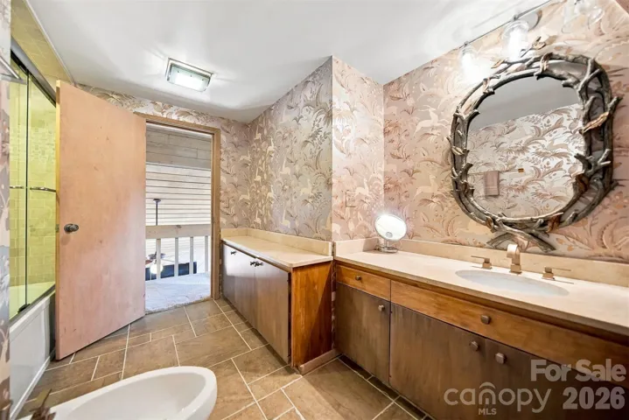
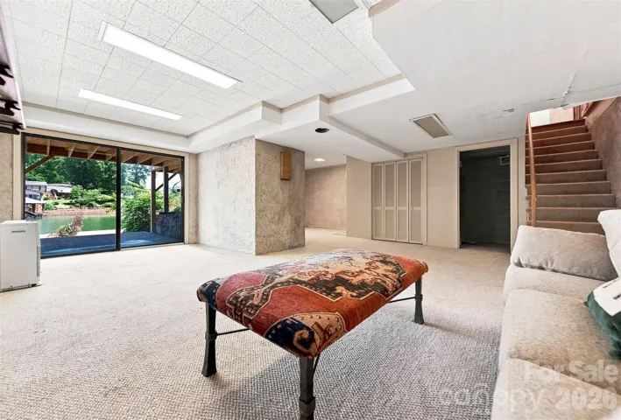
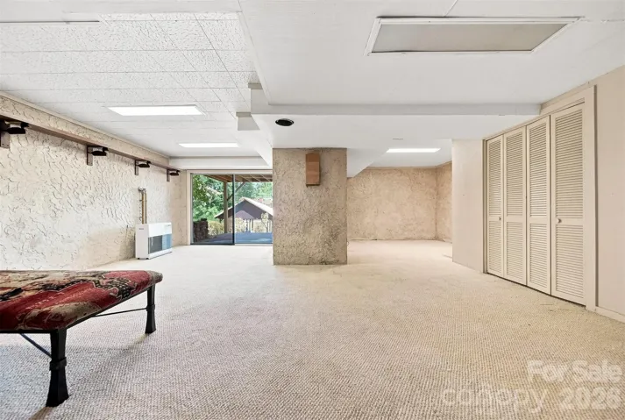
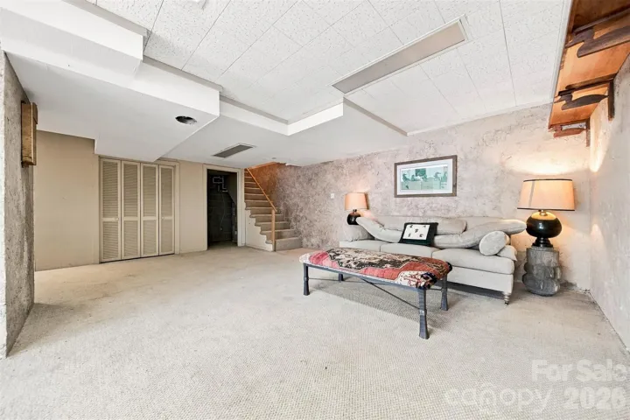
The main-level primary suite enjoys beautiful lake views, while the second level offers two additional bedrooms plus dedicated office space. Downstairs, the basement provides even more room for entertaining and recreation, with convenient access leading directly toward the lake and dock.
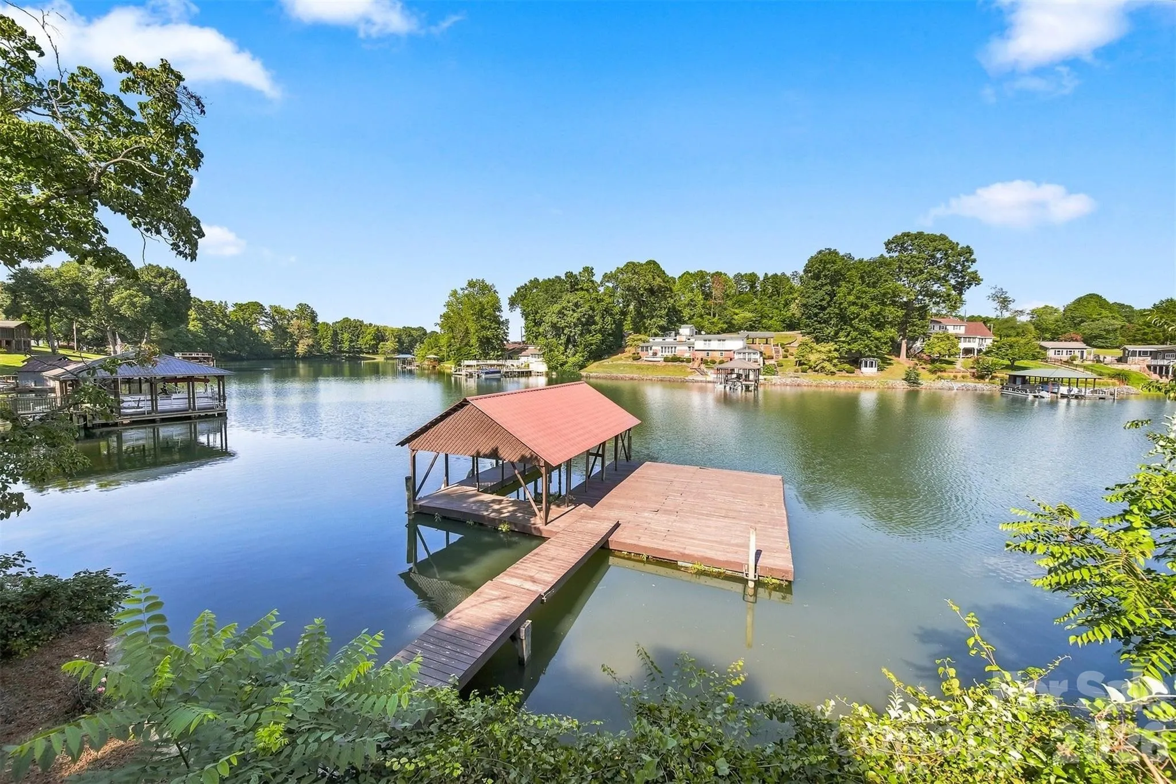
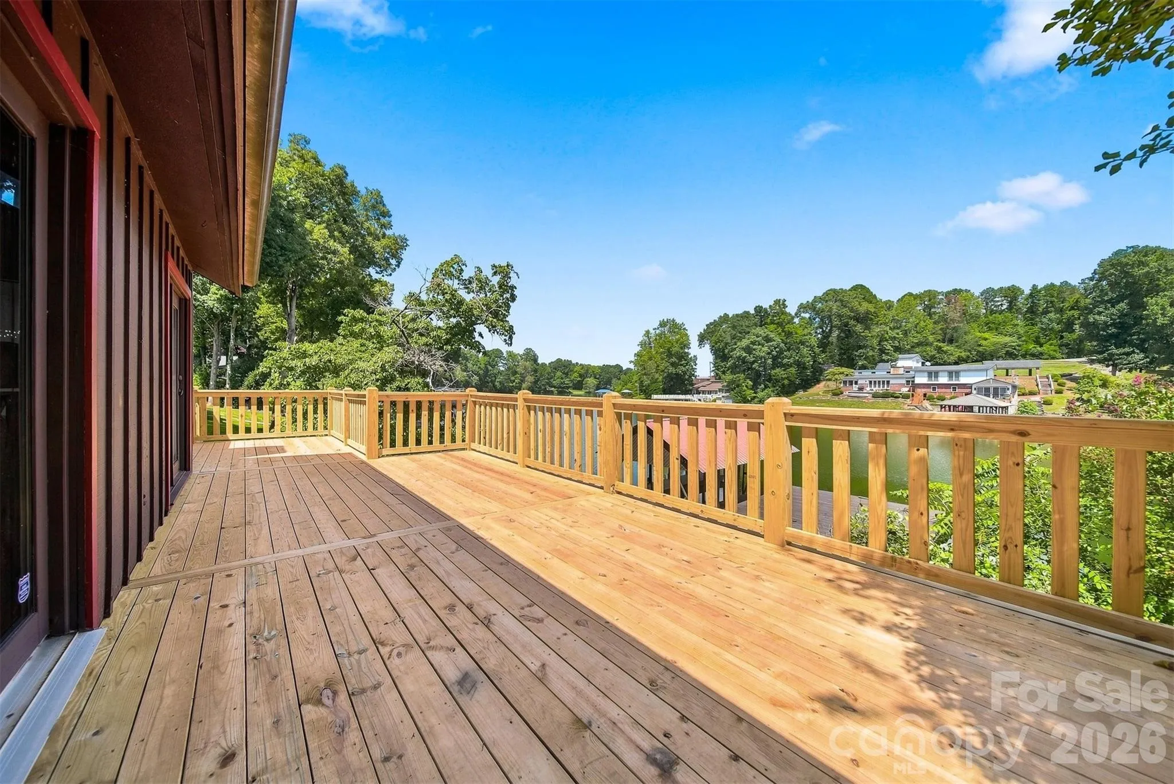
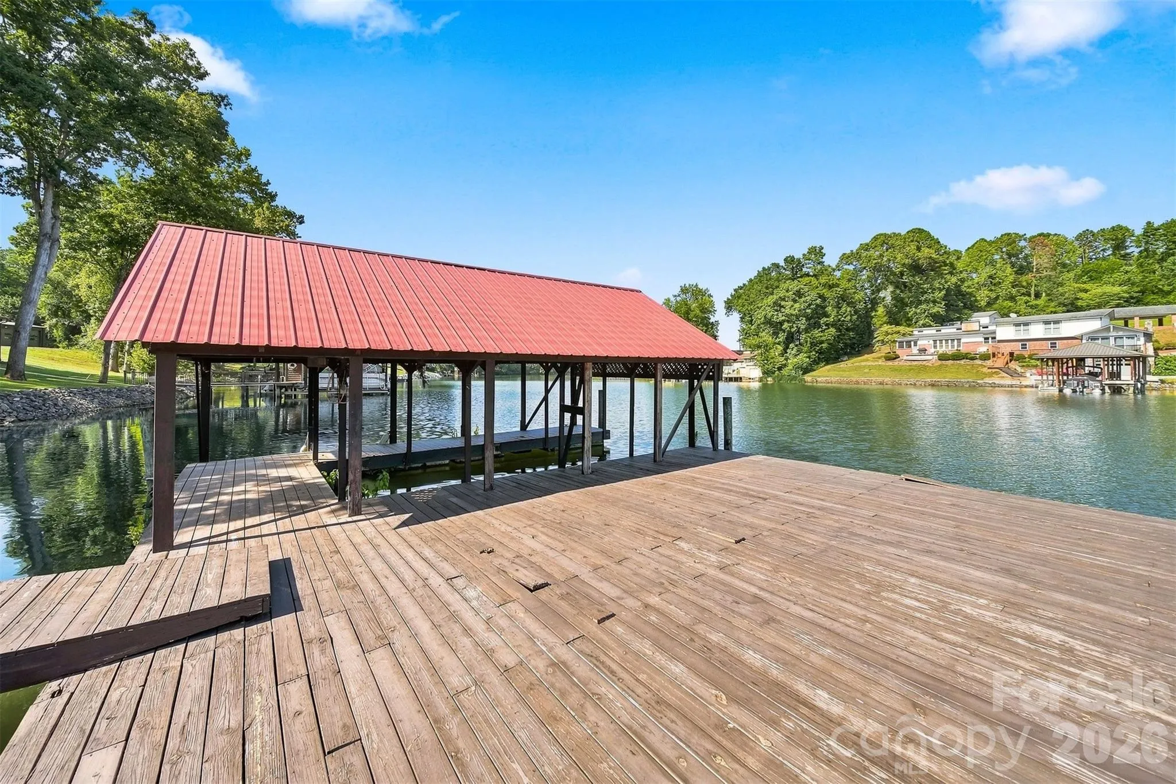
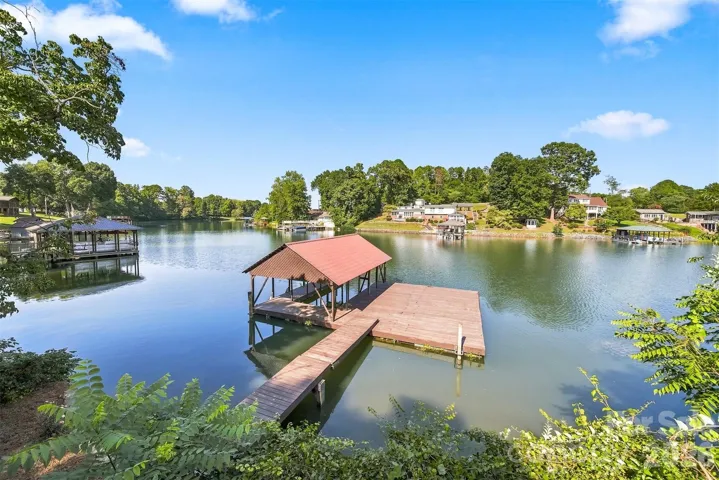
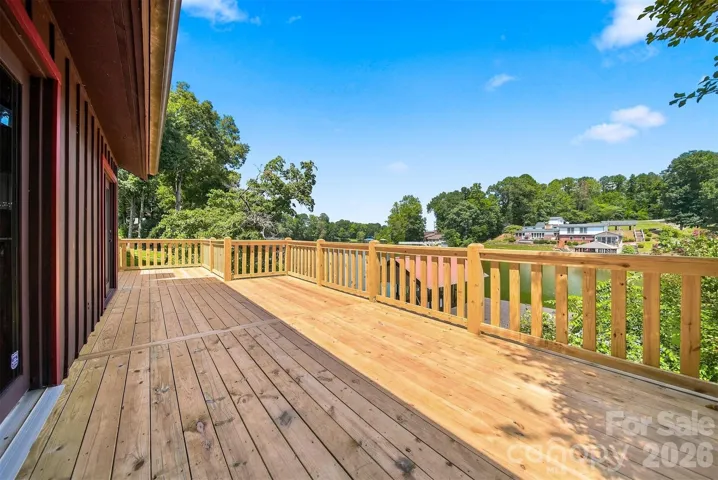
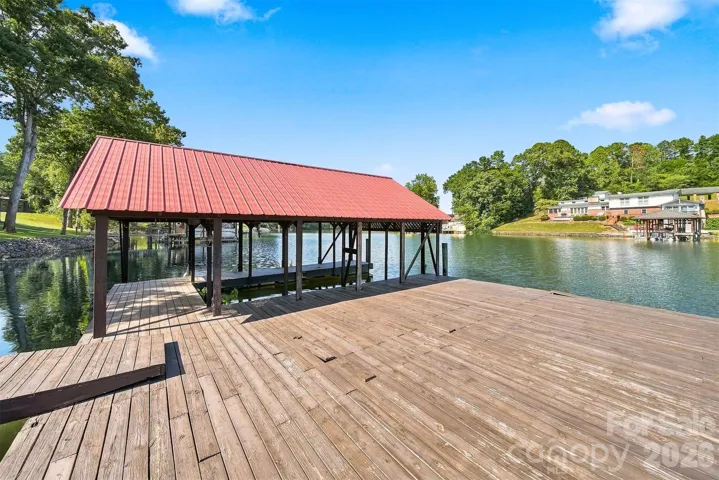
Step outside onto the new deck and relax while taking in the peaceful waterfront setting. The impressive 30′ x 40′ dock features a 24ft covered boat slip along with plenty of additional space for gathering, relaxing, and enjoying days on the water.
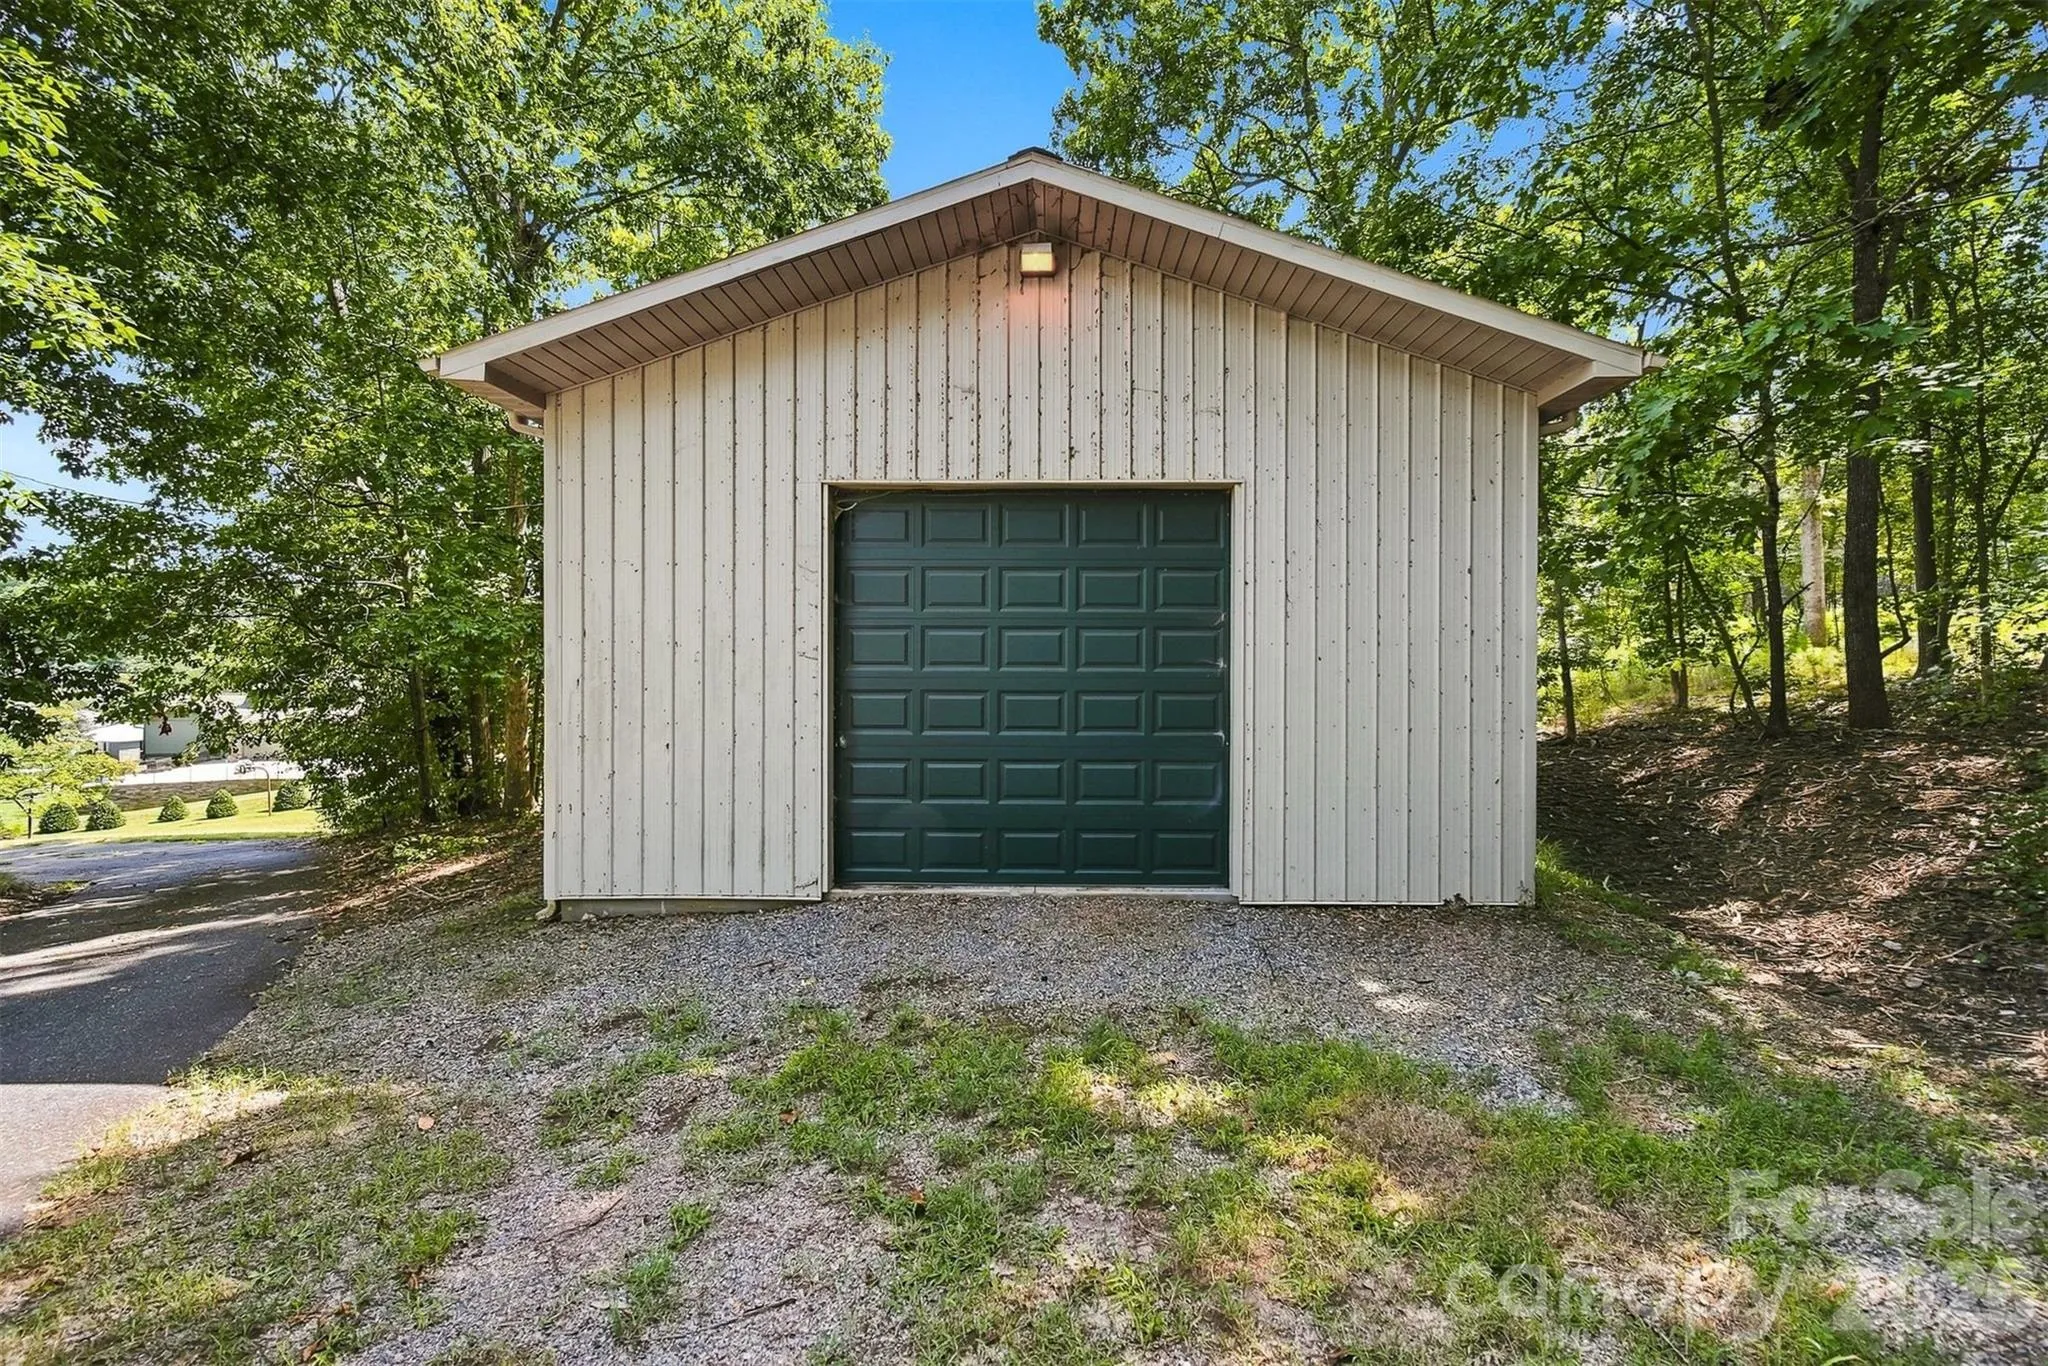
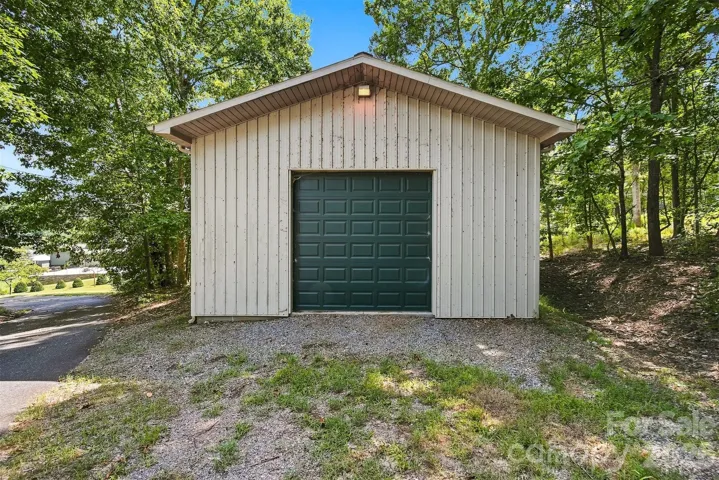
Adding even more versatility is the separate 1-bedroom, 1-bath guest house, complete with over 1,000 square feet of basement storage. A commercial-sized workshop/warehouse with an oversized door, 220-volt power, and room for an RV, boat, lake toys, and equipment provides exceptional storage and workspace rarely found in a lake property.
Whether you’re searching for a private lake retreat, room for extended family and guests, exceptional storage for your hobbies, or a property with potential income-producing possibilities, this one-of-a-kind lake home offers an incredible combination of waterfront living, acreage, and versatility.
- Heating System:
- Heat Pump
- Cooling System:
- Central Air, Ceiling Fan(s)
- Basement:
- Exterior Entry, Interior Entry, Finished, Daylight, Walk-Out Access, Walk-Up Access
- Fireplace:
- Great Room, Wood Burning
- Patio:
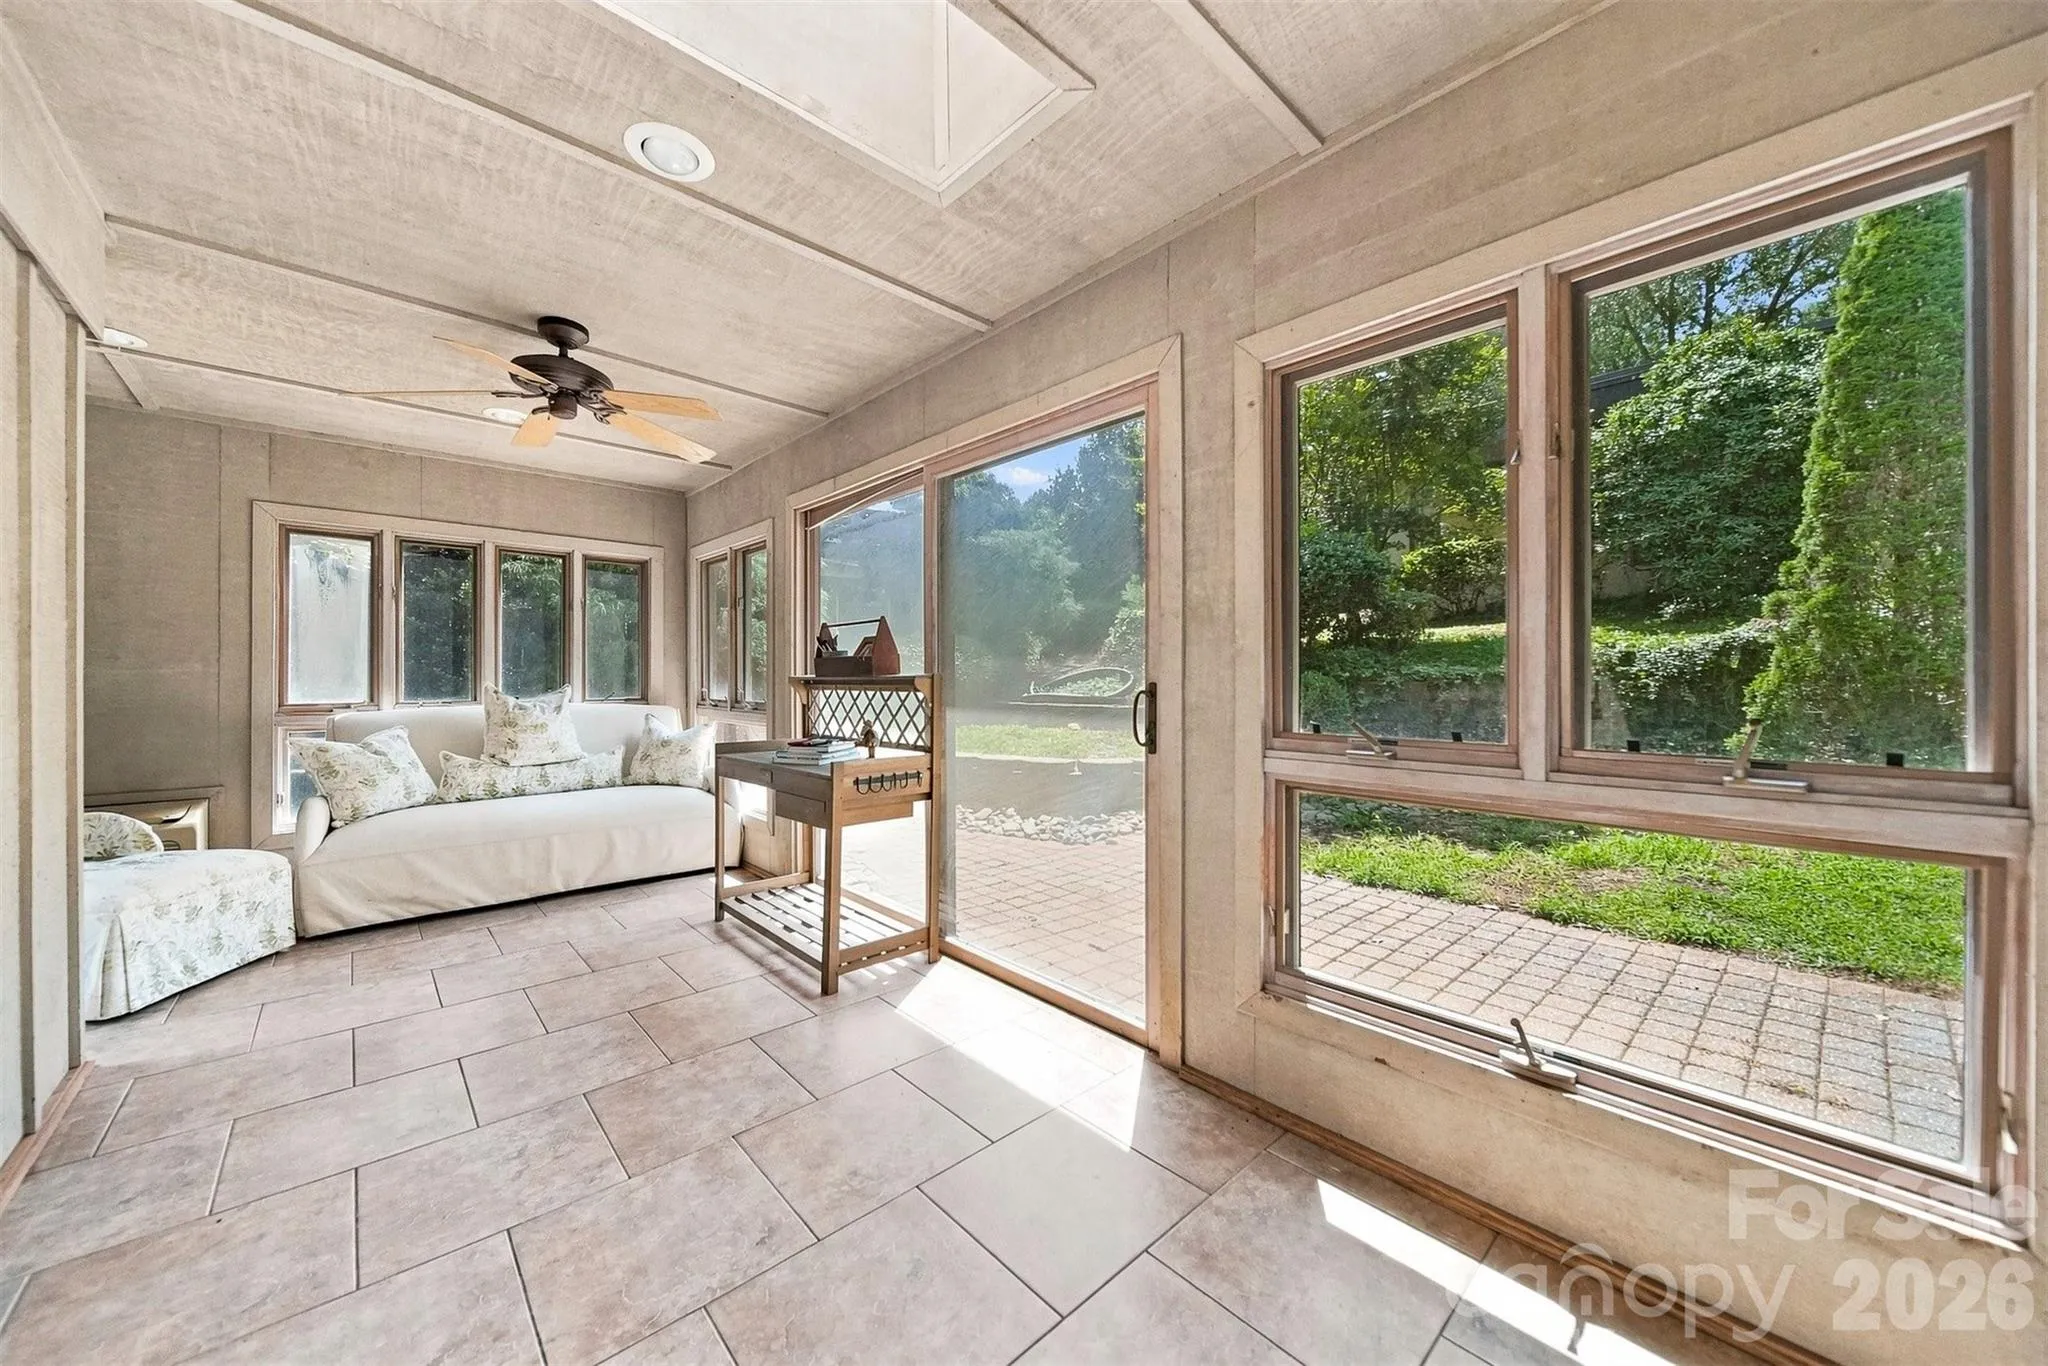
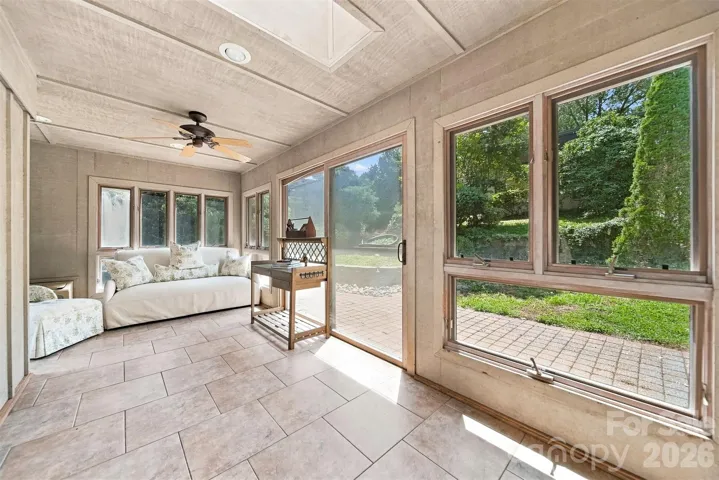
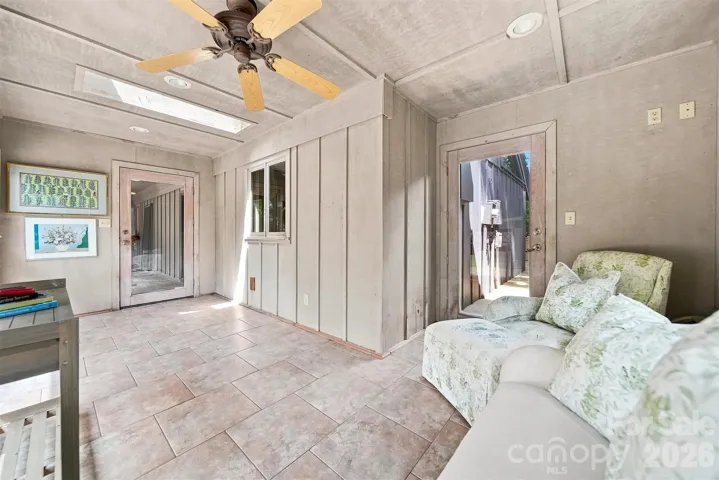
- Deck, Screened
- Parking:
- Driveway, Attached Carport
- Carport Spaces:
- 2
- Exterior Features:
- Dock - Floating
- Flooring:
- Wood, Carpet, Tile
- Interior Features:
- Breakfast Bar
- Laundry Features:
- Electric Dryer Hookup, Washer Hookup, Main Level, In Bathroom
- Sewer:
- Septic Installed
- Utilities:
- Electricity Connected
- Waterfront Features:
- Dock, Covered structure
- Appliances:
- Refrigerator, Dishwasher, Gas Range
- Country:
- US
- State:
- NC
- County:
- Catawba
- City:
- Conover
- Street:
- None
- Zipcode:
- 28613
- Street:
- Central
- Street Number:
- 6580
- Street Suffix:
- Drive
- Longitude:
- W82° 47' 47.6''
- Latitude:
- N35° 48' 56''
- Directions:
- Springs Rd North, left onto St Peters Church Rd, turn right onto Valwood Rd,right onto Central Dr use the link in showing time for the driveway. It is shared
- Elementary School:
- Oxford
- High School:
- Bunker Hill
- Middle School:
- River Bend
- Office Name:
- Weichert, Realtors - Team Metro
- Agent Name:
- Debby Bullock-Benfield
- TaxAnnualAmount:
- $0
- TaxAssessedValue:
- $0
- AssociationFee:
- $0
- Construction Materials:
- Wood
- Foundation Details:
- Basement
- Levels:
- One and One Half
- Lot Features:
- Sloped, Waterfront
- Video Url:
- https://www.zillow.com/view-imx/507f300e-5946-45c9-a185-837dbf675251?initialViewType=pano&utm_source=dashboard
- Virtual Tour:
- https://www.zillow.com/view-imx/507f300e-5946-45c9-a185-837dbf675251?initialViewType=pano&utm_source=dashboard
- Water Body Name:
- Lake Hickory
- Water Source:
- Well, Shared Well
- Co List Agent Full Name:
- Lucas Vasquez
- Co List Agent Mls Id:
- R57760
- Co List Office Mls Id:
- cv474
- Co List Office Name:
- Weichert, Realtors - Team Metro
- List Agent Mls Id:
- cv1006
- List Office Mls Id:
- cv474
- Mls Status:
- Active
- Modification Timestamp:
- 2026-10-06T19:05:05Z
- Originating System Name:
- Canopy
- Special Listing Conditions:
- None
- Status Change Timestamp:
- 2026-08-28T06:13:25Z
Residential For Sale
6580 Central Drive, Conover, North Carolina 28613
- Property Type :
- Residential
- Listing Type :
- For Sale
- Listing ID :
- 4417674
- Price :
- $899,900
- View :
- Mountain(s),Water
- Bedrooms :
- 3
- Bathrooms :
- 2
- Square Footage :
- 2,764 Sqft
- Status :
- Active
- Full Bathrooms :
- 2
- Property Sub Type :
- Single Family Residence
- Roof:
- Architectural Shingle

