
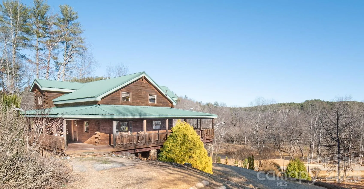
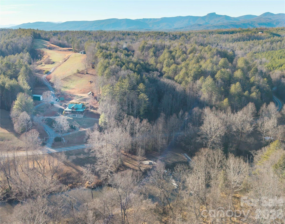
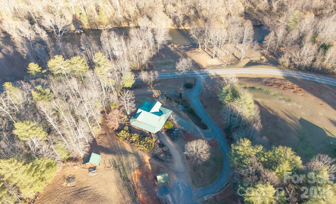
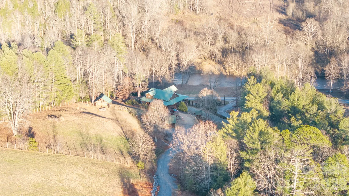
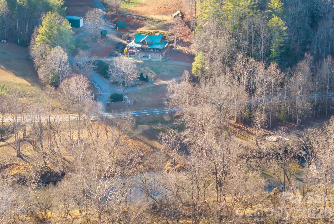
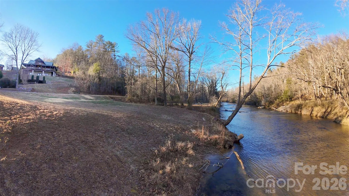
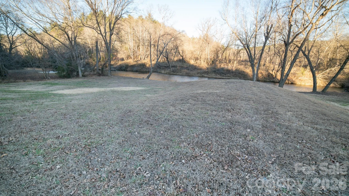
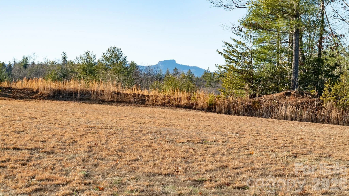
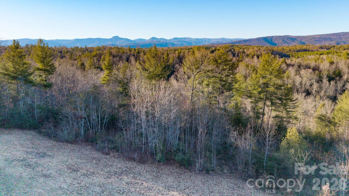
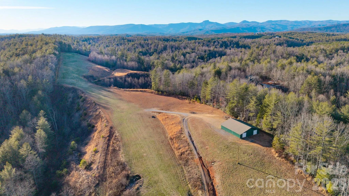
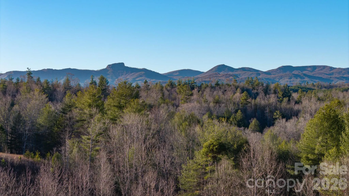
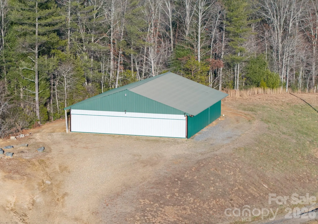
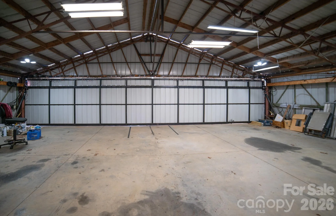
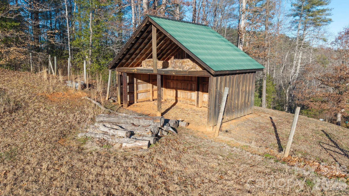
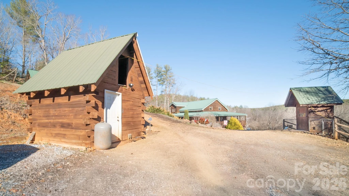
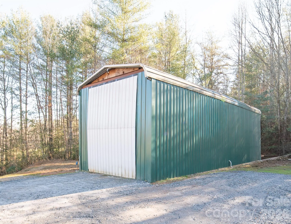
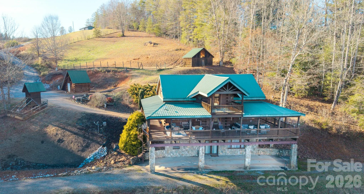
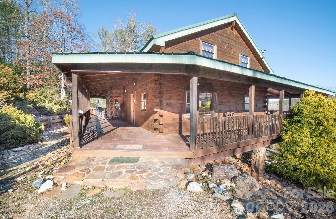
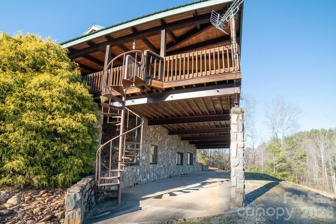
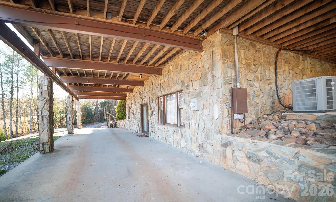
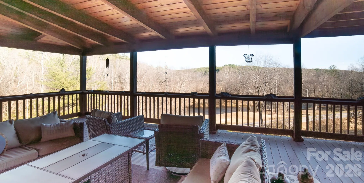
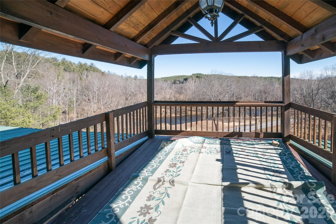
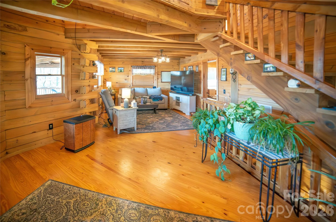
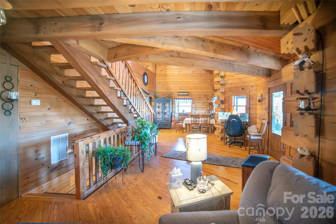
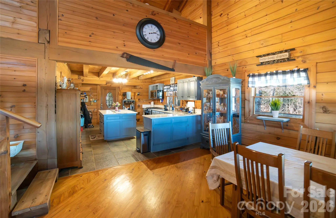
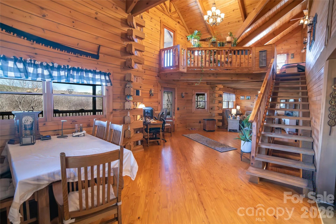
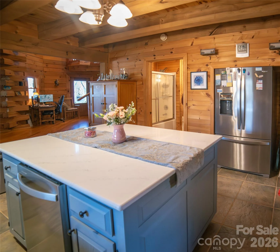
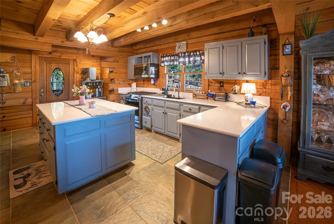
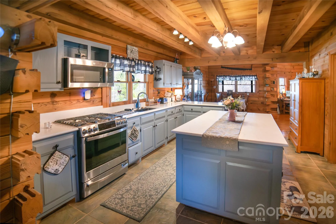
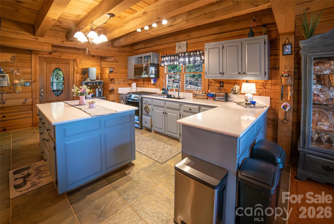
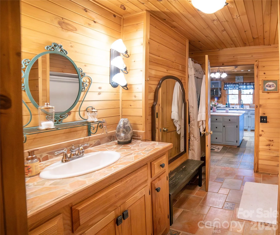
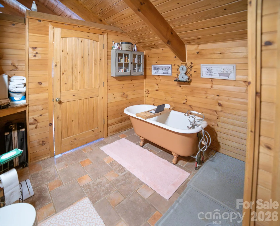
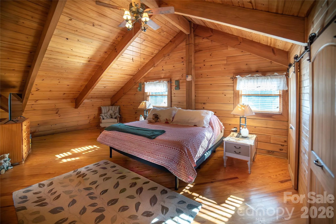
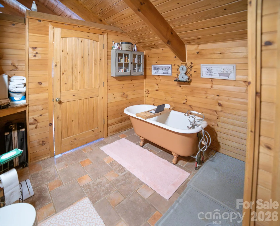
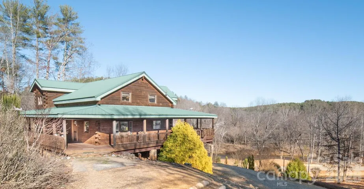
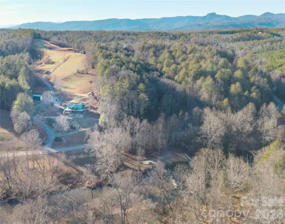
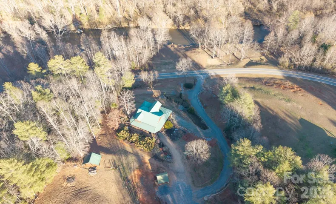
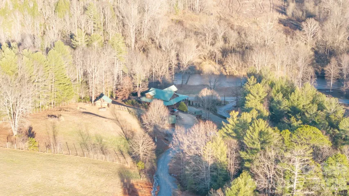
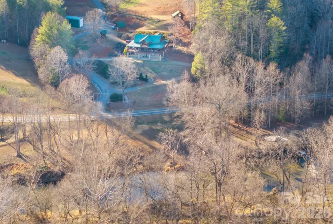
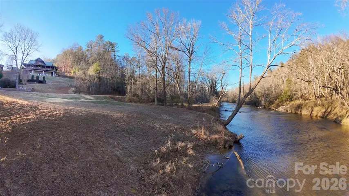
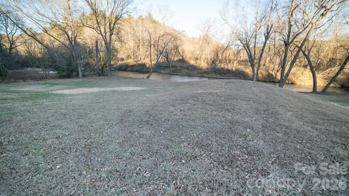
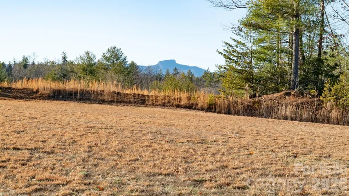
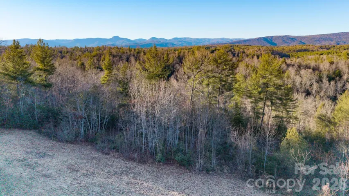
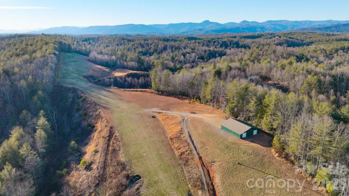
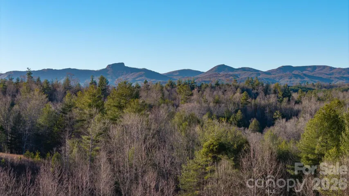
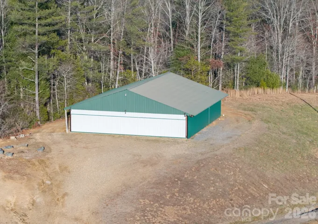
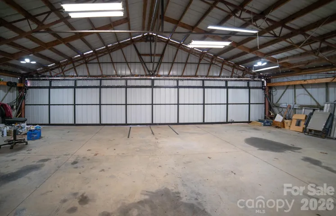
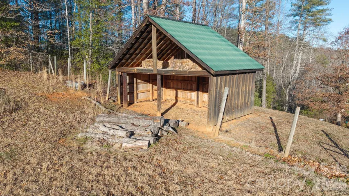
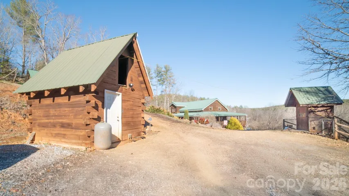
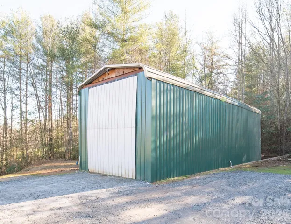
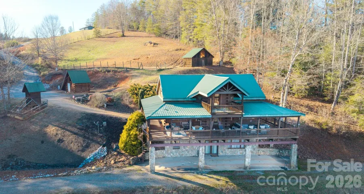
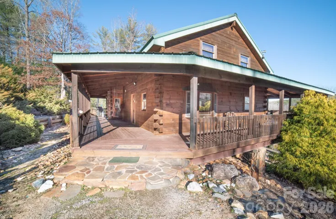
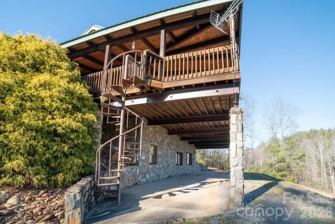
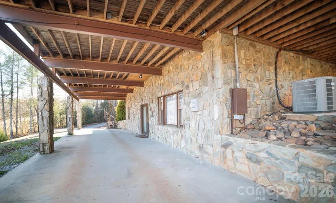
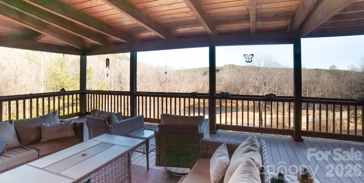
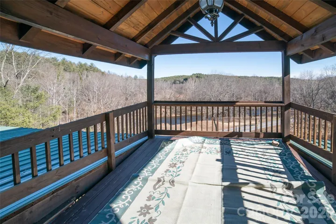
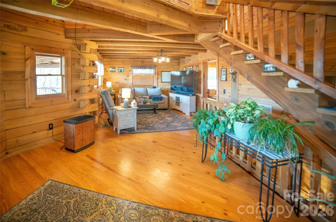
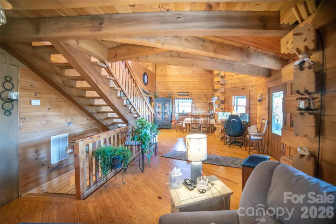
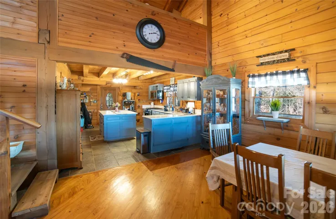
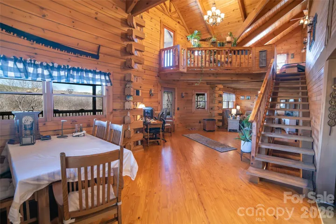
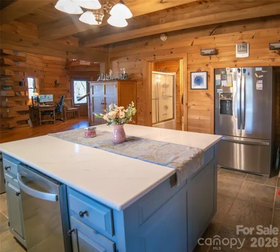
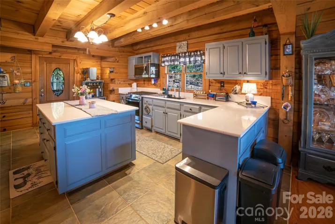
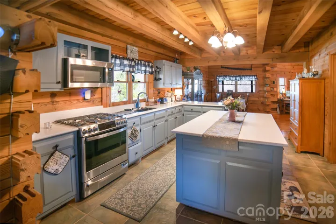
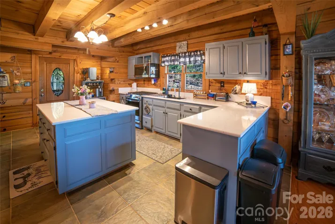
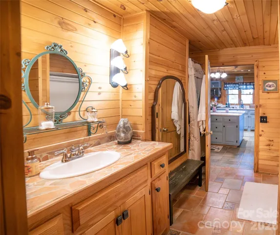
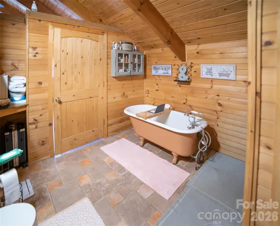
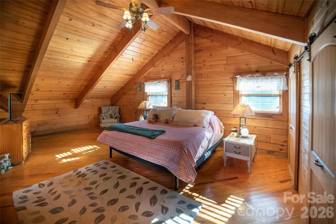
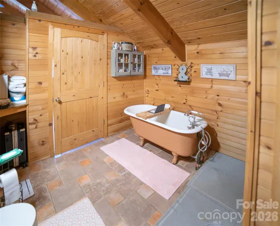
Extraordinary 19.62-acre mountain compound offering breathtaking long-range views, river frontage, and exceptional versatility. The property features approximately 200 feet of frontage along the John’s River, with expansive open spaces ideal for picnicking, camping, and enjoying the natural surroundings. A 3,000+ square foot rustic log home overlooks the river and showcases a generous wrap-around porch, creating the perfect setting for relaxing or entertaining. The home offers three levels of living space, blending timeless mountain character with flexible accommodations for family and guests. The property also includes a large storage garage capable of accommodating an RV or motorhome, along with a private grass runway and 40×50 hangar building with 100 amp is ideal for aviation enthusiasts or easily repurposed as an impressive workshop or hobby space. From the 1,100′ level runway area, take in stunning, unobstructed views of iconic Table Rock. A tranquil pond further enhances the natural setting. Additional features include fenced areas suitable for horses, a chicken coop for gathering fresh eggs, and ample space for gardens and small-scale homesteading. This remarkable property offers the opportunity to create a private estate by building a custom dream home at the upper elevation to capture sweeping mountain vistas, while utilizing the existing log home as a guest residence or secondary home. With the ability to support multiple residential structures and allowance for vacation rentals, this unique compound presents an exceptional blend of privacy, lifestyle, and long-term potential.
- Heating System:
- Heat Pump, Central, Propane
- Cooling System:
- Central Air
- Basement:
- Full, Interior Entry, Storage Space, Walk-Out Access
- Patio:
- Covered, Wrap Around
- Parking:
- Driveway, RV Access/Parking
- Architectural Style:
- Rustic
- Exterior Features:
- Fire Pit, Storage, Other - See Remarks
- Flooring:
- Wood, Tile
- Interior Features:
- Kitchen Island, Open Floorplan, Storage
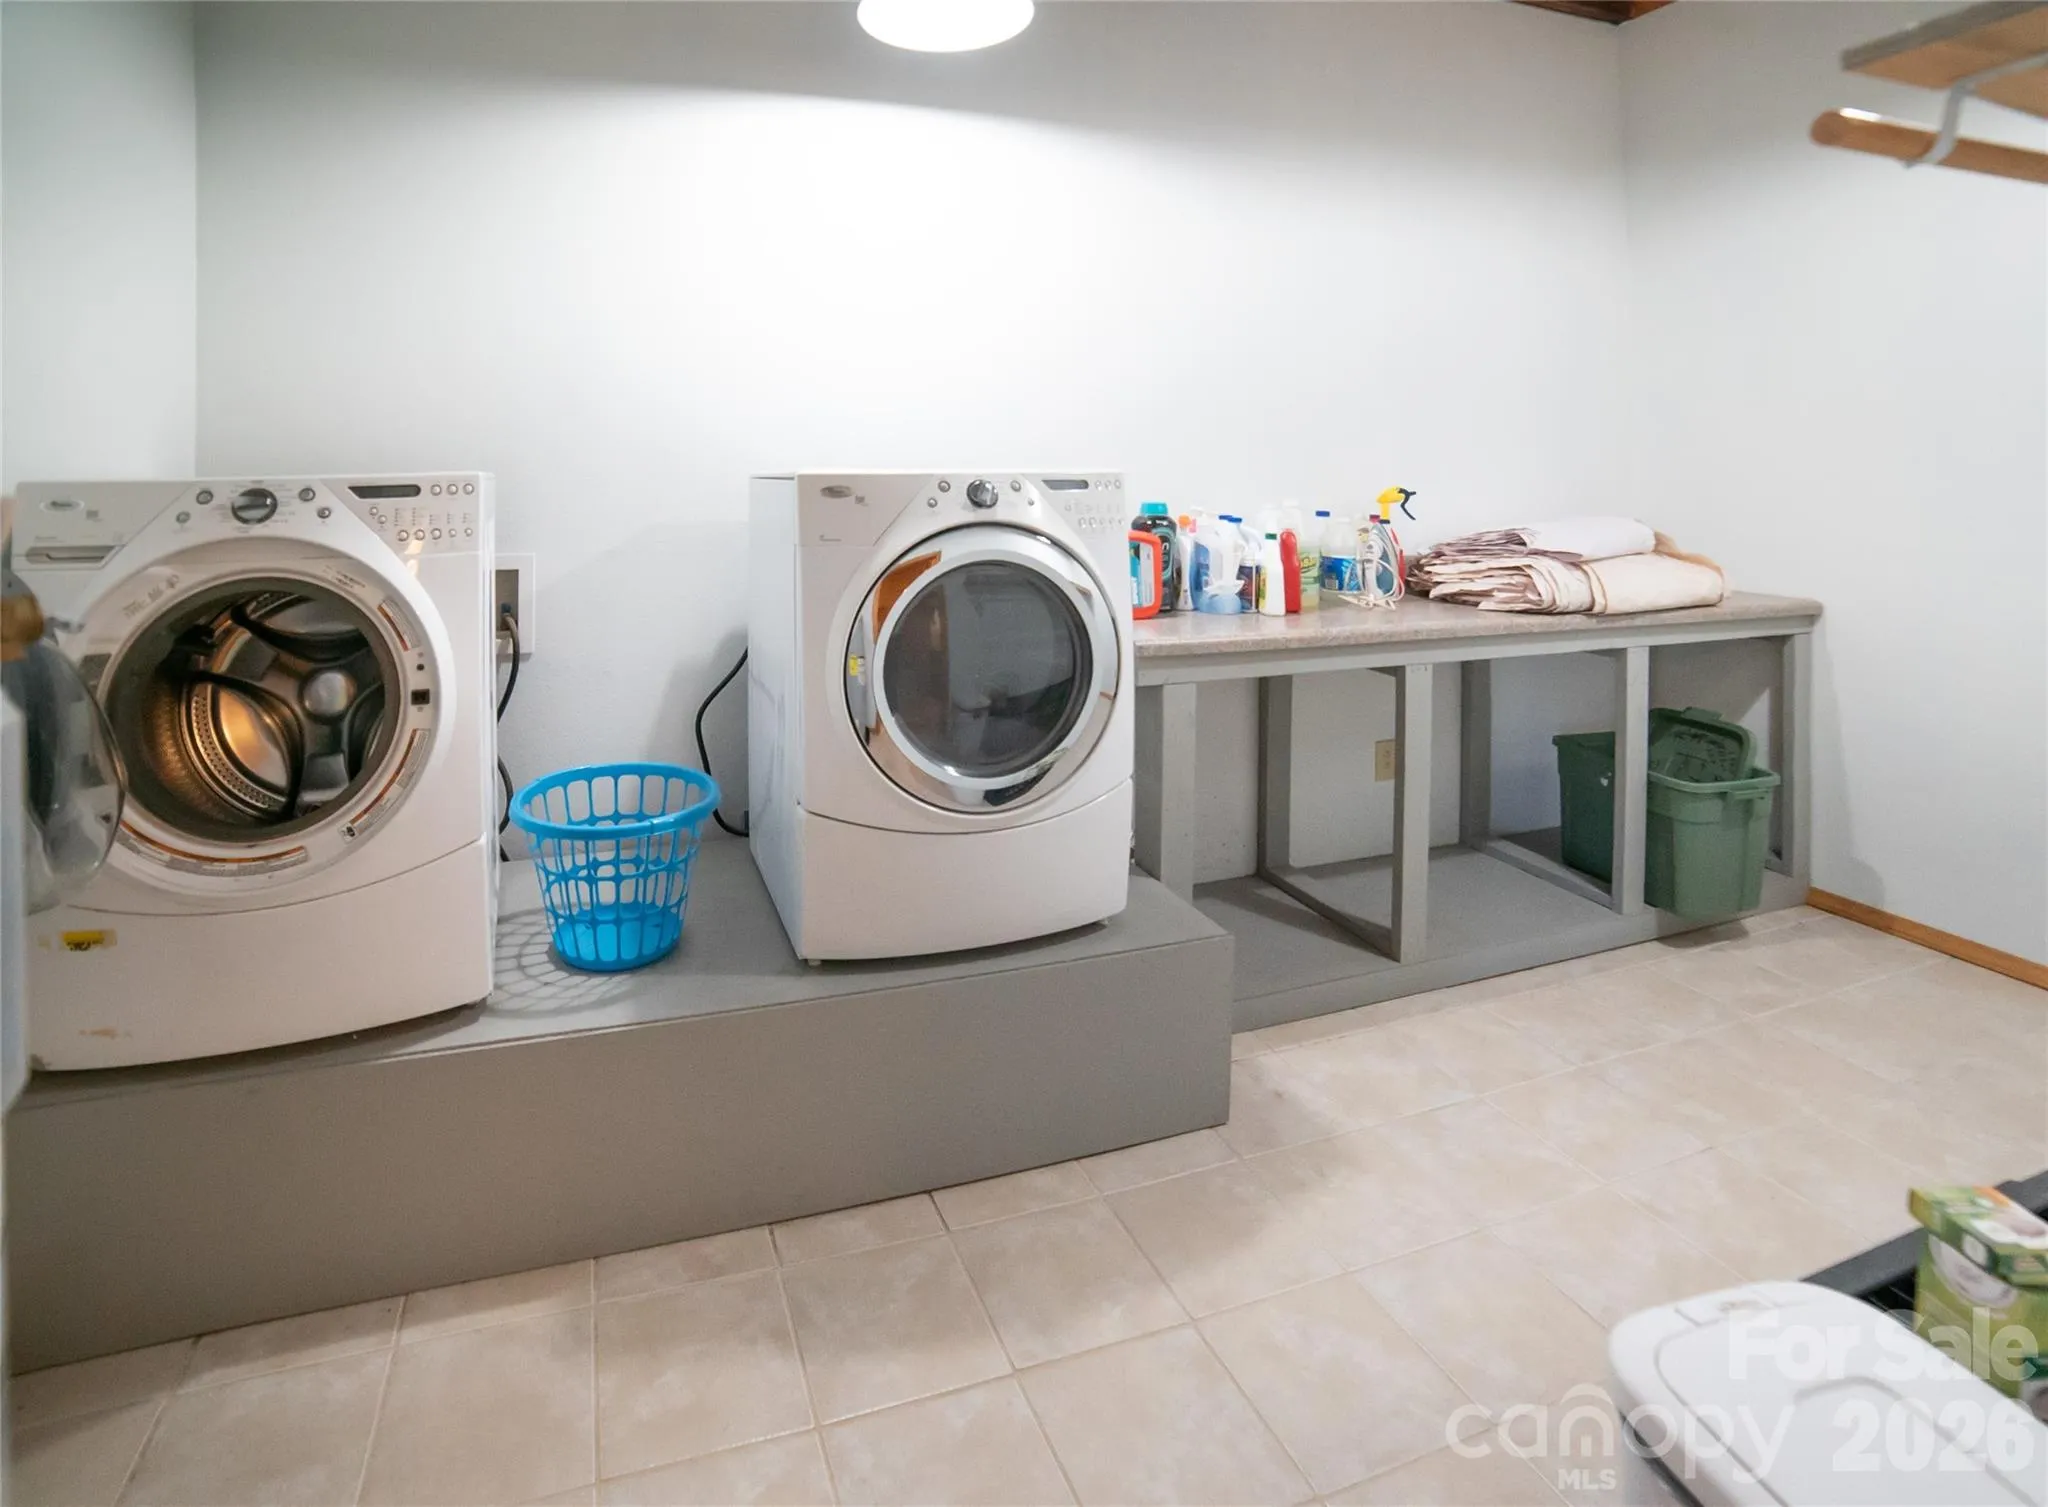
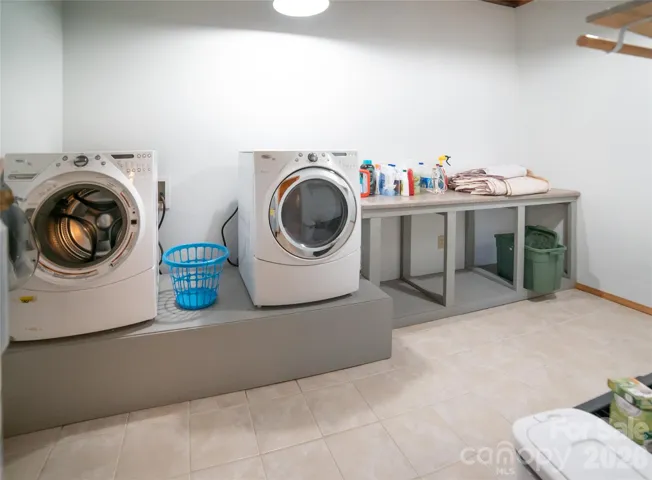
- Laundry Features:
- In Basement
- Sewer:
- Septic Installed
- Waterfront Features:
- Other - See Remarks
- Window Features:
- Storm Window(s)
- Appliances:
- Refrigerator, Gas Range, Washer/Dryer
- Country:
- US
- State:
- NC
- County:
- Burke
- City:
- Morganton
- Street:
- None
- Zipcode:
- 28655
- Street:
- Johns River
- Street Number:
- 4021 & 4022
- Street Suffix:
- Road
- Longitude:
- W82° 15' 57.6''
- Latitude:
- N35° 50' 57.2''
- Zoning:
- RMU
- Elementary School:
- Unspecified
- High School:
- Unspecified
- Middle School:
- Unspecified
- Office Name:
- Berkshire Hathaway HomeServices Blue Ridge REALTORS®
- Agent Name:
- Jona Harrell
- TaxAnnualAmount:
- $0
- TaxAssessedValue:
- $0
- AssociationFee:
- $0
- Construction Materials:
- Stone, Log
- Foundation Details:
- Basement
- Levels:
- One and One Half
- Lot Features:
- Green Area, Wooded, Private, Sloped, Views, Pond(s), River Front, Flood Plain/Bottom Land, Runway Lot
- Previous Price:
- 925000
- Video Url:
- https://youtu.be/YmxbDe2Q_qU
- Virtual Tour:
- https://youtu.be/YmxbDe2Q_qU
- Water Body Name:
- Johns River
- Water Source:
- Well
- Co List Agent Full Name:
- Mike Watts
- Co List Agent Mls Id:
- 22477
- Co List Office Mls Id:
- 8273
- Co List Office Name:
- Berkshire Hathaway HomeServices Blue Ridge REALTORS®
- List Agent Mls Id:
- CV71530
- List Office Mls Id:
- 8273
- Listing Term:
- Cash,Conventional,FHA,USDA Loan,VA Loan
- Mls Status:
- Active
- Modification Timestamp:
- 2026-09-17T15:01:05Z
- Originating System Name:
- Canopy
- Special Listing Conditions:
- None
- Status Change Timestamp:
- 2026-05-29T23:52:05Z
Residential For Sale
4021 & 4022 Johns River Road, Morganton, North Carolina 28655
- Property Type :
- Residential
- Listing Type :
- For Sale
- Listing ID :
- 4336034
- Price :
- $899,900
- View :
- Long Range,Mountain(s)
- Bedrooms :
- 2
- Bathrooms :
- 3
- Square Footage :
- 3,249 Sqft
- Year Built :
- 2006
- Status :
- Active
- Full Bathrooms :
- 3
- Property Sub Type :
- Single Family Residence
- Roof:
- Metal

