
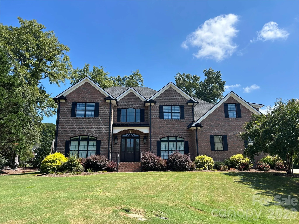
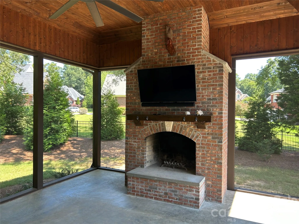
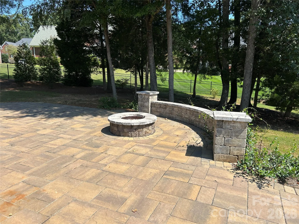
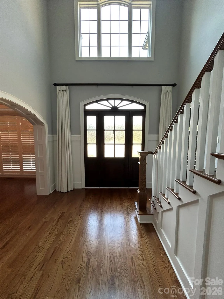
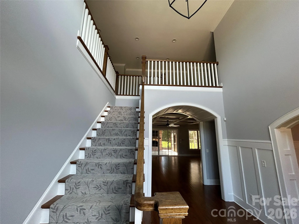
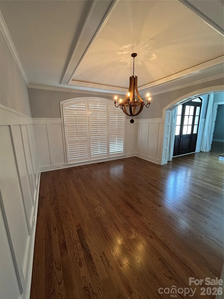
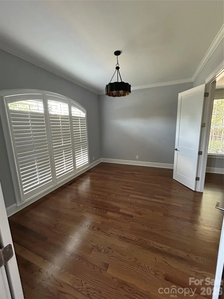
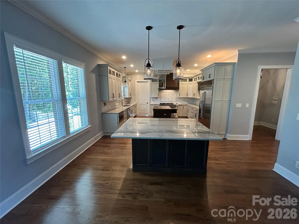
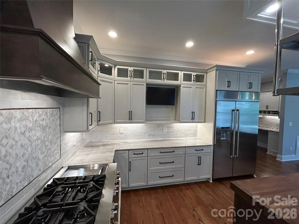
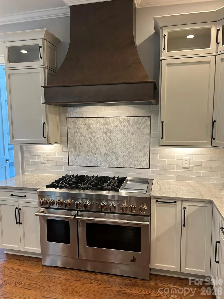
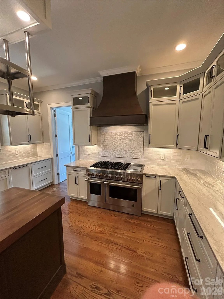
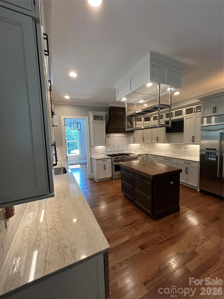
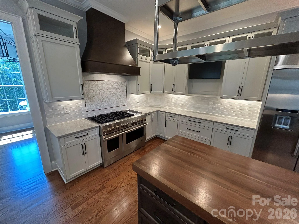
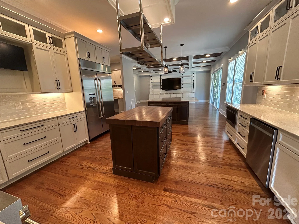
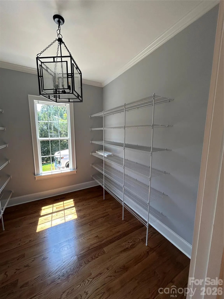
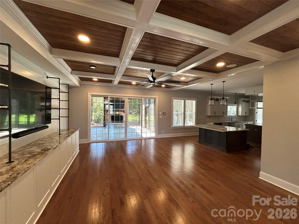
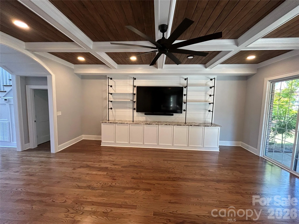
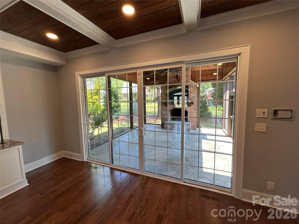
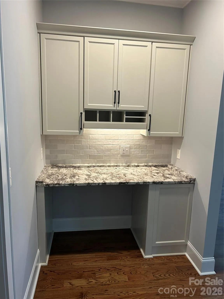
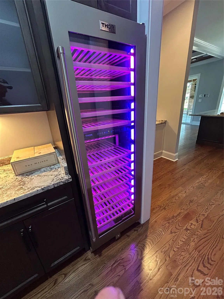
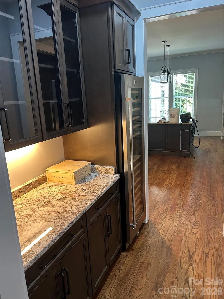
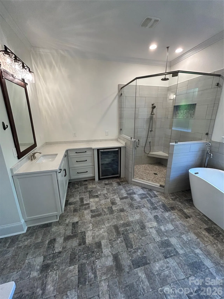
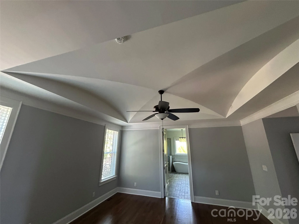
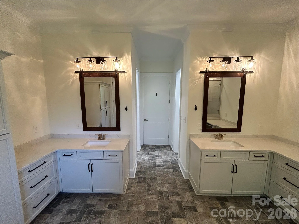
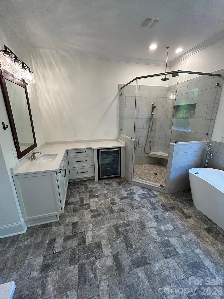
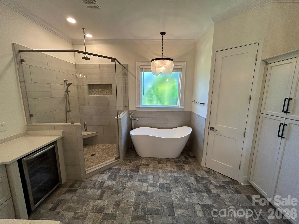
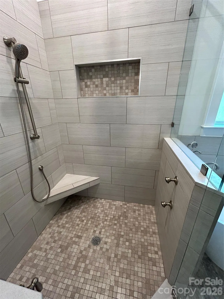
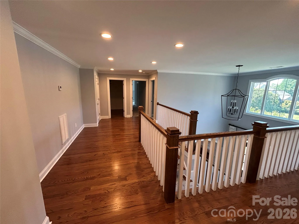
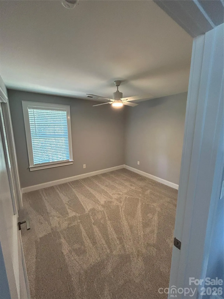
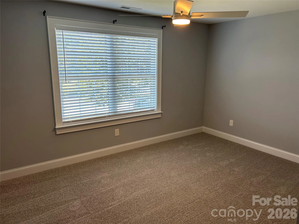
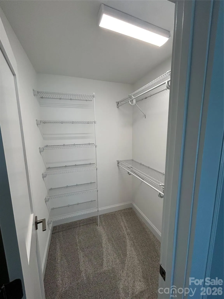
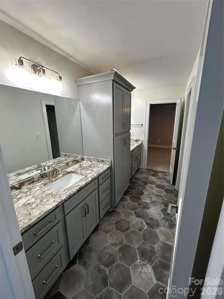
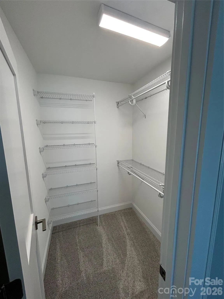
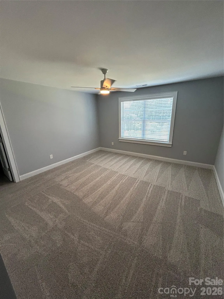
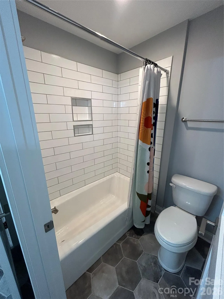
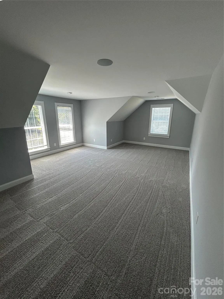
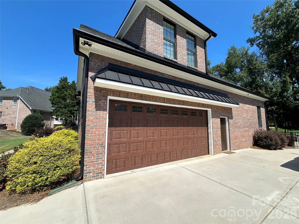
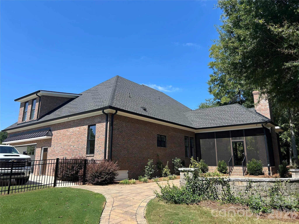
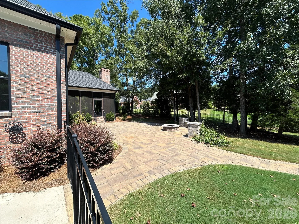
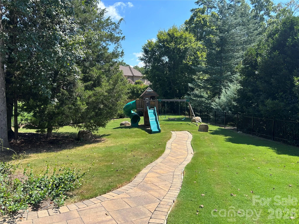
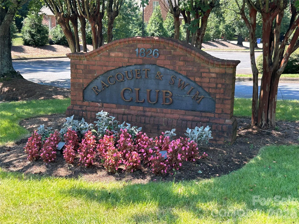
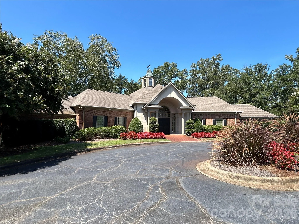
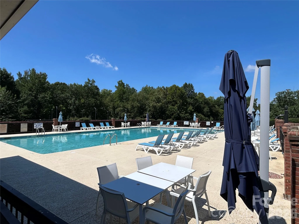
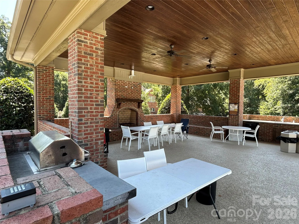
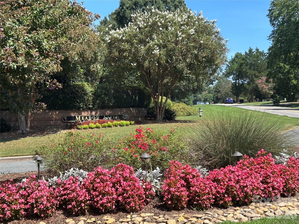
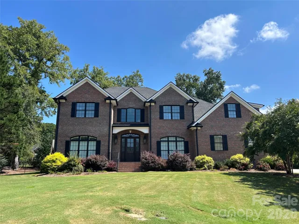
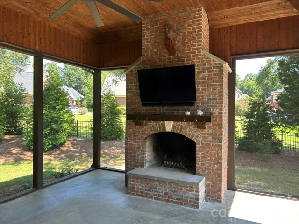
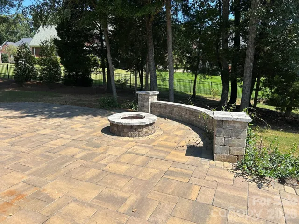
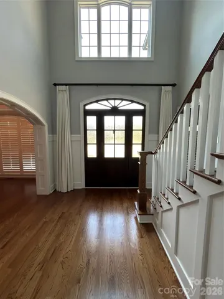
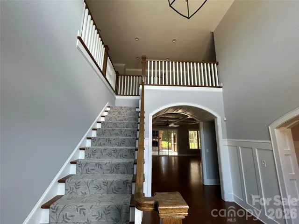
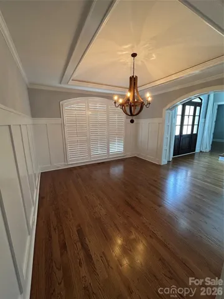
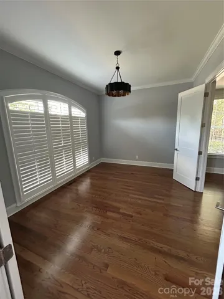
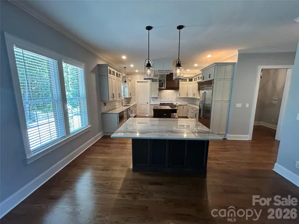
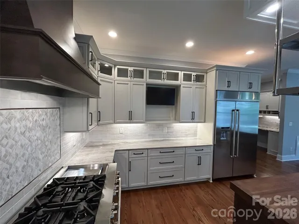
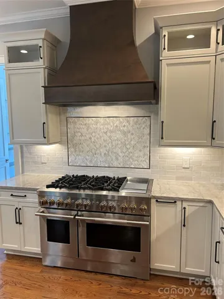
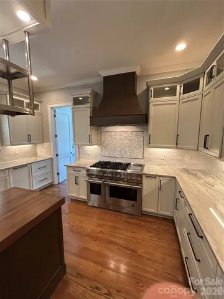
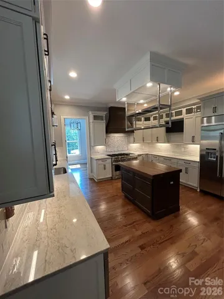
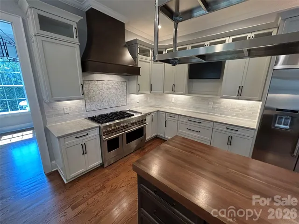
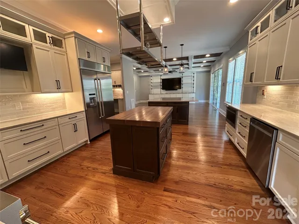
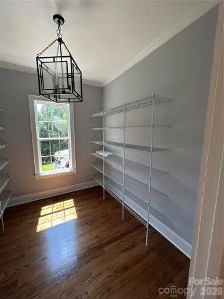
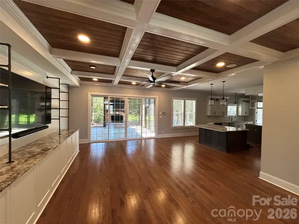
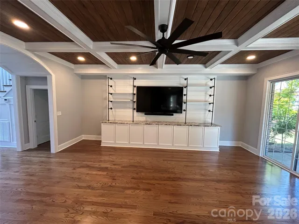
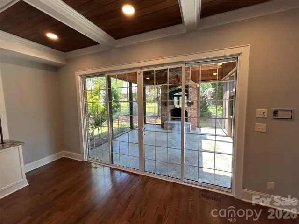
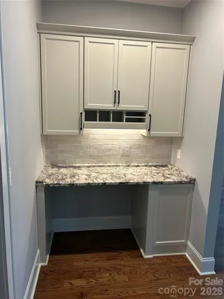
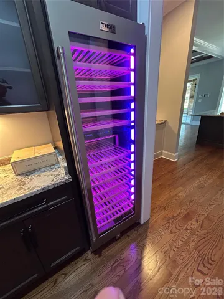
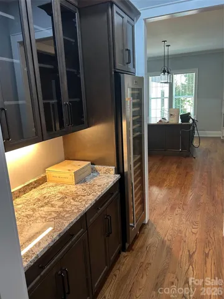
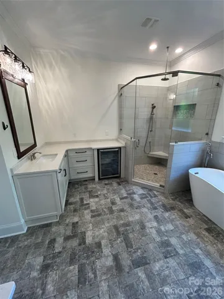
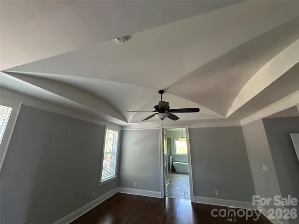
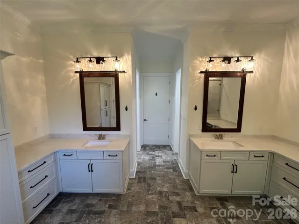
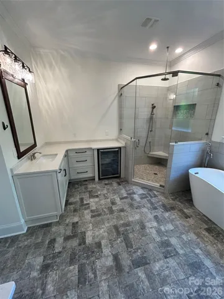
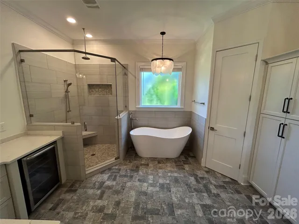
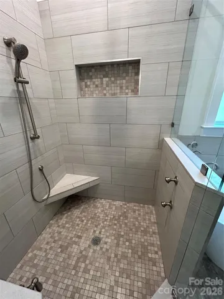
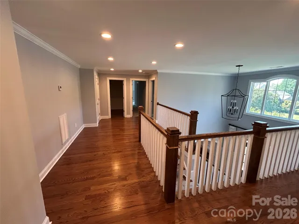
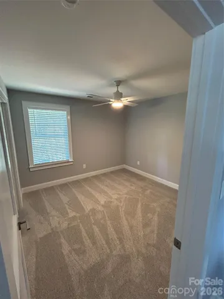
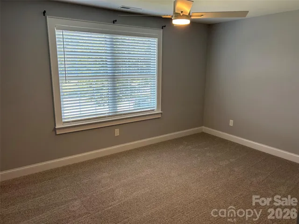
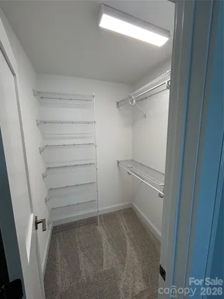
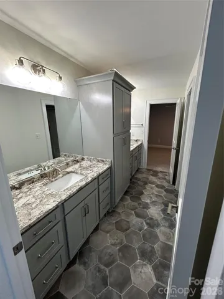
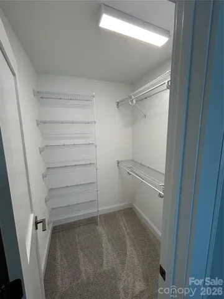
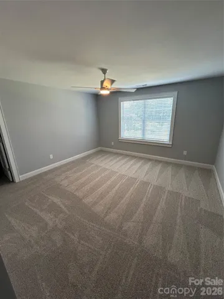
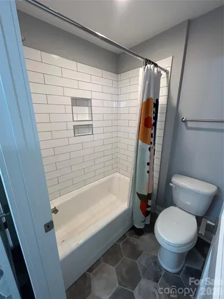
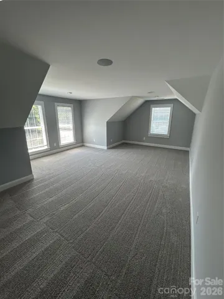
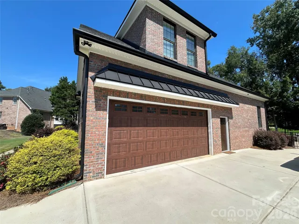
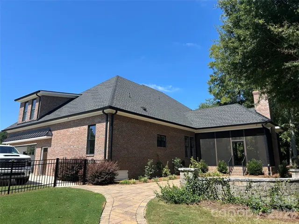
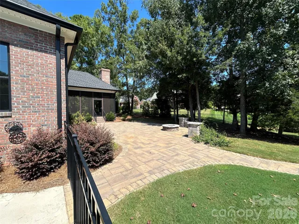
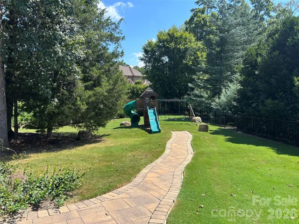
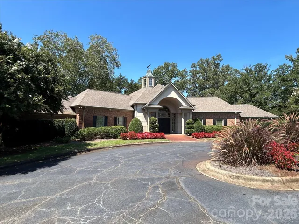
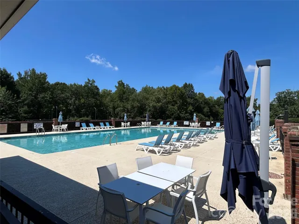
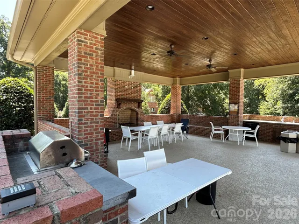
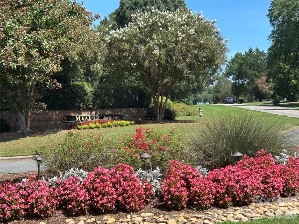
Welcome to 1686 Nestledown Court, where timeless elegance meets comfortable, modern living in the sought-after Meadow Lakes II community. Tucked away on a beautiful half-acre cul-de-sac lot, this impressive all-brick home offers the space, privacy and thoughtful design. The home offers an exceptional floor plan with the primary suite and an additional bedroom on the main level, along with multiple living spaces designed for both everyday life and entertaining. Step inside to a welcoming foyer that opens to beautifully appointed living spaces, abundant natural light and an inviting sense of scale. The heart of the home is the spacious kitchen, featuring a large island, gas cooktop, double ovens, ample cabinetry and generous workspace, all overlooking the breakfast area and great room. The great room is anchored by a gas fireplace and creates the perfect gathering space for family and friends. The main-level primary suite offers a peaceful retreat with a spacious bedroom and well-appointed bath, while the additional main-level bedroom provides flexibility for guests, a home office or multi-generational living. Upstairs, you’ll find generously sized bedrooms, additional baths and a versatile bonus room that can easily adapt to a home office, media room, playroom or fitness space. One of the home’s most inviting features is the screened rear porch, creating an effortless extension of the living space and an ideal spot to enjoy quiet mornings or evenings overlooking the private backyard. The fenced yard, cul-de-sac location and mature surroundings add to the home’s sense of privacy and tranquility. Residents of Meadow Lakes II enjoy neighborhood amenities including a clubhouse, pool, pond, recreation area and tennis courts. With its combination of newer construction, impressive scale, beautiful brick exterior, flexible floor plan and exceptional half-acre setting, this is a home that truly offers room to live, gather and grow.
- Heating System:
- Heat Pump, Central, Natural Gas
- Cooling System:
- Central Air, Ceiling Fan(s)
- Fence:
- Back Yard
- Fireplace:
- Great Room, Gas Log
- Patio:
- Rear Porch
- Parking:
- Driveway, Attached Garage, Garage Door Opener, Keypad Entry, Garage Faces Side
- Interior Features:
- Attic Walk In
- Laundry Features:
- Laundry Room, Electric Dryer Hookup, Main Level, Inside
- Sewer:
- Public Sewer
- Window Features:
- Insulated Window(s)
- Appliances:
- Dishwasher, Microwave, Exhaust Fan, Gas Cooktop, Disposal, Double Oven, Dryer, Exhaust Hood, Gas Water Heater, Tankless Water Heater, Washer, Convection Oven
- Country:
- US
- State:
- SC
- County:
- York
- City:
- Rock Hill
- Street:
- Meadow Lakes II
- Zipcode:
- 29732
- Street:
- Nestledown
- Street Number:
- 1686
- Street Suffix:
- Court
- Longitude:
- W82° 54' 41.7''
- Latitude:
- N34° 56' 44.8''
- Elementary School:
- York Road
- High School:
- Northwestern
- Middle School:
- Rawlinson Road
- Office Name:
- Carolina Realty Solutions
- Agent Name:
- Melissa Faile
- TaxAnnualAmount:
- $0
- TaxAssessedValue:
- $0
- AssociationFee:
- $0
- Community Features:
- Pond, Recreation Area, Clubhouse, Tennis Court(s), Outdoor Pool, Sidewalks, Street Lights
- Construction Materials:
- Brick Full
- Foundation Details:
- Crawl Space
- Garage:
- 2
- Levels:
- Two
- Lot Features:
- Cul-De-Sac
- Previous Price:
- 919000
- Water Source:
- City
- Association Fee:
- 750
- Association Fee Frequency:
- Annually
- Association Yn:
- 1
- List Agent Mls Id:
- 54708
- List Office Mls Id:
- 9983
- Listing Term:
- Cash,Conventional,VA Loan
- Mls Status:
- Active
- Modification Timestamp:
- 2026-10-22T18:05:07Z
- Originating System Name:
- Canopy
- Special Listing Conditions:
- None
- Status Change Timestamp:
- 2026-09-02T14:39:16Z
Residential For Sale
1686 Nestledown Court, Rock Hill, South Carolina 29732
- Property Type :
- Residential
- Listing Type :
- For Sale
- Listing ID :
- 4420790
- Price :
- $899,900
- Bedrooms :
- 4
- Bathrooms :
- 4
- Half Bathrooms :
- 1
- Square Footage :
- 4,201 Sqft
- Year Built :
- 2021
- Status :
- Active
- Full Bathrooms :
- 3
- Property Sub Type :
- Single Family Residence
- Roof:
- Architectural Shingle

