
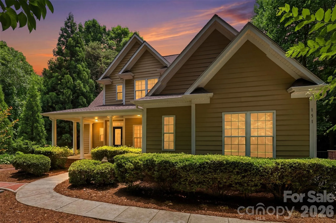
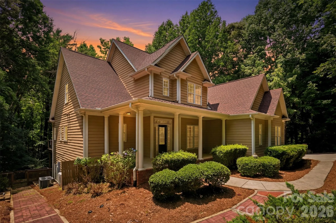
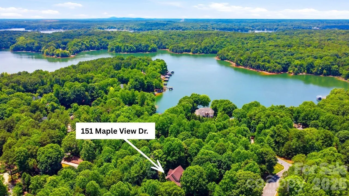
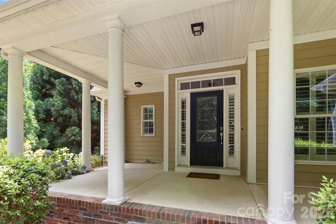
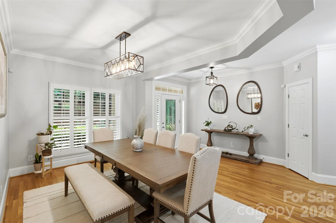
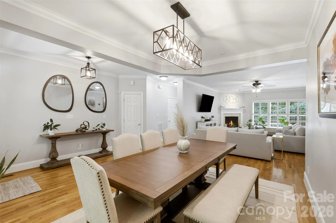
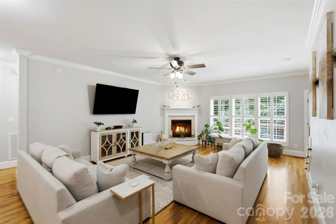
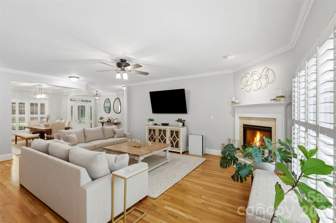
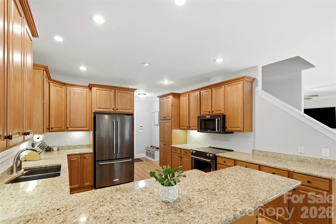
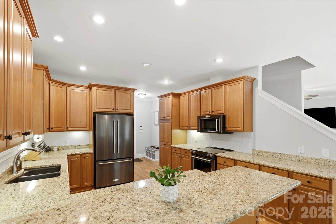
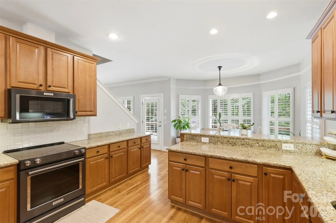
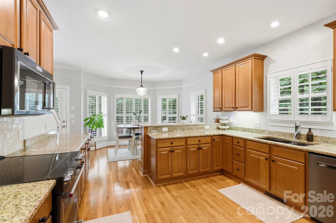
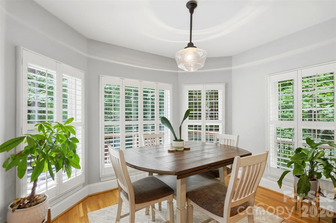
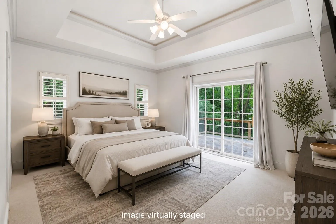
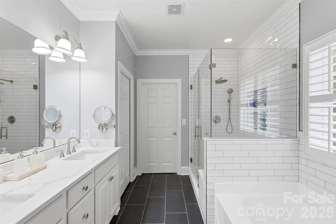
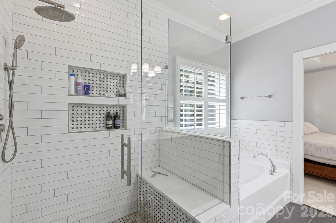
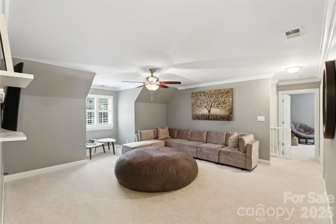
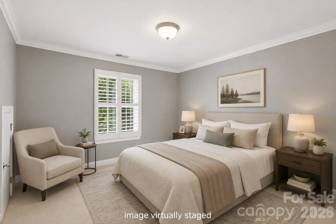
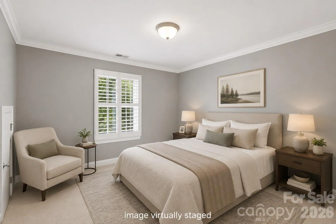
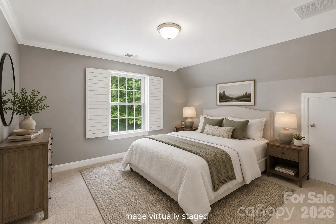
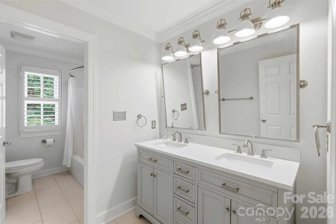
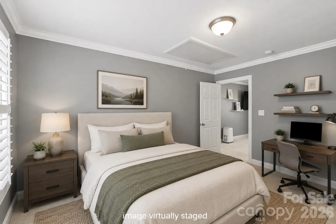
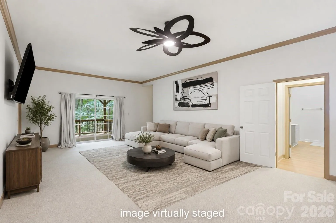
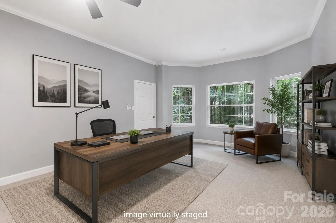
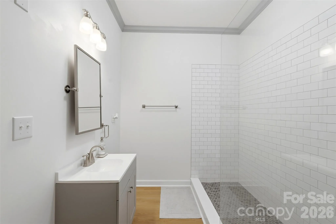
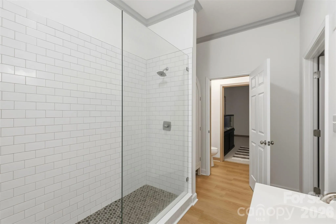
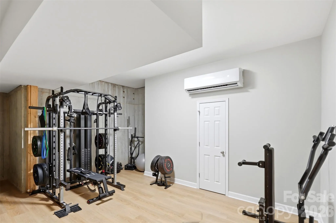
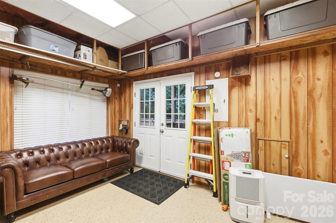
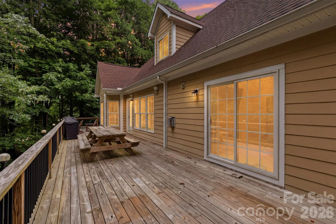
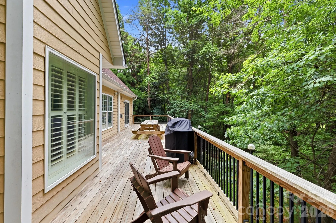
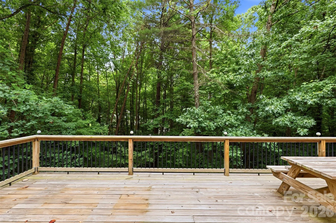
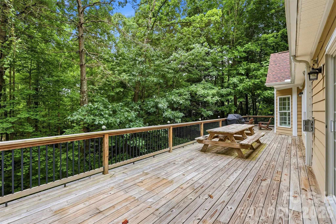
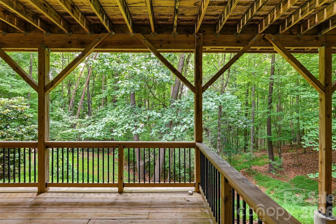
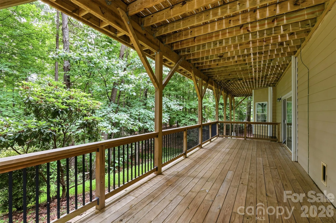
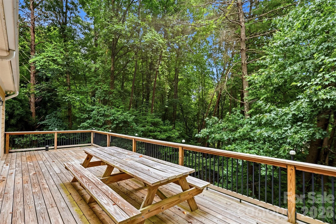
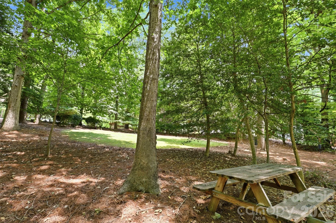
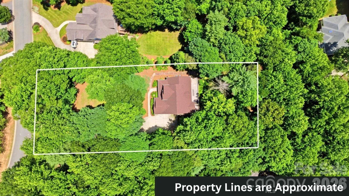
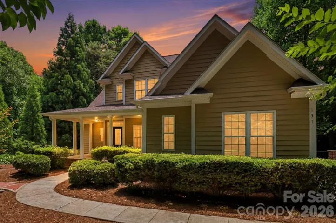
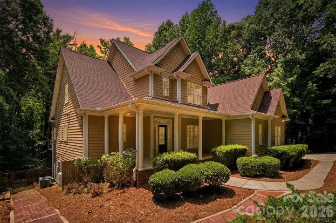
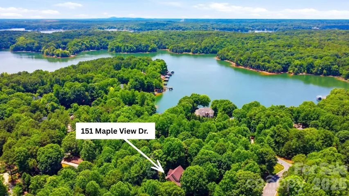
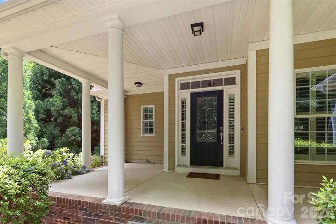
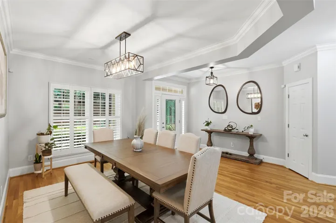
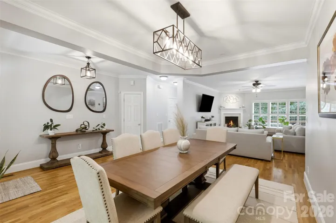
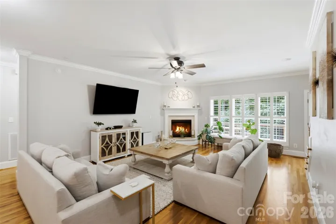
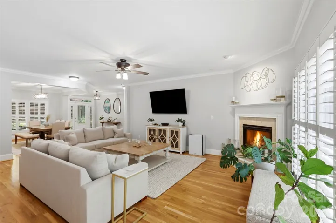

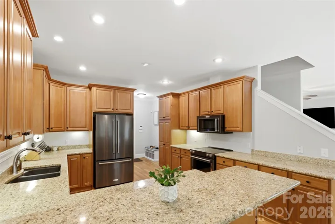
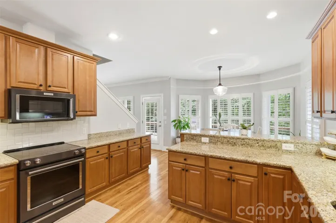
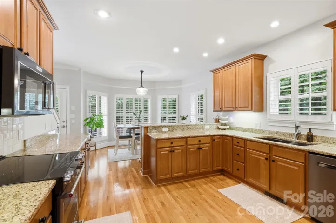
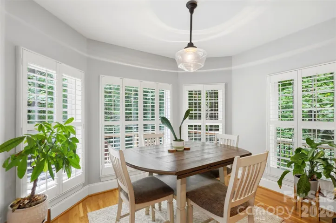

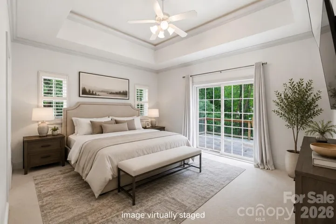
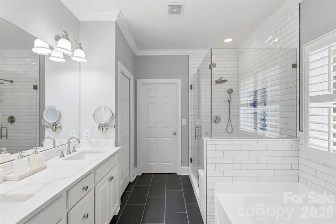
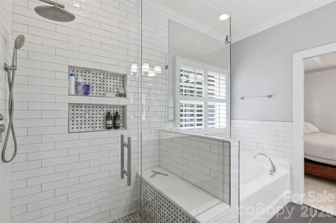


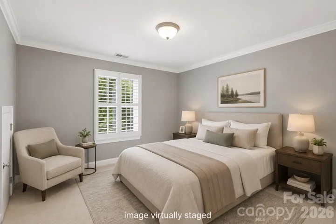
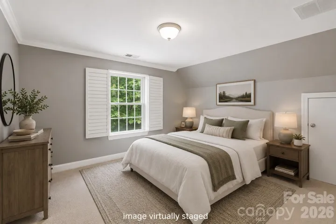
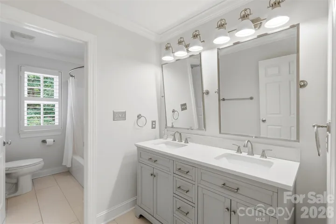
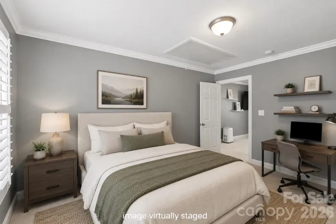
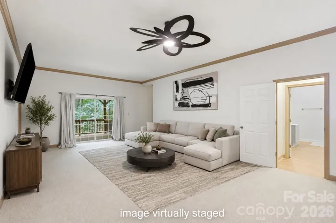
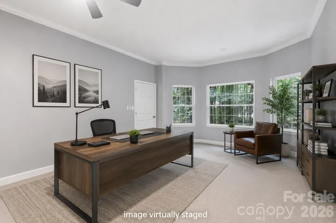
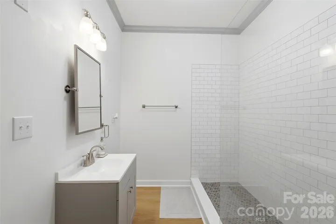
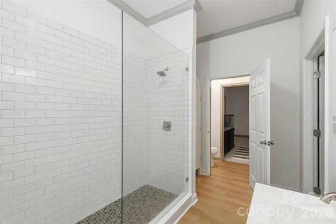
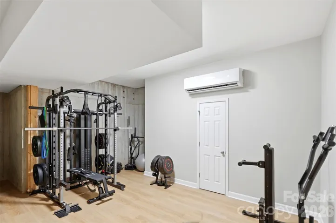
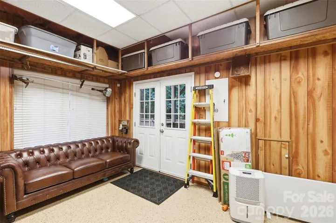
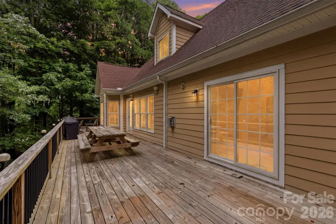
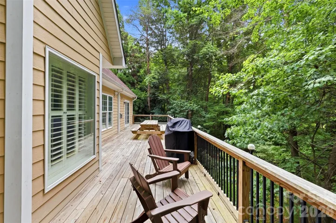
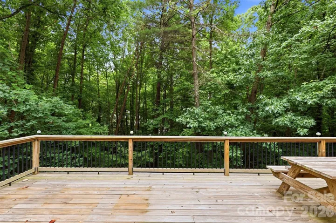
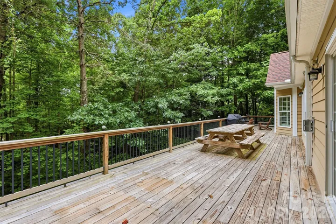
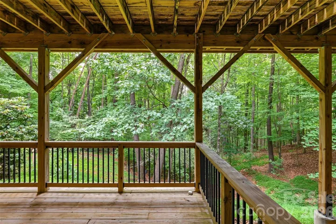
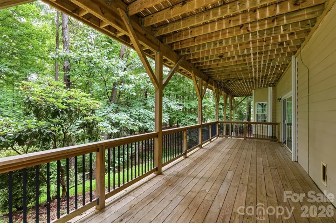
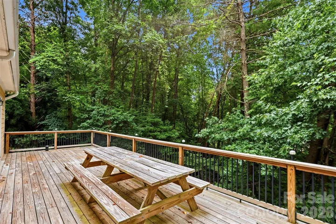
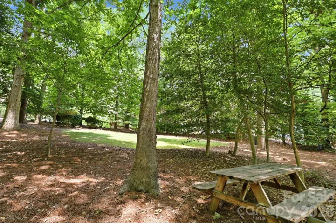
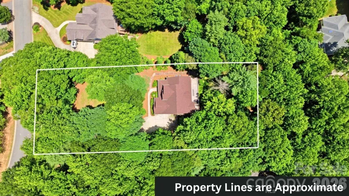
***BUYERS: MOST FURNITURE INCLUDING GYM EQUIPMENT NEGOTIABLE. ASK ABOUT $3500 CREDIT TO BE USED FOR INTEREST RATE BUY DOWN OR CLOSING COSTS*** Wake up to birdsong, not traffic. Set within the Wildlife Bay community and Lake Norman State Park, this thoughtfully designed home offers over 4,000 square feet of living space across THREE FULLY FINISHED LEVELS with a rare combination of scale, function, and setting. The main level centers on a sprawling living room, a CHEF-READY KITCHEN with an adjoining breakfast nook, and a private PRIMARY SUITE ON THE MAIN FLOOR with an updated and luxurious bathroom. The upper level adds additional bedrooms and a second living space offering flexibility for guests, a home office, or dedicated hobby space. The FINISHED LOWER LEVEL is where this home truly distinguishes itself: a generous recreation room plus additional bonus rooms ready to be configured as a home gym, media room, workshop, or private studio. Storage throughout the home is exceptional, with closets and walk-ins at every turn. Outside, TWO EXPANSIVE BACK DECKS overlook mature woodland, offering distinct spaces for quiet mornings and entertaining alike. With direct proximity to Lake Norman State Park, residents enjoy immediate access to miles of hiking and running trails, along with the park’s lake access, picnic areas, and playground. This is a home built for both everyday living and long-term versatility, in a setting that few properties can match.
- Heating System:
- Central, Ductless, Other - See Remarks
- Cooling System:
- Central Air, Ceiling Fan(s), Other - See Remarks
- Basement:
- Basement Shop, Exterior Entry, Storage Space, Finished, Walk-Out Access
- Patio:
- Front Porch, Patio, Covered, Porch, Rear Porch, Deck, Side Porch, Wrap Around
- Parking:
- Driveway, Attached Garage, Keypad Entry
- Architectural Style:
- Traditional
- Flooring:
- Wood, Carpet, Tile
- Interior Features:
- Entrance Foyer, Open Floorplan, Pantry, Walk-In Closet(s), Drop Zone, Storage
- Laundry Features:
- Main Level, Inside, In Unit
- Sewer:
- Septic Installed
- Utilities:
- Electricity Connected, Propane, Cable Available
- Appliances:
- Refrigerator, Electric Oven, Dishwasher, Oven, Freezer, Dryer, Electric Range
- Country:
- US
- State:
- NC
- County:
- Iredell
- City:
- Troutman
- Street:
- Wildlife Bay
- Zipcode:
- 28166
- Street:
- Maple View
- Street Number:
- 151
- Street Suffix:
- Drive
- Longitude:
- W81° 4' 4.2''
- Latitude:
- N35° 39' 37.6''
- Elementary School:
- Troutman
- High School:
- South Iredell
- Middle School:
- Troutman
- Office Name:
- Ivester Jackson Christie's
- Agent Name:
- Daniel Rotenberg
- TaxAnnualAmount:
- $0
- TaxAssessedValue:
- $0
- AssociationFee:
- $0
- Construction Materials:
- Hardboard Siding
- Foundation Details:
- Basement
- Garage:
- 2
- Levels:
- Two
- Previous Price:
- 950000
- Water Source:
- Community Well
- Association Fee:
- 700
- Association Fee Frequency:
- Annually
- Association Yn:
- 1
- List Agent Mls Id:
- R63092
- List Office Mls Id:
- 1935
- Listing Term:
- Cash,Conventional,FHA,VA Loan
- Mls Status:
- Active
- Modification Timestamp:
- 2026-10-27T19:13:07Z
- Originating System Name:
- Canopy
- Special Listing Conditions:
- None
- Status Change Timestamp:
- 2026-07-20T14:08:46Z
Residential For Sale
151 Maple View Drive, Troutman, North Carolina 28166
- Property Type :
- Residential
- Listing Type :
- For Sale
- Listing ID :
- 4405574
- Price :
- $899,900
- Bedrooms :
- 5
- Bathrooms :
- 4
- Half Bathrooms :
- 1
- Square Footage :
- 4,087 Sqft
- Year Built :
- 2004
- Status :
- Active
- Full Bathrooms :
- 3
- Property Sub Type :
- Single Family Residence

