
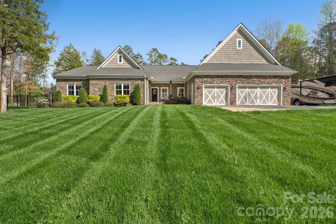
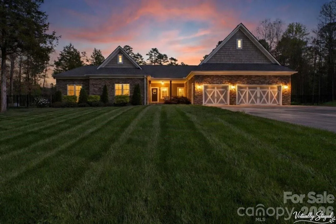
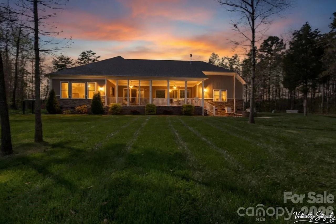
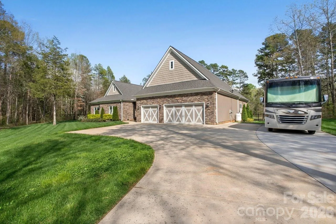
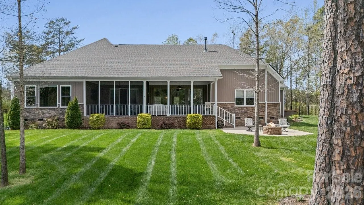
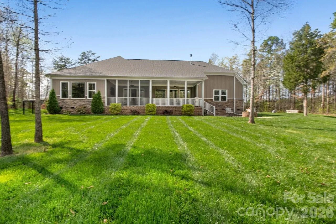
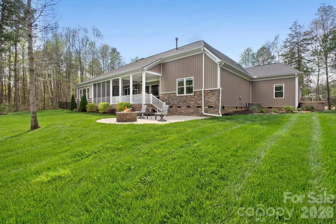
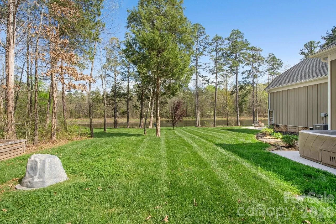
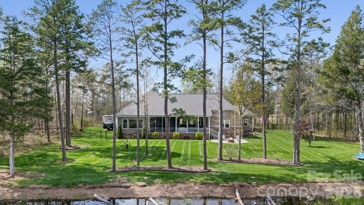
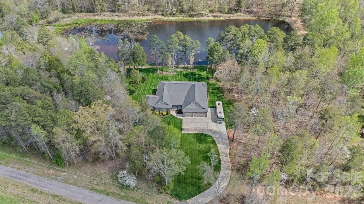
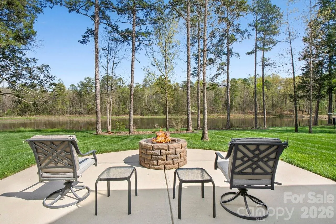
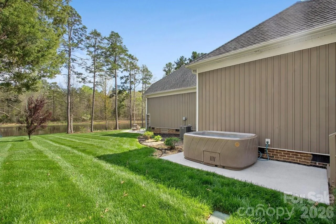
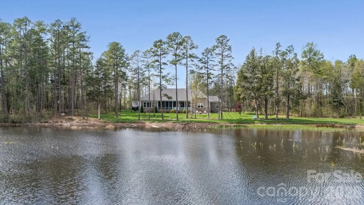
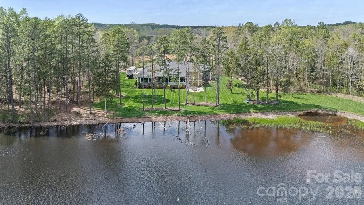
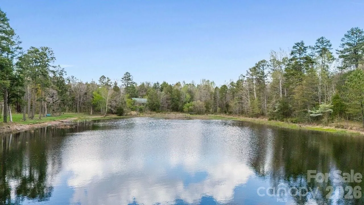
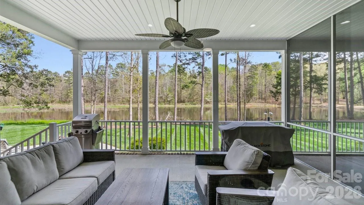
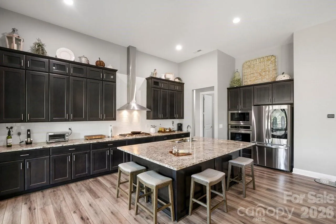
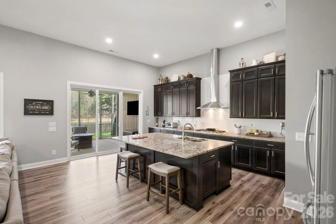
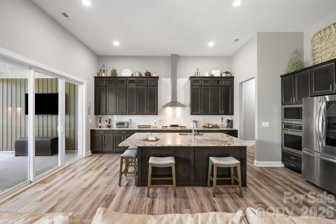
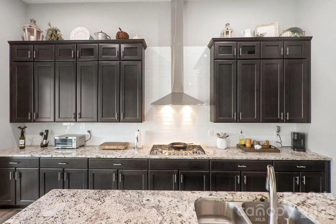
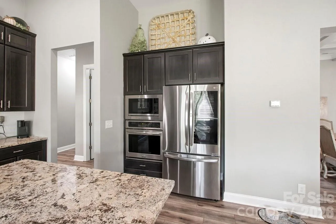
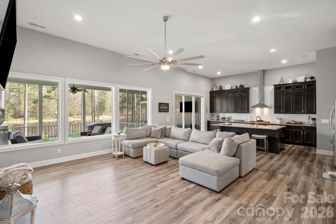
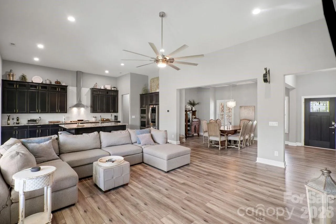
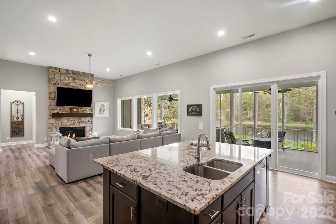
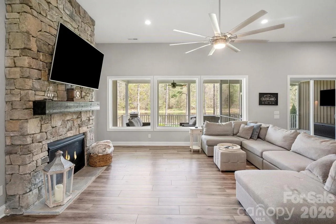
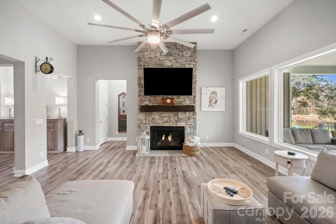
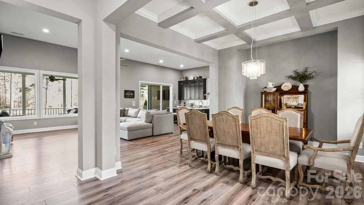

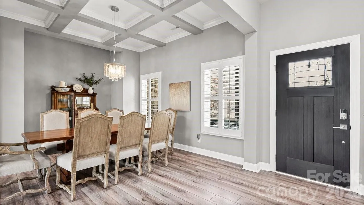
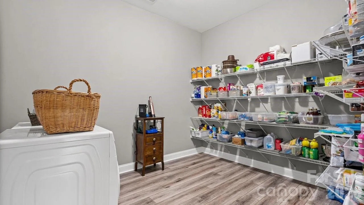
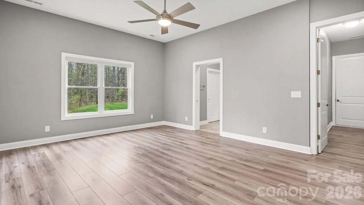
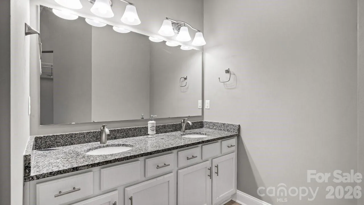
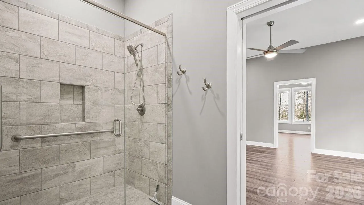
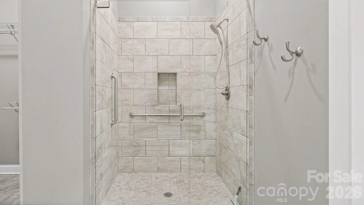
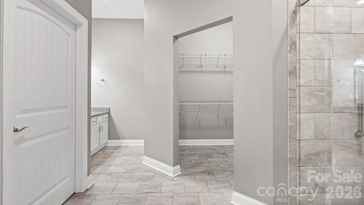
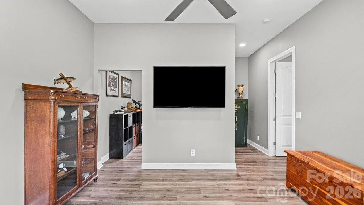
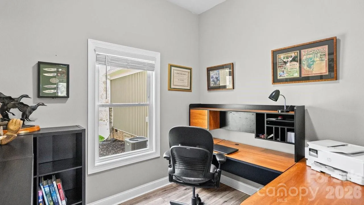
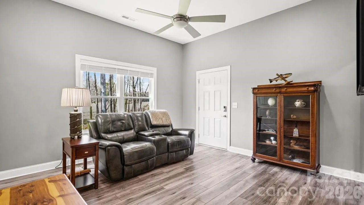
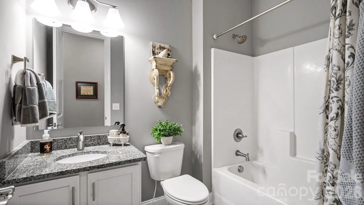
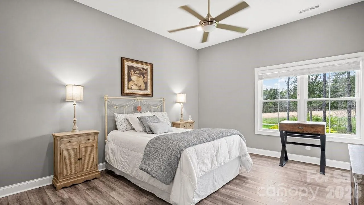
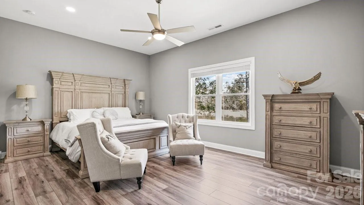
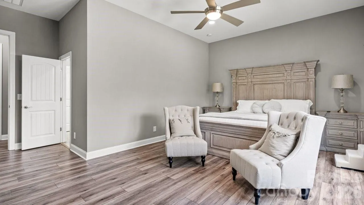
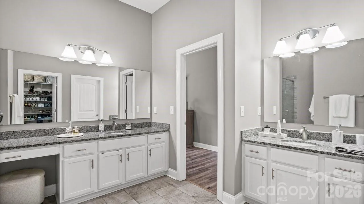
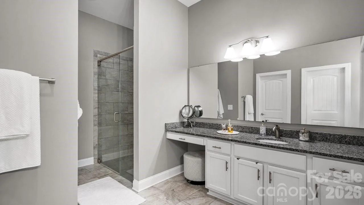
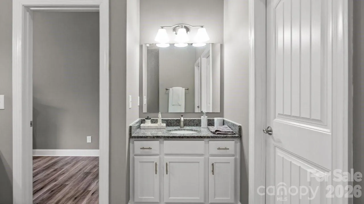


THIS STUNNING MULTI GENERATIONAL SINGLE STORY HOME IS SITUATED ON 6.7 ACRES WITH GORGEOUS VIEWS OF THE COMMUNITY POND- 2 PRIMARY SUITES WITH FULL BATHS AND ZERO ENTRY SHOWERS- 2 LAUNDRY AREAS WITH 2 WASHERS AND 2 DRYERS INCLUDED- 2- 50 GALLON HOT WATER HEATERS- 2 AC UNITS- FABULOUS KITCHEN FEATURES OVERSIZED SIT AT ISLAND WITH GRANITE COUNTER TOPS, BUILT IN GAS OVEN, GAS COOK TOP, EXHAUST HOOD, TILE BACKSPLASH, UPGRADED CABINETS WITH BEAUTIFUL DESIGN FEATURES, STAINLESS REFRIGERATOR INCLUDED- EXPANSIVE WINDOWS IN GREAT ROOM WITH STONE FIREPLACE- FORMAL DINING AREA WITH COFFERED CEILINGS AND PLANTATION SHUTTERS- OFFICE – SECONDARY LIVING AREA OFF OF SUITE 2- EXTERIOR FEATURES COZY SCREENED PORCH THAT LEADS OUT TO A SPACIOUS COVERED TERRACE, CUSTOM OVAL PATIO WITH BUILT IN STONE FIRE PIT- SEPARATE CONCRETE SPA PAD- DRIVEWAY INCLUDES EXTRA RV AND BOAT PARKING AREA WITH 50 AMP OUTSIDE PLUG FOR RV- 6 ZONE IRRIGATION- 10X16 STORAGE SHED- 3 GARAGE WITH 2 OPENERS- THE BACK YARD OFFERS SPECTACULAR VIEWS OF THE COMMUNITY POND AND NATURAL WILDLIFE SO DON’T MISS OUT ON THIS RARE FIND!
A MUST SEE!
- Heating System:
- Heat Pump, Central
- Cooling System:
- Central Air, Heat Pump
- Fireplace:
- Great Room, Gas Log
- Patio:
- Patio, Covered, Porch, Terrace, Screened
- Parking:
- Attached Garage, Garage Door Opener, RV Access/Parking
- Architectural Style:
- Transitional
- Exterior Features:
- Fire Pit, In-Ground Irrigation
- Interior Features:
- Attic Stairs Pulldown, Kitchen Island, Open Floorplan, Pantry, Walk-In Closet(s), Walk-In Pantry, Split Bedroom
- Laundry Features:
- Laundry Room, Electric Dryer Hookup, Main Level, Multiple Locations
- Sewer:
- Septic Installed
- Utilities:
- Electricity Connected, Propane
- Window Features:
- Insulated Window(s)
- Appliances:
- Dishwasher, Microwave, Electric Water Heater, Gas Oven, Gas Cooktop, Dryer, Exhaust Hood, Wall Oven, Washer/Dryer, Refrigerator with Ice Maker
- Country:
- US
- State:
- NC
- County:
- Rowan
- City:
- Rockwell
- Street:
- Ketner Farms
- Zipcode:
- 28138
- Street:
- Barnwood
- Street Number:
- 345
- Street Suffix:
- Drive
- Longitude:
- W81° 29' 26.1''
- Latitude:
- N35° 30' 59.6''
- Elementary School:
- Unspecified
- High School:
- Unspecified
- Middle School:
- Unspecified
- Office Name:
- Pros Realty Inc.
- Agent Name:
- Carolyn Brown
- TaxAnnualAmount:
- $0
- TaxAssessedValue:
- $0
- AssociationFee:
- $0
- Accessibility Features:
- Bath Grab Bars, Roll-In Shower, Lever Door Handles
- Construction Materials:
- Vinyl, Brick Partial, Stone Veneer
- Foundation Details:
- Crawl Space
- Garage:
- 3
- Levels:
- One
- Previous Price:
- 949000
- Water Source:
- Well
- Association Fee:
- 250
- Association Fee Frequency:
- Annually
- Association Yn:
- 1
- Co List Agent Full Name:
- Michael McNulty
- Co List Agent Mls Id:
- 98396
- Co List Office Mls Id:
- 13327
- Co List Office Name:
- Pros Realty Inc.
- List Agent Mls Id:
- 16901
- List Office Mls Id:
- 13327
- Listing Term:
- Cash,Conventional
- Mls Status:
- Active
- Modification Timestamp:
- 2026-10-20T14:01:11Z
- Originating System Name:
- Canopy
- Special Listing Conditions:
- None
- Status Change Timestamp:
- 2026-04-11T06:13:44Z
Residential For Sale
345 Barnwood Drive, Rockwell, North Carolina 28138
- Property Type :
- Residential
- Listing Type :
- For Sale
- Listing ID :
- 4365786
- Price :
- $899,000
- Bedrooms :
- 4
- Bathrooms :
- 3
- Square Footage :
- 3,449 Sqft
- Year Built :
- 2018
- Status :
- Active
- Full Bathrooms :
- 3
- Property Sub Type :
- Single Family Residence
- Roof:
- Fiberglass

