
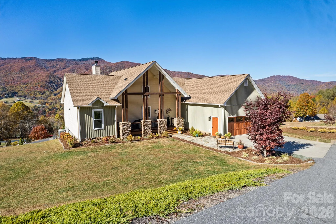
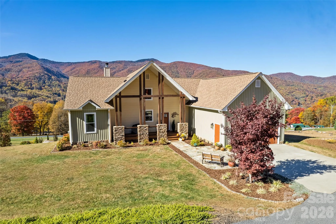
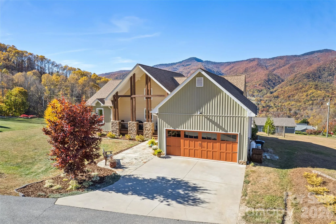
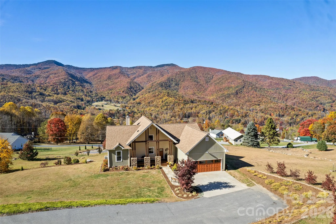
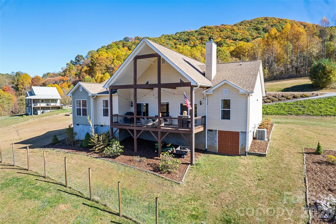
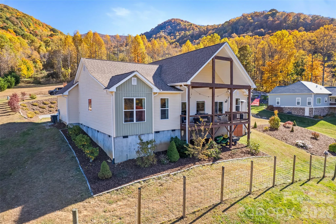
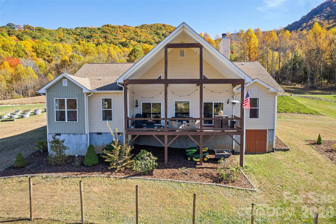
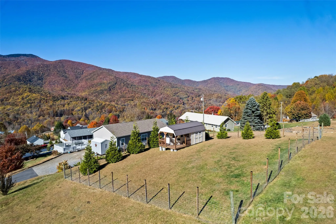
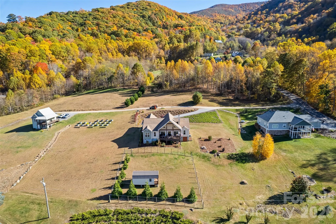
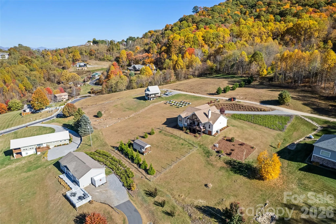
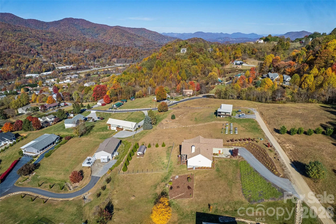
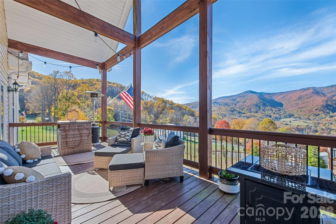
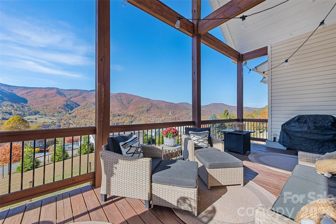
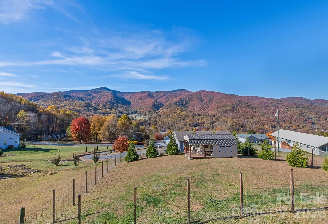
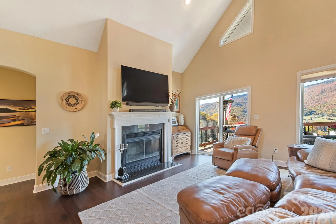
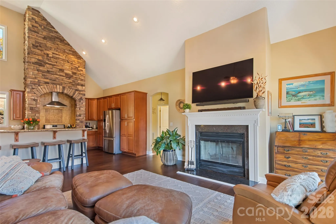

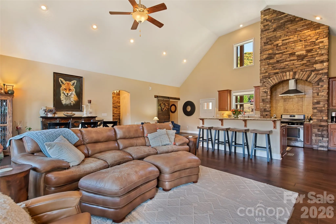

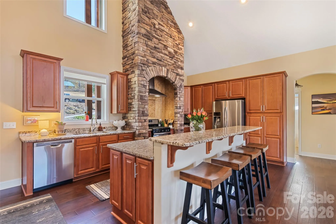
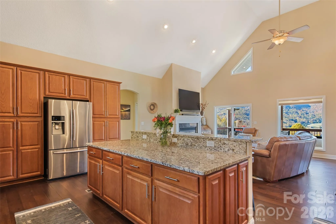
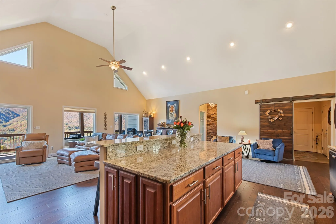
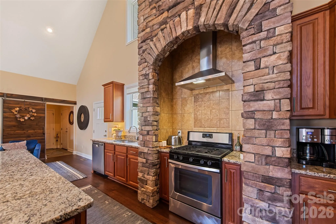
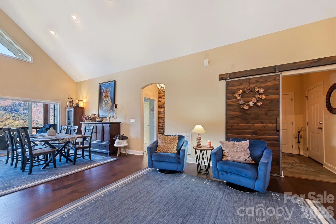
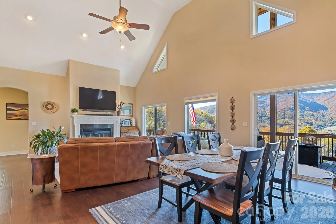
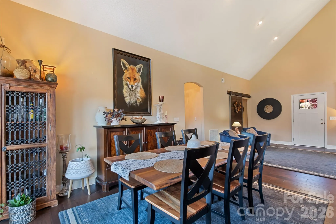
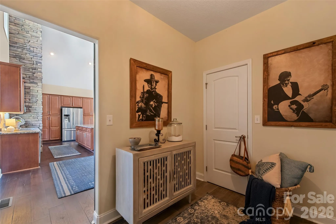
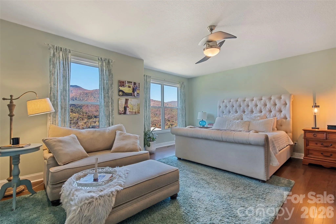
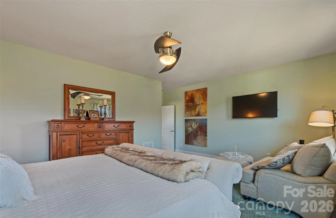
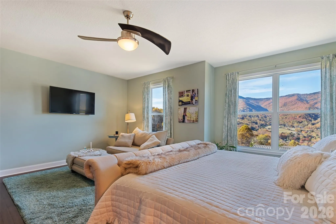
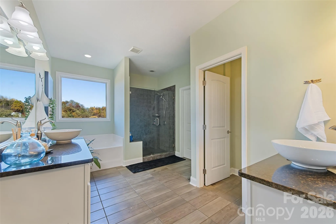
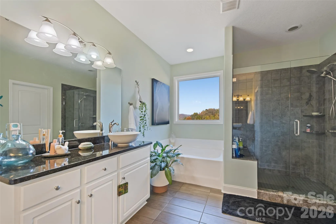
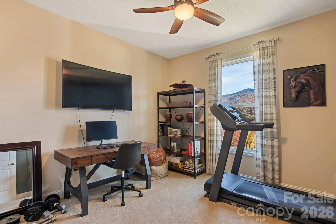
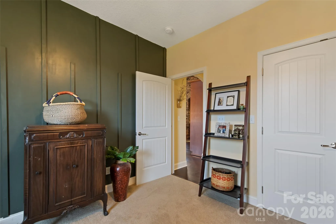
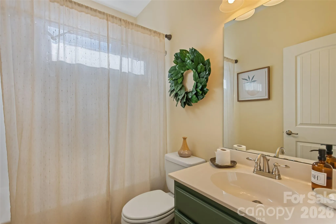
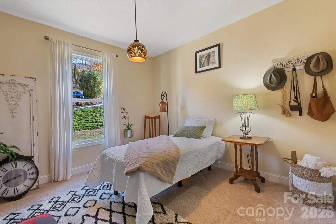
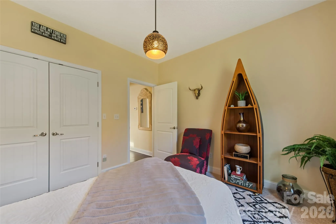
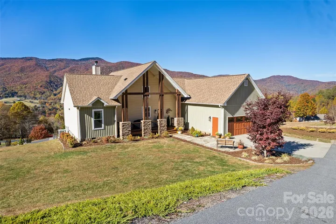
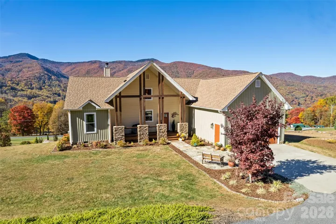
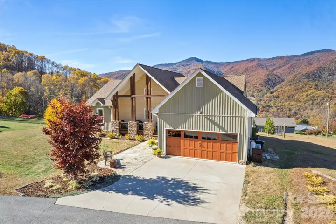
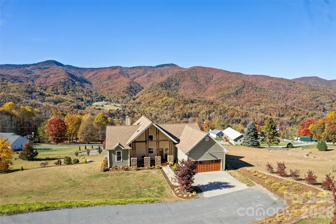

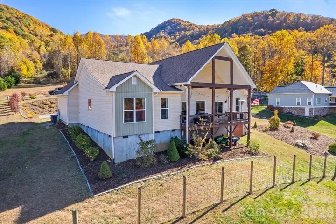
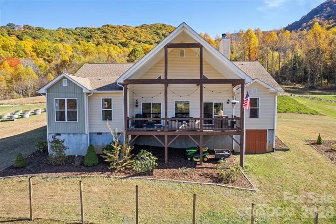
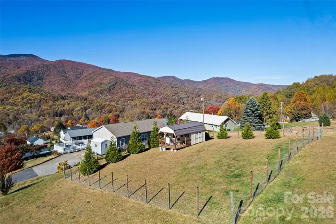
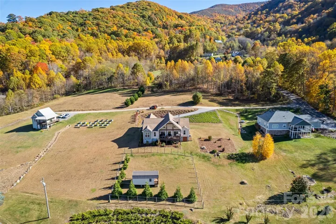
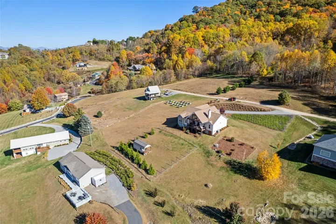
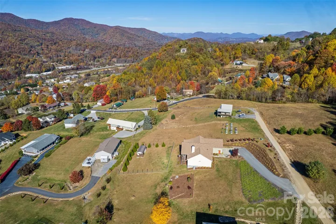
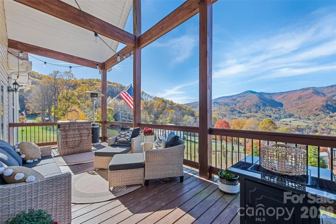
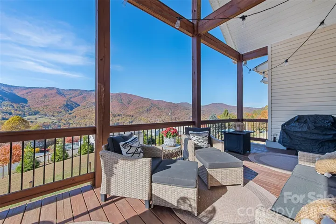
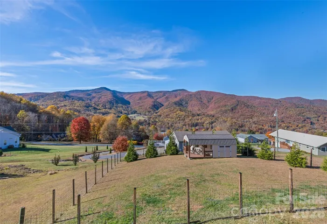
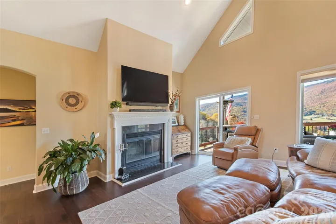
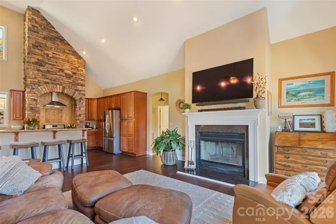

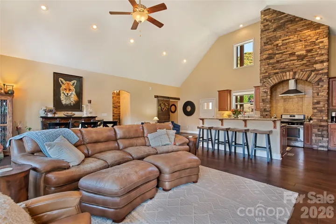

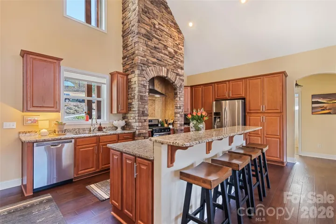
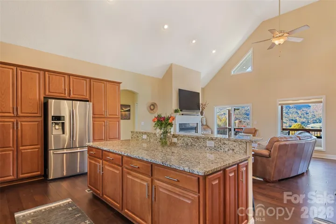
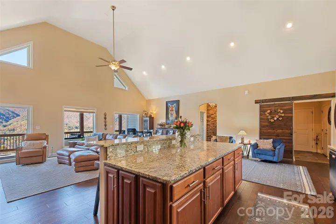
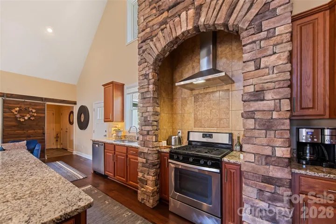
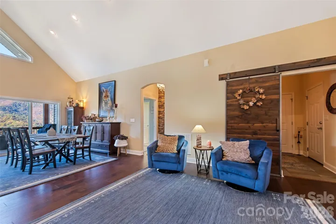
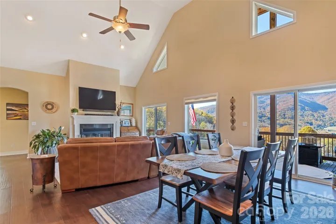
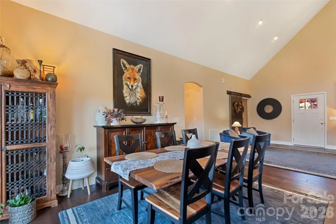

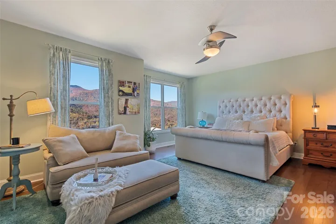
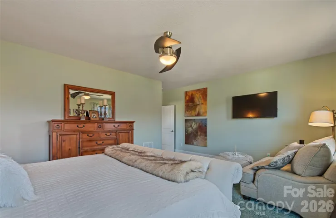
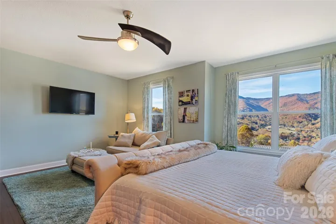
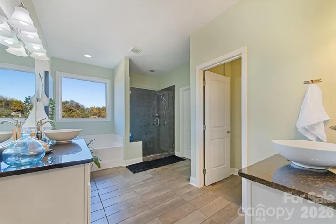
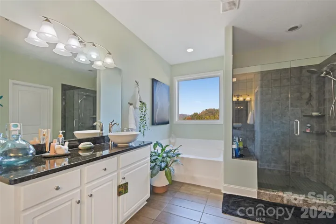
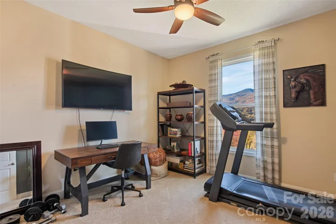
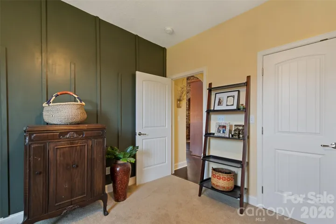
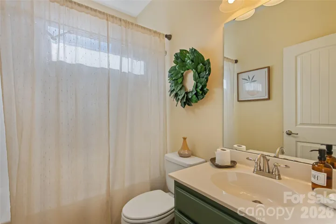
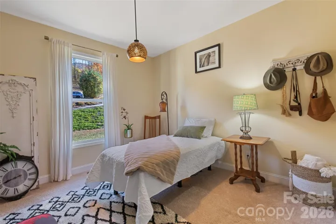
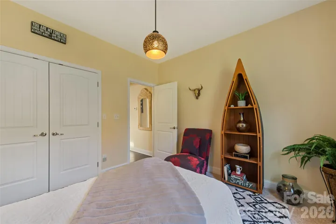
Barbers Orchard living at its best! Room to breathe, views to savor, and the mountains right outside your door. This home pairs modern comfort with timeless appeal, and its unobstructed mountain views make every day feel a little like a getaway. Step inside and the open floor plan welcomes you. Natural light pours across the great room, and vaulted ceilings give the space a dramatic feel. Gather friends for long dinners and good conversation. The kitchen keeps everything within reach, with ample cabinetry and generous counter space for everything from weeknight meals to holiday feasts. When it’s time to slow down, step out to the covered back porch. Morning coffee, evening sunsets, and panoramic views that shift from spring green to blazing fall color to soft winter blue make it the heart of the home in every season. The spacious primary suite is your private retreat, complete with a sitting area for reading, relaxing, or simply taking in the quiet. A split-bedroom plan gives family and guests their own comfortable space while keeping everyone’s privacy. Practical touches make mountain living easy. An oversized double-car garage gives you room for vehicles and gear. The fenced backyard is ready for pets, play, or gardening. A utility building with electric is a great spot for a workshop, studio, hobby space, or extra storage. Nestled on an acre of well maintained, landscaped grounds accented with flowering shrubs and flowers. Adventure and amenities are both close by. You’re just five minutes from the Blue Ridge Parkway entrance for scenic drives and trailheads, and ten minutes from vibrant downtown Waynesville, with its shops, restaurants, breweries, and trailheads, and ten minutes from vibrant downtown Waynesville, with its shops, restaurants, breweries, and festivals.
- Heating System:
- Heat Pump
- Cooling System:
- Heat Pump
- Fence:
- Partial, Back Yard, Fenced
- Fireplace:
- Wood Burning, Living Room
- Patio:
- Front Porch, Covered, Deck
- Parking:
- Driveway, Attached Garage
- Flooring:
- Vinyl, Tile
- Interior Features:
- Attic Stairs Pulldown, Kitchen Island, Open Floorplan, Garden Tub, Split Bedroom, Storage
- Laundry Features:
- Mud Room, Laundry Closet
- Sewer:
- Septic Installed
- Utilities:
- Cable Connected
- Window Features:
- Insulated Window(s)
- Appliances:
- Refrigerator, Dishwasher, Gas Oven, Gas Range, Washer/Dryer
- Country:
- US
- State:
- NC
- County:
- Haywood
- City:
- Waynesville
- Street:
- Barbers Orchard
- Zipcode:
- 28786
- Street:
- Frisco
- Street Number:
- 35
- Street Suffix:
- Trail
- Longitude:
- W84° 56' 31.2''
- Latitude:
- N35° 26' 31.2''
- Directions:
- US-276 S / Hyatt Creek Rd (or take the ramp to merge onto US-23 S / US-74 W / Great Smoky Mountains Expressway toward Sylva). Merge onto US-23 S / US-74 W and drive southwest for approximately 3 miles. Turn Left onto Barber Hill Dr into the Barbers Orchard subdivision. Cross the railroad tracks and follow Barber Hill Dr up the hill. Turn Left onto Orchard Dr. Turn Right onto Gordon Dr. Turn Right onto Frisco Trail. 35 Frisco Trail will be on your left.
- Elementary School:
- Hazelwood
- High School:
- Tuscola
- Middle School:
- Waynesville
- Office Name:
- Howard Hanna Beverly-Hanks Waynesville
- Agent Name:
- Michelle McElroy
- TaxAnnualAmount:
- $0
- TaxAssessedValue:
- $0
- AssociationFee:
- $0
- Construction Materials:
- Vinyl
- Foundation Details:
- Crawl Space
- Garage:
- 2
- Levels:
- One
- Lot Features:
- Level, Views, Rolling Slope
- Video Url:
- https://youtu.be/lffRMOwjDiA
- Virtual Tour:
- https://youtu.be/lffRMOwjDiA
- Water Source:
- City
- Association Fee:
- 450
- Association Fee Frequency:
- Annually
- List Agent Mls Id:
- mmcelroy
- List Office Mls Id:
- NCM10056
- Listing Term:
- Cash,Conventional,VA Loan
- Mls Status:
- Active
- Modification Timestamp:
- 2026-11-05T21:31:08Z
- Originating System Name:
- Canopy
- Special Listing Conditions:
- None
- Status Change Timestamp:
- 2026-11-02T21:51:13Z
Residential For Sale
35 Frisco Trail, Waynesville, North Carolina 28786
- Property Type :
- Residential
- Listing Type :
- For Sale
- Listing ID :
- 4440072
- Price :
- $848,000
- View :
- Long Range,Mountain(s),Year Round
- Bedrooms :
- 3
- Bathrooms :
- 2
- Square Footage :
- 2,026 Sqft
- Year Built :
- 2015
- Status :
- Active
- Full Bathrooms :
- 2
- Property Sub Type :
- Single Family Residence
- Roof:
- Architectural Shingle

