
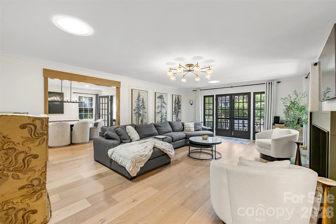
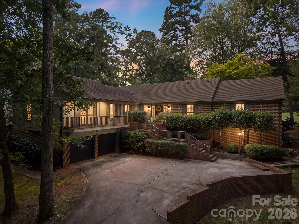
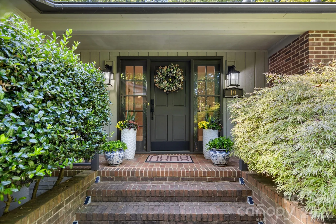
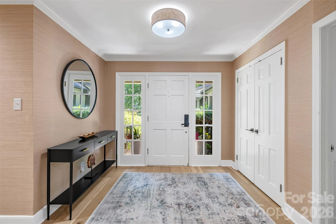
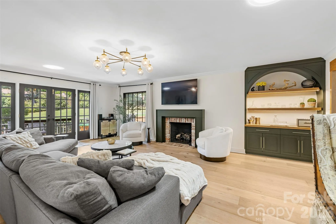
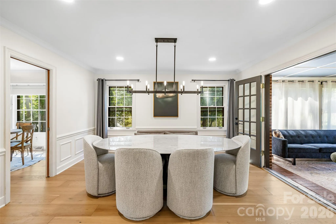
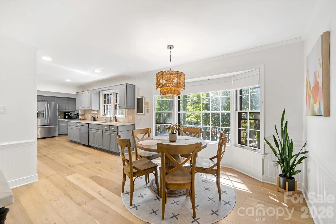
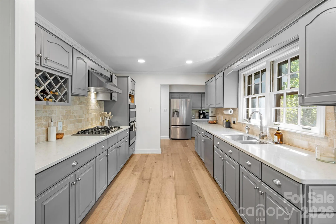
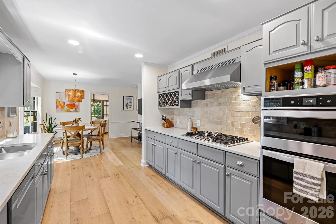
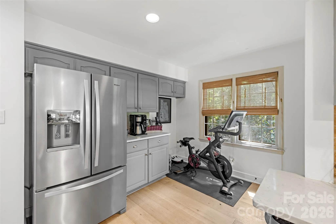
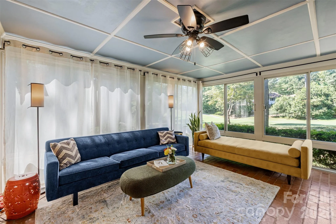
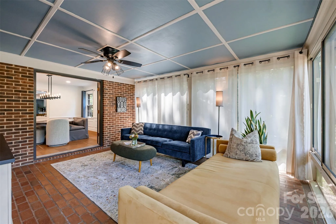
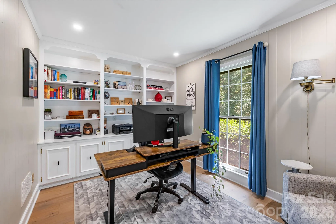
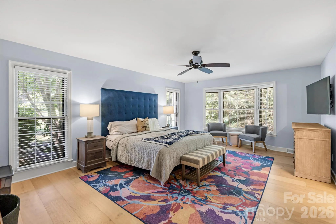
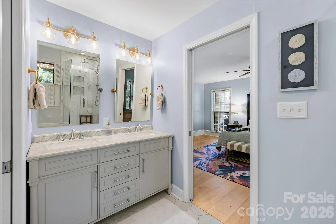
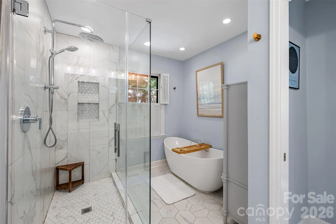
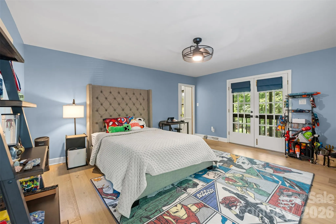
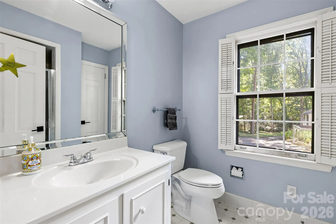
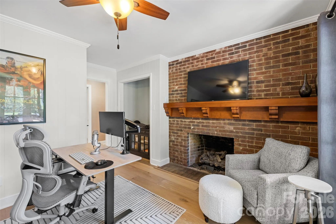
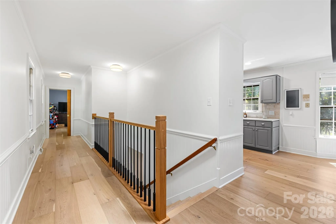
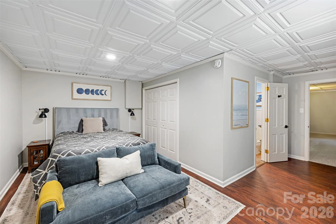
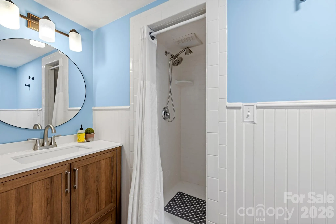
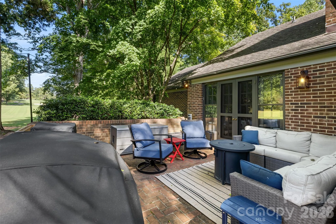
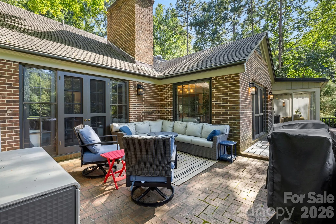
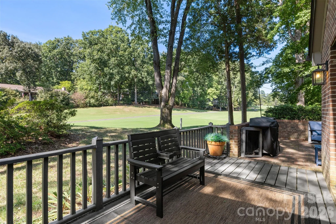
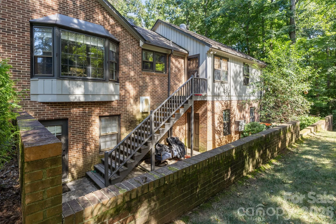
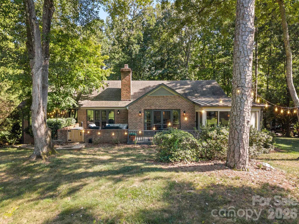
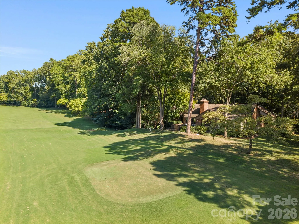
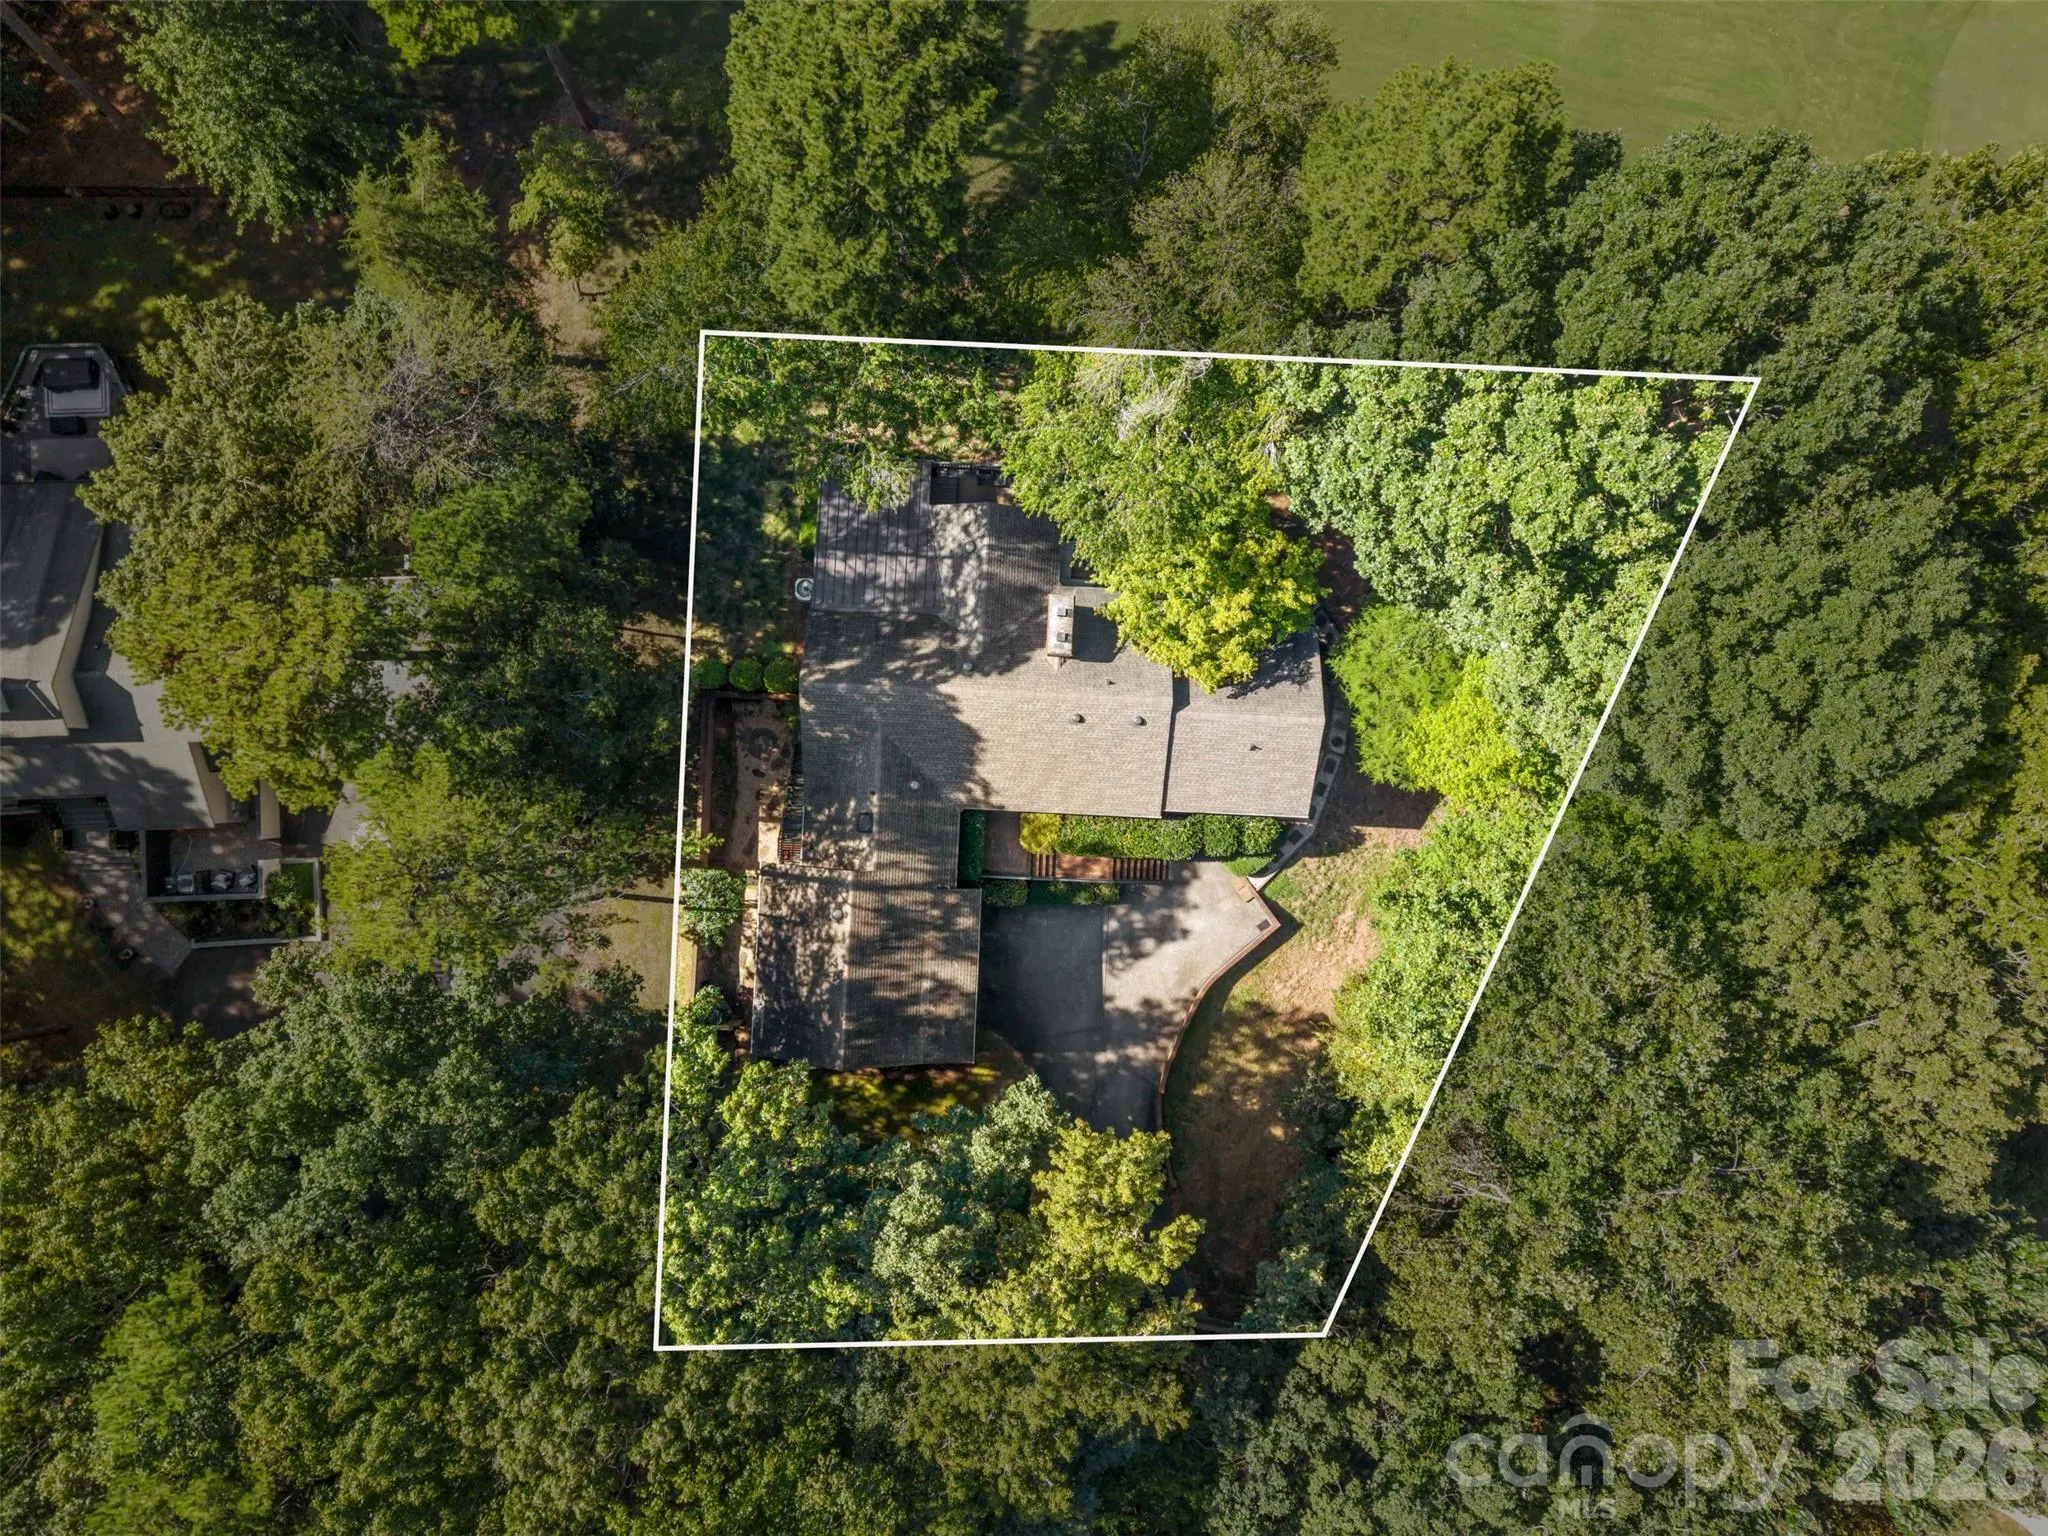
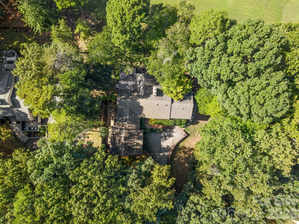

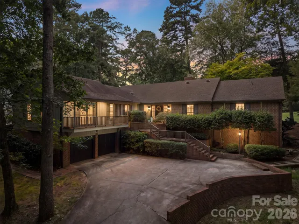
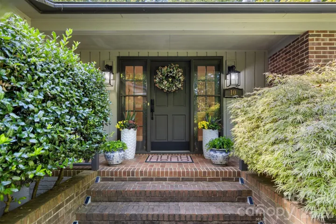
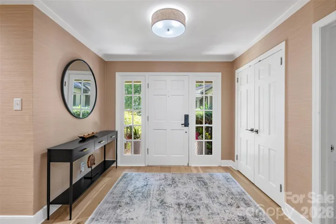
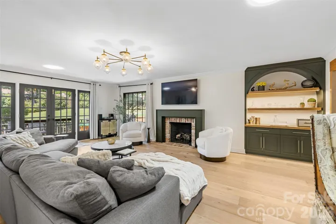
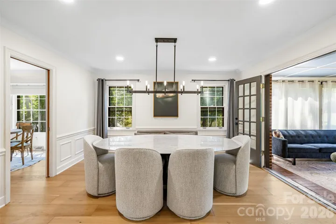
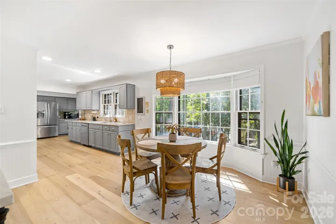
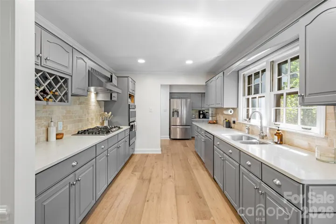
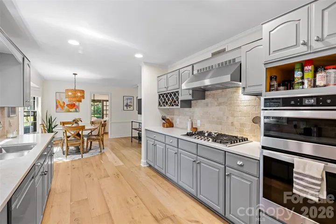
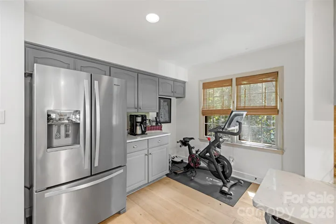
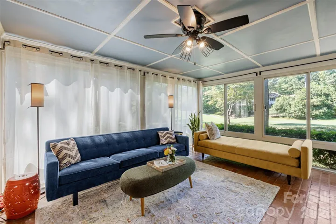
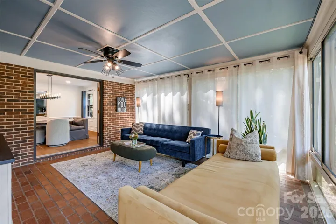
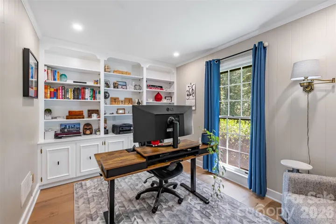
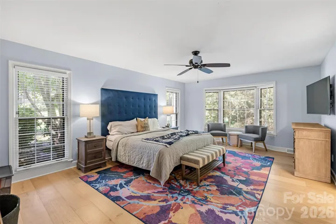
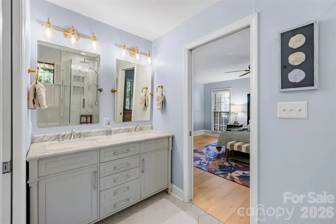
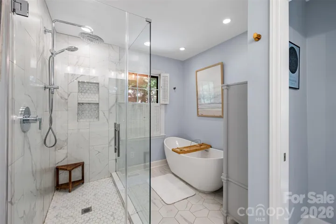
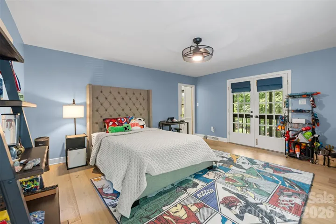
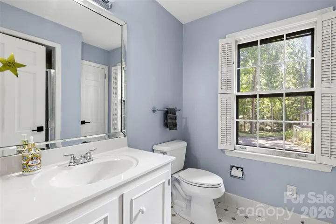
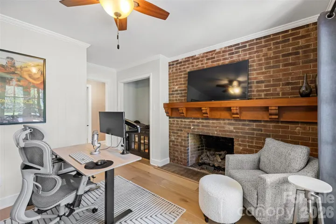
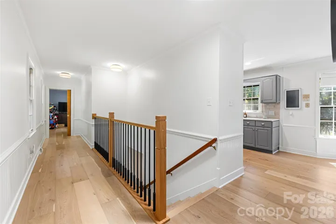
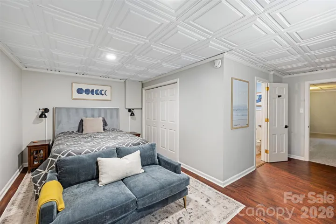
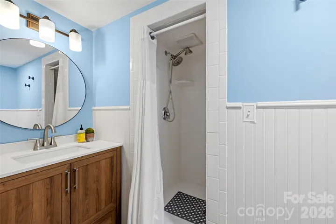
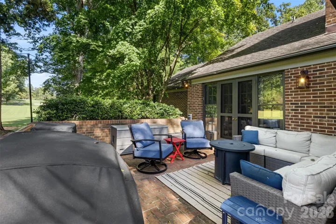
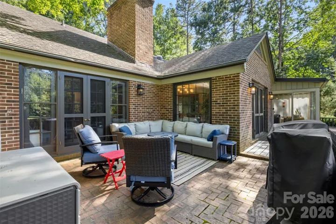
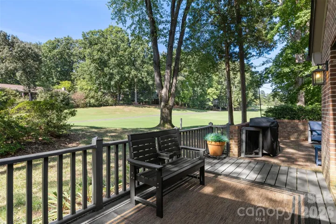
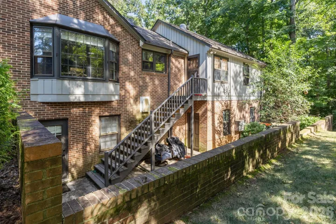
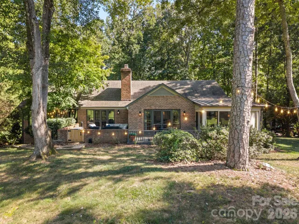
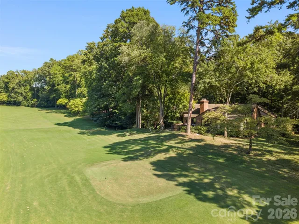
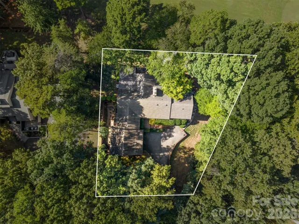
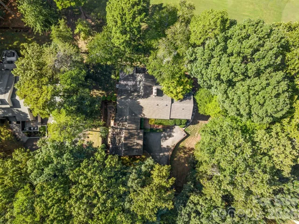
Come home to a resort everyday! This sprawling ranch with a finished basement is beautifully positioned along the 15th hole of the award-winning River Hills Golf Course, offering exceptional indoor-outdoor living. A grasscloth-accented foyer welcomes you into the spacious living room featuring custom built-ins, a gas fireplace and French doors opening to the patio. The oversized dining room flows seamlessly into the all-season porch, with charming brick floors and sweeping golf-course views. The main-level primary suite is a true retreat with a walk-in closet and a spa like en suite with soaking tub and separate tiled shower with rain head & dual vanity. A second main-level bedroom includes a private en suite bath, walk in closet, and its own veranda. Additional 2 bedrooms on main currently function as home offices. The lower level offers a fifth bedroom with a full en suite bath and private courtyard—ideal for teens, guests, a separate living suite or potential income-producing space.
- Heating System:
- Forced Air, Natural Gas
- Cooling System:
- Central Air
- Basement:
- Exterior Entry, Interior Entry, Daylight, Walk-Out Access, Walk-Up Access
- Fireplace:
- Gas Log, Living Room, Other - See Remarks
- Patio:
- Front Porch, Patio, Balcony, Covered, Glass Enclosed, Deck, Other - See Remarks
- Parking:
- Driveway, Attached Garage, Basement, Garage Faces Side
- Architectural Style:
- Transitional
- Flooring:
- Wood, Tile, Brick
- Interior Features:
- Attic Stairs Pulldown, Entrance Foyer, Pantry, Walk-In Closet(s), Built-in Features, Drop Zone, Split Bedroom
- Laundry Features:
- In Kitchen, Main Level, Utility Room
- Sewer:
- County Sewer
- Utilities:
- Electricity Connected, Natural Gas
- Waterfront Features:
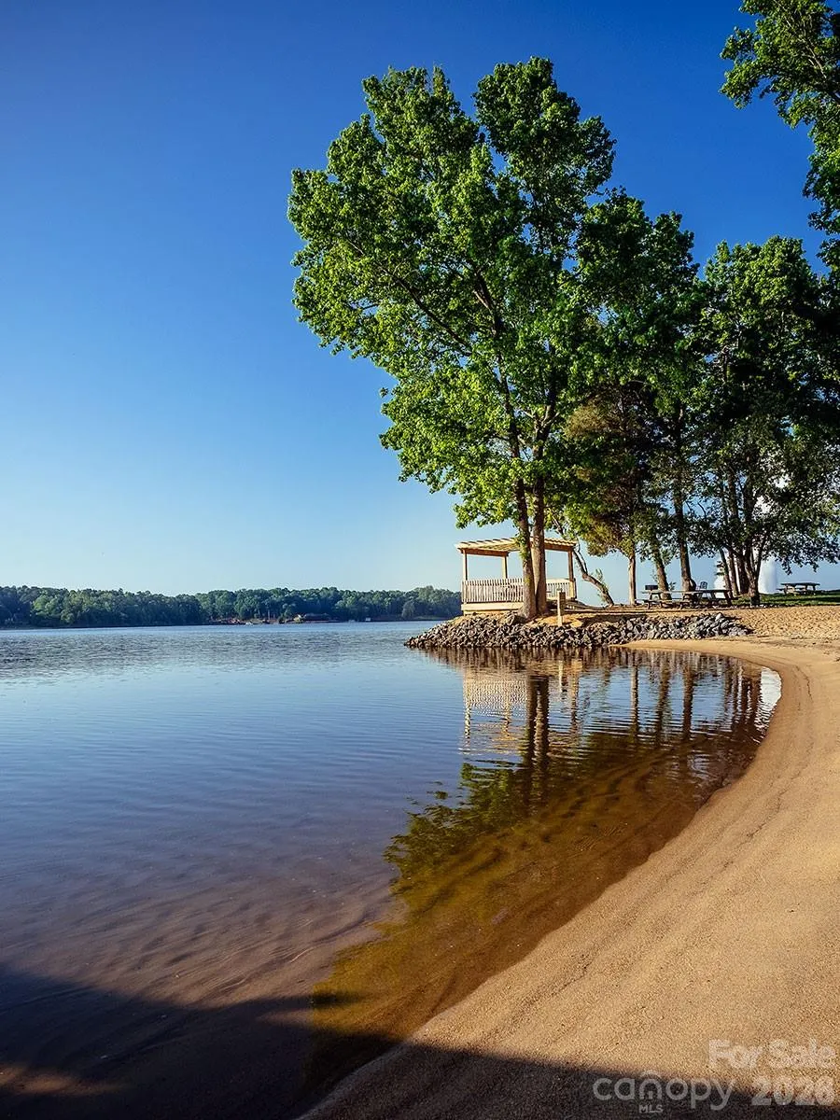
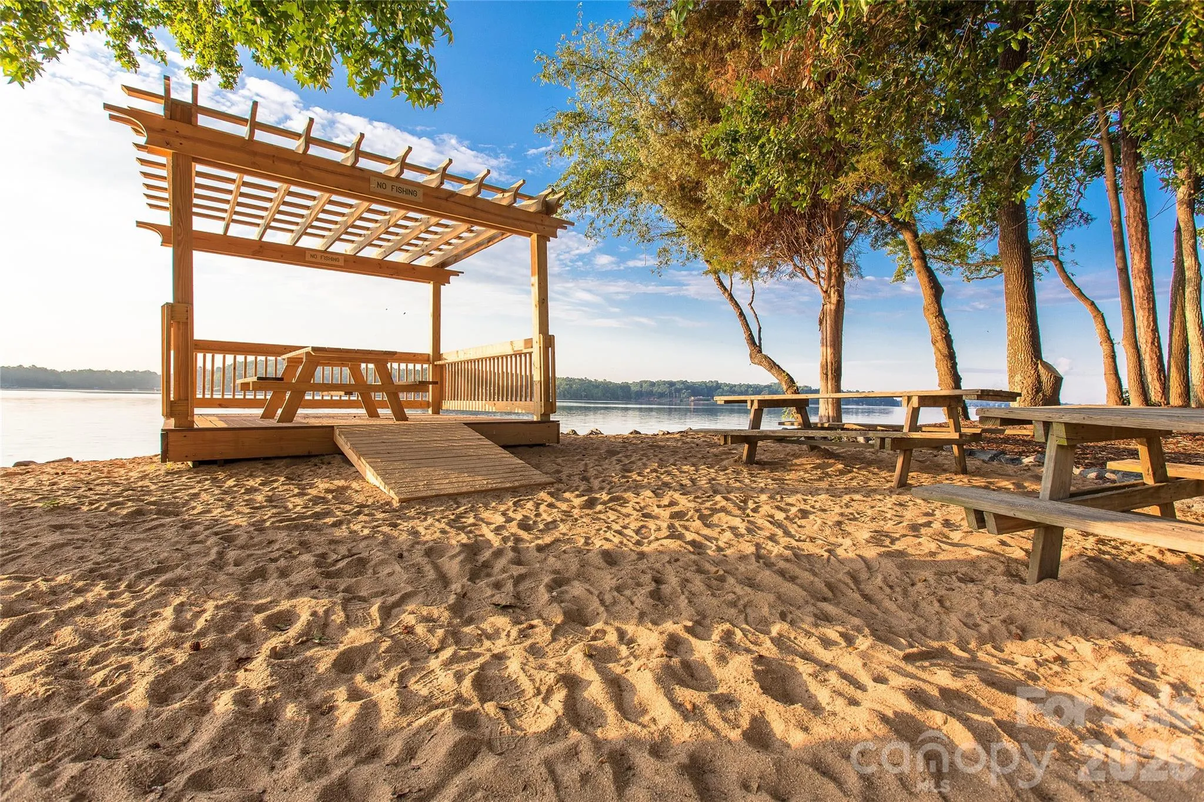
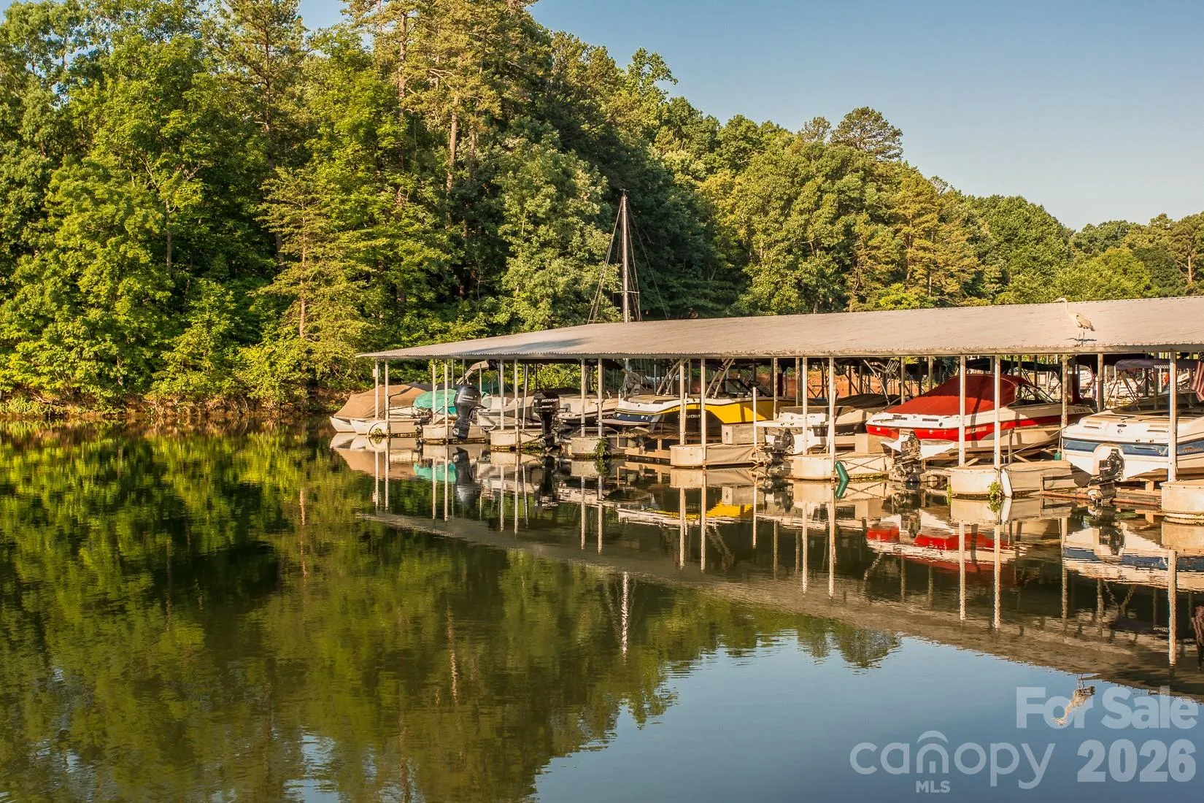
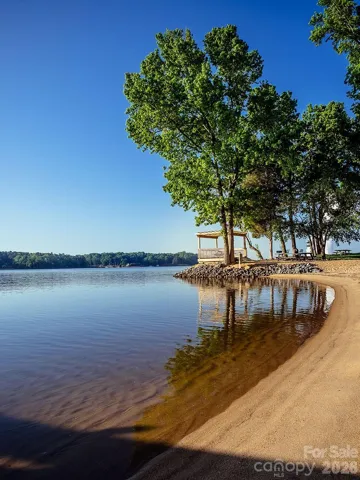
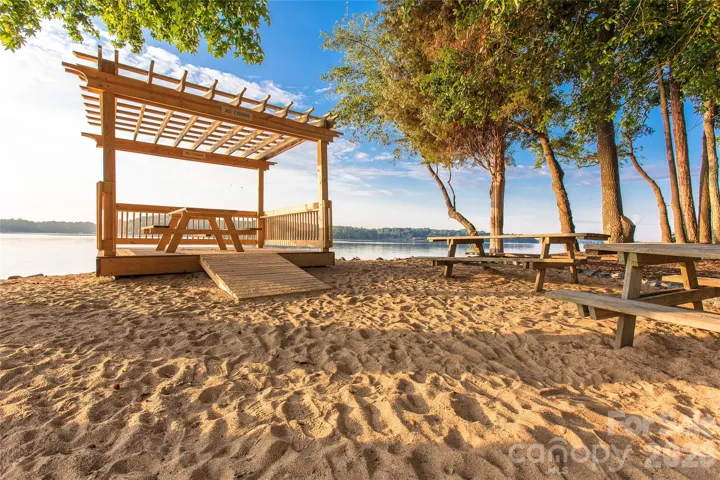
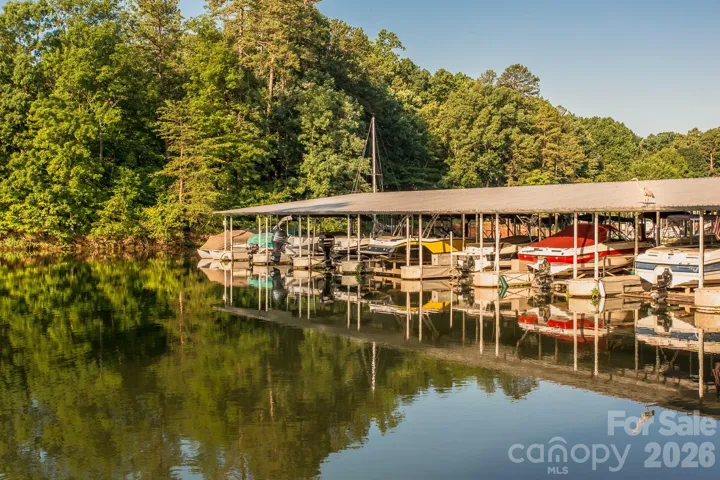
- Pier - Community, Paddlesport Launch Site - Community, Beach - Public, Boat Slip (Lease/License), Covered structure, Boat Slip – Community
- Window Features:
- Skylight(s)
- Appliances:
- Dishwasher, Microwave, Disposal, Gas Water Heater, Tankless Water Heater, Wall Oven, Induction Cooktop, Refrigerator with Ice Maker
- Country:
- US
- State:
- SC
- County:
- York
- City:
- Lake Wylie
- Street:
- River Hills
- Zipcode:
- 29710
- Street:
- Bald Eagle
- Street Number:
- 10
- Street Suffix:
- Road
- Longitude:
- W82° 56' 4.5''
- Latitude:
- N35° 6' 9.1''
- Elementary School:
- Crowders Creek
- High School:
- Lake Wylie
- Middle School:
- Oakridge
- Office Name:
- Helen Adams Realty
- Agent Name:
- Christina Richard
- TaxAnnualAmount:
- $0
- TaxAssessedValue:
- $0
- AssociationFee:
- $0
- Community Features:
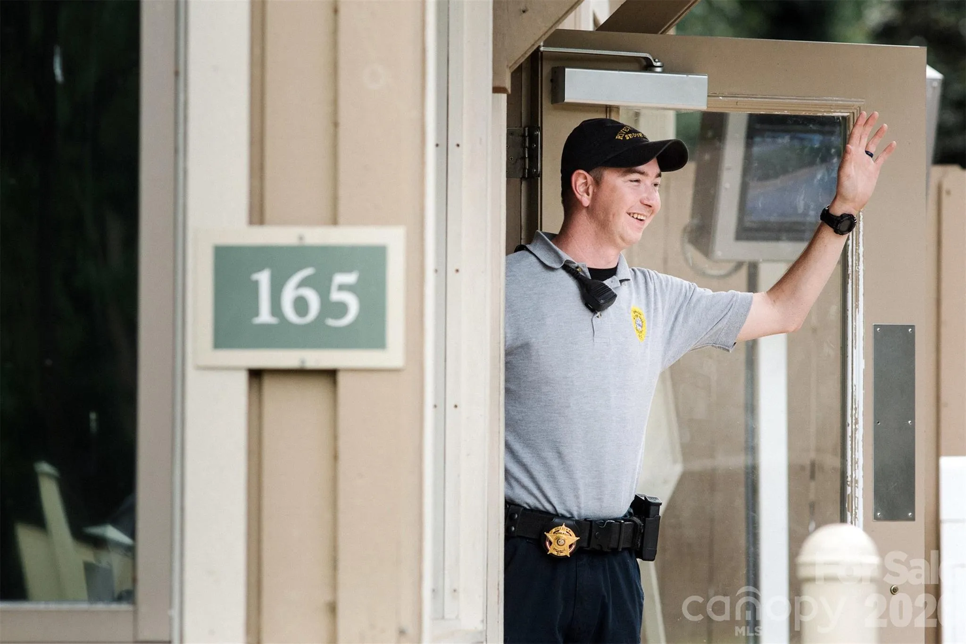
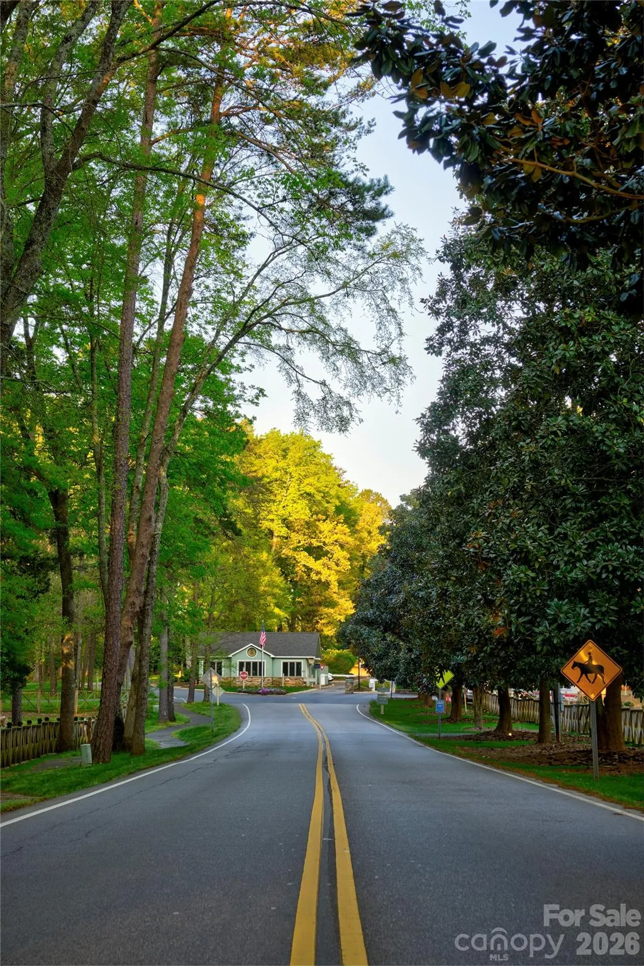
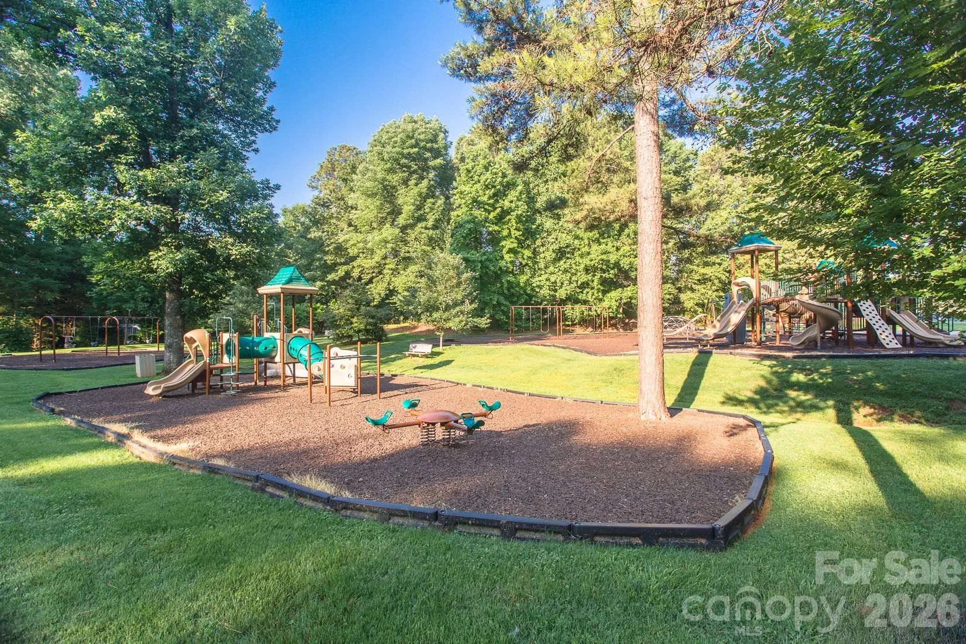
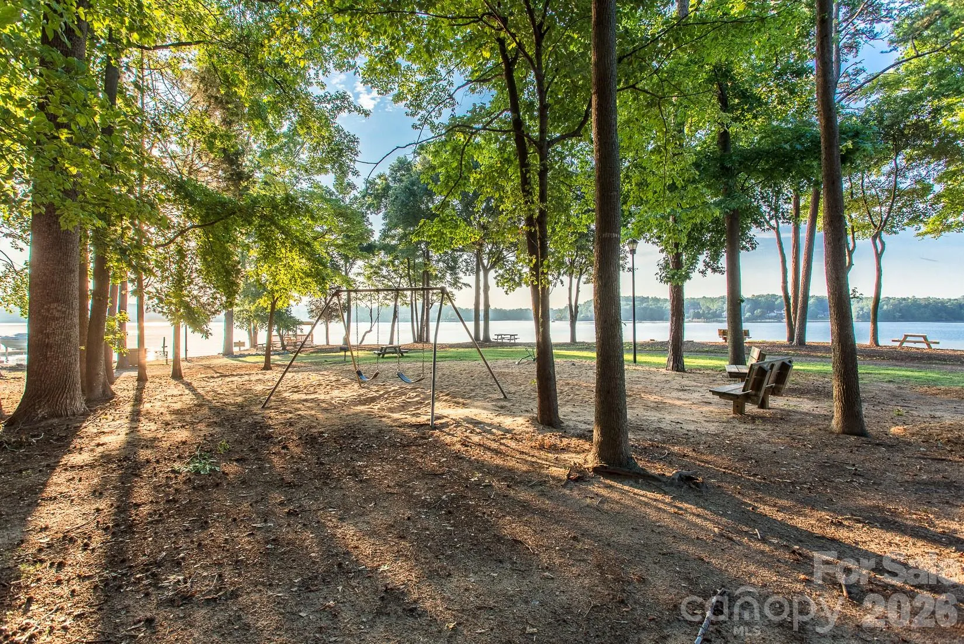
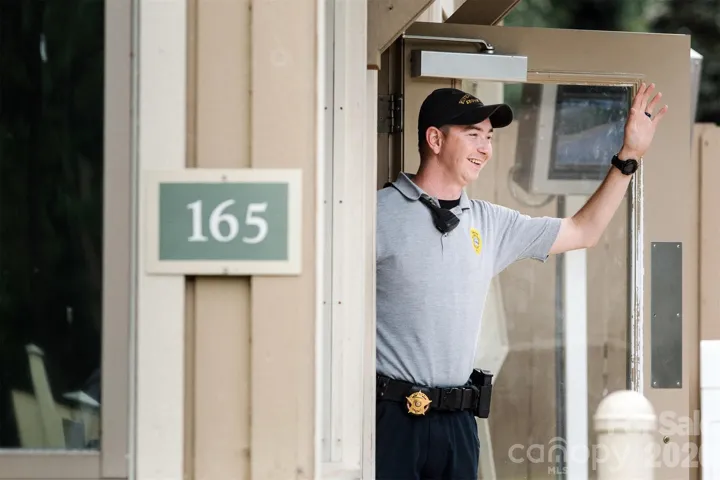
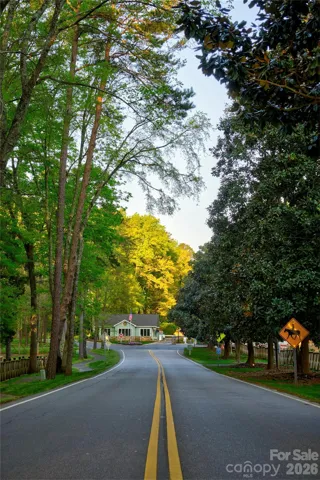
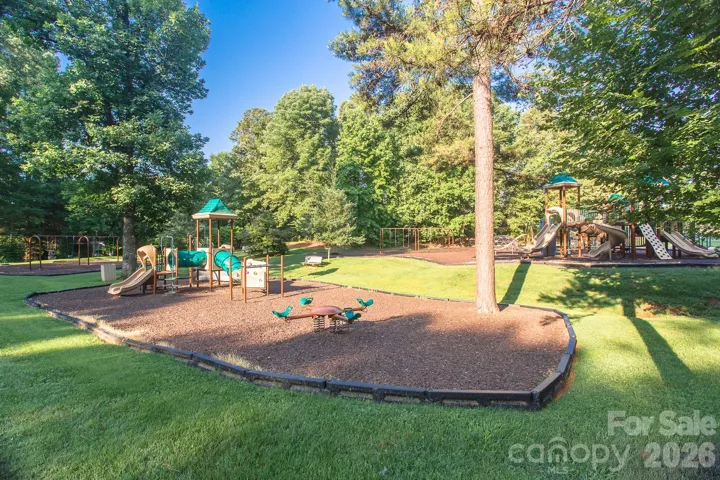
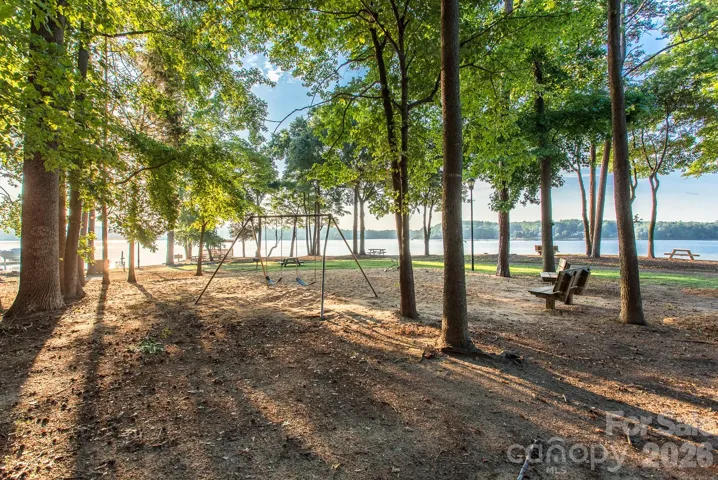
- Gated, Golf, Pond, Recreation Area, Clubhouse, Lake Access, Walking Trails, Tennis Court(s), Fitness Center, Outdoor Pool, Playground, Sidewalks, Street Lights, Putting Green, Dog Park, Game Court, Picnic Area, Sport Court, Business Center, Pickleball
- Construction Materials:
- Wood, Brick Partial
- Foundation Details:
- Basement, Crawl Space
- Garage:
- 2
- Levels:
- One
- Lot Features:
- On Golf Course
- Previous Price:
- 915000
- Video Url:
- https://www.tourfactory.com/3252039
- Virtual Tour:
- https://www.tourfactory.com/3252039
- Water Body Name:
- Lake Wylie
- Water Source:
- County Water
- Association Fee:
- 610
- Association Fee Frequency:
- Quarterly
- Association Yn:
- 1
- Co List Agent Full Name:
- Megan Matchette
- Co List Agent Mls Id:
- R14918
- Co List Office Mls Id:
- 105006
- Co List Office Name:
- Helen Adams Realty
- List Agent Mls Id:
- 20489
- List Office Mls Id:
- 105006
- Listing Term:
- Cash,Conventional,FHA,VA Loan
- Mls Status:
- Active
- Modification Timestamp:
- 2026-10-24T18:06:10Z
- Originating System Name:
- Canopy
- Special Listing Conditions:
- None
- Status Change Timestamp:
- 2026-09-04T21:43:34Z
Residential For Sale
10 Bald Eagle Road, Lake Wylie, South Carolina 29710
- Property Type :
- Residential
- Listing Type :
- For Sale
- Listing ID :
- 4421997
- Price :
- $899,000
- View :
- Golf Course
- Bedrooms :
- 5
- Bathrooms :
- 4
- Half Bathrooms :
- 1
- Square Footage :
- 3,178 Sqft
- Year Built :
- 1975
- Status :
- Active
- Full Bathrooms :
- 3
- Property Sub Type :
- Single Family Residence

