
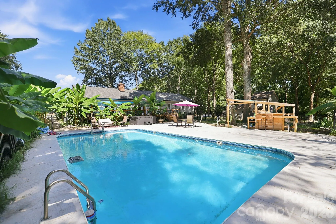
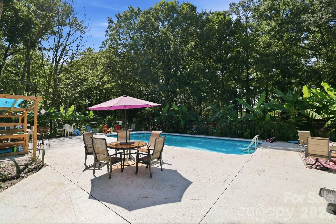
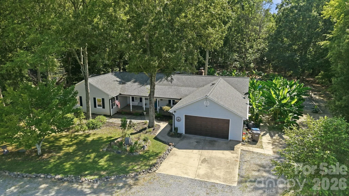
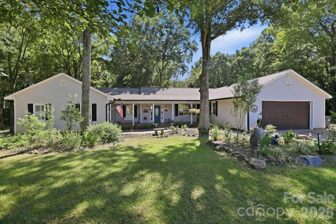
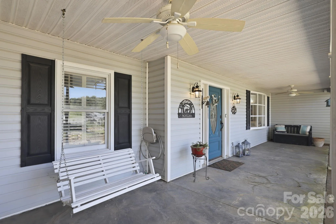
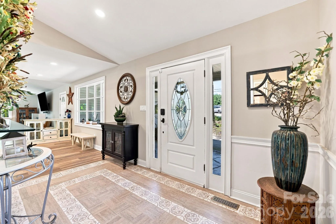
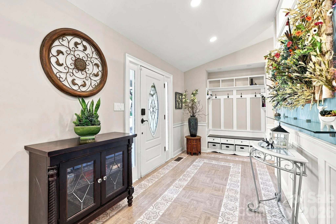
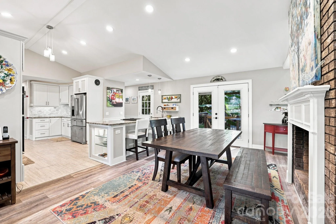
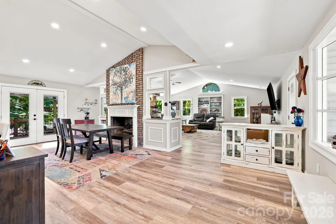
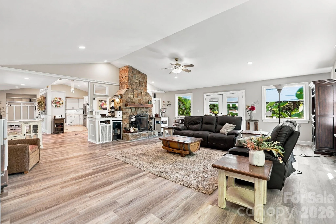
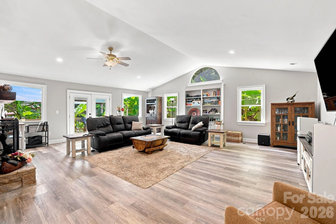
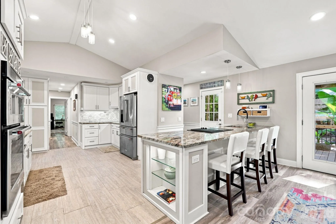
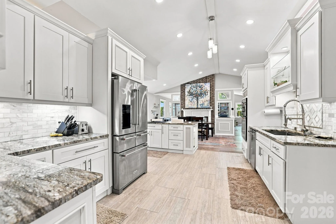
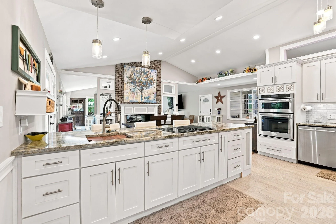
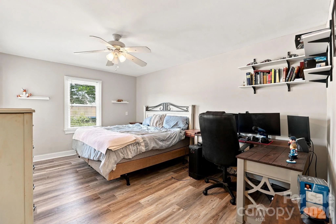
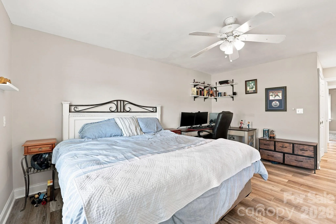
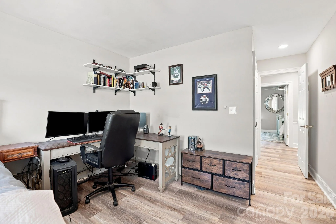
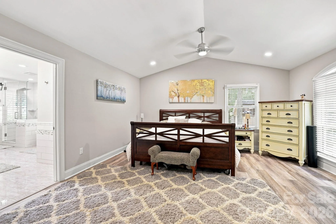
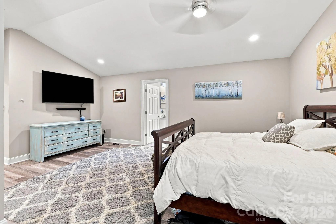
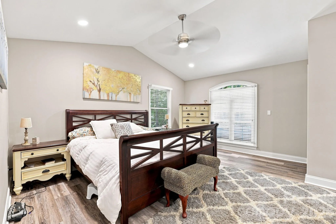
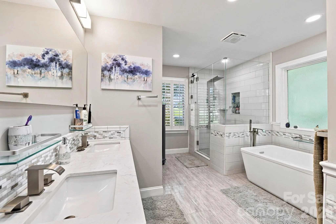
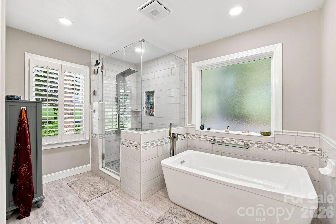

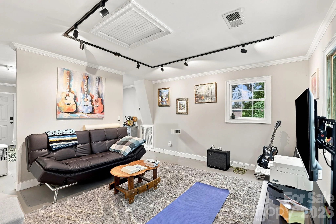
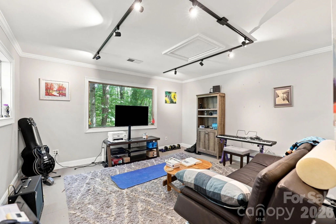
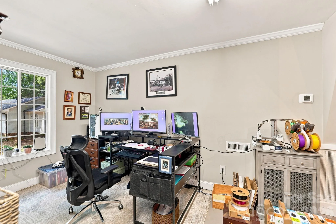
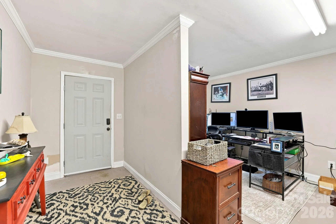
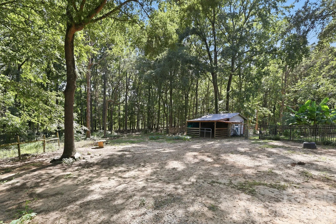
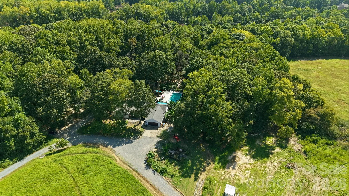
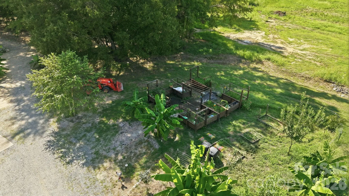
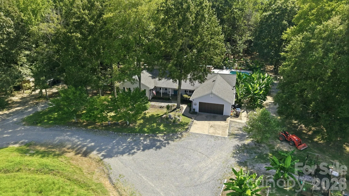
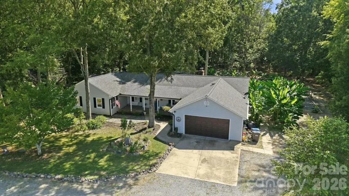
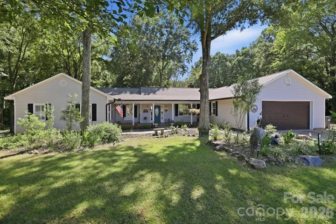
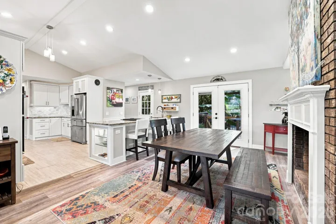
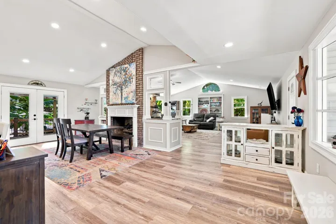
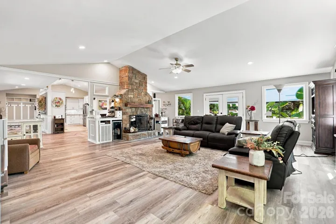
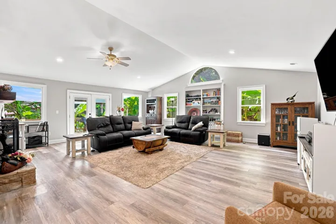
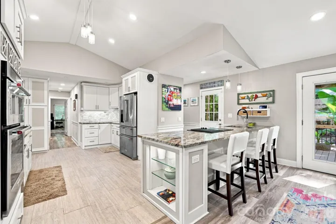
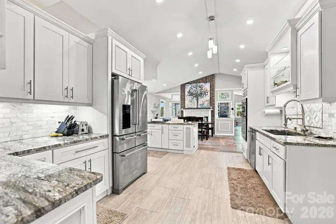
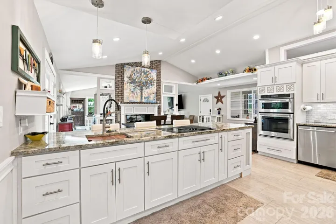
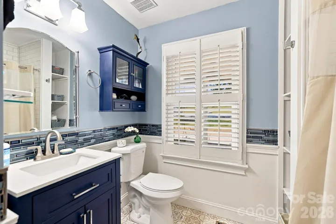
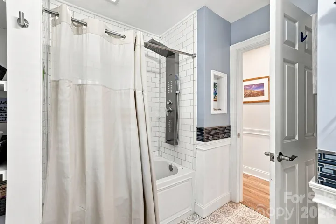
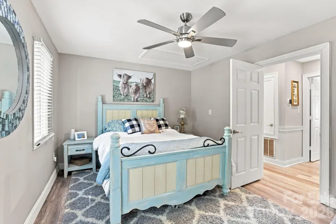
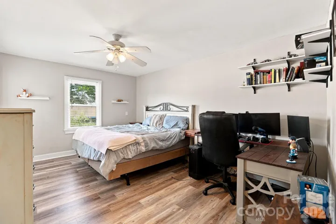
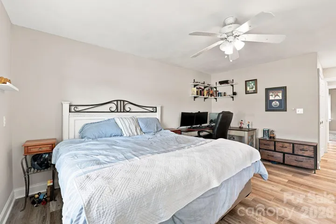
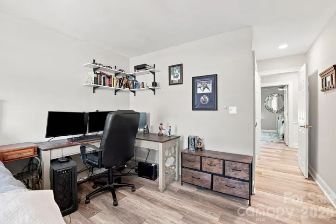
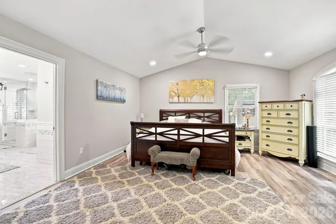
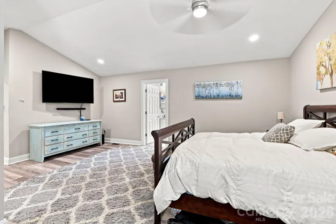
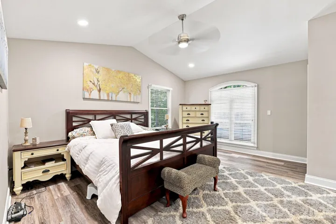
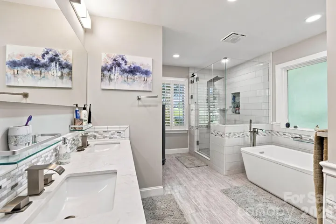
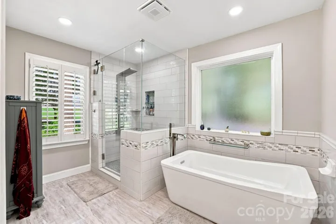

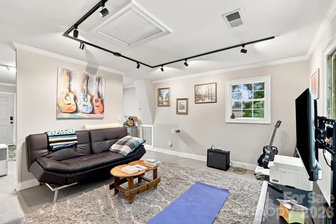
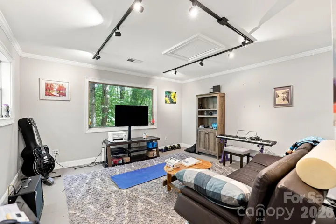
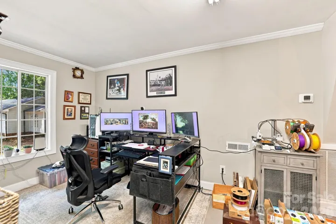
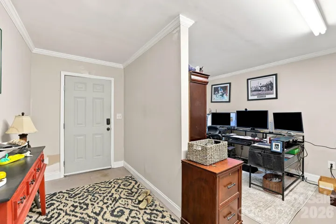
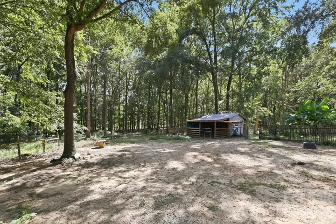
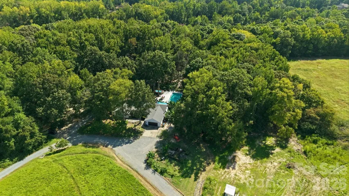
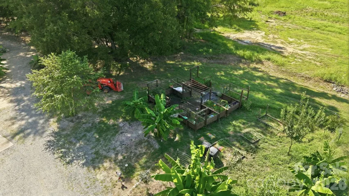
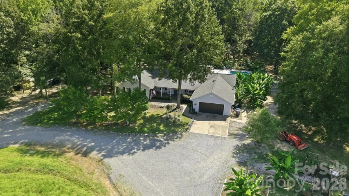
Enjoy the perfect blend of privacy, space, and natural beauty on 3.34 acres in the heart of Weddington. Offering the charm of a private homestead with endless possibilities, this unique property provides plenty of room for recreation, relaxation, hobbies, or business needs. Whether you’re looking for a peaceful retreat or space to bring your vision to life, this property offers the opportunity to enjoy country-style living with convenience close at hand.
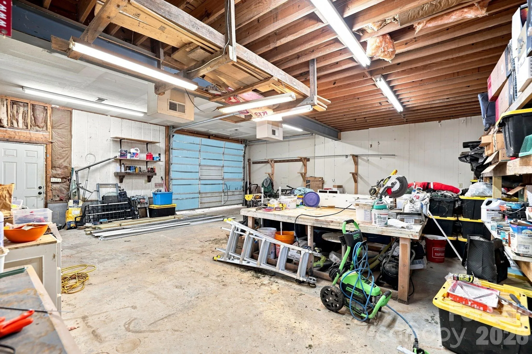
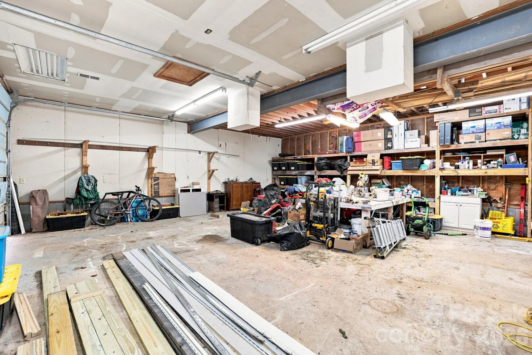
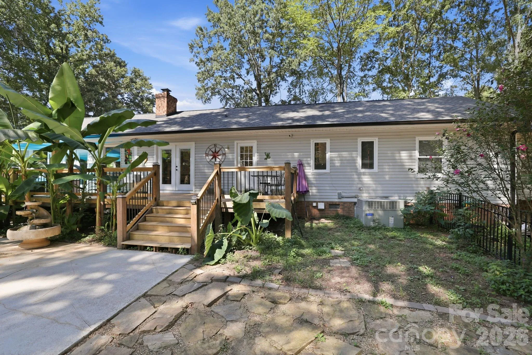
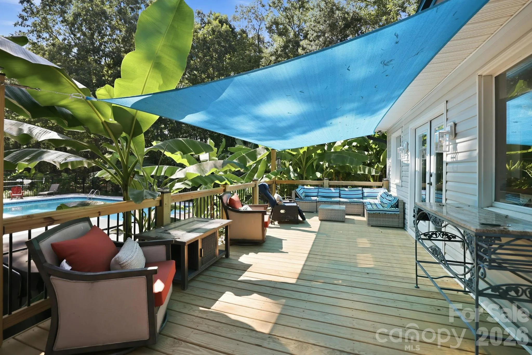
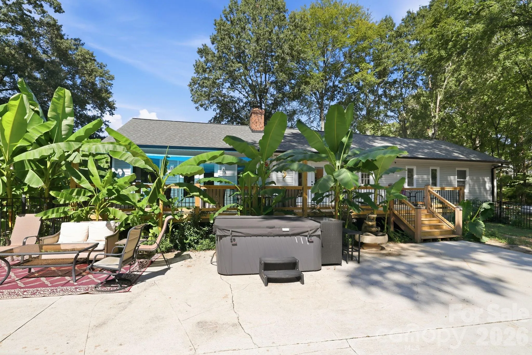
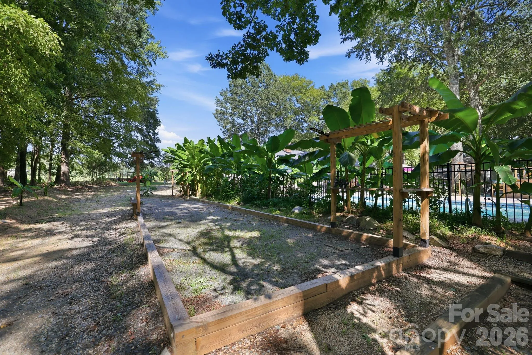
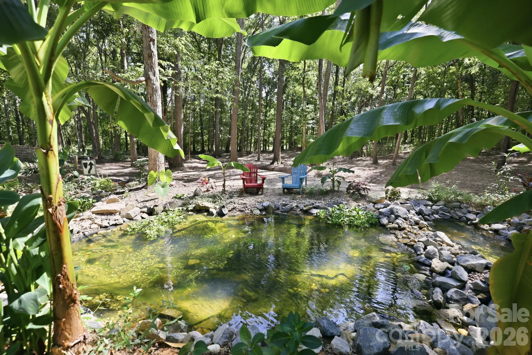
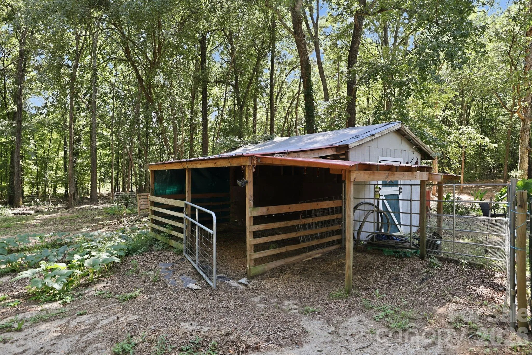
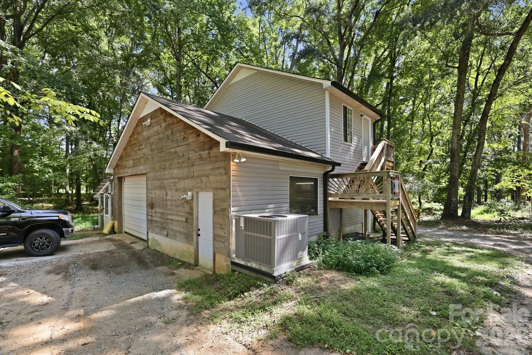
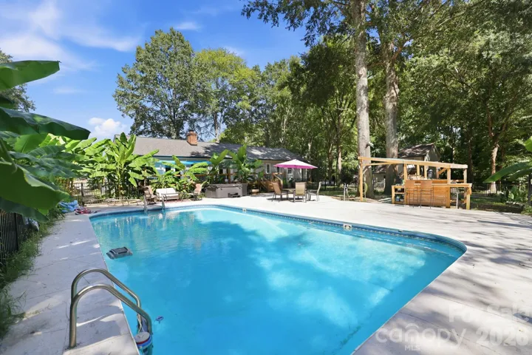
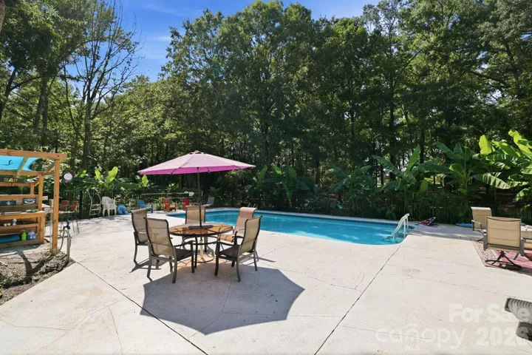
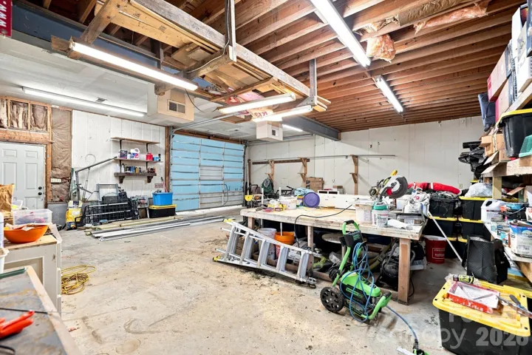
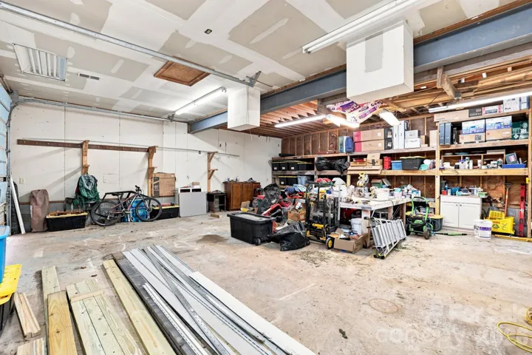
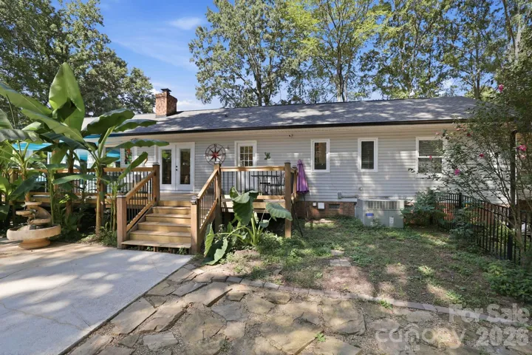
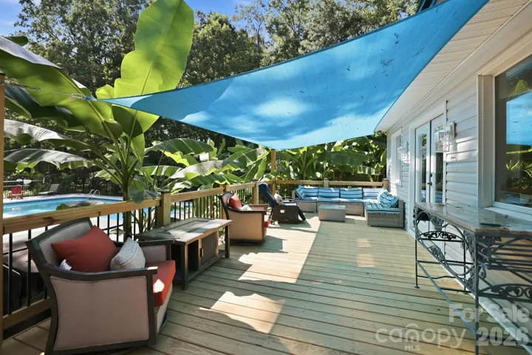
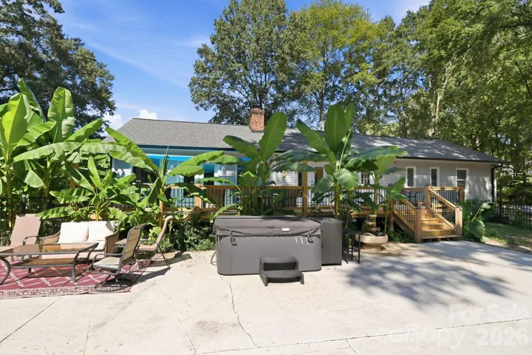
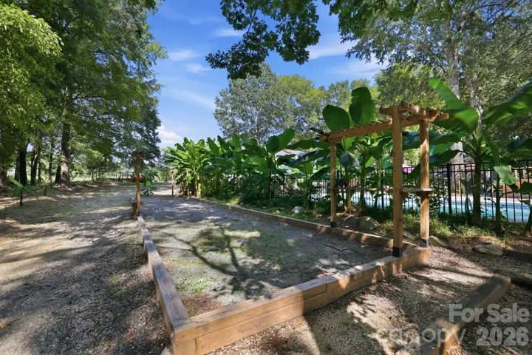
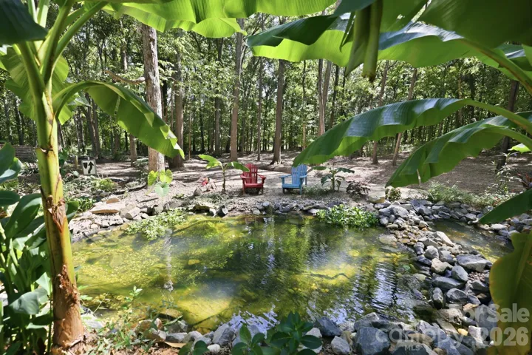
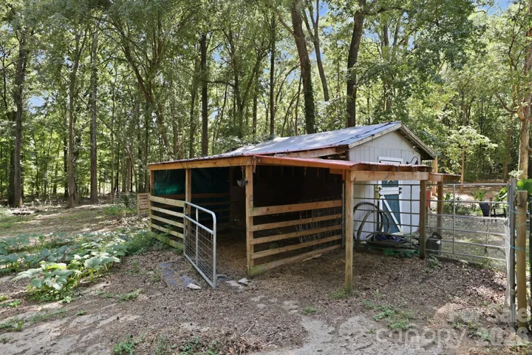
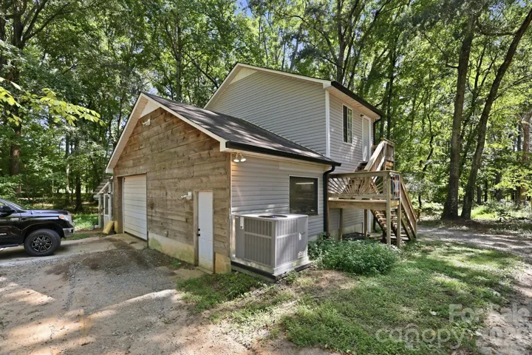
The outdoor living shines with an inground pool, above-ground hot tub, custom deck, fire pit, tiki bar, bocce ball court, serenity pond, and fenced pasture surrounded by mature trees. Featuring exceptional versatility, the detached, wired, two-story workshop provides 1,381 total square feet of space for projects, hobbies, storage, or creative pursuits. An additional 193-square-foot covered shed and a 76-square-foot shed provide even more room for storage and everyday needs.
With no HOA, expansive acreage, and a peaceful setting, this property delivers the freedom and lifestyle Weddington buyers seek.
- Swimming Pool:
- In Ground, Outdoor Pool, Fenced, Lap
- Heating System:
- Forced Air
- Cooling System:
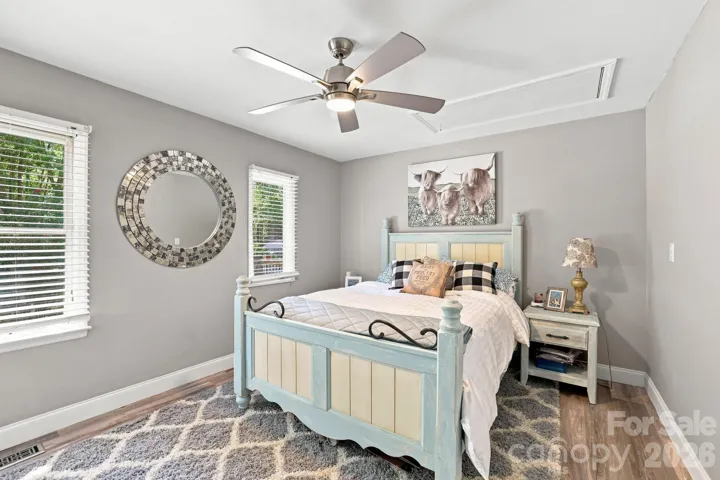
- Central Air, Ceiling Fan(s)
- Fence:
- Back Yard
- Fireplace:
- Great Room, Fire Pit, Propane, Kitchen, See Through
- Patio:
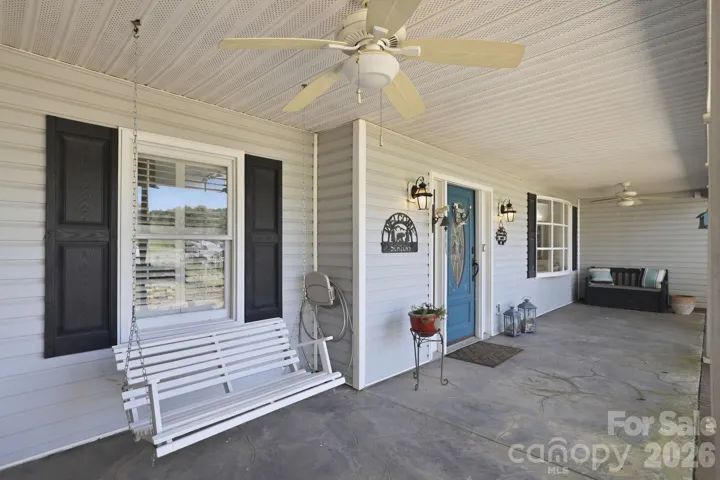
- Front Porch, Patio, Deck, Other - See Remarks
- Parking:
- Driveway, Attached Garage, Garage Door Opener, Garage Faces Front, Detached Garage, Garage Shop
- Exterior Features:
- Fire Pit, Other - See Remarks, Fence, Above Ground Hot Tub / Spa
- Flooring:
- Vinyl, Tile
- Interior Features:
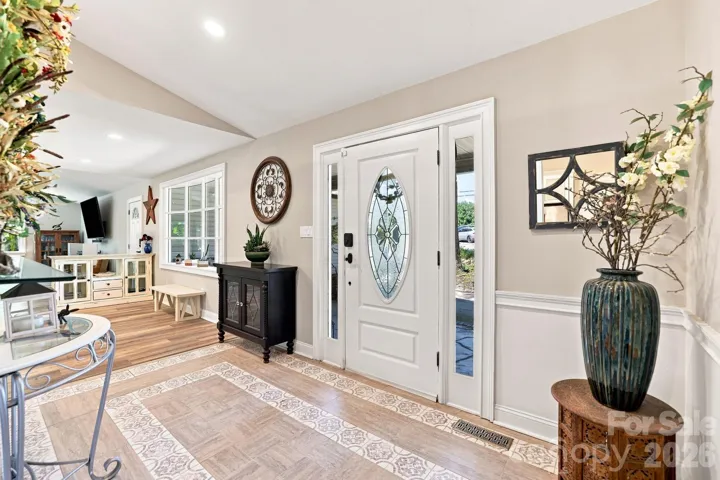
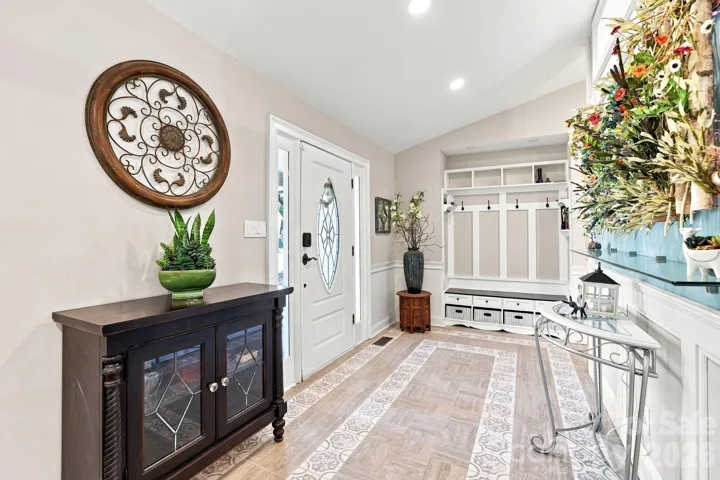
- Attic Stairs Pulldown, Breakfast Bar, Entrance Foyer, Open Floorplan, Pantry, Walk-In Closet(s), Wet Bar, Built-in Features, Cable Prewire, Drop Zone, Hot Tub
- Laundry Features:
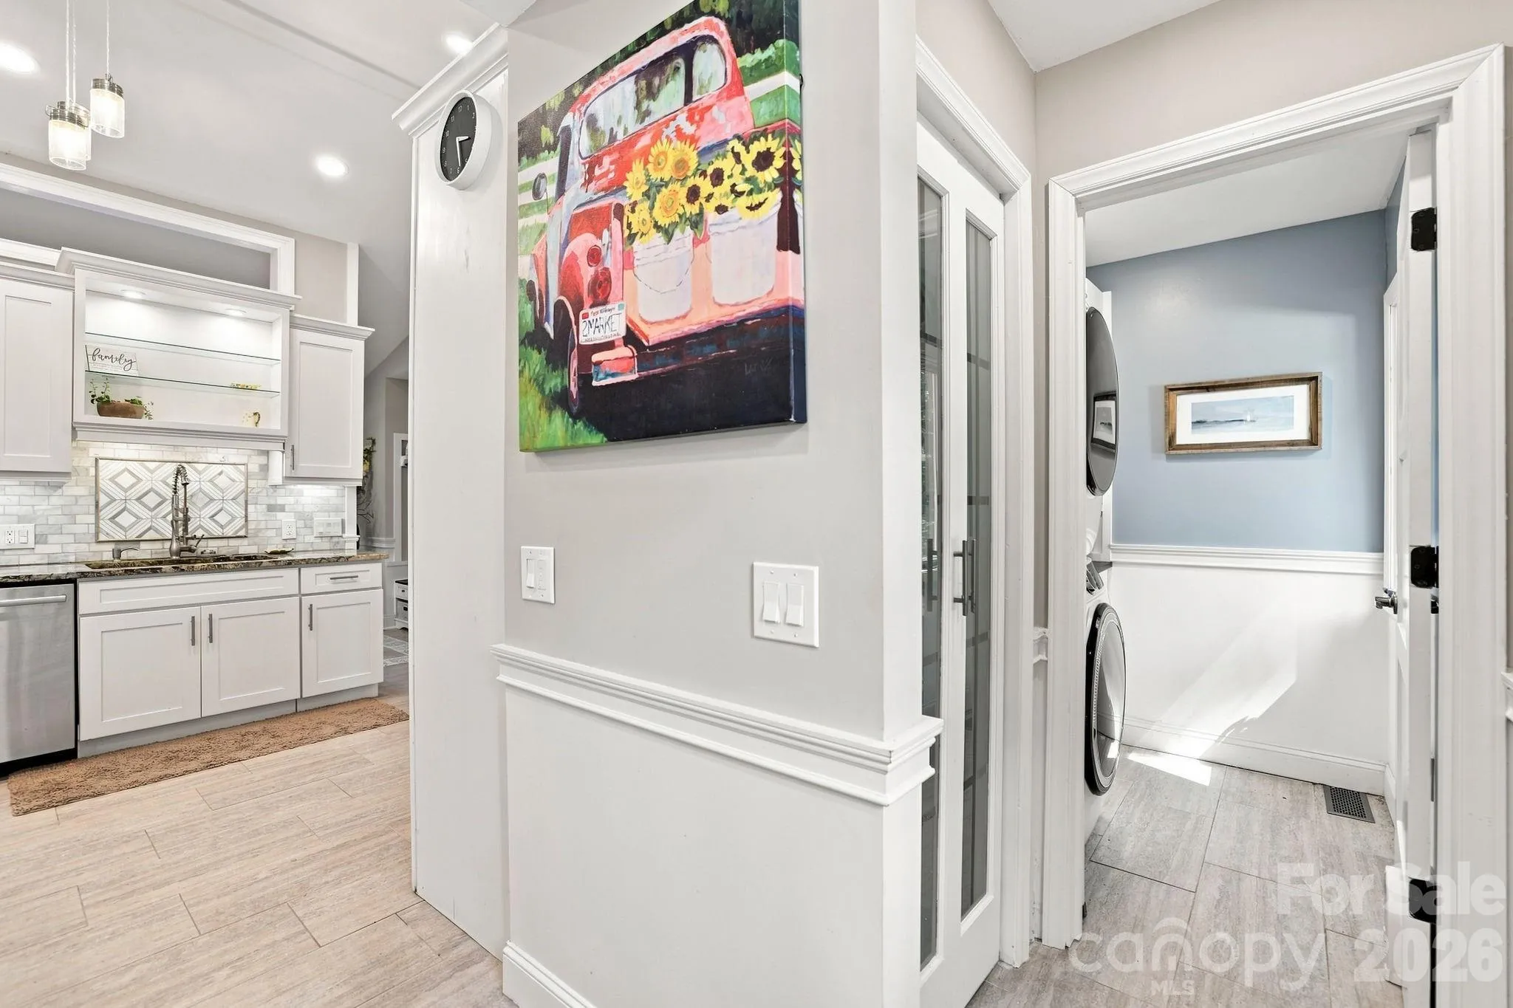
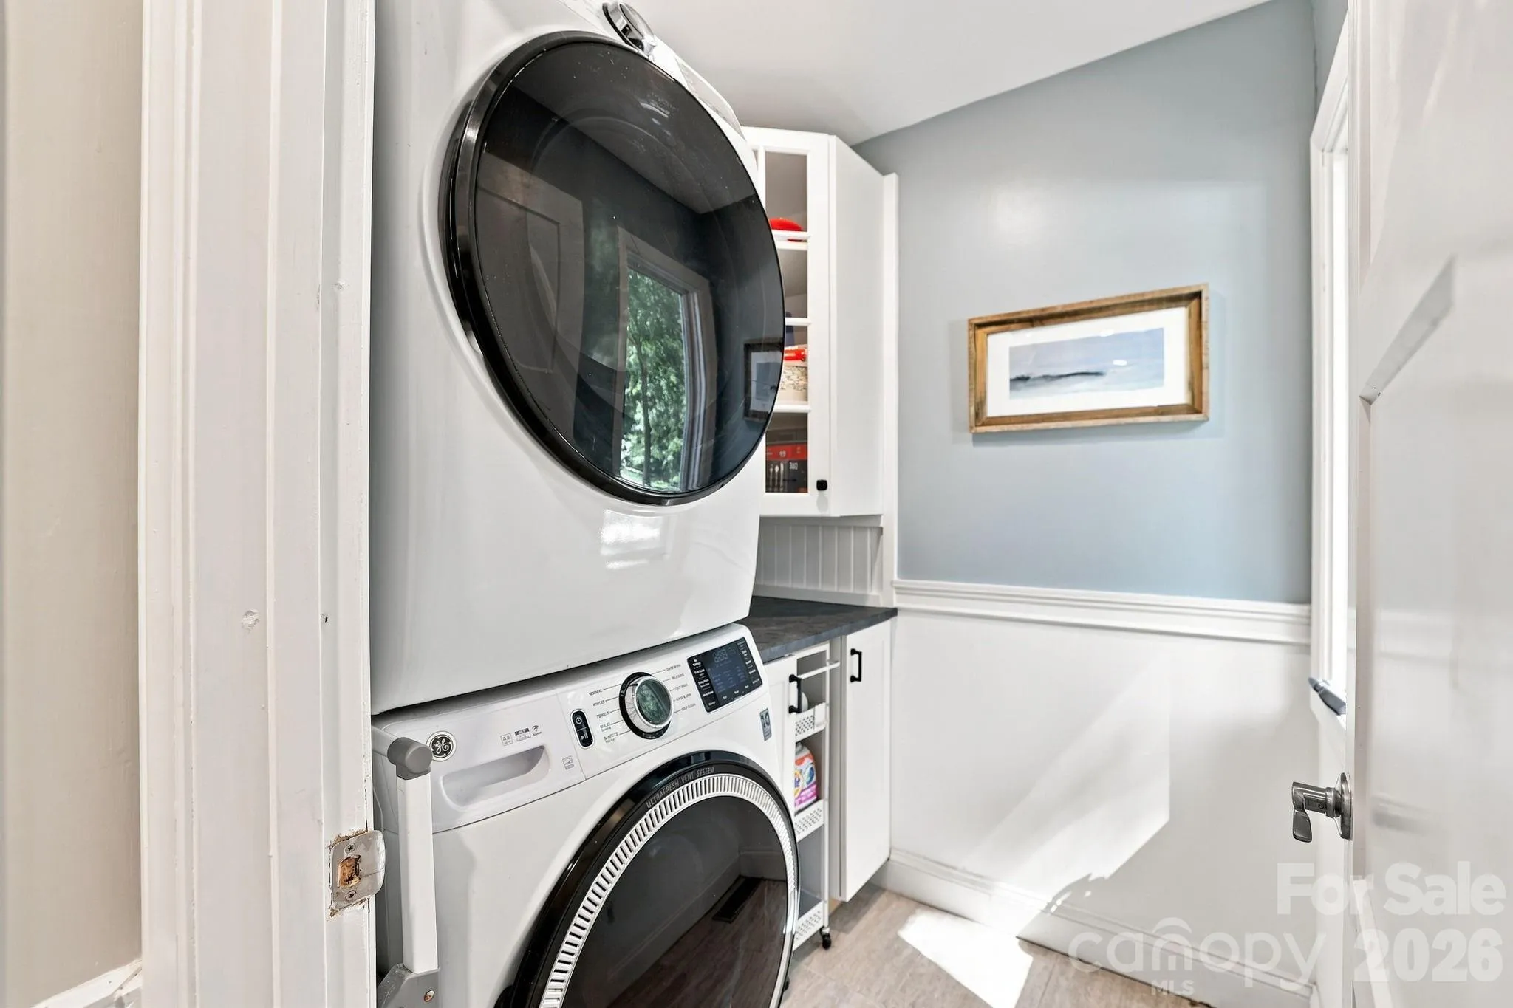
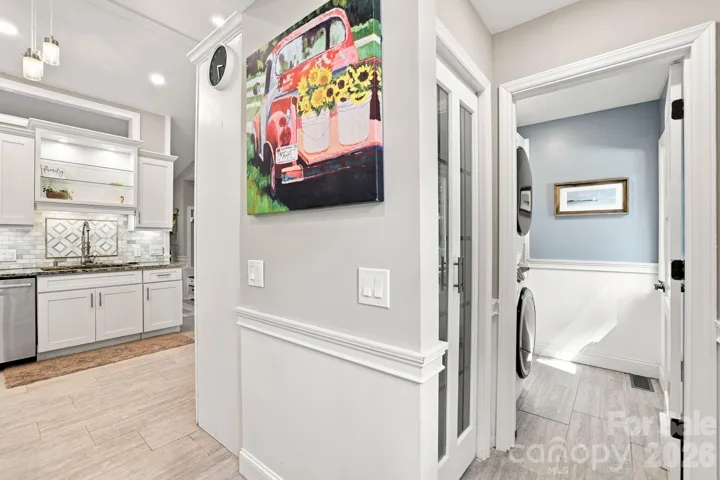
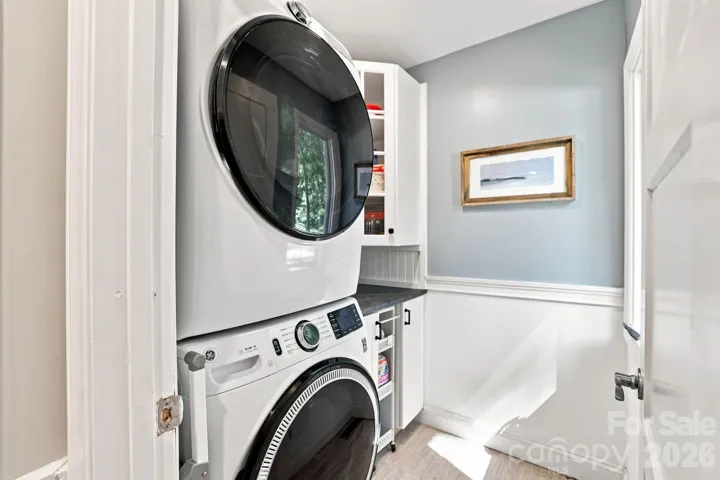
- Laundry Room, Electric Dryer Hookup, Washer Hookup, Main Level
- Pool Private Yn:
- 1
- Sewer:
- Septic Installed
- Utilities:
- Electricity Connected, Phone Connected, Propane, Cable Available
- Appliances:
- Refrigerator, Electric Cooktop, Electric Oven, Dishwasher, Oven, Bar Fridge, Disposal, Plumbed For Ice Maker, Wall Oven, Washer/Dryer, Wine Refrigerator, Other, Down Draft, Convection Oven, Self Cleaning Oven, Convection Microwave
- Country:
- US
- State:
- NC
- County:
- Union
- City:
- Matthews
- Street:
- Matthews
- Zipcode:
- 28104
- Street:
- Dornoch
- Street Number:
- 205
- Street Suffix:
- Drive
- Longitude:
- W81° 15' 3.8''
- Latitude:
- N35° 2' 2''
- Zoning:
- AM5
- Elementary School:
- Antioch
- High School:
- Weddington
- Middle School:
- Weddington
- Office Name:
- United Real Estate-Queen City
- Agent Name:
- Carmen Best
- TaxAnnualAmount:
- $0
- TaxAssessedValue:
- $0
- AssociationFee:
- $0
- Accessibility Features:
- No Interior Steps, Mobility Friendly Flooring
- Construction Materials:
- Vinyl
- Foundation Details:
- Crawl Space
- Garage:
- 2
- Levels:
- One
- Lot Features:
- Wooded, Private, Pond(s), Pasture
- Previous Price:
- 925000
- Video Url:
- https://listings.lighthousevisuals.com/sites/ewndxgyq/unbranded
- Virtual Tour:
- https://listings.lighthousevisuals.com/sites/ewndxgyq/unbranded
- Water Source:
- Well
- Co List Agent Full Name:
- Denee Goebel
- Co List Agent Mls Id:
- 33372
- Co List Office Mls Id:
- 3819
- Co List Office Name:
- United Real Estate-Queen City
- List Agent Mls Id:
- R12734
- List Office Mls Id:
- 3819
- Listing Term:
- Cash,Conventional,FHA,VA Loan
- Mls Status:
- Active
- Modification Timestamp:
- 2026-10-23T22:05:07Z
- Originating System Name:
- Canopy
- Special Listing Conditions:
- None
- Status Change Timestamp:
- 2026-08-28T11:02:33Z
Residential For Sale
205 Dornoch Drive, Matthews, North Carolina 28104
- Property Type :
- Residential
- Listing Type :
- For Sale
- Listing ID :
- 4417677
- Price :
- $899,000
- Bedrooms :
- 3
- Bathrooms :
- 2
- Square Footage :
- 2,433 Sqft
- Year Built :
- 1994
- Status :
- Active
- Full Bathrooms :
- 2
- Property Sub Type :
- Single Family Residence

